
For Sale
1681 County Road 3050 Woodville, TX 75979
$498,500
Description
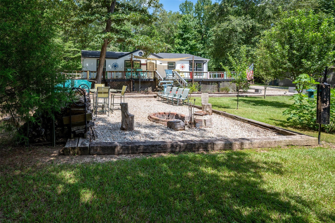
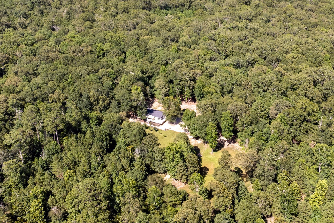
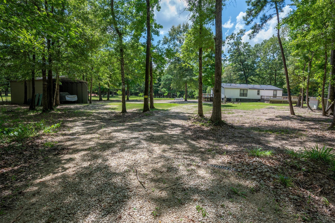
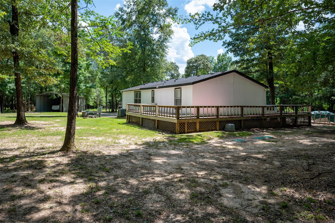
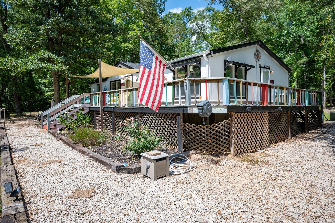
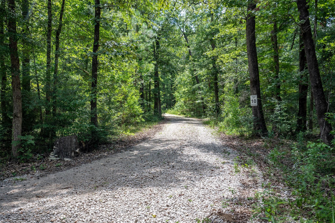
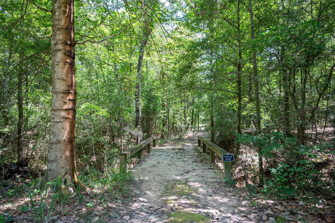
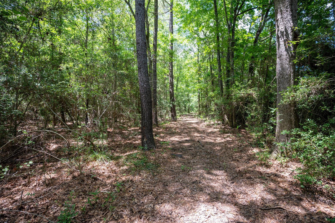
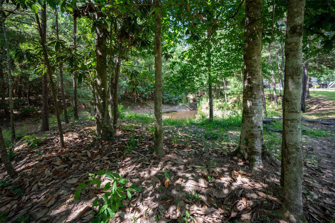
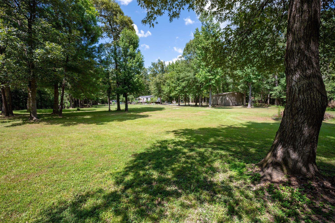
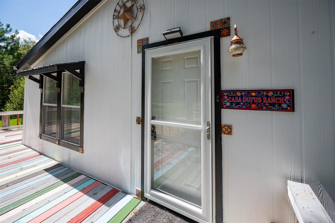
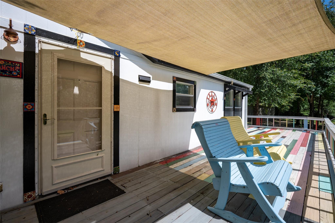
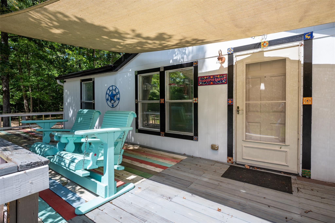
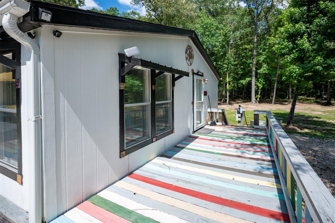
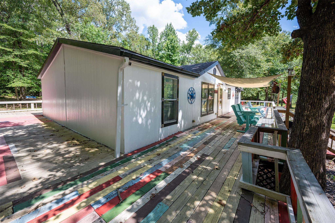
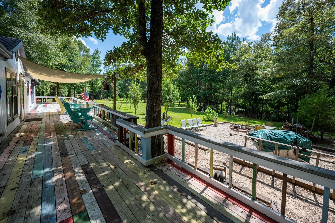
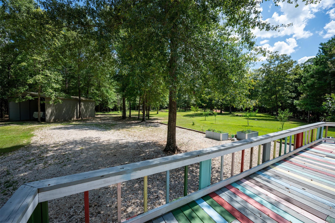
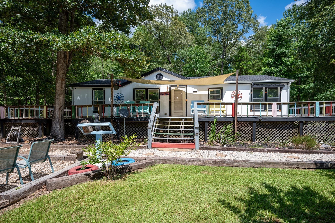
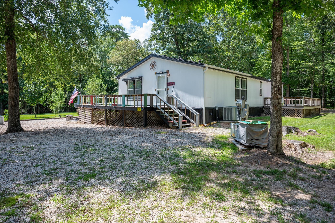
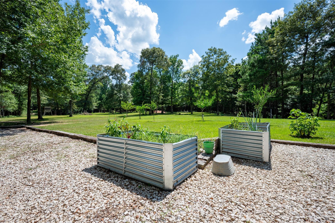
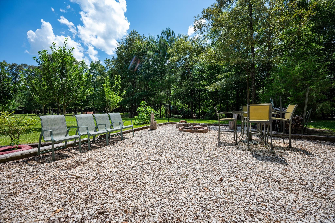
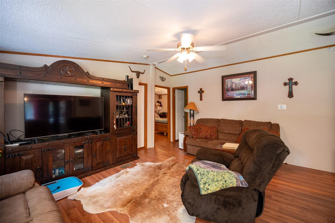
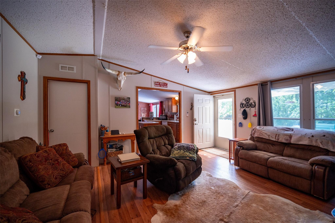
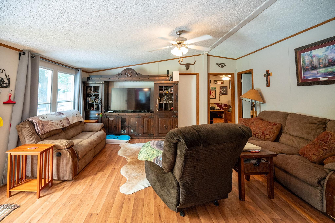
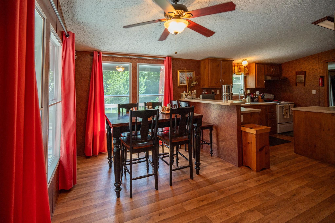
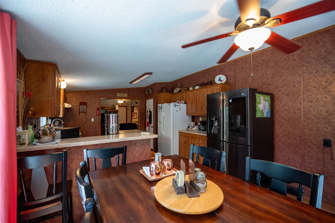
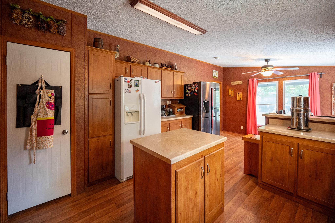
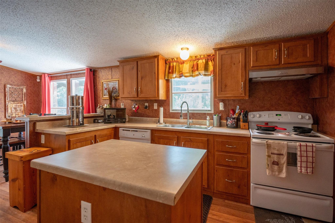
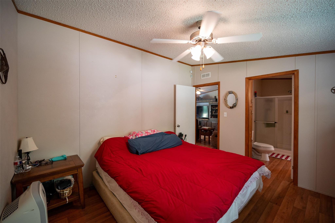
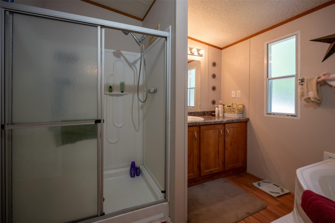
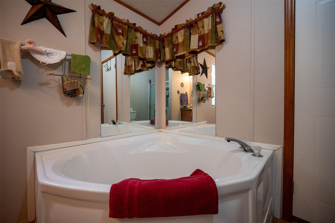
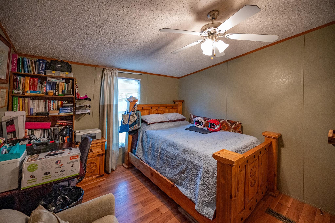
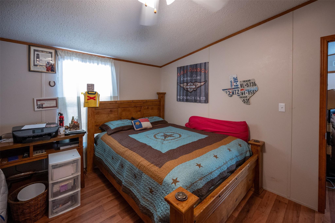
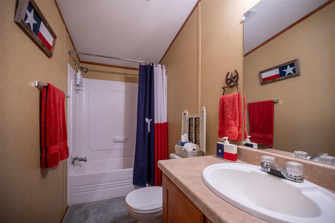
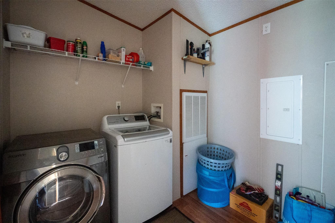
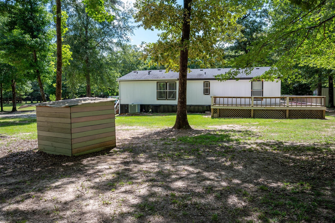
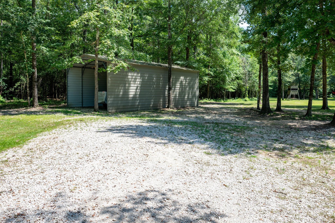
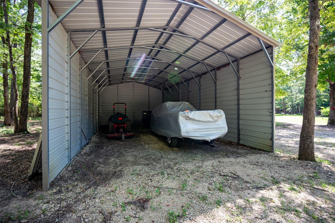
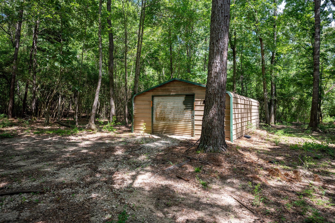
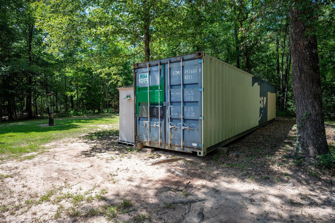
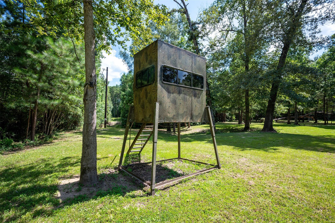
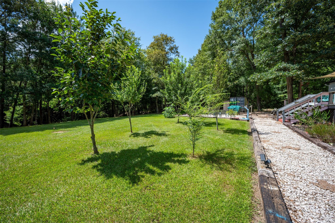
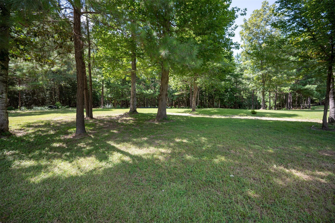
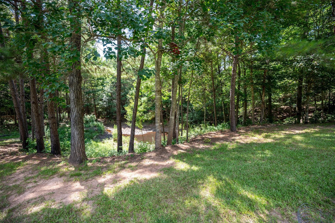
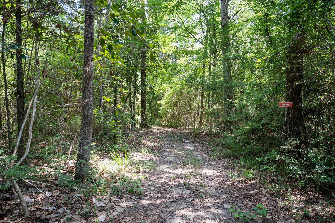
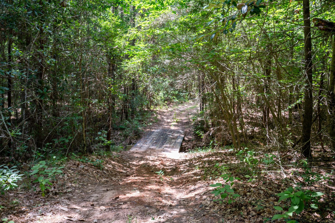
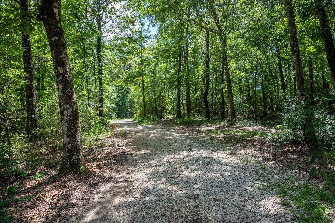
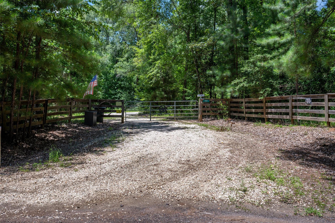
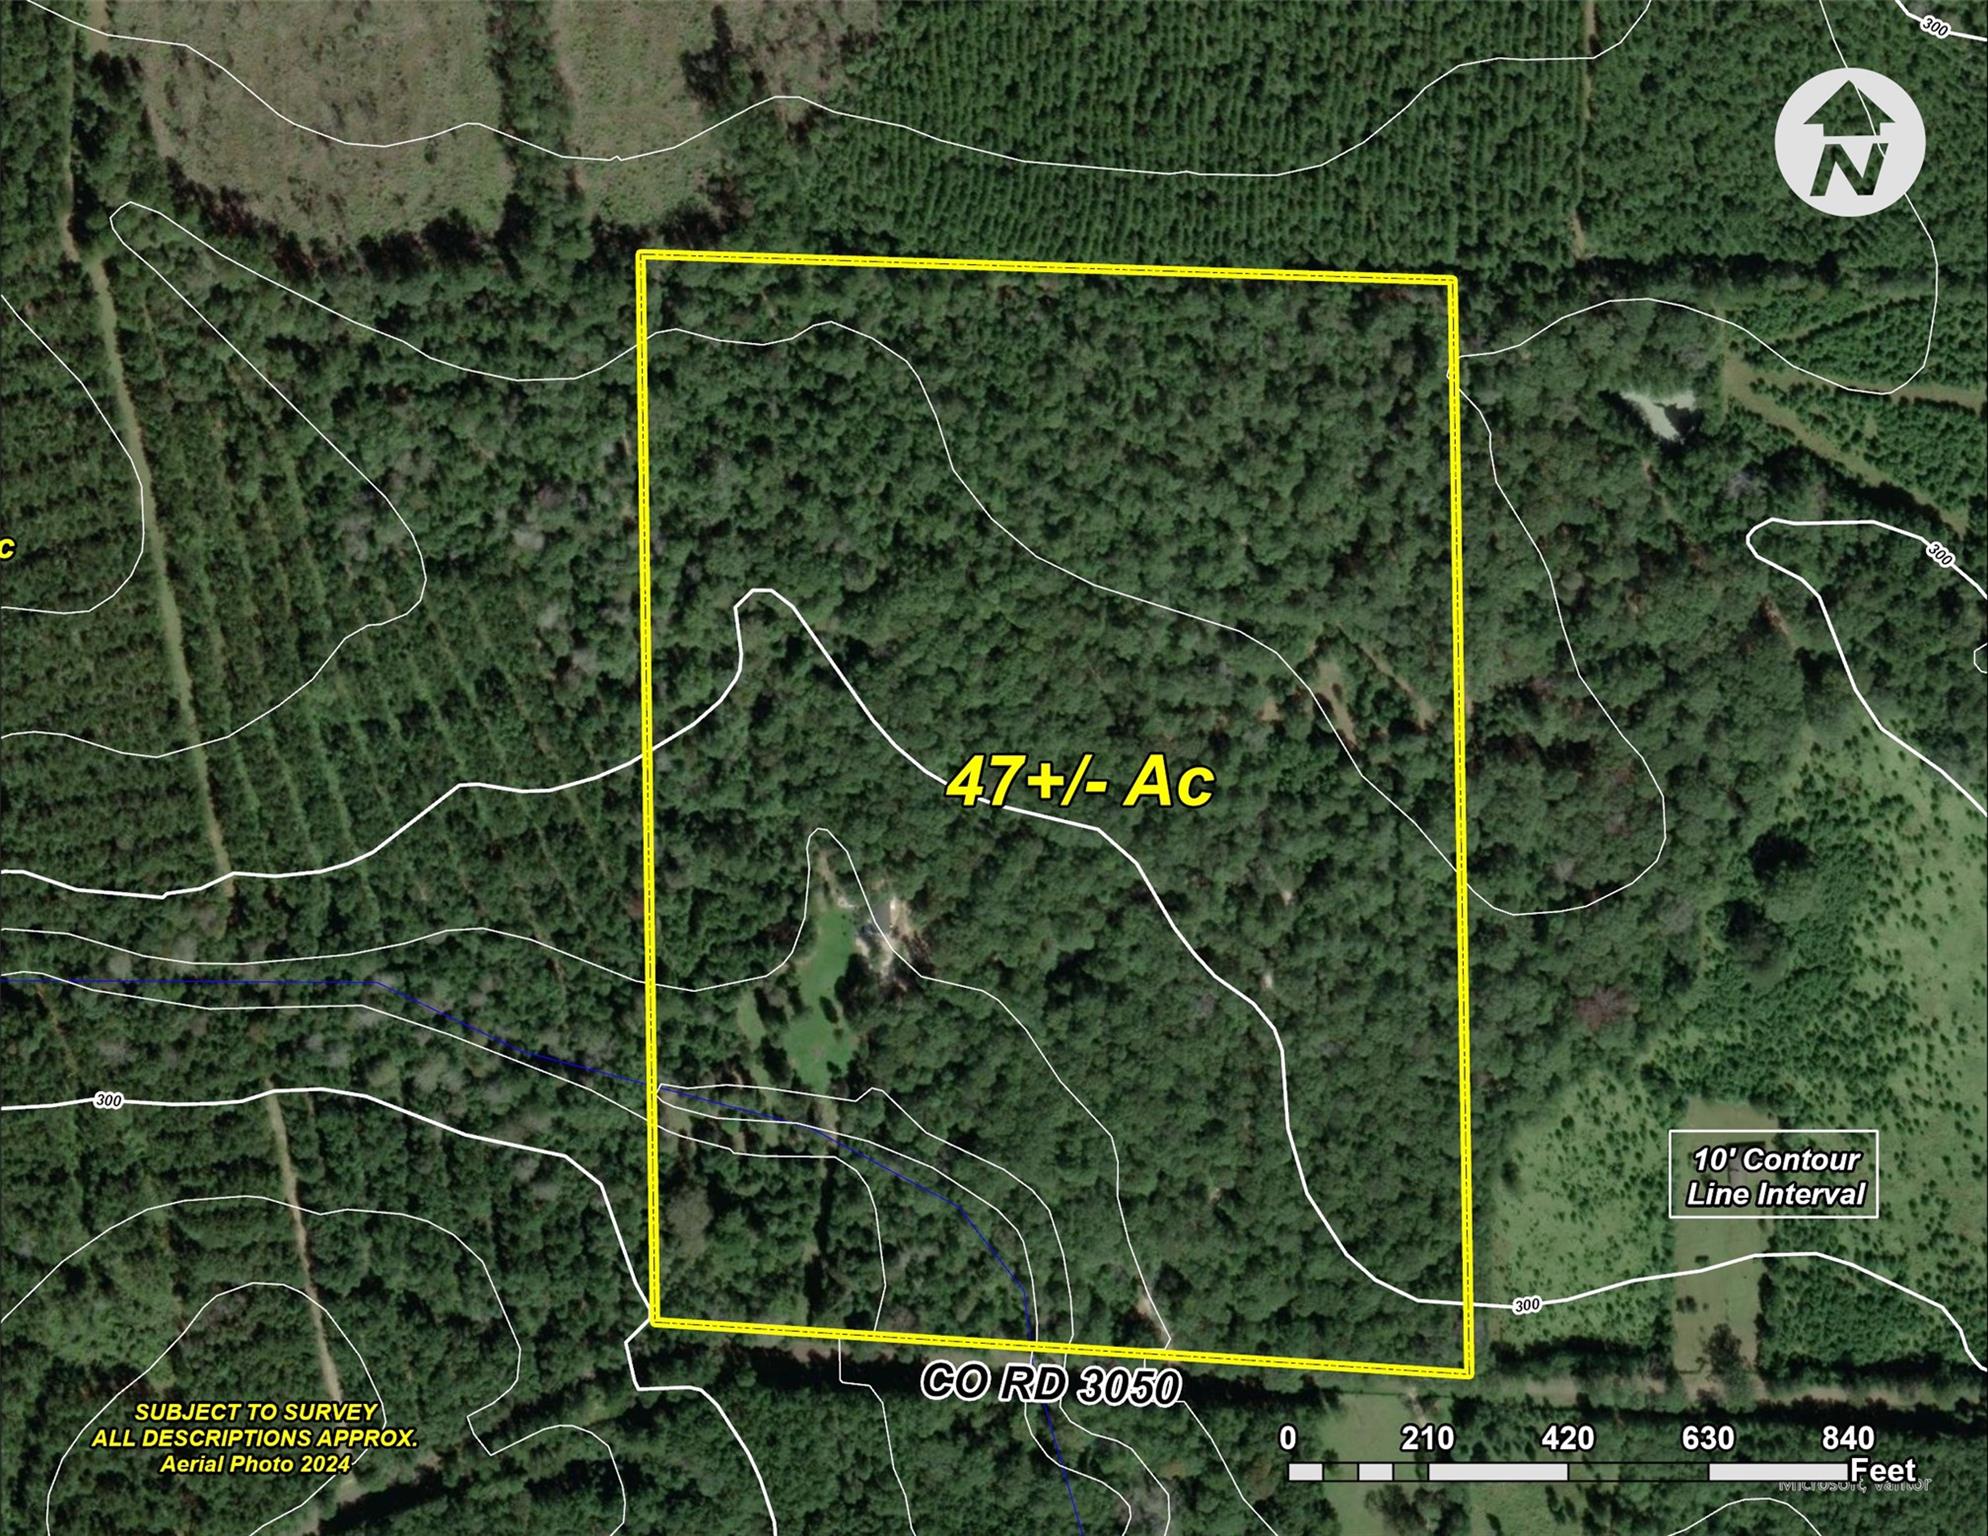
Attractive, well-improved 47.01-acre country property offering a furnished 3BR/2BA home, mature native hardwood timber, small creek & pond, quality improvements, & exceptional recreational opportunities. Built in 2008, the 1,280 sq ft manufactured home features hardie siding, vaulted ceiling living room, open kitchen/dining area, primary suite w/garden tub, utility room, & extensive wrap-around decking overlooking the landscaped homesite, open meadow, & surrounding hardwood forest. Improvements include detached garage, 38'×20' carport, metal workshop, storage buildings, well house, backup generator, conex, 30/50-amp RV hookups, security camera system, automatic gated entrance, all-weather rocked driveway, & more. Mostly fenced with gently rolling terrain, mature native hardwoods, developed woods roads and trails, abundant wildlife, & established hunting areas. Conveys substantially furnished, including tractor & zero-turn mower. Private & secluded, yet only 90 mins from north Houston.
Overview
Financial
Price:
$498,500
Price/SqFT:
$10,606.4
HOA Fee:
Tax Rate:
2.1767 %
Est. Monthly:
$6,865 *
Tax Amount:
$10,851
Amenities and features
 Controlled Subdivision
 Energy Efficient
 Wooded Lot
Property & Schools on Map
Floor plans / Dimensions / Descriptions
-
First FloorLiving:12x14Dining:8x10Kitchen:10x12Primary Bedroom:12x11Bedroom:10x11Bedroom 2:10x11Utility Room:8x6Exterior Porch/Balcony:10x40
-
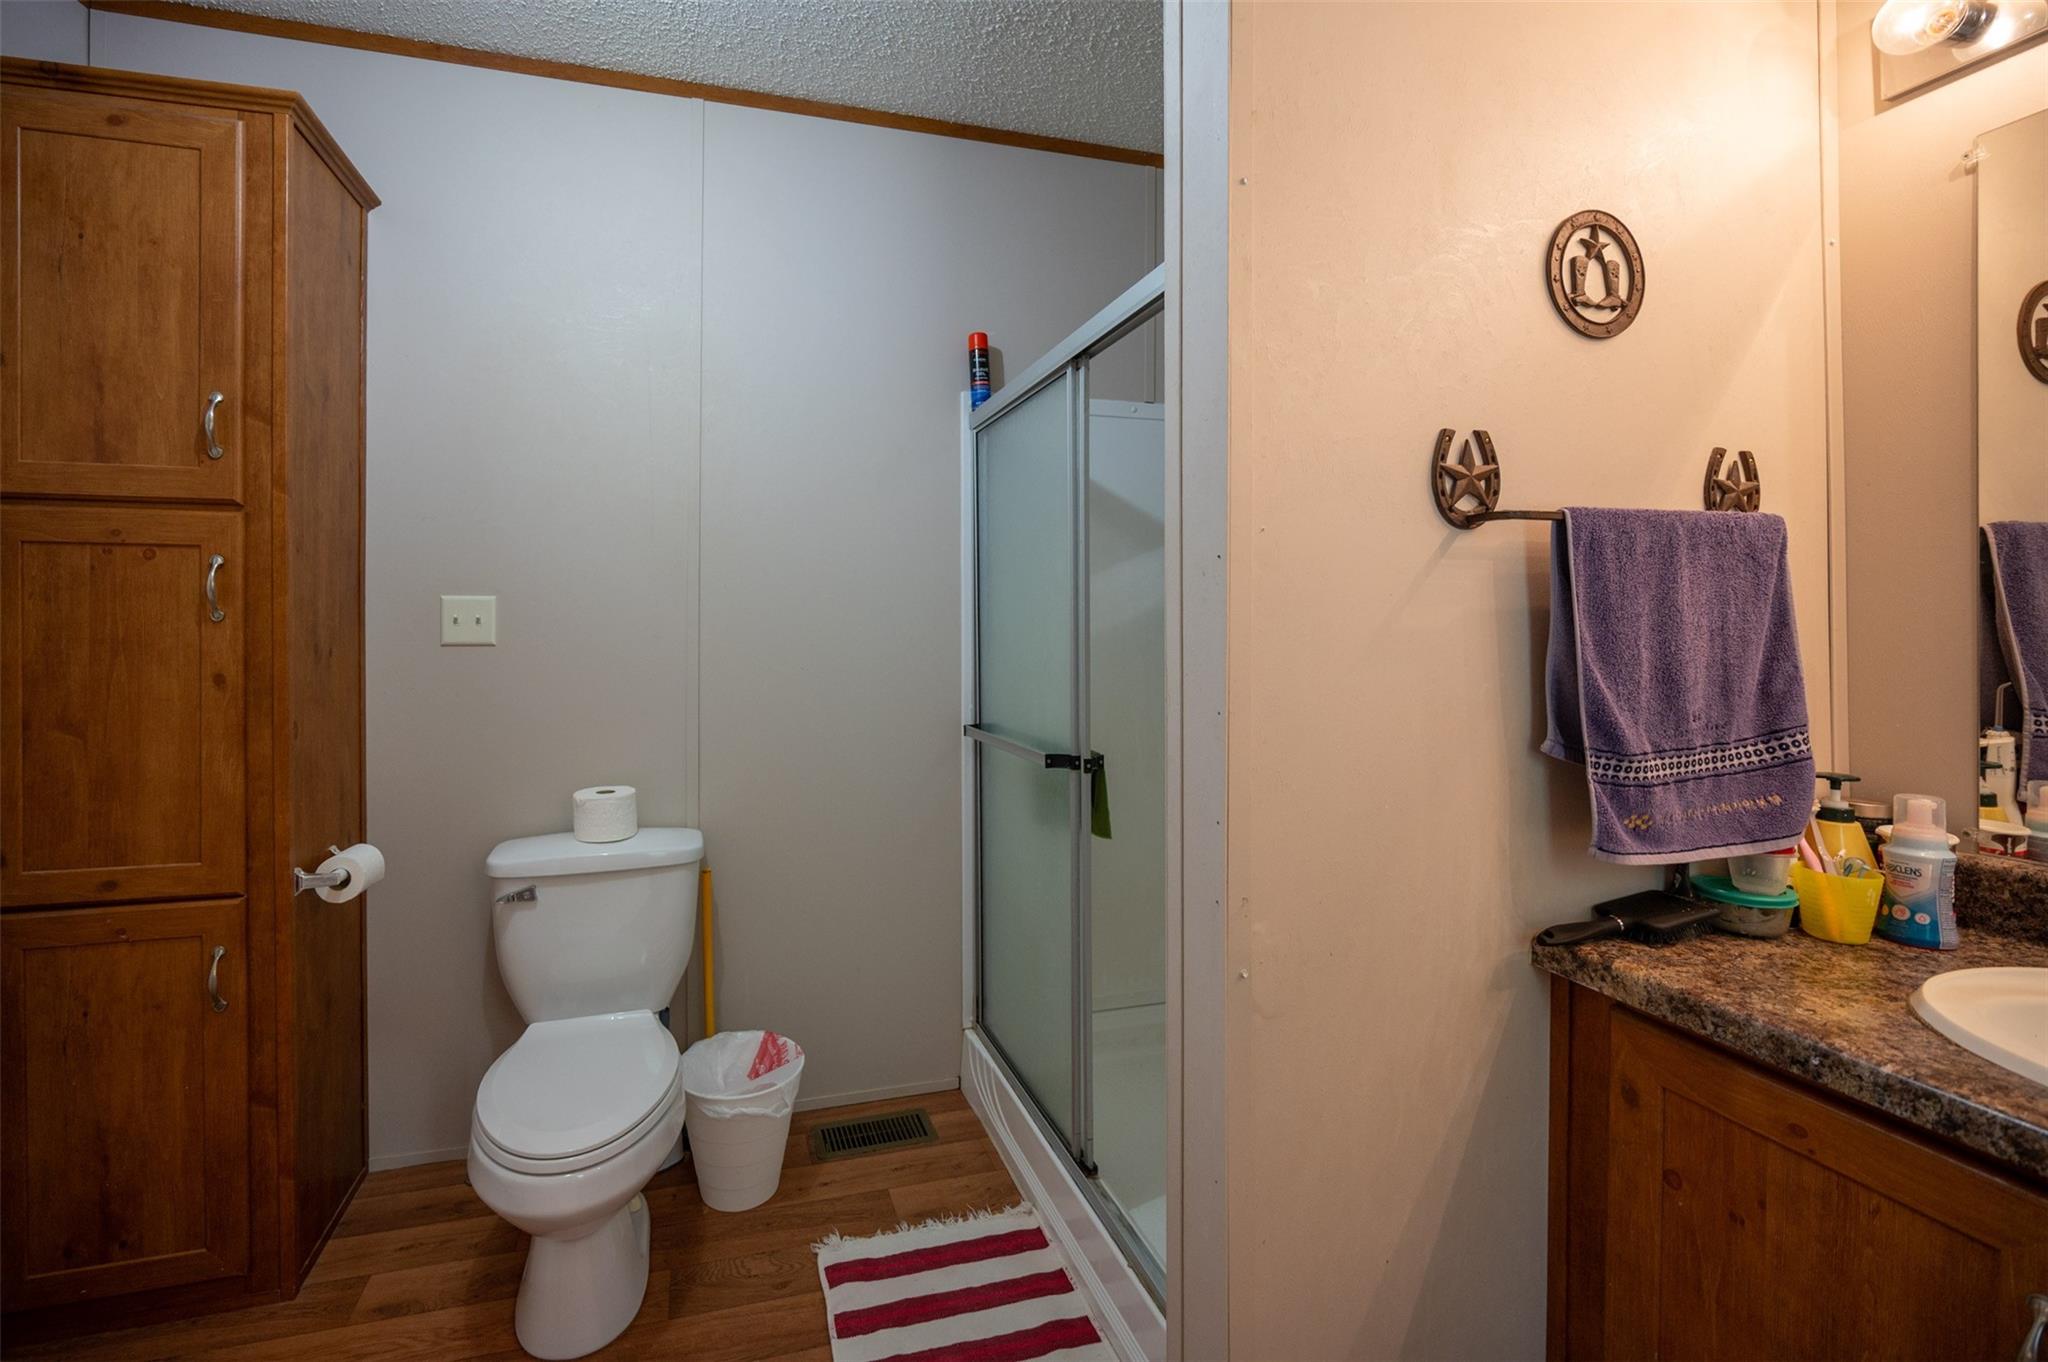
InteriorFloors:VinylCountertop:Hard SurfacedBathroom Description:Primary Bath: Separate Shower,Primary Bath: Soaking Tub,Primary Bath: Tub/Shower Combo,Vanity AreaBedroom Desc:All Bedrooms Down,En-Suite Bath,Primary Bed - 1st Floor,Split Plan,Walk-In ClosetKitchen Desc:Breakfast Bar,Island w/o Cooktop,Kitchen open to Family Room,Pantry,Walk-in PantryRoom Description:1 Living Area,Family Room,Kitchen/Dining Combo,Utility Room in HouseHeating:Central ElectricCooling:Central ElectricConnections:Electric Dryer Connections,Washer ConnectionsDishwasher:YesCompactor:NoMicrowave:YesRange:Electric CooktopOven:Electric OvenIce Maker:NoEnergy Feature:Ceiling Fans,Digital Program Thermostat,Energy Star AppliancesInterior:Alarm System - Owned,Dryer Included,Fire/Smoke Alarm,High Ceiling,Refrigerator Included,Washer Included,Window Coverings
-
ExteriorFoundation:Block & BeamPrivate Pool:NoLot Description:WoodedCarport Description:Detached CarportGarage Carport:Additional Parking,WorkshopAccess:Driveway GateWater Sewer:Septic Tank,WellRoad Surface:Dirt,GravelFront Door Face:WestArea Pool:NoTree Description:Clusters,Densely Wooded,Hardwood,Soft Wood
Listed By:
Milton Moffett
M. Moffett & Co. Properties
The data on this website relating to real estate for sale comes in part from the IDX Program of the Houston Association of REALTORS®. All information is believed accurate but not guaranteed. The properties displayed may not be all of the properties available through the IDX Program. Any use of this site other than by potential buyers or sellers is strictly prohibited.
© 2026 Houston Association of REALTORS®.
GET IN TOUCH
