

For Sale
16730 Sonoma Del Norte Dr Houston, TX 77095
$460,000
Description
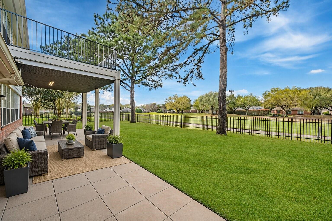
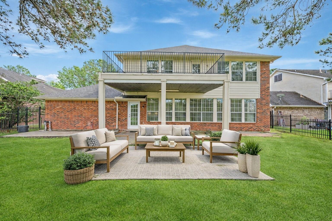
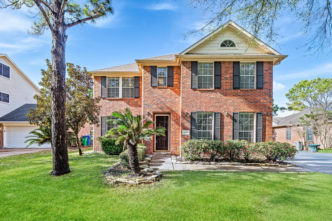
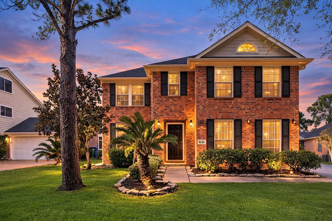
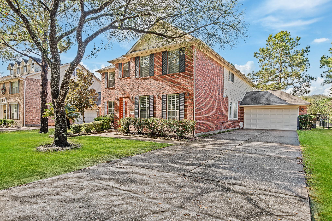
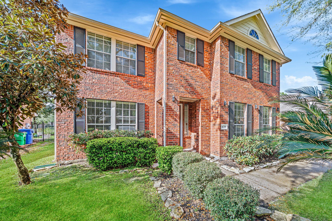
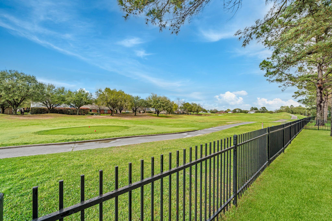
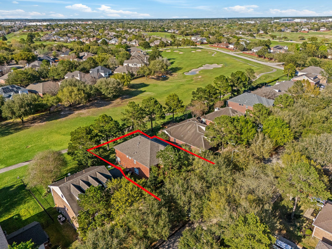
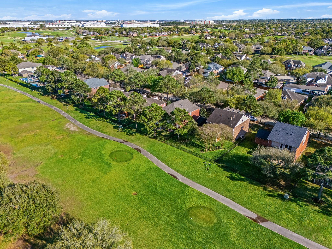
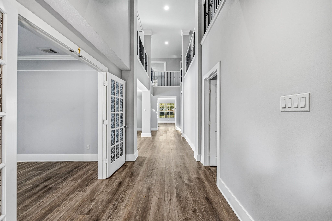
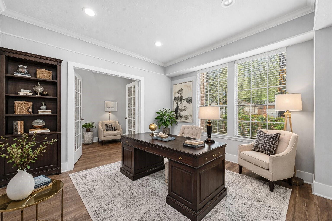
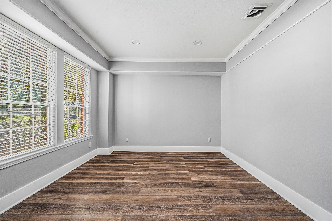
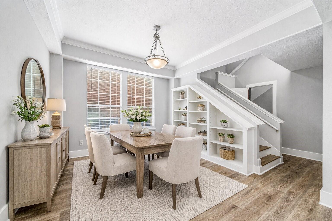
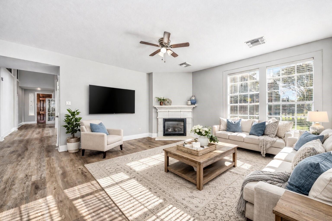
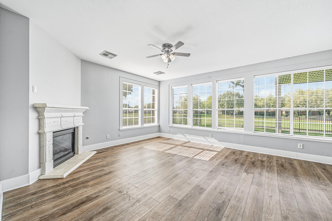
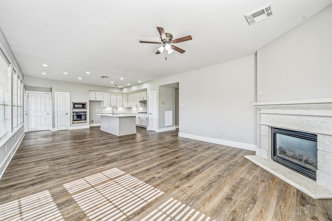
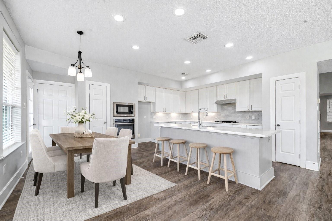
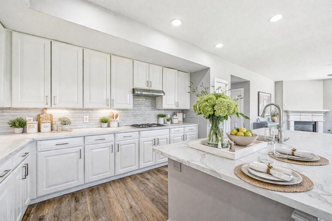
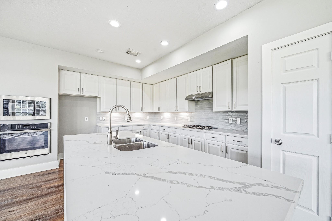
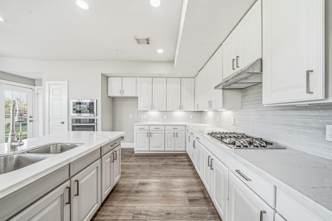
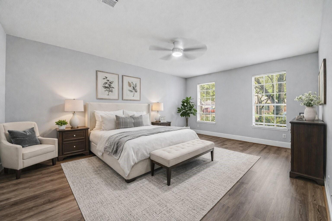
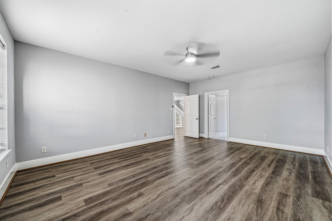
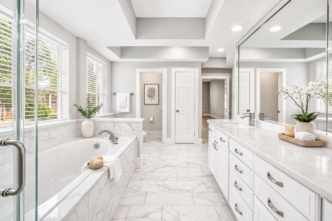
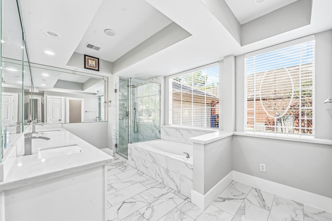
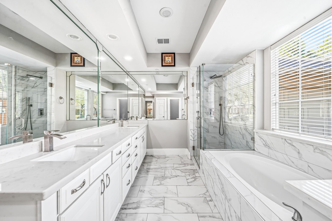
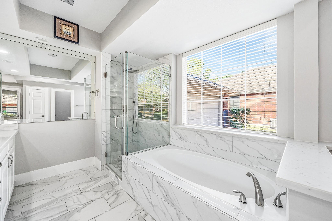
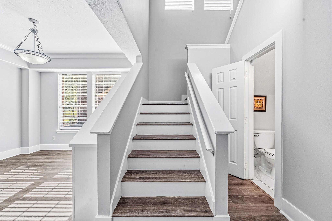
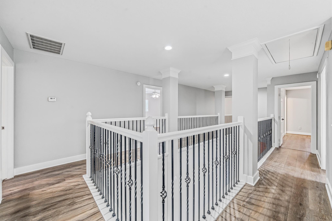
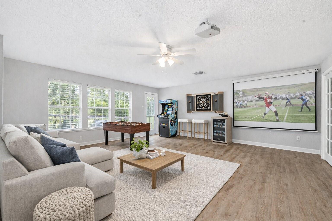
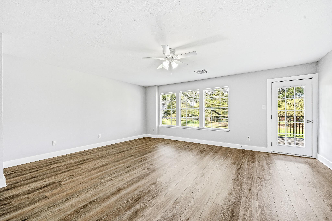
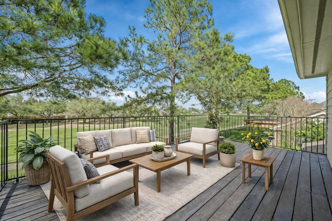
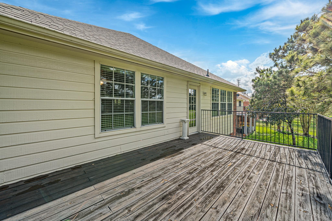
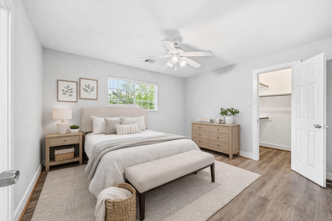
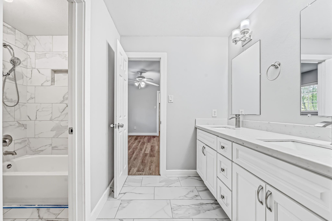
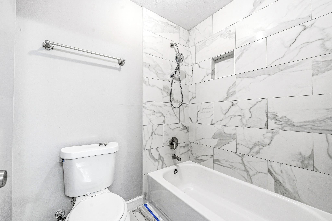
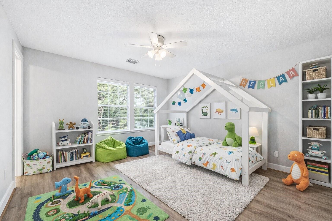
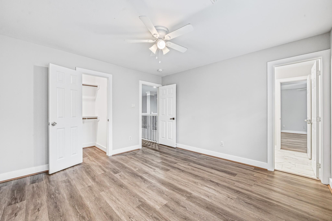
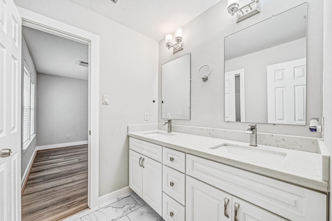
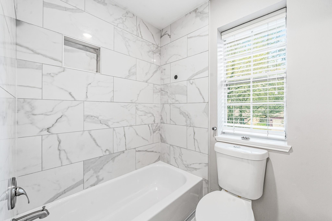
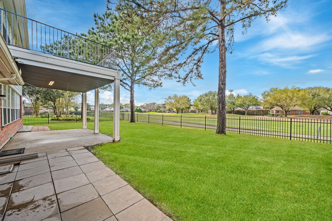
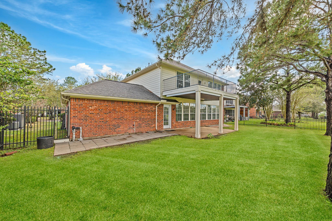
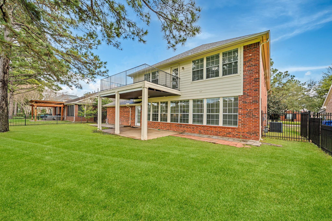
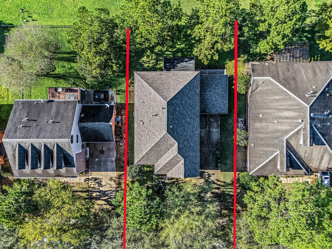
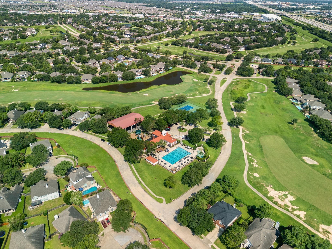
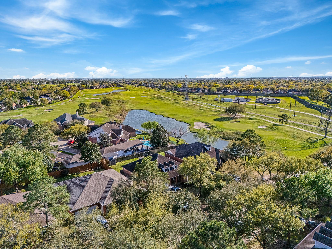
Beautiful 2-story home ON THE GOFL COURSE in Stone Gate featuring 5 bedrooms and 3.5 baths. A spacious office with French doors greets you at the front. The downstairs primary retreat offers a spa-like bathroom with an oversized seamless shower and quartz counters. Home features LVP flooring, fresh paint, ceiling fans, and recessed lighting throughout. Enjoy a formal dining room with built-in shelving. A bright open island kitchen with white cabinets, quartz counters, stainless steel appliances opens to a large family room with fireplace. Wrought iron balusters lead upstairs to a large gameroom, 4 oversized bedrooms, and 2 full baths. Relax on the large balcony overlooking the tranquil golf course and backyard, or entertain under the oversized covered patio. Recent roof. Zoned to highly acclaimed CFISD schools and conveniently located near Towne Lake Boardwalk, shopping, dining, entertainment, and easy access to 290, Beltway 8, and 99. Video tour available.
Overview
Financial
Price:
$460,000
Price/SqFT:
$119.29
HOA Fee:
$1275 Annually
Tax Rate:
2.21066 %
Est. Monthly:
$6,445 *
Tax Amount:
$10,169
Amenities and features
 Patio/Deck
 Public Pool
 Study Room
 Water Access
 Yard
Yard Energy Efficient
 On Golf Course
Property & Schools on Map
Floor plans / Dimensions / Descriptions
-
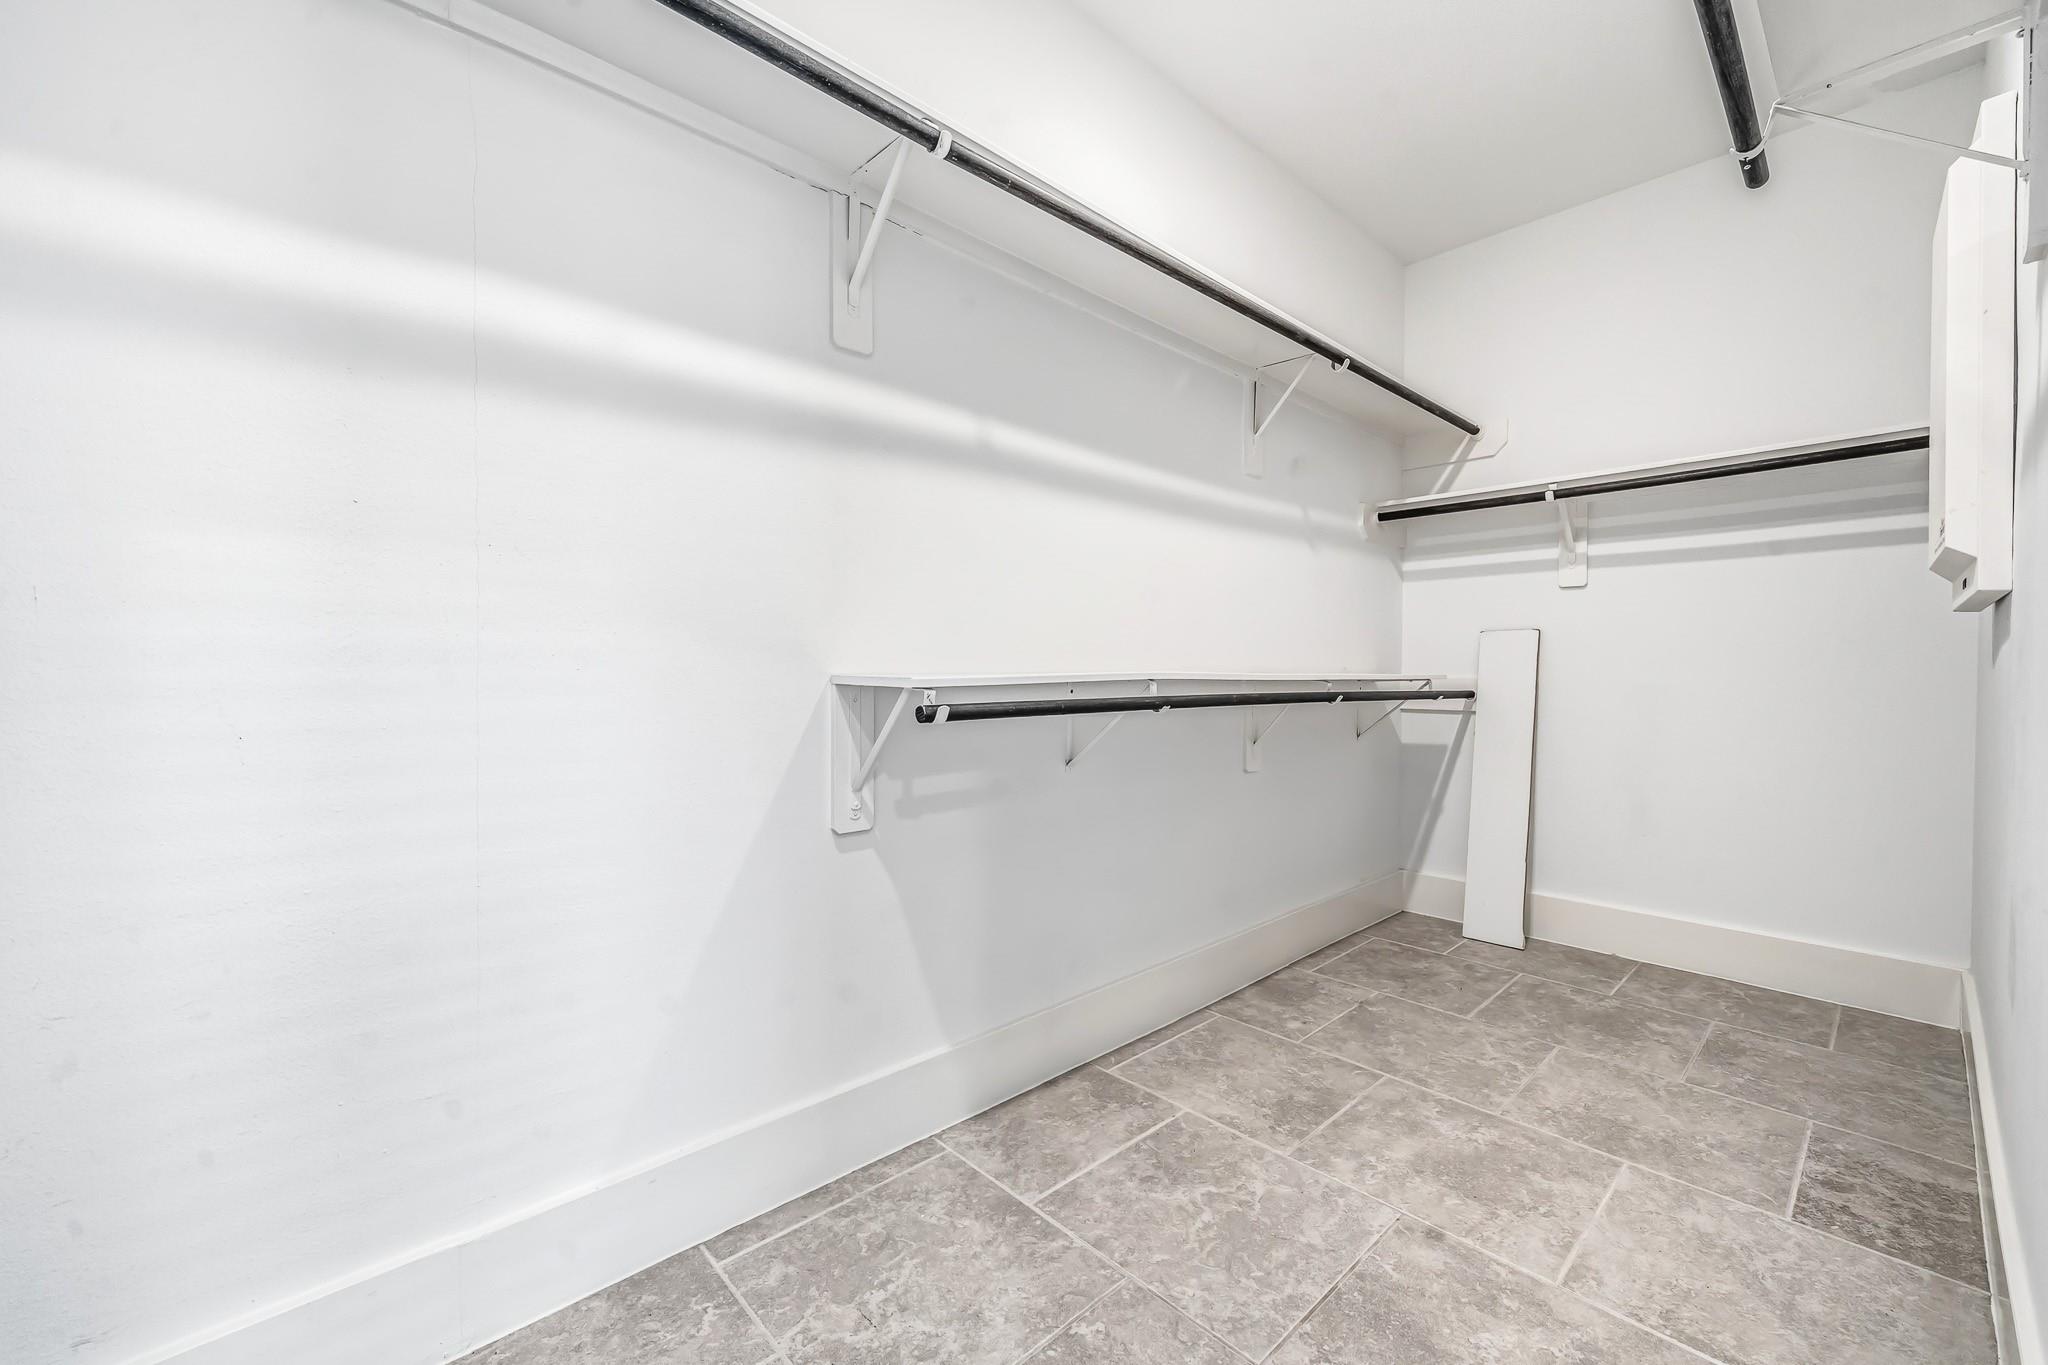
First FloorFamily Room:13 x 18Dining:11 x 11Kitchen:13 x 10Breakfast:13 x 10Primary Bedroom:19 x 14Home Office/Study:11 x 12
-
Second FloorBedroom:15 x 15Bedroom 2:13 x 15Bedroom 3:13 x 12Bedroom 4:11 x 12Game Room:18 x 16
-
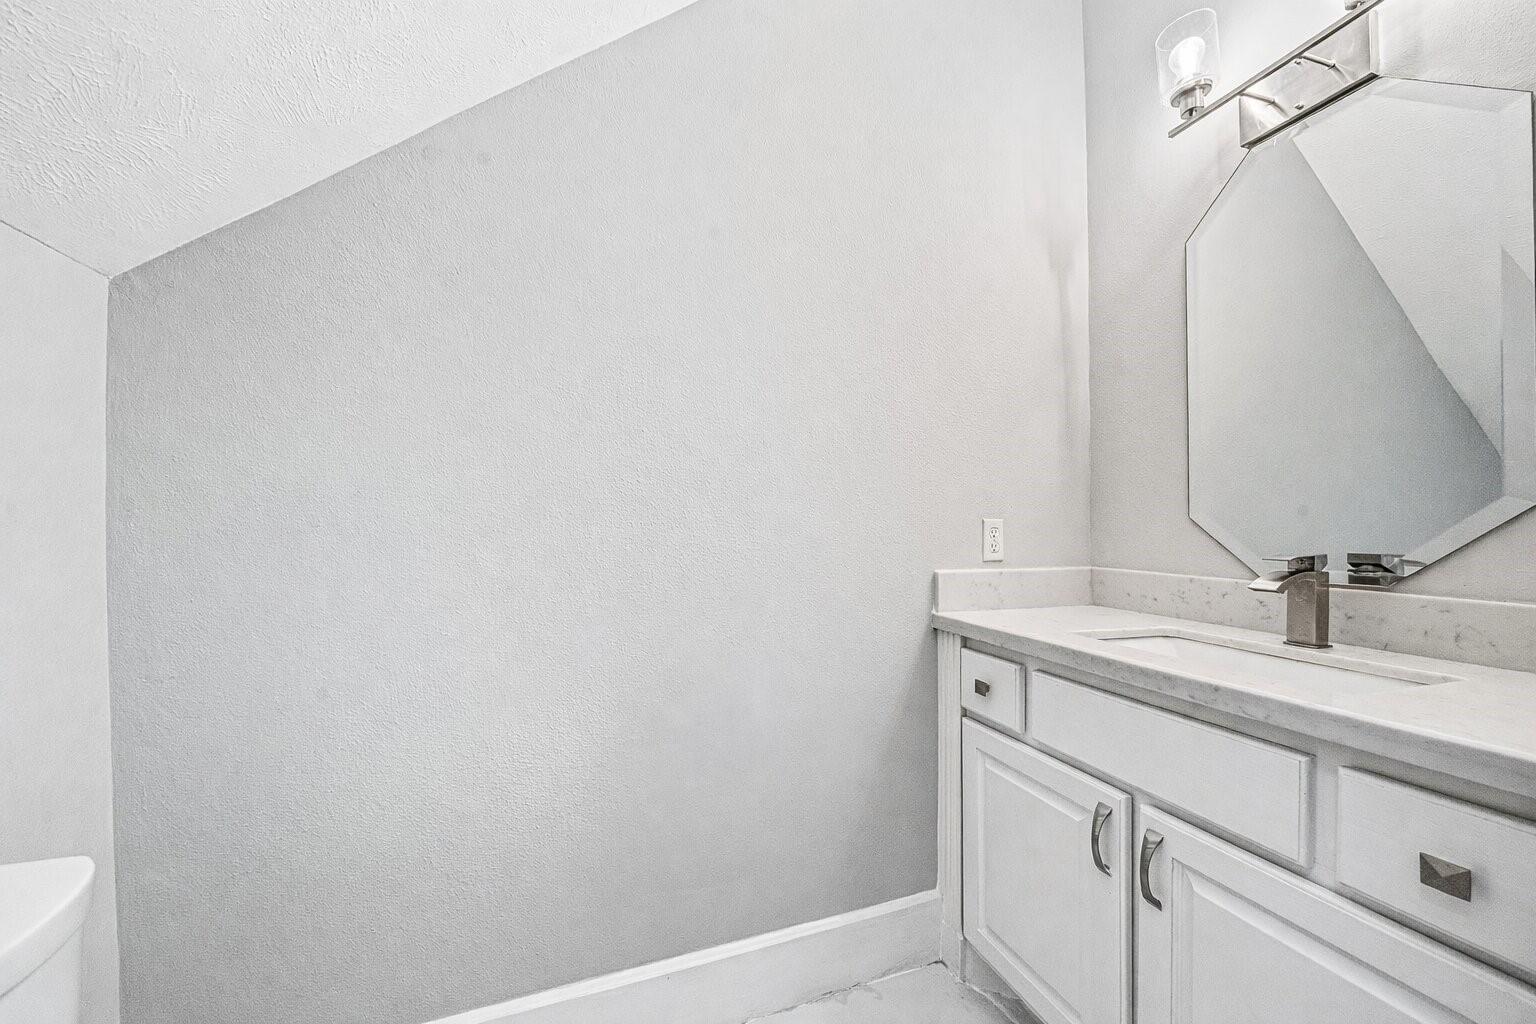
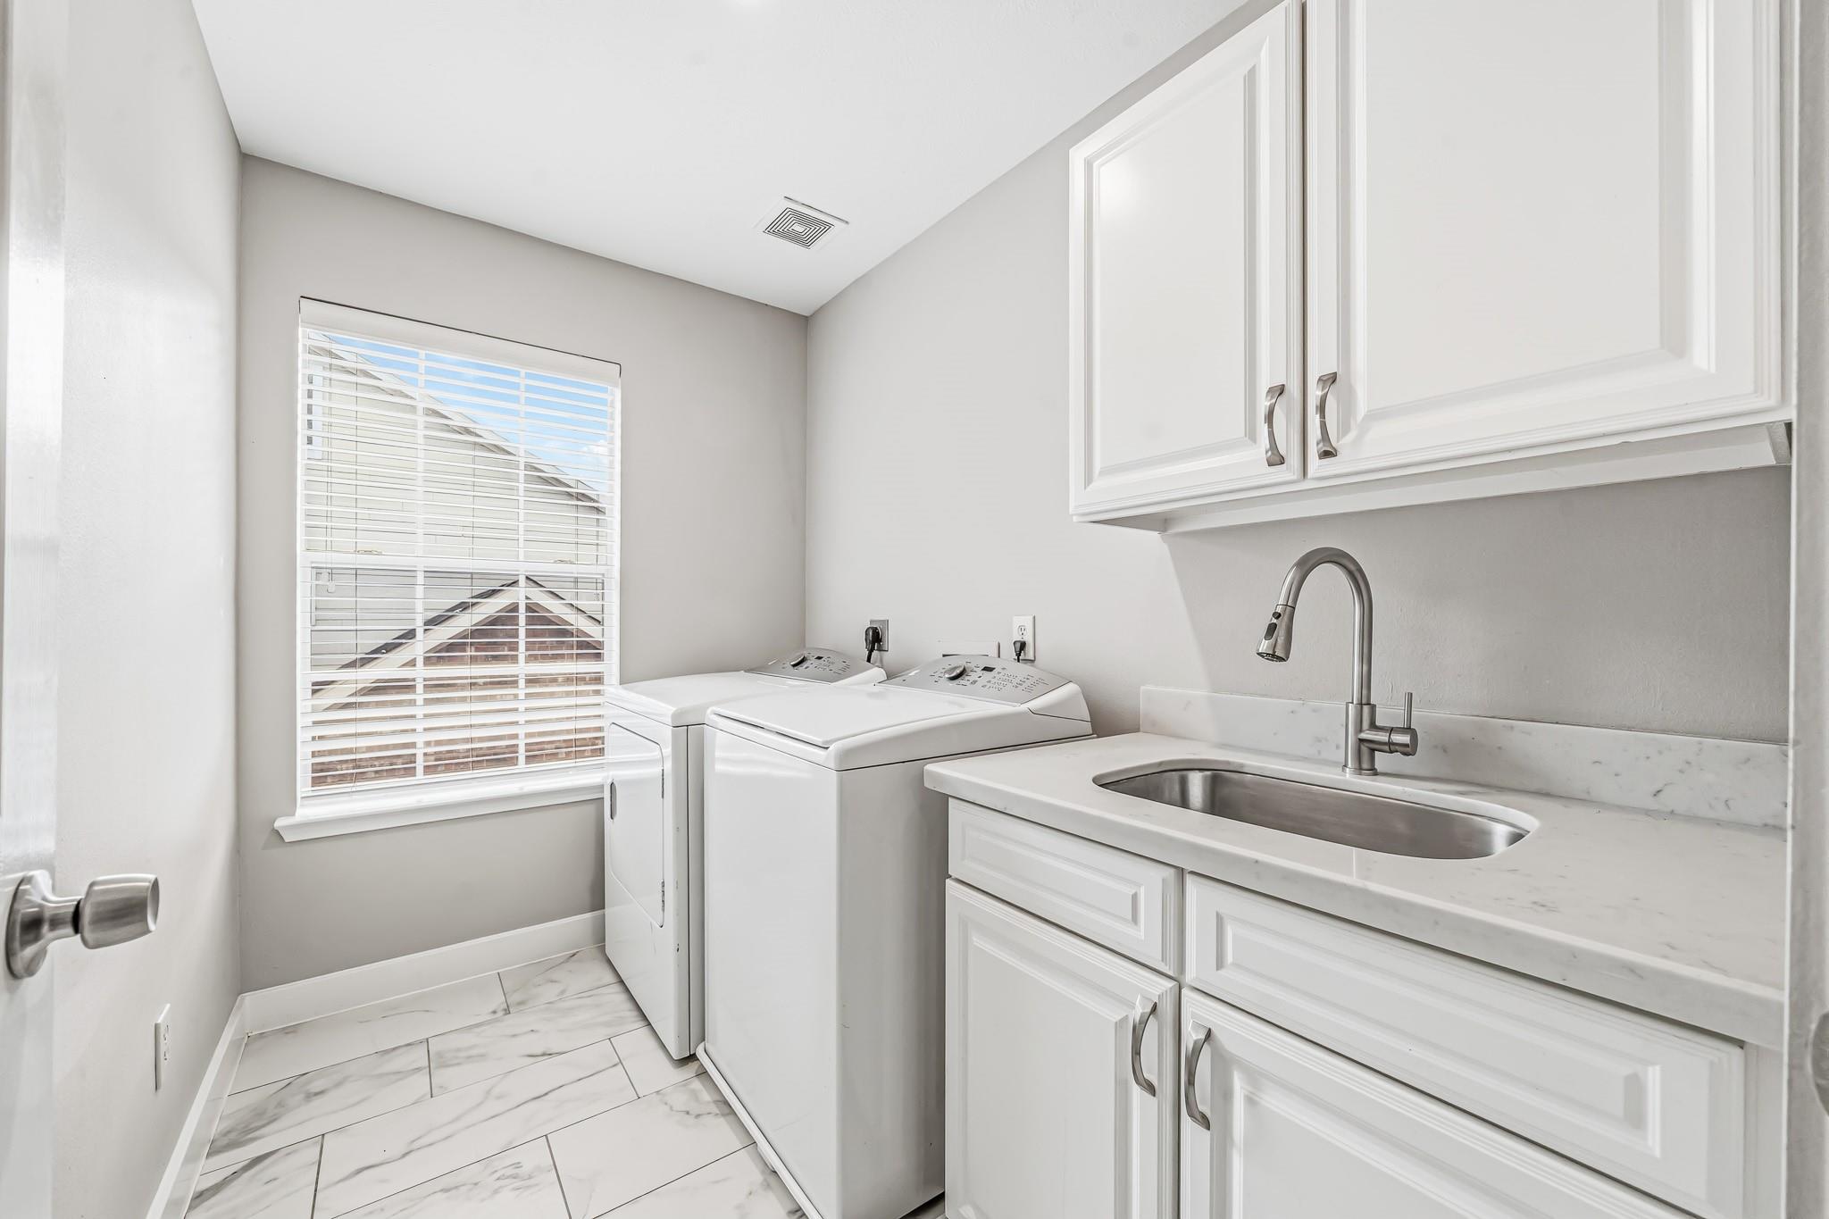
InteriorFireplace:1/Gas ConnectionsFloors:Tile,VinylCountertop:quartzBathroom Description:Primary Bath: Double Sinks,Primary Bath: Separate Shower,Primary Bath: Soaking Tub,Secondary Bath(s): Separate ShowerBedroom Desc:Primary Bed - 1st FloorKitchen Desc:Breakfast Bar,Island w/o Cooktop,Kitchen open to Family RoomRoom Description:Family Room,Formal Dining,Gameroom Up,Home Office/Study,Living Area - 1st Floor,Utility Room in HouseHeating:Central GasCooling:Central ElectricConnections:Electric Dryer Connections,Gas Dryer Connections,Washer ConnectionsDishwasher:YesDisposal:YesMicrowave:YesRange:Gas CooktopOven:Electric OvenEnergy Feature:Ceiling FansInterior:Balcony,High Ceiling
-
ExteriorRoof:CompositionFoundation:SlabPrivate Pool:NoExterior Type:Brick,Cement BoardLot Description:On Golf Course,Subdivision LotWater Sewer:Public WaterArea Pool:YesExterior:Back Yard Fenced,Balcony,Covered Patio/Deck
Listed By:
Tai Dinh
Keller Williams Signature
The data on this website relating to real estate for sale comes in part from the IDX Program of the Houston Association of REALTORS®. All information is believed accurate but not guaranteed. The properties displayed may not be all of the properties available through the IDX Program. Any use of this site other than by potential buyers or sellers is strictly prohibited.
© 2026 Houston Association of REALTORS®.
GET IN TOUCH
