



For Sale
16718 Vibrant Ave Hockley, TX 77447
$369,925
Description
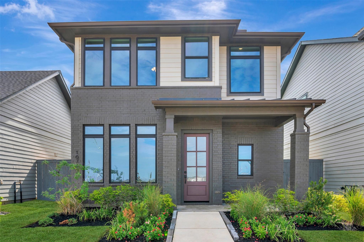
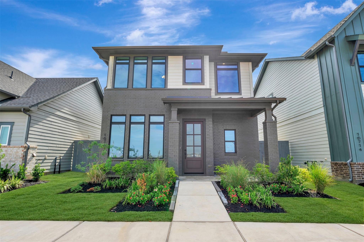
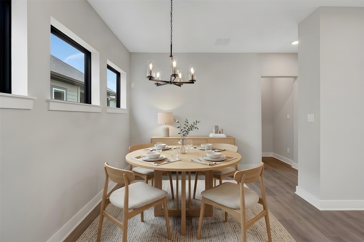
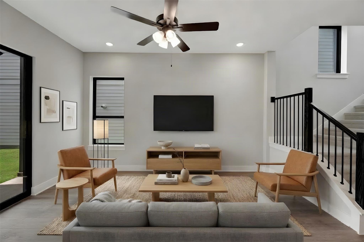
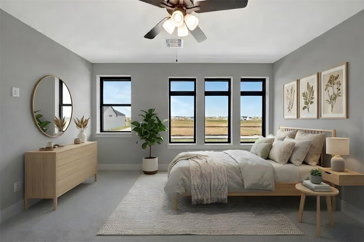
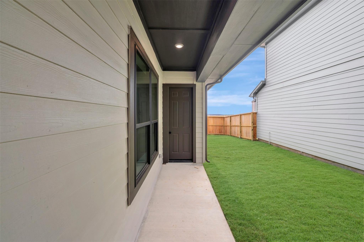
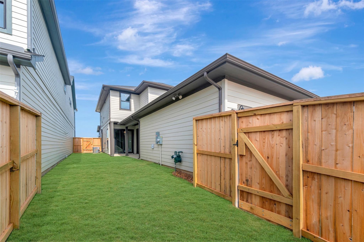
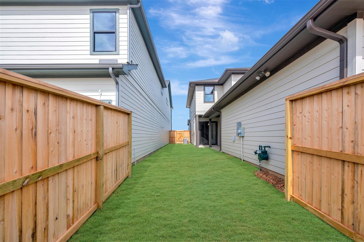
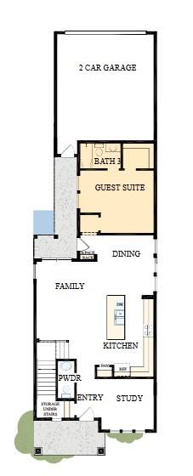
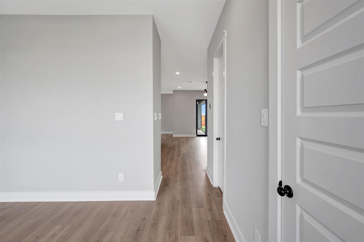
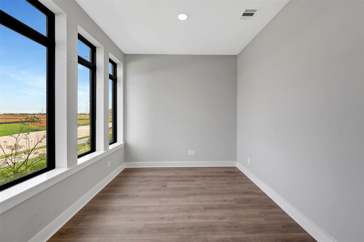
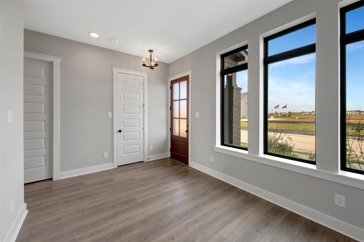
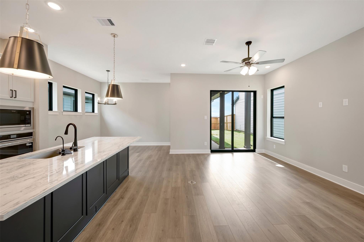
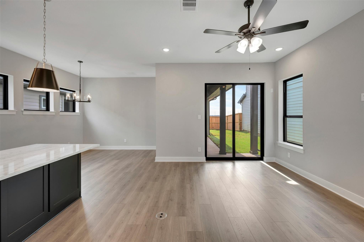
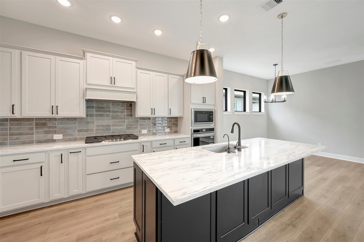
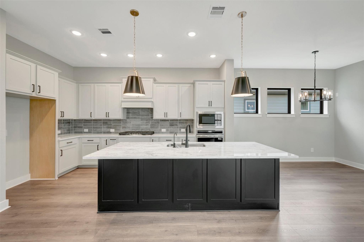
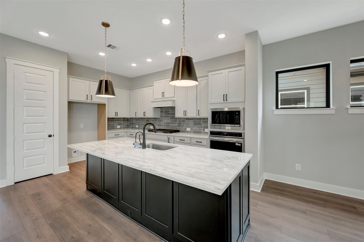
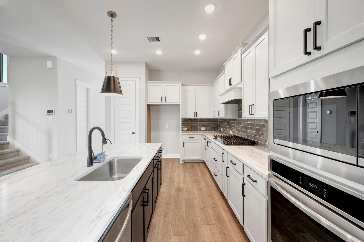
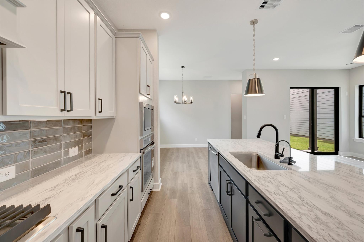
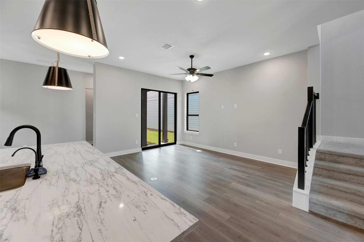
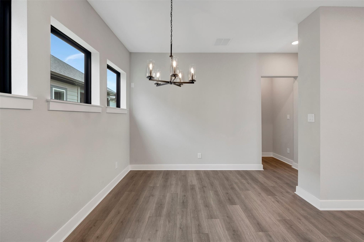
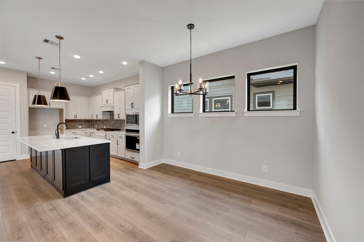
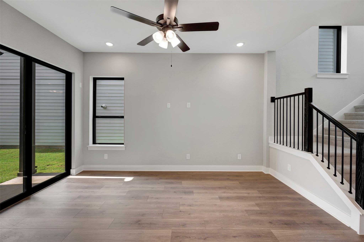
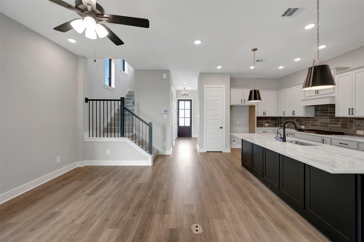
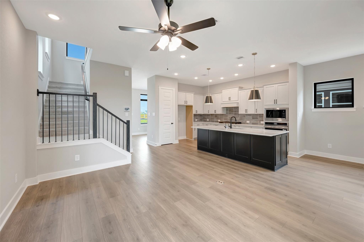
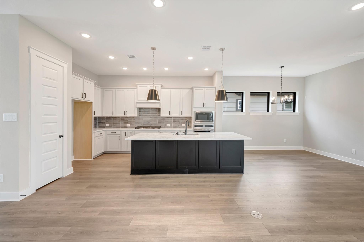
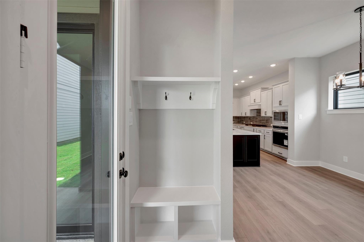
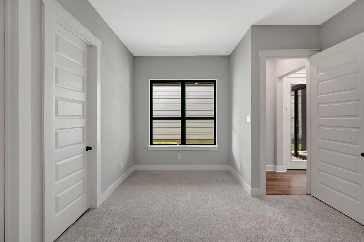
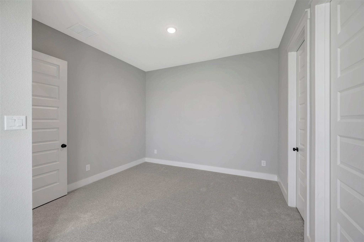
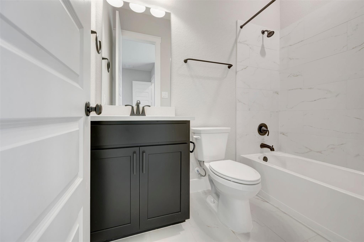
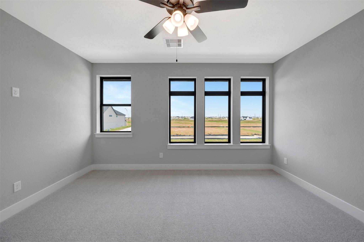
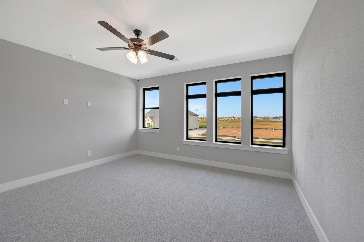
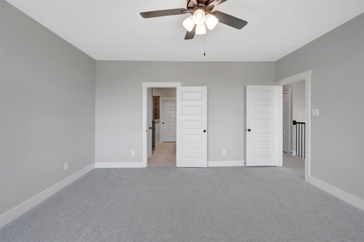
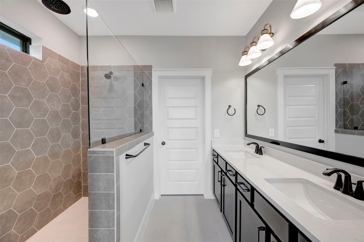
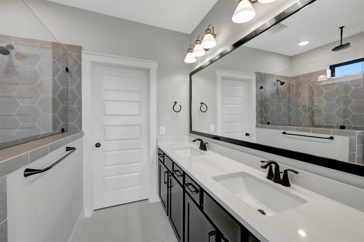
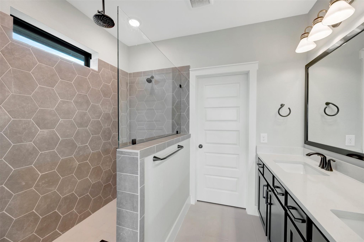
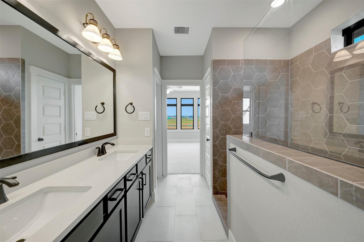
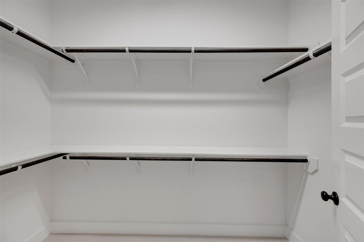
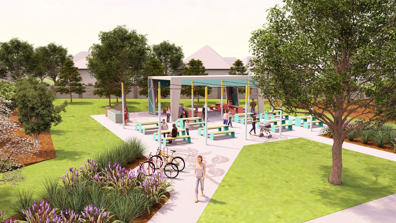
FALL in love with our tour of homes in Jubilee! Welcome to The Foxman floor plan by David Weekley Homes. This spacious 2-stoy new construction home features 4 bedrooms and 3.5 baths, designed for comfort and flexibility. The open-concept kitchen, dining and family areas create a bright, inviting space for everyday living and entertaining. Expansive sliding glass doors lead to a covered rear porch, offering seamless indoor-outdoor living. A private study and guest suite are conveniently located downstairs, perfect for visitors or multigenerational living. Upstairs, additional bedrooms provide generous space for family or hobbies, while the Owner's Retreat offers a relaxing escape with a spa-inspired bath and walk-in closet. Located in Jubilee's Wellness-focused master-planned community, residents enjoy walkable access to the JoyHub pool, schools, dog park, gardens and connection zones. Experience modern living in this newly released phase.
Overview
Financial
Price:
$369,925
Price/SqFT:
$174.74
Original Price:
$381,925
Reduced $:
$12,000
Reduced On:
Oct 11th, 2026
Reduced %:
3.14 %
HOA Fee:
$1230 Annually
Tax Rate:
0 %
Est. Monthly:
$4,119 *
Tax Amount:
$0
Amenities and features
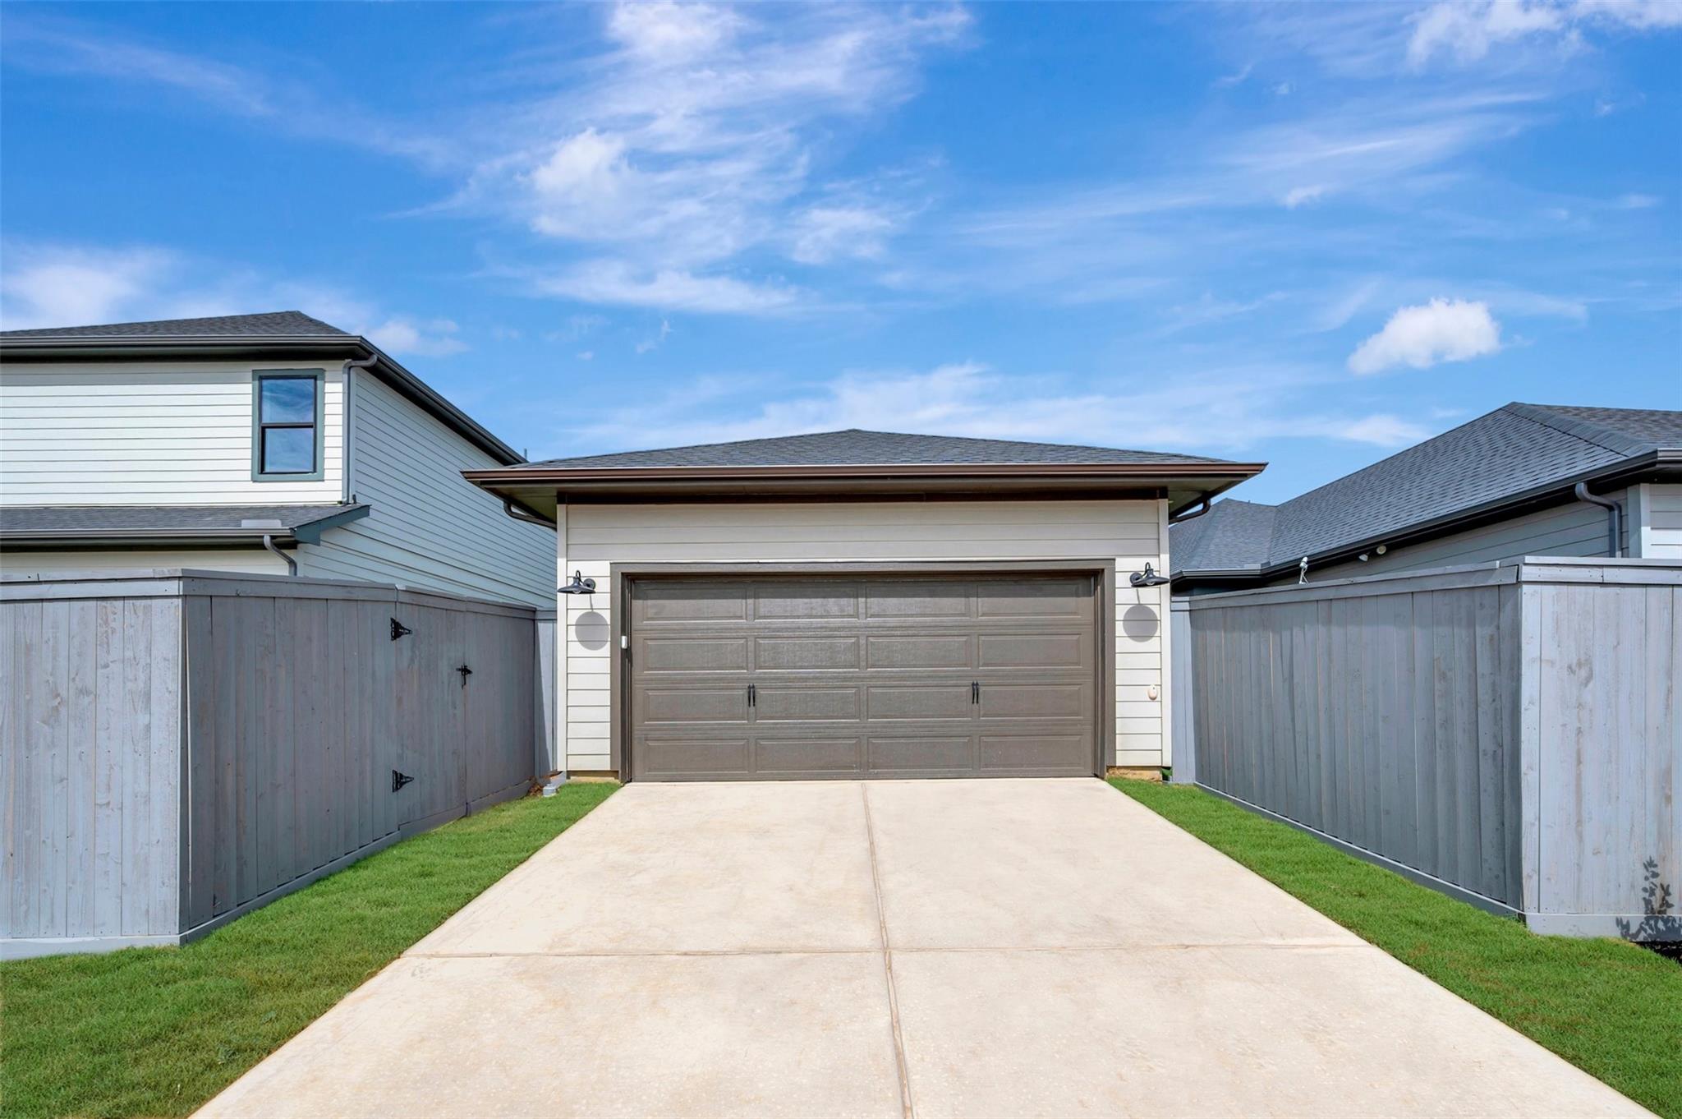
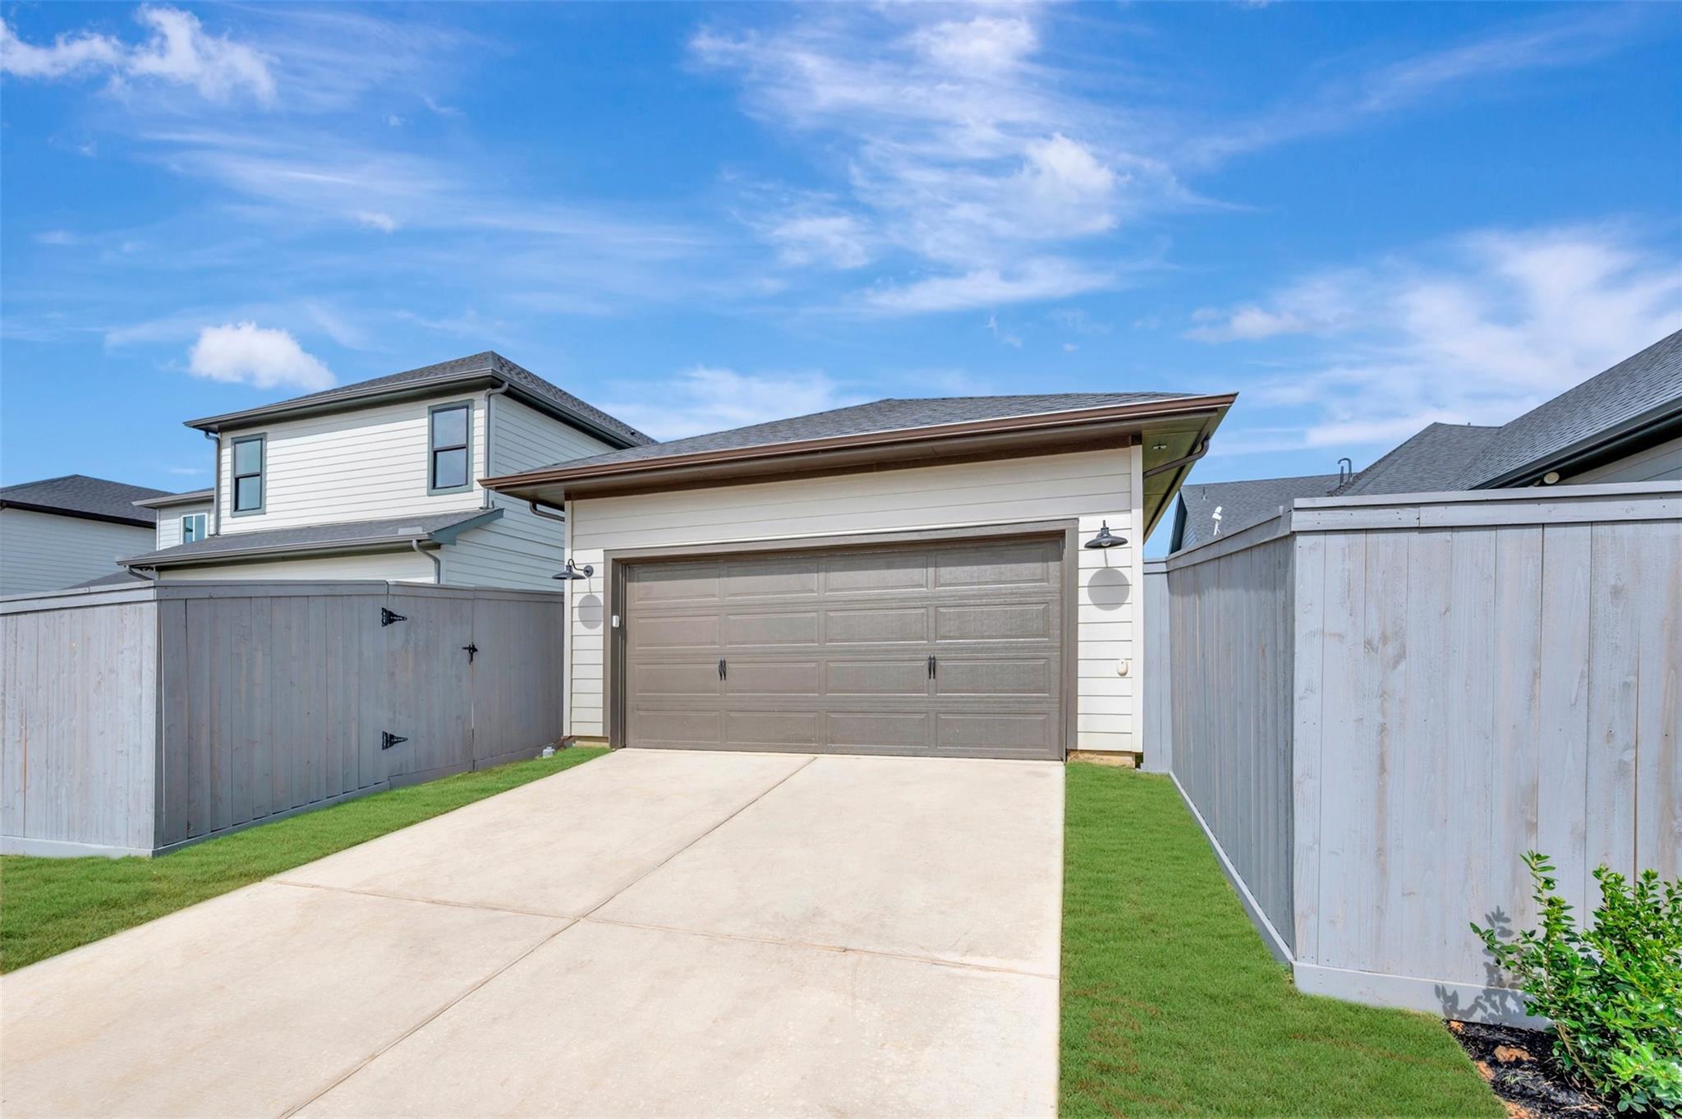
 Garage Apartment
 Sprinkler System
 Study Room
 Water Access
 Yard
Yard Energy Efficient
 Green Certified
 New Construction
Property & Schools on Map
Floor plans / Dimensions / Descriptions
-
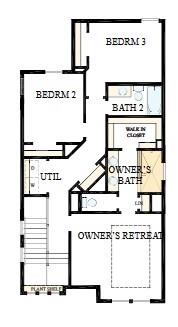
First FloorFamily Room:16x12Dining:12x11Bedroom:10x10Home Office/Study:10x10
-
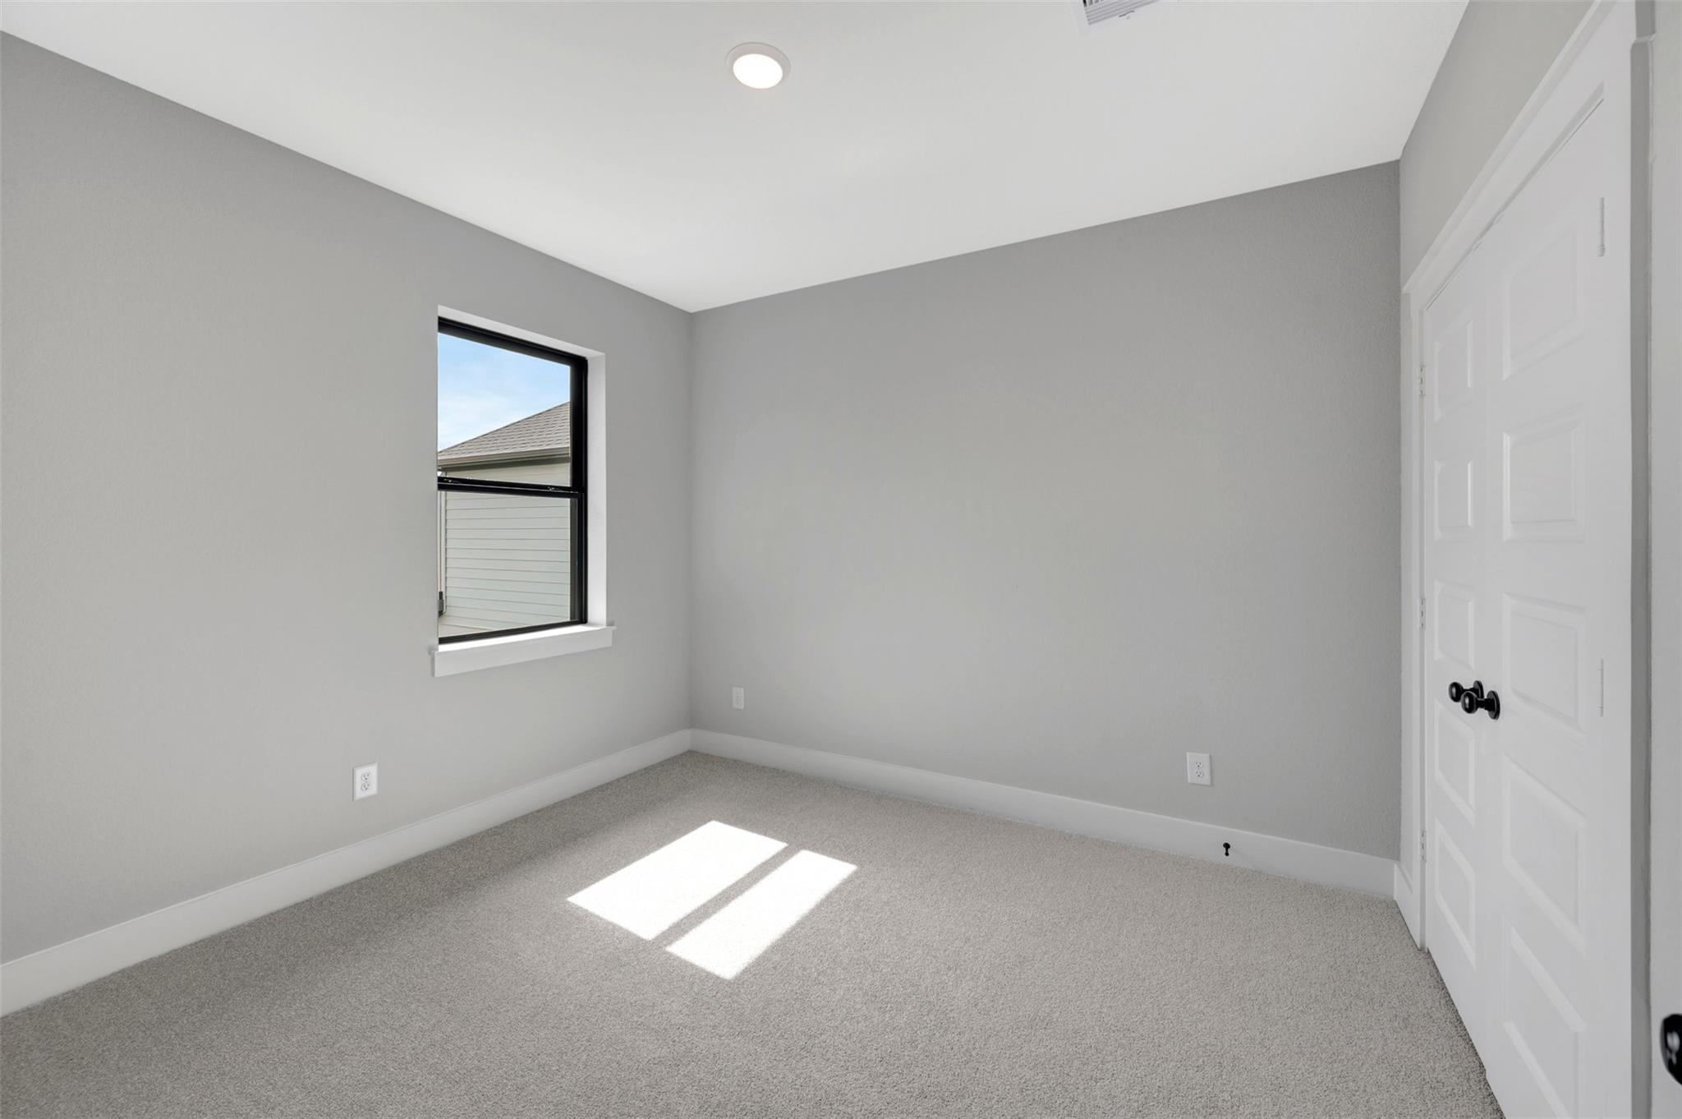
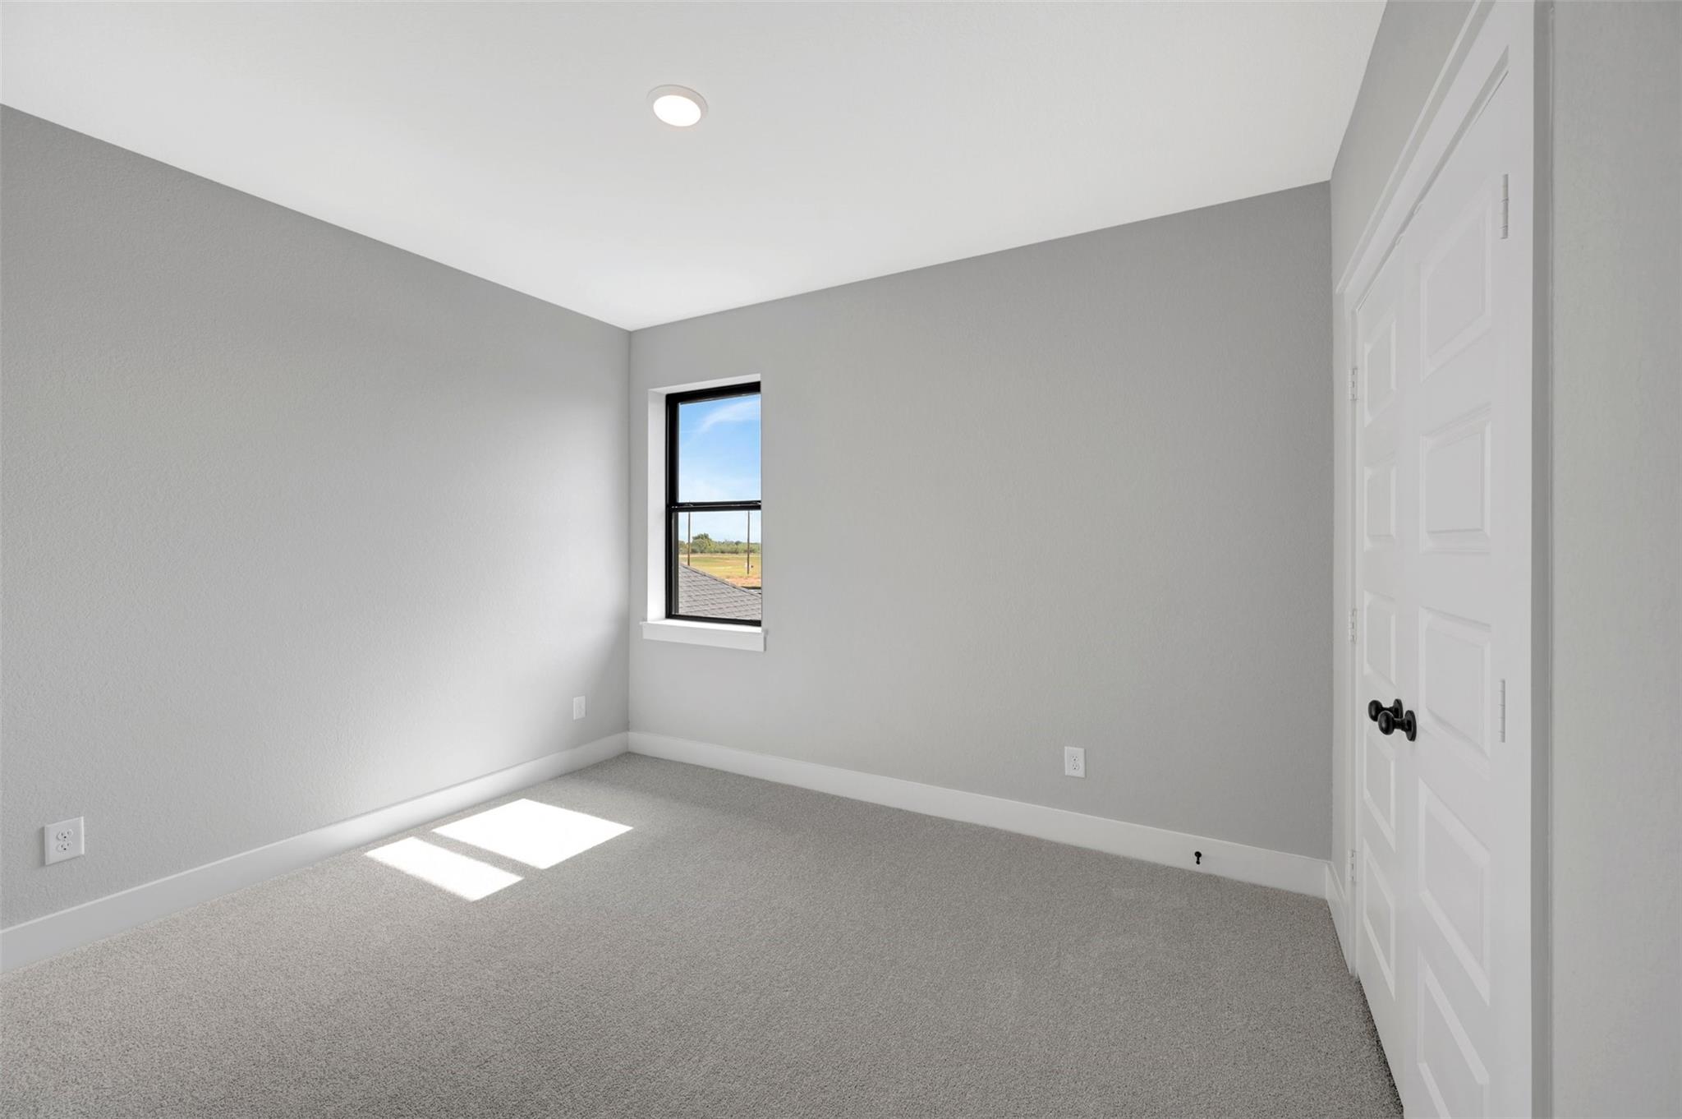
Second FloorPrimary Bedroom:15x14Bedroom:11x10Bedroom 2:13x10
-
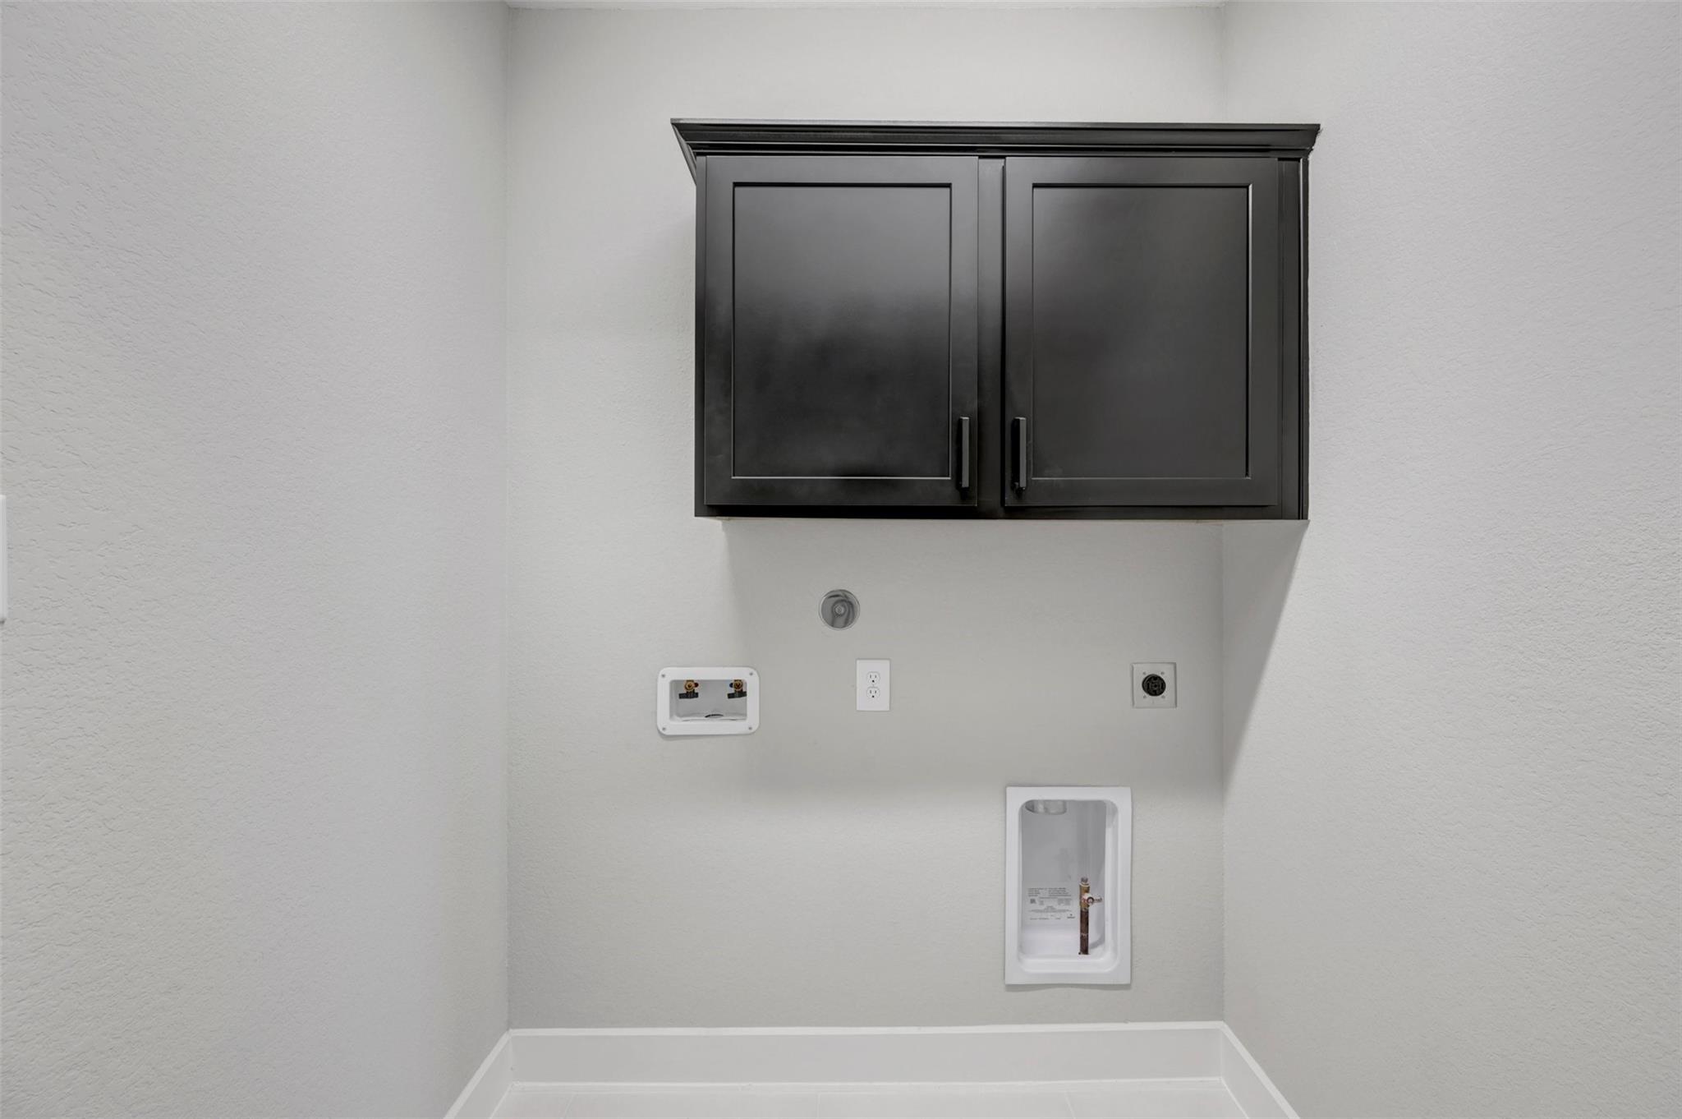
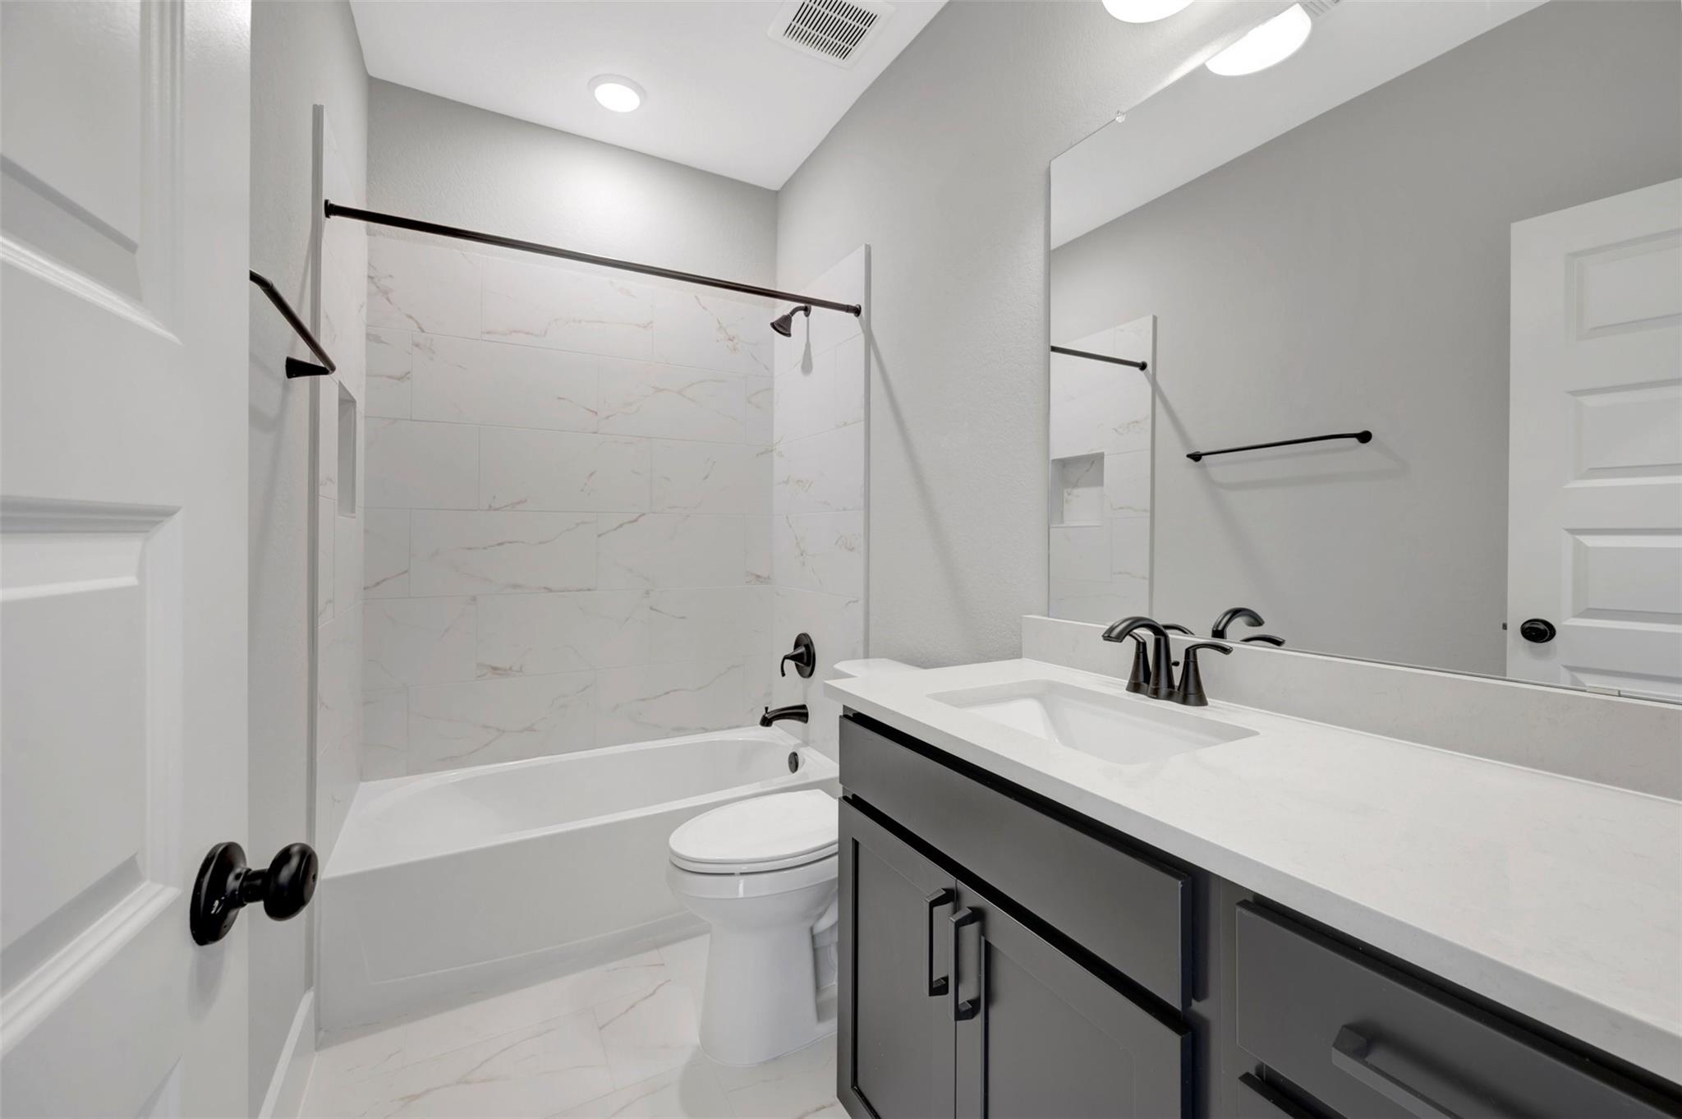
InteriorBathroom Description:Primary Bath: Double Sinks,Primary Bath: Shower OnlyBedroom Desc:1 Bedroom Down - Not Primary BR,En-Suite Bath,Primary Bed - 2nd Floor,Walk-In ClosetKitchen Desc:Breakfast Bar,Island w/o Cooktop,Kitchen open to Family Room,Pantry,Pots/Pans Drawers,Reverse Osmosis,Under Cabinet LightingRoom Description:Family Room,Gameroom Up,Guest Suite,Home Office/Study,Living Area - 1st Floor,Utility Room in HouseHeating:Central GasCooling:Central Electric,ZonedConnections:Electric Dryer Connections,Gas Dryer Connections,Washer ConnectionsDishwasher:YesDisposal:YesMicrowave:YesRange:Gas RangeOven:Convection Oven,Single OvenEnergy Feature:Attic Vents,Ceiling Fans,Digital Program Thermostat,Energy Star AppliancesInterior:Fire/Smoke Alarm
-
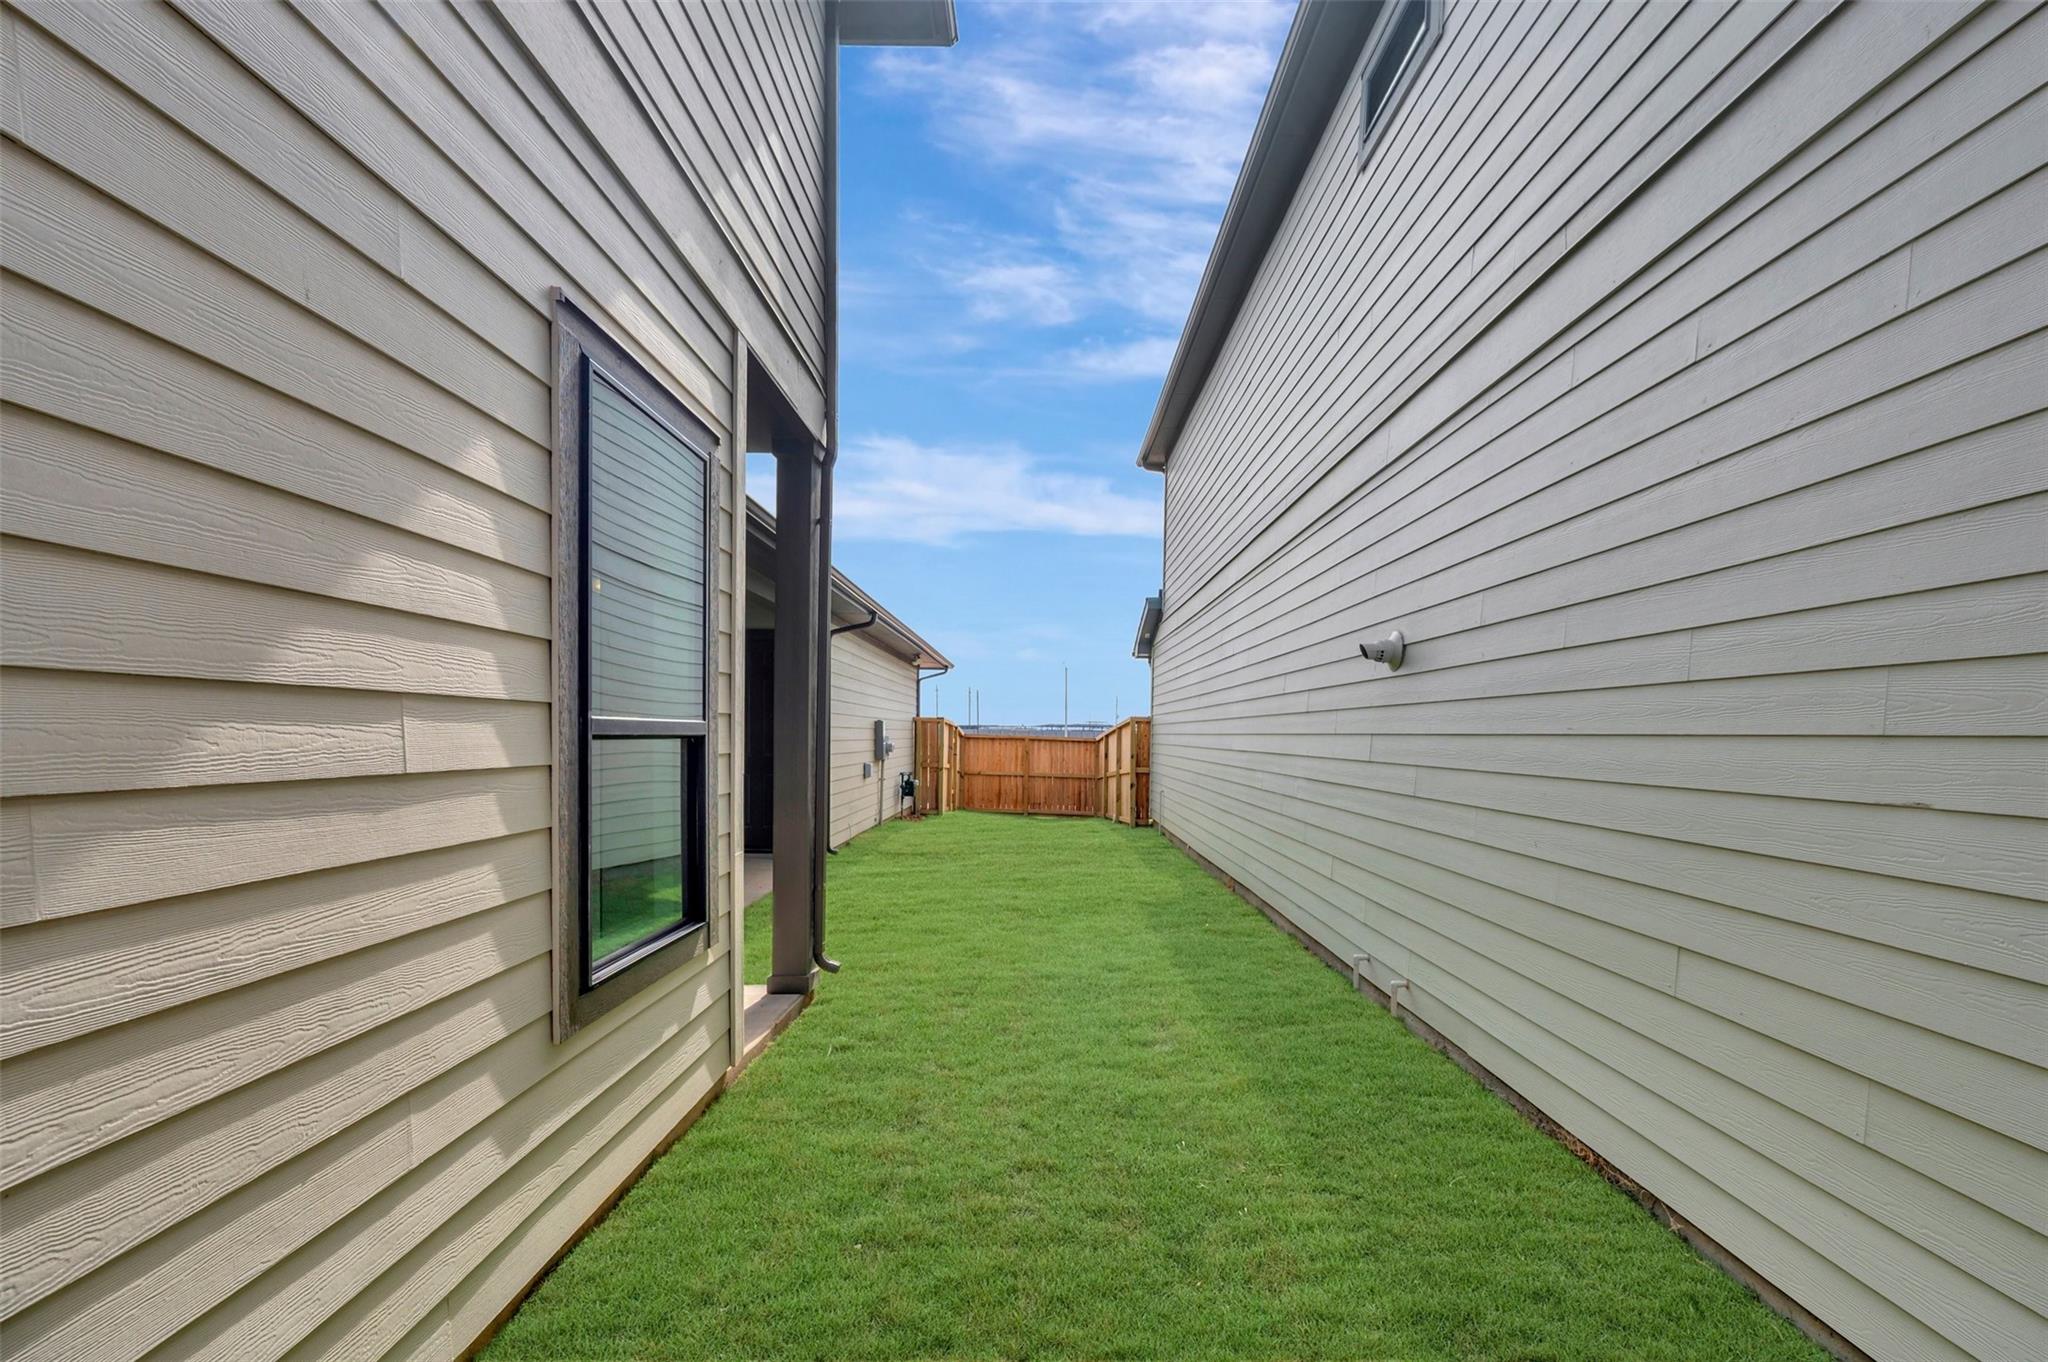
ExteriorRoof:CompositionFoundation:SlabPrivate Pool:NoExterior Type:Brick,Cement BoardLot Description:Subdivision LotWater Sewer:Water DistrictFront Door Face:NorthwestArea Pool:NoExterior:Back Yard,Back Yard Fenced,Porch,Side Yard,Sprinkler System
Explore Property
Listed By:
Beverly Bradley
Weekley Properties Beverly Bradley
The data on this website relating to real estate for sale comes in part from the IDX Program of the Houston Association of REALTORS®. All information is believed accurate but not guaranteed. The properties displayed may not be all of the properties available through the IDX Program. Any use of this site other than by potential buyers or sellers is strictly prohibited.
© 2026 Houston Association of REALTORS®.
GET IN TOUCH
