
For Sale
16645 Crosby St Conroe, TX 77303
$599,900
Description
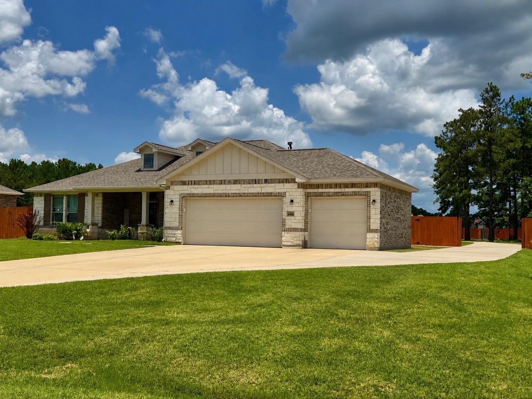
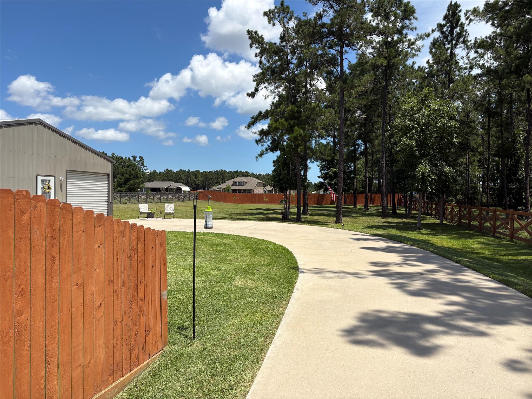
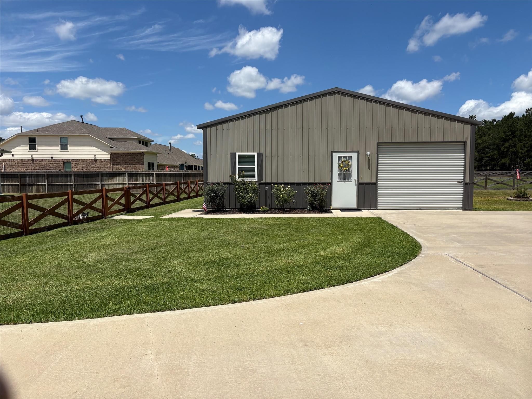
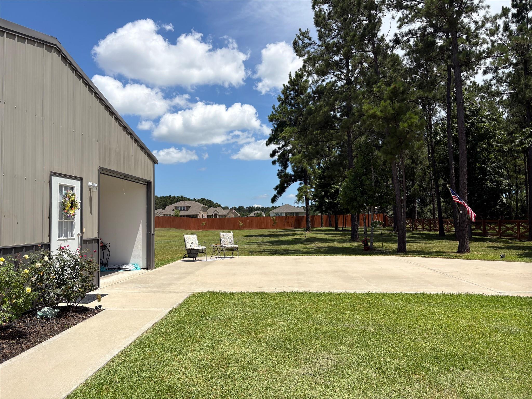
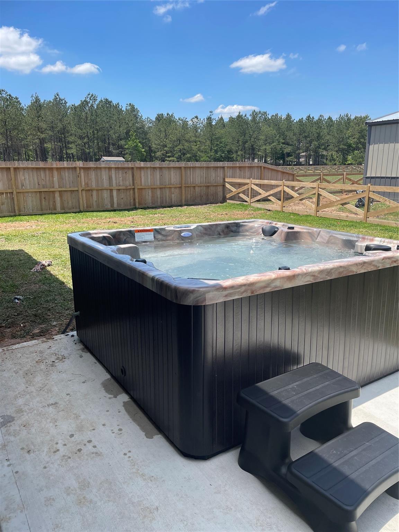
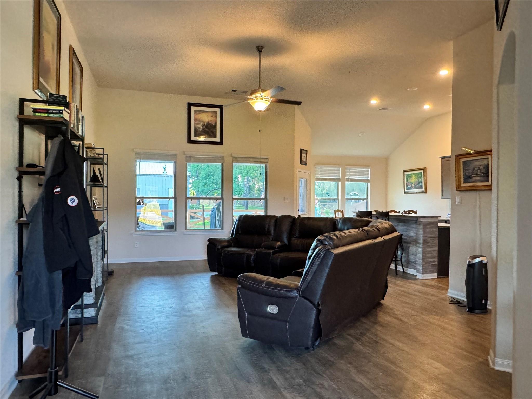
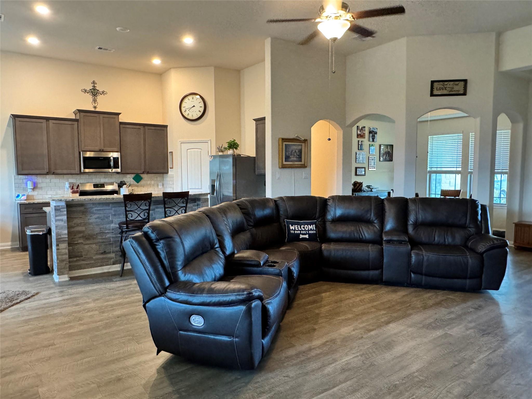
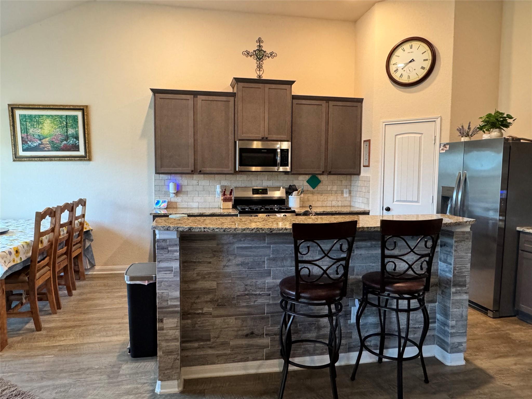
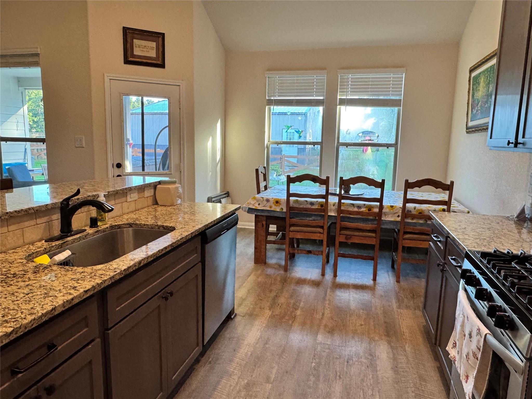
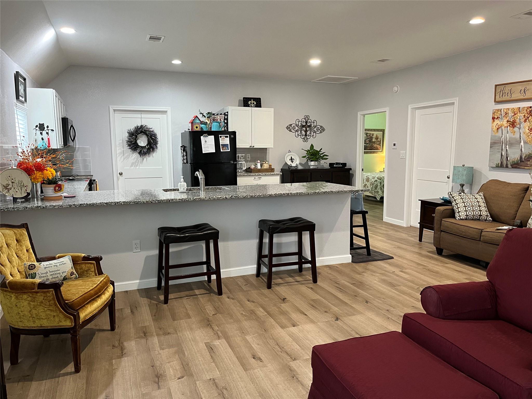
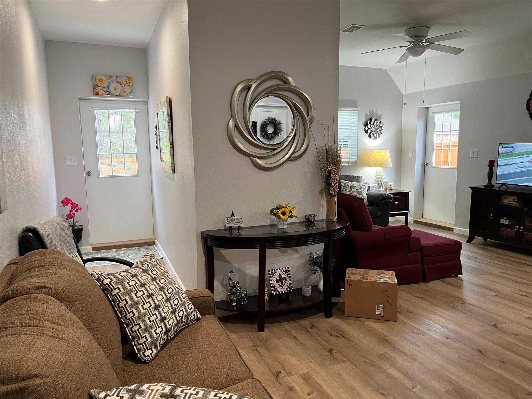
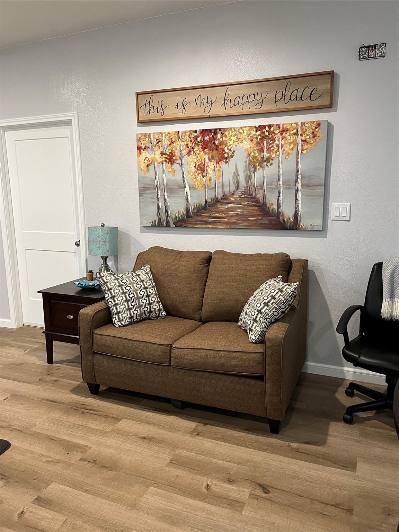
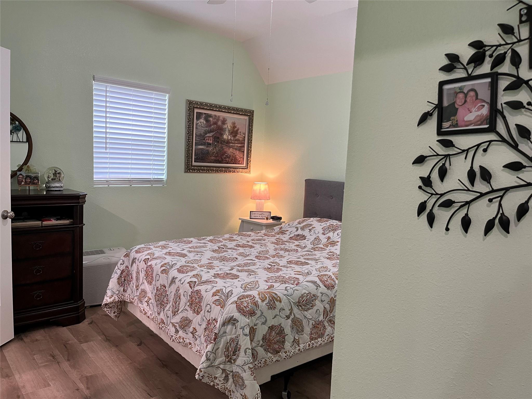
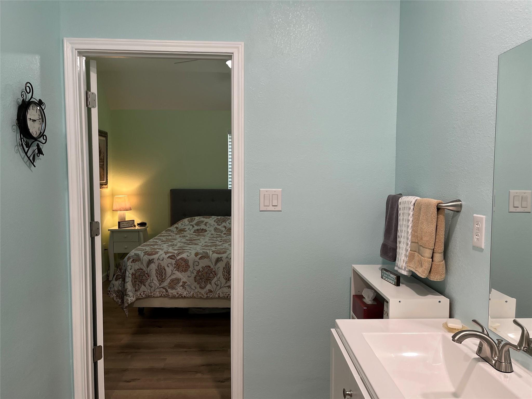
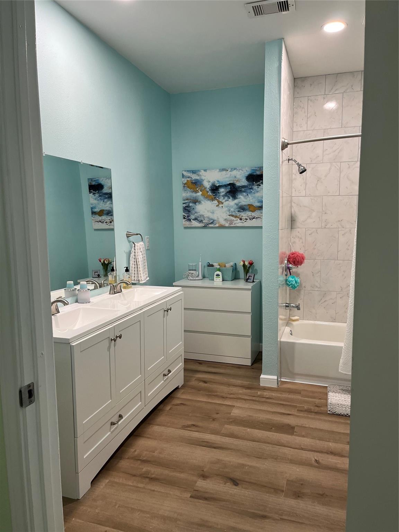
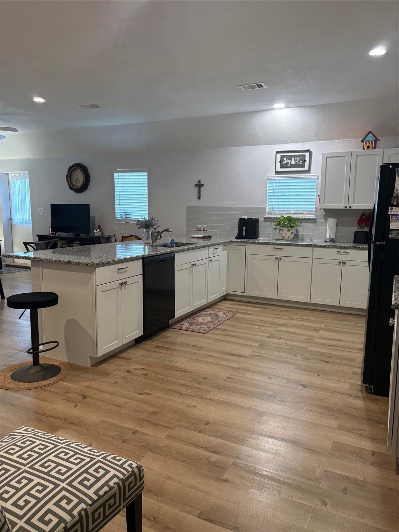
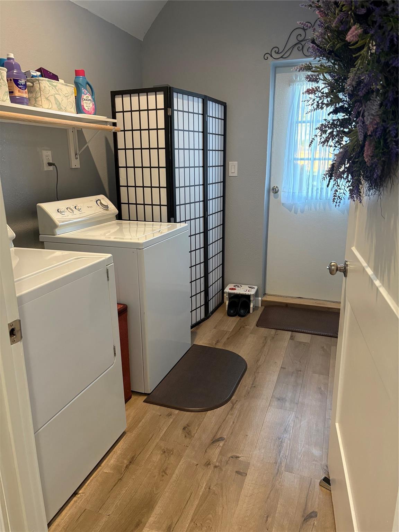
Escape the city in this 3.5 year old ranch with separate guest house. Main house is 5 BR, 3 baths, 3 car garage. The home also features a nice covered patio and front porch and large hot tub (new cover and lift on order) in the fenced backyard. Guest house is 1 BR, 1.5 bath, 1 car attached oversized garage with full kitchen and it’s own laundry room. Huge 100’ driveway to guest house with a nice fenced acre of property with beautiful trees. Square footage, bedrooms, baths, and garages listed reflects areas in both houses.
Overview
Financial
Price:
$599,900
Price/SqFT:
$190.50
Original Price:
$649,900
Reduced $:
$50,000
Reduced On:
Jul 12th, 2026
Reduced %:
7.69 %
HOA Fee:
$450 Annually
Tax Rate:
1.5799 %
Est. Monthly:
$7,661 *
Tax Amount:
$9,478
Amenities and features
 Garage Apartment
 Patio/Deck
 Spa/Hot Tub
 Sprinkler System
 Yard
Yard Wooded Lot
Property & Schools on Map
Floor plans / Dimensions / Descriptions
-
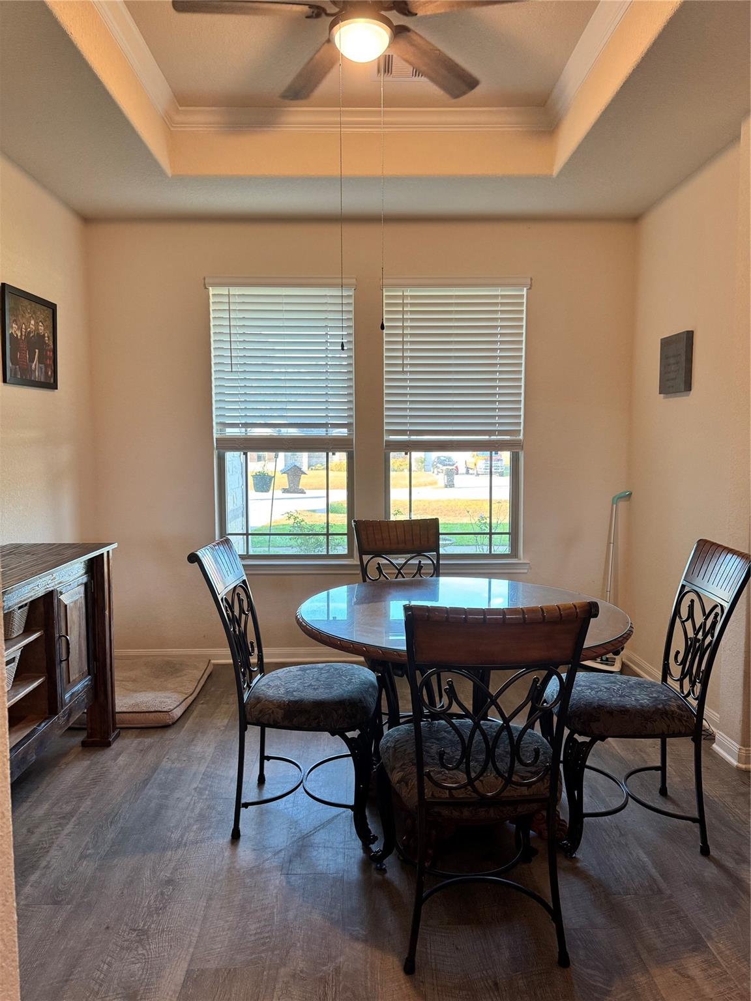
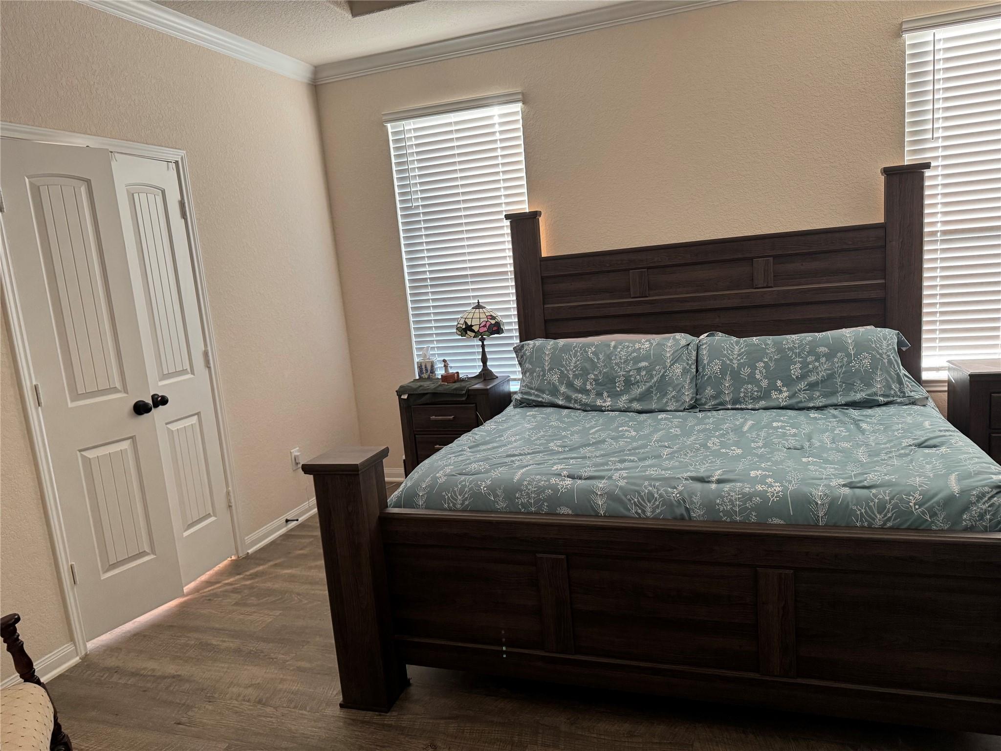
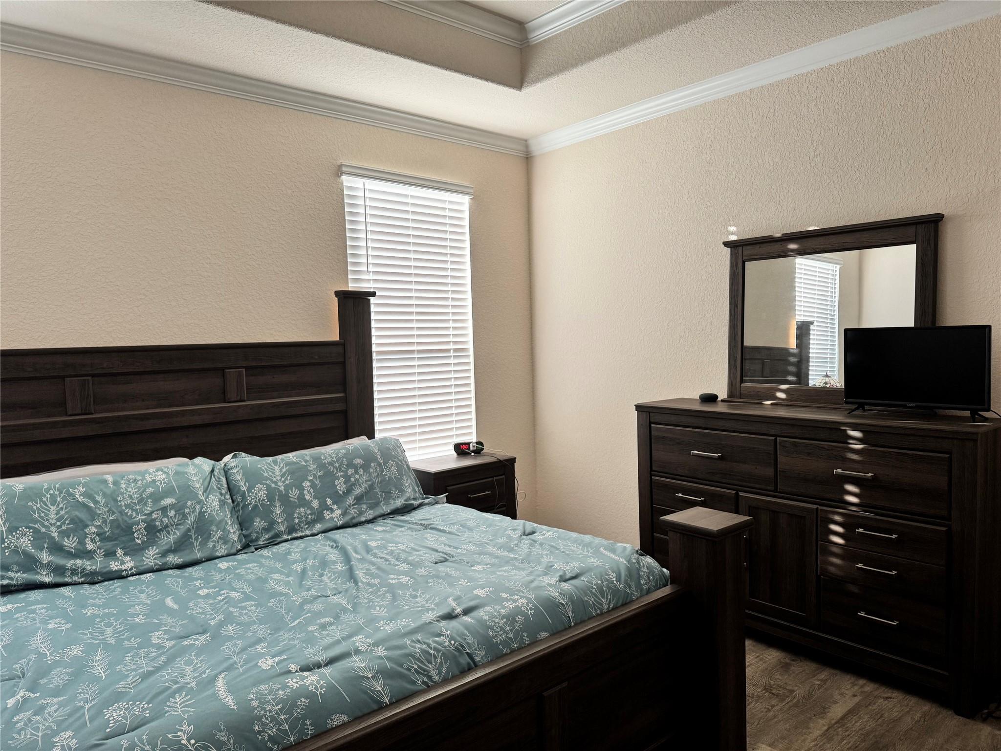
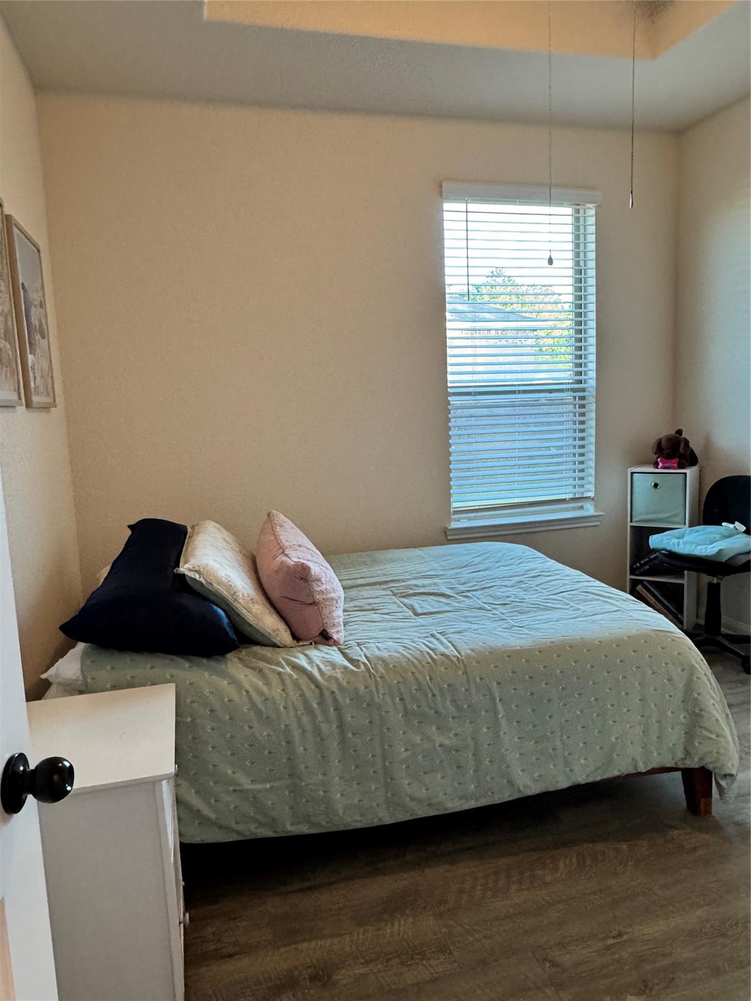
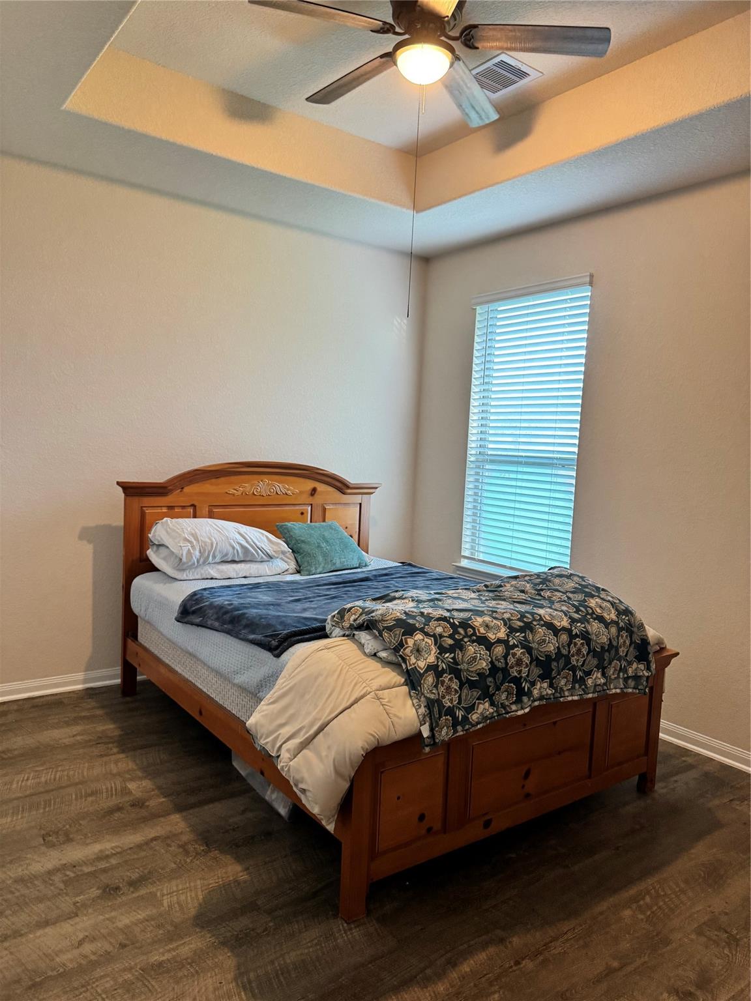
First FloorLiving:19X16Dining:12X11Breakfast:10X8Primary Bedroom:16X13Bedroom:12X11Bedroom 2:12X11Bedroom 3:11X11Bedroom 4:11X11Bedroom 5:12X12
-
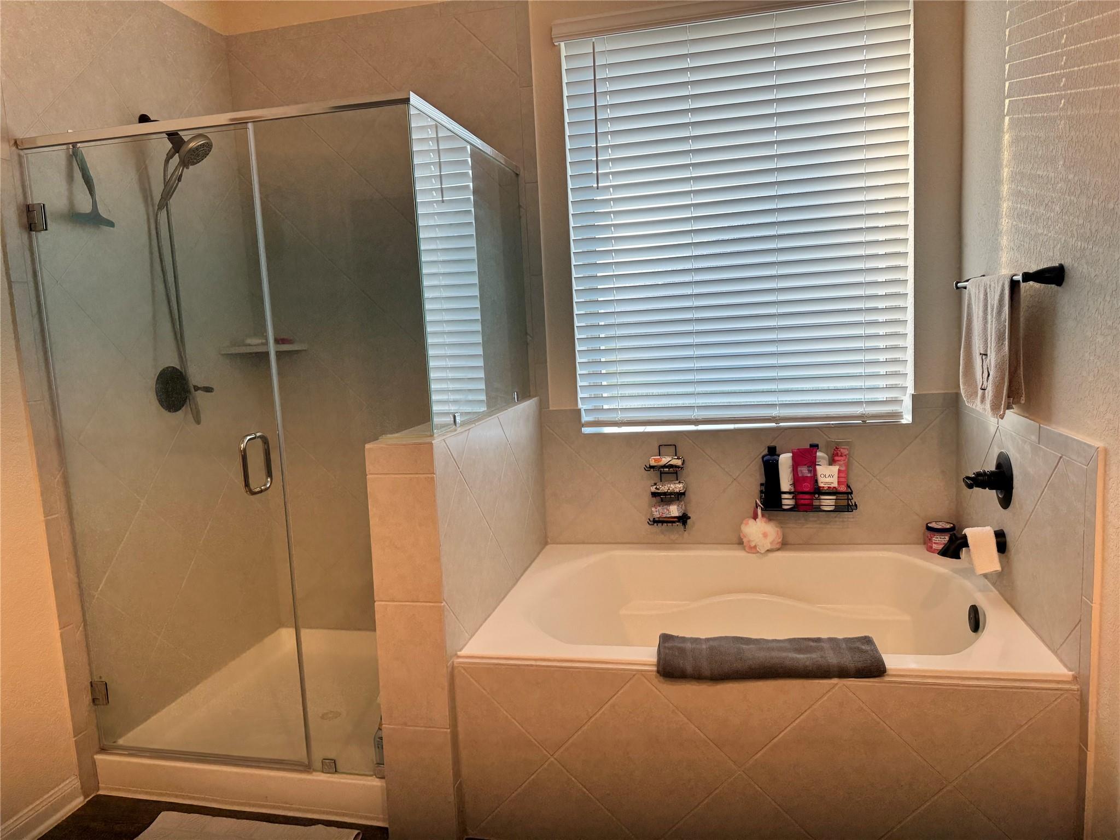
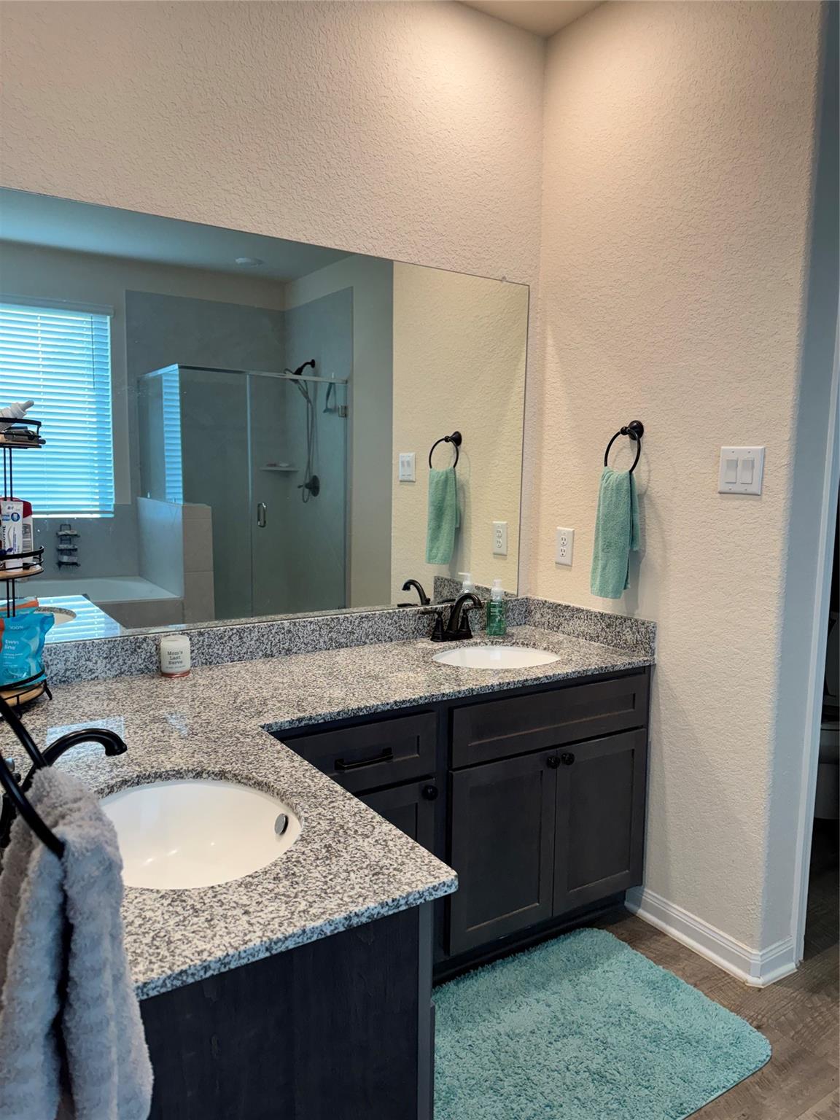
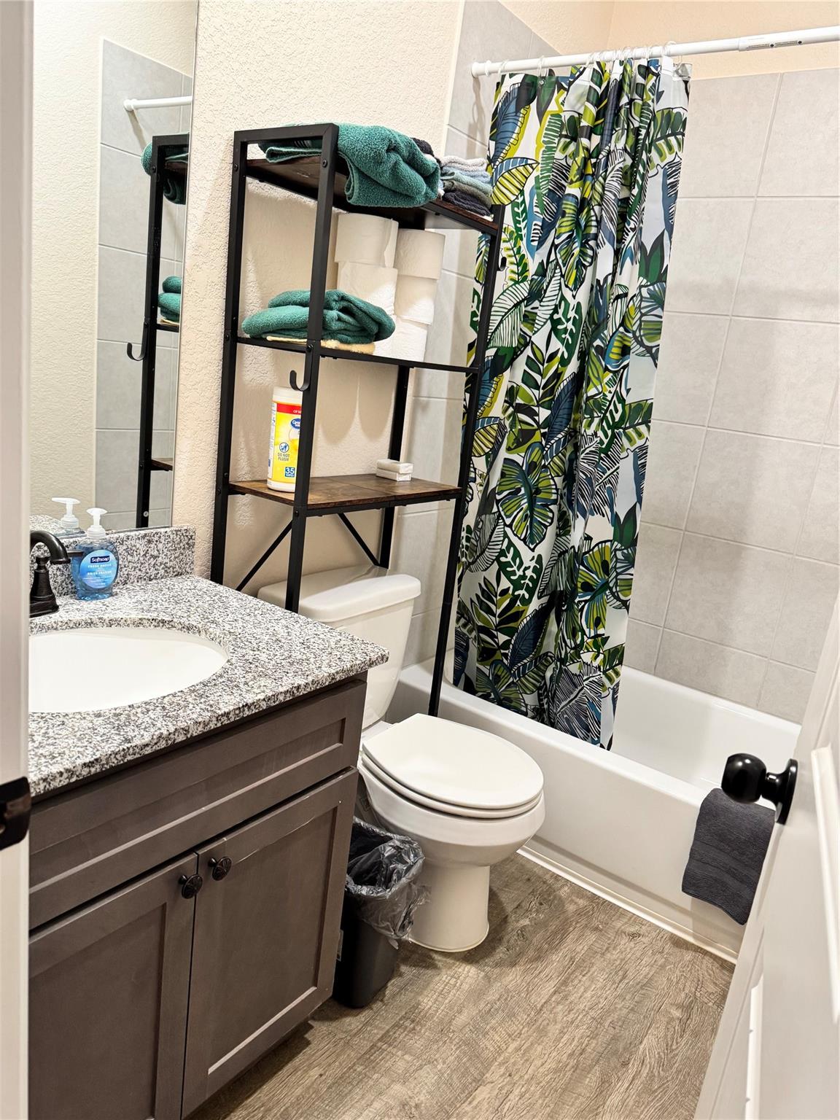
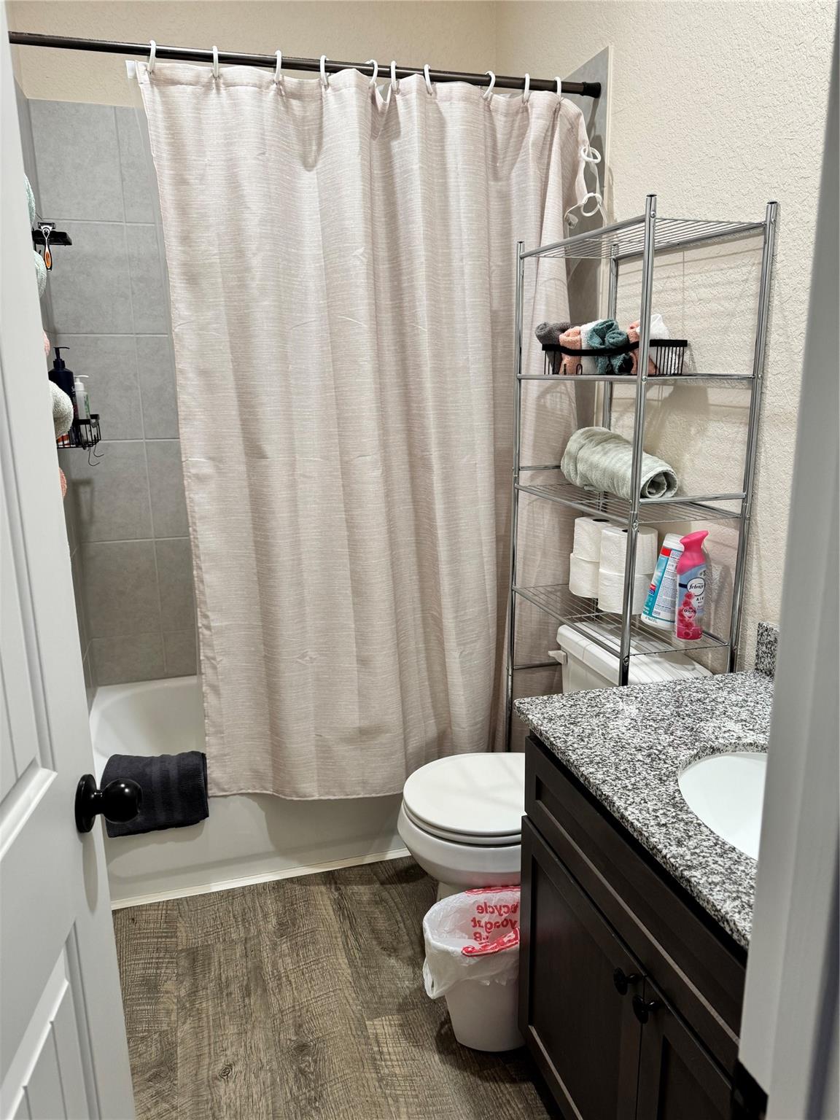
InteriorFloors:Vinyl PlankCountertop:GraniteBathroom Description:Primary Bath: Double Sinks,Primary Bath: Separate Shower,Primary Bath: Soaking Tub,Secondary Bath(s): Tub/Shower ComboBedroom Desc:All Bedrooms Down,Primary Bed - 1st Floor,Split Plan,Walk-In ClosetKitchen Desc:Island w/o Cooktop,Kitchen open to Family Room,PantryRoom Description:Breakfast Room,Formal Dining,Garage Apartment,Guest Suite,Guest Suite w/Kitchen,Quarters/Guest House,Utility Room in HouseHeating:PropaneCooling:Central ElectricConnections:Electric Dryer Connections,Washer ConnectionsDishwasher:YesDisposal:YesMicrowave:YesRange:Gas CooktopOven:Gas OvenInterior:Dryer Included,Refrigerator Included,Spa/Hot Tub,Washer Included,Window Coverings
-
ExteriorRoof:CompositionFoundation:SlabPrivate Pool:NoExterior Type:Brick,Cement BoardLot Description:Cleared,WoodedGarage Carport:Auto Garage Door OpenerWater Sewer:Septic Tank,WellGarage Apartment:YesExterior:Back Yard,Back Yard Fenced,Covered Patio/Deck,Cross Fenced,Detached Gar Apt /Quarters,Fully Fenced,Partially Fenced,Porch,Spa/Hot Tub,Sprinkler System
Listed By:
Joseph Derringer
Joseph Derringer
The data on this website relating to real estate for sale comes in part from the IDX Program of the Houston Association of REALTORS®. All information is believed accurate but not guaranteed. The properties displayed may not be all of the properties available through the IDX Program. Any use of this site other than by potential buyers or sellers is strictly prohibited.
© 2026 Houston Association of REALTORS®.
GET IN TOUCH
