


For Sale
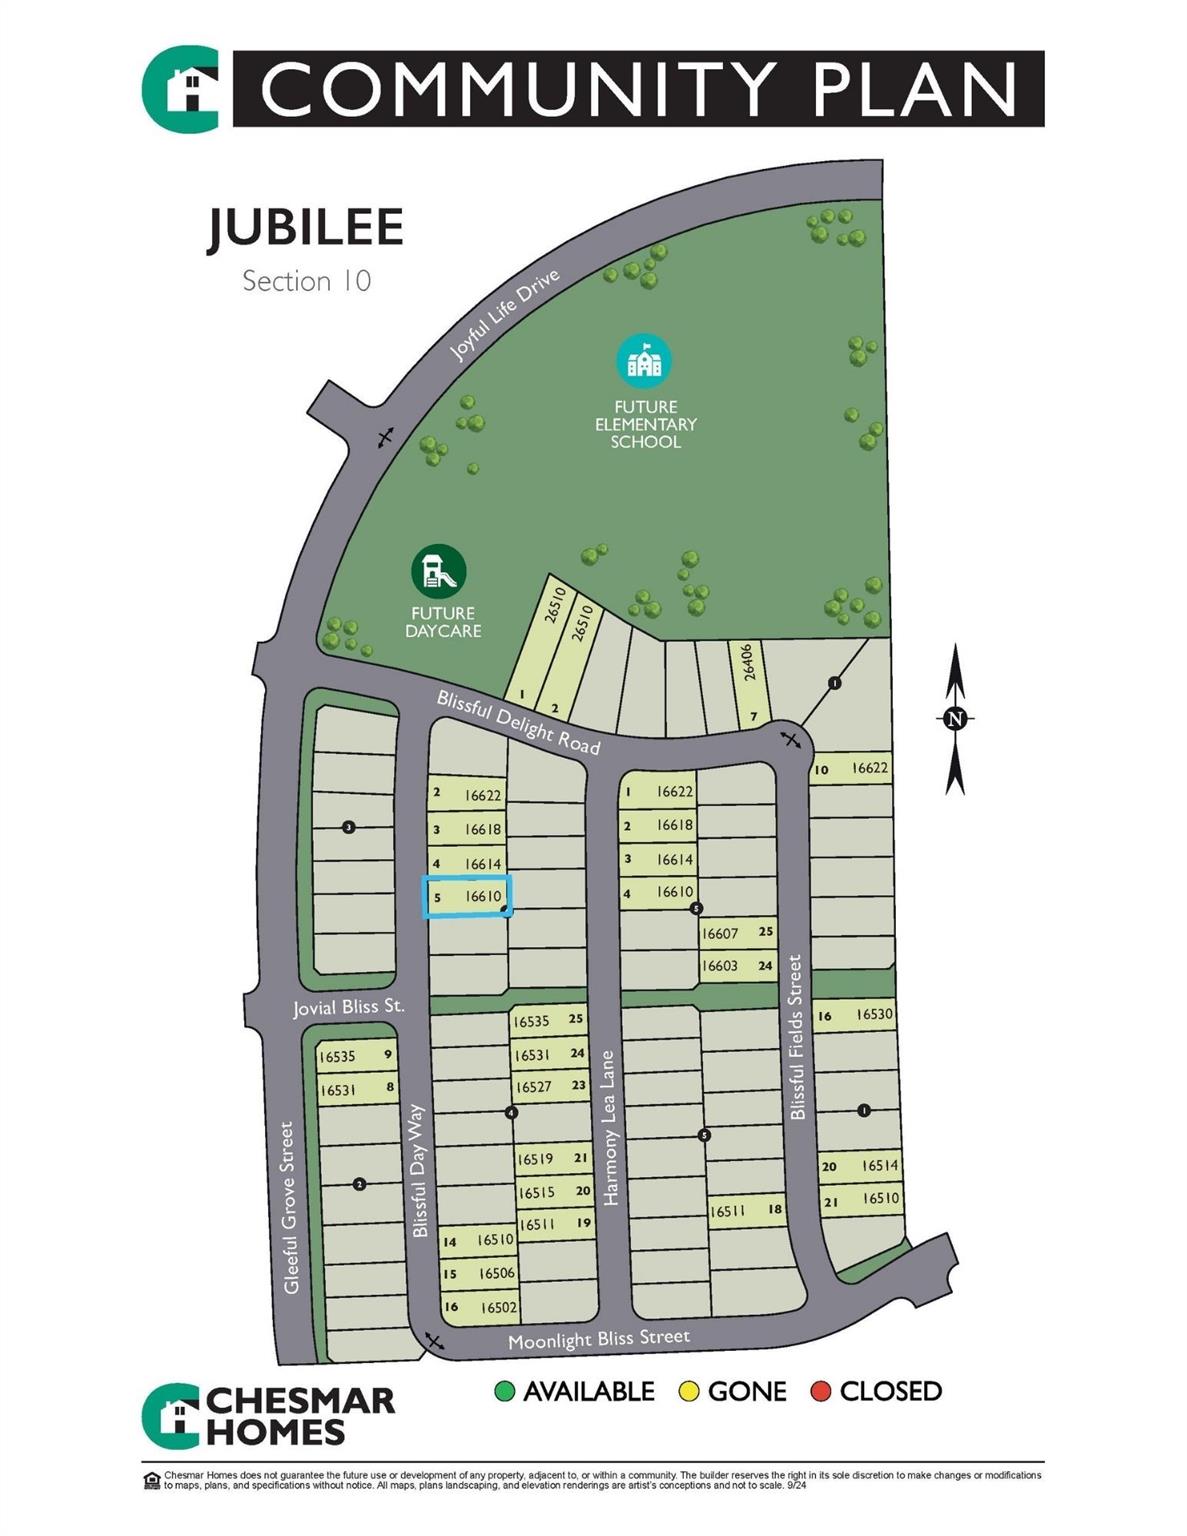
16610 Blissful Day Way Hockley, TX 77447
$469,999
Description
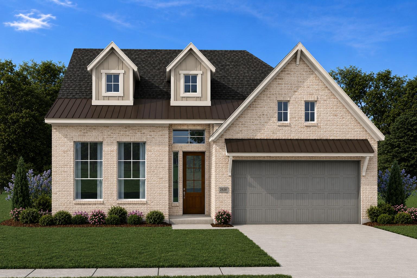
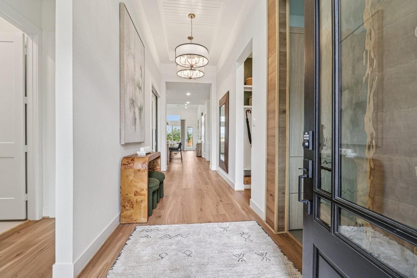
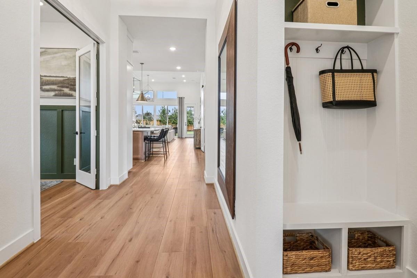
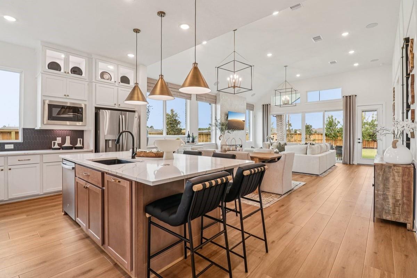
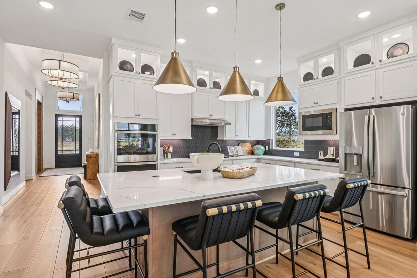
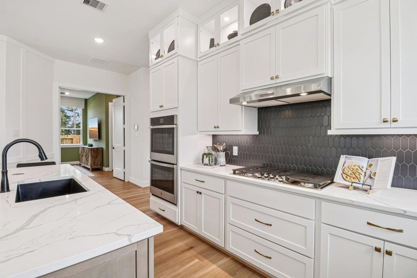
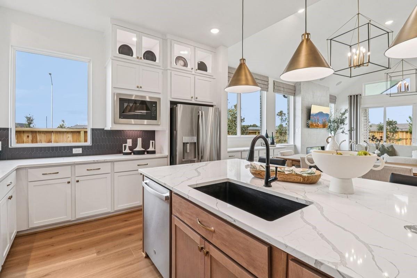
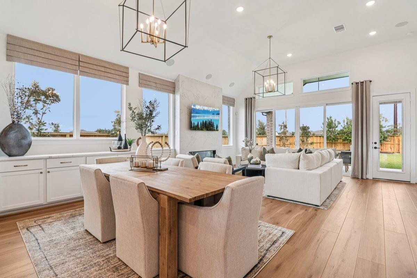
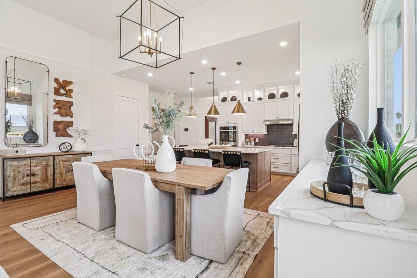
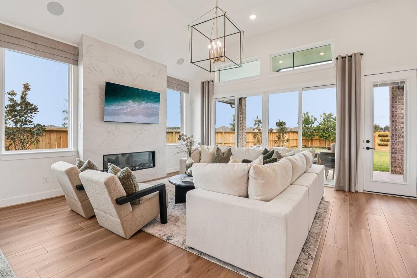
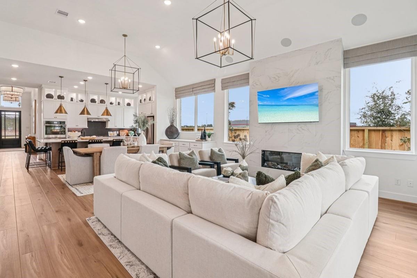
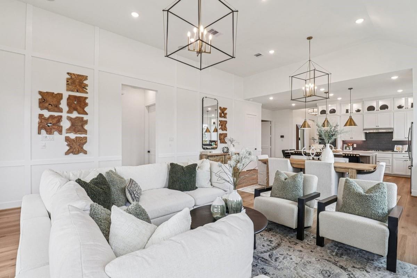
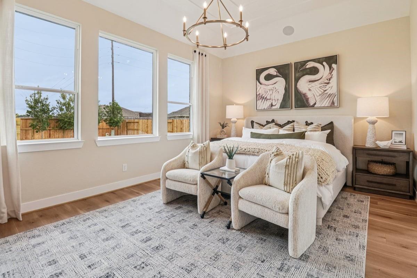
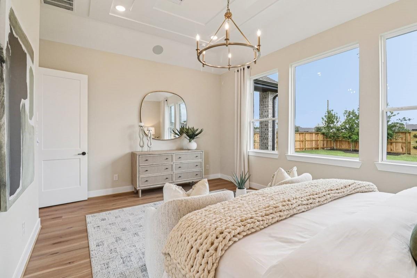
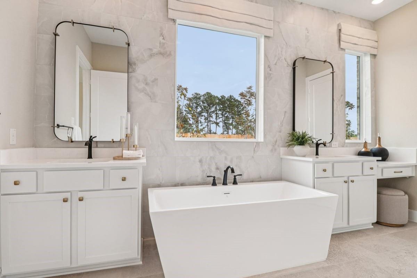
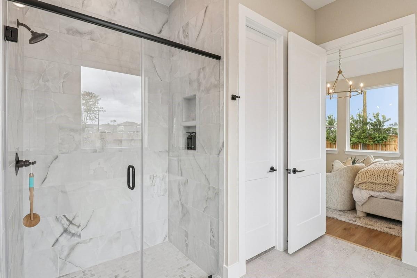
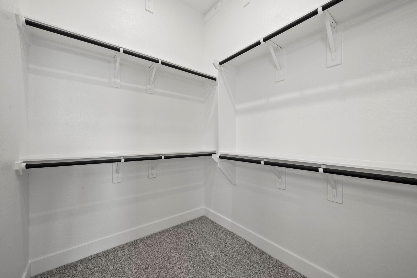
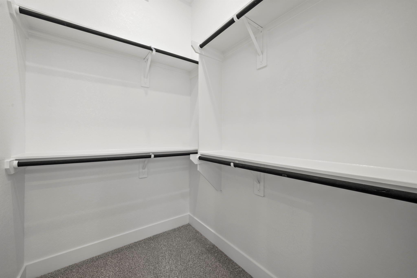
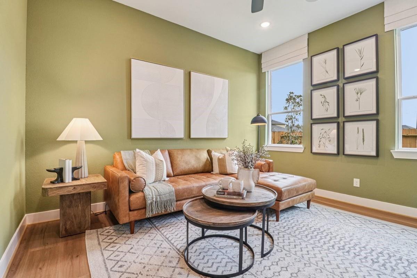
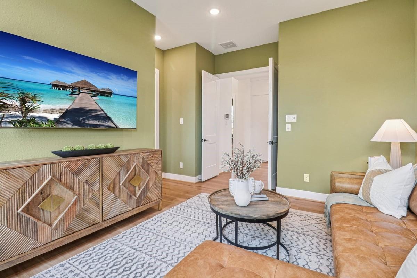
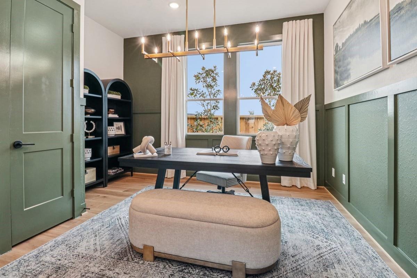
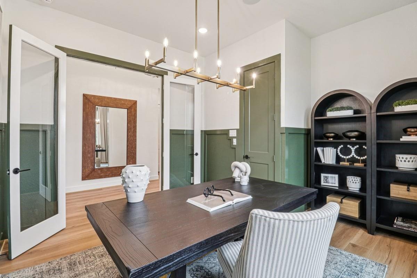
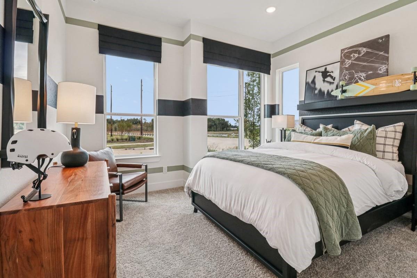
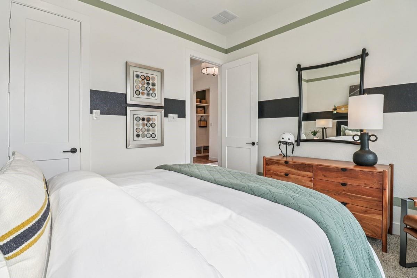
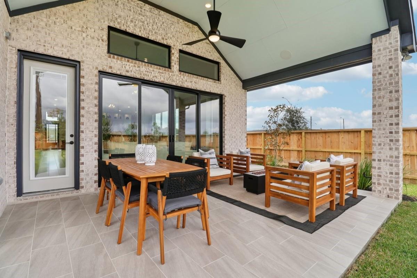
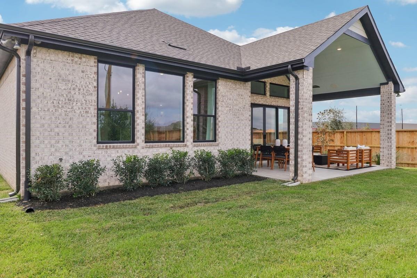
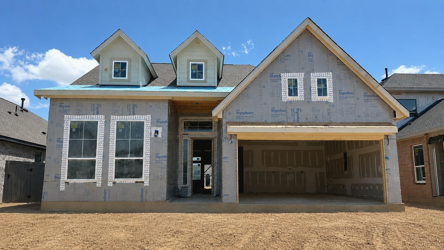
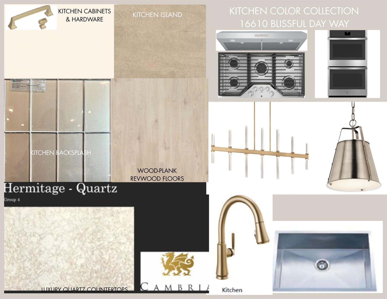
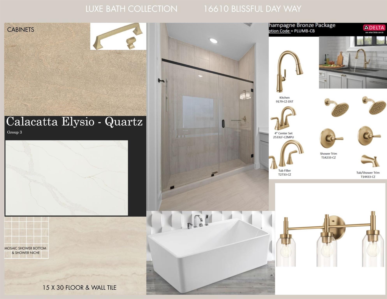
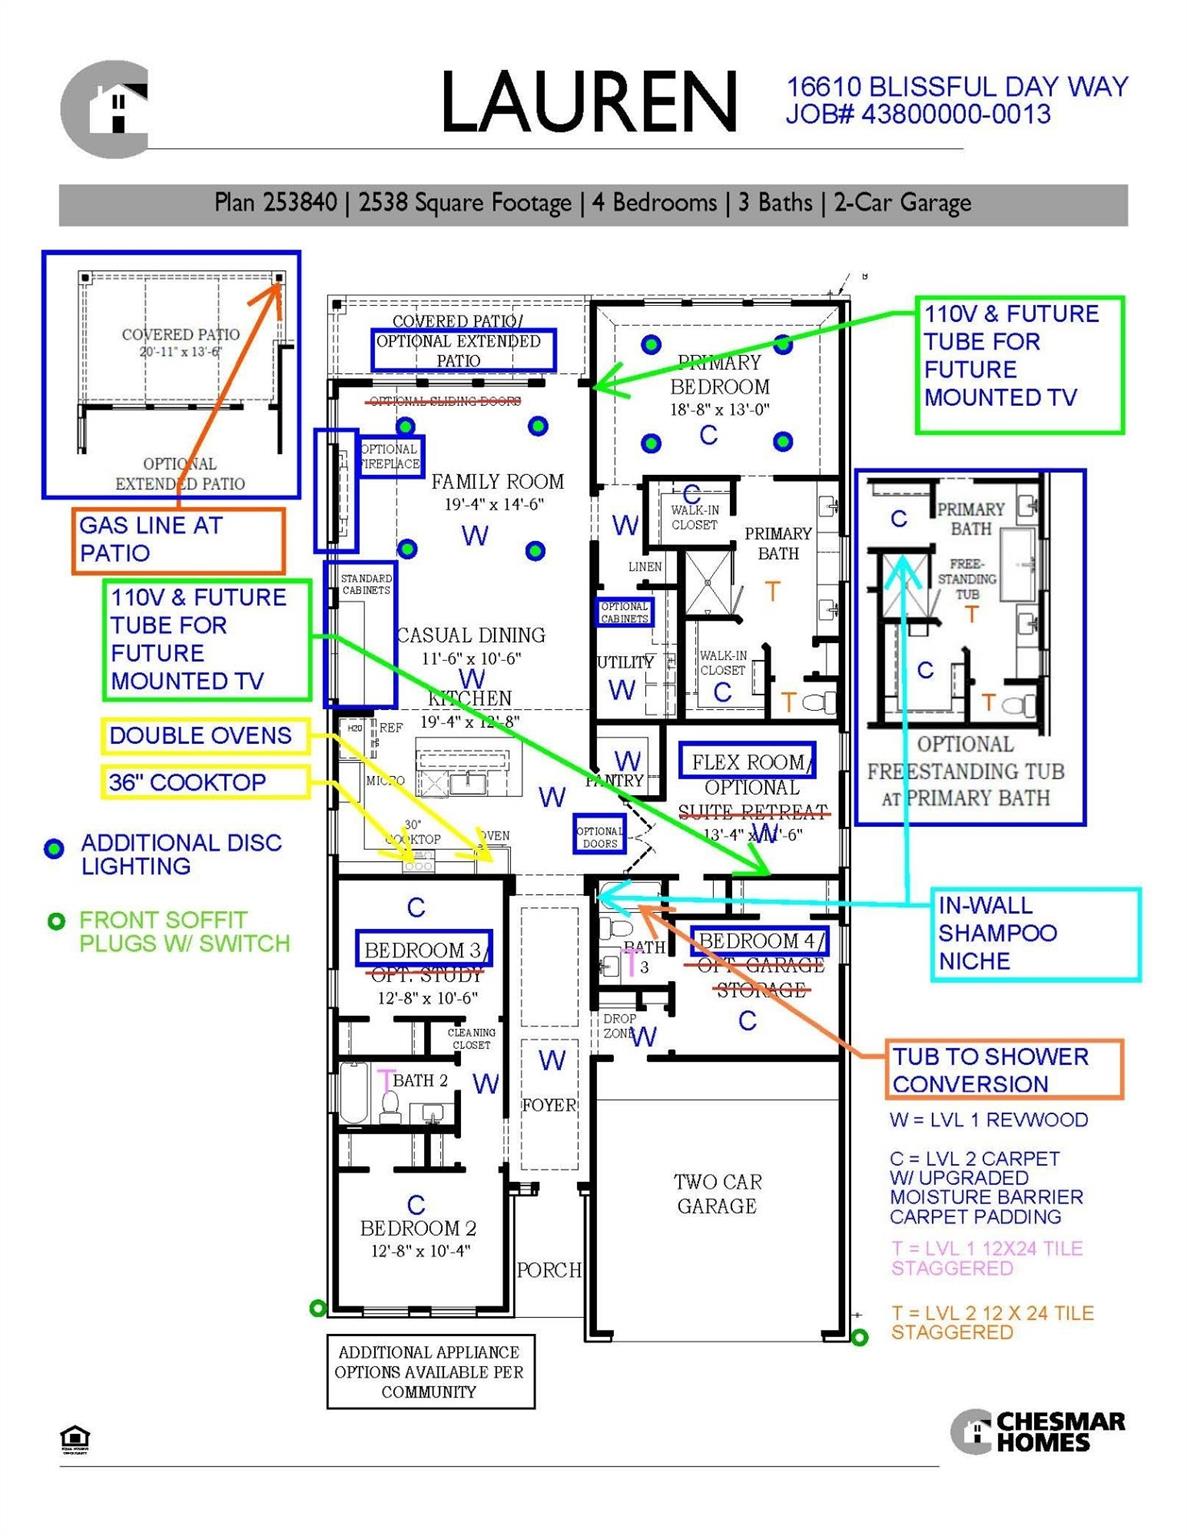
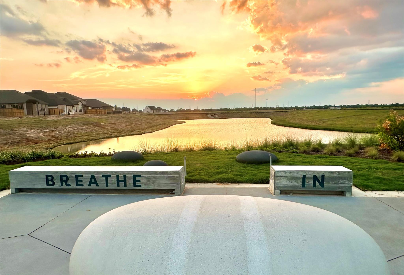
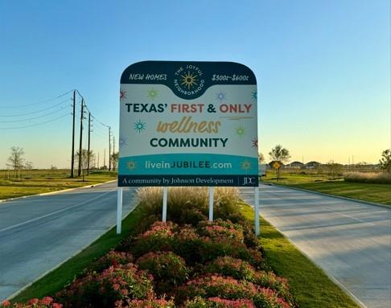
Your next NEWLY CONSTRUCTED Happy Place is in Jubilee - where wellness is a way of life! Ready Nov. 2026. Say hello to the Lauren - designed to make life easier, brighter & a whole lot more beautiful! This 1-story stunner offers 4 beds, 3 baths, a versatile flex room & open living made for hosting or unwinding. Vaulted ceilings, 8-ft doors & sun-filled spaces bring the WOW. The Chef's Kitchen shines with double ovens, 36" cooktop, floating island, walk-in pantry with dedicated pet nook & added cabinetry at casual dining (More storage? Yes please!). Retreat to a spa-worthy primary bath with free-standing tub, oversized shower & mosaic tile floor, separate vanities + make-up space AND 2 walk-in closets - because sharing is overrated! A large patio extends the fun outdoors. PLUS, wellness features enhance air, water & lighting, with Smart Home automation, alarm system, 2" blinds & fully landscaped + irrigated yard. Beautiful, thoughtful & built to help you live well - welcome home!
Overview
Financial
Price:
$469,999
Price/SqFT:
$185.18
Original Price:
$494,515
Reduced $:
$24,516
Reduced On:
Aug 26th, 2026
Reduced %:
4.96 %
HOA Fee:
$1230 Annually
Tax Rate:
0 %
Est. Monthly:
$4,849 *
Tax Amount:
$0
Amenities and features
 Patio/Deck
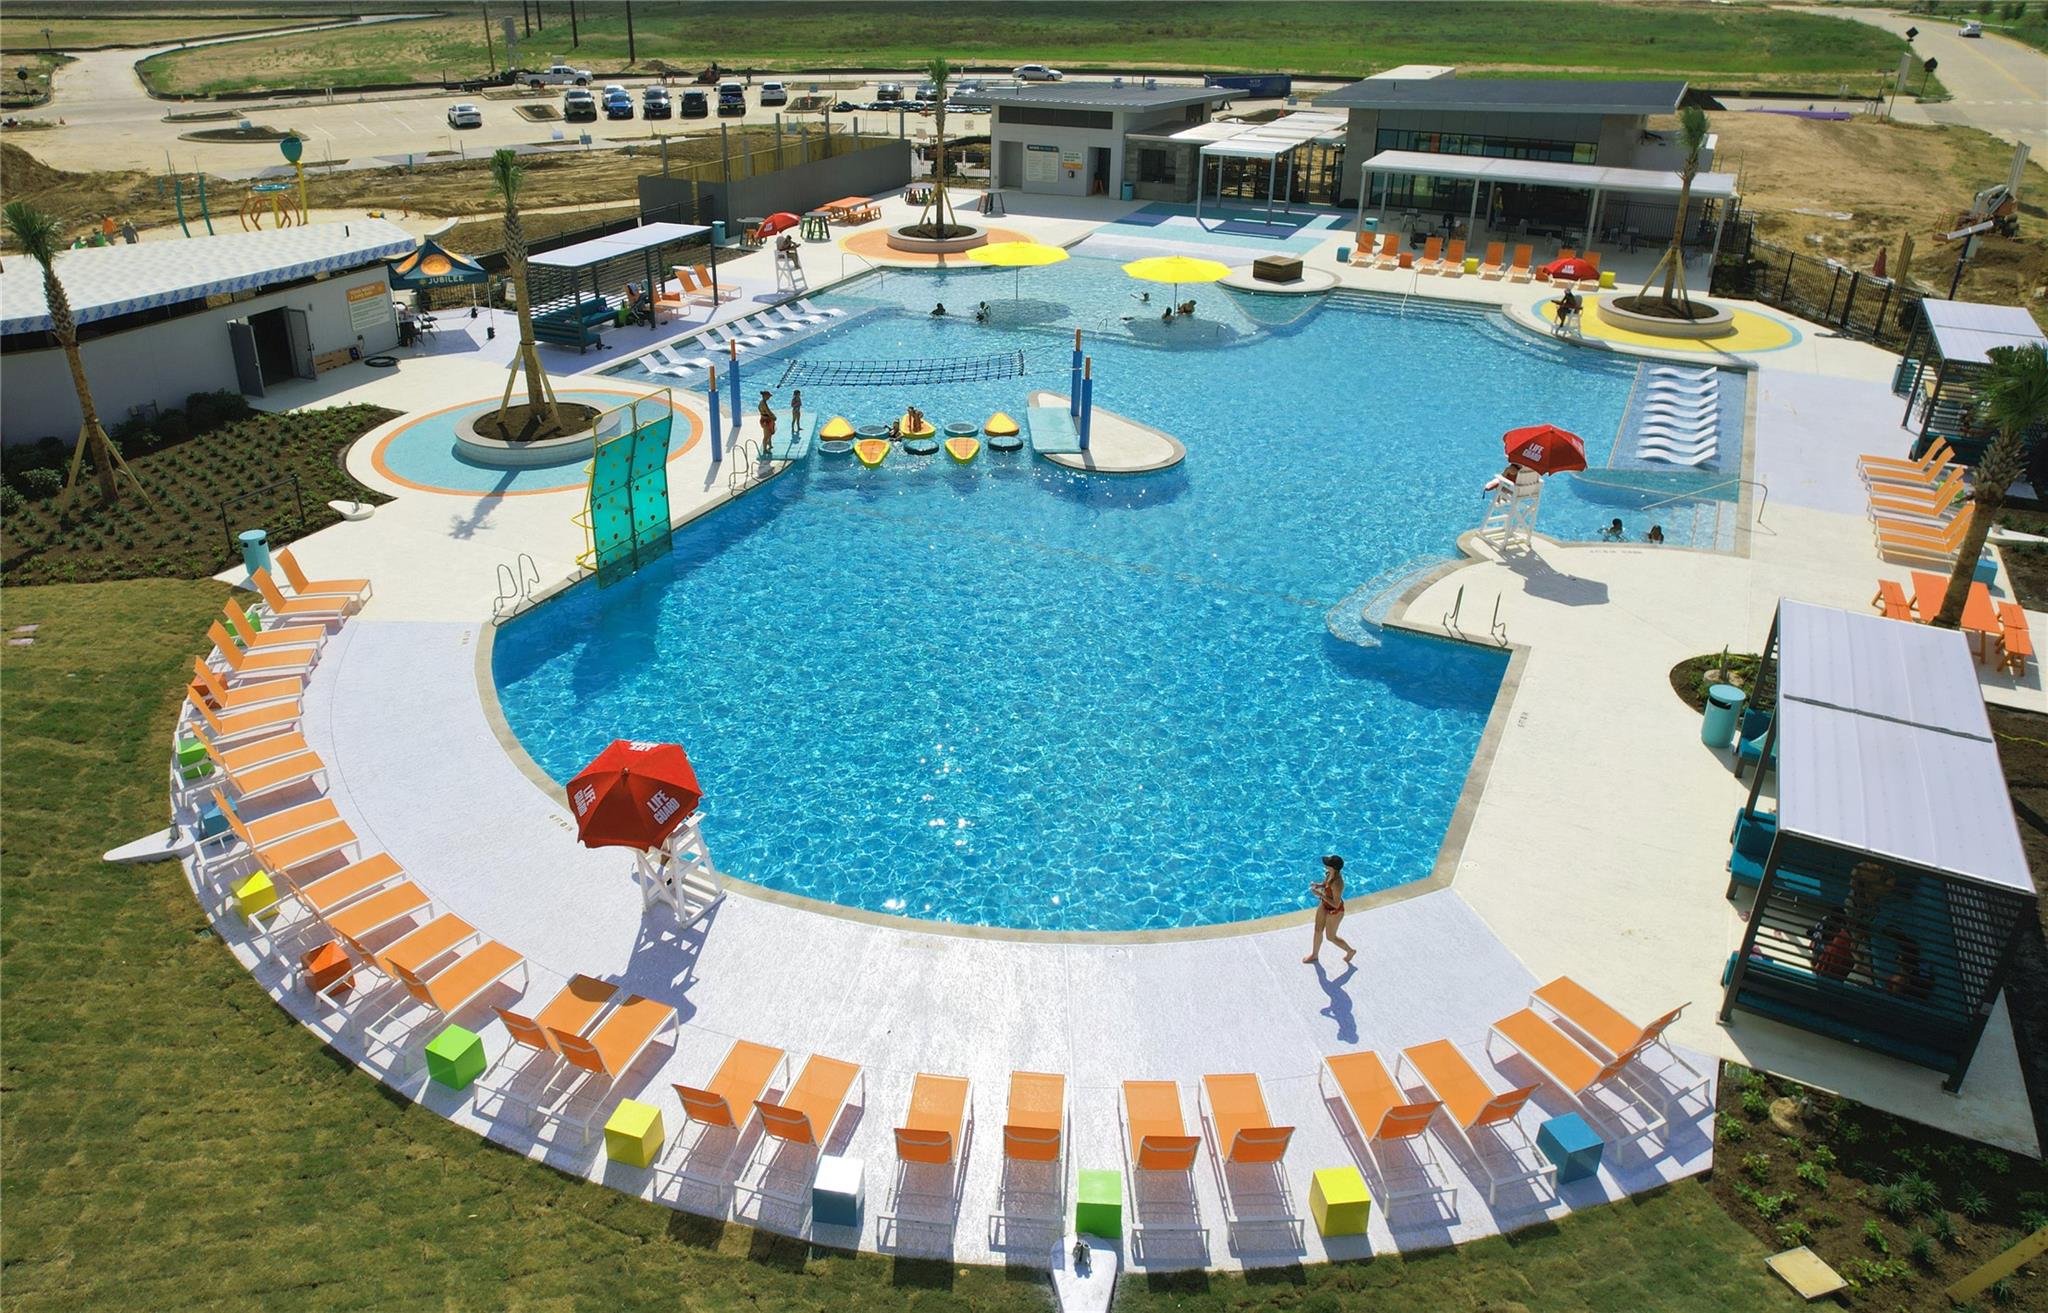
 Public Pool
 Sewer
Sewer Sprinkler System
 Water Access
 Yard
Yard Energy Efficient
 Green Certified
 New Construction
Property & Schools on Map
Floor plans / Dimensions / Descriptions
-
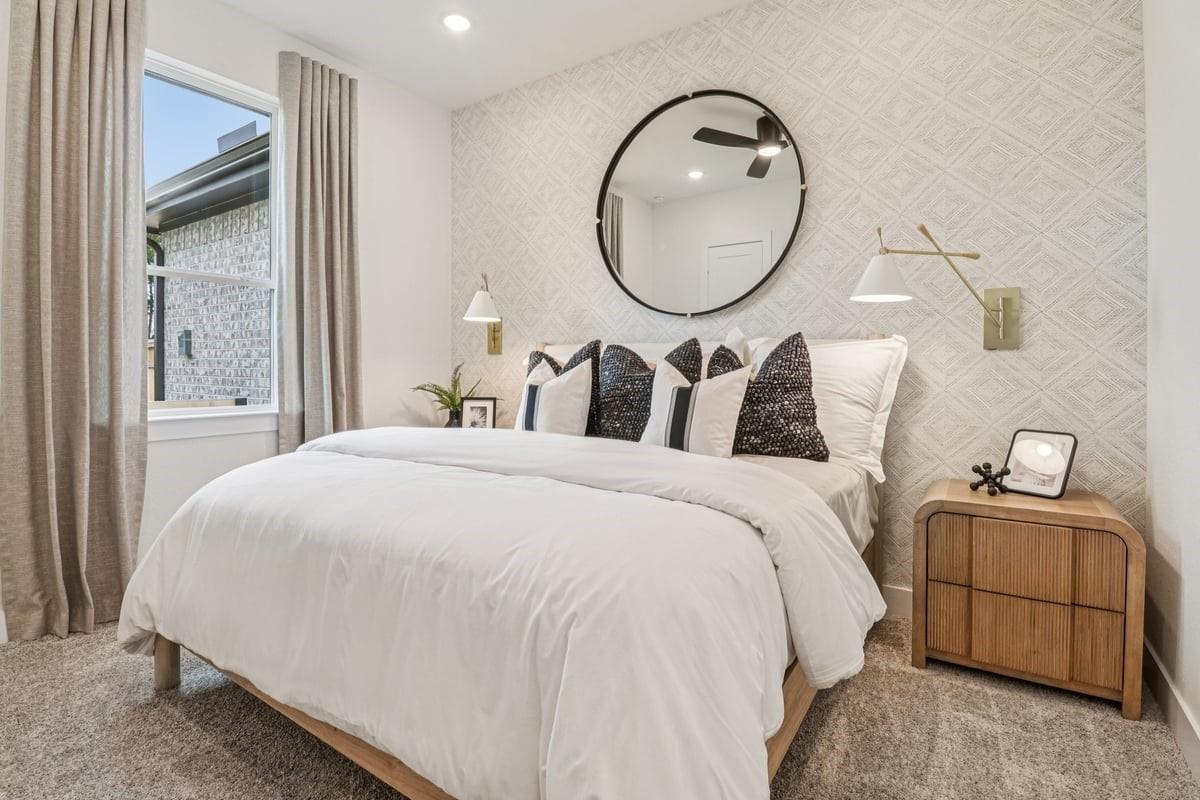
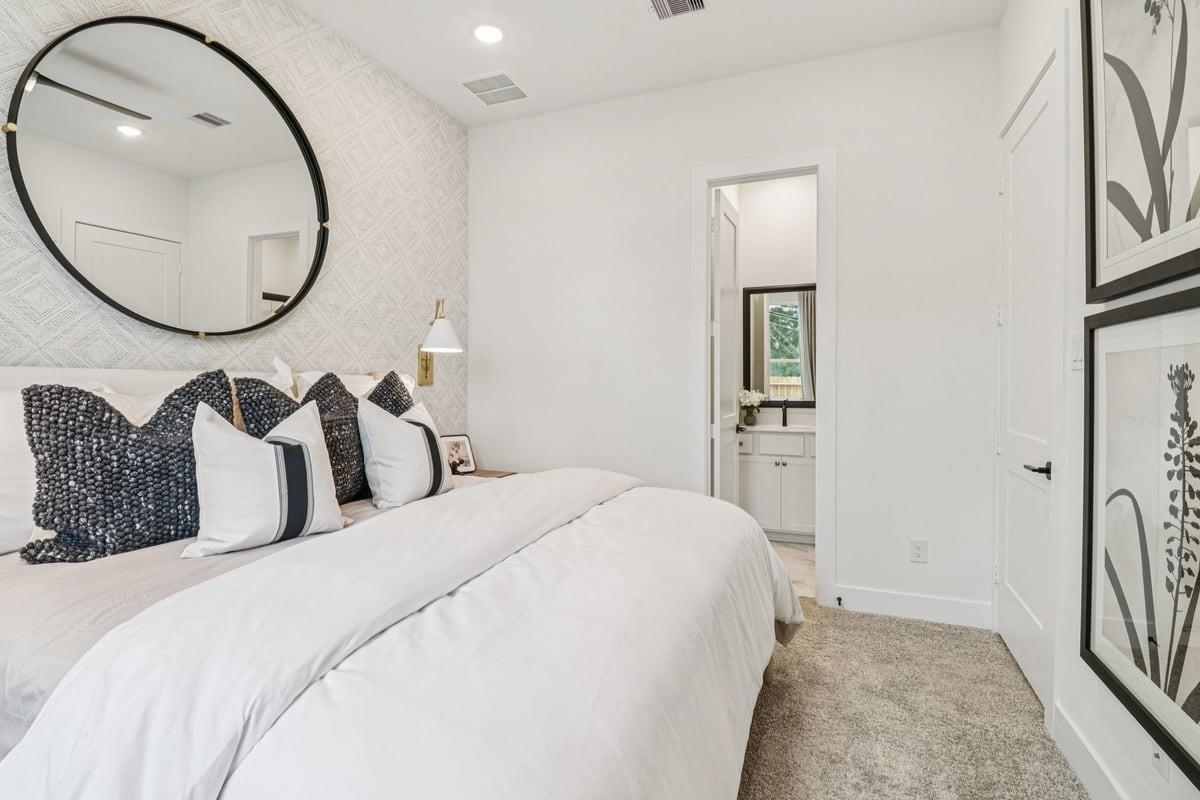
First FloorFamily Room:19x15Dining:17x10Kitchen:19x13Primary Bedroom:18x13Bedroom:13x10Bedroom 2:13x10Bedroom 3:13x10Game Room:13x11
-
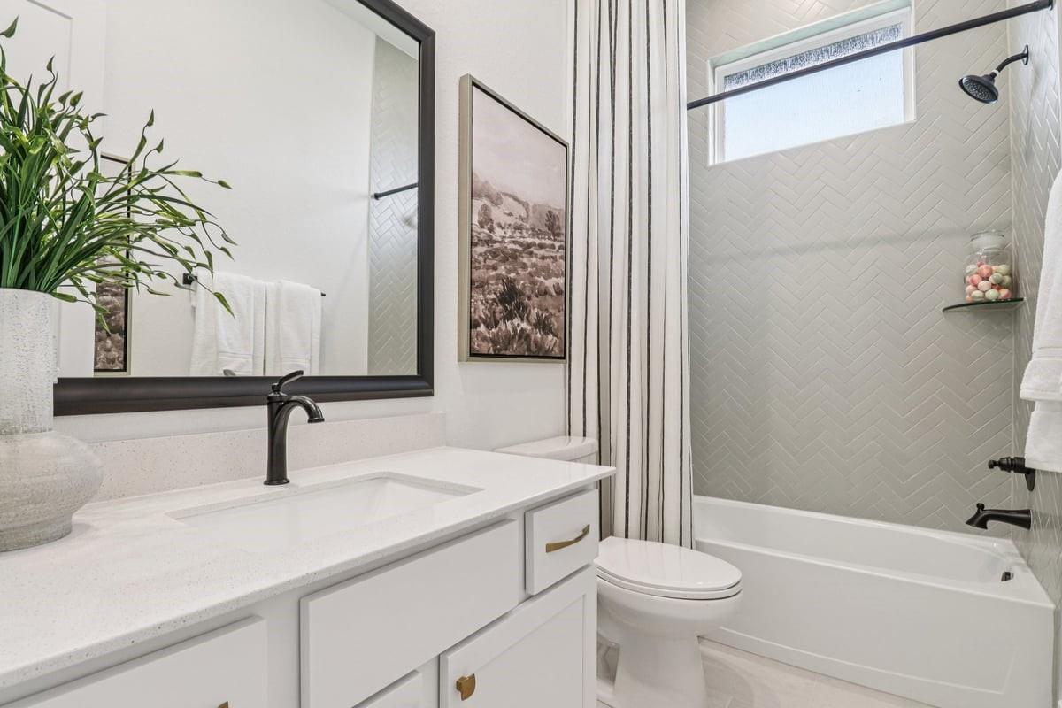
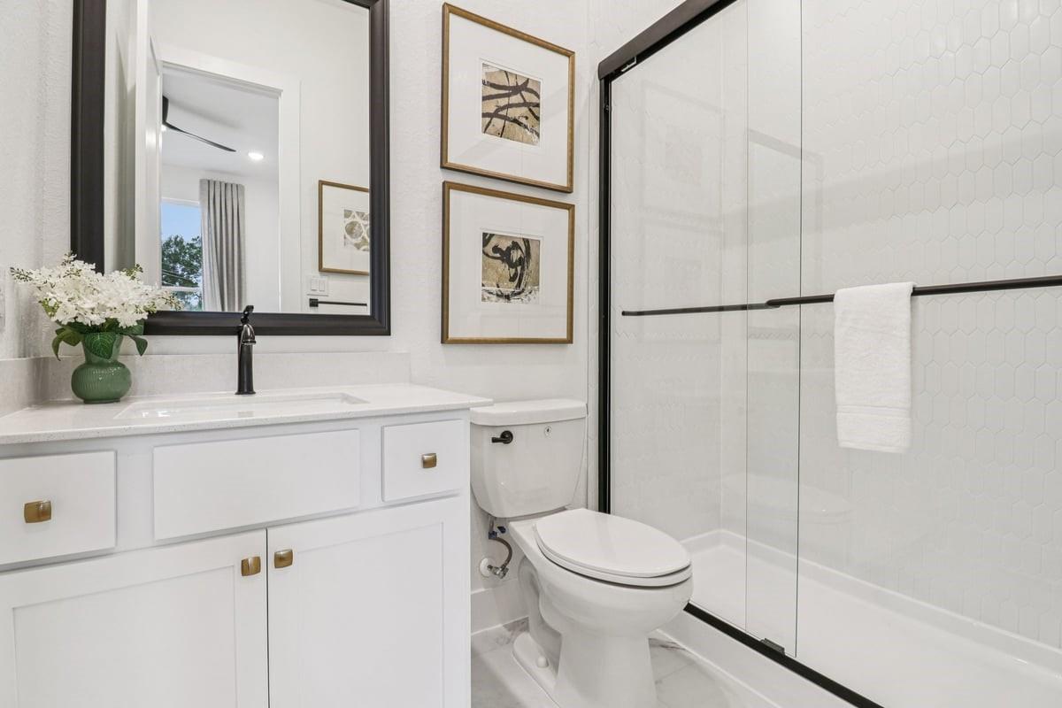
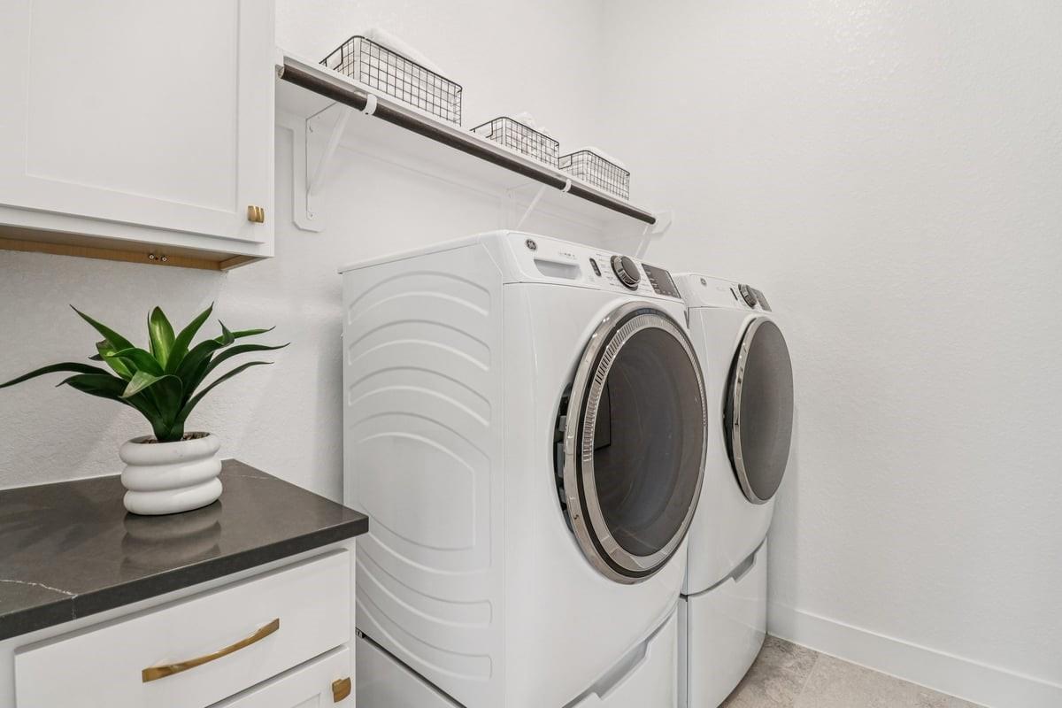
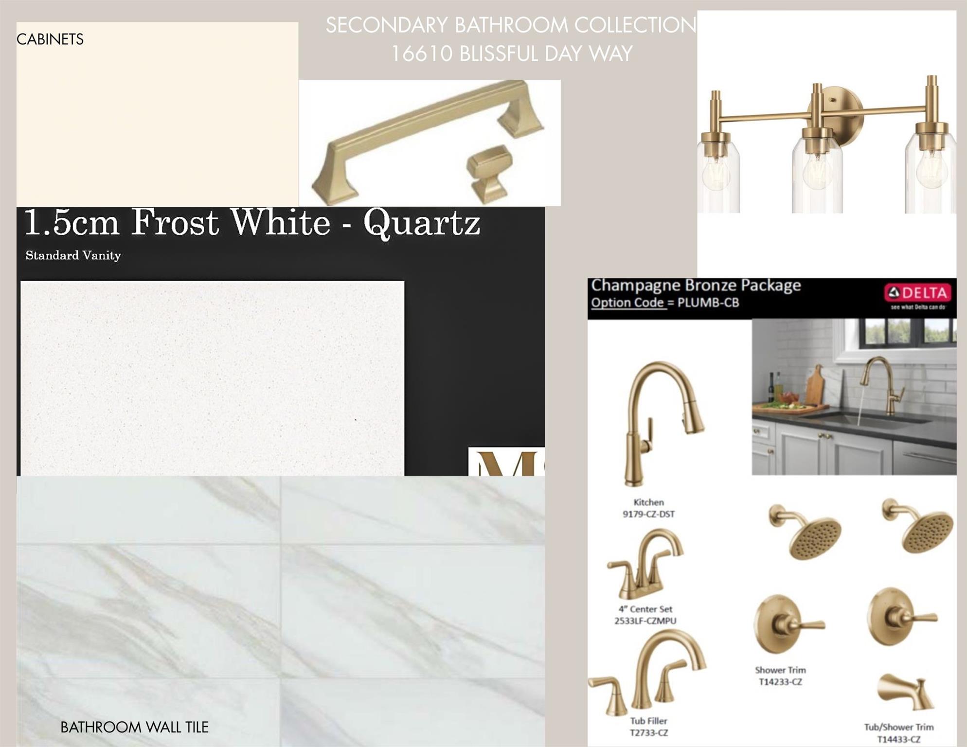
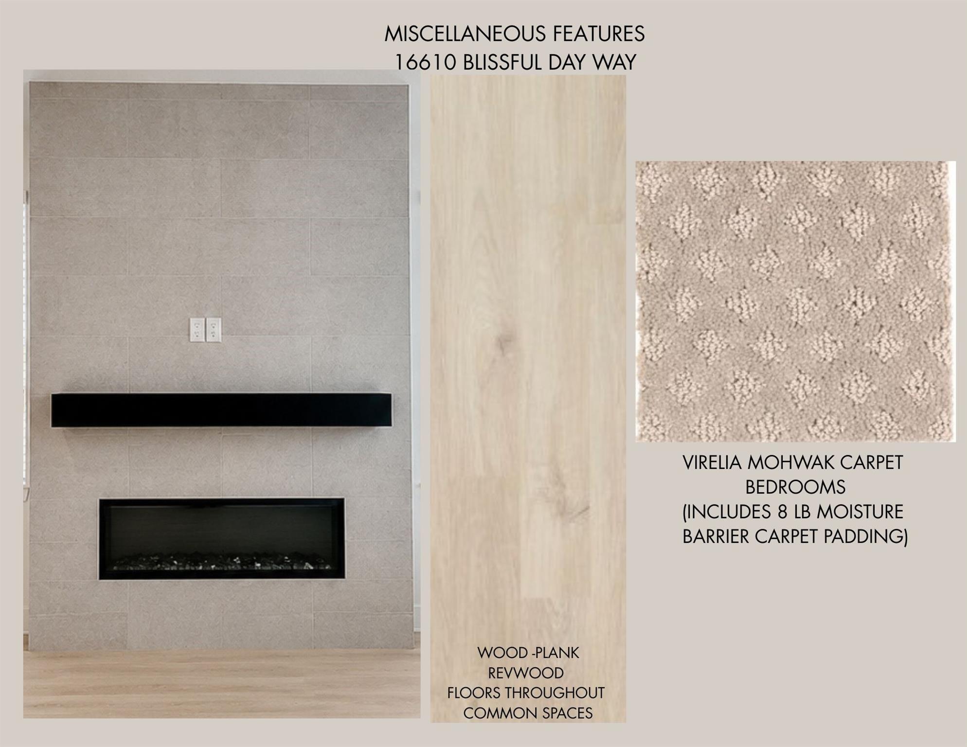
InteriorFireplace:1/Electric FireplaceFloors:Carpet,Tile,Vinyl PlankCountertop:QuartzBathroom Description:Primary Bath: Double Sinks,Primary Bath: Separate Shower,Primary Bath: Soaking Tub,Secondary Bath(s): Shower Only,Secondary Bath(s): Tub/Shower Combo,Vanity AreaBedroom Desc:All Bedrooms Down,En-Suite Bath,Primary Bed - 1st Floor,Split Plan,Walk-In ClosetKitchen Desc:Breakfast Bar,Island w/o Cooktop,Kitchen open to Family Room,Pots/Pans Drawers,Reverse Osmosis,Under Cabinet Lighting,Walk-in PantryRoom Description:Entry,Family Room,Gameroom Down,Home Office/Study,Kitchen/Dining Combo,Living Area - 1st Floor,Utility Room in HouseHeating:Central GasCooling:Central ElectricConnections:Electric Dryer Connections,Washer ConnectionsDishwasher:YesDisposal:YesMicrowave:YesRange:Gas CooktopOven:Double Oven,Electric OvenEnergy Feature:Attic Vents,Ceiling Fans,Digital Program Thermostat,Energy Star Appliances,Energy Star/CFL/LED Lights,High-Efficiency HVAC,HVAC>15 SEER,Insulated/Low-E windows,Insulation - Batt,Insulation - Blown Fiberglass,Radiant Attic Barrier,Tankless/On-Demand H2O HeaterInterior:Alarm System - Owned,Fire/Smoke Alarm,Formal Entry/Foyer,High Ceiling,Vaulted Ceiling,Window Coverings
-
ExteriorRoof:CompositionFoundation:SlabPrivate Pool:NoExterior Type:BrickLot Description:Subdivision LotGarage Carport:Auto Garage Door OpenerWater Sewer:Public Sewer,Public Water,Water DistrictFront Door Face:WestArea Pool:YesExterior:Back Yard,Back Yard Fenced,Covered Patio/Deck,Exterior Gas Connection,Porch,Private Driveway,Sprinkler System
Listed By:
Clay Woodard
Chesmar Homes
The data on this website relating to real estate for sale comes in part from the IDX Program of the Houston Association of REALTORS®. All information is believed accurate but not guaranteed. The properties displayed may not be all of the properties available through the IDX Program. Any use of this site other than by potential buyers or sellers is strictly prohibited.
© 2026 Houston Association of REALTORS®.
GET IN TOUCH
