
For Sale
166 Queenscliff Ct The Woodlands, TX 77382
$440,000
Description
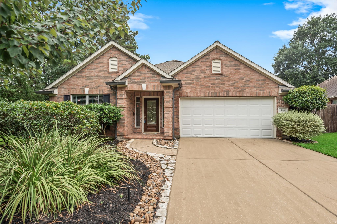
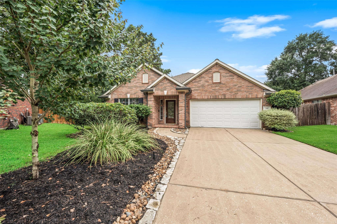
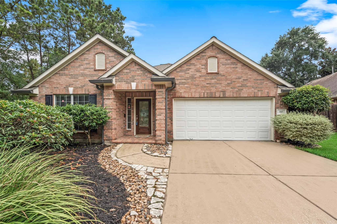
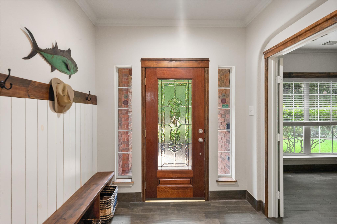
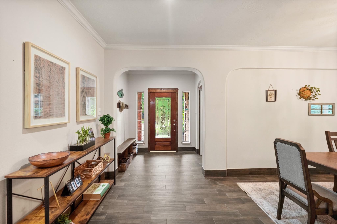
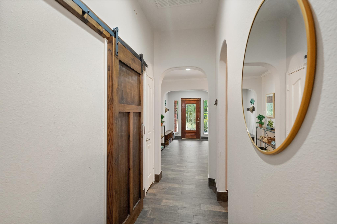
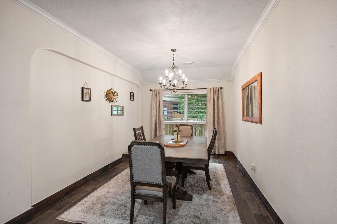
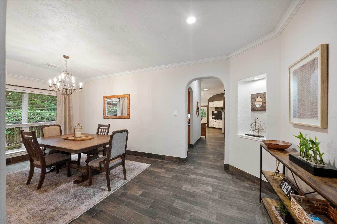
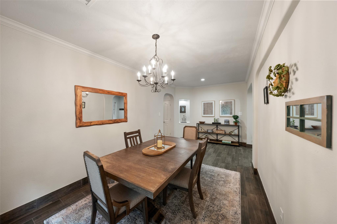
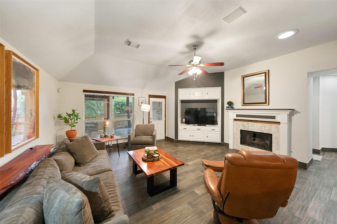
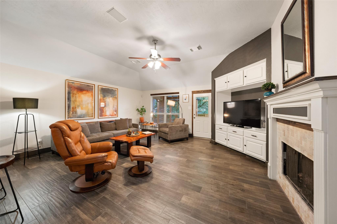
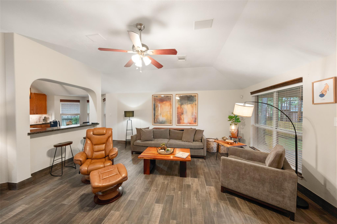
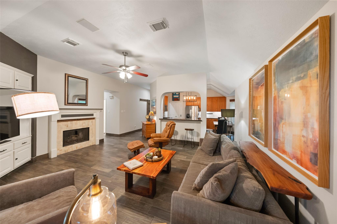
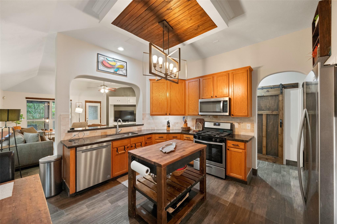
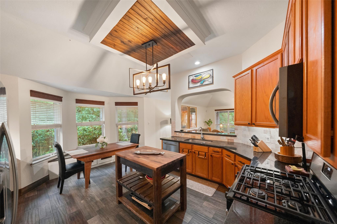
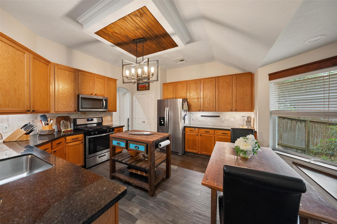
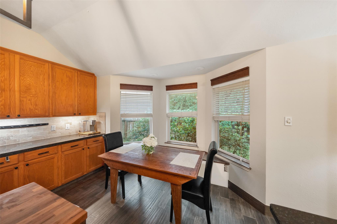
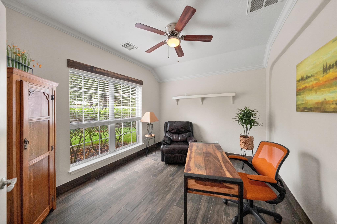
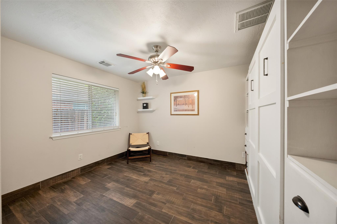
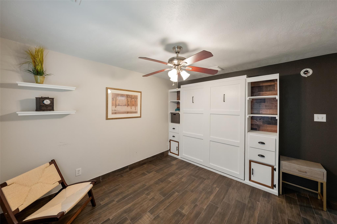
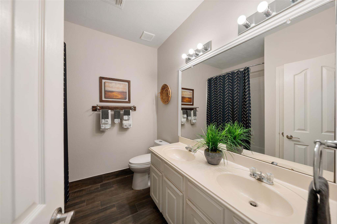
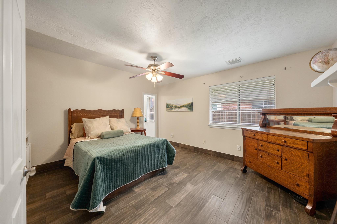
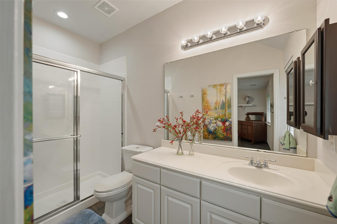
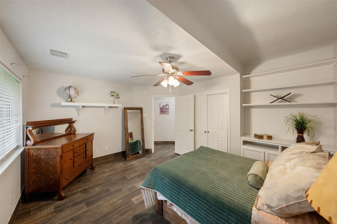
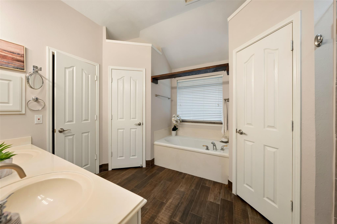
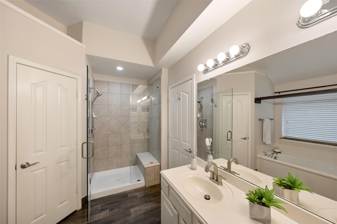
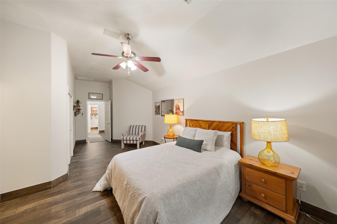
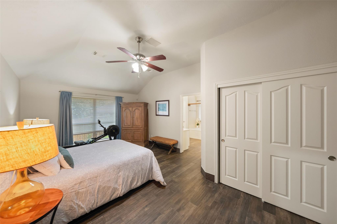
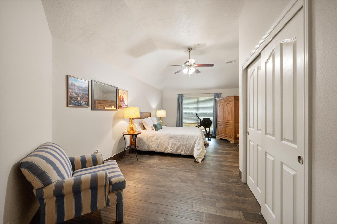
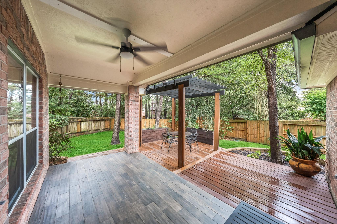
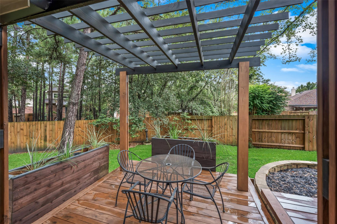
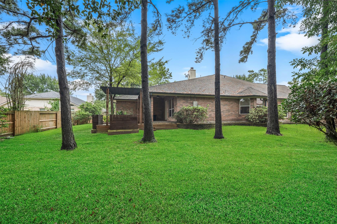
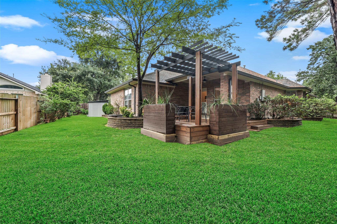
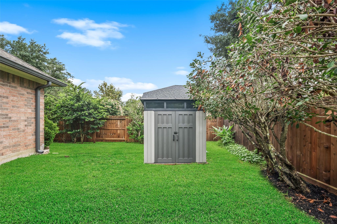
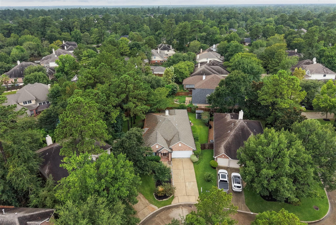
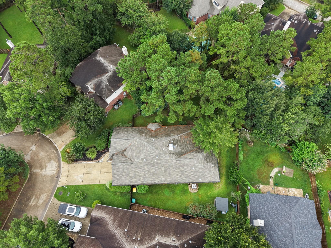
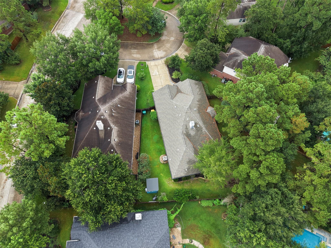
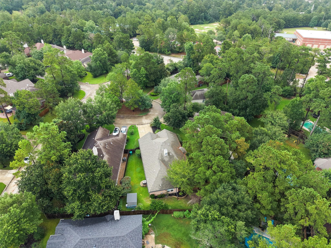
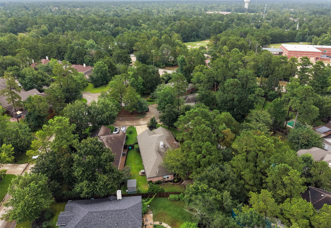
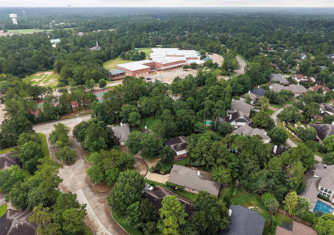
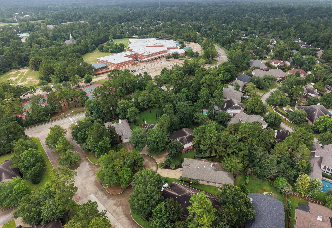
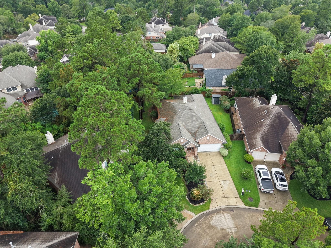
Beautifully maintained 1-story, 3-bedroom, 3-bath home on a quiet cul-de-sac in the desirable Sterling Ridge Village of The Woodlands. The functional floor plan features a private study, formal dining room, spacious living areas, and stylish wood-look tile flooring throughout. The open-concept kitchen flows into the family room with a cozy fireplace. Enjoy a large backyard with mature trees, a new deck, and an epoxy-finished garage. Ideally located near Coulson Tough Elementary, The Woodlands High School 9th Grade Campus, Cranebrook Park, community pools, tennis and basketball courts, playgrounds, and scenic bike trails.
Overview
Financial
Price:
$440,000
Price/SqFT:
$194.35
HOA Fee:
Tax Rate:
1.82593 %
Est. Monthly:
$5,806 *
Tax Amount:
$8,034
Amenities and features
 Patio/Deck
 Public Pool
 Sprinkler System
 Study Room
 Water Access
 Cul-de-sac
Property & Schools on Map
Floor plans / Dimensions / Descriptions
-
First FloorLiving:17x17Dining:10x13Kitchen:13x10Primary Bedroom:10x19Bedroom:12x15Bedroom 2:12x10Home Office/Study:12x10
-
InteriorFireplace:1/Gas ConnectionsFloors:TileBathroom Description:Primary Bath: Double Sinks,Primary Bath: Separate ShowerBedroom Desc:All Bedrooms DownKitchen Desc:Breakfast BarRoom Description:Breakfast Room,Entry,Family Room,Formal Dining,Living Area - 1st Floor,Utility Room in HouseHeating:Central ElectricCooling:Central ElectricConnections:Electric Dryer ConnectionsDishwasher:YesDisposal:YesCompactor:NoMicrowave:YesRange:Gas CooktopOven:Gas OvenIce Maker:No
-
ExteriorRoof:Wood ShingleFoundation:SlabPrivate Pool:NoExterior Type:BrickLot Description:Cul-De-SacGarage Carport:Auto Garage Door OpenerWater Sewer:Water DistrictArea Pool:YesExterior:Covered Patio/Deck,Fully Fenced,Porch,Sprinkler System
Listed By:
Ute Busse
Southern Heritage Realty, LLC
The data on this website relating to real estate for sale comes in part from the IDX Program of the Houston Association of REALTORS®. All information is believed accurate but not guaranteed. The properties displayed may not be all of the properties available through the IDX Program. Any use of this site other than by potential buyers or sellers is strictly prohibited.
© 2026 Houston Association of REALTORS®.
GET IN TOUCH
