
For Sale
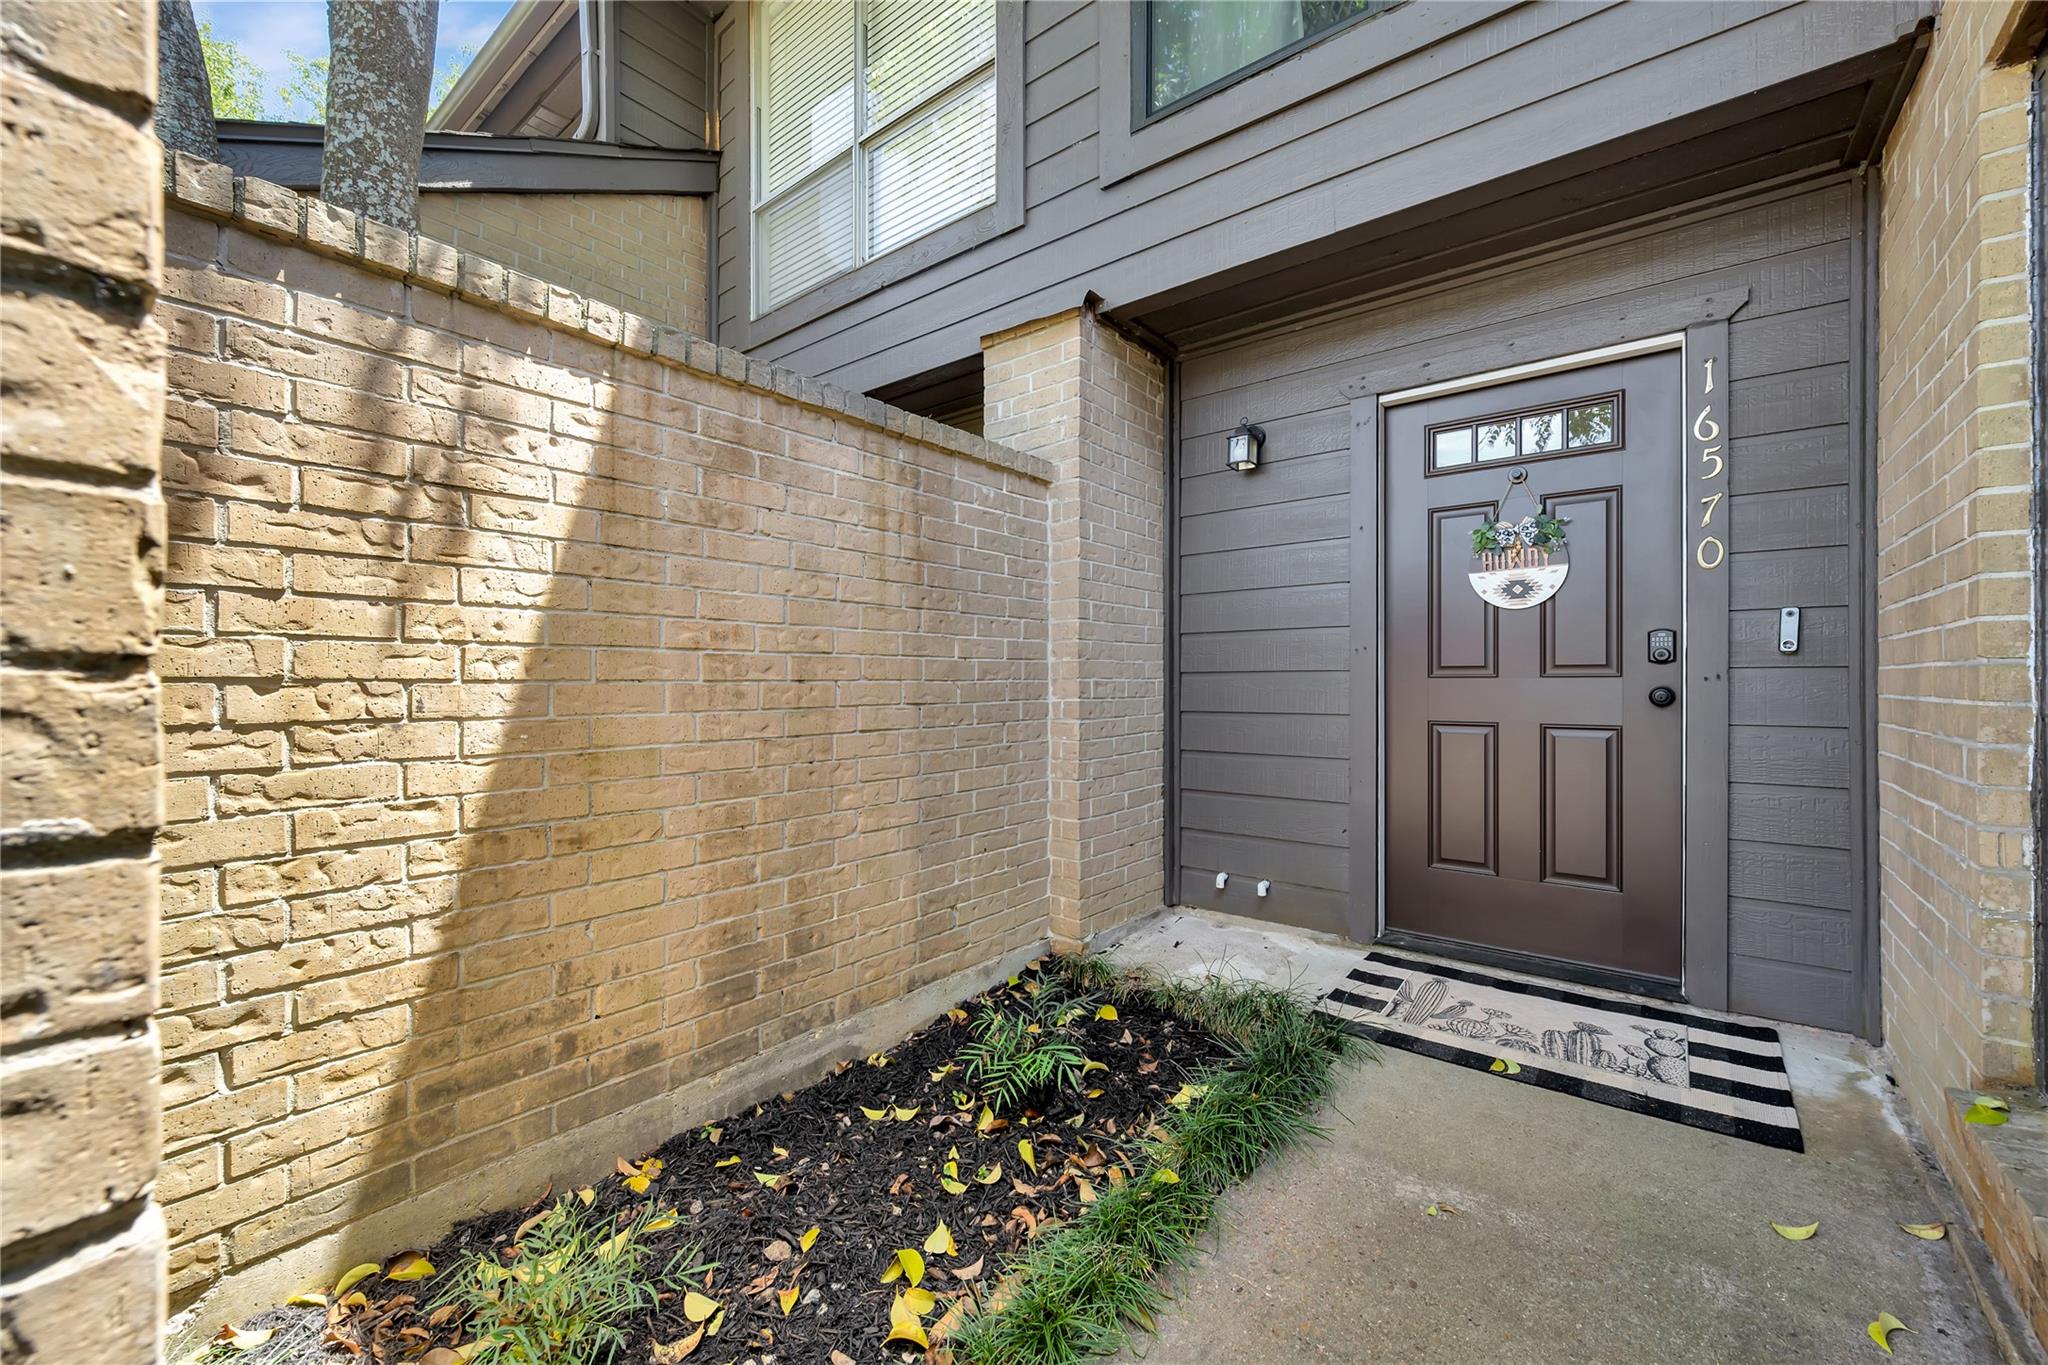
16570 Space Center Blvd Houston, TX 77058
$276,500
Description
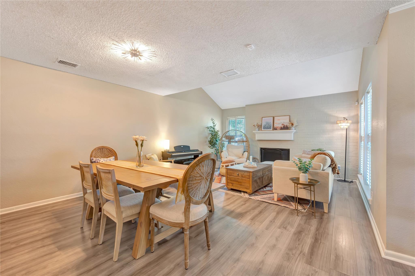
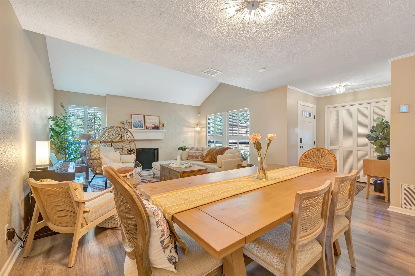
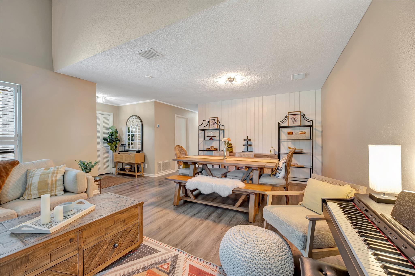
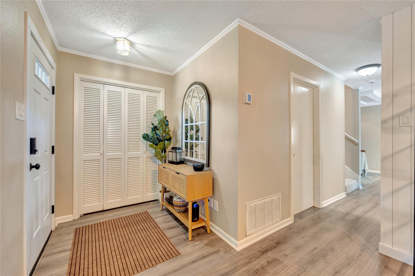
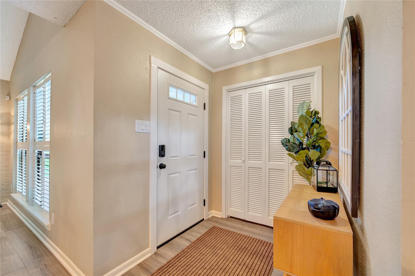
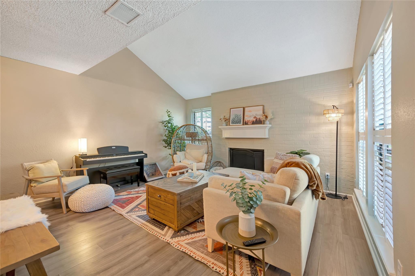
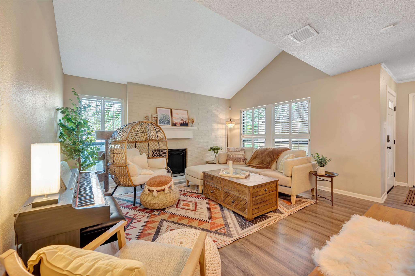
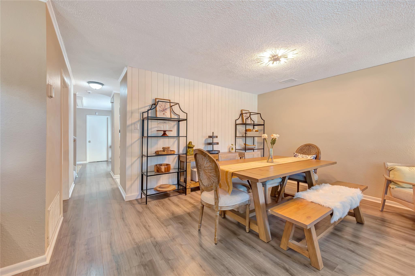
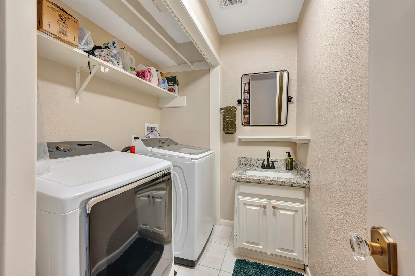
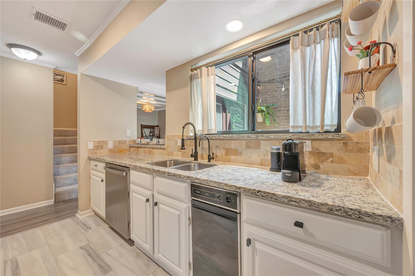
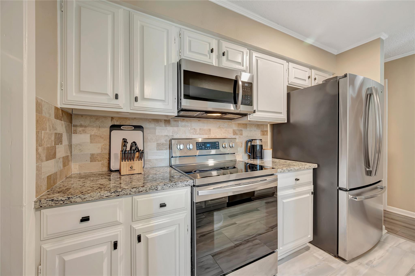
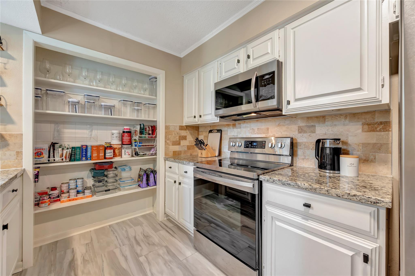
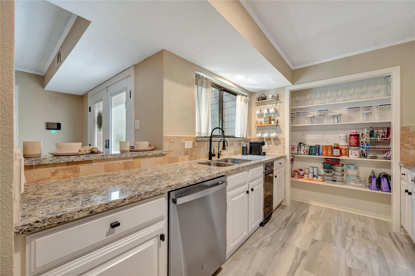
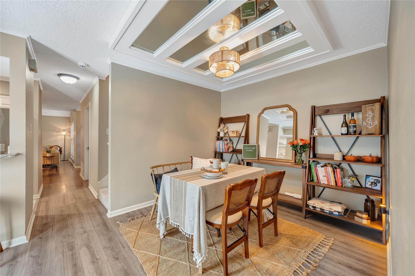
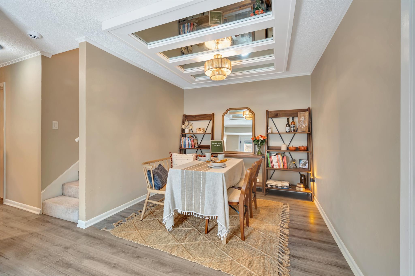
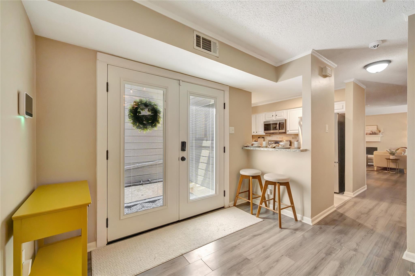
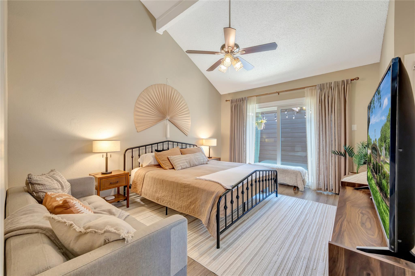
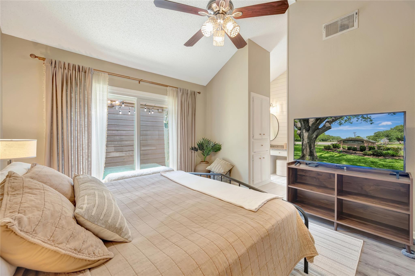
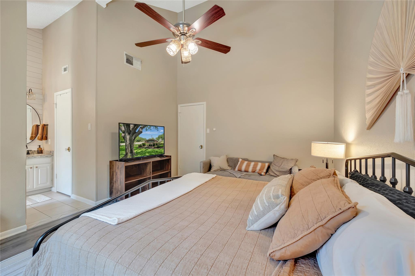
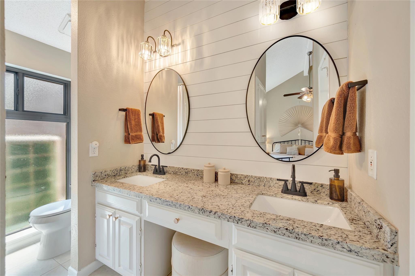
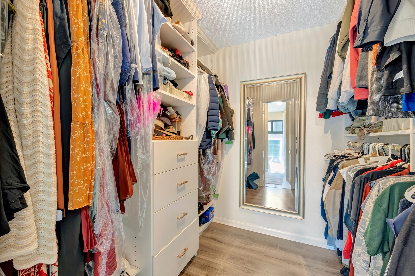
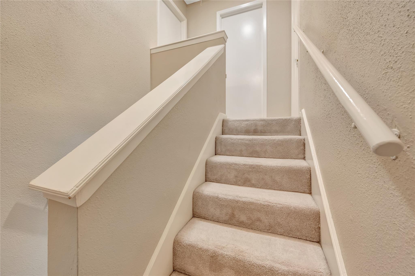
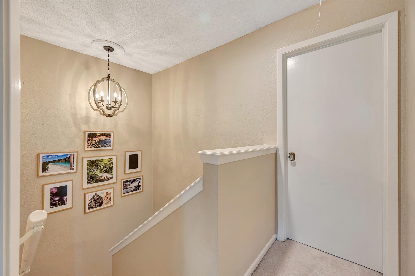
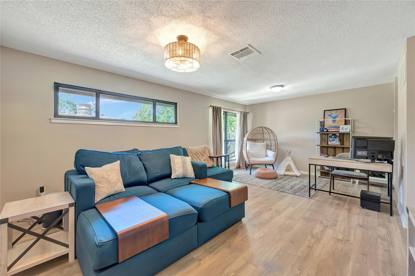
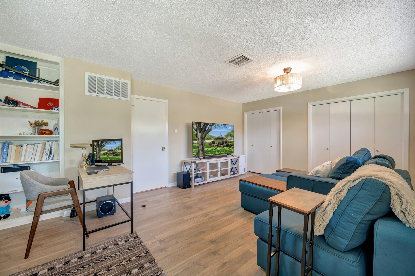
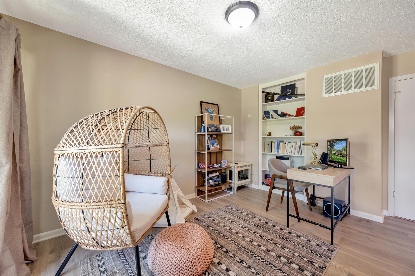
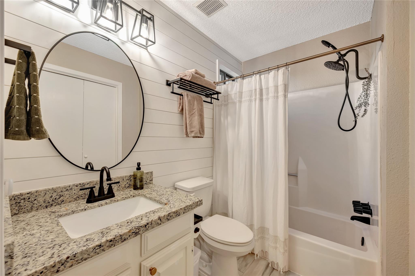
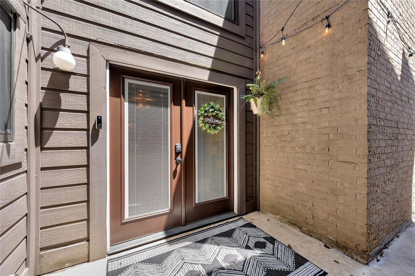
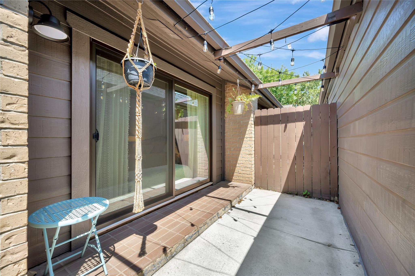
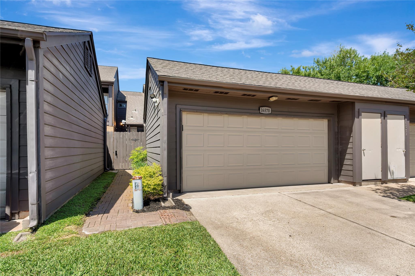
This adorable home has been thoughtfully refreshed with new windows, int paint, light fixtures, shiplap accent walls, and durable laminate flooring. The cozy living area features a charming wood-burning fireplace. The updated kitchen offers granite counters, SS appliances and bonus— the washer/dryer & refrigerator will all stay! Additional upgrades include a paid-off water softener system, reverse osmosis system, PEX plumbing, 2023 HVAC. The primary bathroom has been beautifully updated with shiplap detailing, upgraded mirrors and lighting, and granite. The primary closet also features a custom Closet by Design organization system for maximum storage. Major updates include new attic ductwork and a Rheem air handler equipped with UV air filtration system. Outside, enjoy the cozy ambiance of string lights and a two-car garage. HOA dues cover roof, foundation, ext. insurance & maintenance. Cute, updated, and full of charm — this one is a must-see!
Overview
Financial
Price:
$276,500
Price/SqFT:
$177.24
HOA Fee:
$315 Monthly
Tax Rate:
2.36712 %
Est. Monthly:
$3,905 *
Tax Amount:
$6,545
Amenities and features
 Public Pool
 Sewer
Sewer Water Access
 Yard
Yard Energy Efficient
Property & Schools on Map
Floor plans / Dimensions / Descriptions
-
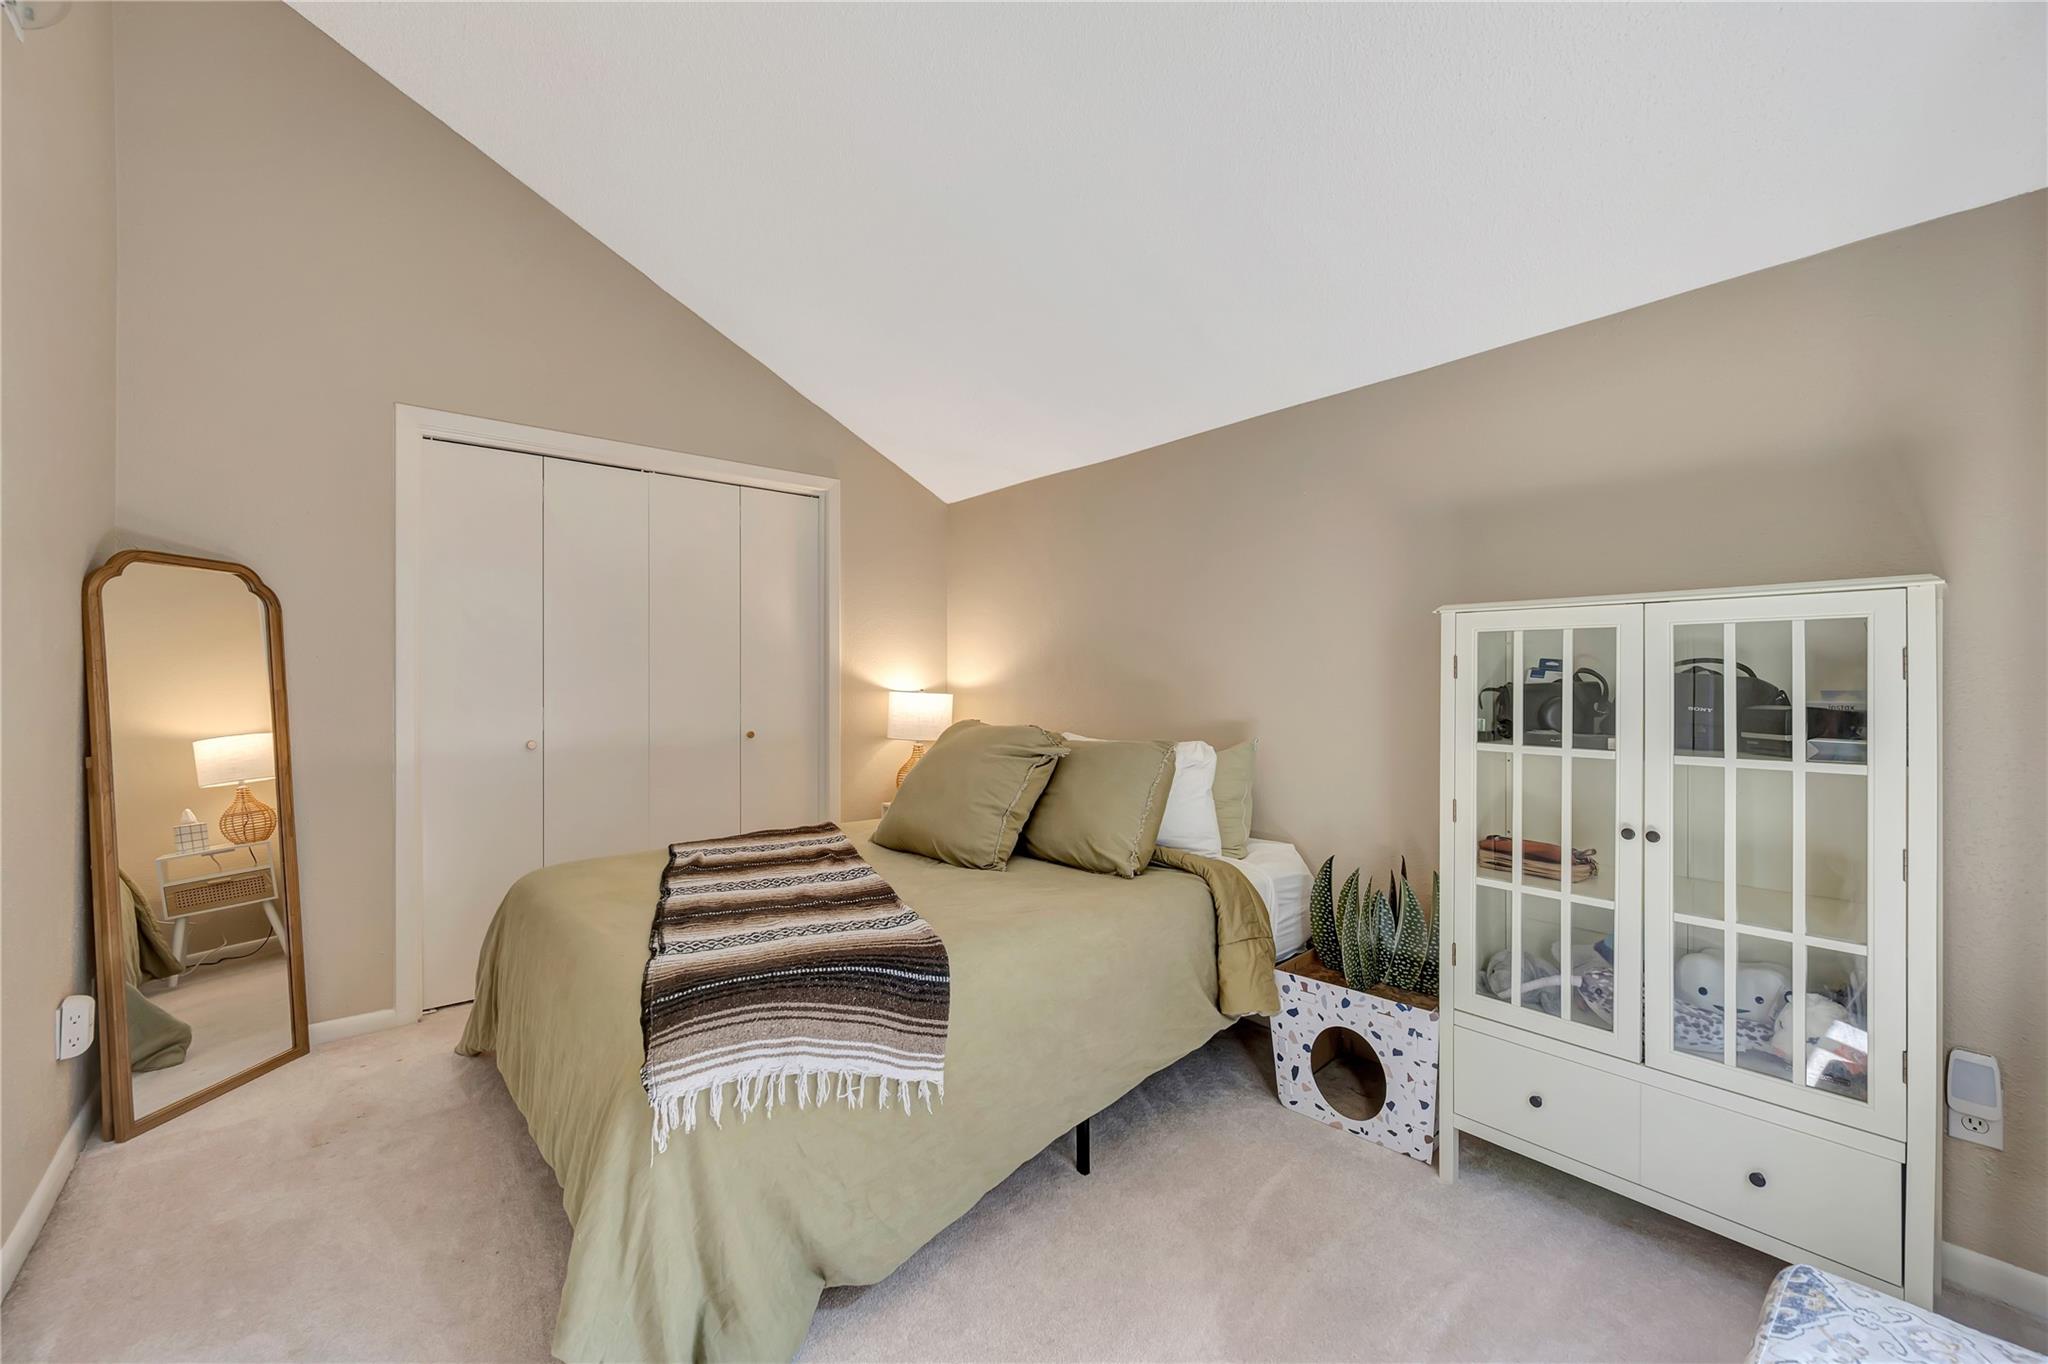
First FloorLiving:14 x 13Dining:13 x 12Kitchen:11 x 9Breakfast:1stPrimary Bedroom:15 x 12
-
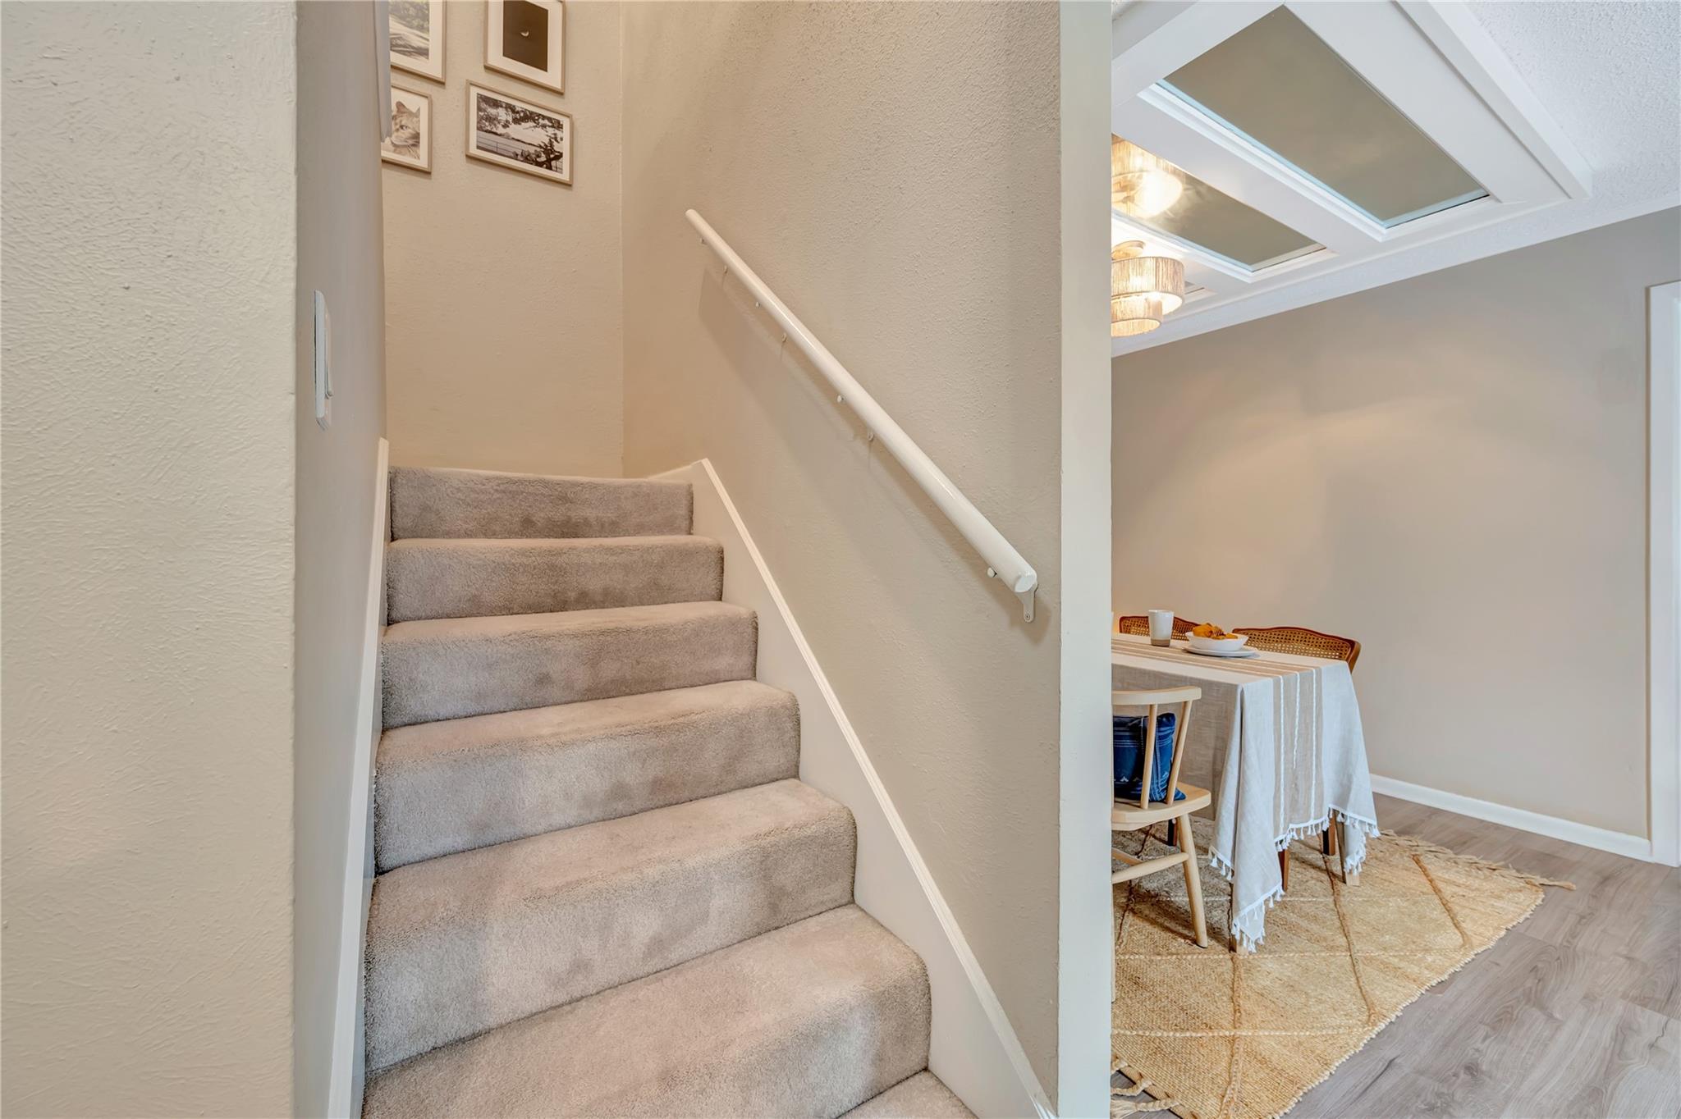
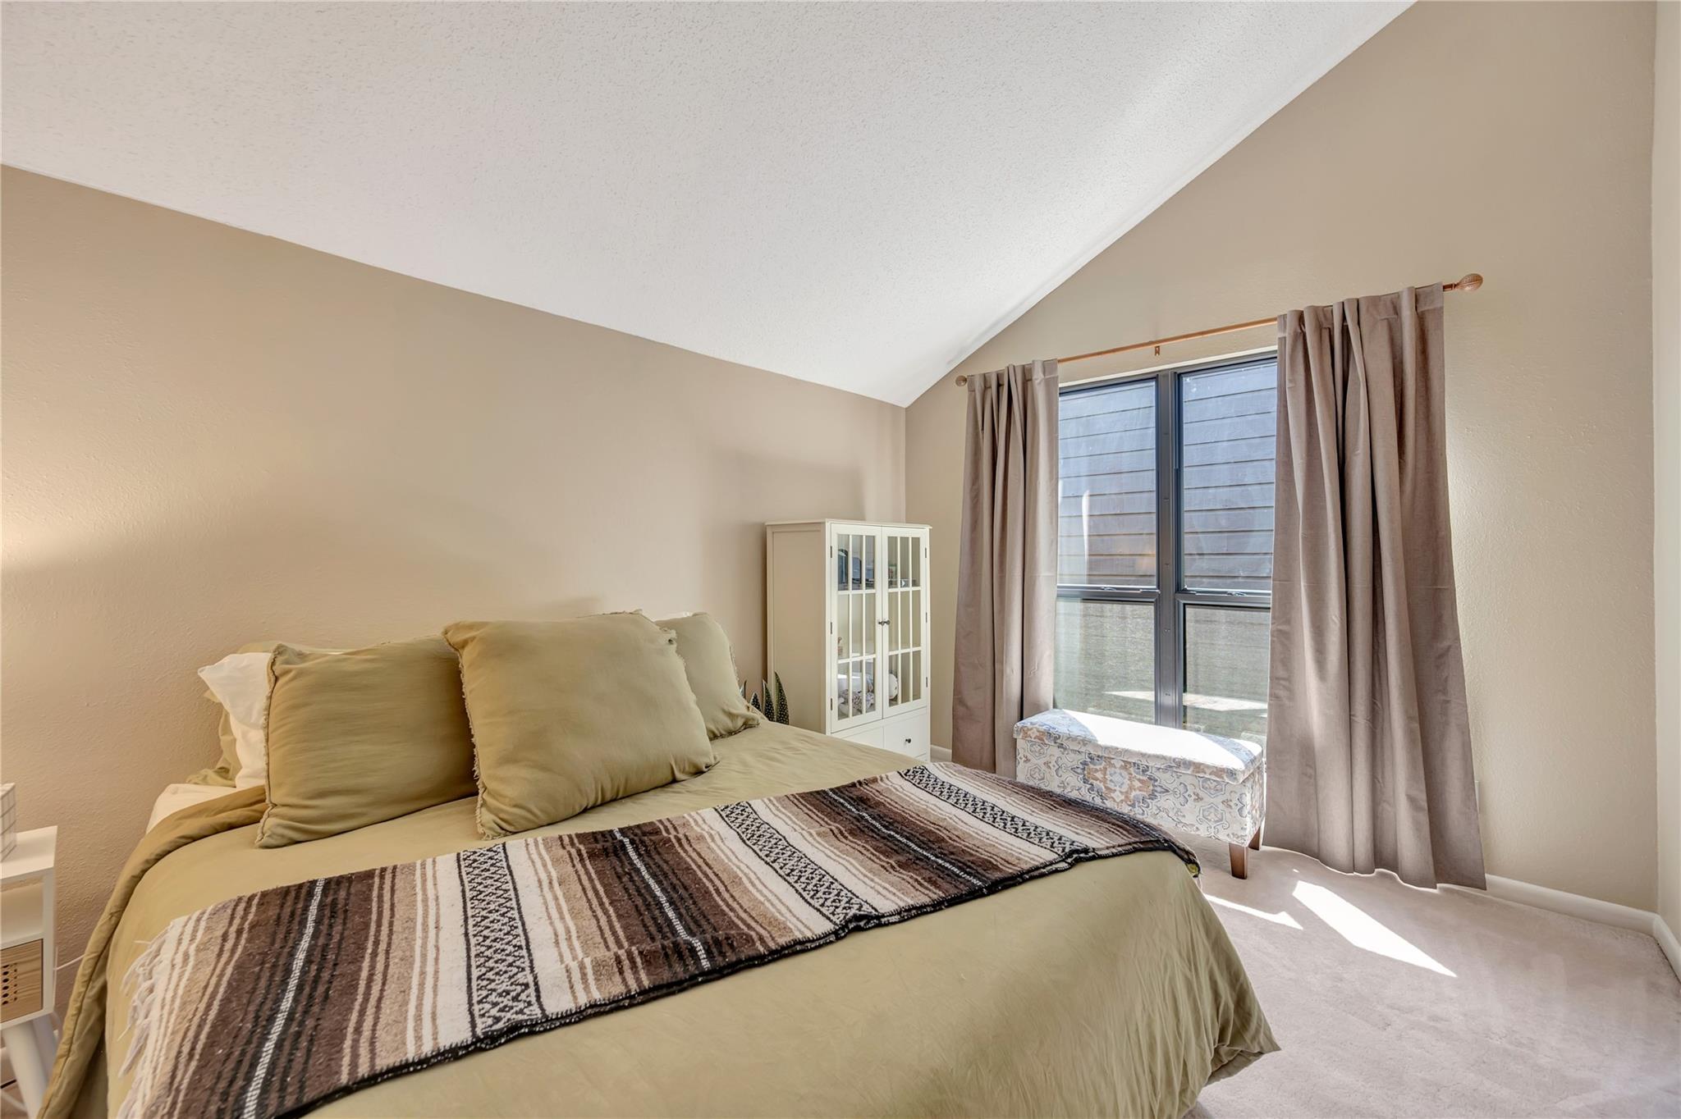
Second FloorBedroom:12 x 11Bedroom 2:14 x 11
-
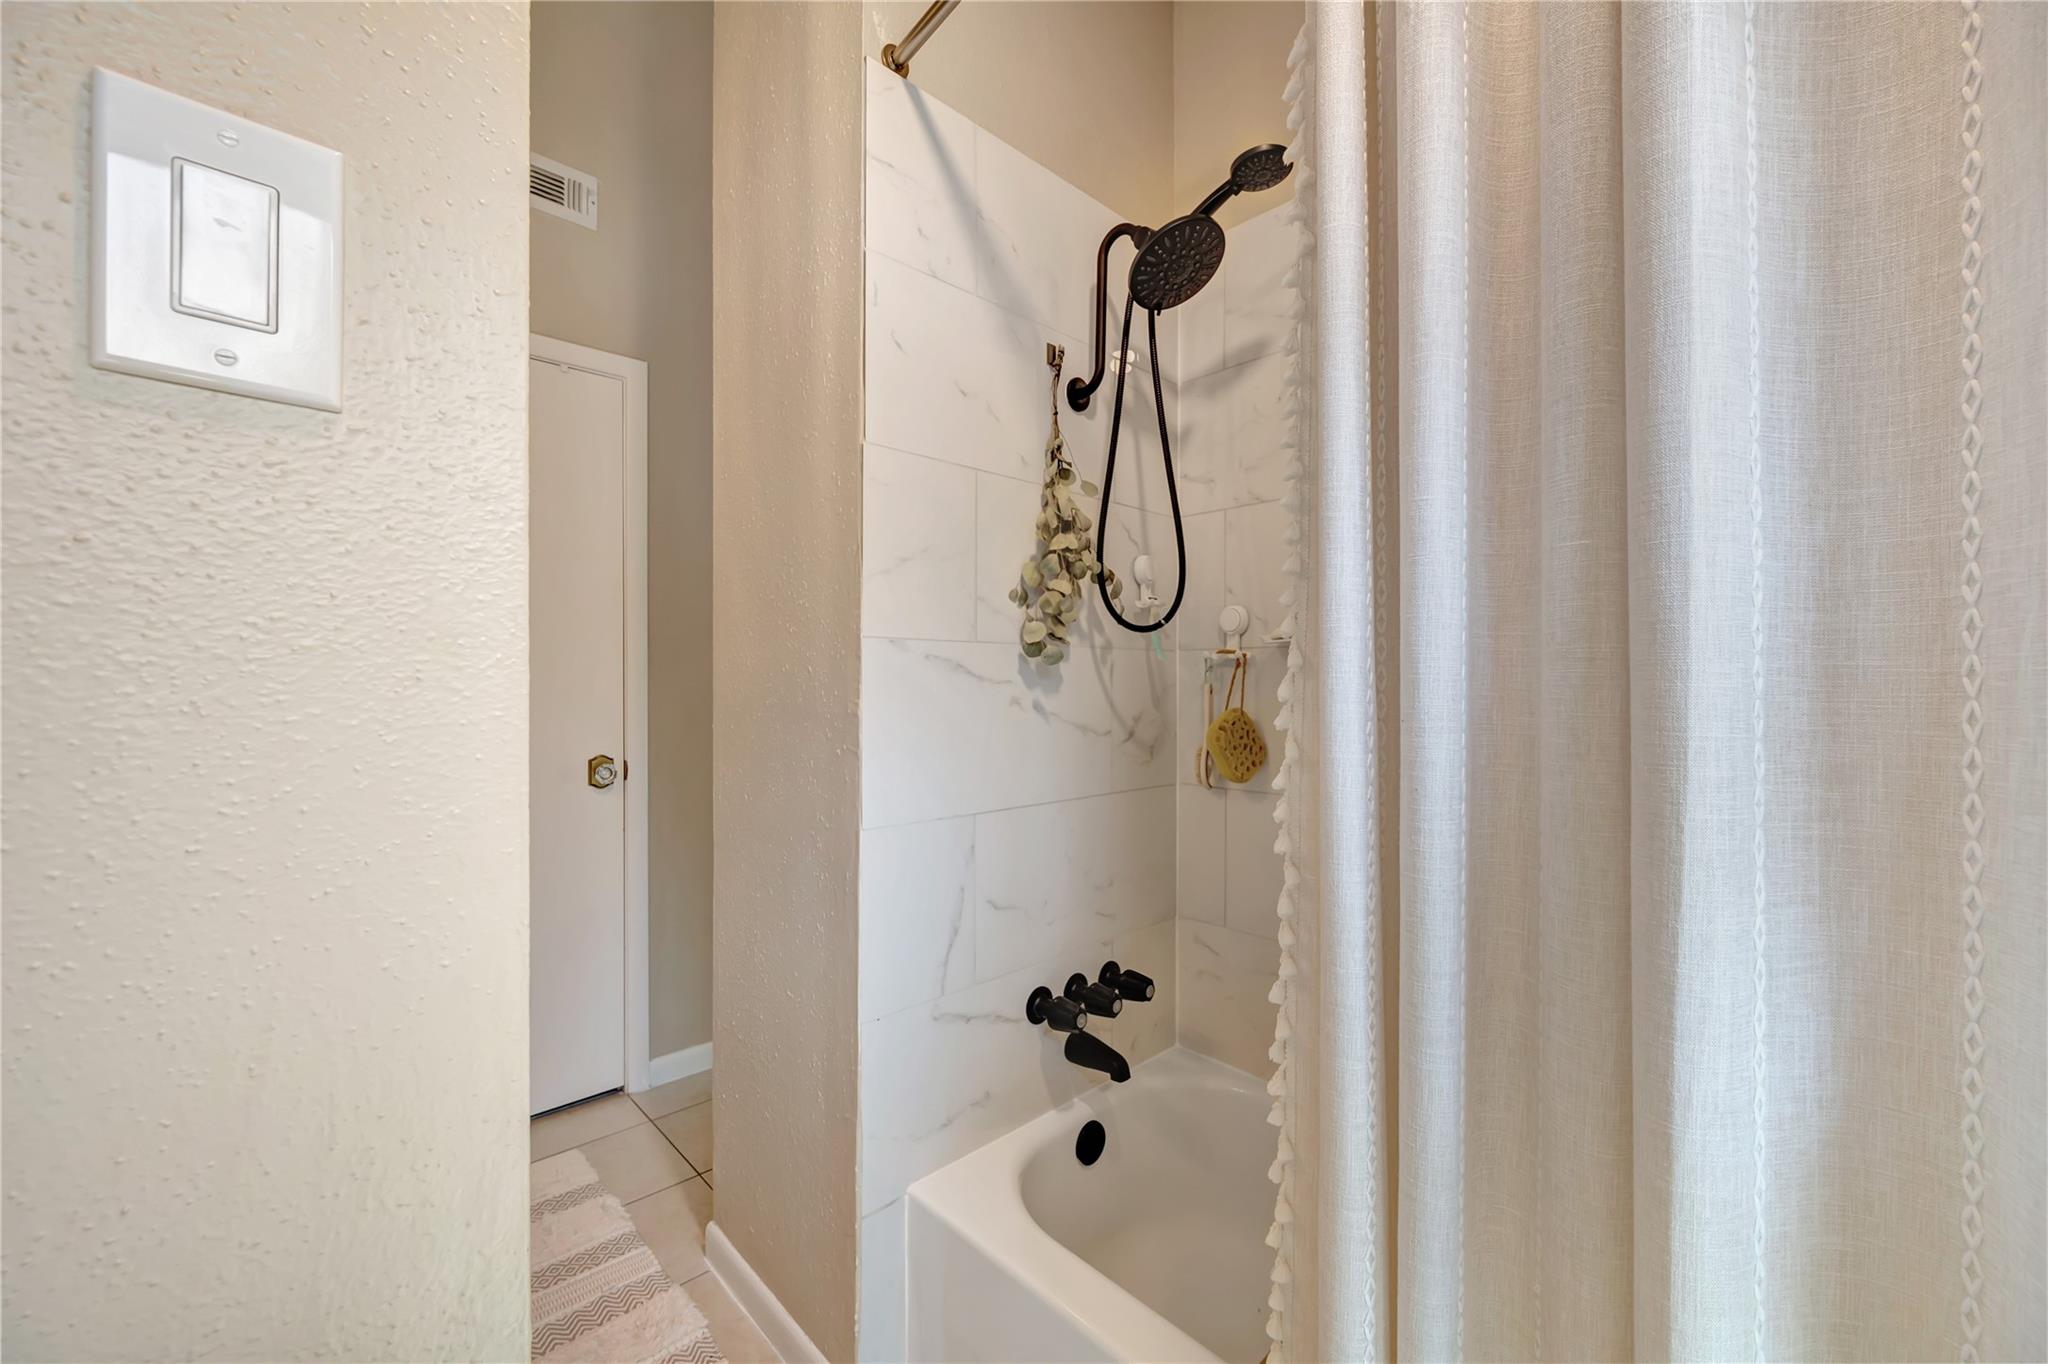
InteriorFireplace:1/Gas ConnectionsFloors:Carpet,Laminate,TileCountertop:GraniteBathroom Description:Half Bath,Primary Bath: Double Sinks,Primary Bath: Tub/Shower Combo,Secondary Bath(s): Tub/Shower Combo,Vanity AreaBedroom Desc:En-Suite Bath,Primary Bed - 1st Floor,Walk-In ClosetKitchen Desc:Breakfast Bar,PantryRoom Description:Den,Entry,Formal Dining,Living Area - 1st Floor,Living/Dining Combo,Utility Room in HouseHeating:Central ElectricCooling:Central ElectricWasher/Dryer Conn:YesDishwasher:YesDisposal:YesCompactor:YesMicrowave:YesRange:Electric RangeOven:Electric OvenAppliances:Dryer Included,Gas Dryer Connections,Refrigerator,Washer IncludedEnergy Feature:Attic Vents,Ceiling Fans,Digital Program ThermostatInterior:Alarm System - Owned,High Ceiling,Refrigerator Included,Vaulted Ceiling
-
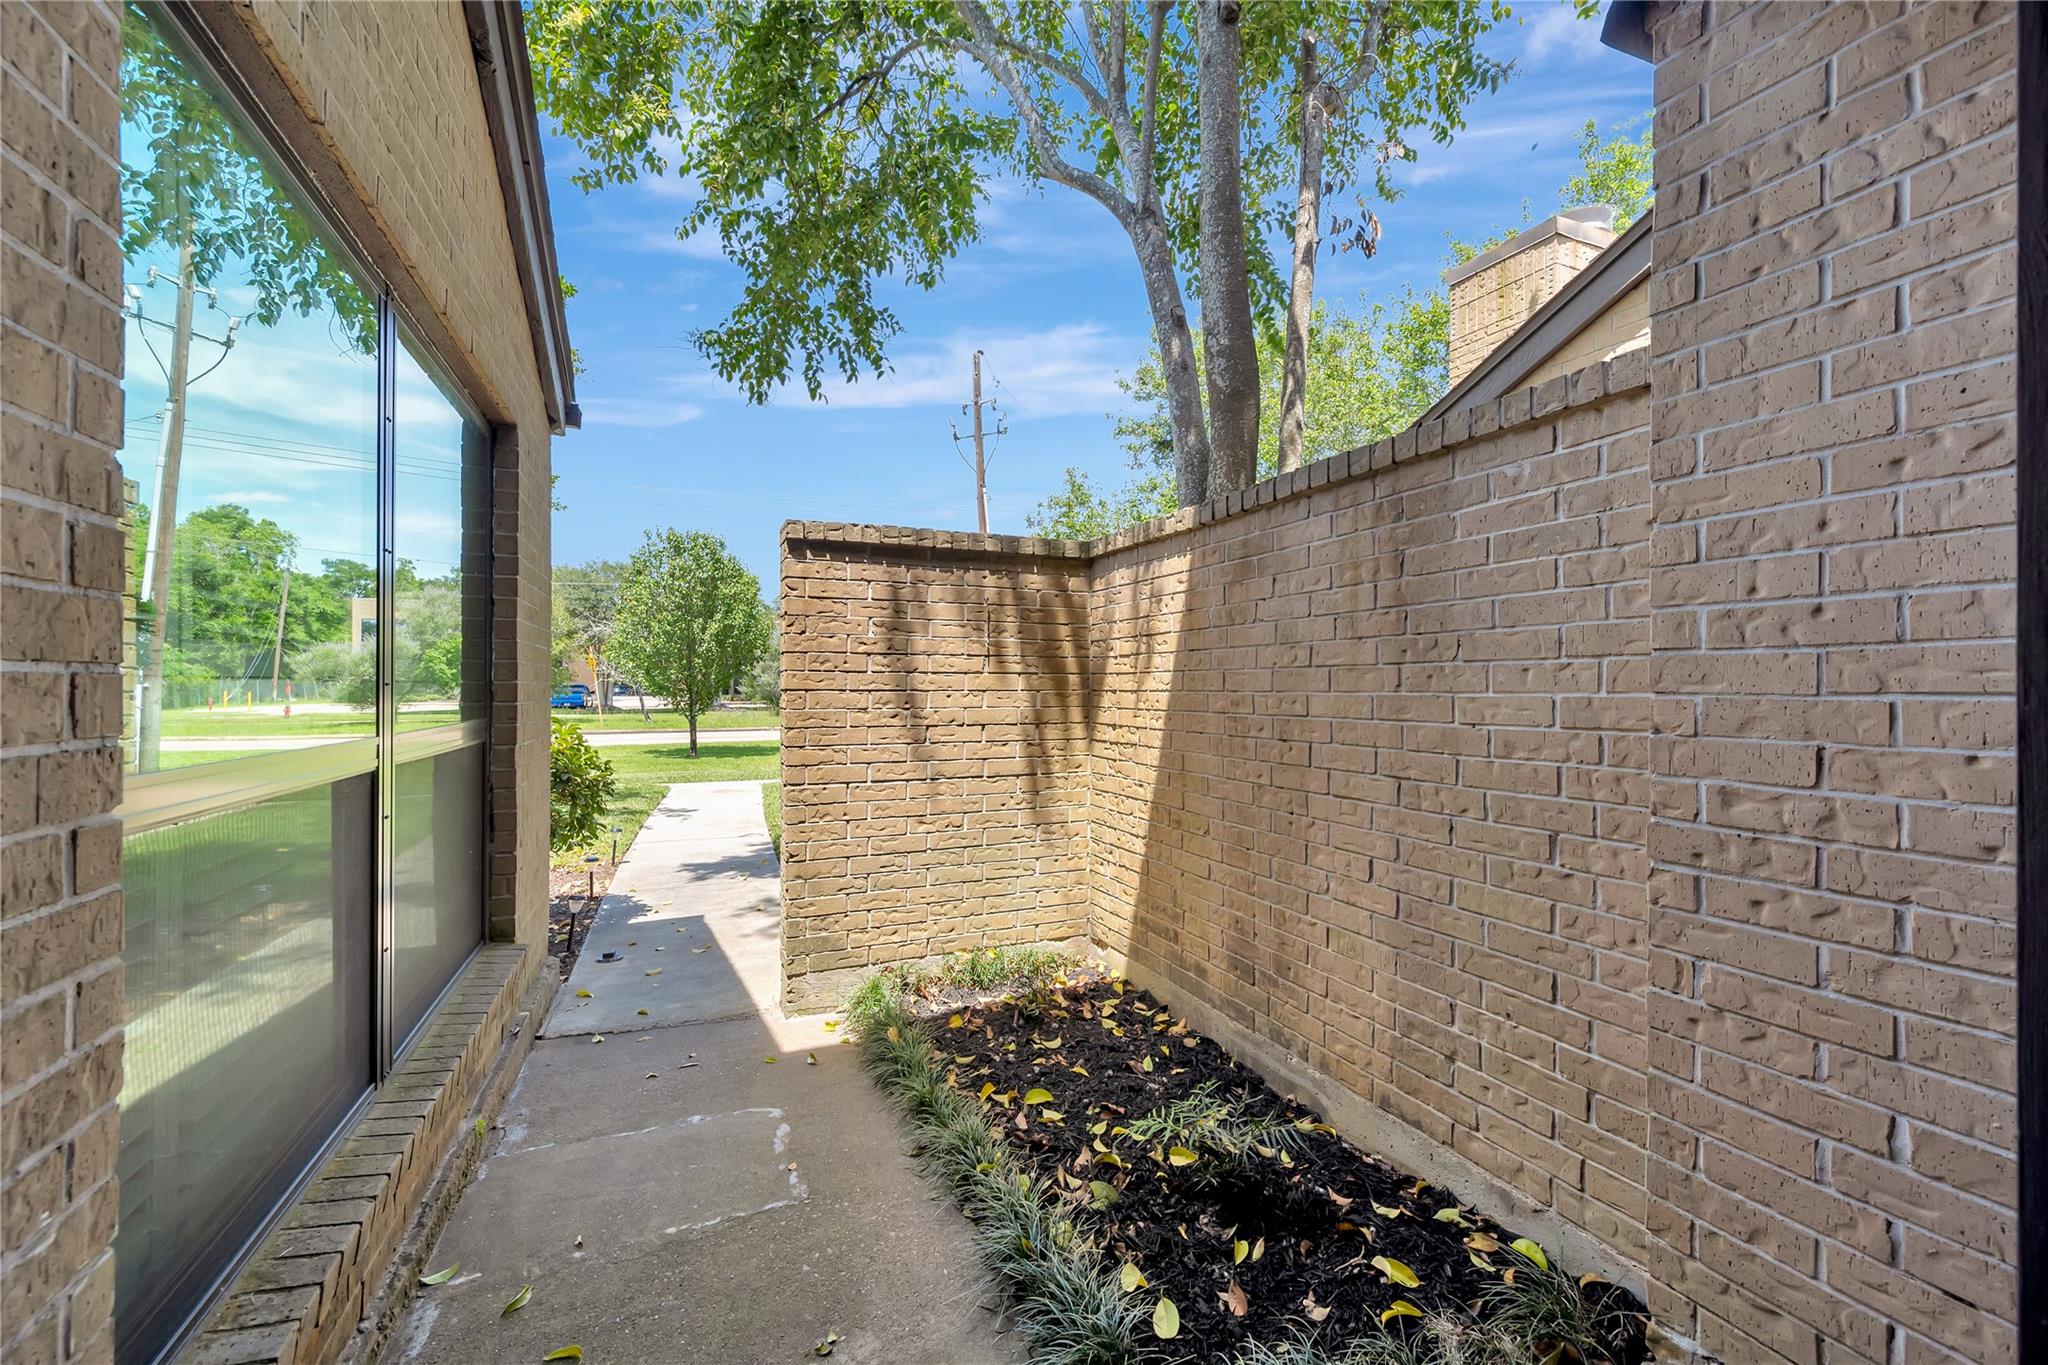
ExteriorRoof:CompositionFoundation:SlabPrivate Pool:NoExterior Type:Brick,WoodParking:Auto Garage Door Opener,Garage ParkingWater Sewer:Public Sewer,Public WaterArea Pool:YesExterior:Area Tennis Courts,Fenced,Front Yard,Storage
Documents

Listed By:
Maria Robichaud
eXp Realty, LLC
The data on this website relating to real estate for sale comes in part from the IDX Program of the Houston Association of REALTORS®. All information is believed accurate but not guaranteed. The properties displayed may not be all of the properties available through the IDX Program. Any use of this site other than by potential buyers or sellers is strictly prohibited.
© 2026 Houston Association of REALTORS®.
GET IN TOUCH
