
For Sale
16542 Cub Creek Ct Conroe, TX 77302
$369,990
Description
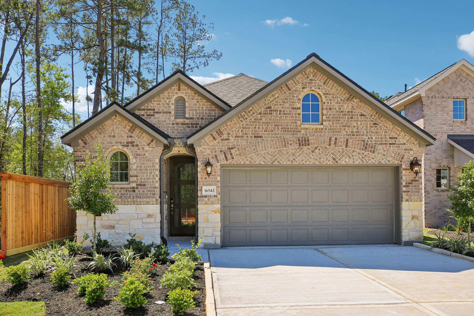
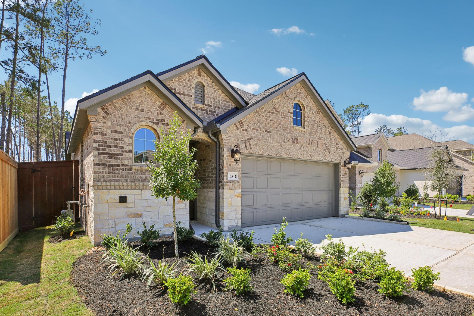
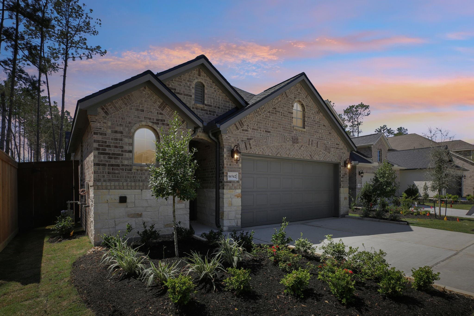
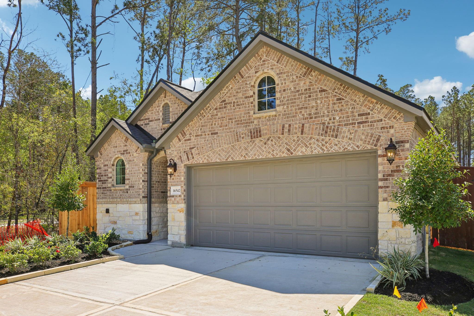
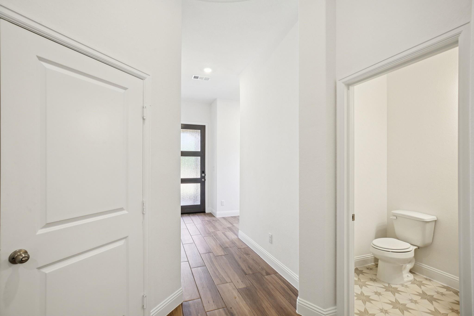
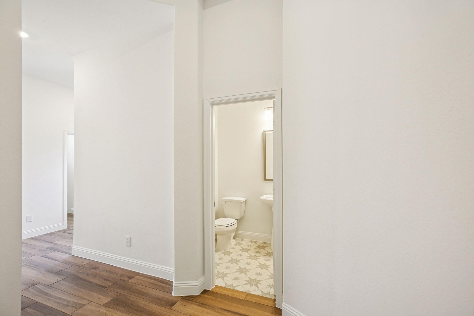
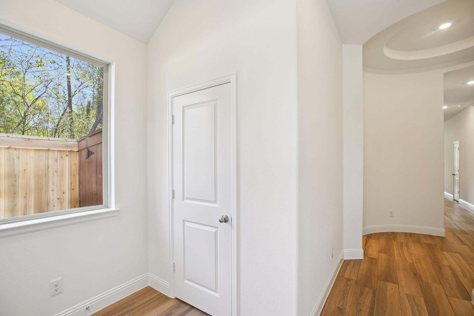
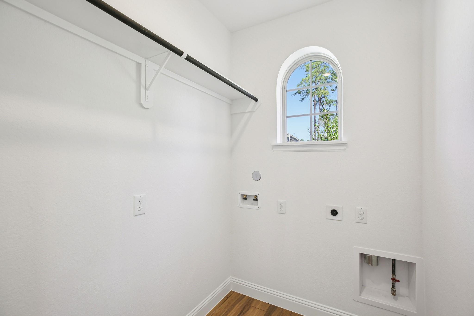
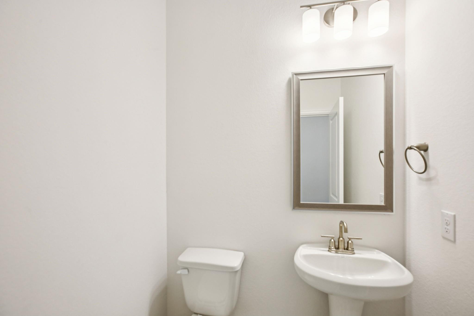
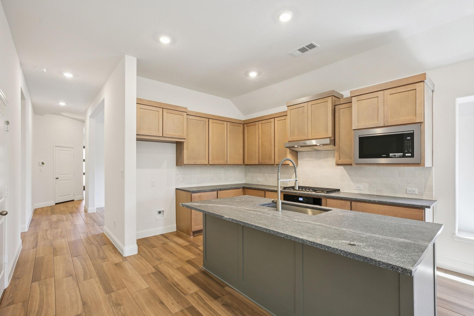
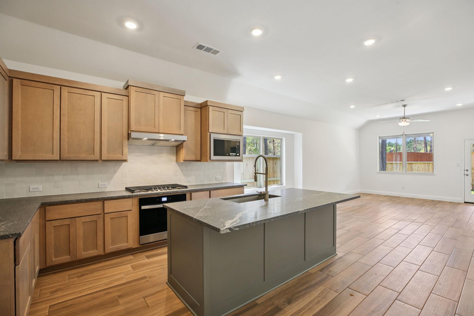
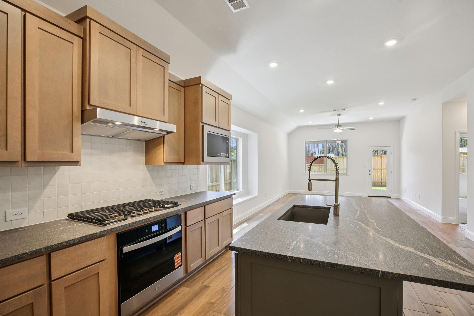
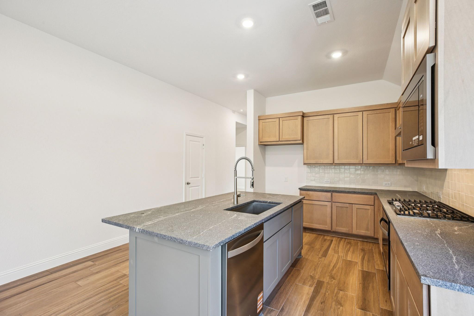
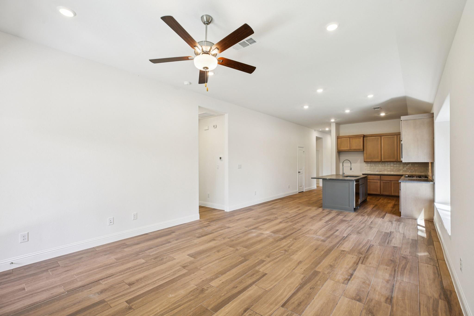
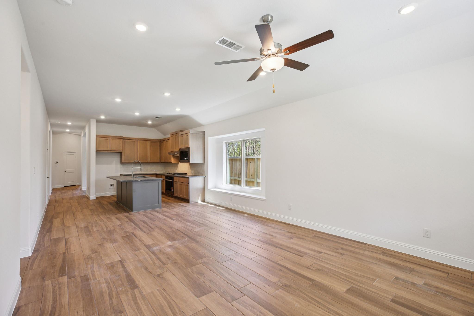
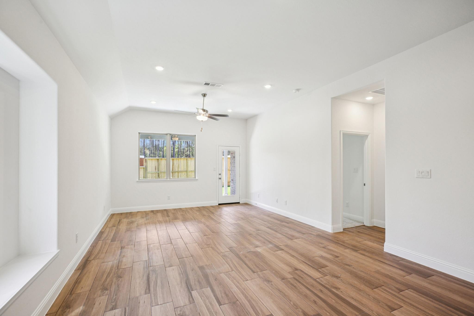
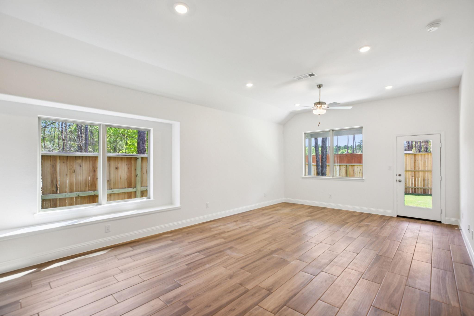
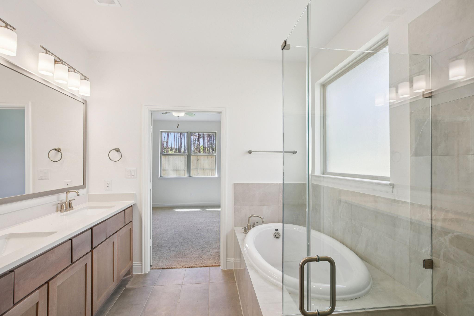
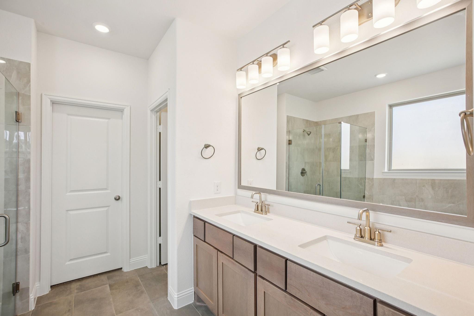
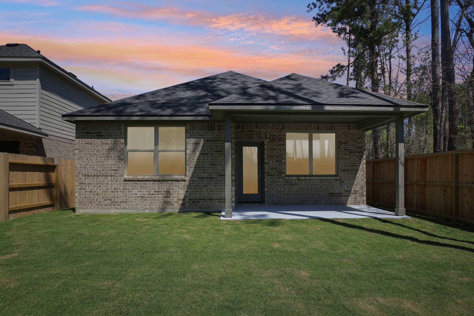
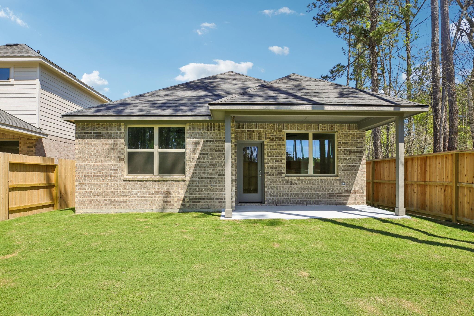
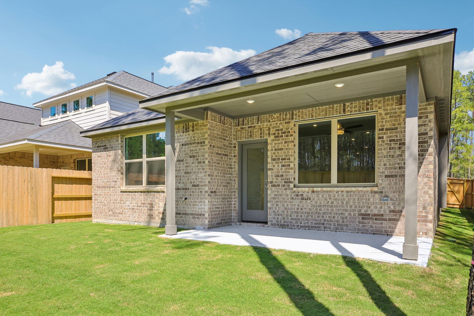
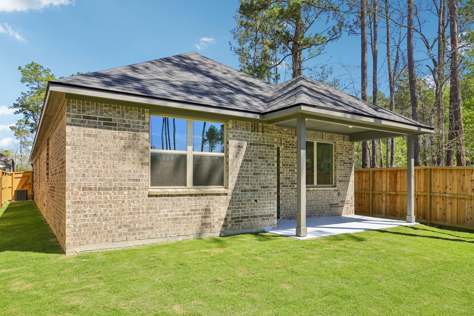
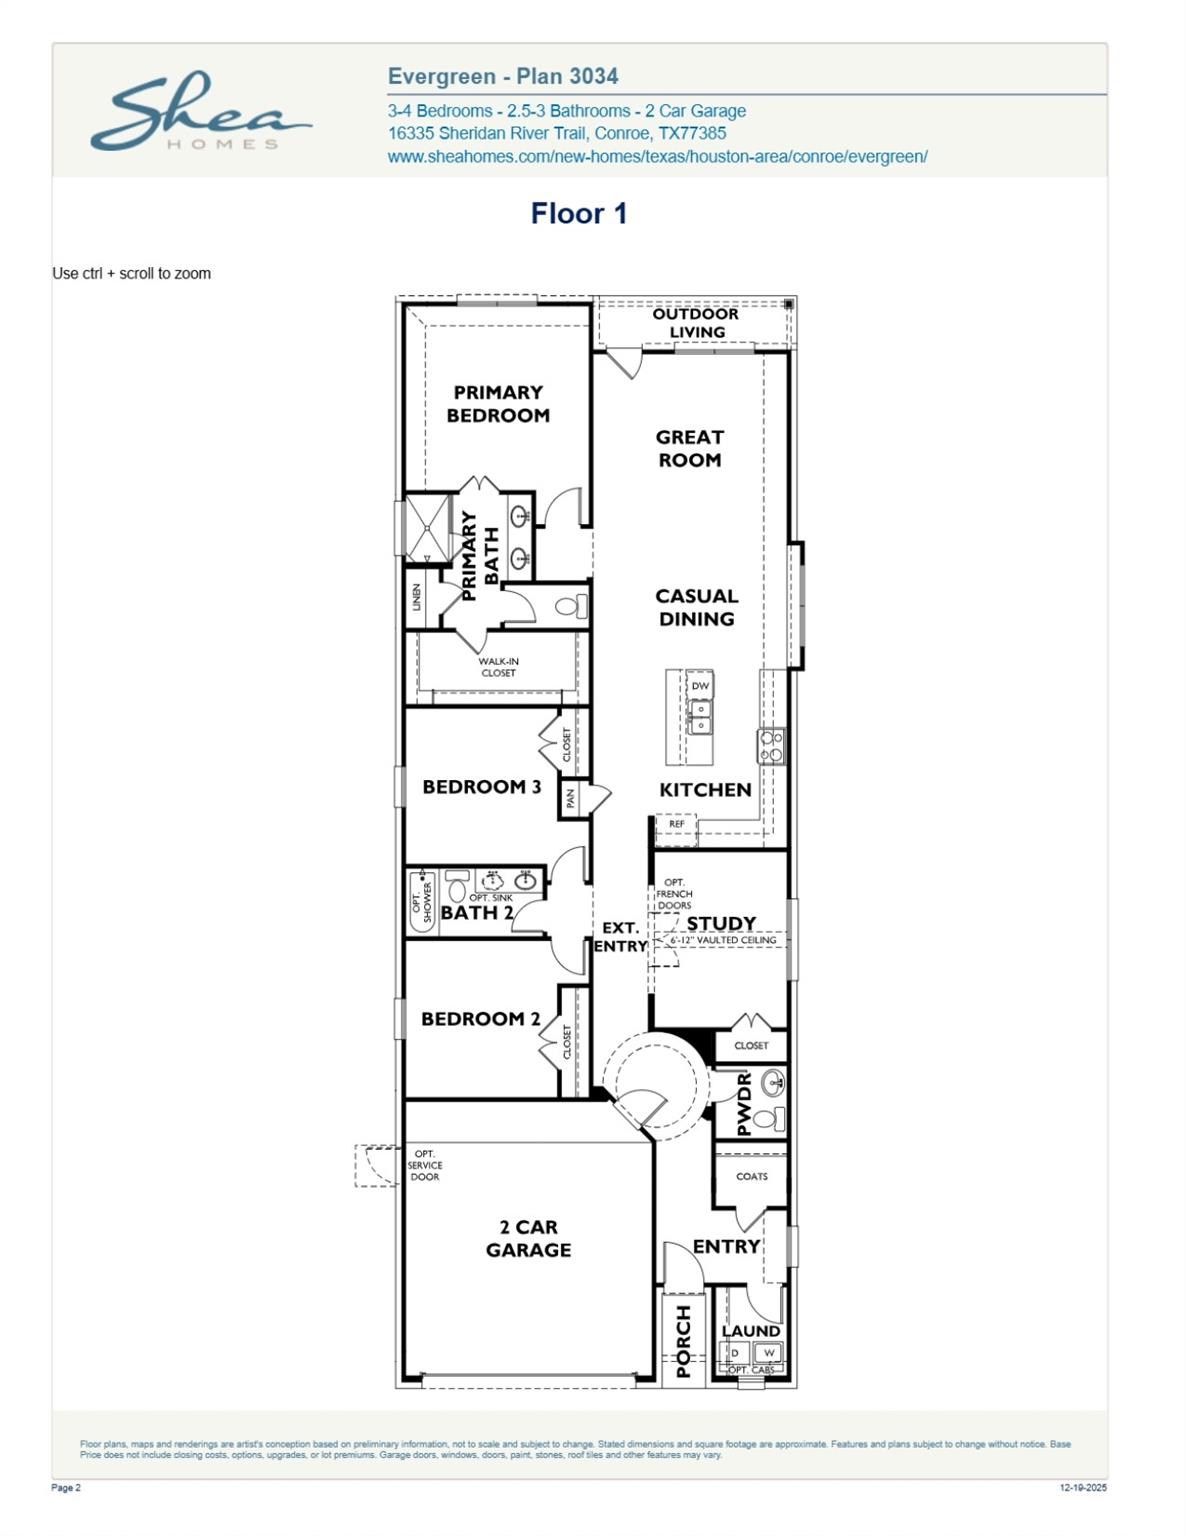
This spacious one-story plan provides ample storage and a flow that optimizes convenience, from the inviting front entry rotunda to the bright and open great room to the generously sized primary WIC. Features include cabinets in the laundry room for storing important supplies, extended outdoor living for watching the beautiful Texas sunset, and classy French doors in the study. All new Shea homes are EnergyStar Certified and come with smart home technology, stainless steel gas appliances, and a one-year warranty. Evergreen is Shea Homes Houston's largest master planned community, and combines gorgeous woodland landscapes with state-of-the-art amenities designed to bring families and neighbors together. Walk the winding trails, relax in the resort-style pool, and put down roots in a space that's all your own.
Overview
Financial
Price:
$369,990
Price/SqFT:
$199.35
Original Price:
$379,990
Reduced $:
$10,000
Reduced On:
Aug 20th, 2026
Reduced %:
2.63 %
HOA Fee:
$1080 Annually
Tax Rate:
2.9299 %
Est. Monthly:
$5,631 *
Tax Amount:
$10,840
Amenities and features
 Patio/Deck
 Public Pool
 Sprinkler System
 Water Access
 Yard
Yard Cul-de-sac
 Energy Efficient
 Green Certified
 New Construction
Property & Schools on Map
Floor plans / Dimensions / Descriptions
-
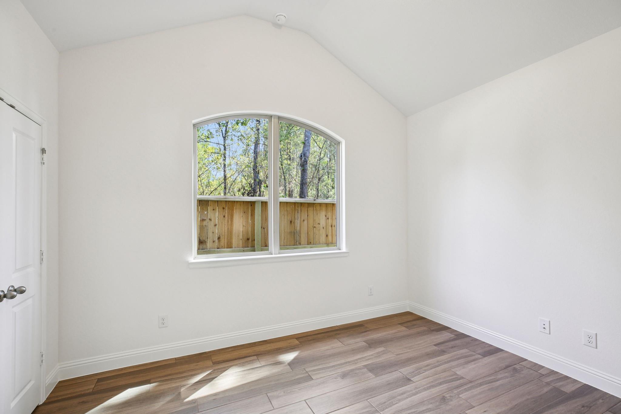
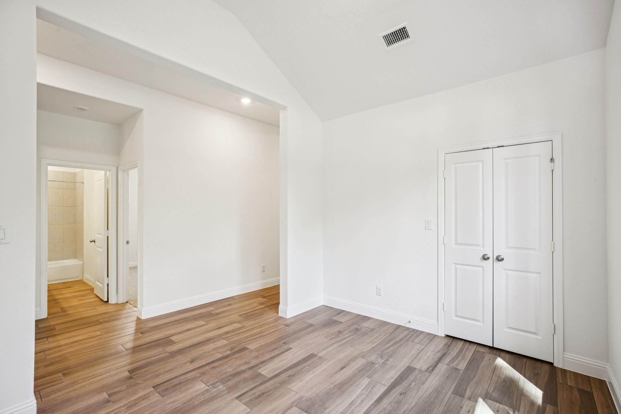
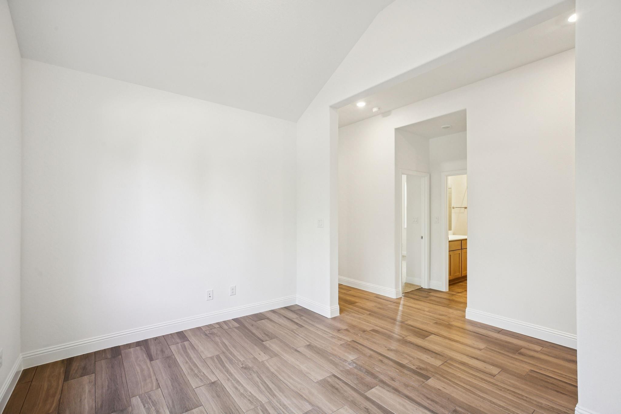
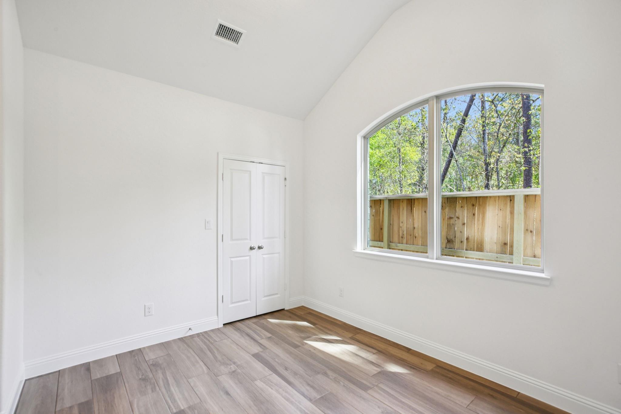
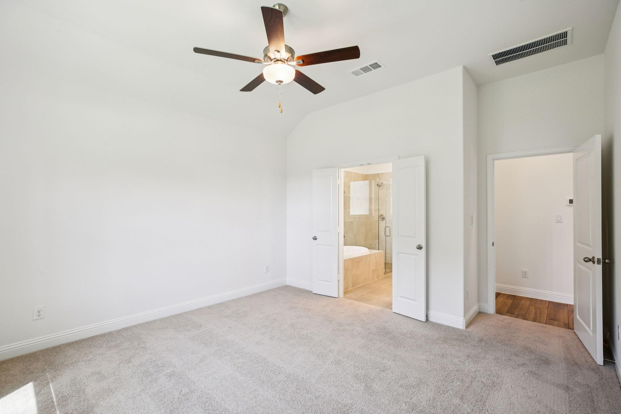
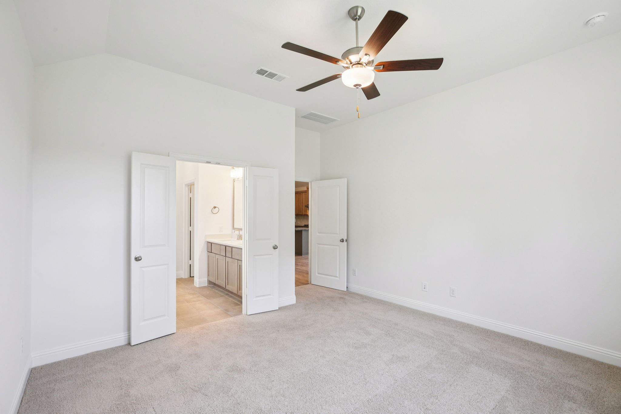
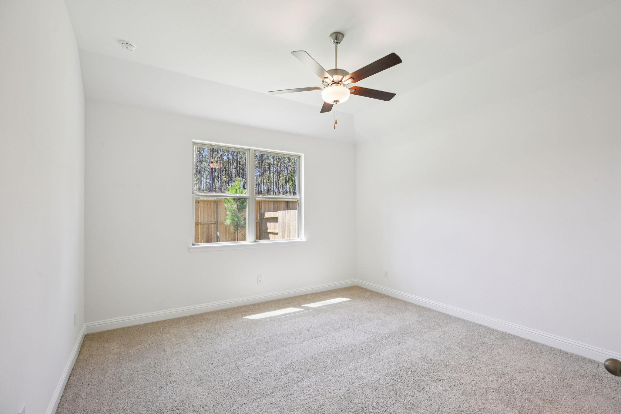
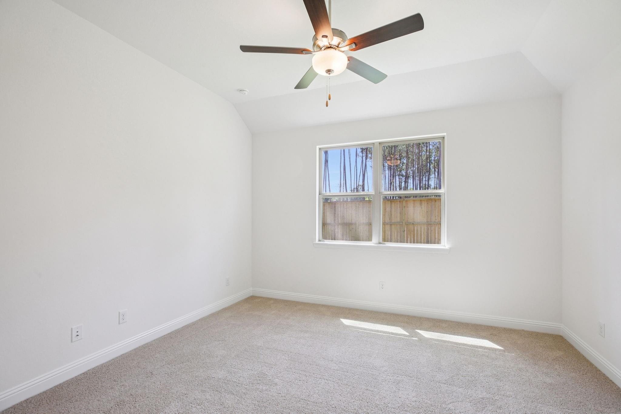
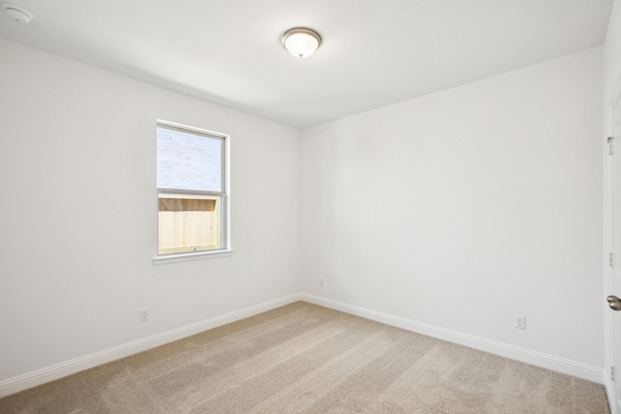
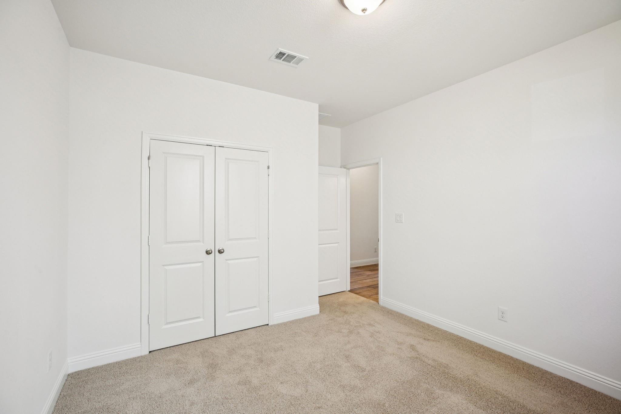
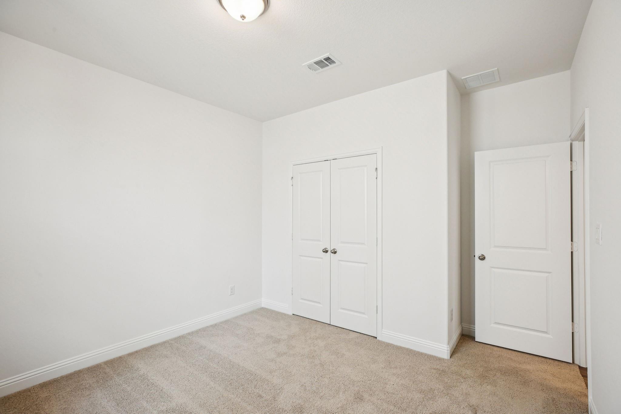
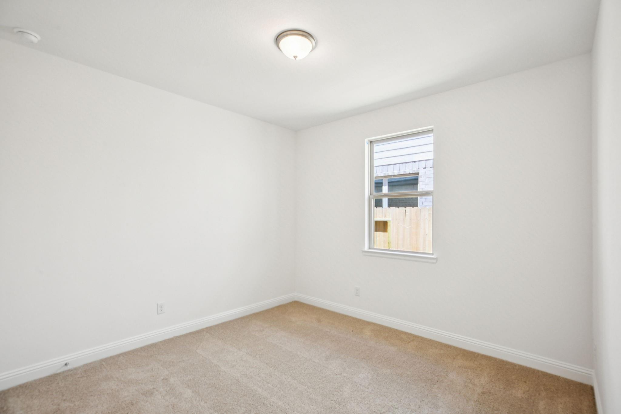
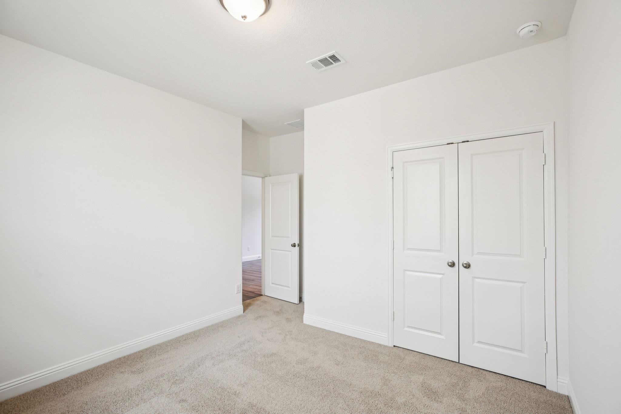
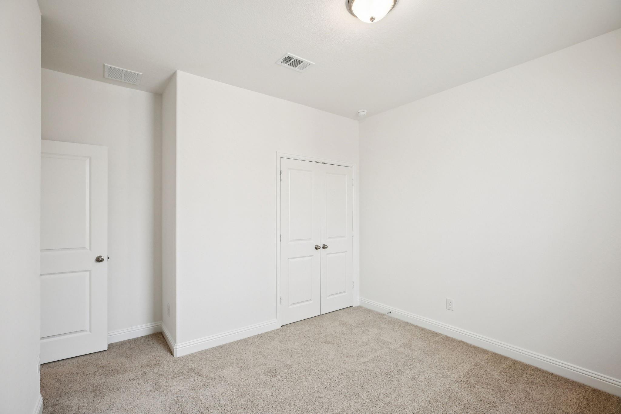
First FloorFamily Room:14'6 x 14Dining:15'6 x 9'1Kitchen:9'11 x 13Kitchen 2:9'11 x 12'10Primary Bedroom:13'8 x 13'6Bedroom:11'4 x11'6Bedroom 2:11'4 x11'5
-
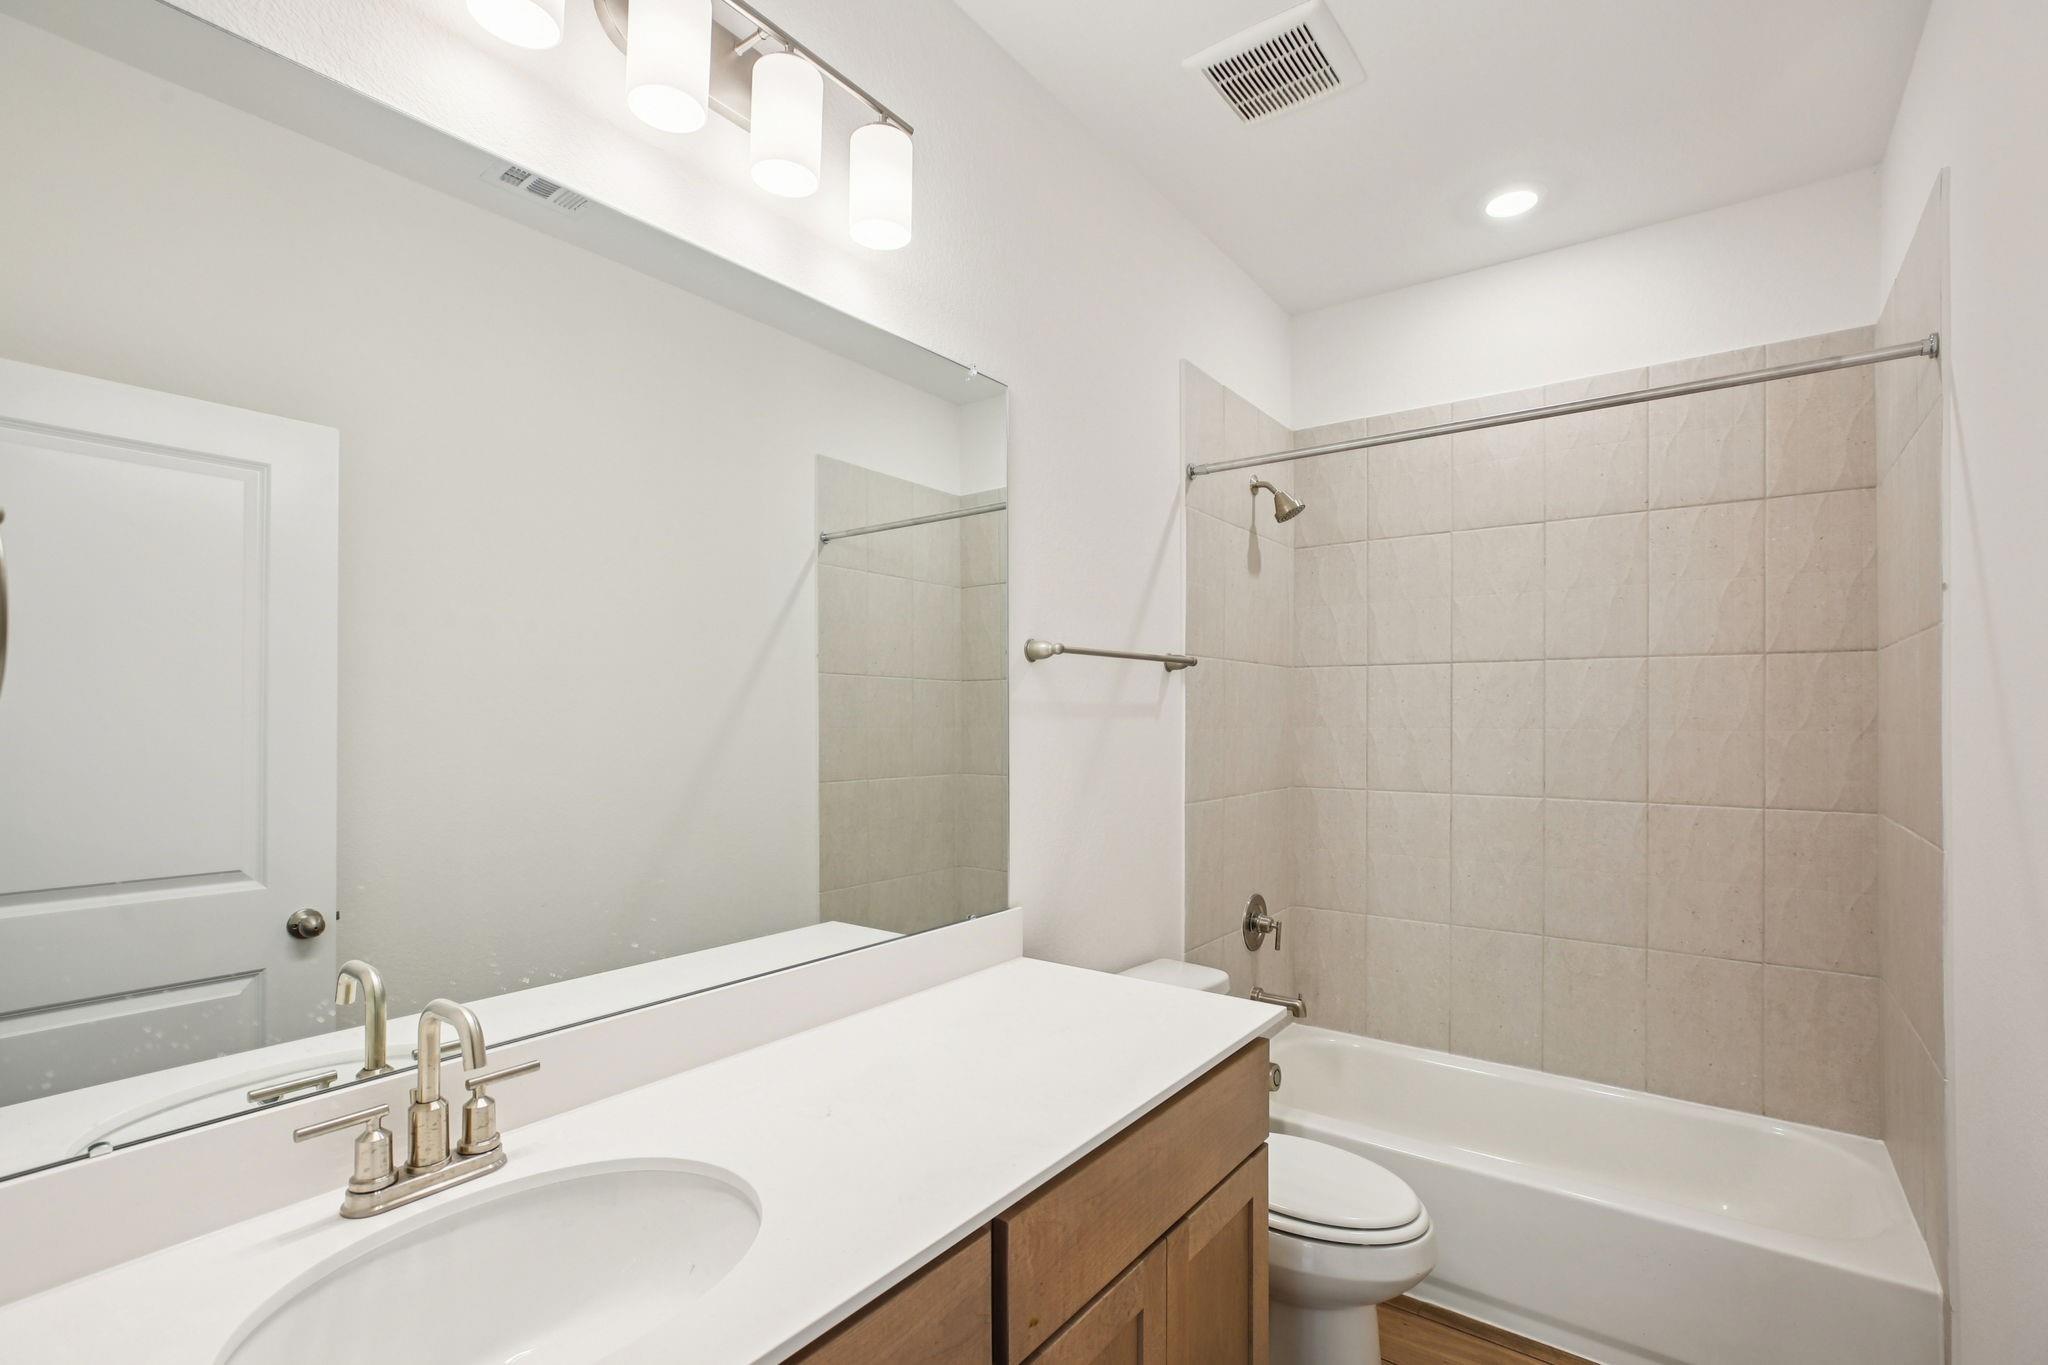
InteriorFloors:Carpet,TileHeating:Central ElectricCooling:Central ElectricConnections:Electric Dryer Connections,Gas Dryer Connections,Washer ConnectionsDishwasher:YesDisposal:YesCompactor:NoMicrowave:YesRange:Gas CooktopOven:Gas OvenIce Maker:NoEnergy Feature:Ceiling Fans,Digital Program Thermostat,Energy Star Appliances,High-Efficiency HVAC,HVAC>13 SEER,Insulated/Low-E windows,Insulation - Batt,Insulation - Blown Fiberglass,Radiant Attic Barrier,Tankless/On-Demand H2O HeaterInterior:Alarm System - Owned,Fire/Smoke Alarm,High Ceiling
-
ExteriorRoof:CompositionFoundation:SlabPrivate Pool:NoExterior Type:BrickLot Description:Cul-De-SacWater Sewer:Water DistrictFront Door Face:NortheastArea Pool:YesExterior:Back Yard Fenced,Covered Patio/Deck,Fully Fenced,Sprinkler System,Subdivision Tennis Court
Listed By:
Jimmy Franklin
Shea Homes
The data on this website relating to real estate for sale comes in part from the IDX Program of the Houston Association of REALTORS®. All information is believed accurate but not guaranteed. The properties displayed may not be all of the properties available through the IDX Program. Any use of this site other than by potential buyers or sellers is strictly prohibited.
© 2026 Houston Association of REALTORS®.
GET IN TOUCH
