
For Lease
16414 York Minster Dr Spring, TX 77379
$2,600
/monthDescription
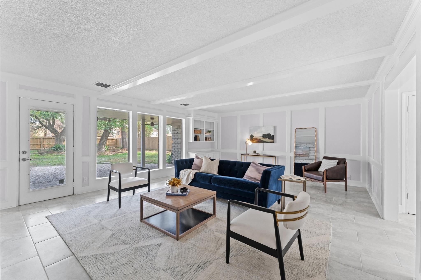
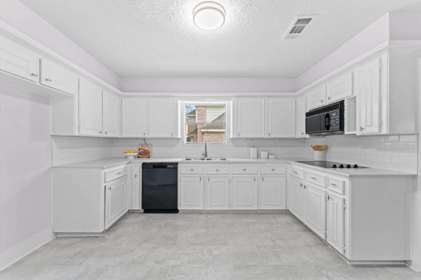
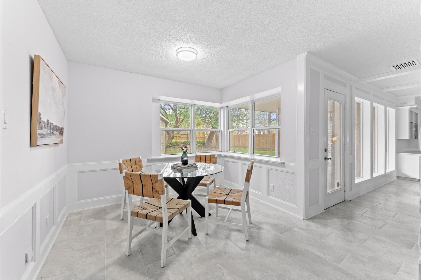
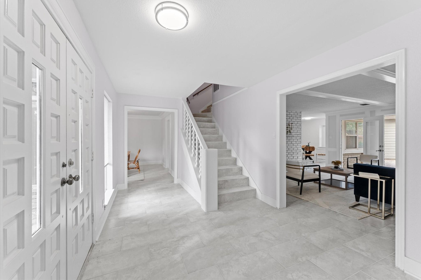
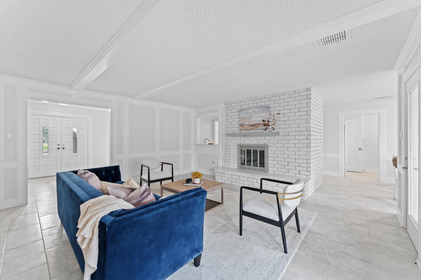
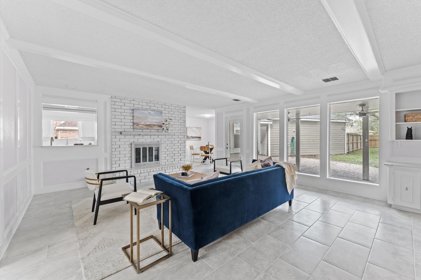
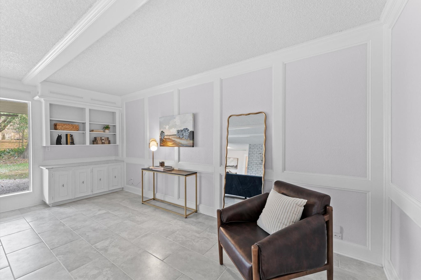
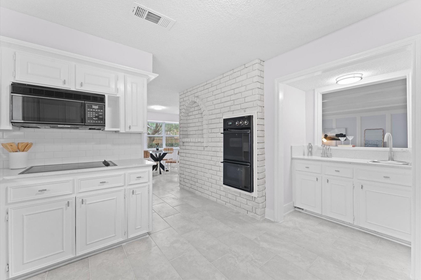
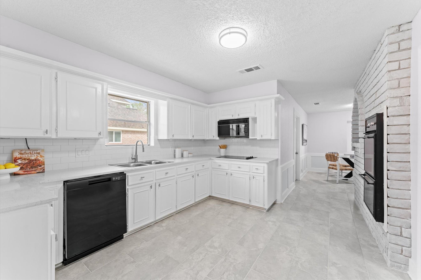
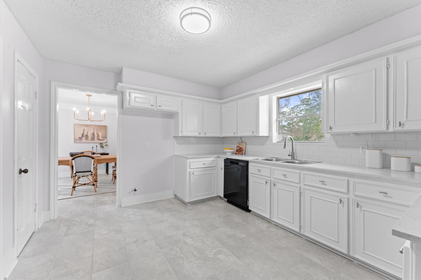
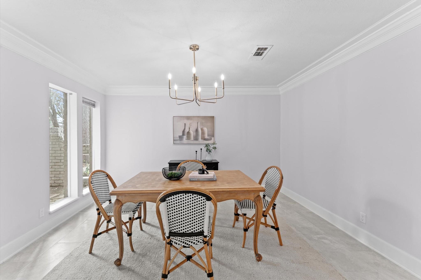
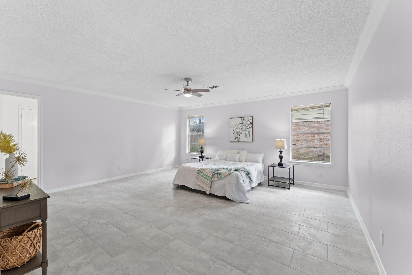
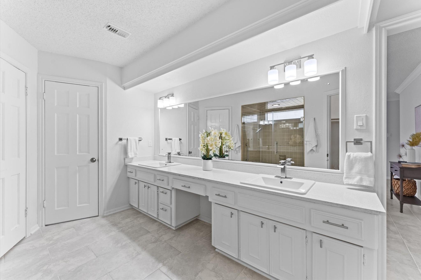
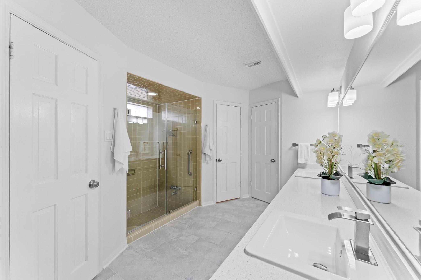
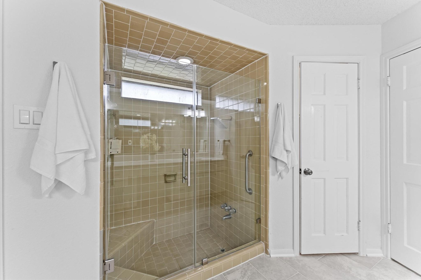
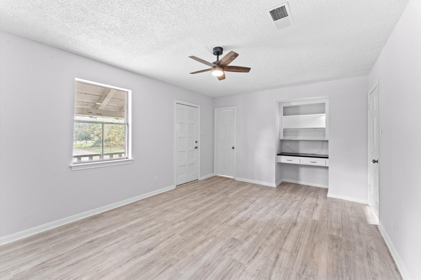
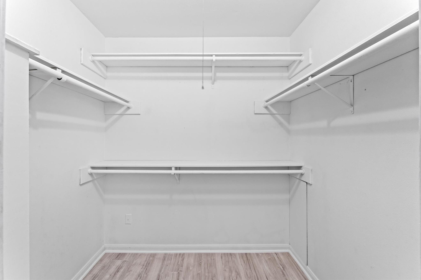
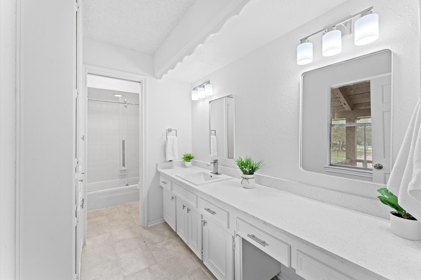
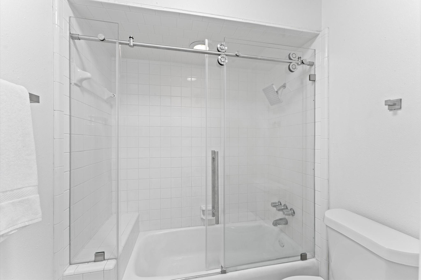
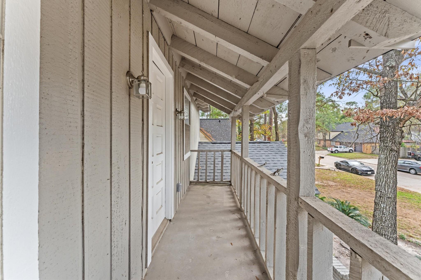
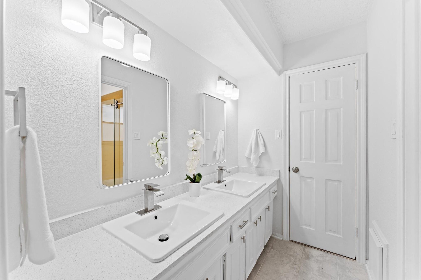
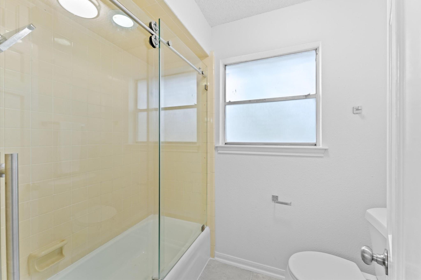
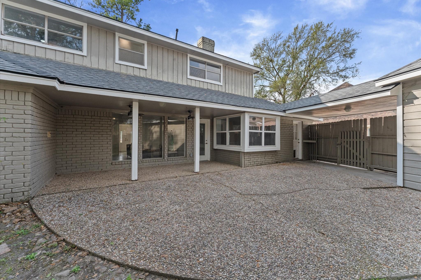
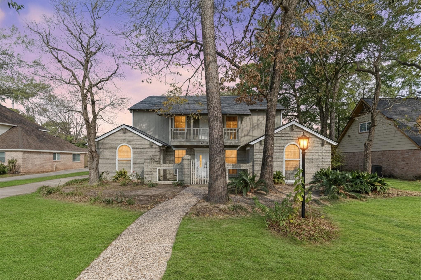
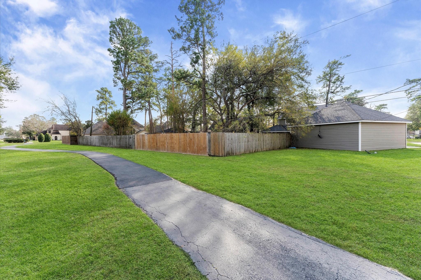
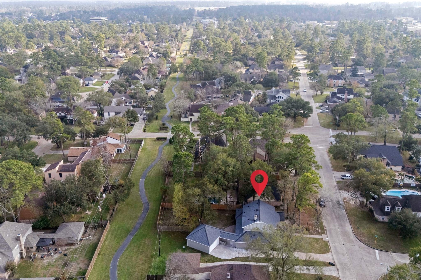
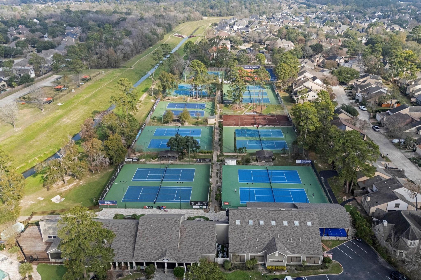
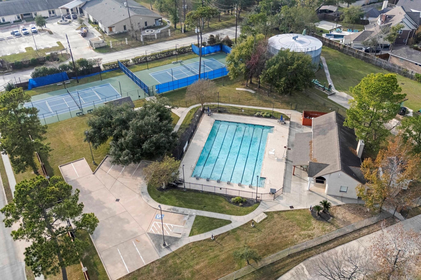
Enjoy the Champions lifestyle in this beautifully updated home! Recent updates include a NEW AC/FURNACE, ROOF and SERVICE PANEL, providing added peace of mind. The spacious living room features picture windows overlooking the backyard, a cozy fireplace and built-in shelving, creating a warm and inviting space to relax or entertain. The kitchen offers abundant cabinet space, a convenient pass-through with wet bar and easy access to the breakfast room and dining room. The first-floor primary suite provides a private retreat with a bath featuring double-sinks, vanity and frameless shower. Upstairs, three spacious secondary bedrooms share two full baths, with one bedroom offering a private balcony overlooking the front yard. Residents can enjoy Champions amenities including tennis courts, walking paths and a community pool.
Overview
Financial
Price:
$2,600
Price/SqFT:
$0.82
HOA Fee:
Tax Rate:
1.93791 %
Est. Monthly:
$21 *
Tax Amount:
$50
Amenities and features
 Patio/Deck
 Public Pool
 Sewer
Sewer Study Room
 Water Access
 Yard
Yard Energy Efficient
Property & Schools on Map
Floor plans / Dimensions / Descriptions
-
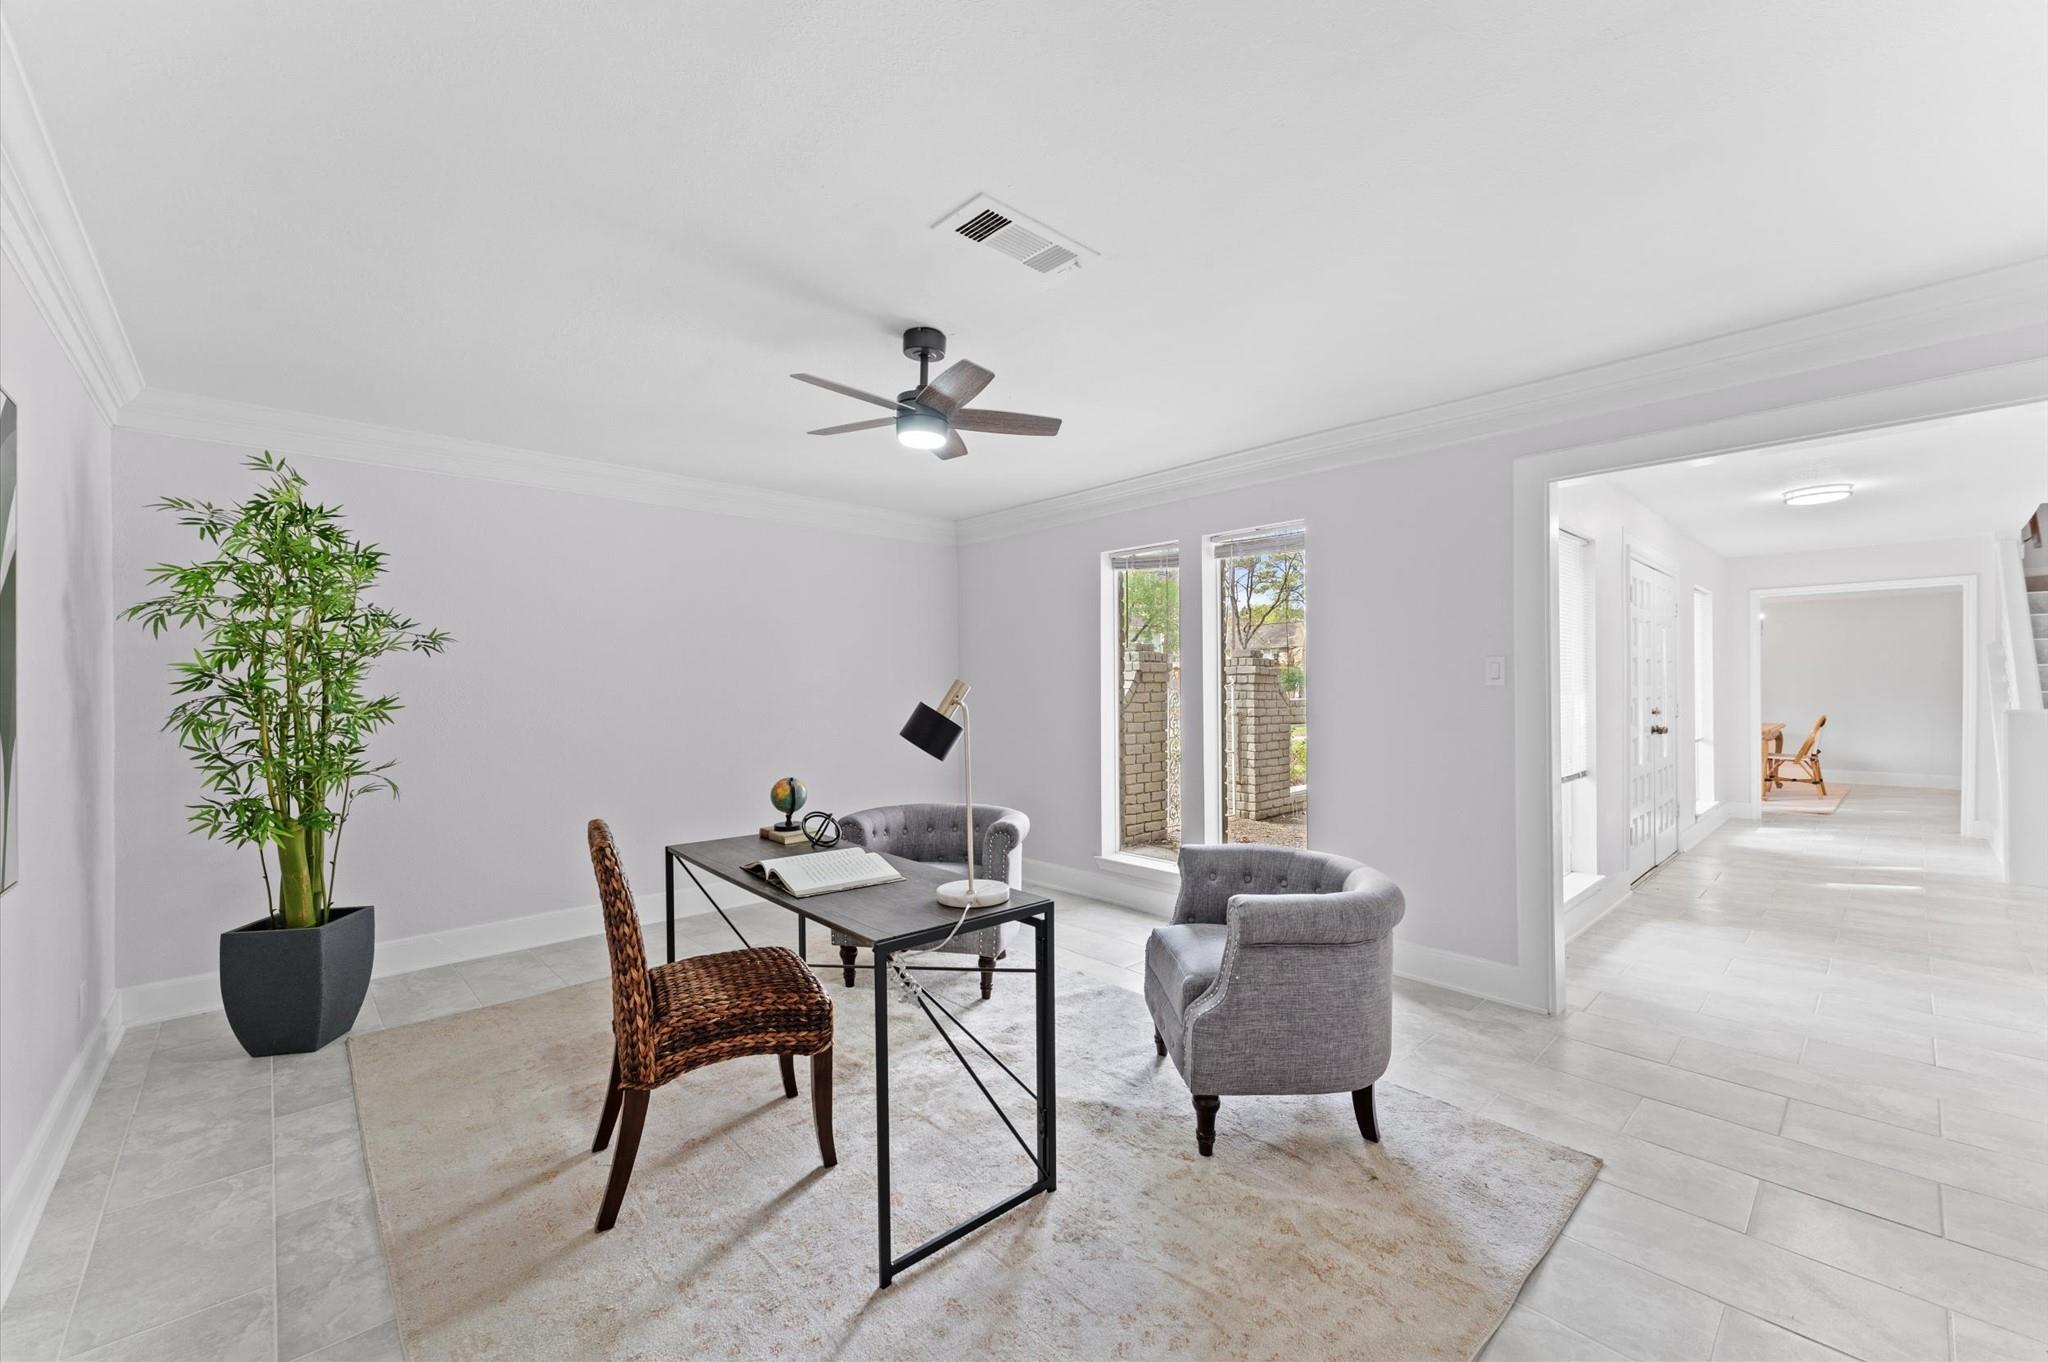
First FloorLiving:22 x 18Dining:13 x 12Kitchen:17 x 12Breakfast:11 x 10Primary Bedroom:21 x 18Home Office/Study:17 x 13
-
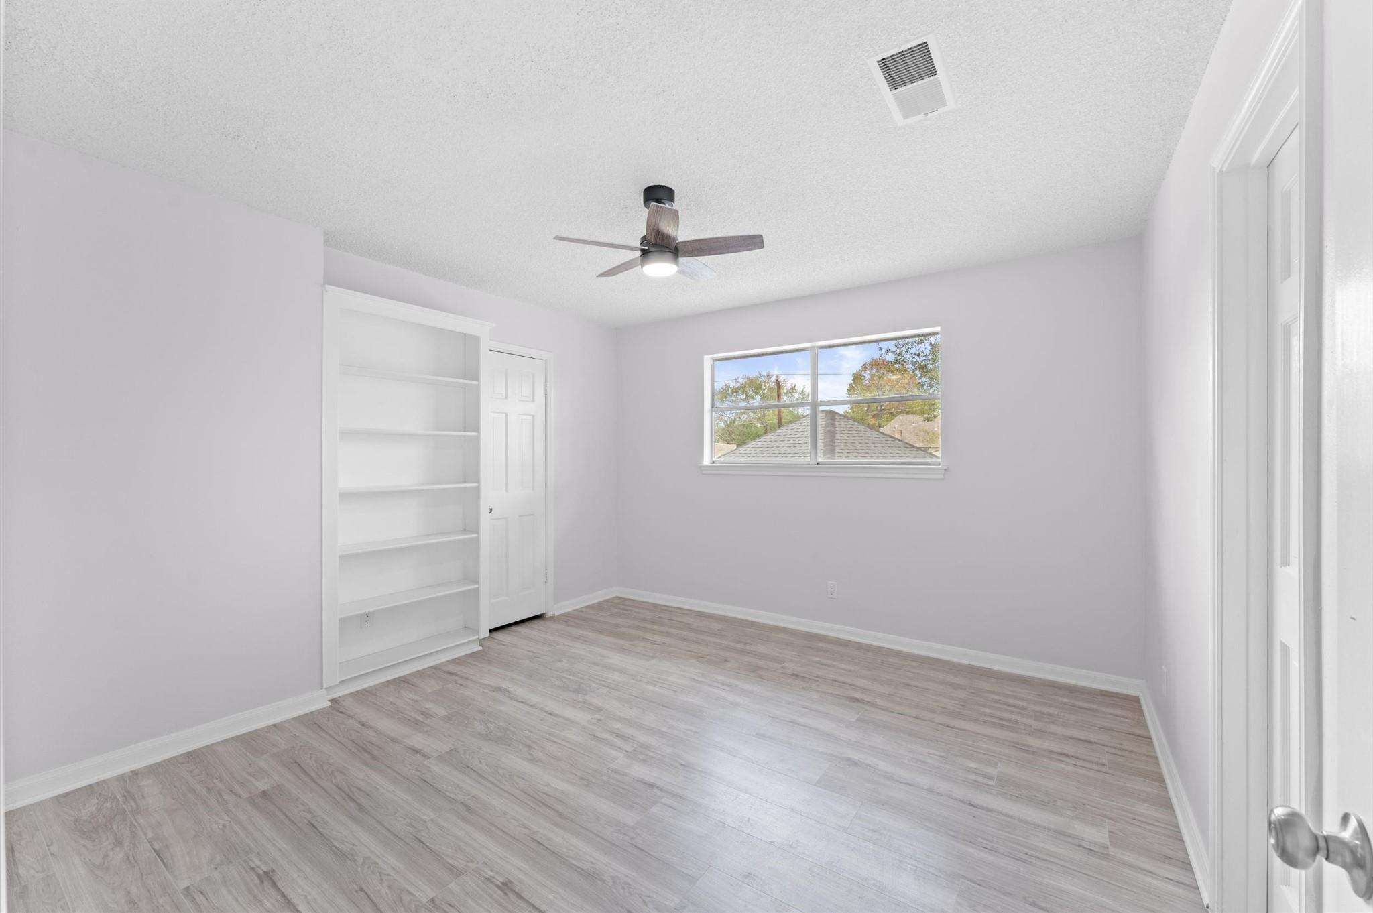
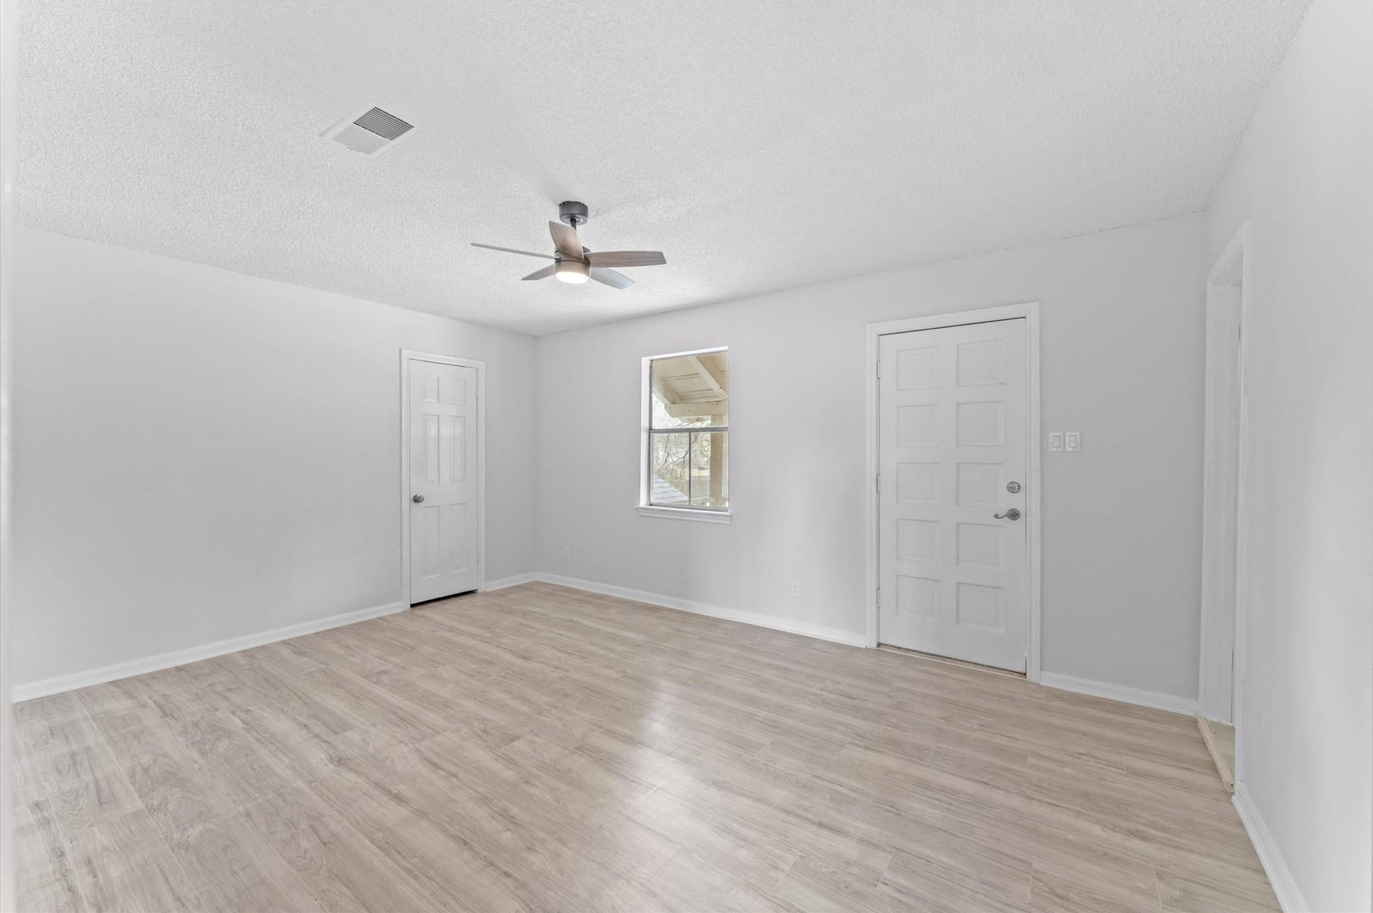
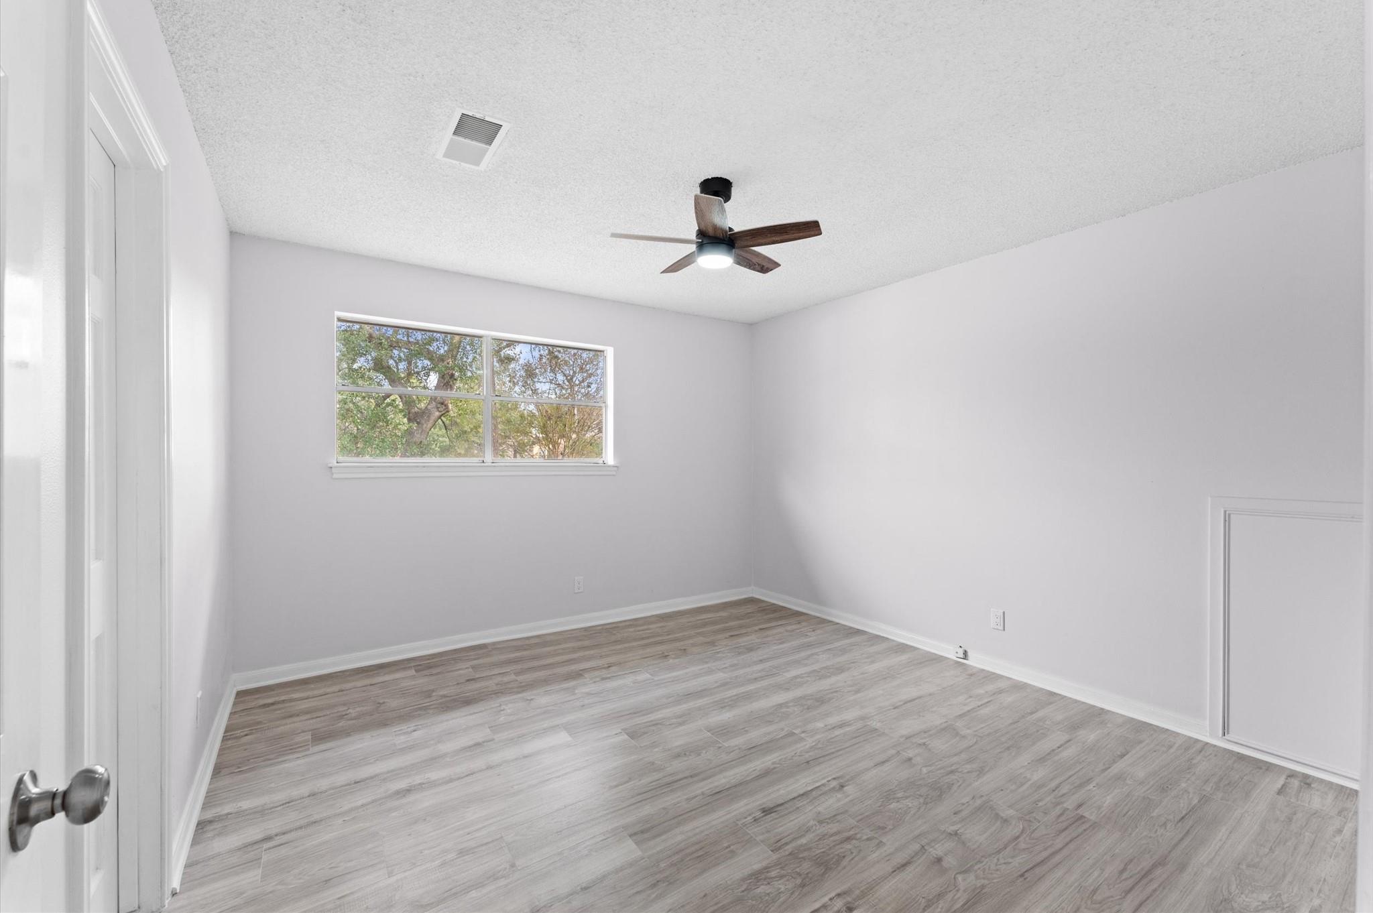
Second FloorBedroom:19 x 11Bedroom 2:13 x 12Bedroom 3:12 x 12
-
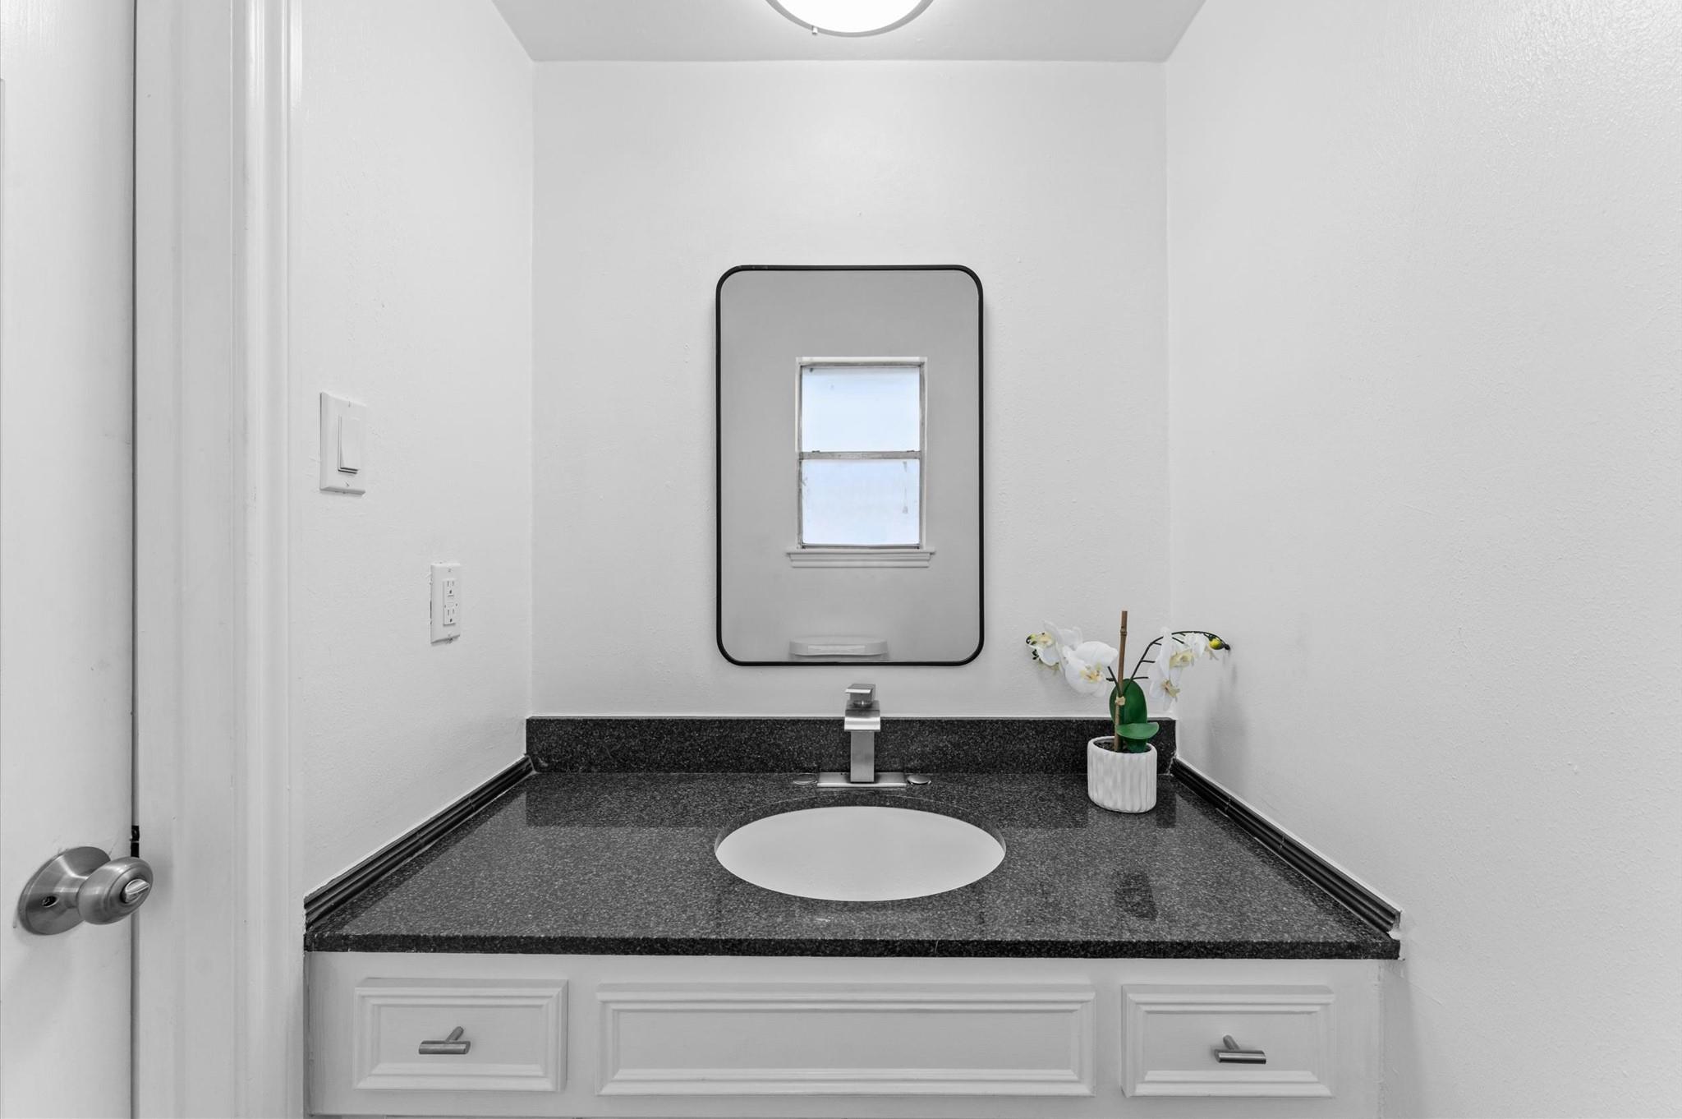
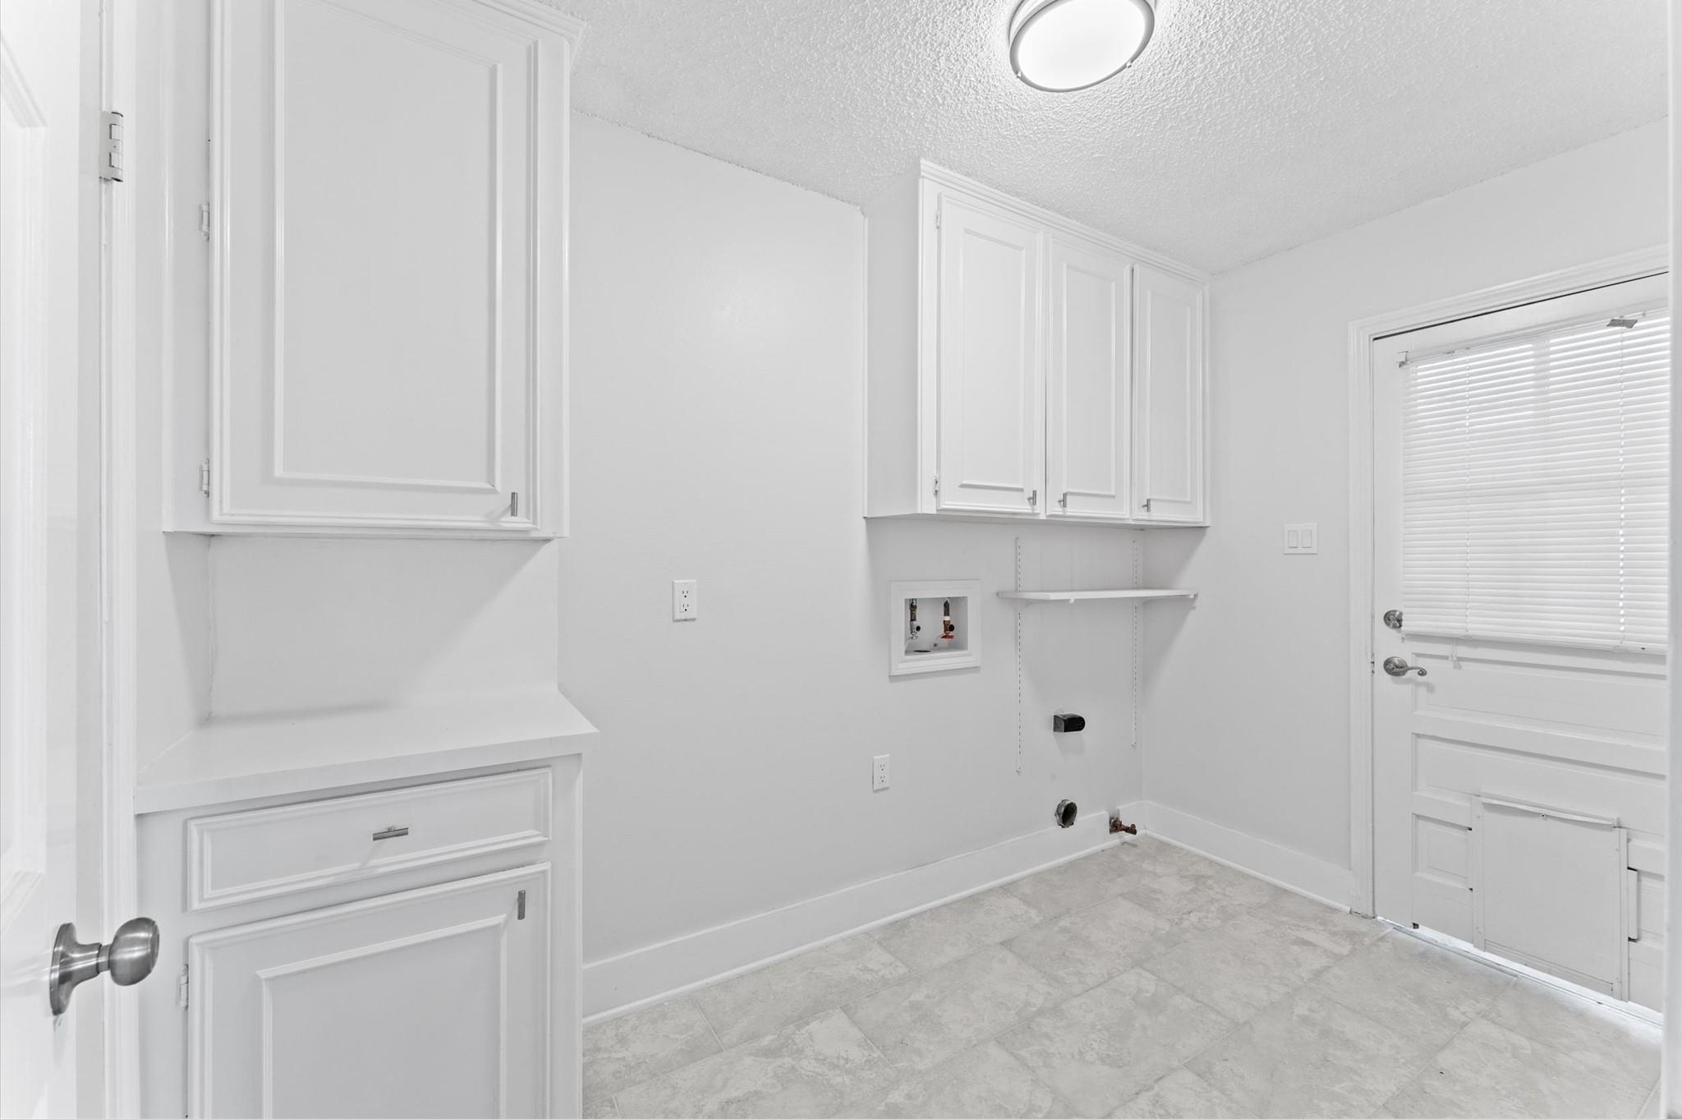
InteriorFireplace:1/Gaslog Fireplace,Wood Burning FireplacePets:Case By CaseSmoking Allowed:NoFurnished:NoFloors:Laminate,TileBathroom Description:Half Bath,Primary Bath: Double Sinks,Primary Bath: Shower Only,Secondary Bath(s): Tub/Shower ComboBedroom Desc:3 Bedrooms Up,Primary Bed - 1st FloorKitchen Desc:PantryRoom Description:1 Living Area,Breakfast Room,Entry,Formal Dining,Formal Living,Home Office/Study,Living Area - 1st Floor,Utility Room in HouseHeating:Central ElectricCooling:Central ElectricDishwasher:YesCompactor:NoMicrowave:YesRange:Electric RangeOven:Electric OvenIce Maker:NoEnergy Feature:Ceiling FansInterior:Balcony,Formal Entry/Foyer,High Ceiling,Wet Bar
-
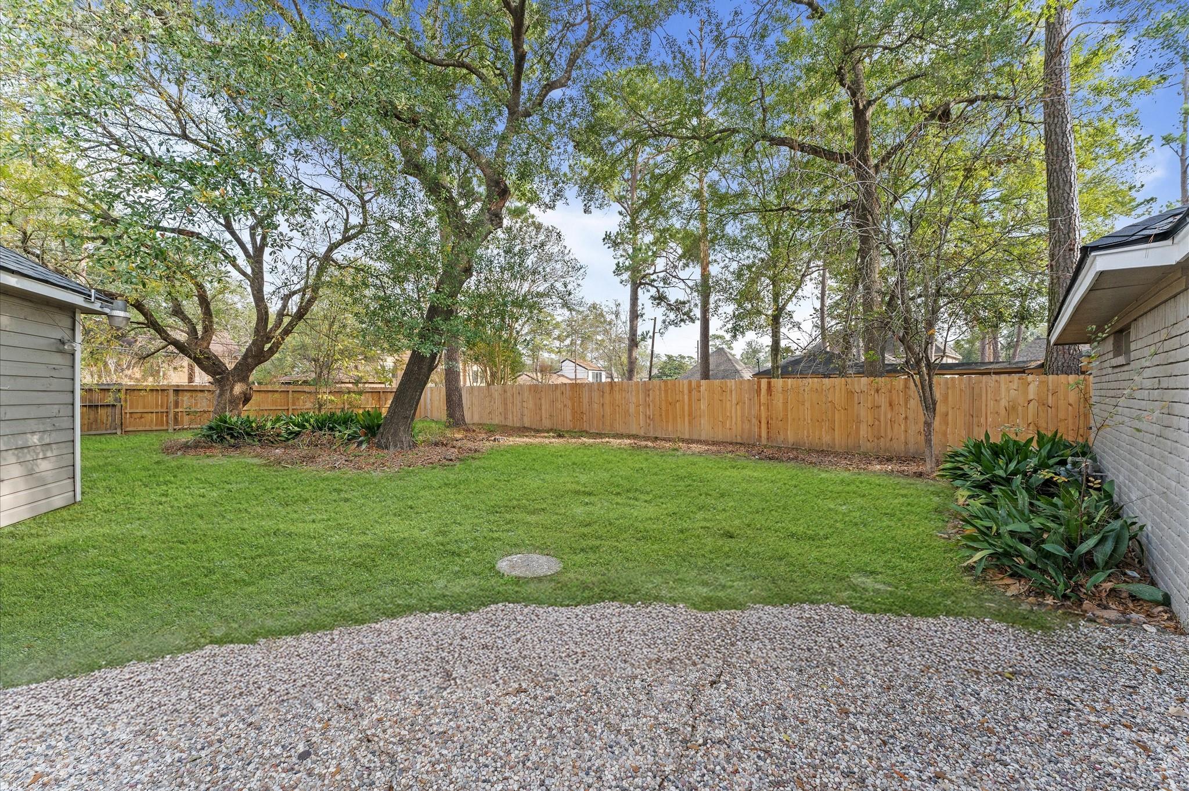
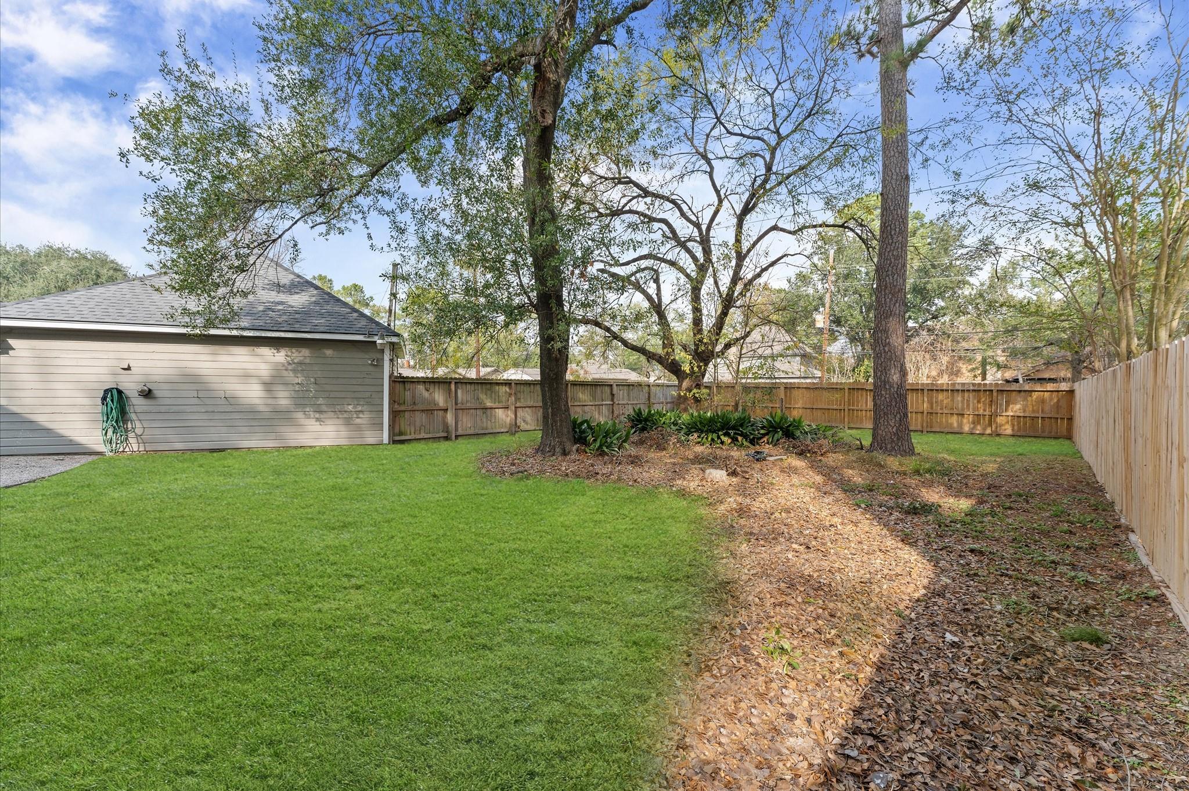
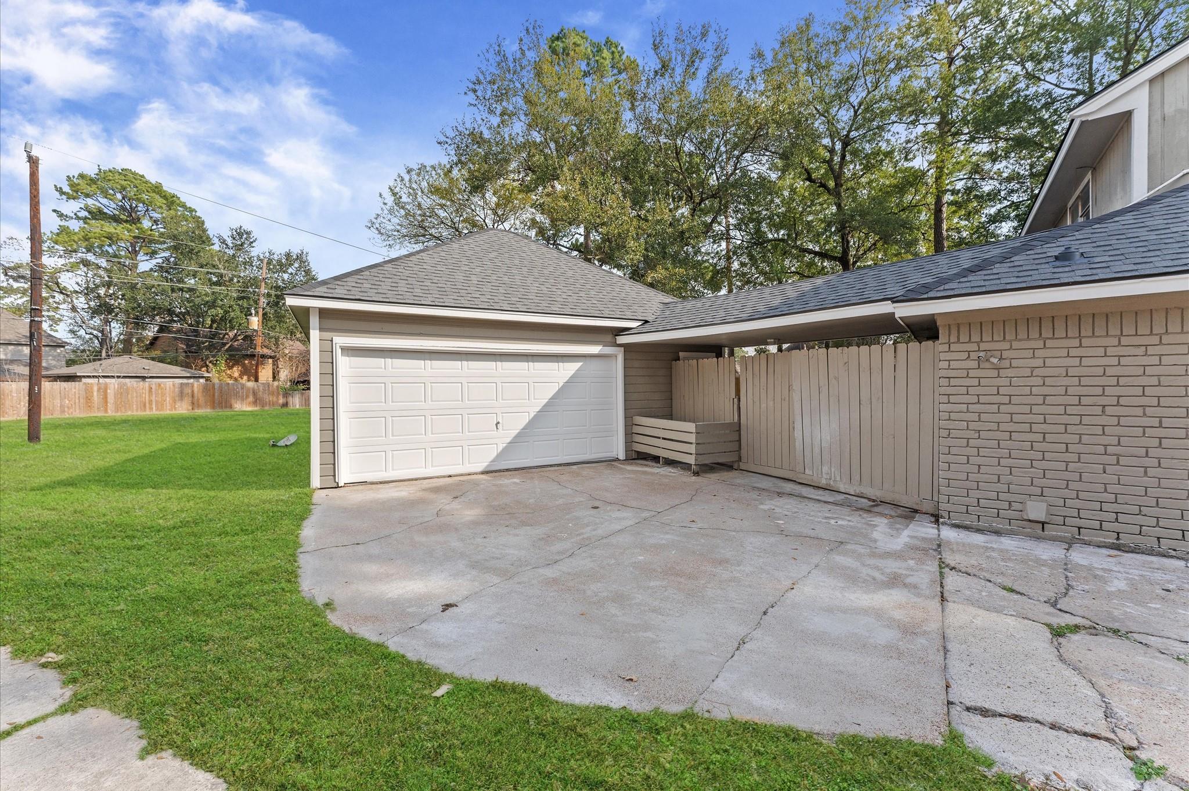
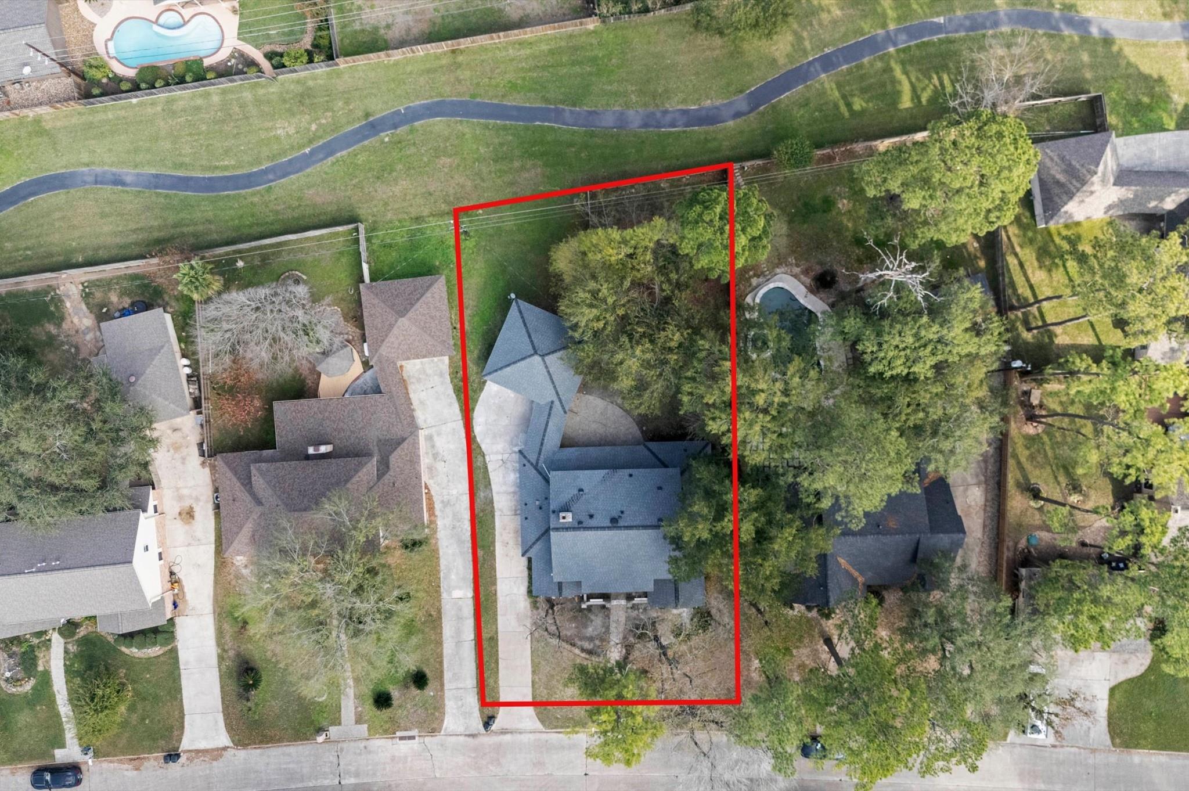
ExteriorPrivate Pool:NoLot Description:Cleared,Subdivision LotParking:Additional ParkingWater Sewer:Public Sewer,Public WaterCable:AvailableArea Pool:YesExterior:Back Yard Fenced,Balcony,Fully Fenced,Patio/Deck,Private Driveway
Explore Property
Listed By:
Kelly Simon
KSP
The data on this website relating to real estate for sale comes in part from the IDX Program of the Houston Association of REALTORS®. All information is believed accurate but not guaranteed. The properties displayed may not be all of the properties available through the IDX Program. Any use of this site other than by potential buyers or sellers is strictly prohibited.
© 2026 Houston Association of REALTORS®.
GET IN TOUCH
