
For Sale
16403 Mauve Orchid Way Cypress, TX 77433
$399,000
Description
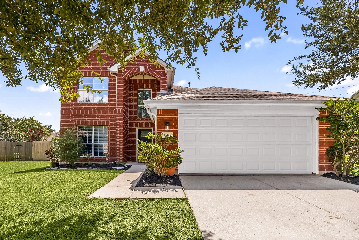
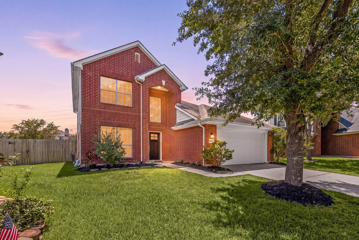
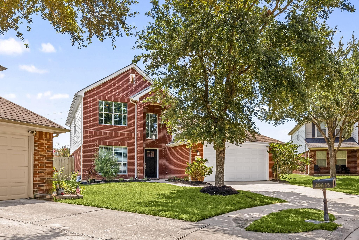
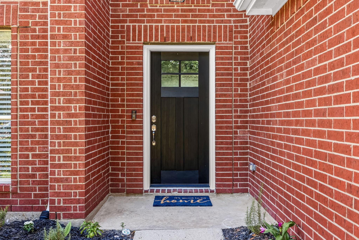
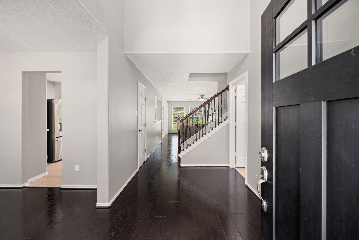
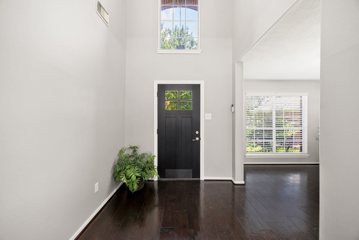
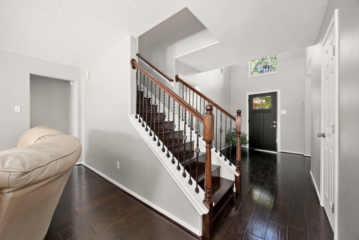
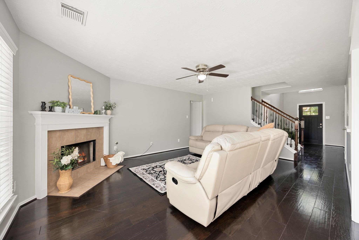
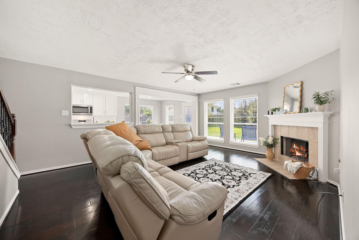
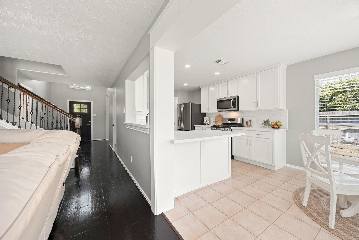
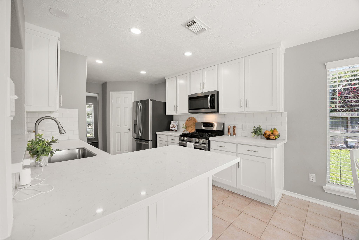
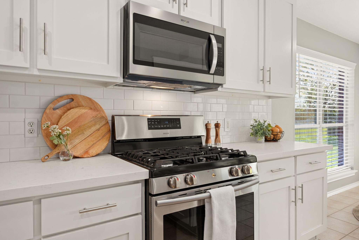
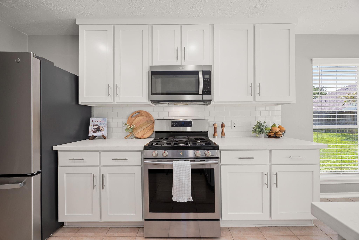
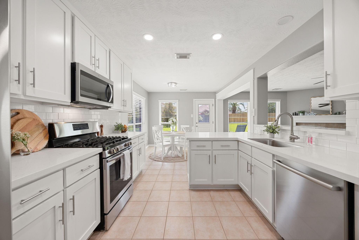
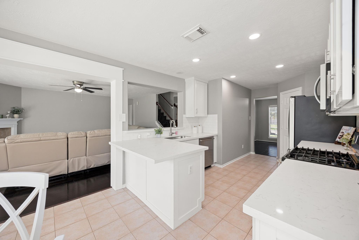
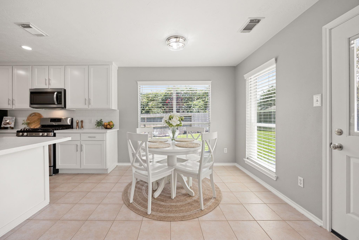
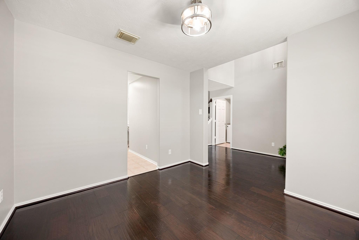
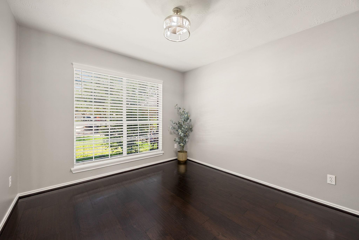
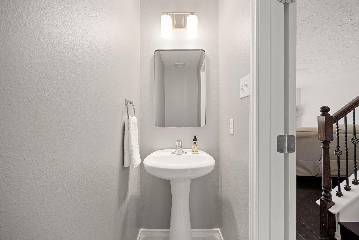
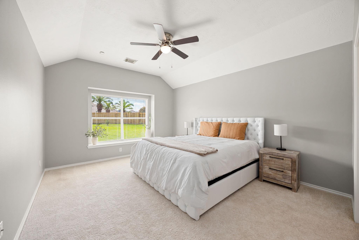
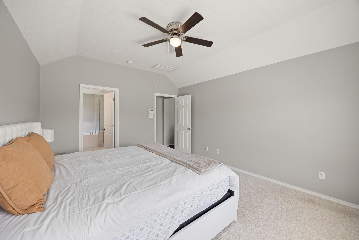
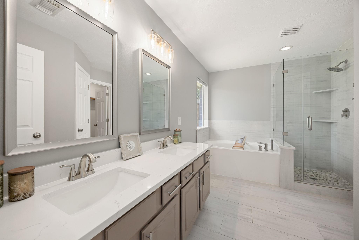
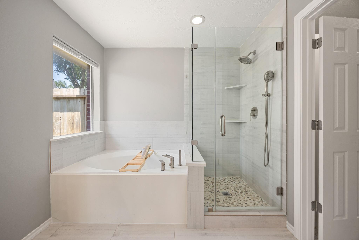
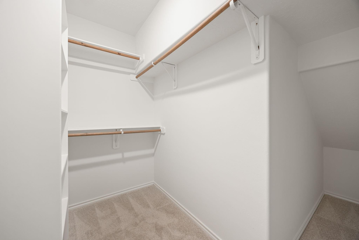
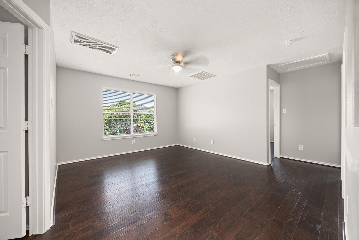
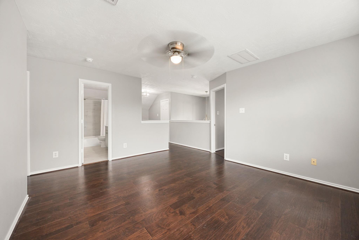
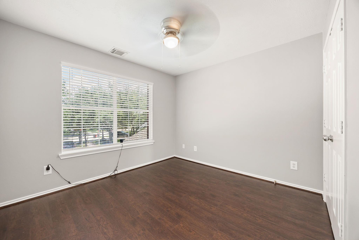
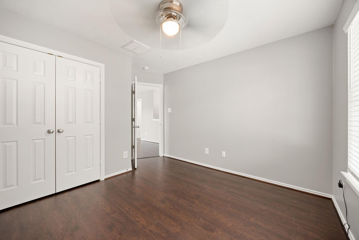
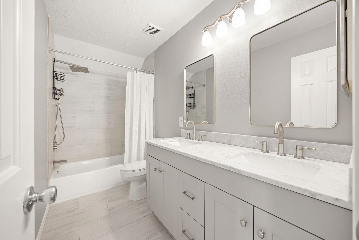
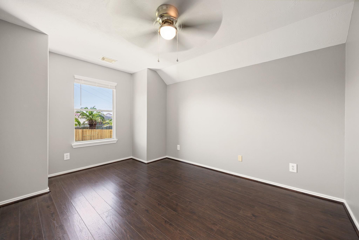
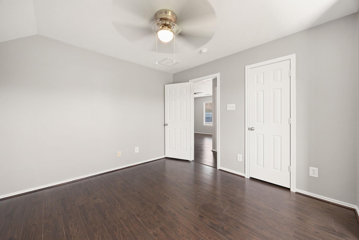
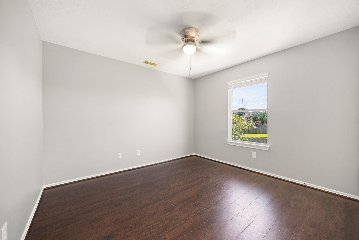
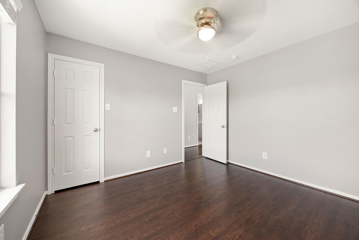
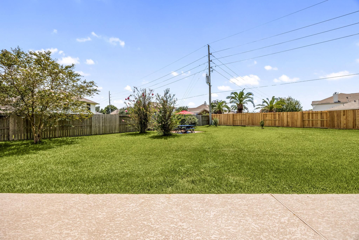
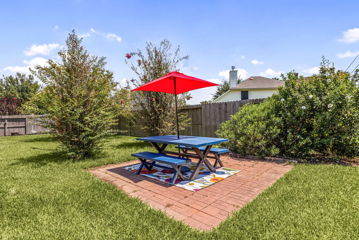
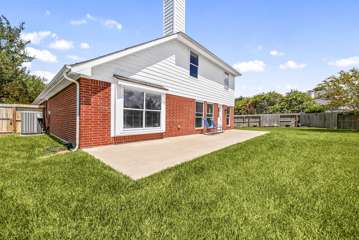
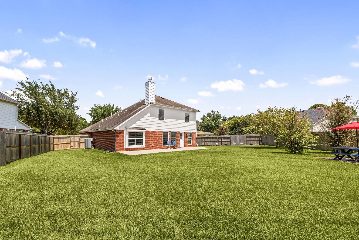
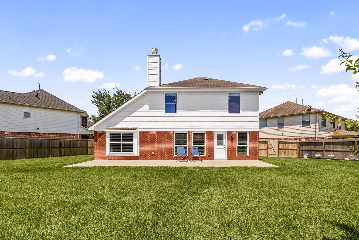
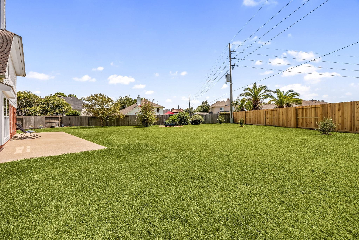
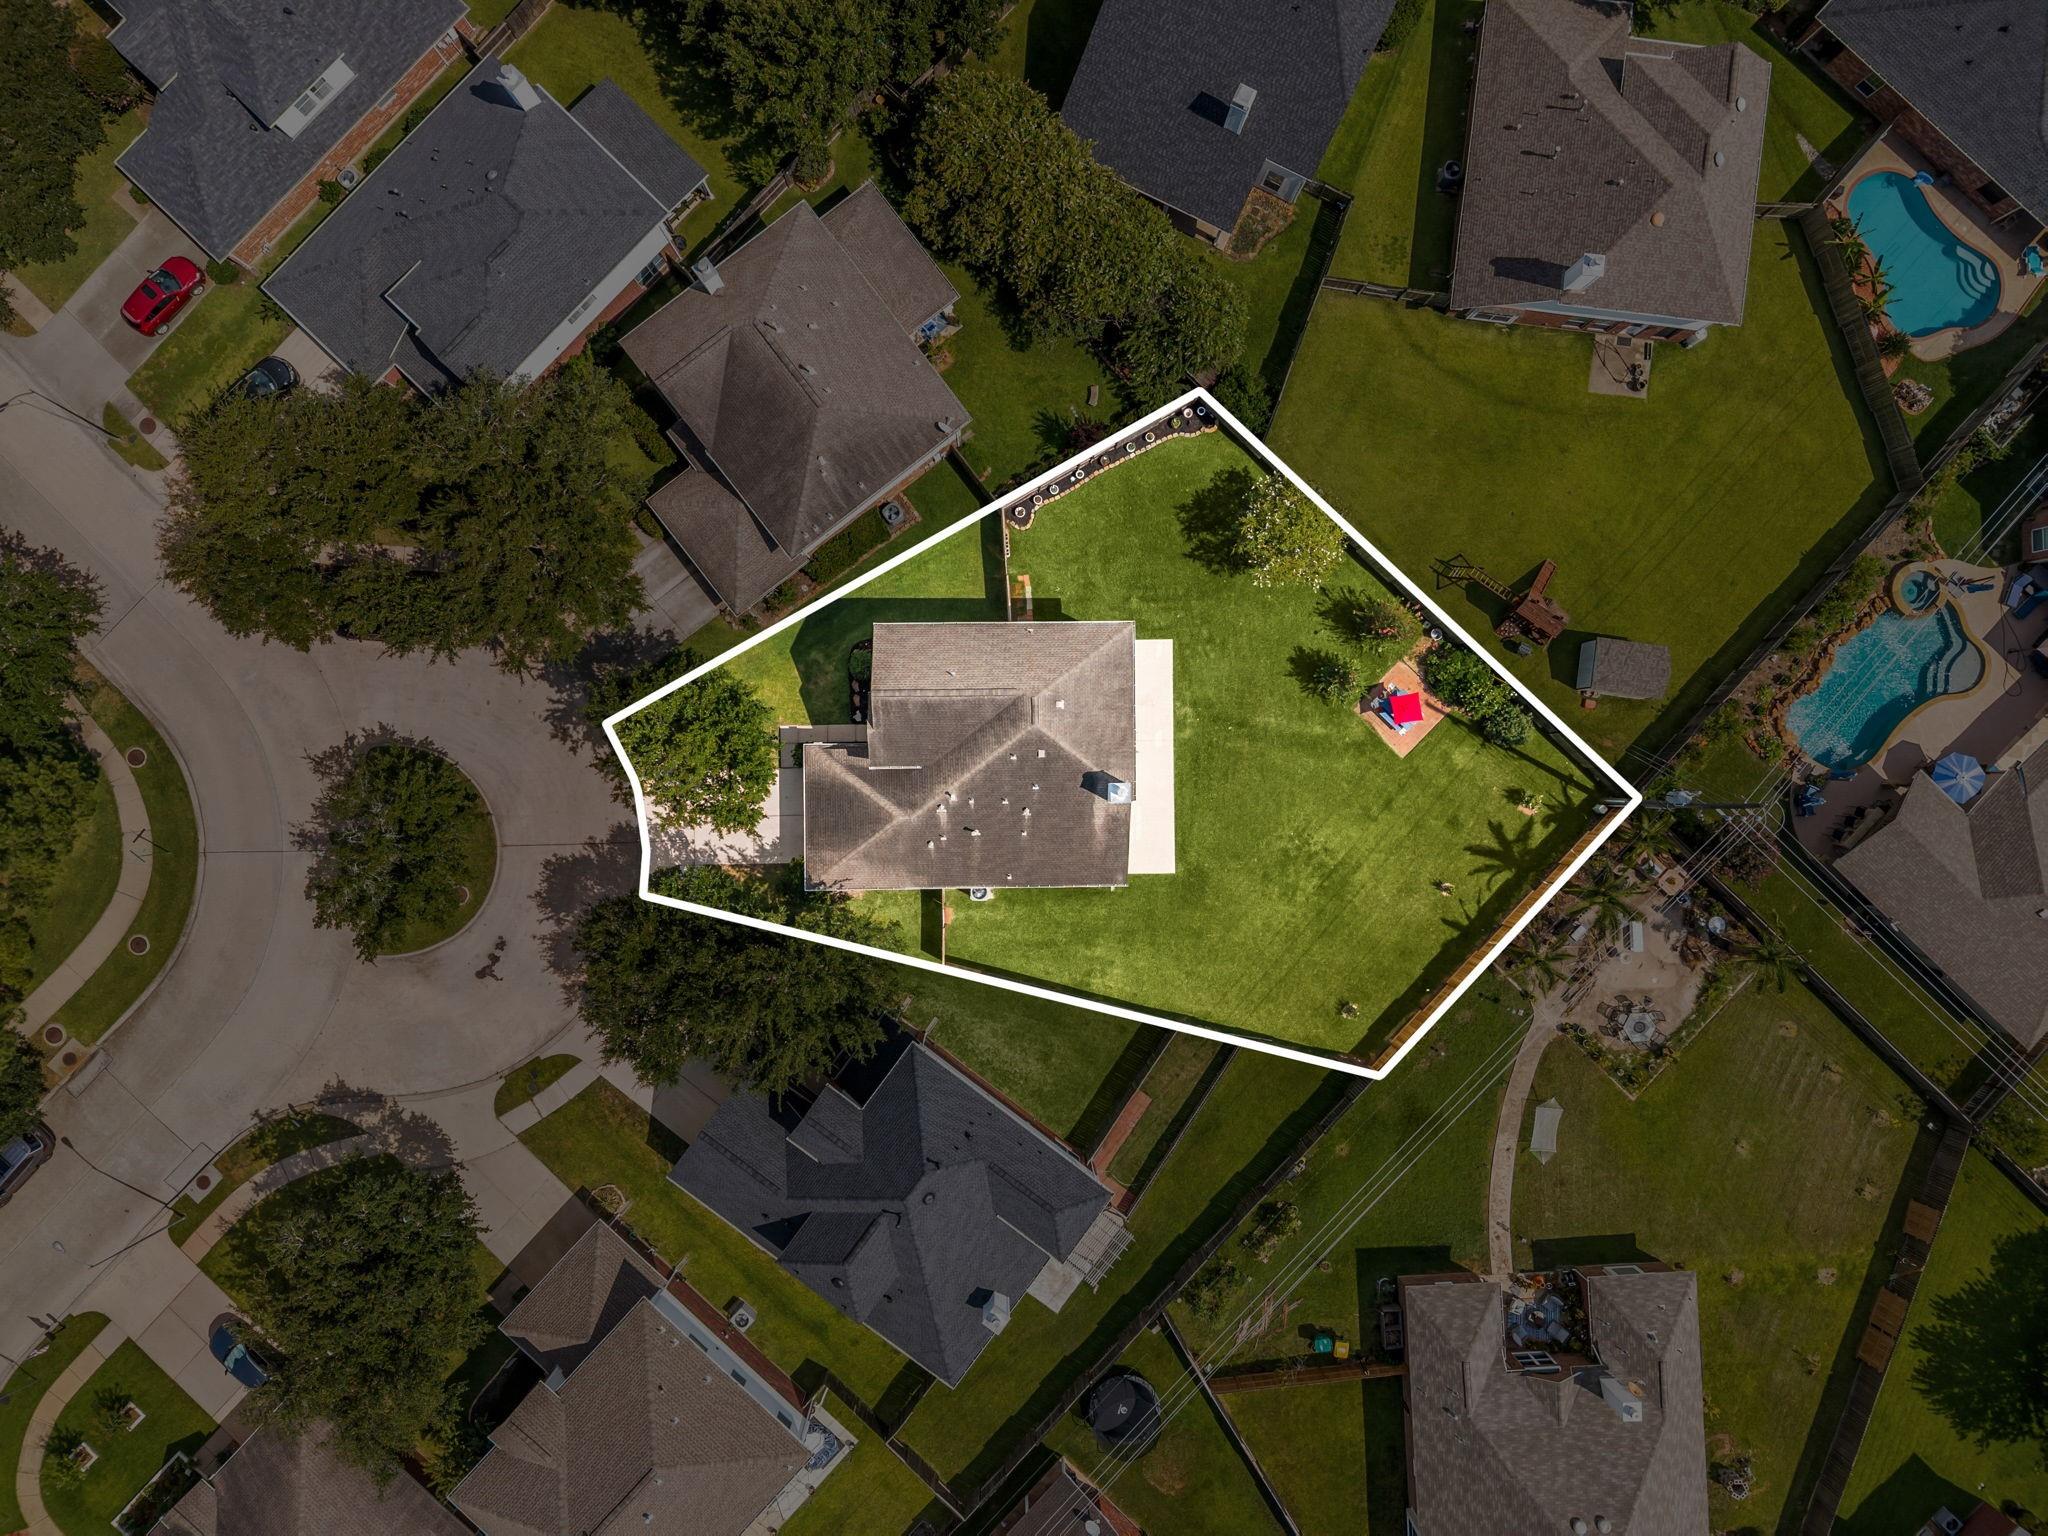
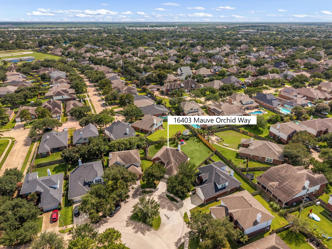
Welcome to this beautifully updated 4-bedroom, 2.5 bath home nestled on a quiet cul-de-sac in the highly sought-after Fairfield master-planned community. This 2,298 sq ft home has been thoughtfully updated with refreshed flooring and new carpet, fresh interior paint, updated lighting and fixtures, new blinds, updated kitchen and primary bathroom, and new exterior doors, making it truly move-in ready. Situated on an oversized 10,000+ sq ft lot, the spacious backyard features new fencing and an extended patio ready for your BBQ get togethers. This sizeable backyard is expansive enough to add a pool for those hot summer days if desired. Enjoy Fairfield's exceptional amenities, including multiple pools, splash pads, basketball and tennis courts, an athletic center, parks, and scenic trails. Multiple schools, including three elementary schools and one middle school are located conveniently within the community. Schedule your tour today! (GPS: 16403 THYME GREEN TO GET ACCURATE DIRECTIONS)
Overview
Financial
Price:
$399,000
Price/SqFT:
$173.63
Original Price:
$400,000
Reduced $:
$1,000
Reduced On:
Jul 13th, 2026
Reduced %:
0.25 %
HOA Fee:
$1100 Annually
Tax Rate:
2.21416 %
Est. Monthly:
$5,523 *
Tax Amount:
$8,834
Amenities and features
 Public Pool
 Sewer
Sewer Water Access
 Yard
Yard Cul-de-sac
 Energy Efficient
Property & Schools on Map
Floor plans / Dimensions / Descriptions
-
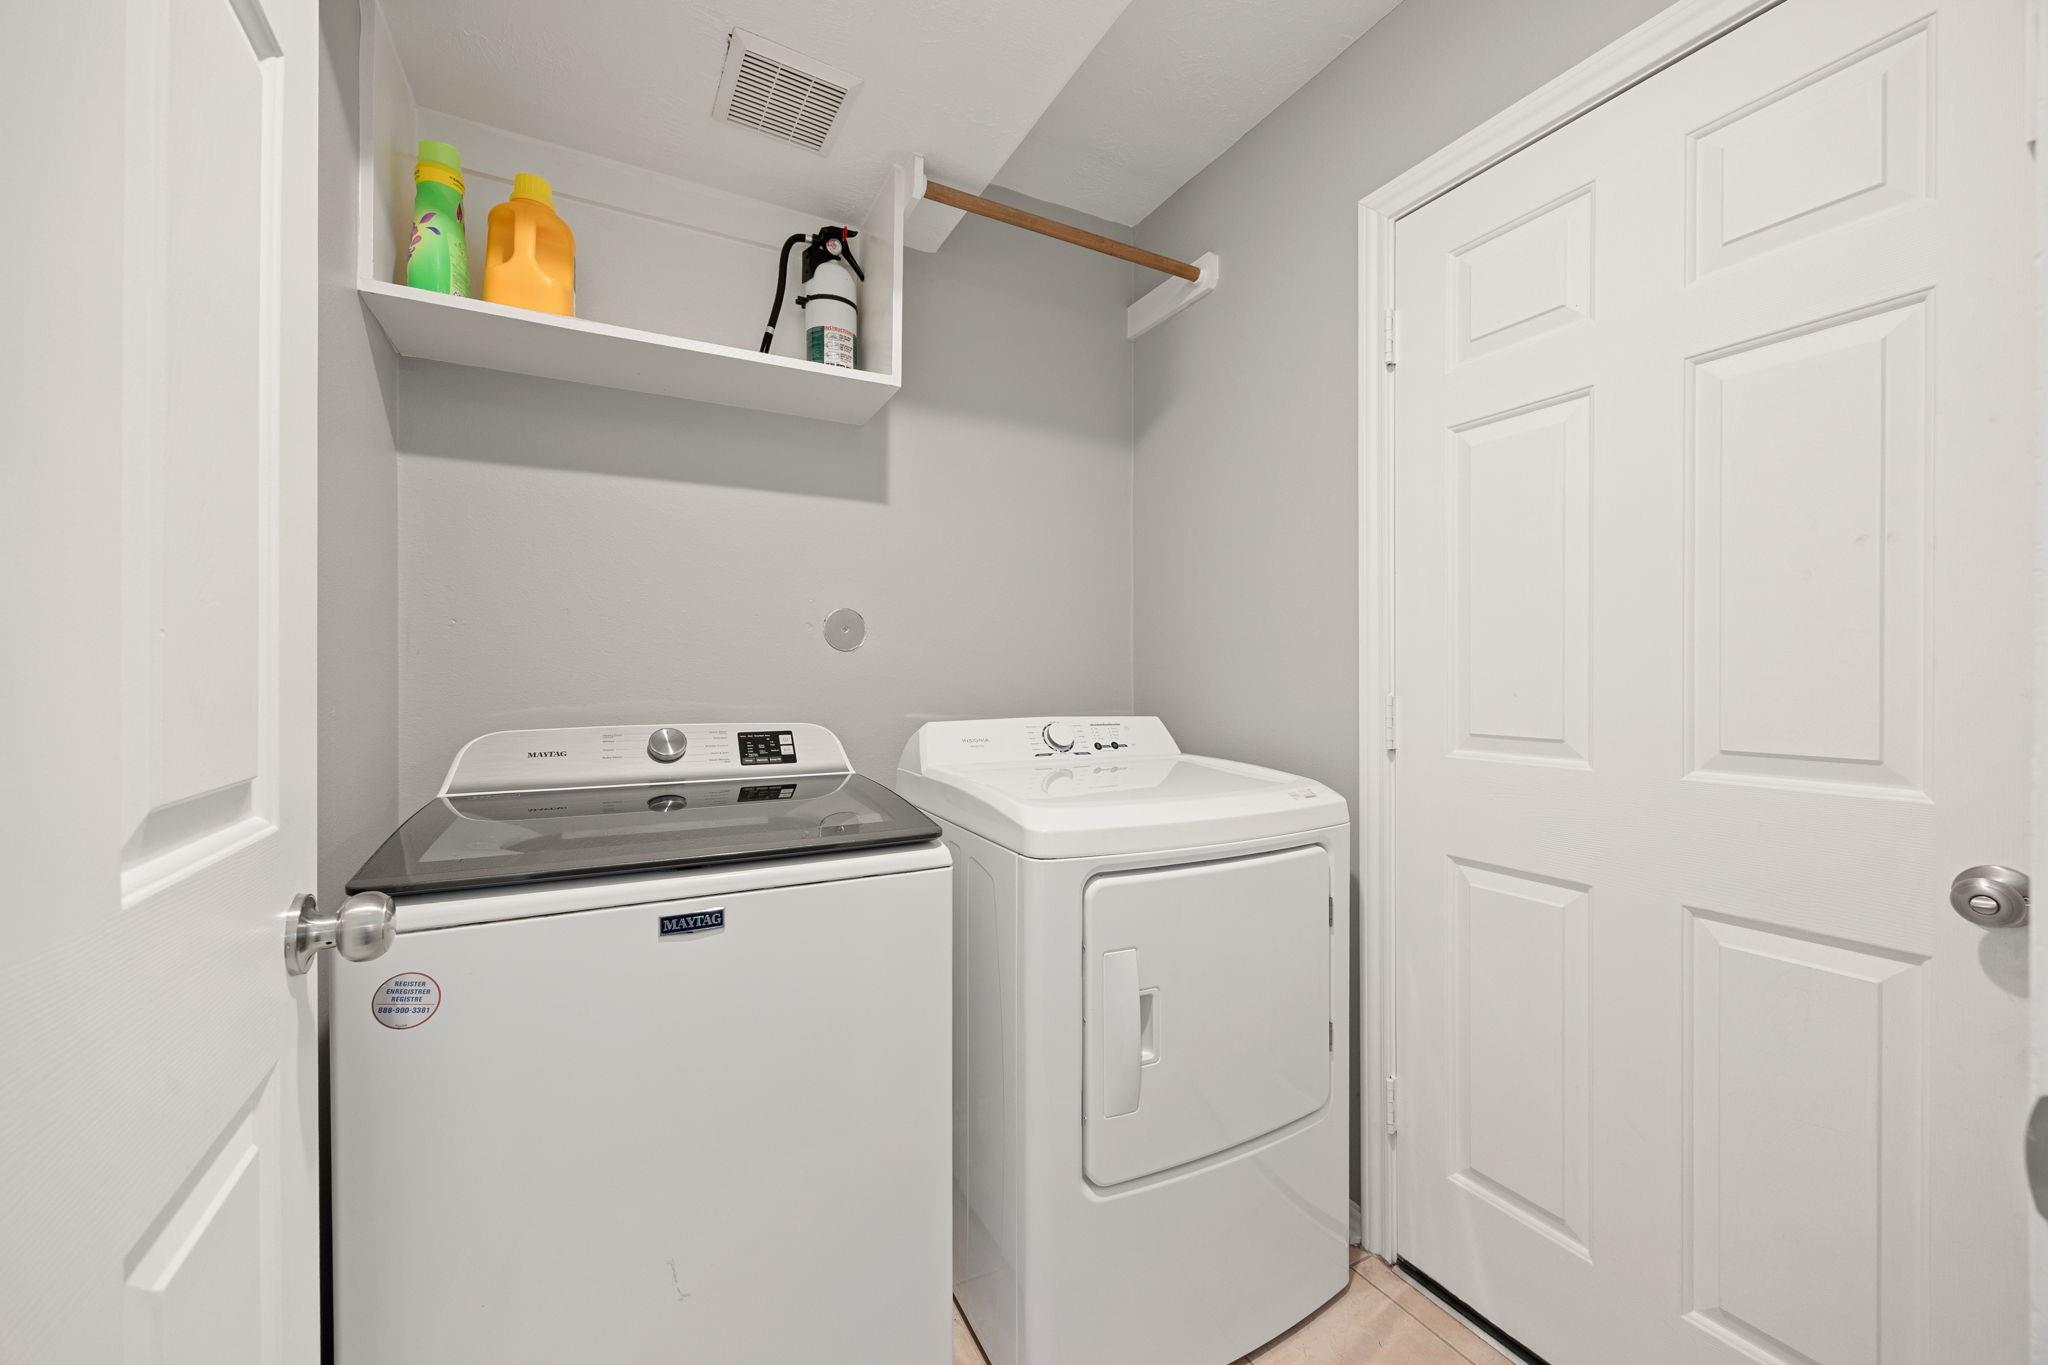
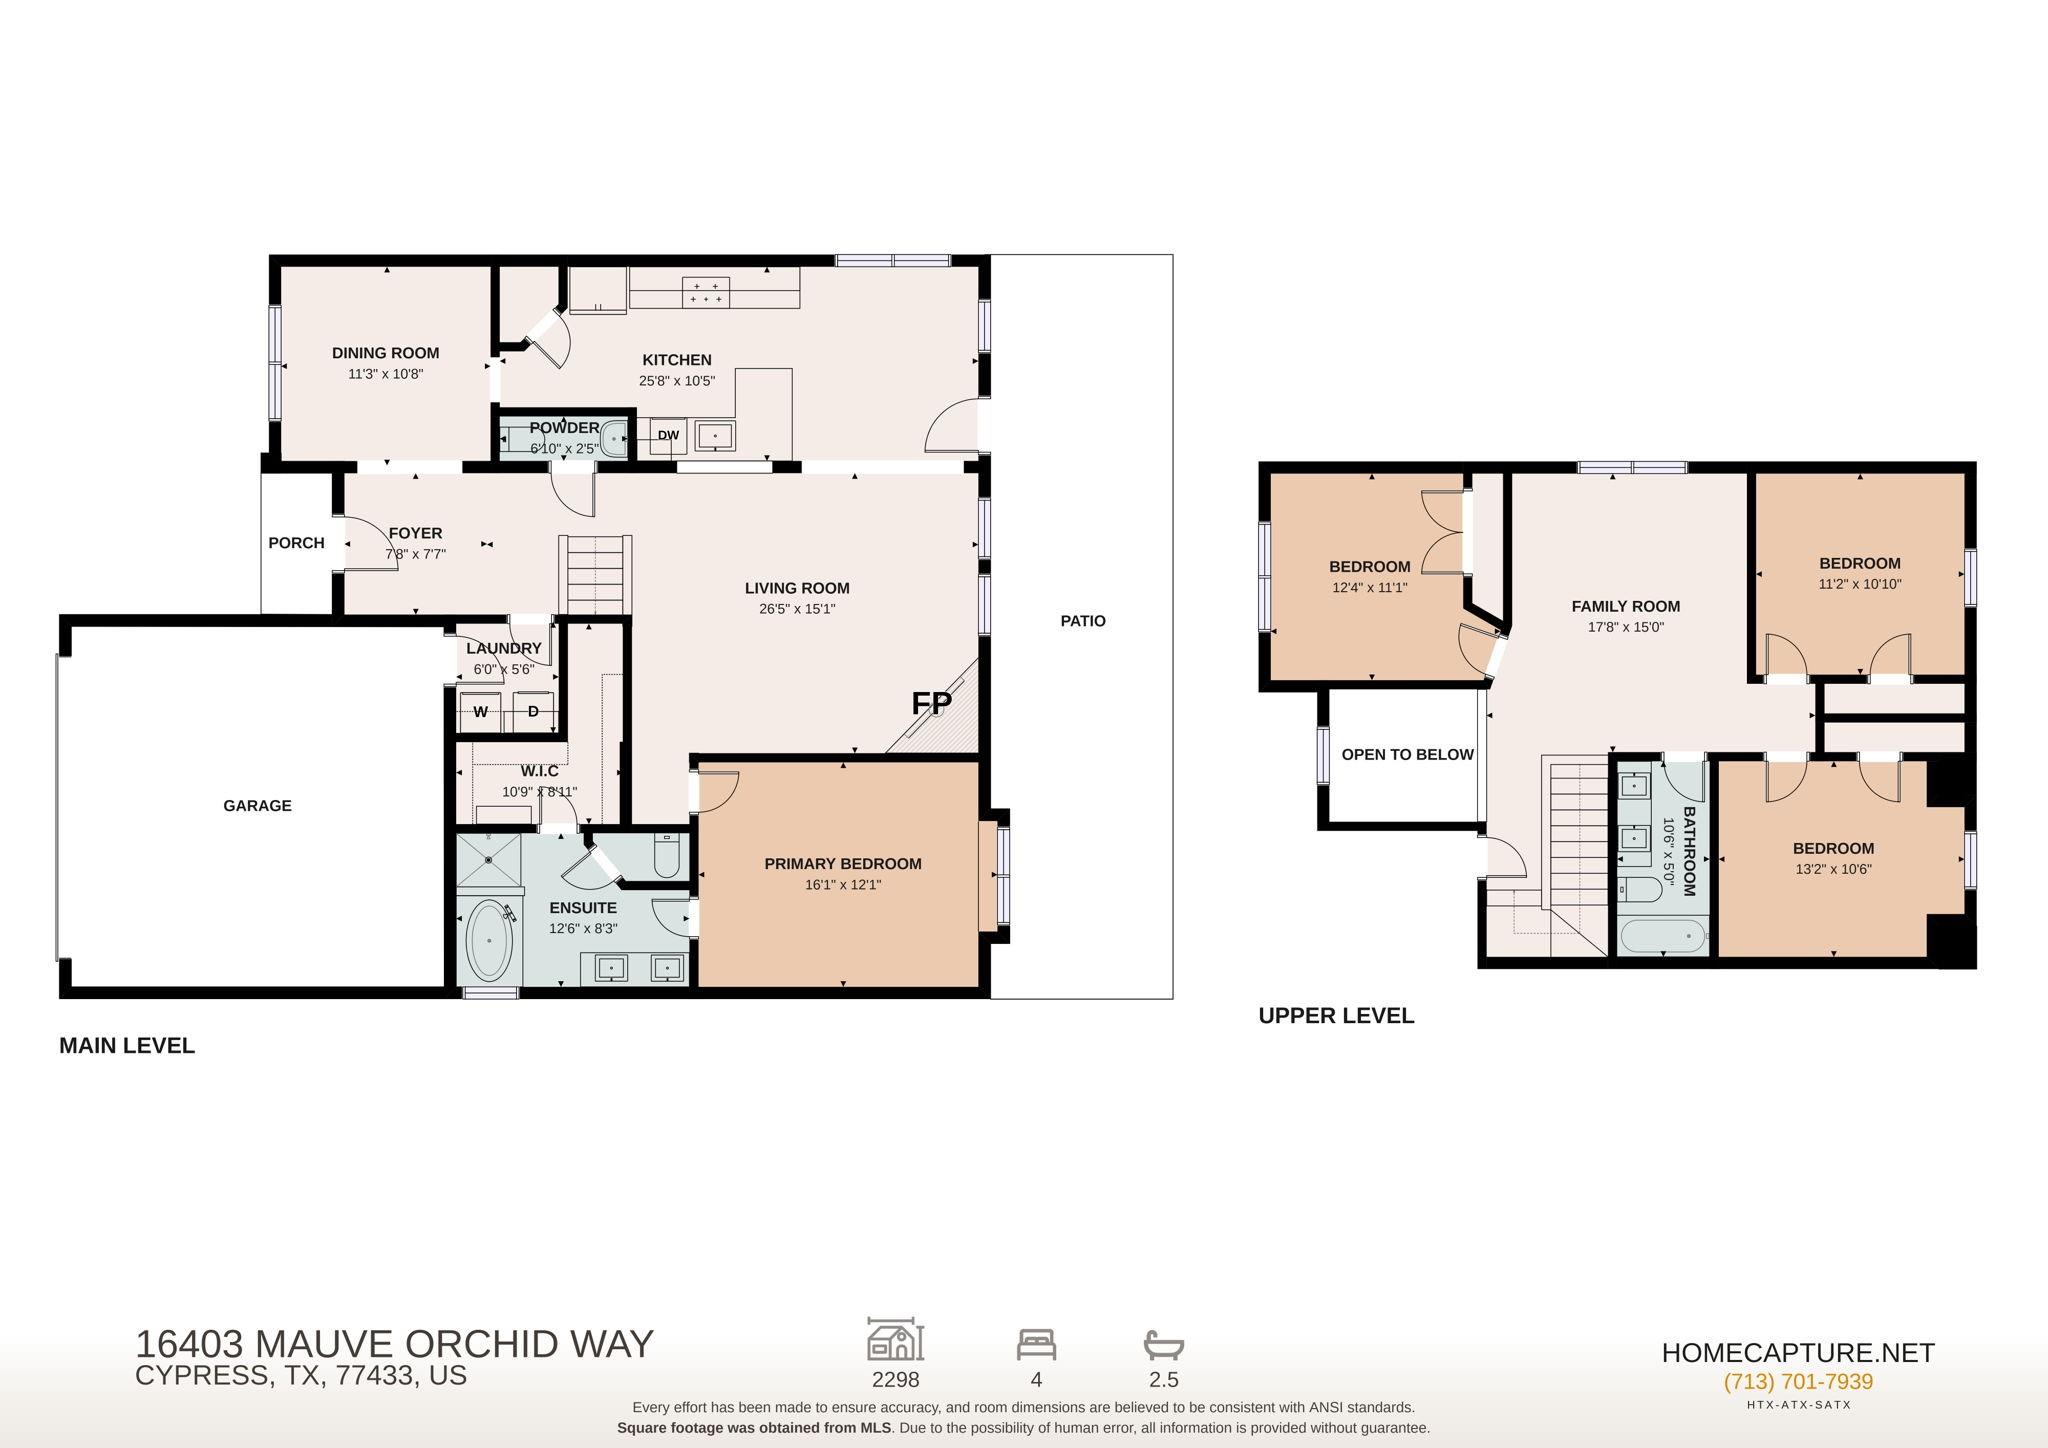
First FloorFamily Room:14.5 X 19Dining:11 x 10Kitchen:10.5 X 14Breakfast:10 x 9.5Primary Bedroom:14 x 12Primary Bath:8.5 x 12Utility Room:5.5 X 6
-
Second FloorBedroom:10 x 11Bedroom 2:10 x 11Bedroom 3:13 x 10Bath:11 x 5
-
InteriorFireplace:1/Gas ConnectionsFloors:Carpet,Engineered WoodCountertop:QuartzBathroom Description:Half Bath,Primary Bath: Double Sinks,Primary Bath: Separate Shower,Primary Bath: Soaking Tub,Secondary Bath(s): Tub/Shower ComboBedroom Desc:3 Bedrooms Up,En-Suite Bath,Primary Bed - 1st Floor,Walk-In ClosetKitchen Desc:Kitchen open to Family Room,Pantry,Soft Closing Cabinets,Soft Closing Drawers,Walk-in PantryRoom Description:Breakfast Room,Entry,Family Room,Formal Dining,Gameroom Up,Living Area - 1st Floor,Living Area - 2nd Floor,Utility Room in HouseHeating:Central GasCooling:Central ElectricConnections:Electric Dryer Connections,Washer ConnectionsDishwasher:YesDisposal:YesCompactor:NoMicrowave:YesRange:Gas RangeOven:Gas Oven,Single OvenIce Maker:NoEnergy Feature:Ceiling Fans,Insulated/Low-E windows,Insulation - Blown CelluloseInterior:Dryer Included,Fire/Smoke Alarm,Formal Entry/Foyer,Refrigerator Included,Washer Included
-
ExteriorRoof:CompositionFoundation:SlabPrivate Pool:NoExterior Type:BrickLot Description:Cleared,Cul-De-Sac,Subdivision LotGarage Carport:Double-Wide DrivewayWater Sewer:Public Sewer,Public WaterArea Pool:YesExterior:Back Yard Fenced

Listed By:
Logan Poorman
Corcoran Genesis
The data on this website relating to real estate for sale comes in part from the IDX Program of the Houston Association of REALTORS®. All information is believed accurate but not guaranteed. The properties displayed may not be all of the properties available through the IDX Program. Any use of this site other than by potential buyers or sellers is strictly prohibited.
© 2026 Houston Association of REALTORS®.
GET IN TOUCH
