
For Sale
1640 Longwood Glen Ln Friendswood, TX 77546
$675,000
Description
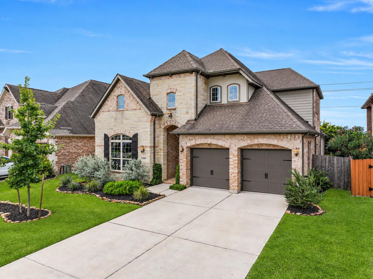
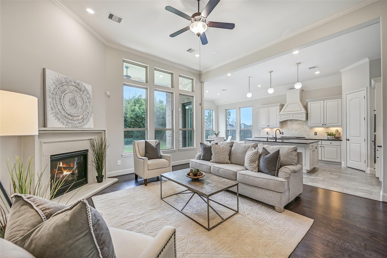
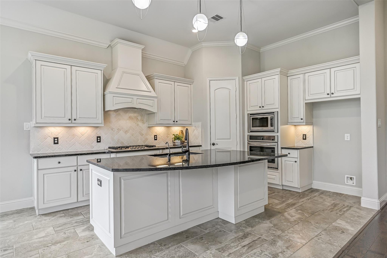
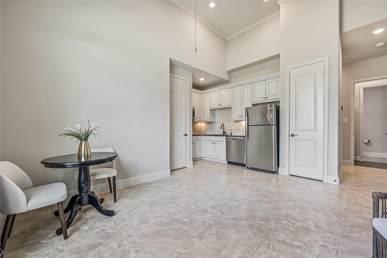
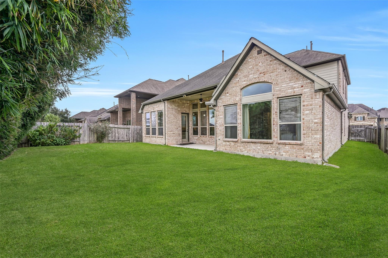
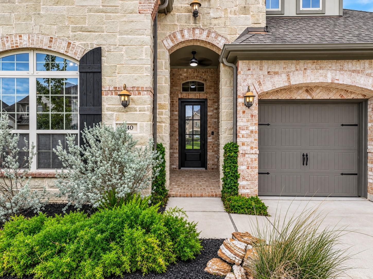
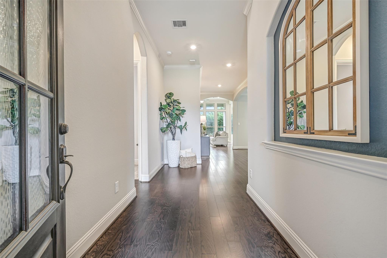
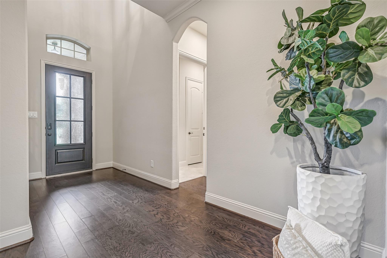
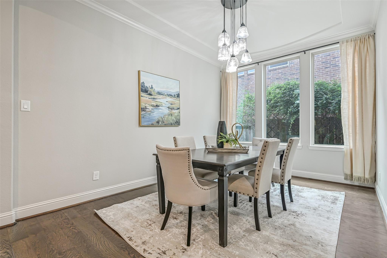
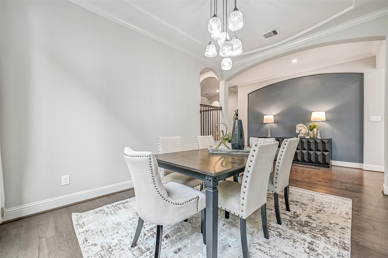
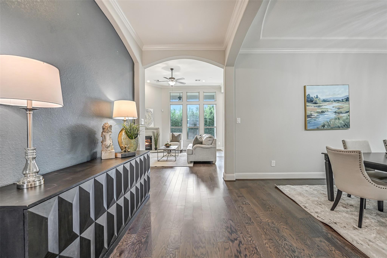
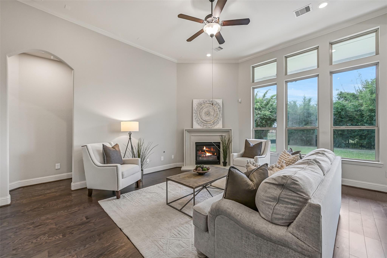
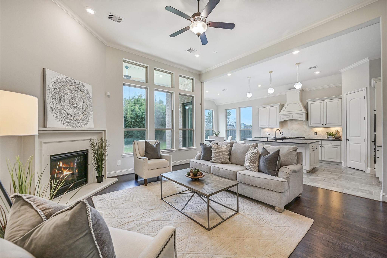
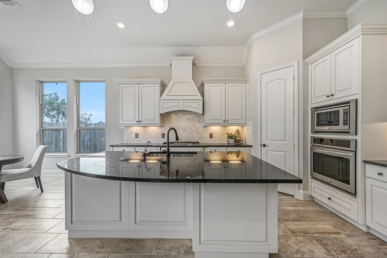
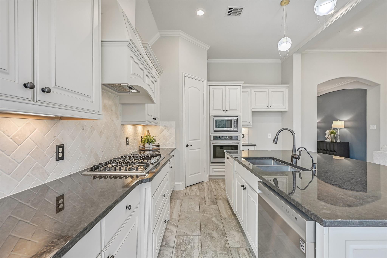
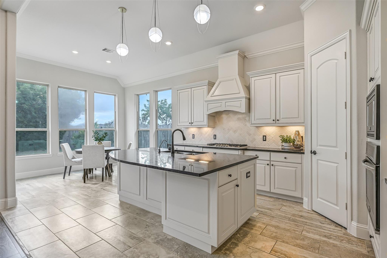
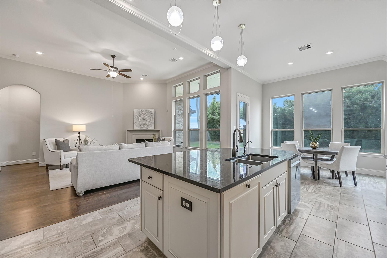
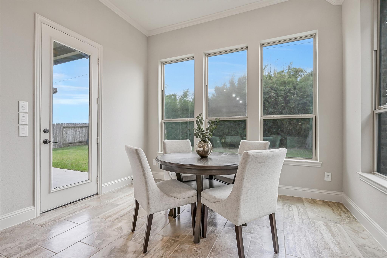
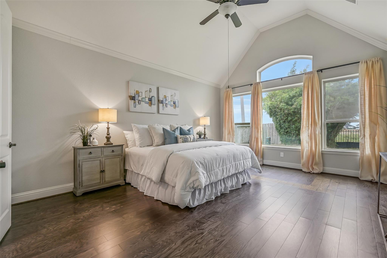
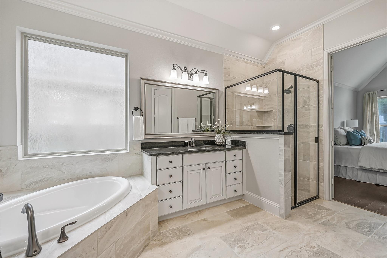
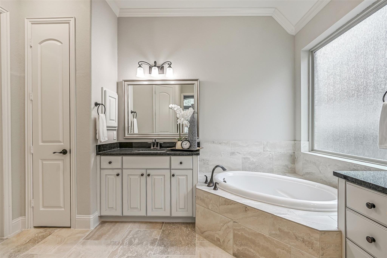
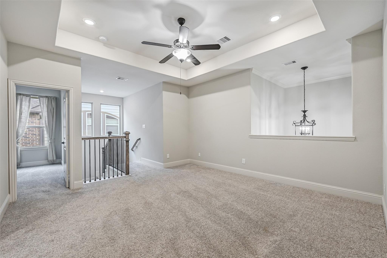
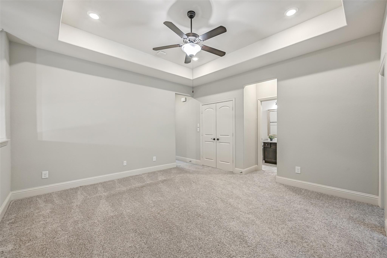
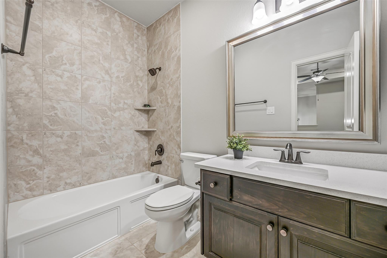
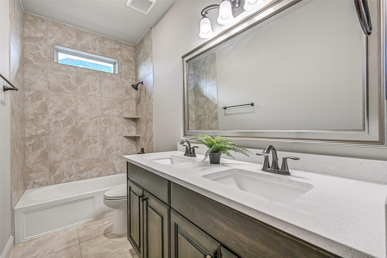
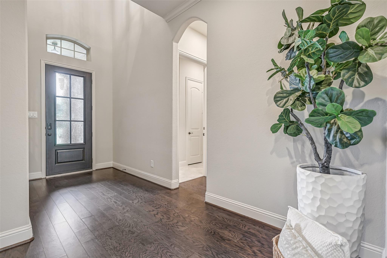
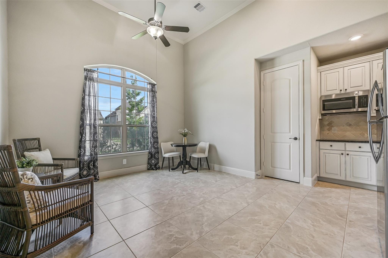
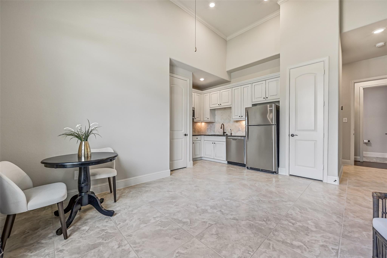
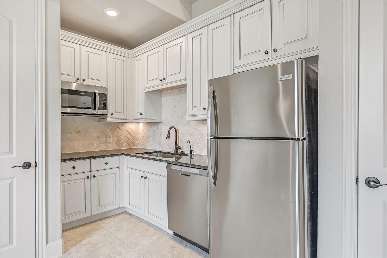
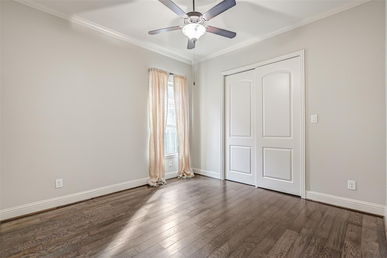
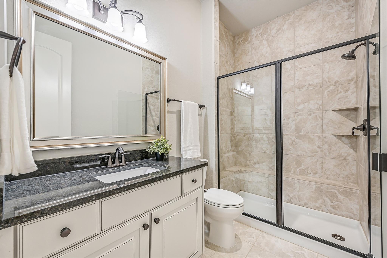
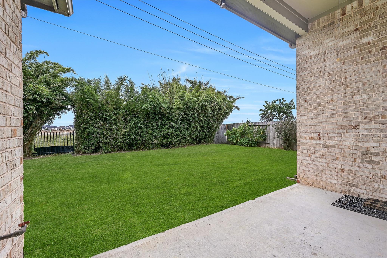
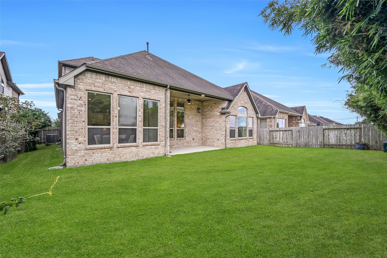
Two homes under one roof? Almost! This Village Builders home in West Ranch offers 3,666 SF of flexible living, including a private 1-bedroom apartment with its own entrance, living area, kitchenette, full bath & laundry connections, plus lockable access to the main residence! The main home features 4 bedrooms, 3.5 baths, a dramatic 20' foyer, luxury vinyl plank flooring & formal dining with designer lighting. A family room with 12' ceiling & cast-stone fireplace opens to an island kitchen with granite counters, herringbone backsplash, 5-burner gas cooktop, stainless appliances & sunlit breakfast room. The first-floor primary suite boasts a 14' vaulted ceiling, dual vanities, soaking tub, separate shower & generous walk-in closet. Upstairs offers 3 bedrooms, 2 baths & a spacious game room. Enjoy a covered patio, privacy-enhancing bamboo landscaping & attached 2-car garage. One A/C unit replaced in 2026! Walk to the newly constructed Cline Elementary!
Overview
Financial
Price:
$675,000
Price/SqFT:
$184.12
HOA Fee:
$1436 Annually
Tax Rate:
2.18538 %
Est. Monthly:
$9,957 *
Tax Amount:
$14,751
Amenities and features
 Garage Apartment
 Patio/Deck
 Public Pool
 Sewer
Sewer Sprinkler System
 Water Access
 Yard
Yard Energy Efficient
Property & Schools on Map
Floor plans / Dimensions / Descriptions
-
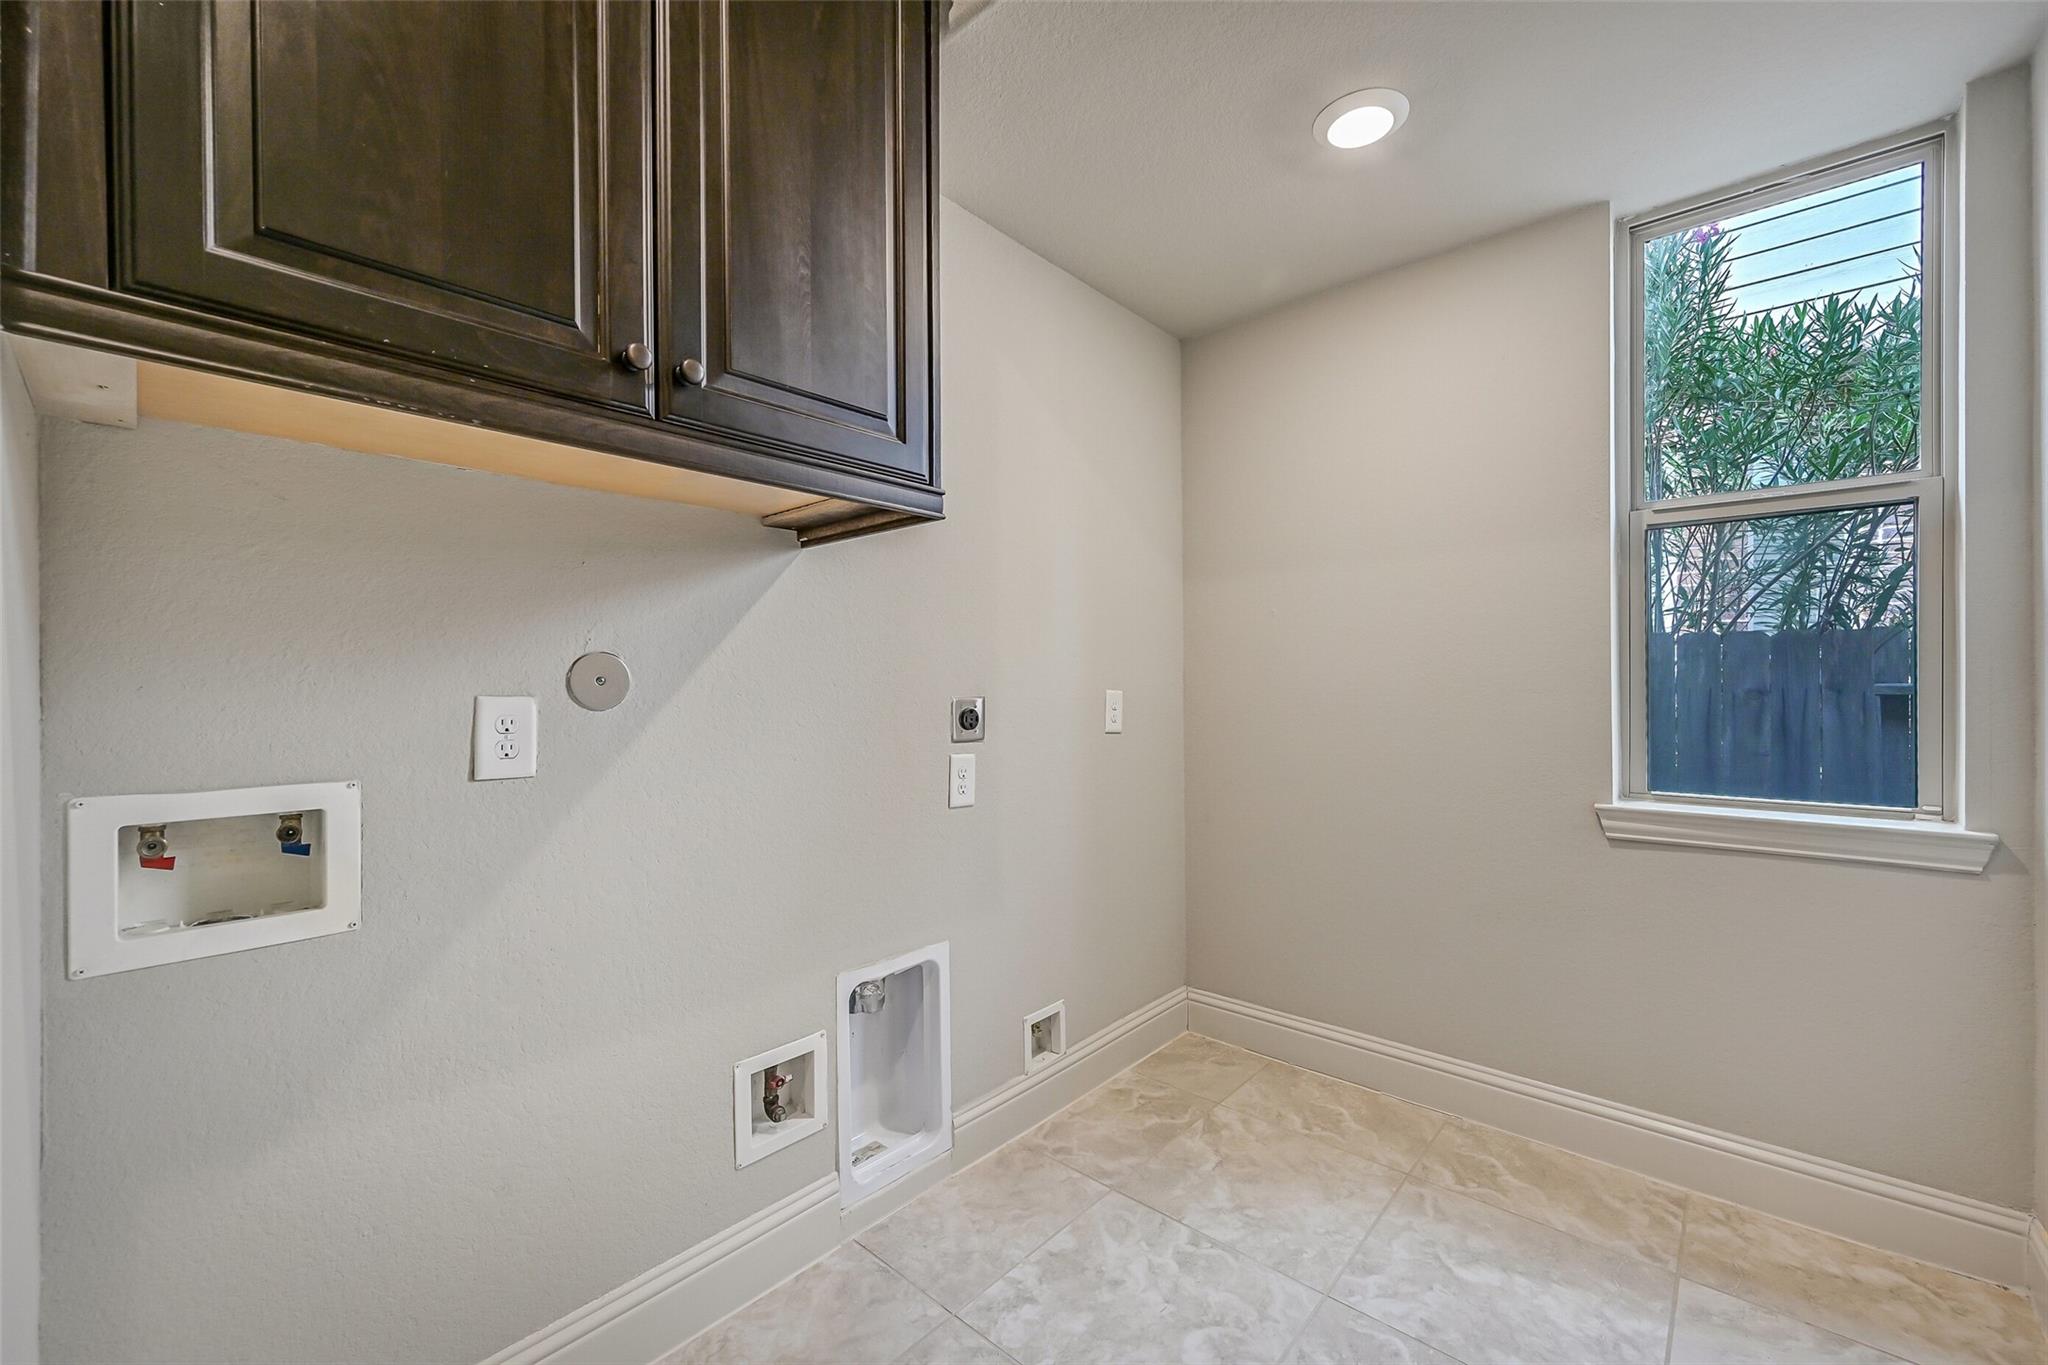
First FloorFamily Room:18x16Dining:14x11Kitchen:15x13Breakfast:12x11Primary Bedroom:18x14Bedroom:12x12Primary Bath:1stBath:1stUtility Room:11x6Guest W/Kitchen:17x13
-
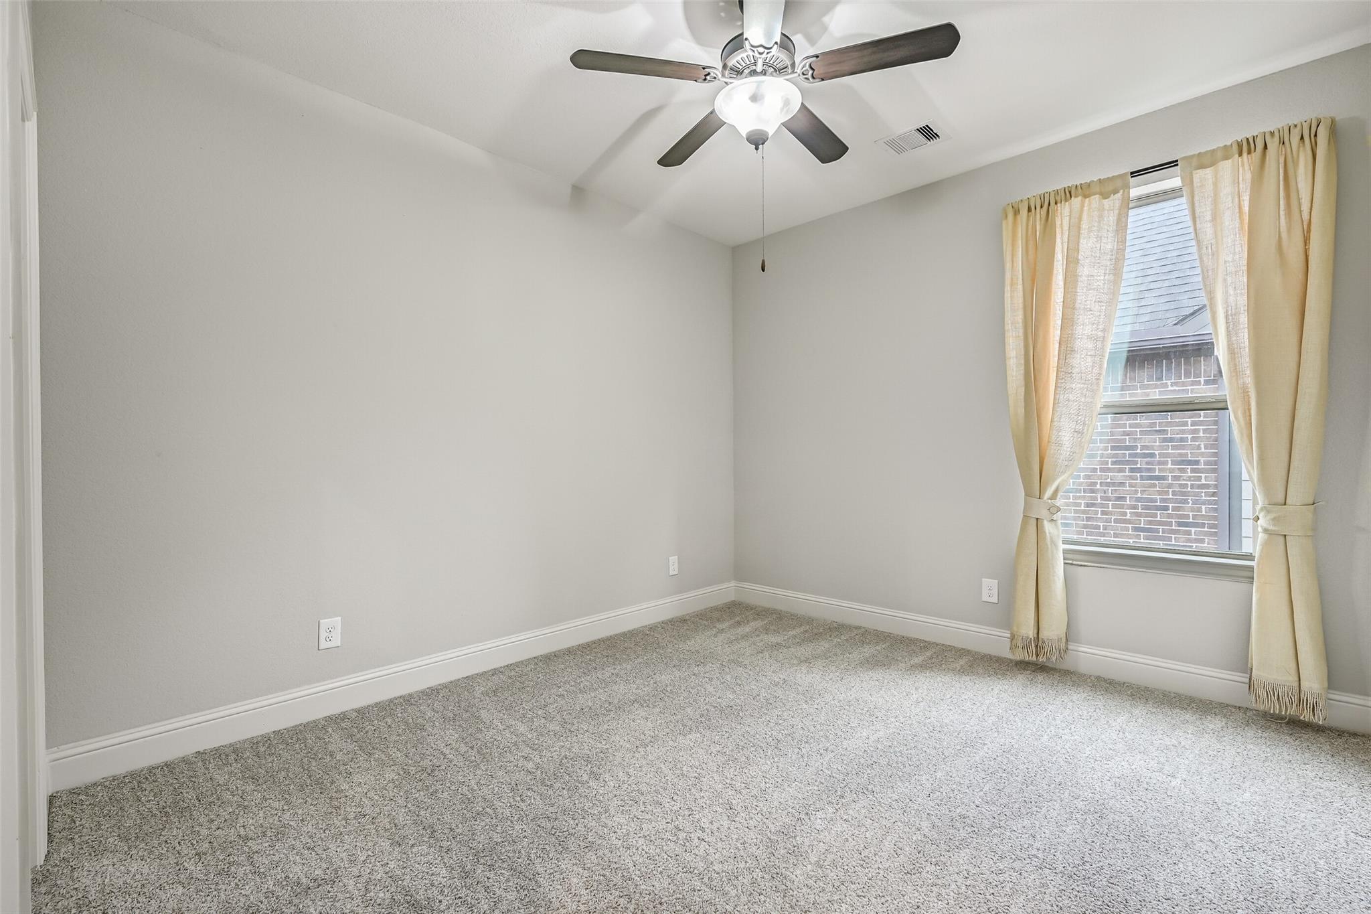
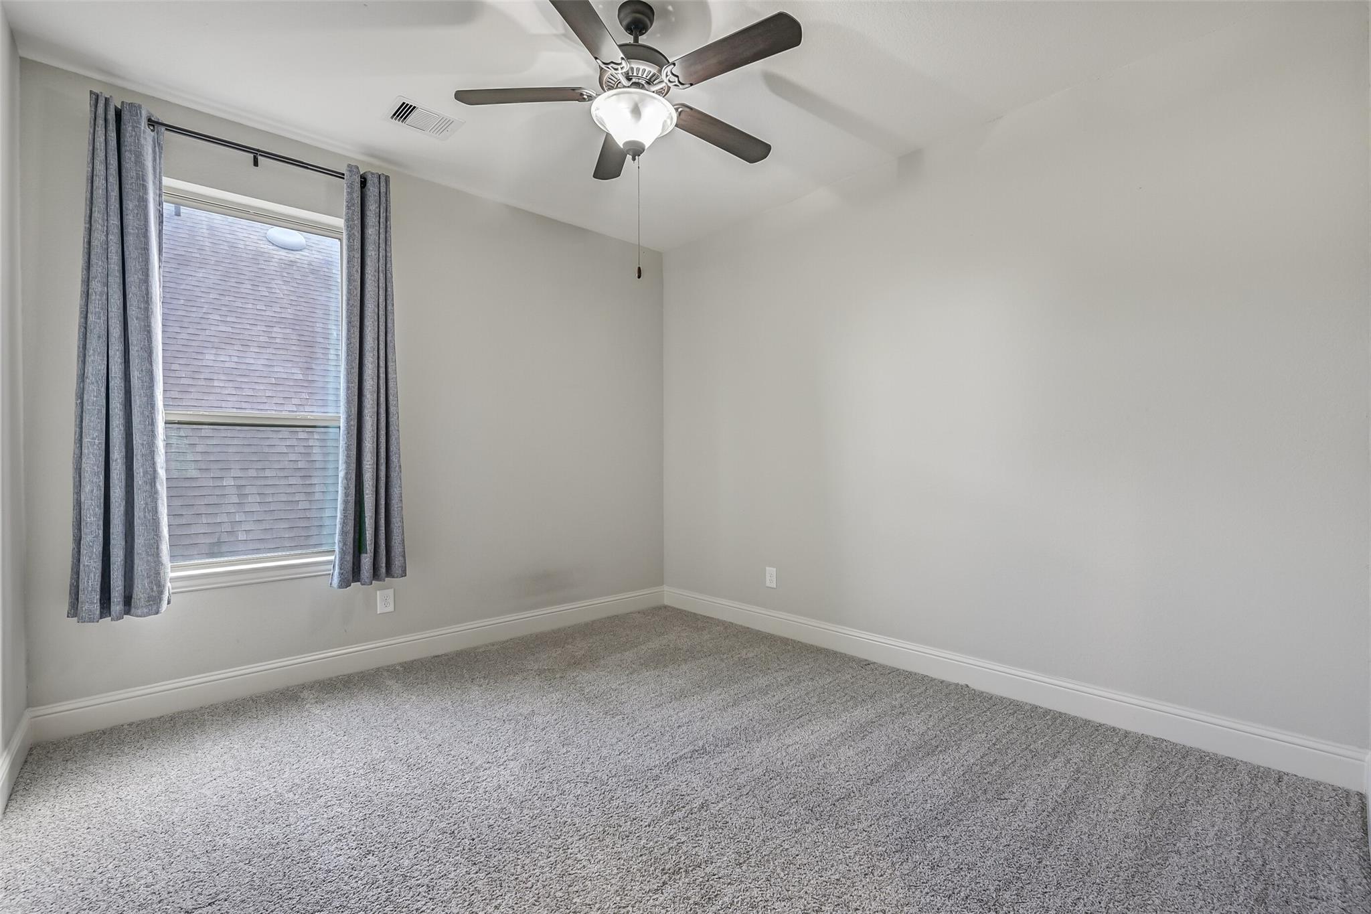
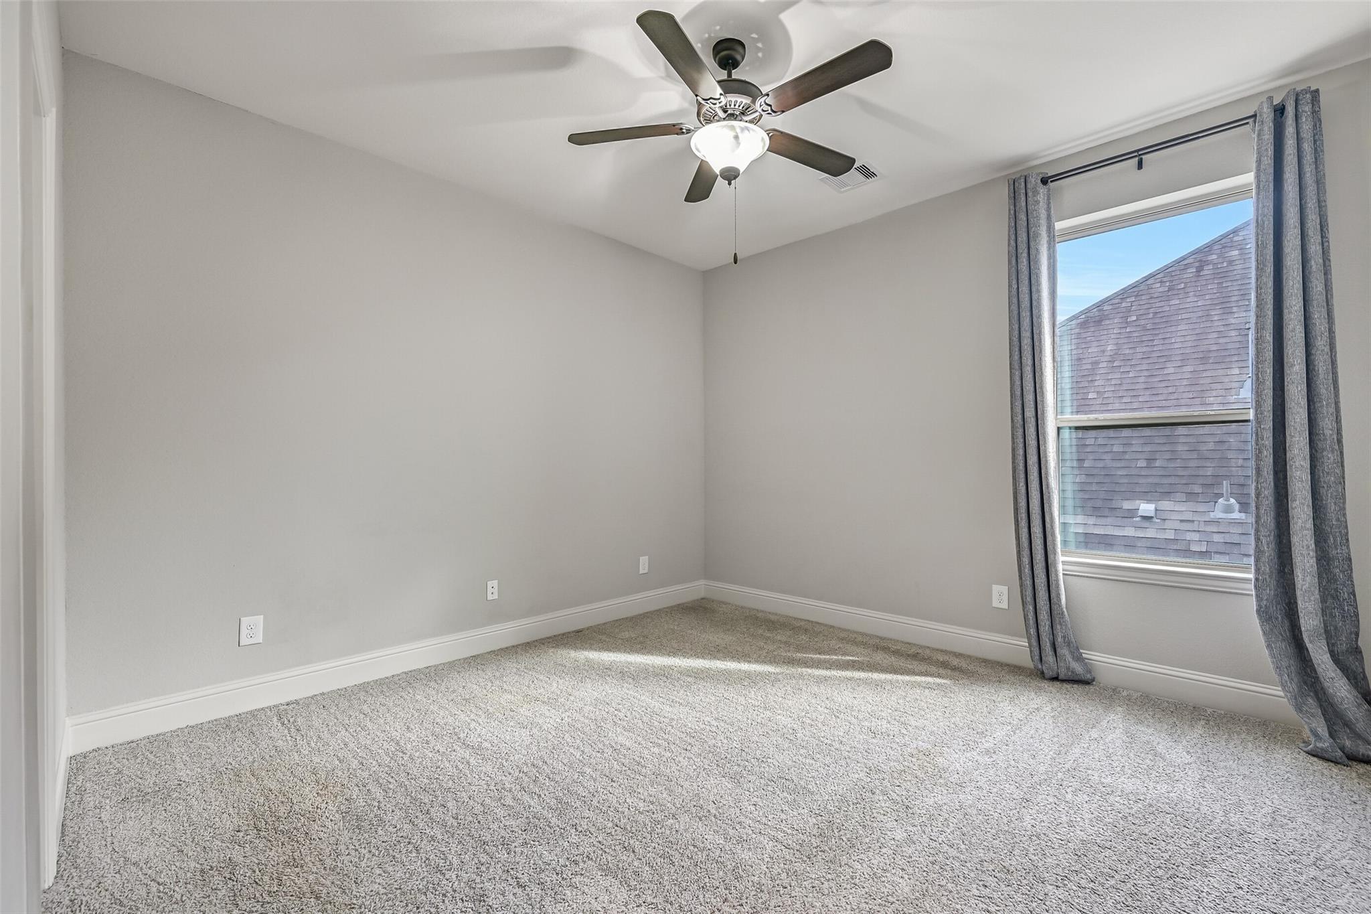
Second FloorBedroom:12x11Bedroom 2:12x11Bedroom 3:12x12Bath:2ndBath 2:2ndGame Room:15x14
-
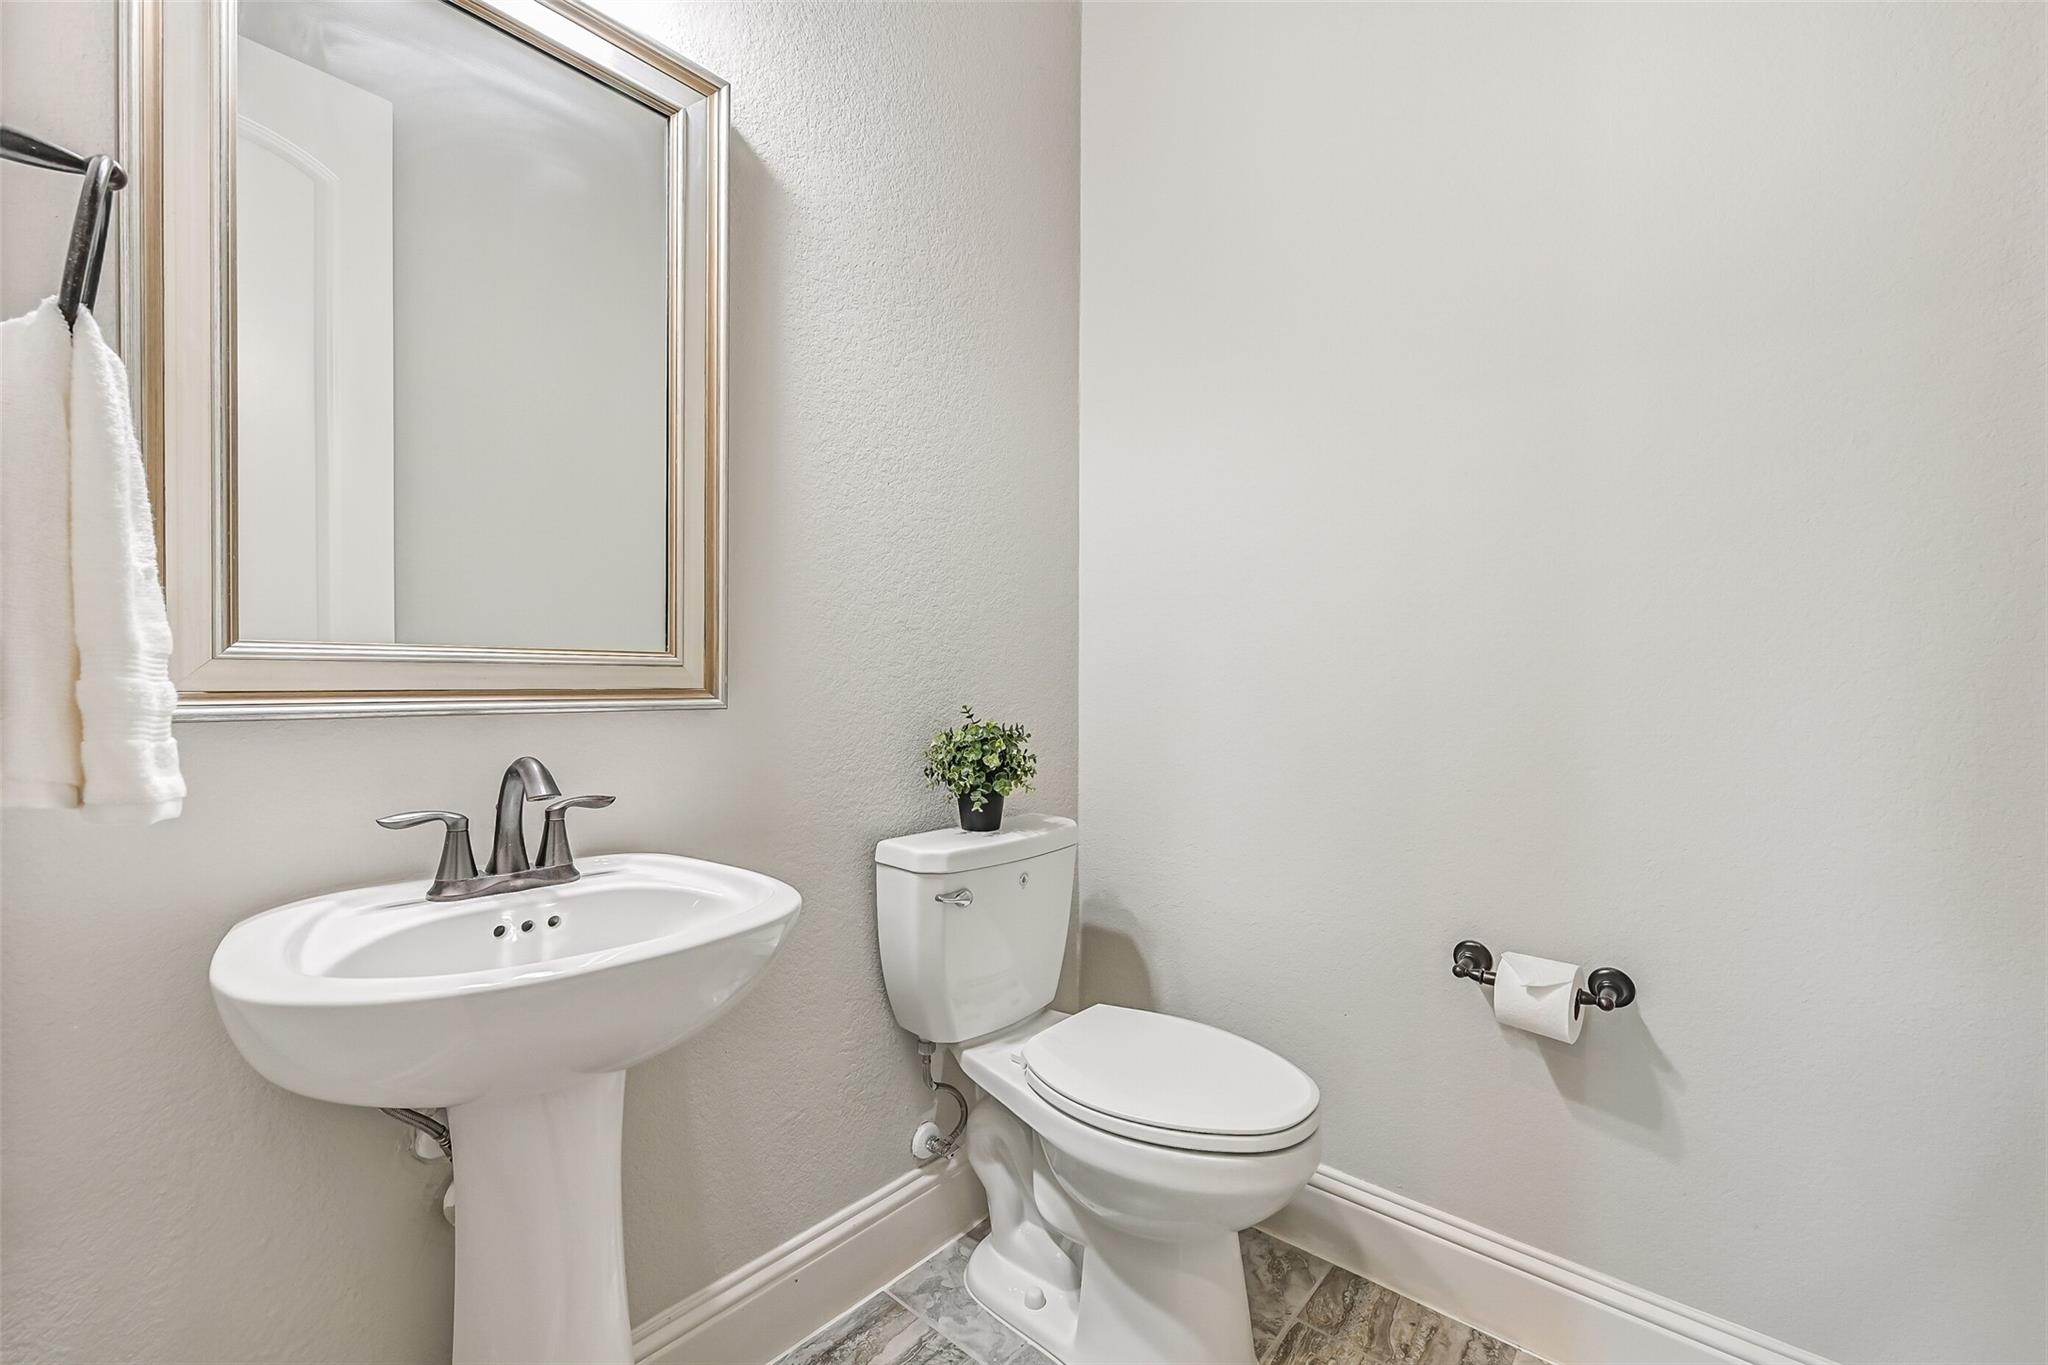
InteriorFireplace:1/Gaslog FireplaceFloors:Carpet,Tile,Vinyl PlankCountertop:GraniteBathroom Description:Full Secondary Bathroom Down,Half Bath,Primary Bath: Double Sinks,Primary Bath: Separate Shower,Primary Bath: Soaking Tub,Secondary Bath(s): Double Sinks,Secondary Bath(s): Shower Only,Secondary Bath(s): Tub/Shower ComboBedroom Desc:3 Bedrooms Up,En-Suite Bath,Primary Bed - 1st Floor,Split Plan,Walk-In ClosetKitchen Desc:Breakfast Bar,Island w/o Cooktop,Kitchen open to Family Room,Pots/Pans Drawers,Under Cabinet Lighting,Walk-in PantryRoom Description:Breakfast Room,Entry,Family Room,Formal Dining,Gameroom Up,Living Area - 1st Floor,Quarters/Guest House,Utility Room in HouseHeating:Central GasCooling:Central ElectricConnections:Electric Dryer Connections,Gas Dryer Connections,Washer ConnectionsDishwasher:YesDisposal:YesCompactor:NoMicrowave:YesRange:Gas CooktopOven:Electric OvenIce Maker:NoEnergy Feature:Attic Vents,Ceiling Fans,Digital Program Thermostat,Energy Star Appliances,High-Efficiency HVAC,Insulated Doors,Insulated/Low-E windows,Radiant Attic BarrierInterior:Alarm System - Owned,Crown Molding,Fire/Smoke Alarm,Formal Entry/Foyer,High Ceiling,Prewired for Alarm System,Vaulted Ceiling,Window Coverings,Wired for Sound
-
ExteriorRoof:CompositionFoundation:SlabPrivate Pool:NoExterior Type:Brick,Stone,StuccoLot Description:Subdivision LotGarage Carport:Auto Garage Door Opener,Double-Wide DrivewayWater Sewer:Public Sewer,Public Water,Water DistrictArea Pool:YesExterior:Back Yard Fenced,Covered Patio/Deck,Detached Gar Apt /Quarters,Exterior Gas Connection,Sprinkler System
Documents

Listed By:
Alan Stanfield
Stanfield Properties
The data on this website relating to real estate for sale comes in part from the IDX Program of the Houston Association of REALTORS®. All information is believed accurate but not guaranteed. The properties displayed may not be all of the properties available through the IDX Program. Any use of this site other than by potential buyers or sellers is strictly prohibited.
© 2026 Houston Association of REALTORS®.
GET IN TOUCH
