
For Sale
16375 Sweet Grove Drive Dr Conroe, TX 77303
$250,000
Description
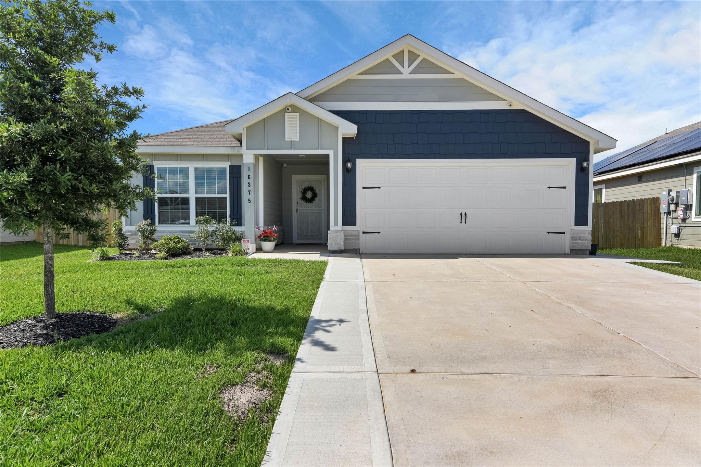
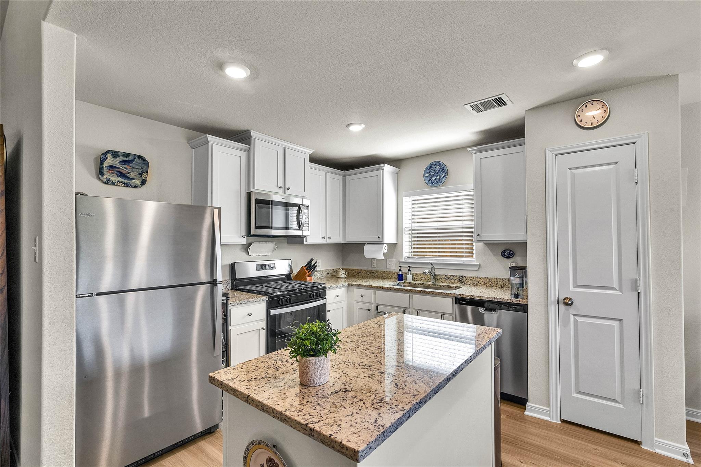
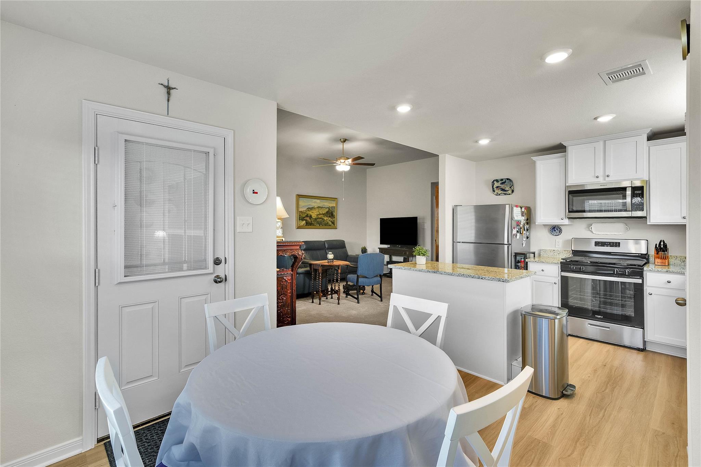
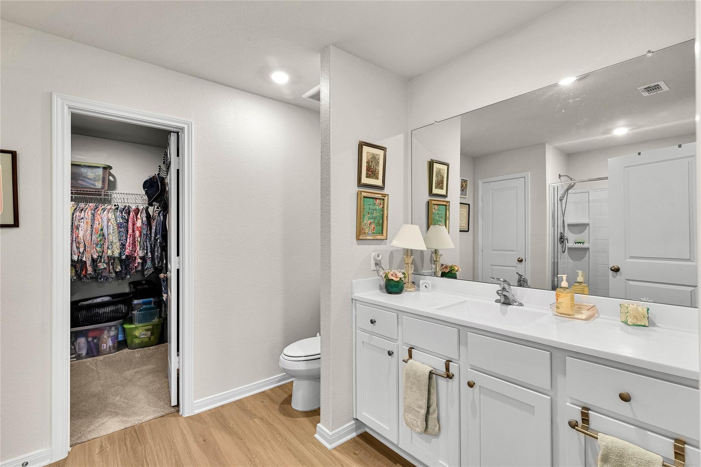
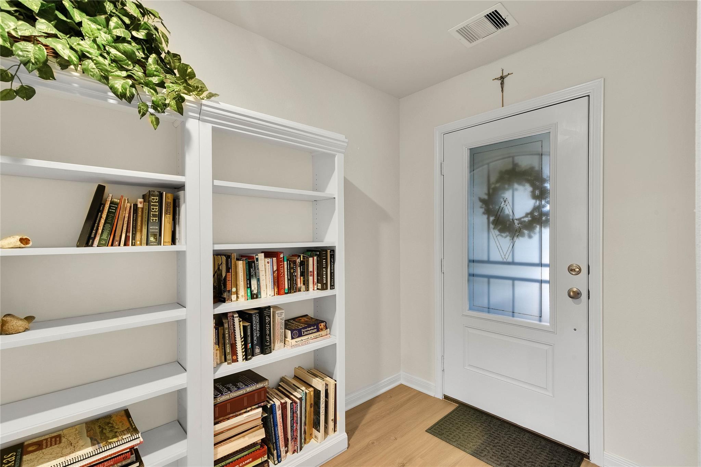
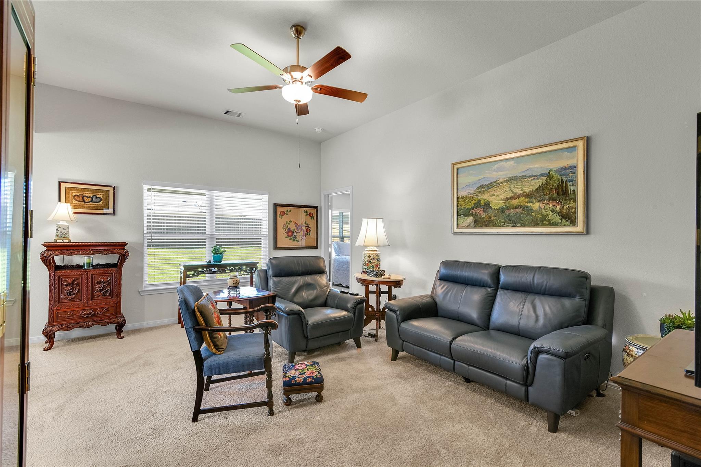
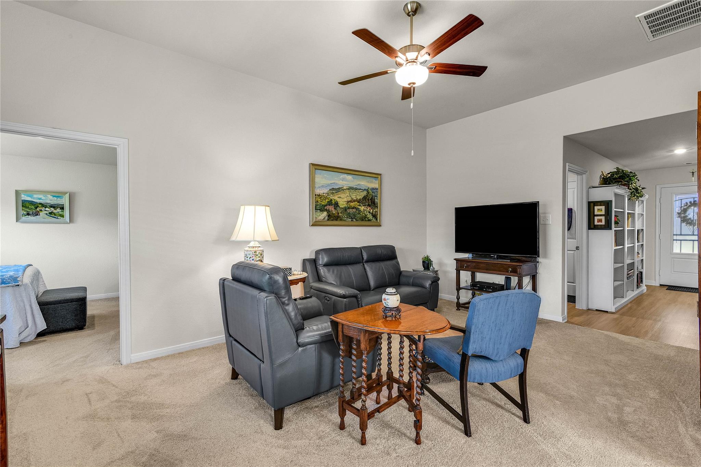
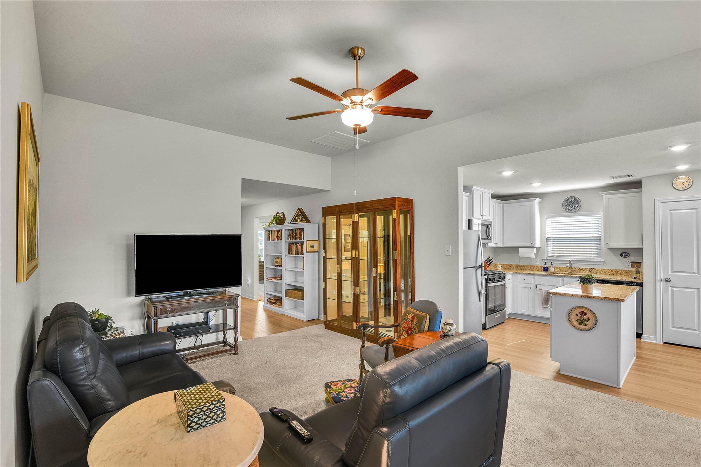
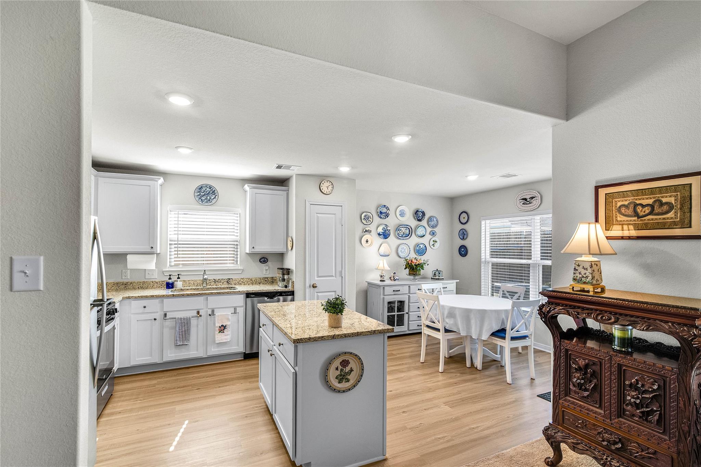
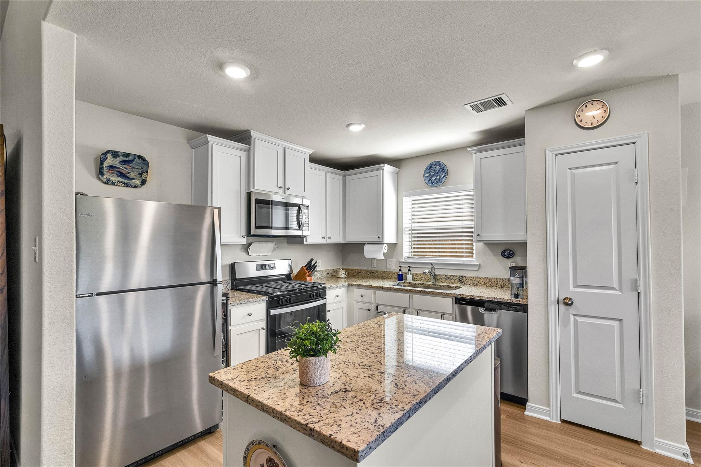
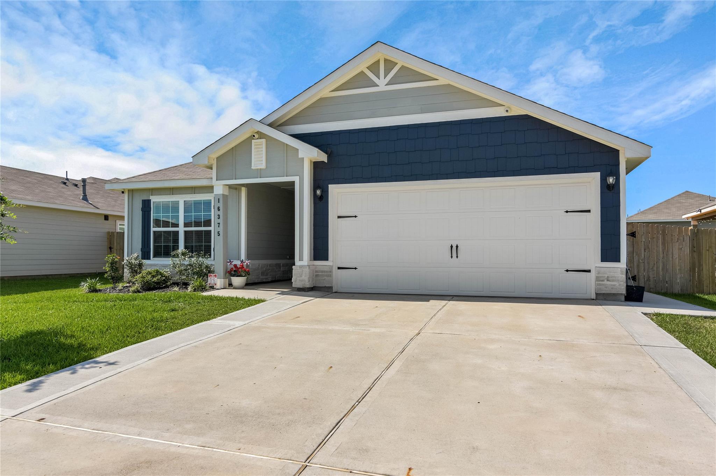
Like new home in Sweetwater Ridge features a family friendly layout with open entertaining areas and a spacious owner's retreat. Gorgeous granite countertops, wood cabinets topped with crown molding and a food prep island. Additional features include a programmable thermostat, undermount kitchen sink with extra deep basin, double-pane Low-E vinyl windows, a finished garage with Wi-Fi-enabled automatic garage door opener. Refrigerator, Washer & Dryer, and Blink closed Circuit Security System included. The system has 6 cameras and can be viewed from your television. The operating system is in the attic and records from the cameras. The community offers a wooded community park with playgrounds, dog parks, picnic areas, a splash pad and walking paths.
Overview
Financial
Price:
$250,000
Price/SqFT:
$186.99
HOA Fee:
$480 Annually
Tax Rate:
2.0721 %
Est. Monthly:
$3,421 *
Tax Amount:
$5,180
Amenities and features
 Sewer
Sewer Water Access
 Yard
Yard Energy Efficient
Property & Schools on Map
Floor plans / Dimensions / Descriptions
-
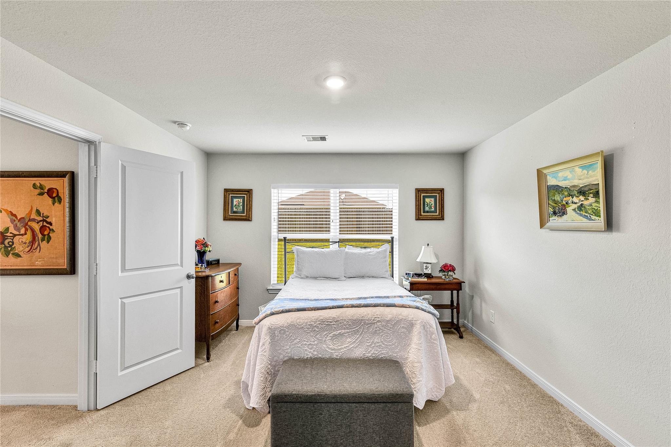
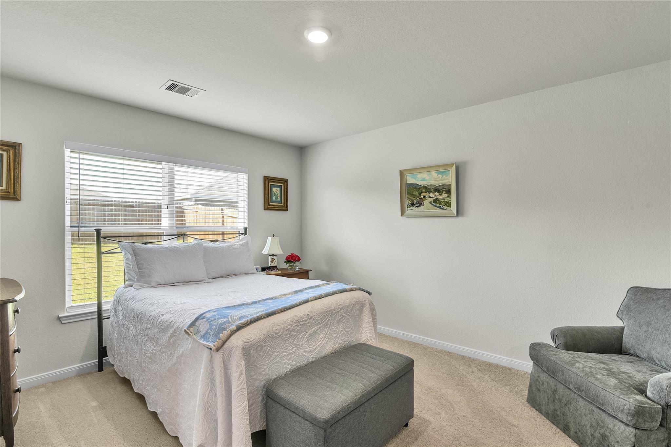
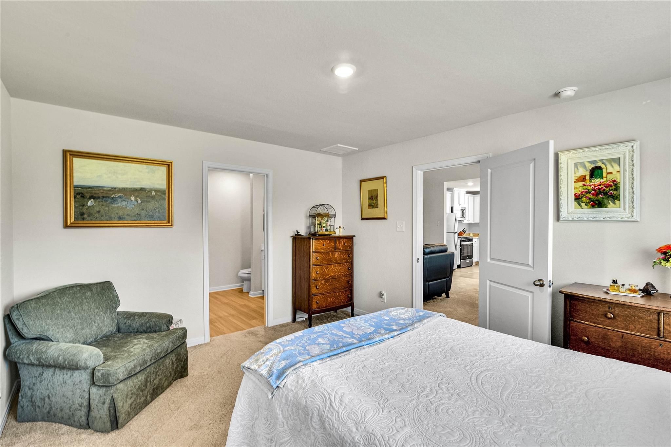
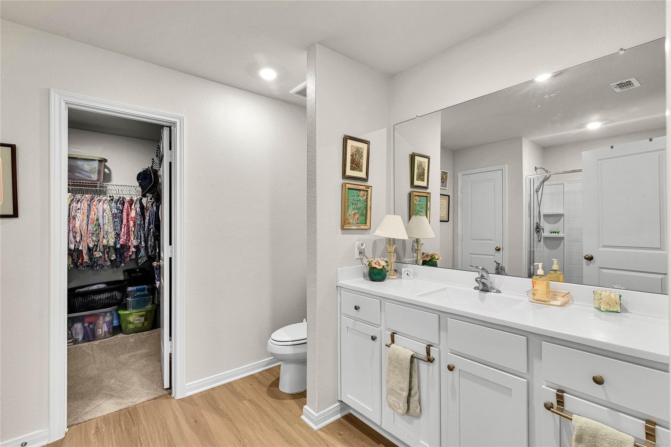
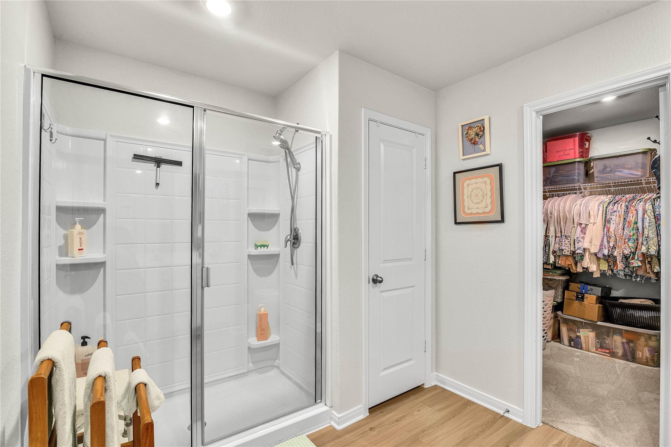
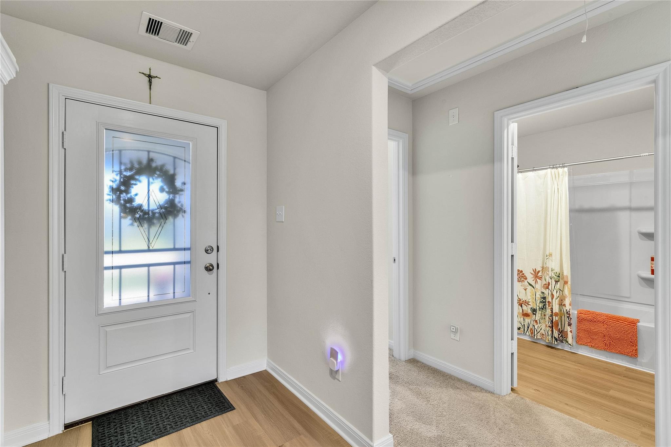
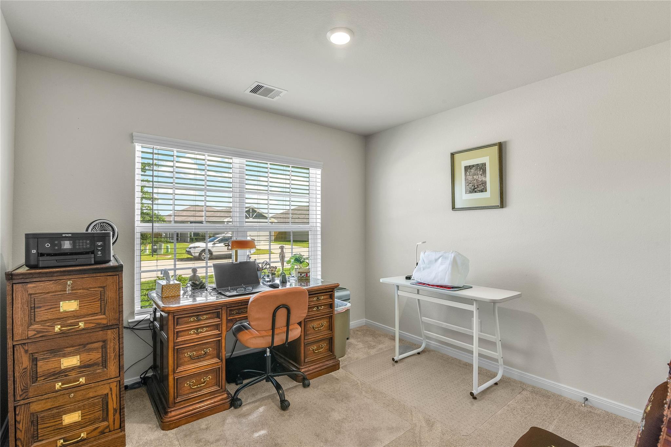
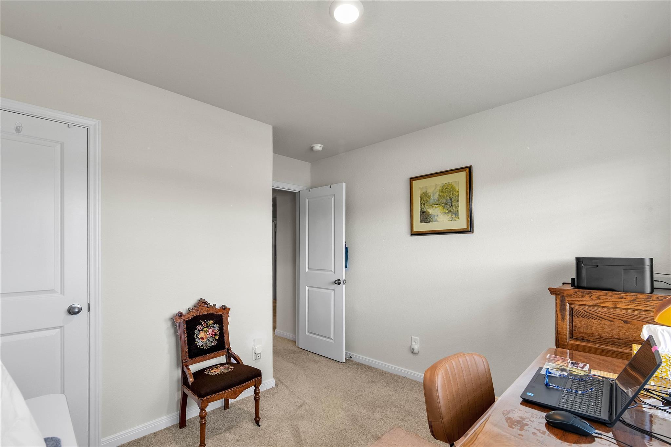
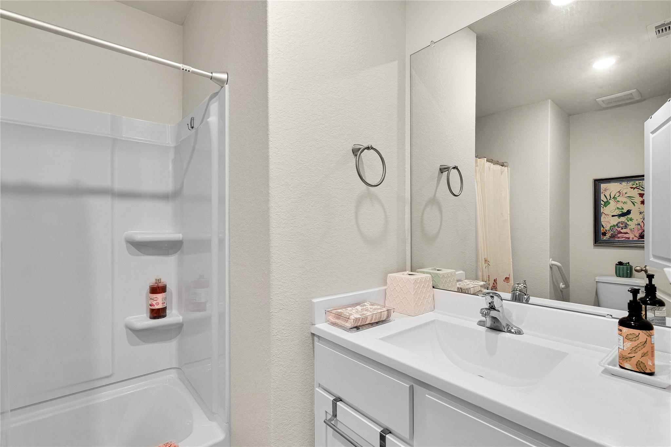
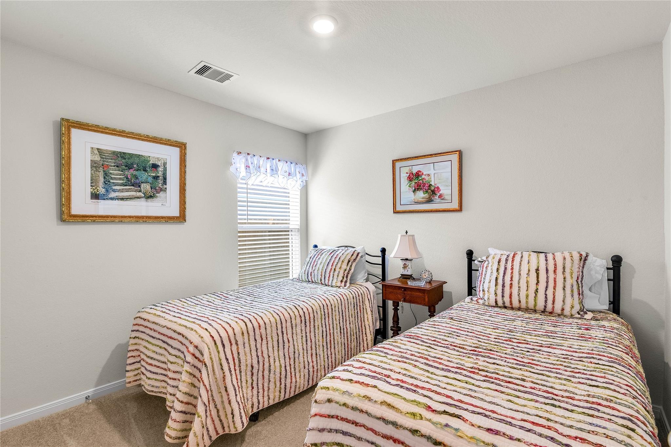
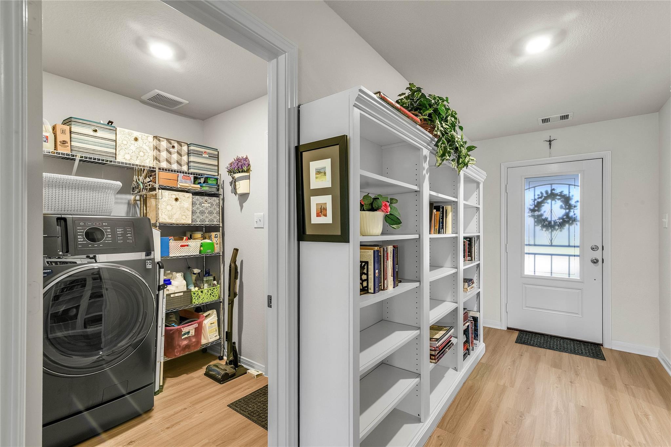
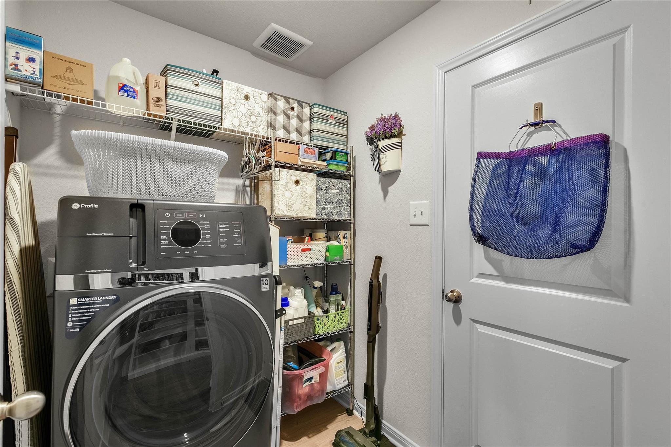
First FloorLiving:13x18Dining:11x8Kitchen:11x11Primary Bedroom:12x14Bedroom:10x9Bedroom 2:10x9Primary Bath:9x8Bath:7x6Utility Room:7x6
-
InteriorFloors:Carpet,Vinyl PlankCountertop:GraniteBathroom Description:Full Secondary Bathroom Down,Primary Bath: Shower Only,Secondary Bath(s): Tub/Shower ComboBedroom Desc:All Bedrooms DownKitchen Desc:Island w/o Cooktop,Kitchen open to Family Room,PantryRoom Description:1 Living Area,Kitchen/Dining Combo,Living Area - 1st Floor,Utility Room in HouseHeating:Central GasCooling:Central ElectricConnections:Gas Dryer Connections,Washer ConnectionsDishwasher:YesDisposal:YesCompactor:NoMicrowave:YesRange:Gas RangeOven:Gas OvenIce Maker:NoEnergy Feature:Attic Vents,Ceiling Fans,Digital Program Thermostat,High-Efficiency HVAC,Insulated/Low-E windows,Insulation - Batt
-
ExteriorRoof:CompositionFoundation:SlabPrivate Pool:NoExterior Type:Brick,Cement BoardLot Description:Subdivision LotGarage Carport:Double-Wide DrivewayWater Sewer:Public Sewer,Public WaterExterior:Back Yard,Back Yard Fenced
Listed By:
Sharon Sedlacek
Walzel Properties - Corporate Office
The data on this website relating to real estate for sale comes in part from the IDX Program of the Houston Association of REALTORS®. All information is believed accurate but not guaranteed. The properties displayed may not be all of the properties available through the IDX Program. Any use of this site other than by potential buyers or sellers is strictly prohibited.
© 2026 Houston Association of REALTORS®.
GET IN TOUCH
