
For Sale
16314 Avenplace Rd Tomball, TX 77377
$410,000
Description
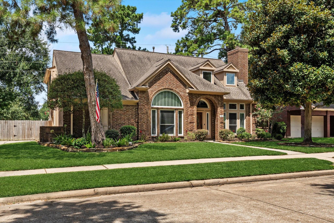
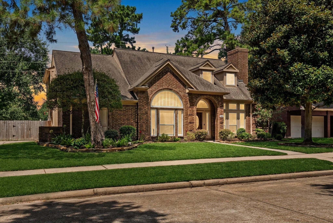
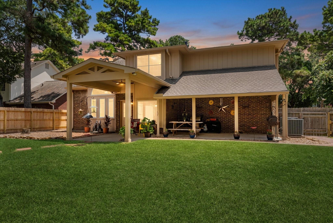
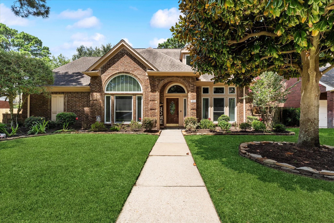
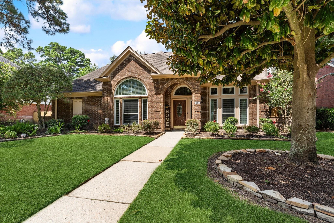
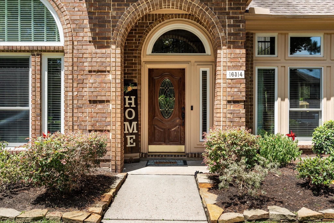
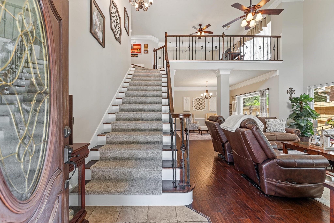
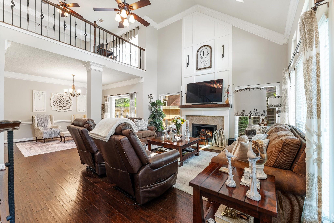
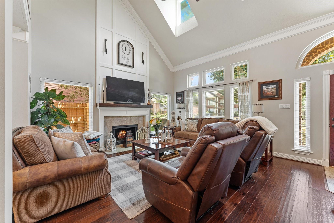
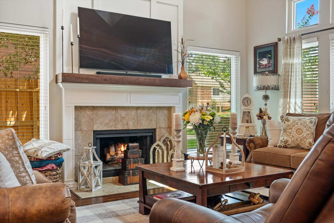
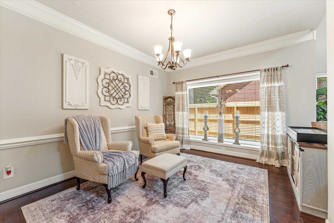
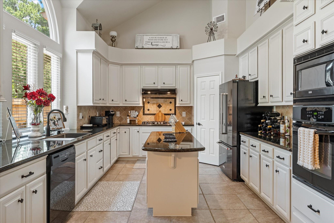
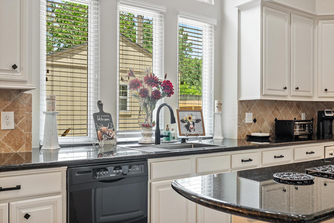
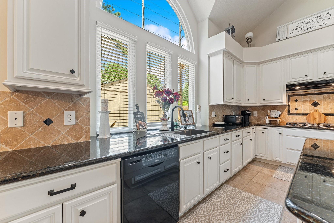
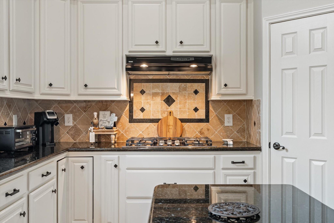
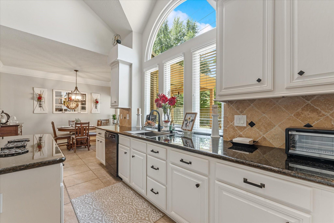
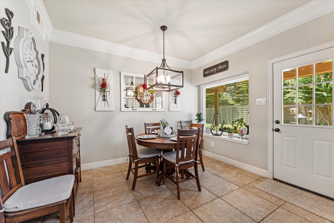
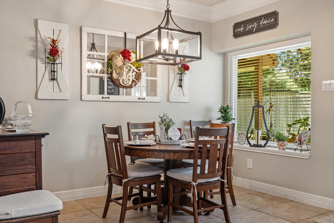
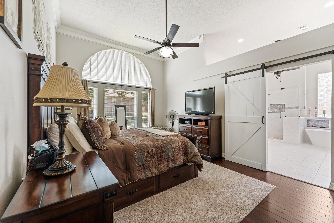
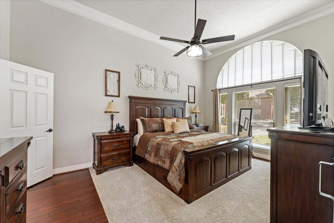
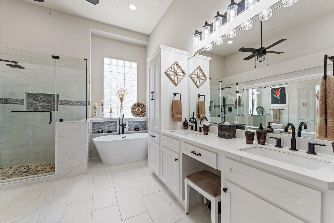
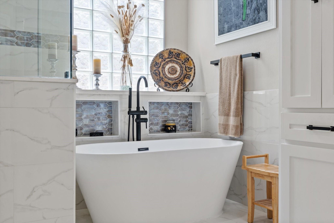
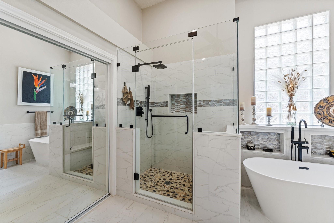
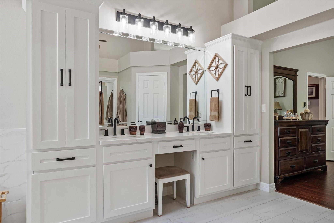
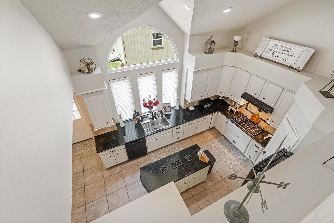
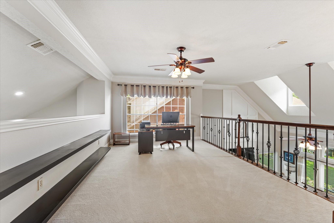
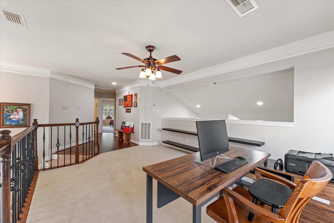
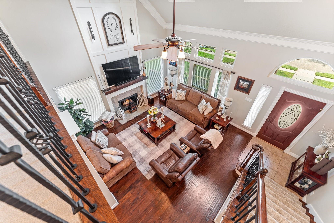
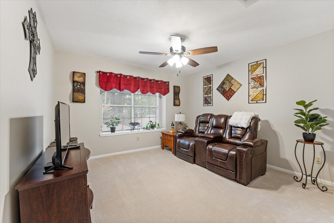
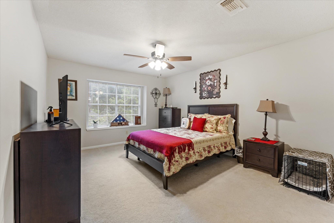
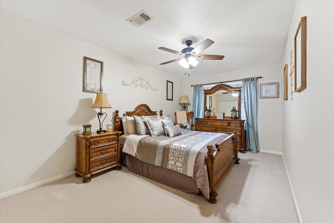
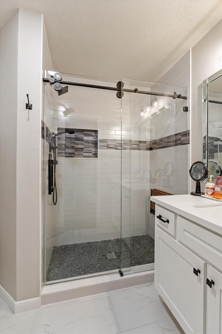
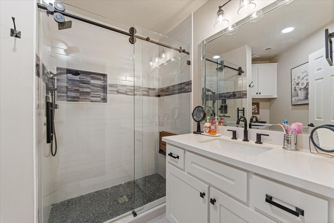
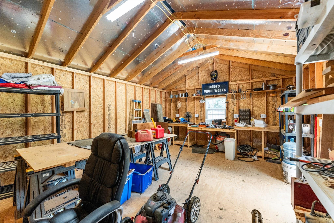
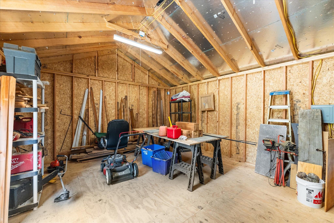
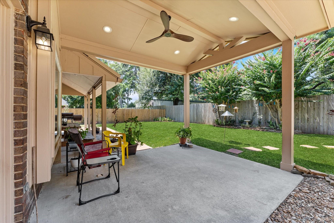
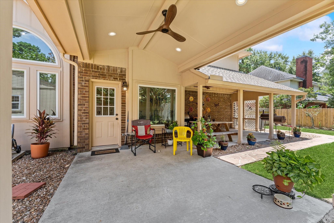
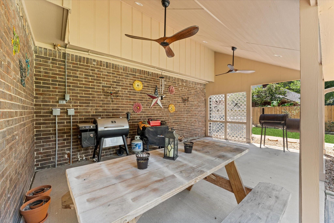
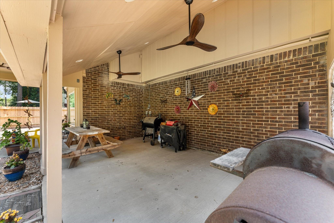
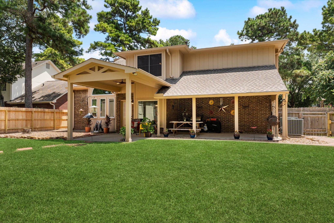
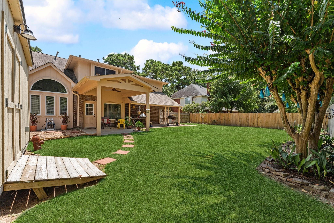
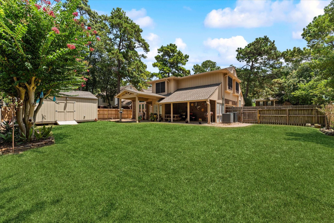
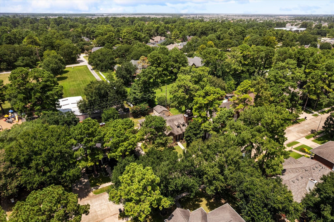
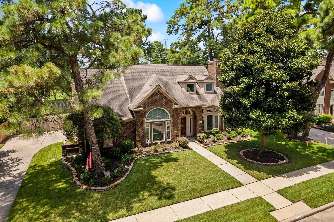
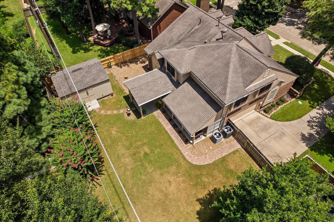
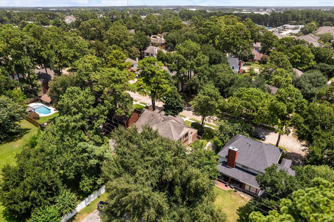
WOW!!! Come and see this beautiful, very well cared for home! This home features an updated, high quality kitchen with an island and tons of counter space! Upgraded appliances, high ceilings, and a great floor plan make this a great home for entertaining! Upon entry, you're greeted with soaring ceilings and a cozy living area with a gas fireplace and accent wall! The primary bedroom has a private hallway entry and an updated primary bath that makes you feel like a day at the spa! Barn door entry to the bathroom which also features a vaulted ceiling, stand alone soaking tub, and separate oversized shower. Home has lots of storage space and some built ins perfect for displays. As you come up the stairs, you will come into an open game room that overlooks the living area and kitchen! There are three bedrooms upstairs which are a great size and a full bath which has also been updated with quality materials. Home features a great covered back patio and a large building in back with power!
Overview
Financial
Price:
$410,000
Price/SqFT:
$157.75
HOA Fee:
$603 Annually
Tax Rate:
2.26991 %
Est. Monthly:
$5,789 *
Tax Amount:
$9,307
Amenities and features
 Sewer
Sewer Water Access
 Energy Efficient
Property & Schools on Map
Floor plans / Dimensions / Descriptions
-
First FloorLiving:21X16Dining:19X11Kitchen:15X13Breakfast:10X15Primary Bedroom:12X17
-
Second FloorBedroom:12X13Bedroom 2:17X9Bedroom 3:17X12Game Room:15X11
-
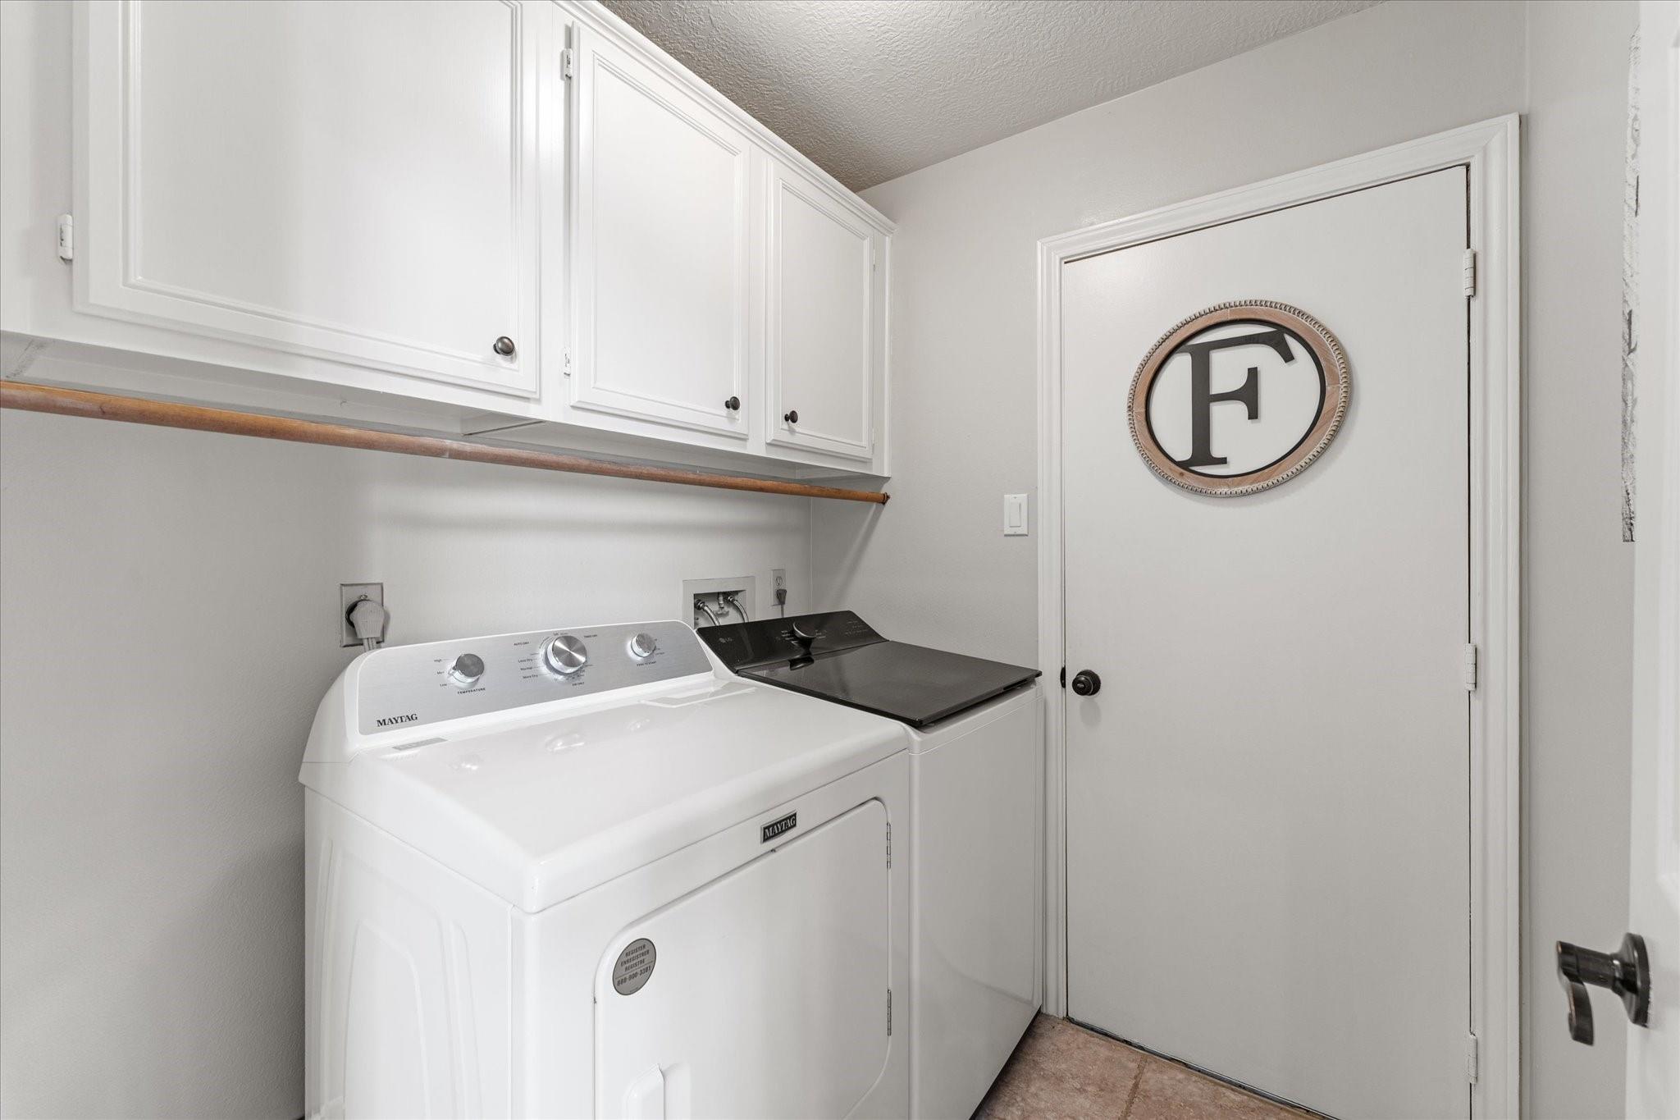
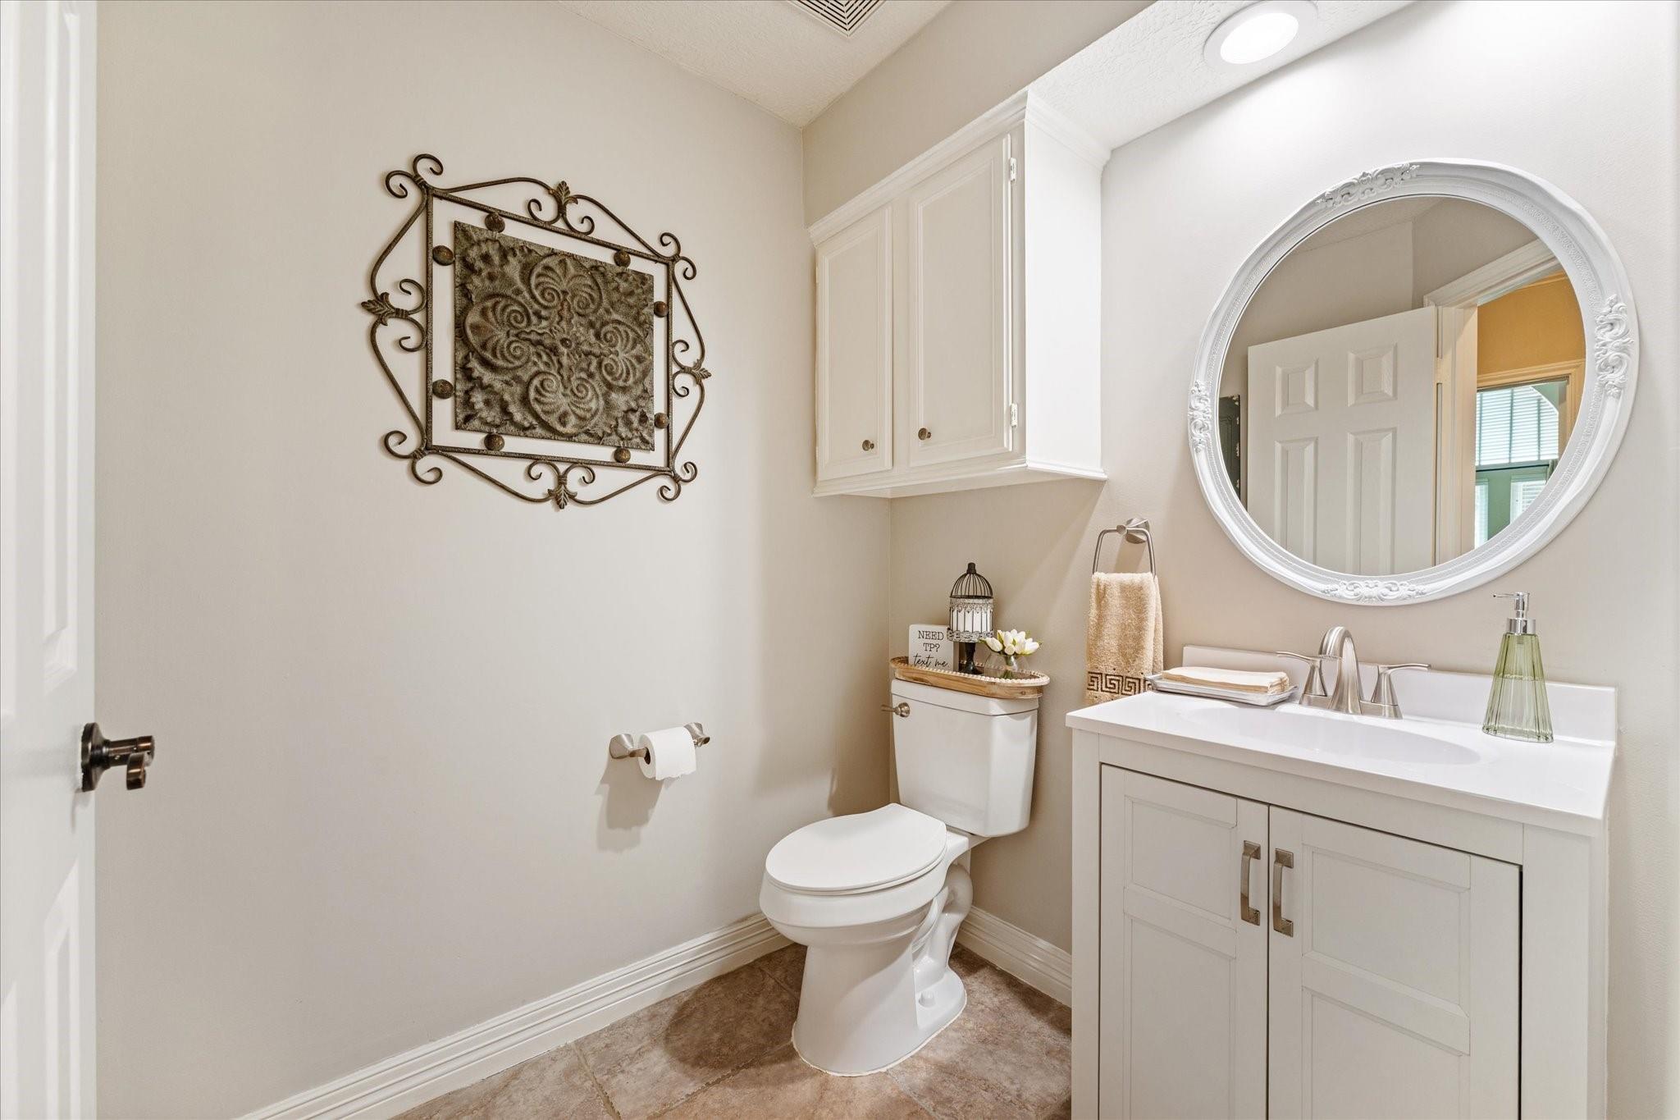
InteriorFireplace:1/Freestanding,Gas Connections,Gaslog FireplaceFloors:Carpet,Engineered Wood,TileCountertop:GraniteBathroom Description:Half Bath,Primary Bath: Double Sinks,Primary Bath: Separate Shower,Primary Bath: Soaking TubBedroom Desc:Primary Bed - 1st FloorKitchen Desc:Island w/o CooktopRoom Description:Breakfast Room,Family Room,Formal Dining,Gameroom Up,Utility Room in HouseHeating:Central GasCooling:Central ElectricConnections:Electric Dryer Connections,Washer ConnectionsDishwasher:YesDisposal:YesMicrowave:YesRange:Gas CooktopOven:Electric OvenEnergy Feature:Ceiling Fans,Digital Program Thermostat,Energy Star Appliances,Energy Star/CFL/LED Lights,Insulated/Low-E windows,Solar Screens
-
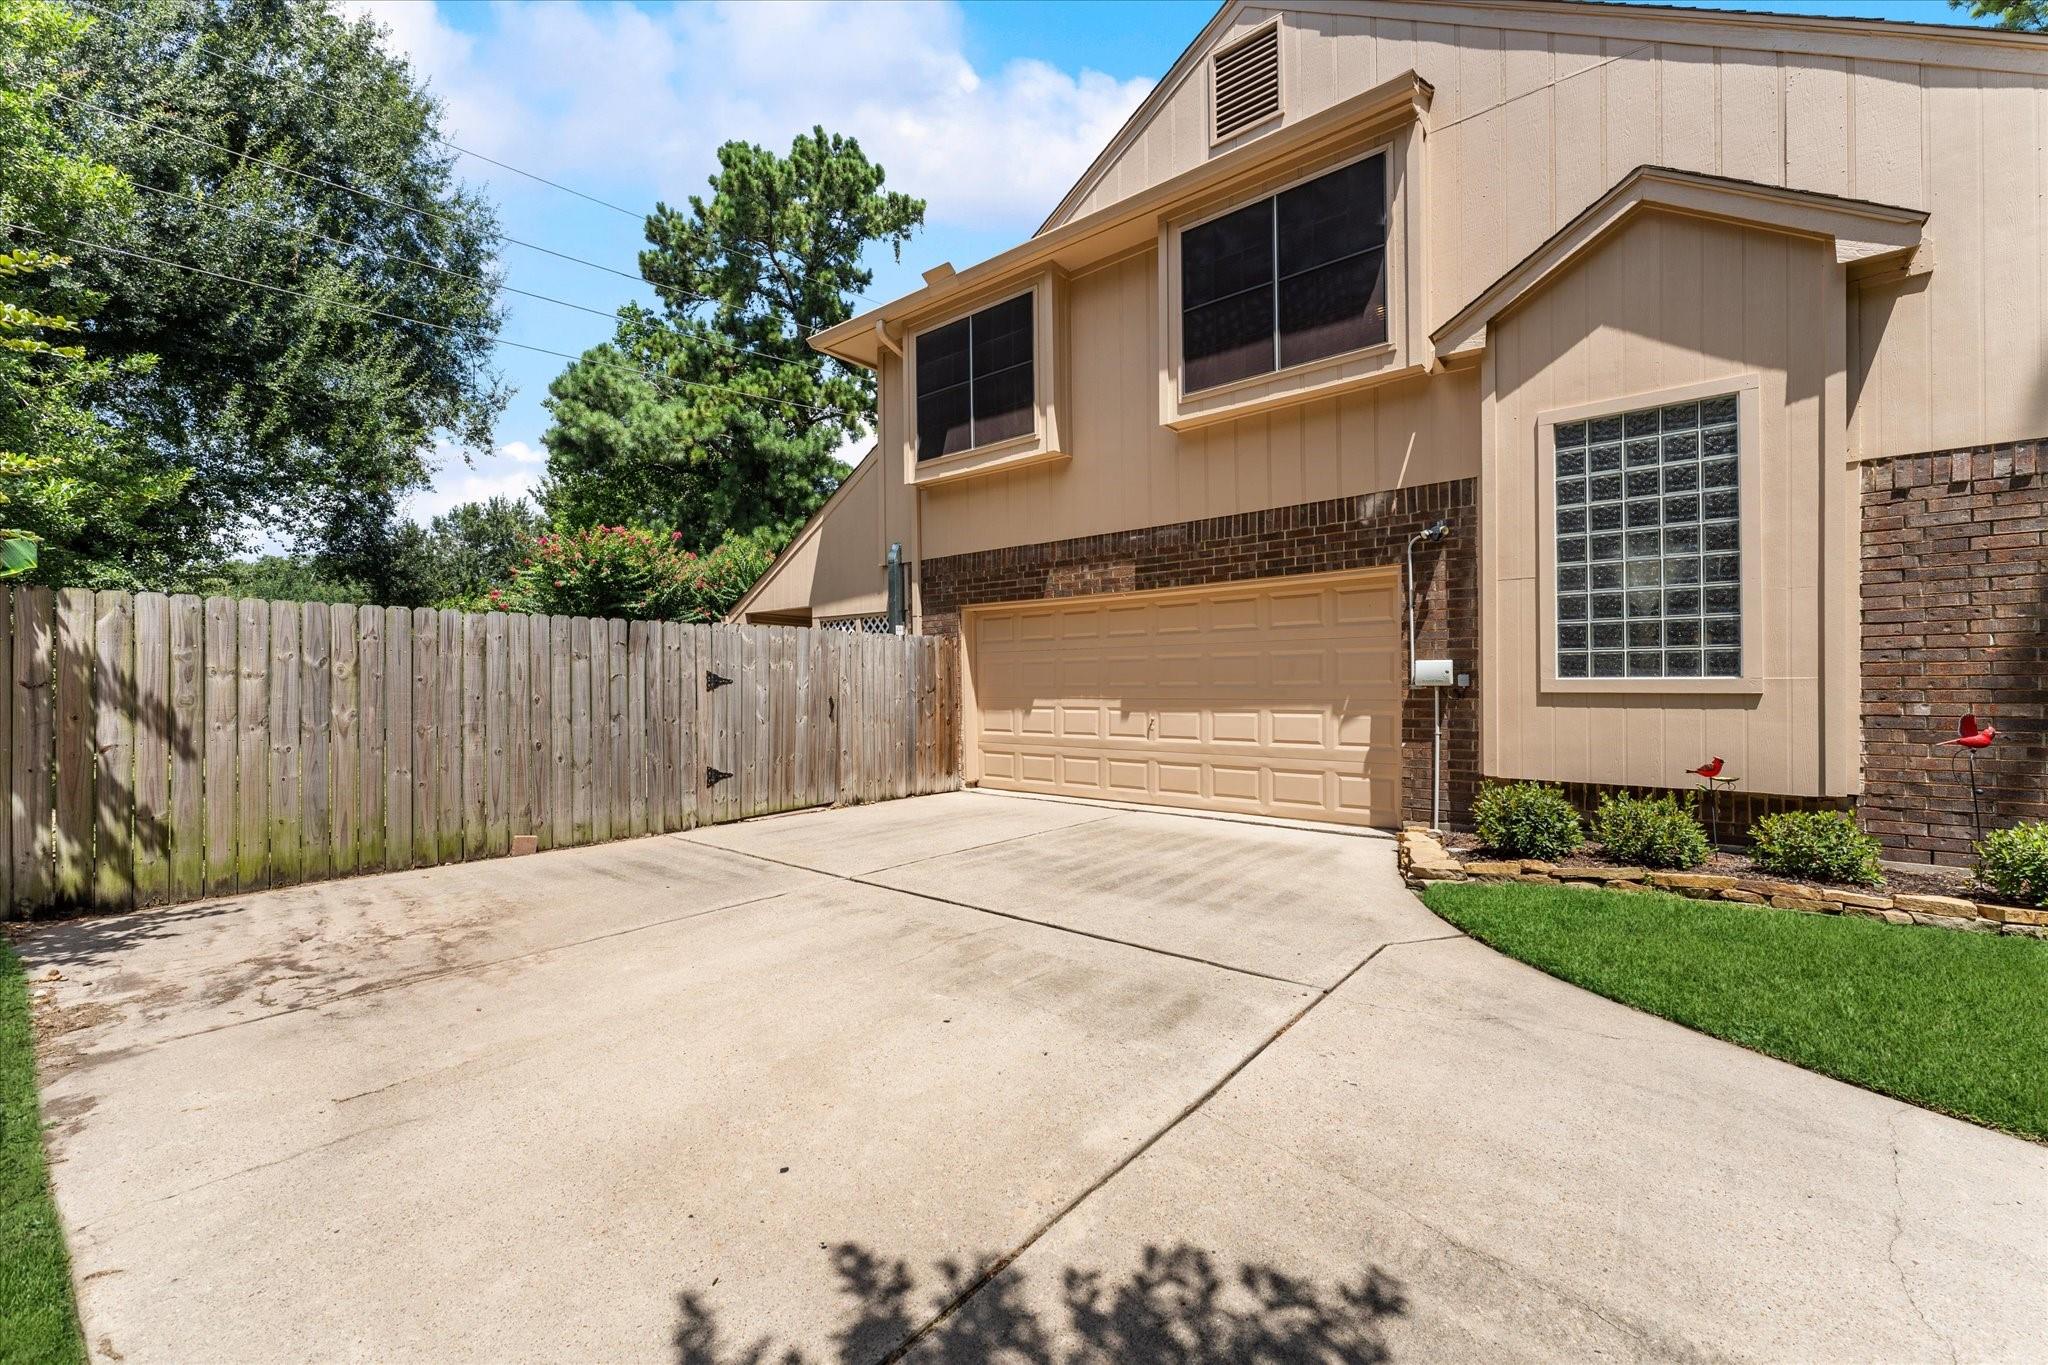
ExteriorRoof:CompositionFoundation:SlabPrivate Pool:NoExterior Type:Brick,Cement BoardLot Description:Subdivision LotGarage Carport:Auto Garage Door OpenerWater Sewer:Public Sewer,Public Water
Explore Property
Listed By:
Matthew Mitchell
Texas Diamond Realty
The data on this website relating to real estate for sale comes in part from the IDX Program of the Houston Association of REALTORS®. All information is believed accurate but not guaranteed. The properties displayed may not be all of the properties available through the IDX Program. Any use of this site other than by potential buyers or sellers is strictly prohibited.
© 2026 Houston Association of REALTORS®.
GET IN TOUCH
