
For Sale
16275 Sheridan River Trl Conroe, TX 77302
$569,990
Description
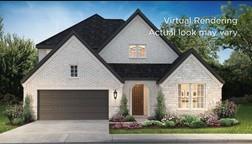
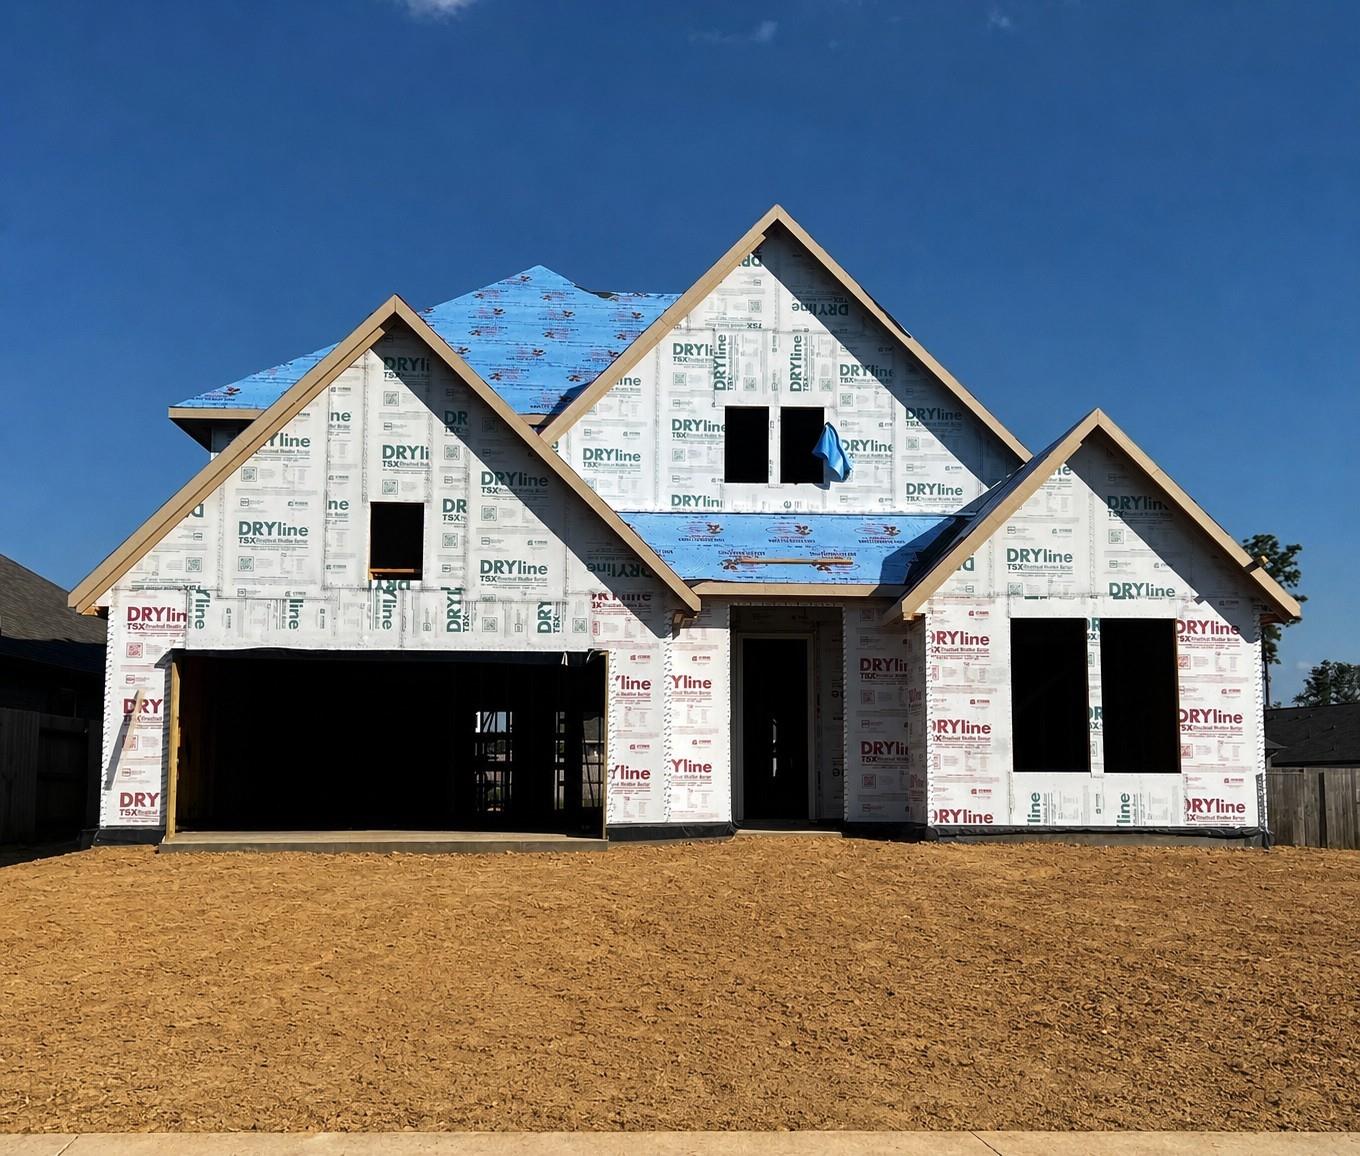
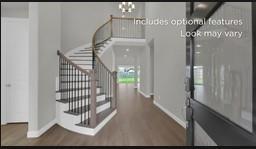
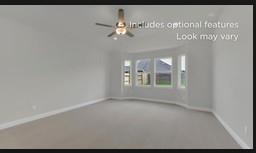
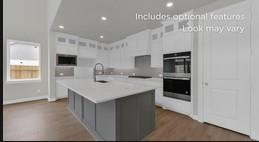
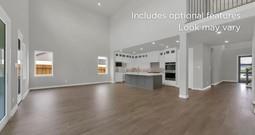
Welcome to Evergreen, the master-planned community that offers "Good Natured Living" in Conroe! Nestled off SH-242 and surrounded by lush trees, this community offers a serene escape from the hustle and bustle of everyday life. This two-story brick & stone home sits on a spacious 55' homesite with canal views. Inside, you will find 4 bedrooms & 3½ baths, plus a game room. The gourmet kitchen offers built-in appliances, double ovens and a large quartz island, perfect for culinary enthusiasts. The dining & family area offers a stacking sliding doors that open to an extended covered patio, creating space for outdoor relaxation. The primary suite features a charming bay window, a spa-like bath, & a walk-in closet. An additional bedroom with a full bath is conveniently located on the first floor, along with a spacious study. Upstairs, you'll discover two more bedrooms, 1 full bath, & a game room, providing ample space for family and guests. The garage includes an extra storage area.
Overview
Financial
Price:
$569,990
Price/SqFT:
$193.09
Original Price:
$578,051
Reduced $:
$8,061
Reduced On:
Sep 9th, 2026
Reduced %:
1.39 %
HOA Fee:
$1080 Annually
Tax Rate:
2.9299 %
Est. Monthly:
$8,695 *
Tax Amount:
$16,700
Amenities and features
 Patio/Deck
 Public Pool
 Sewer
Sewer Sprinkler System
 Water Access
 Yard
Yard Energy Efficient
 Green Certified
 New Construction
 Water View
Property & Schools on Map
Floor plans / Dimensions / Descriptions
-
First FloorFamily Room:16 X 17Dining:12 X 17Primary Bedroom:15 X 24Bedroom:12 X 14
-
Second FloorBedroom:11 X 14Bedroom 2:12 X 13Game Room:13 X 16
-
InteriorFloors:Carpet,Laminate,TileCountertop:QuartzHeating:Central GasCooling:Central ElectricConnections:Electric Dryer Connections,Gas Dryer ConnectionsDishwasher:YesDisposal:YesCompactor:NoMicrowave:YesRange:Gas CooktopOven:Convection Oven,Double Oven,Electric OvenIce Maker:NoEnergy Feature:Attic Vents,Ceiling Fans,Digital Program Thermostat,Energy Star Appliances,Energy Star/CFL/LED Lights,Energy Star/Reflective Roof,High-Efficiency HVAC,Insulated/Low-E windows,Insulation - Blown Fiberglass,Insulation - Spray-Foam,Radiant Attic Barrier,Tankless/On-Demand H2O HeaterInterior:Alarm System - Owned,Crown Molding,Fire/Smoke Alarm,High Ceiling
-
ExteriorRoof:CompositionFoundation:SlabPrivate Pool:NoExterior Type:Brick,Cement Board,StoneLot Description:Subdivision Lot,Water ViewWater Amenity:Canal ViewWater Sewer:Public Sewer,Public Water,Water DistrictFront Door Face:North,West,NorthwestArea Pool:YesExterior:Back Yard,Back Yard Fenced,Covered Patio/Deck,Patio/Deck,Porch,Private Driveway,Sprinkler System
Listed By:
Jimmy Franklin
Shea Homes
The data on this website relating to real estate for sale comes in part from the IDX Program of the Houston Association of REALTORS®. All information is believed accurate but not guaranteed. The properties displayed may not be all of the properties available through the IDX Program. Any use of this site other than by potential buyers or sellers is strictly prohibited.
© 2026 Houston Association of REALTORS®.
GET IN TOUCH
