
For Sale
1627 Bay Pointe Dr Galveston, TX 77554
$499,000
Description
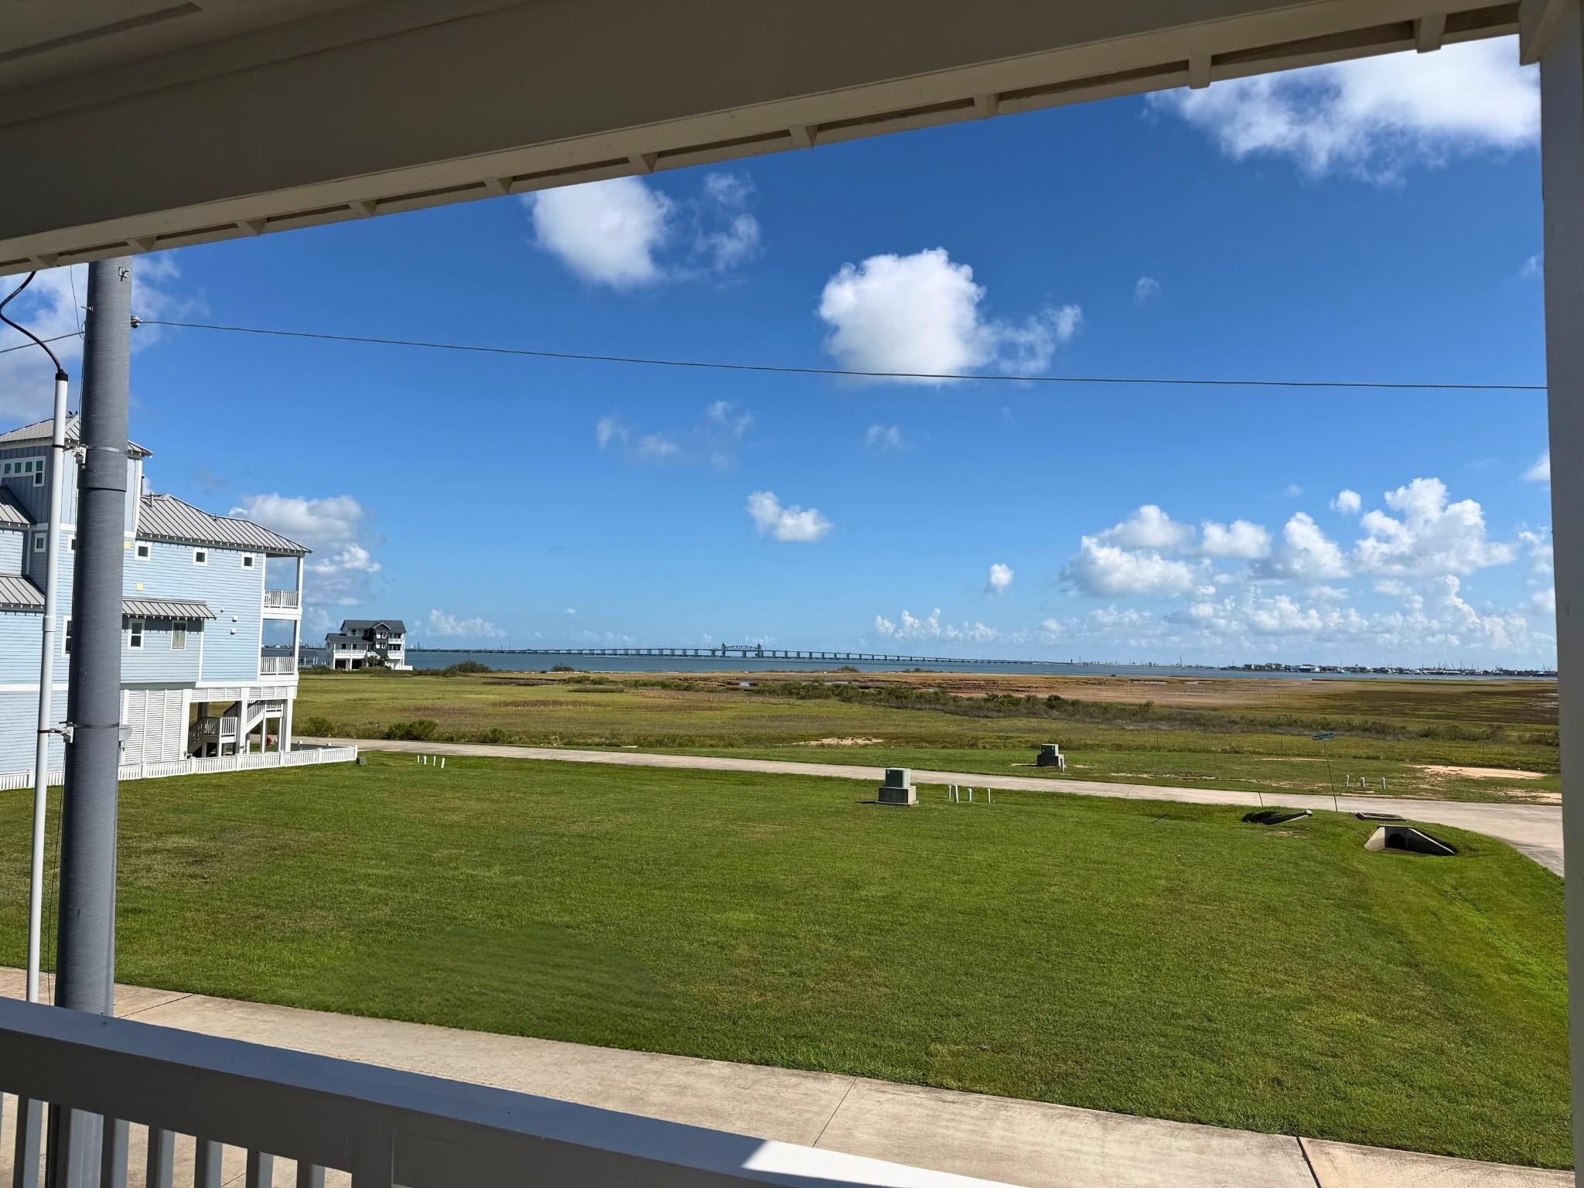
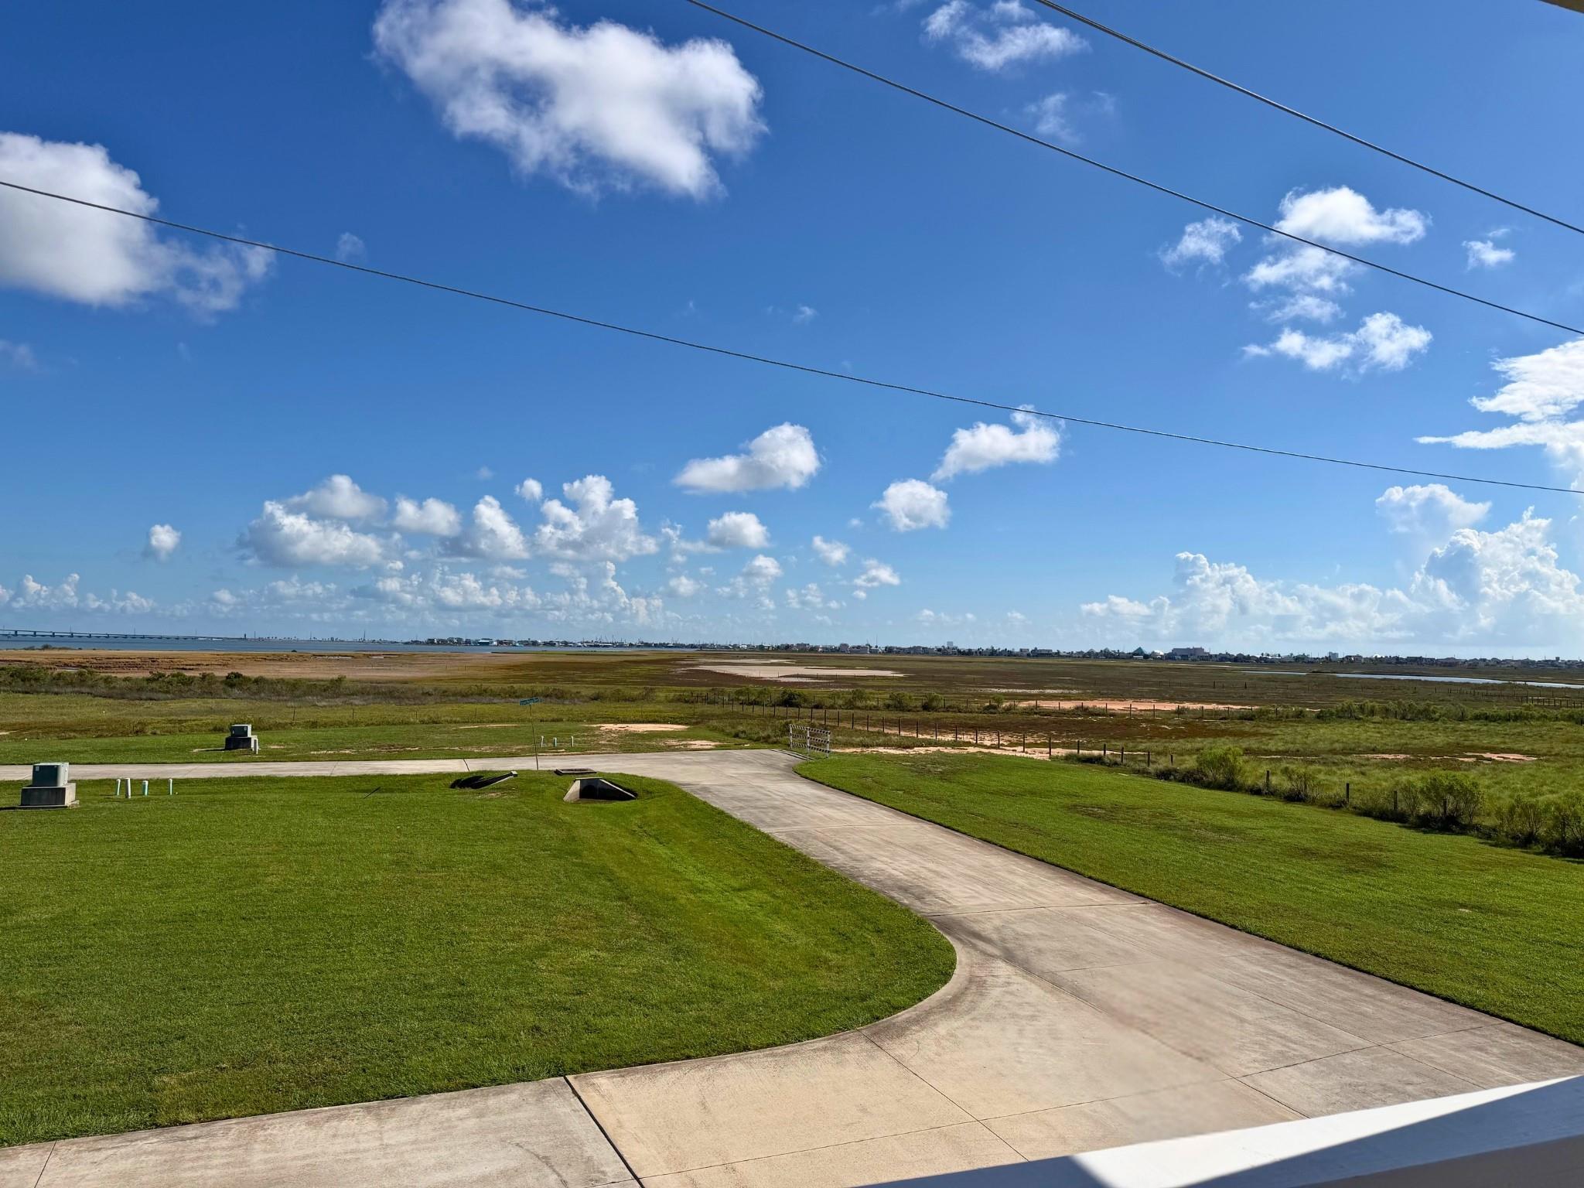
PRICED TO SELL! Welcome to this newly constructed home in desirable Sweetwater Cove, offering beautiful bay! The main level features an open-concept floor plan with soaring ceilings and walls of windows that fill the home with natural light. The kitchen features a large island, GE appliances, ample cabinetry, and a walk-in pantry. A convenient half bath and spacious primary suite complete the main level. The primary en-suite offers dual vanities, walk-in shower, and an oversized closet. Upstairs, a comfortable family room provides additional space to relax or entertain, along with two guest bedrooms, each offering a walk-in closet. A Jack-and-Jill bathroom conveniently connects the guest bedrooms. The ground level provides abundant parking and plenty of outdoor space for entertaining, gathering with friends, and enjoying the coastal lifestyle. With its modern design, generous living spaces, and bay views, this home offers the perfect combination of comfort and coastal living.
Overview
Financial
Price:
$499,000
Price/SqFT:
$232.31
HOA Fee:
$2700 Annually
Tax Rate:
2.62525 %
Est. Monthly:
$7,733 *
Tax Amount:
$13,100
Amenities and features
 Sewer
Sewer Water Access
 Corner Lot
 Energy Efficient
 Water View
Property & Schools on Map
Floor plans / Dimensions / Descriptions
-
First FloorLiving:18 x 13Dining:11 x 15Kitchen:17 x 13Primary Bedroom:15 x 13Primary Bath:9 x 13Utility Room:7 x 8
-
Second FloorFamily Room:18 x 9Bedroom:15 x 12Bedroom 2:11 x 13Bath:5 x 9
-
InteriorFloors:Tile,Vinyl PlankCountertop:QuartzBathroom Description:Half Bath,Primary Bath: Double Sinks,Primary Bath: Separate Shower,Secondary Bath(s): Double Sinks,Secondary Bath(s): Tub/Shower ComboBedroom Desc:2 Bedrooms Up,En-Suite Bath,Primary Bed - 1st Floor,Sitting Area,Walk-In ClosetKitchen Desc:Breakfast Bar,Island w/o Cooktop,Kitchen open to Family Room,Pantry,Soft Closing Cabinets,Soft Closing Drawers,Under Cabinet Lighting,Walk-in PantryRoom Description:1 Living Area,Entry,Family Room,Kitchen/Dining Combo,Living Area - 1st Floor,Living/Dining Combo,Utility Room in HouseHeating:Central ElectricCooling:Central ElectricConnections:Electric Dryer Connections,Washer ConnectionsDishwasher:YesDisposal:YesCompactor:NoMicrowave:YesRange:Electric CooktopOven:Electric Oven,Single OvenIce Maker:NoEnergy Feature:Ceiling Fans,Digital Program ThermostatInterior:Balcony,Fire/Smoke Alarm,High Ceiling,Refrigerator Included,Vaulted Ceiling
-
ExteriorRoof:MetalFoundation:On Stilts,SlabPrivate Pool:NoExterior Type:Cement BoardLot Description:Corner,Subdivision Lot,Water ViewWater Amenity:Bay ViewCarport Description:Attached CarportGarage Carport:Additional Parking,Double-Wide DrivewayWater Sewer:Public Sewer,Public WaterFront Door Face:SouthArea Pool:NoExterior:Back Green Space,Not Fenced,Porch
Listed By:
Alicia Swartz
RE/MAX Leading Edge
The data on this website relating to real estate for sale comes in part from the IDX Program of the Houston Association of REALTORS®. All information is believed accurate but not guaranteed. The properties displayed may not be all of the properties available through the IDX Program. Any use of this site other than by potential buyers or sellers is strictly prohibited.
© 2026 Houston Association of REALTORS®.
GET IN TOUCH
