
For Sale
16257 Bergara Bend Dr Splendora, TX 77327
$200,990
Description
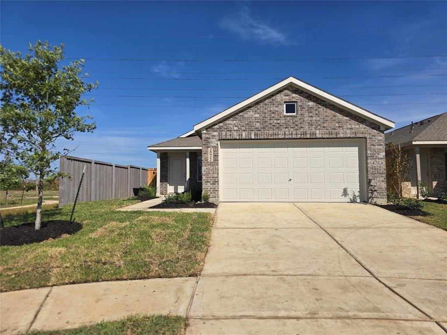
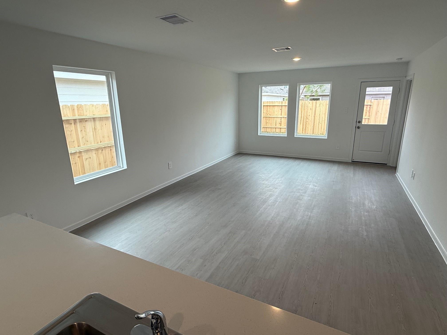
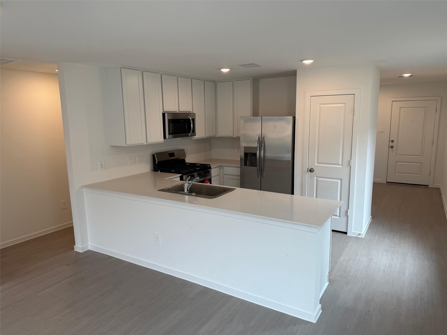
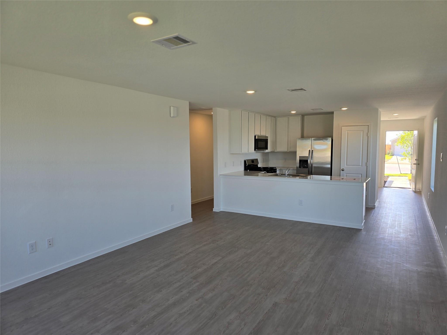
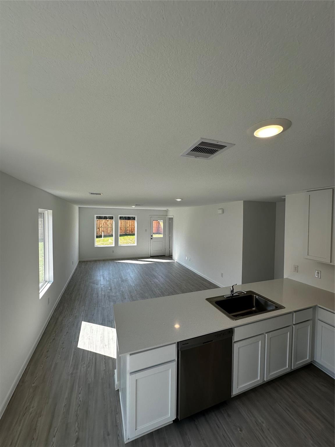
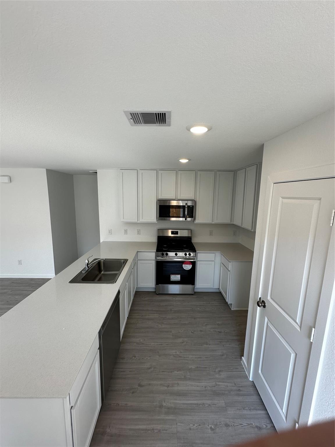
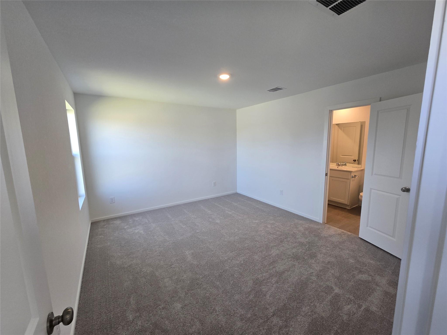
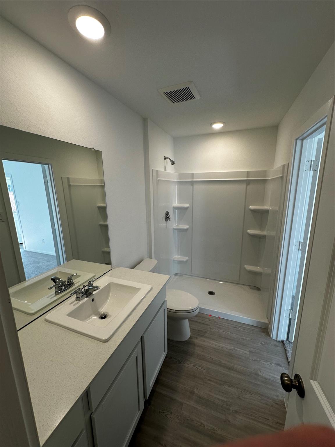
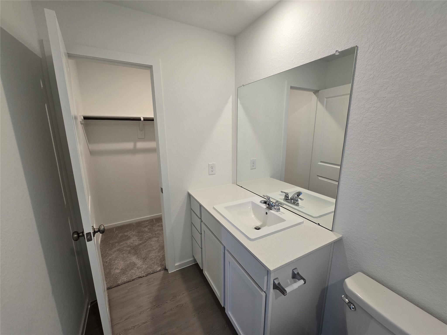
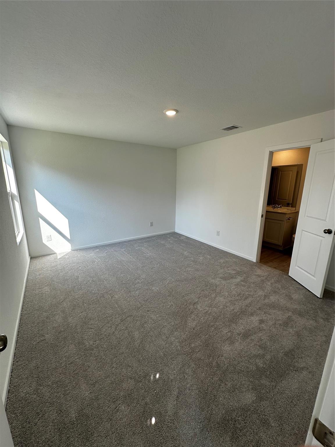
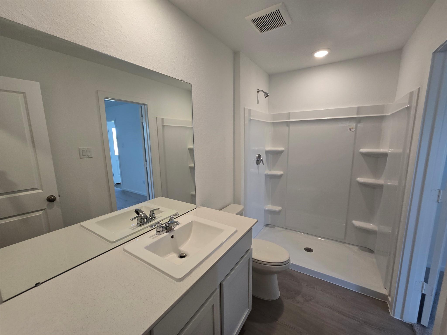
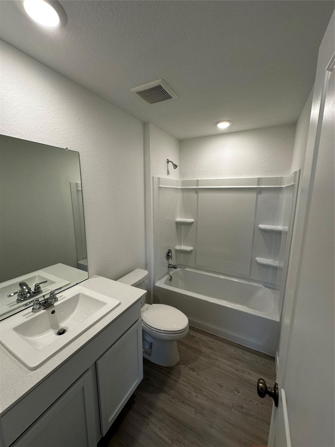
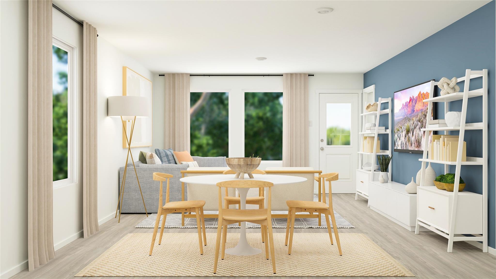
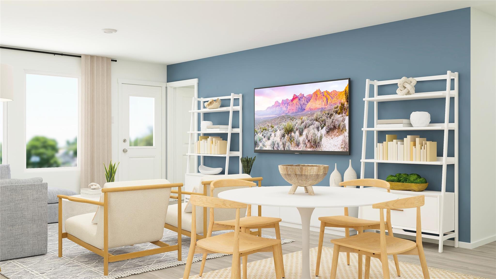
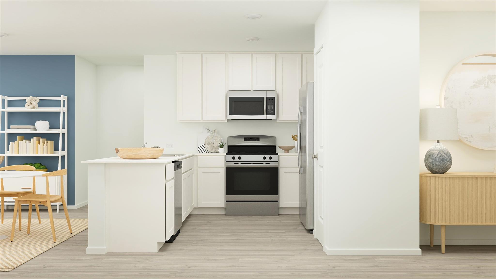
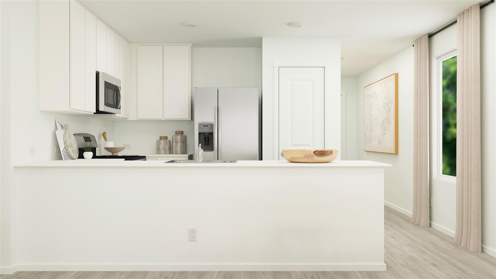
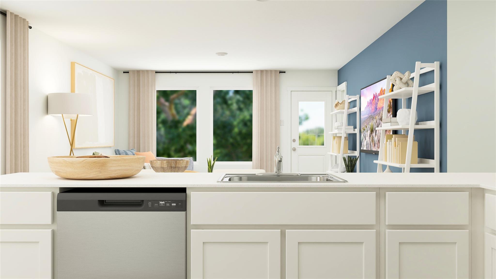
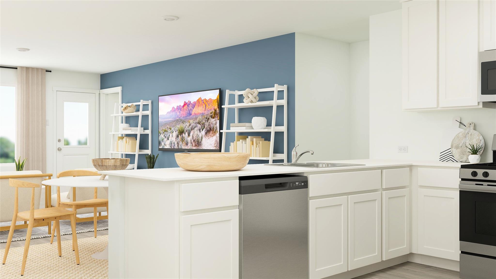
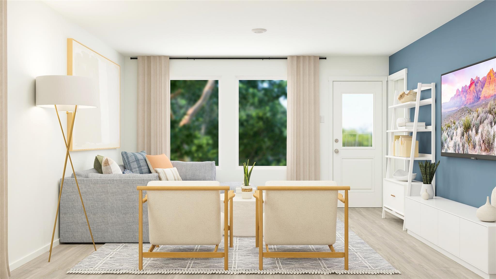
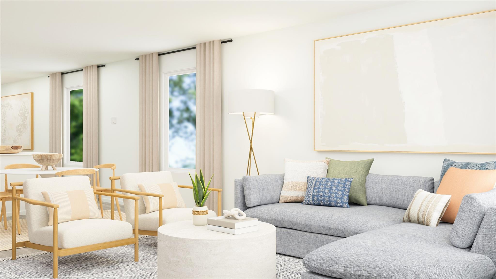
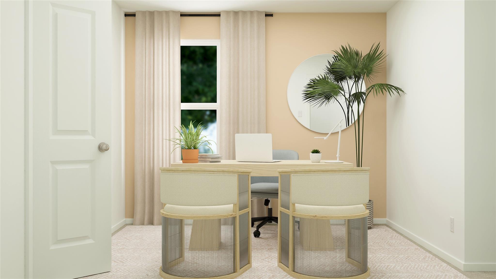
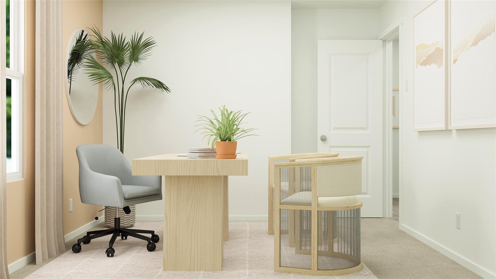
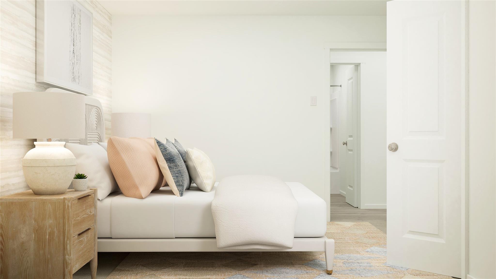
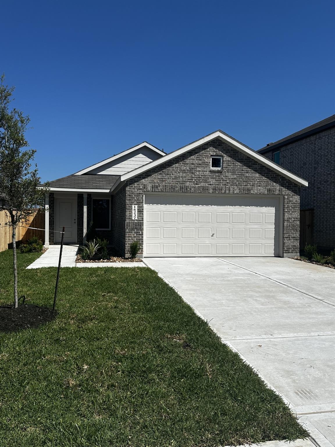
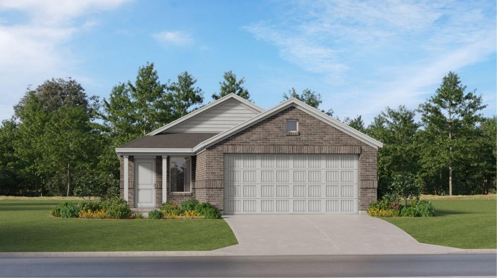
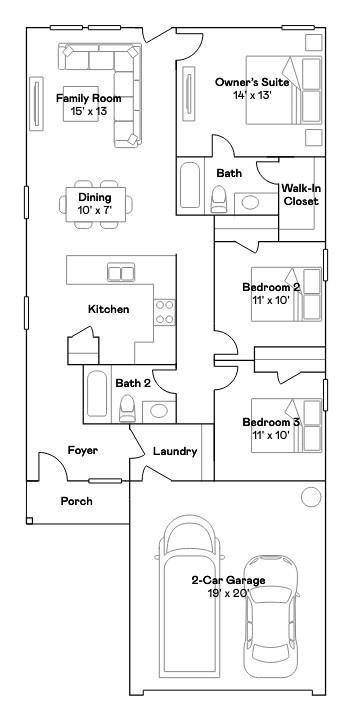
NEW! Lennar Cottage Collection in Timbers Edge! The Oakridge plan with Elevation "J3" reveals a spacious single story showcasing an open floorplan shared between the kitchen, dining area and family room for easy entertaining during gatherings. An owner’s suite enjoys a private location in a rear corner of the home, complemented by an en-suite bathroom and walk-in closet. There are two secondary bedrooms along the side of the home, which are ideal for household members and hosting overnight guests.
Overview
Financial
Price:
$200,990
Price/SqFT:
$153.31
Original Price:
$232,990
Reduced $:
$32,000
Reduced On:
May 28th, 2026
Reduced %:
13.73 %
HOA Fee:
$2300 Annually
Tax Rate:
0 %
Est. Monthly:
$2,055 *
Tax Amount:
$0
Amenities and features
 Water Access
 New Construction
Property & Schools on Map
Floor plans / Dimensions / Descriptions
-
First FloorFamily Room:15x13Dining:10x7Kitchen:1stPrimary Bedroom:14x13Bedroom:11x10Bedroom 2:11x10
-
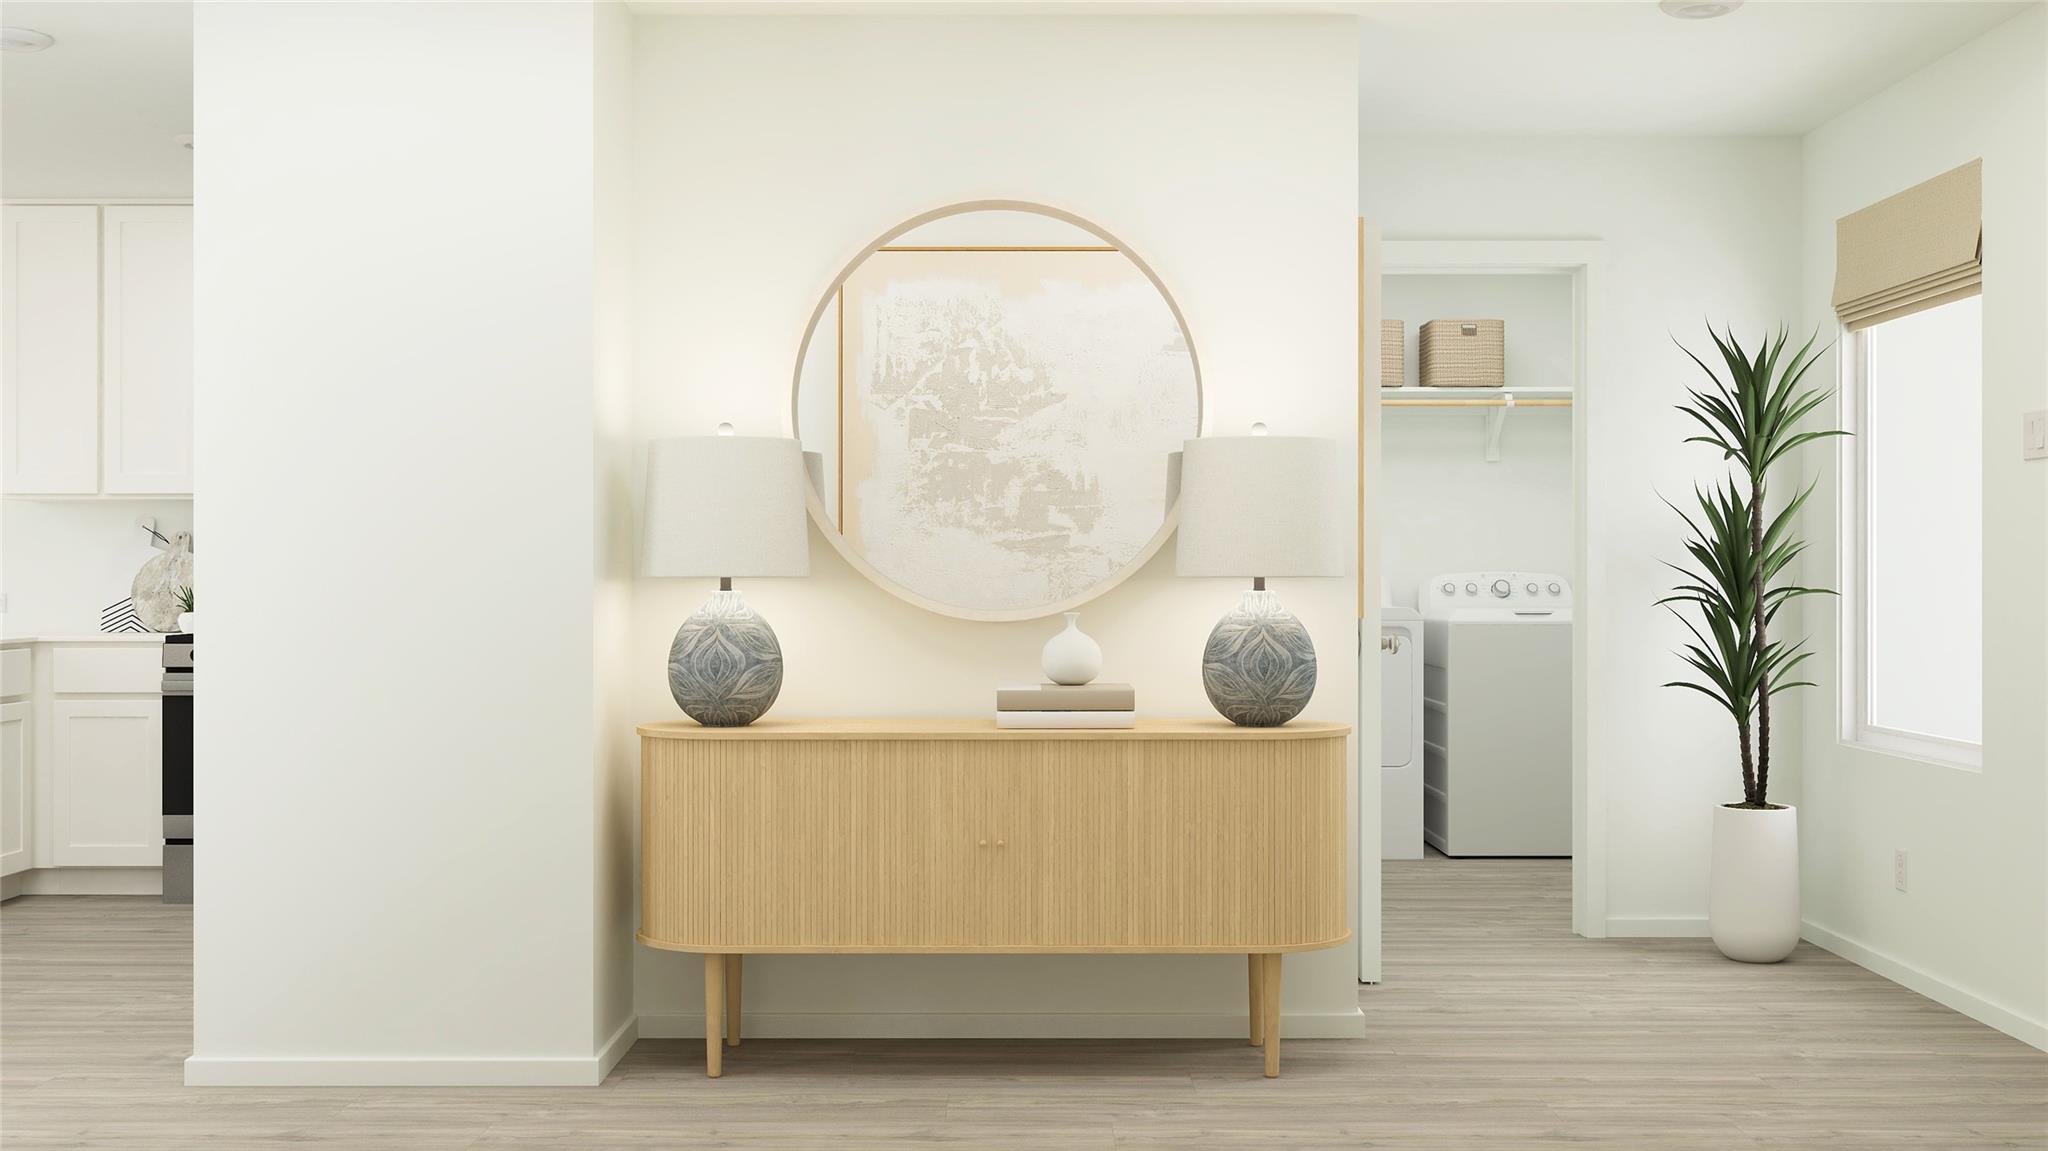
InteriorBedroom Desc:All Bedrooms Down,En-Suite Bath,Walk-In ClosetRoom Description:1 Living Area,Entry,Family Room,Kitchen/Dining Combo,Utility Room in HouseKitchen Desc:Breakfast Bar,Island w/o Cooktop,Kitchen open to Family Room,Pantry,Walk-in PantryCooling:Central ElectricHeating:Central Gas
-
ExteriorRoof:CompositionFoundation:SlabPrivate Pool:NoExterior Type:Brick,Cement BoardLot Description:Subdivision LotWater Sewer:Water District
Listed By:
Jared Turner
Lennar Homes Village Builders, LLC
The data on this website relating to real estate for sale comes in part from the IDX Program of the Houston Association of REALTORS®. All information is believed accurate but not guaranteed. The properties displayed may not be all of the properties available through the IDX Program. Any use of this site other than by potential buyers or sellers is strictly prohibited.
© 2026 Houston Association of REALTORS®.
GET IN TOUCH
