
For Lease
16215 Waiting Spring Cir Houston, TX 77095
$2,700
/monthDescription
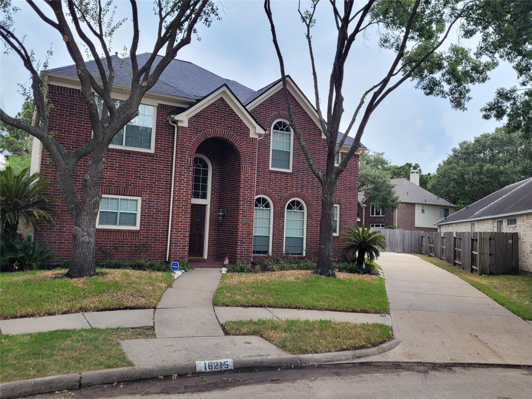
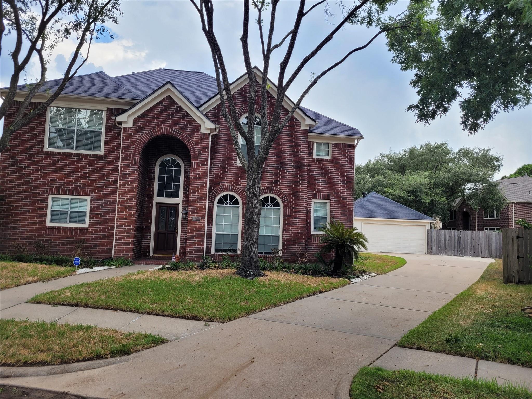
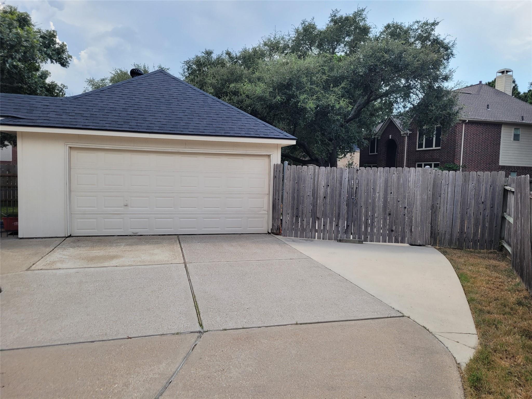
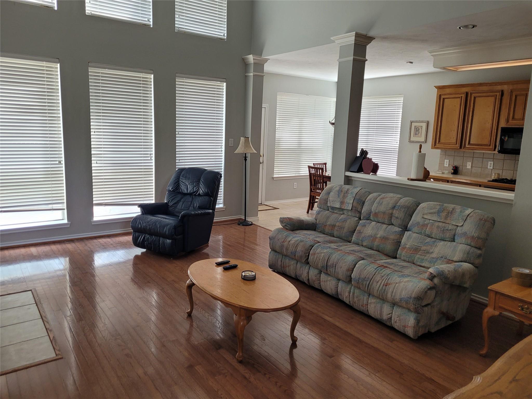
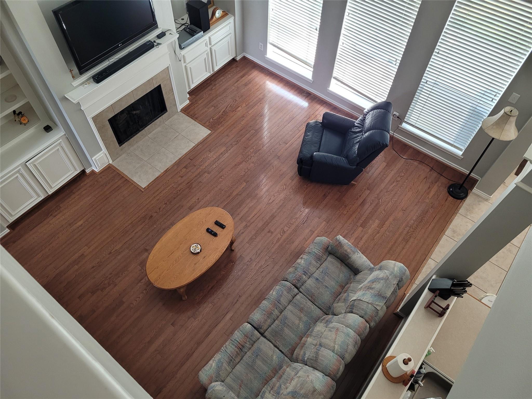
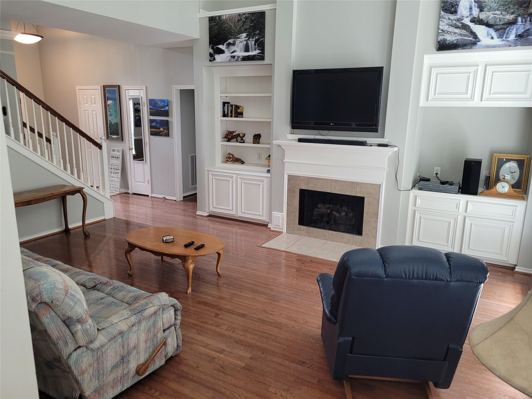
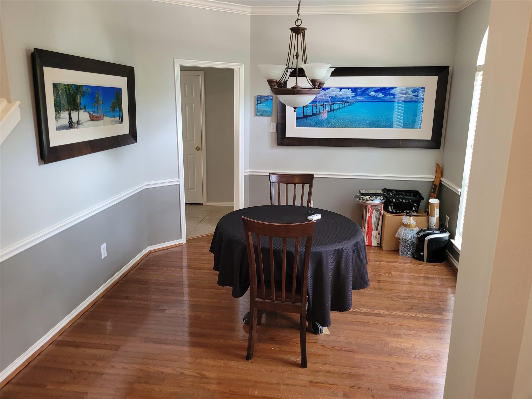
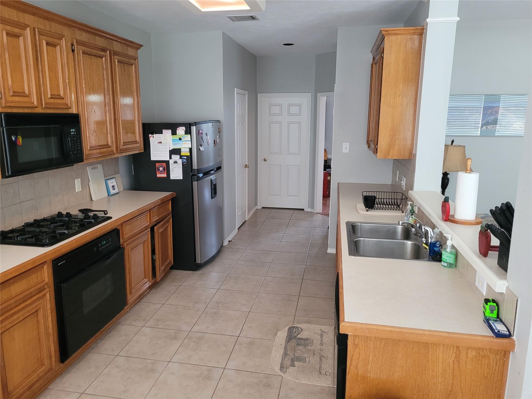
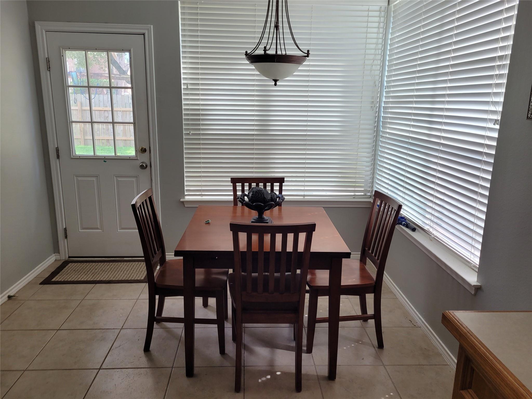
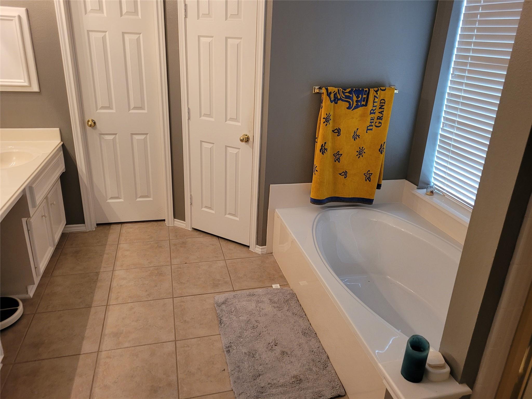
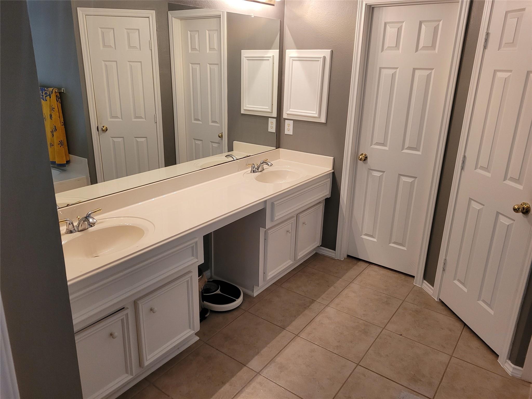
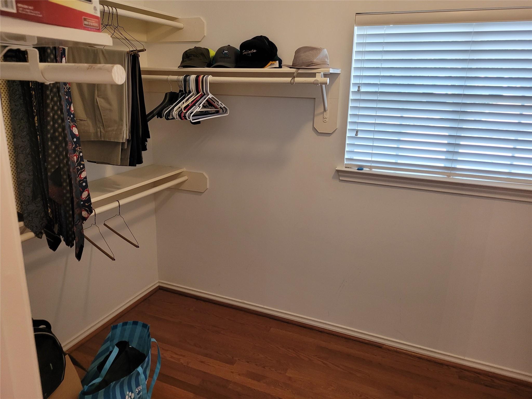
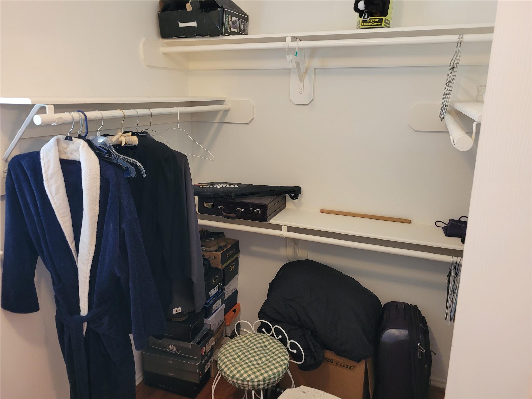
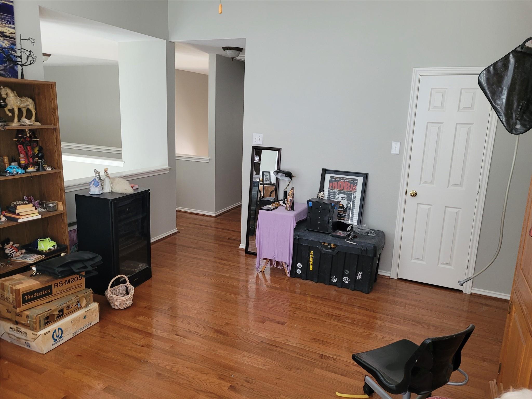
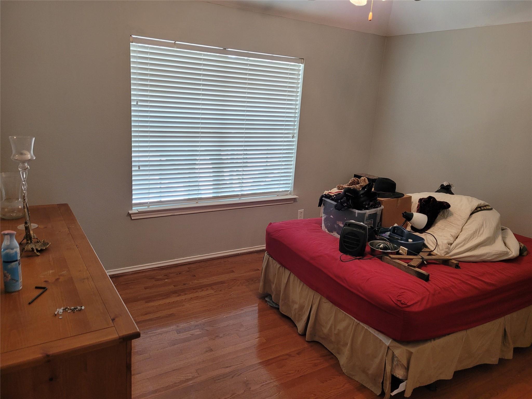
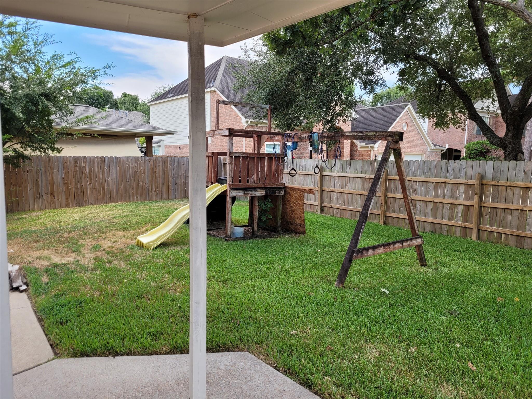
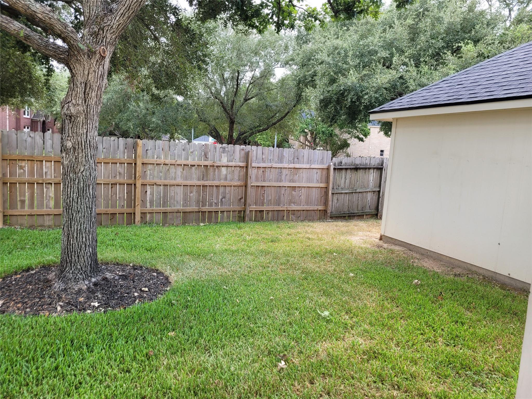
Located on a quiet cul-de-sac in acclaimed Cy-Fair ISD, this traditional 4-bedroom home offers a functional floor plan with wood floors throughout. The living room features 20-ft ceilings and custom built-ins, with a formal dining room and spacious upstairs game room. The kitchen includes a large walk-in pantry, and the home offers generous closets and storage, including additional storage off the game room. The primary suite features a large walk-in closet, dual sinks, separate shower and oval tub. Outside, enjoy a large backyard plus a rare and valuable parking feature: a separate concrete pad beside the garage, secured behind a double gate and fence, ideal for a 3rd vehicle, boat, trailer or recreational equipment. Great combination of location, space, storage and flexible parking.
Overview
Financial
Price:
$2,700
Price/SqFT:
$1.00
HOA Fee:
Tax Rate:
2.42066 %
Est. Monthly:
$21 *
Tax Amount:
$65
Amenities and features
 Patio/Deck
 Public Pool
 Water Access
 Yard
Yard Cul-de-sac
 Energy Efficient
Property & Schools on Map
Floor plans / Dimensions / Descriptions
-
First FloorFamily Room:18 x 13Dining:11 x 10Kitchen:13 x 10Breakfast:10 x 9Primary Bedroom:17 x 13
-
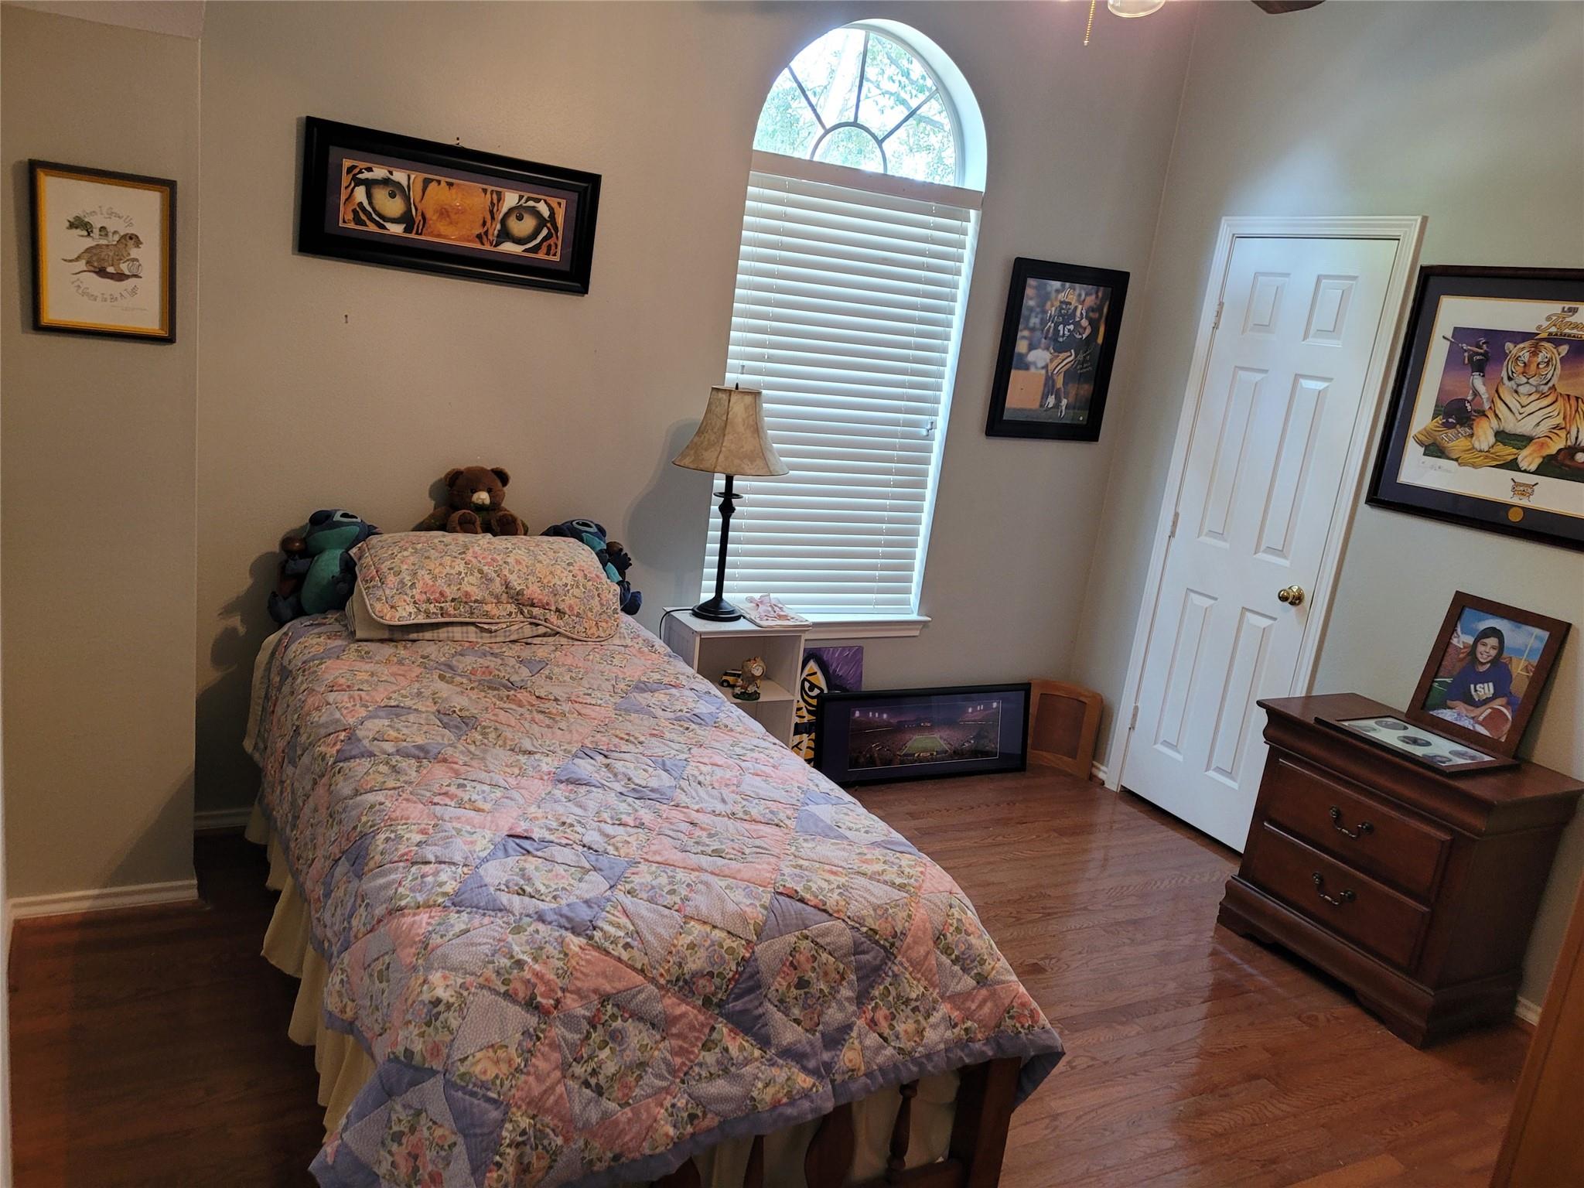
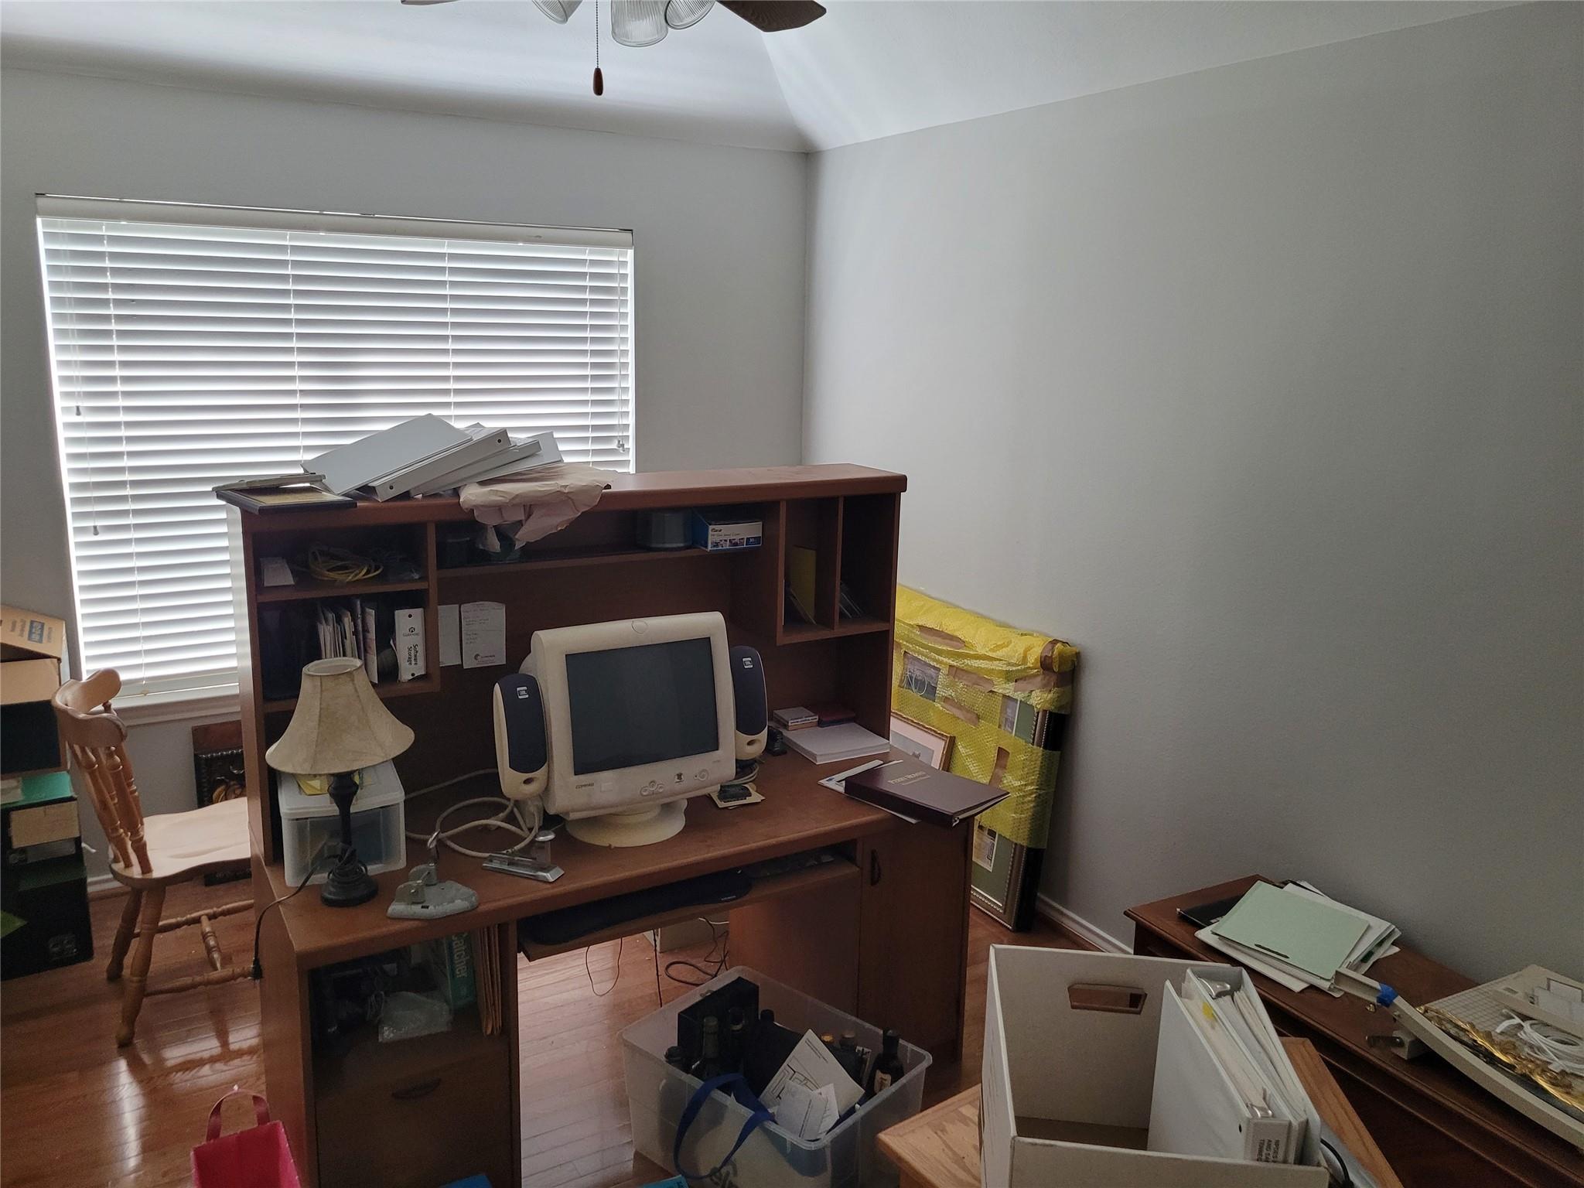
Second FloorBedroom:13 x 11Bedroom 2:13 x11Bedroom 3:12 x 11Game Room:15 x 13
-
InteriorFireplace:1/Gas ConnectionsPets:Case By CaseSmoking Allowed:NoFloors:WoodBathroom Description:Primary Bath: Double Sinks,Primary Bath: Separate Shower,Primary Bath: Soaking Tub,Secondary Bath(s): Tub/Shower Combo,Vanity AreaBedroom Desc:3 Bedrooms Up,Primary Bed - 1st Floor,Walk-In ClosetKitchen Desc:Kitchen open to Family Room,Pantry,Walk-in PantryRoom Description:Breakfast Room,Entry,Family Room,Gameroom Up,Living Area - 1st Floor,Utility Room in HouseHeating:Central GasCooling:Central ElectricConnections:Electric Dryer Connections,Gas Dryer Connections,Washer ConnectionsDishwasher:YesDisposal:YesMicrowave:YesRange:Gas RangeOven:Electric OvenAppliances:Dryer Included,Refrigerator,Washer IncludedEnergy Feature:Ceiling Fans,Digital Program ThermostatInterior:Alarm System - Owned,Dryer Included,Fire/Smoke Alarm,High Ceiling,Refrigerator Included,Washer Included,Window Coverings
-
ExteriorPrivate Pool:NoLot Description:Cul-De-Sac,Subdivision LotParking:Additional Parking,Boat Parking,RV ParkingGarage Carport:Additional Parking,Auto Garage Door Opener,Boat Parking,RV ParkingWater Sewer:Water DistrictFront Door Face:NorthArea Pool:YesExterior:Area Tennis Courts,Back Yard,Back Yard Fenced,Fenced,Patio/Deck,Private Driveway
Listed By:
Joel Braswell
Coldwell Banker Realty - Greater Northwest
The data on this website relating to real estate for sale comes in part from the IDX Program of the Houston Association of REALTORS®. All information is believed accurate but not guaranteed. The properties displayed may not be all of the properties available through the IDX Program. Any use of this site other than by potential buyers or sellers is strictly prohibited.
© 2026 Houston Association of REALTORS®.
GET IN TOUCH
