
For Lease
16211 N Greenfield Dr Spring, TX 77379
$4,300
/monthDescription
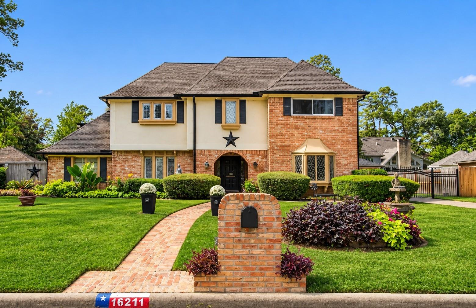
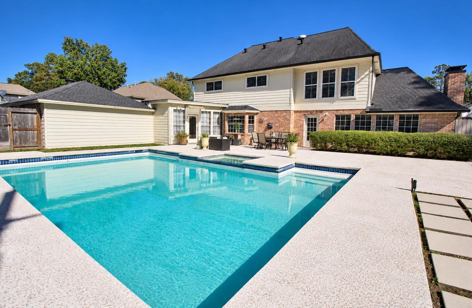
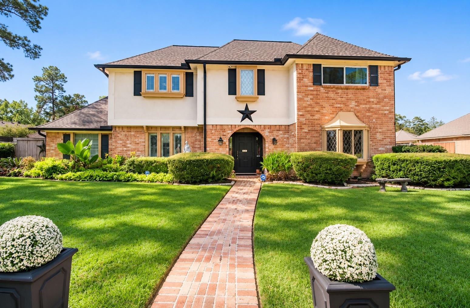
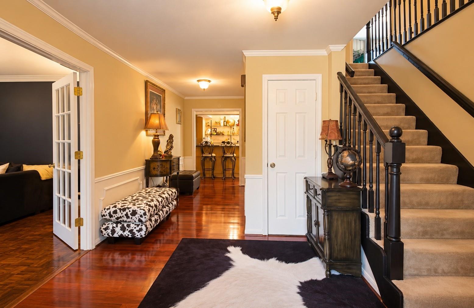
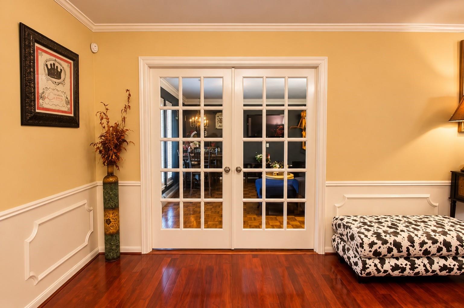
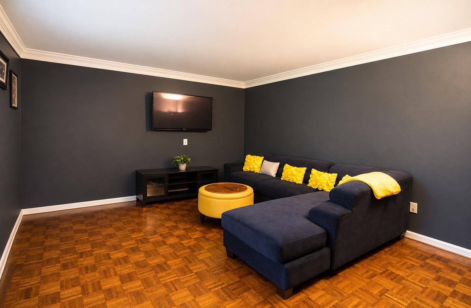
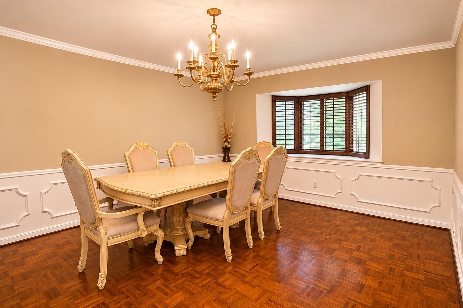
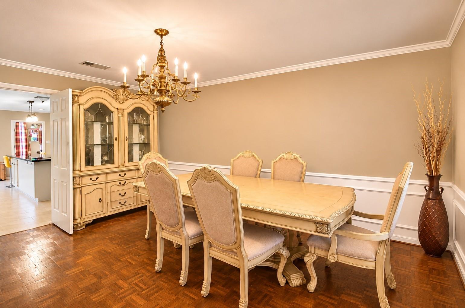
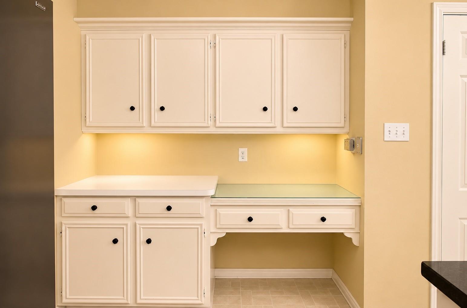
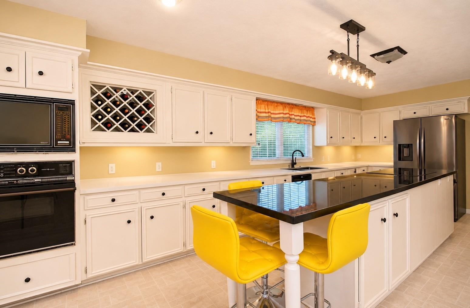
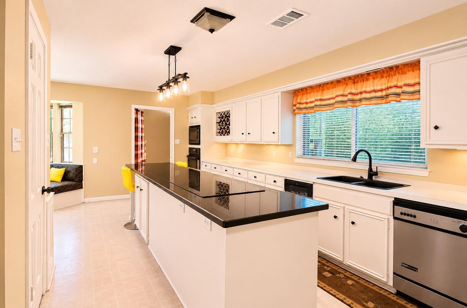
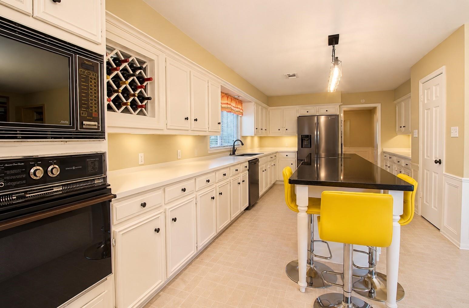
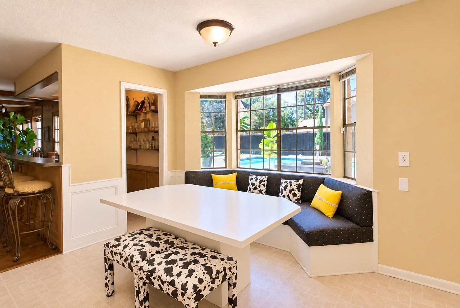
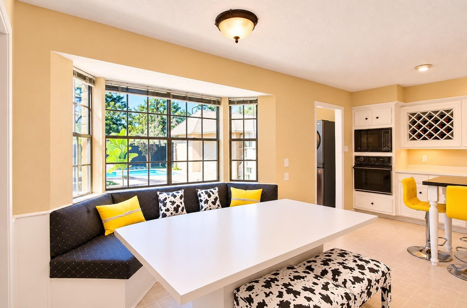
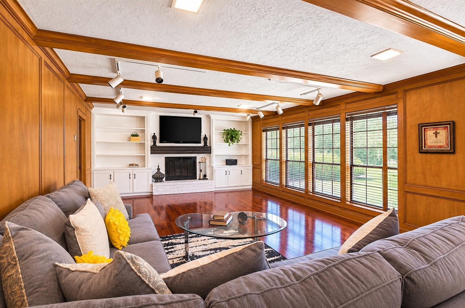
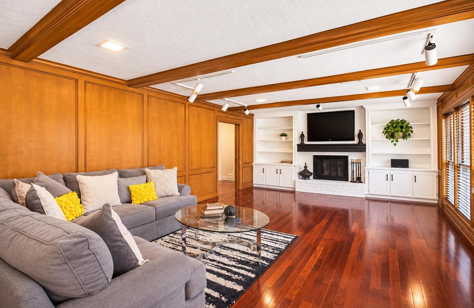
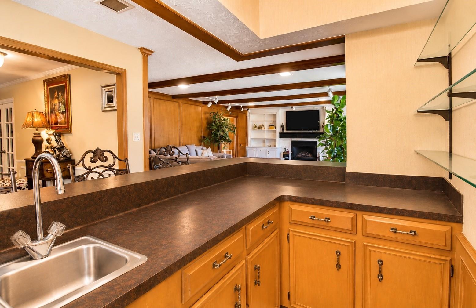
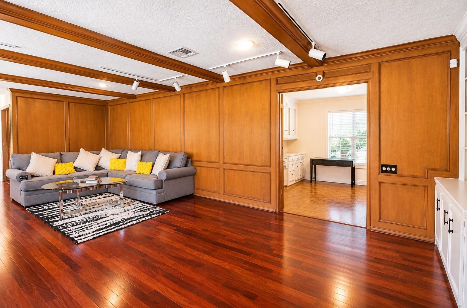
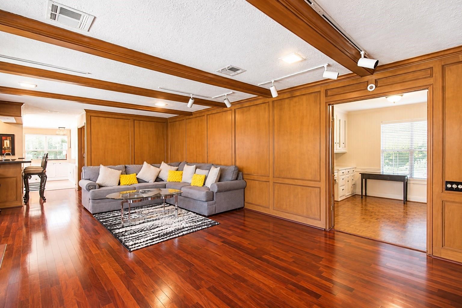
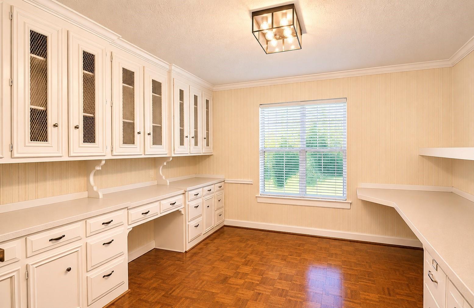
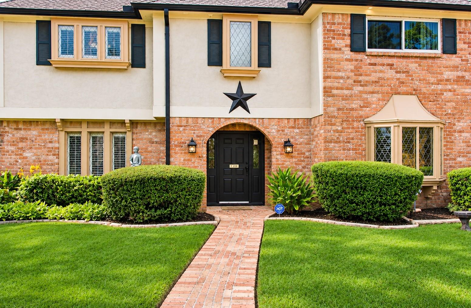
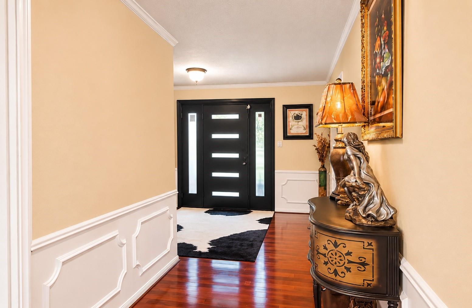
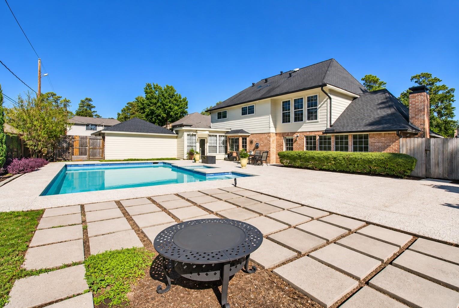
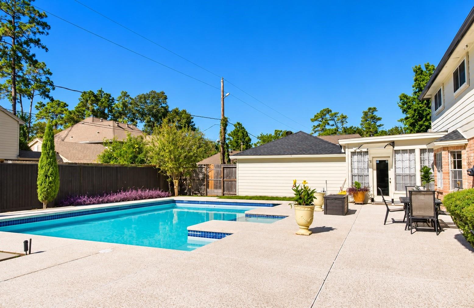
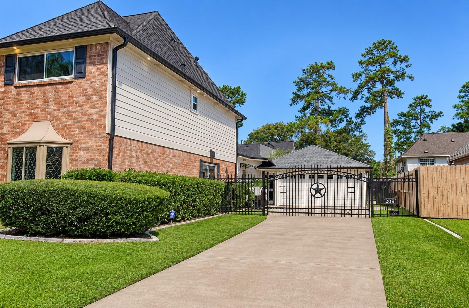
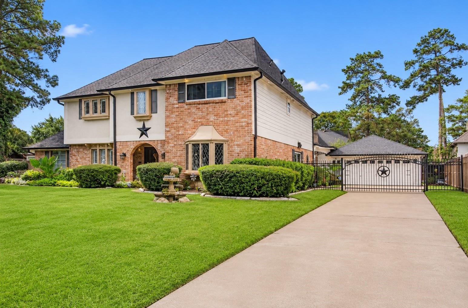
Come take a look at this marvelous 2 story, 4 bedroom 2.5 baths located in the well desired Wimbeldon Estates. This spaciouse home comes equipped with a automatic gate and detached 2 car garage, swim pool and hot tub. At this address you have access to community pool, tennis courts, golf courses and the Barbra Bush Library, police station and court house. Perfect for a growing family in the Klein school district. Once you enter you will be greated with an entertainment room and formal dinning. There are 2 office space perfect for homework and work from people. This property should not last long. Contact me for your tour!
Overview
Financial
Price:
$4,300
Price/SqFT:
$1.29
HOA Fee:
Tax Rate:
1.93791 %
Est. Monthly:
$21 *
Tax Amount:
$83
Amenities and features
 Private Pool
 Public Pool
 Study Room
 Water Access
 Yard
 Controlled Subdivision
 Energy Efficient
Property & Schools on Map
Floor plans / Dimensions / Descriptions
-
First FloorLiving:33x16Dining:16x13Kitchen:22x13Home Office/Study:11x11
-
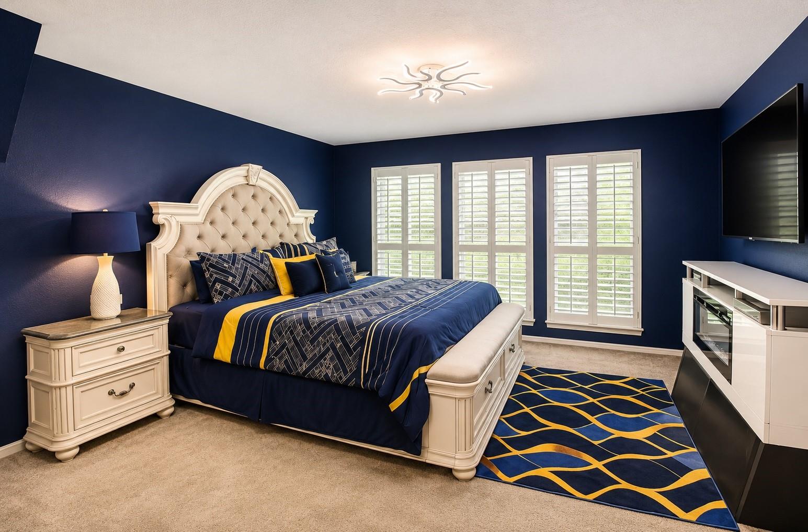
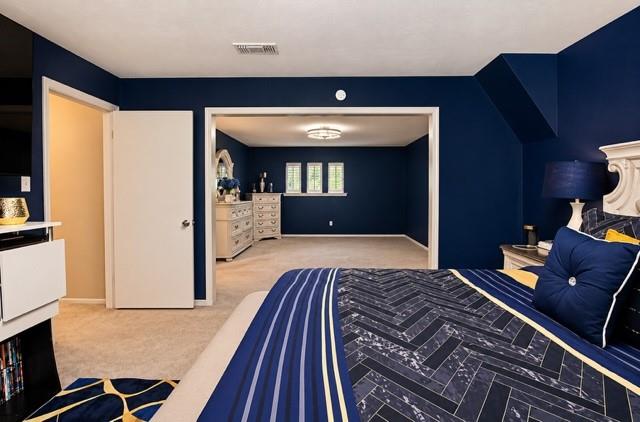
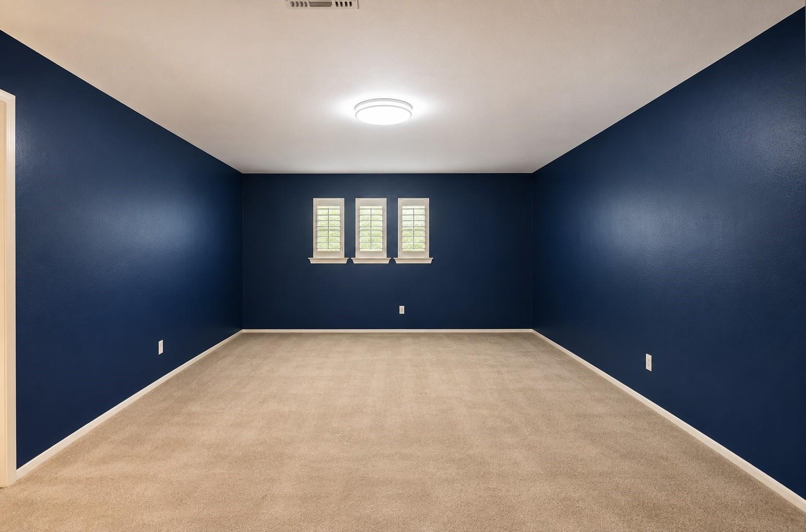
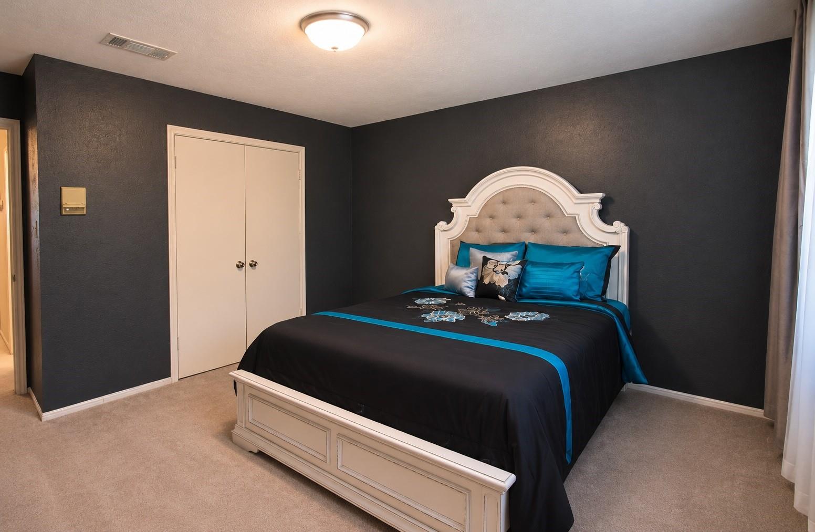
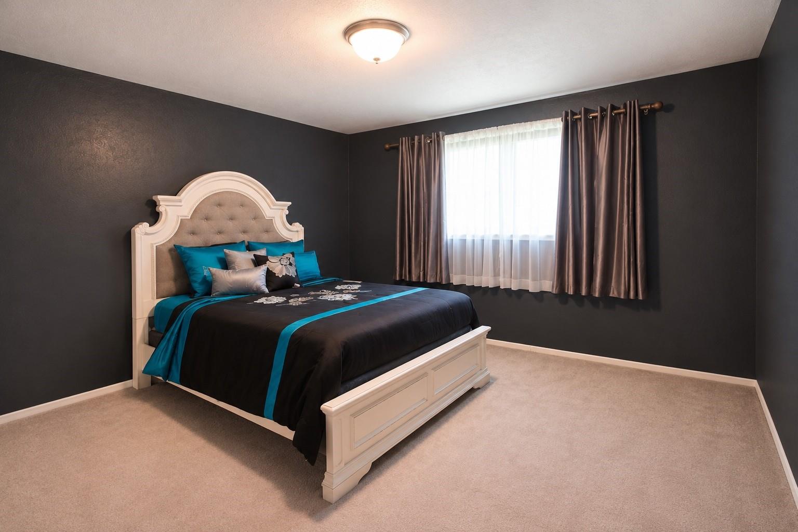
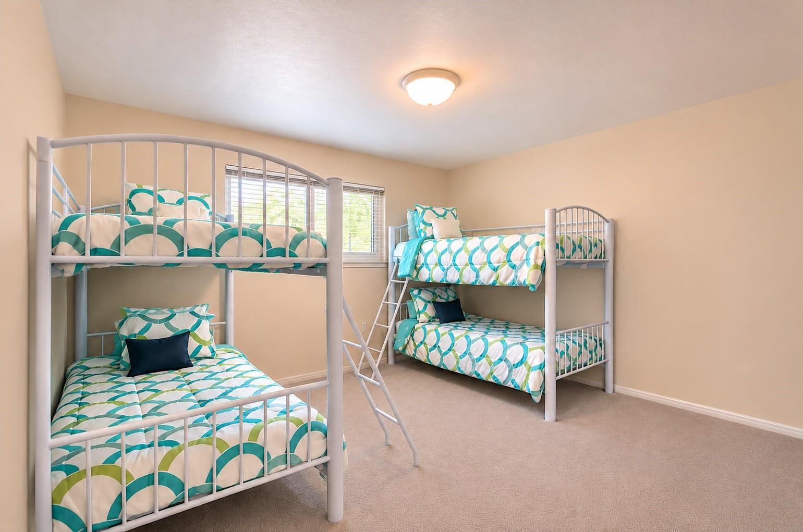
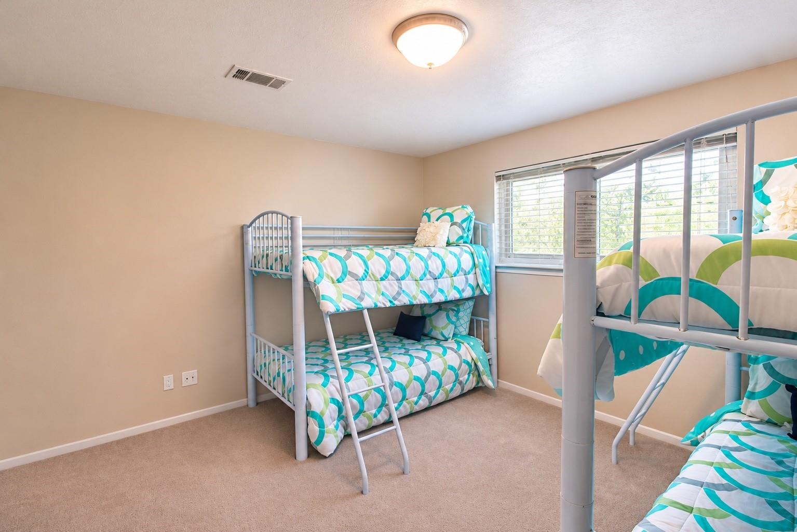
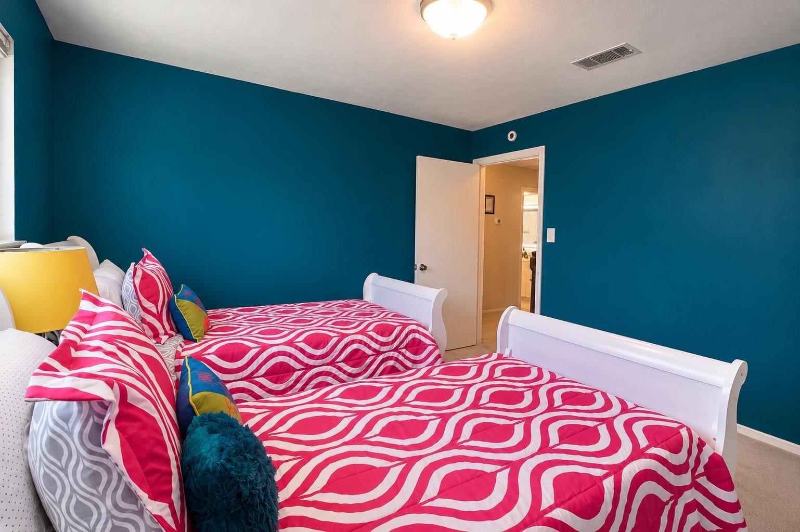
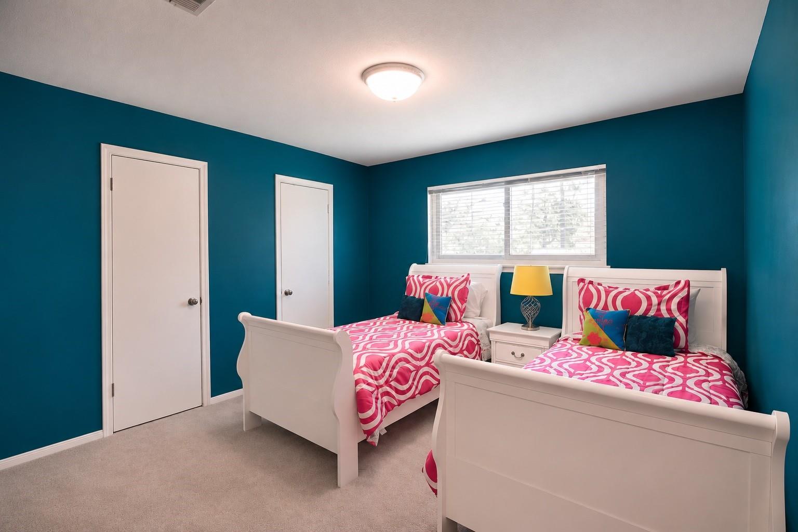
Second FloorPrimary Bedroom:16x14Bedroom:13x11Bedroom 2:15x13Bedroom 3:11x11Extra Room:13x13
-
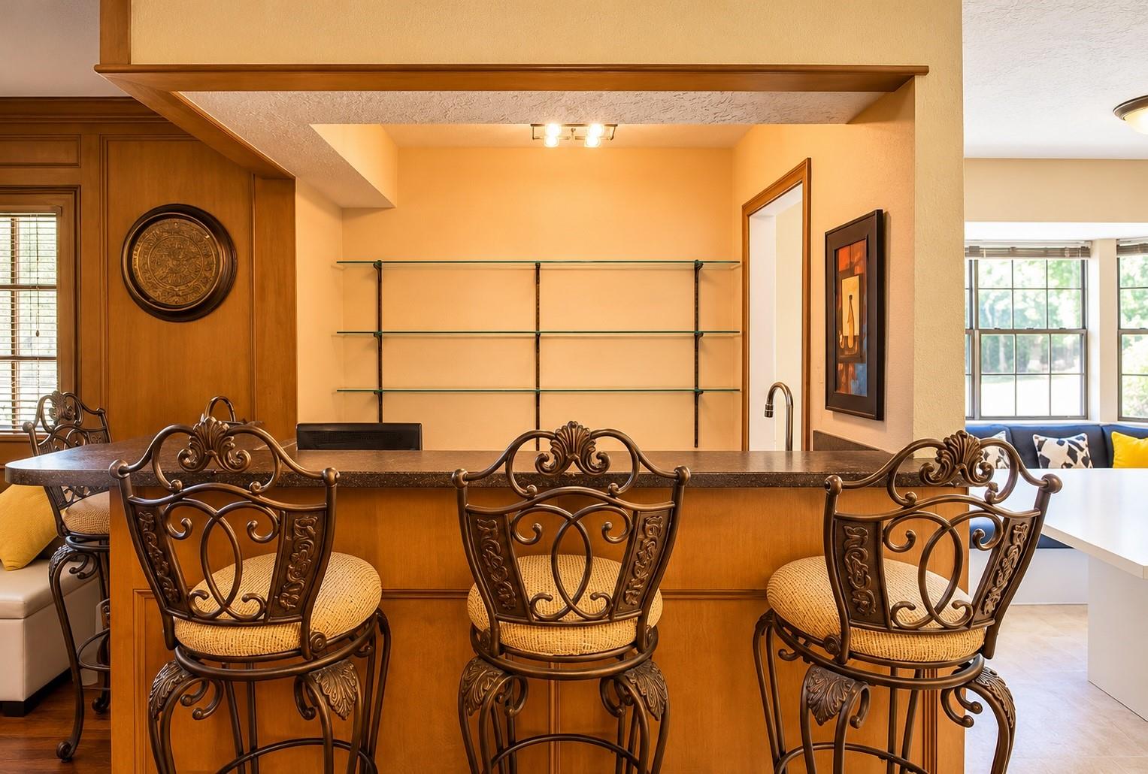
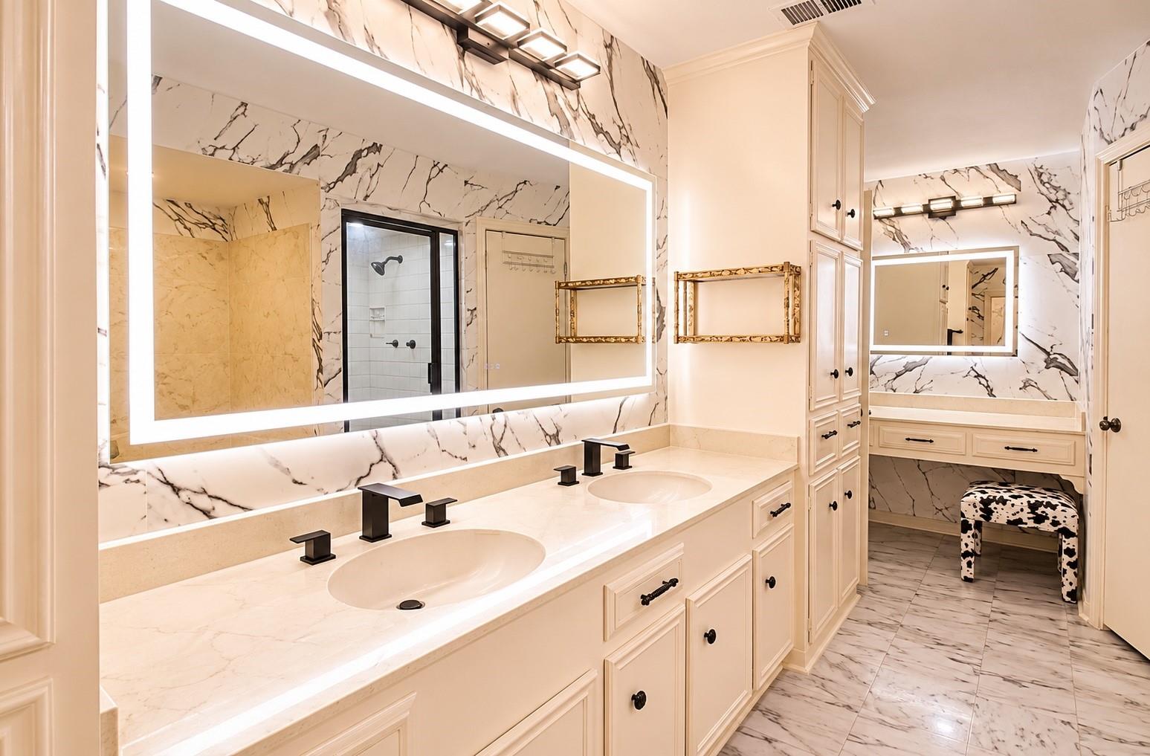
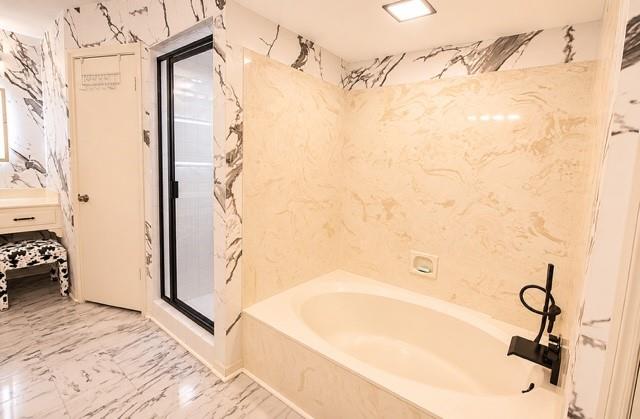
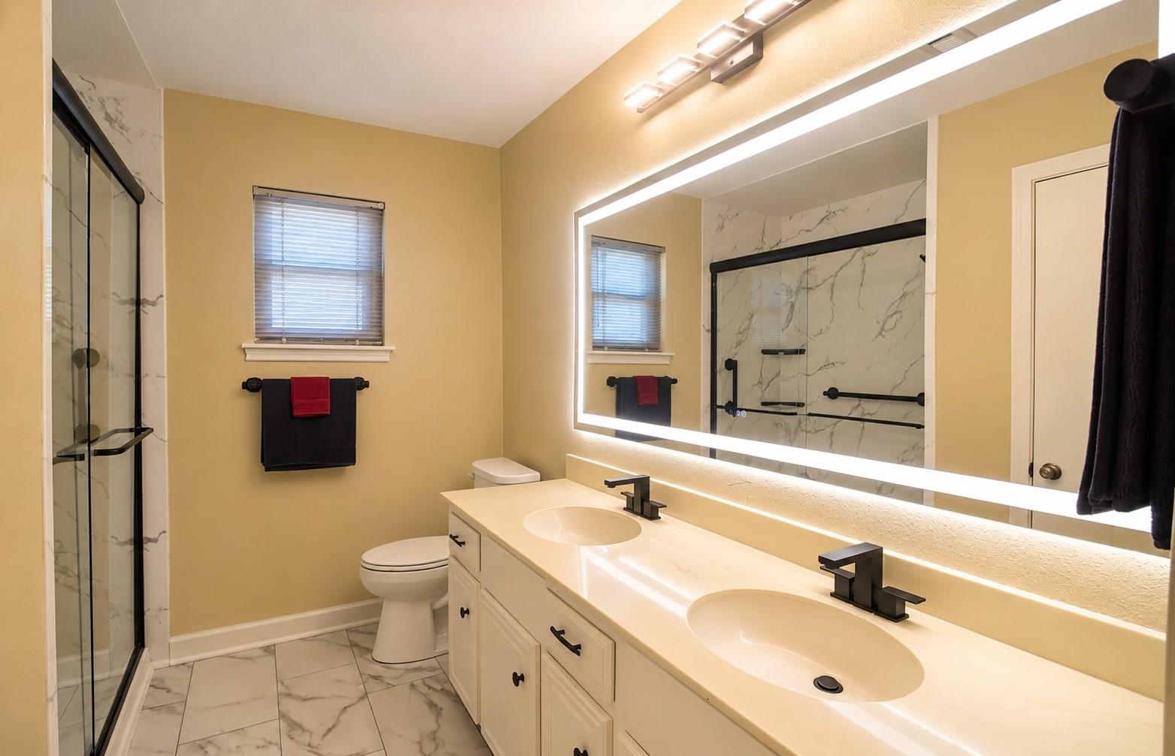
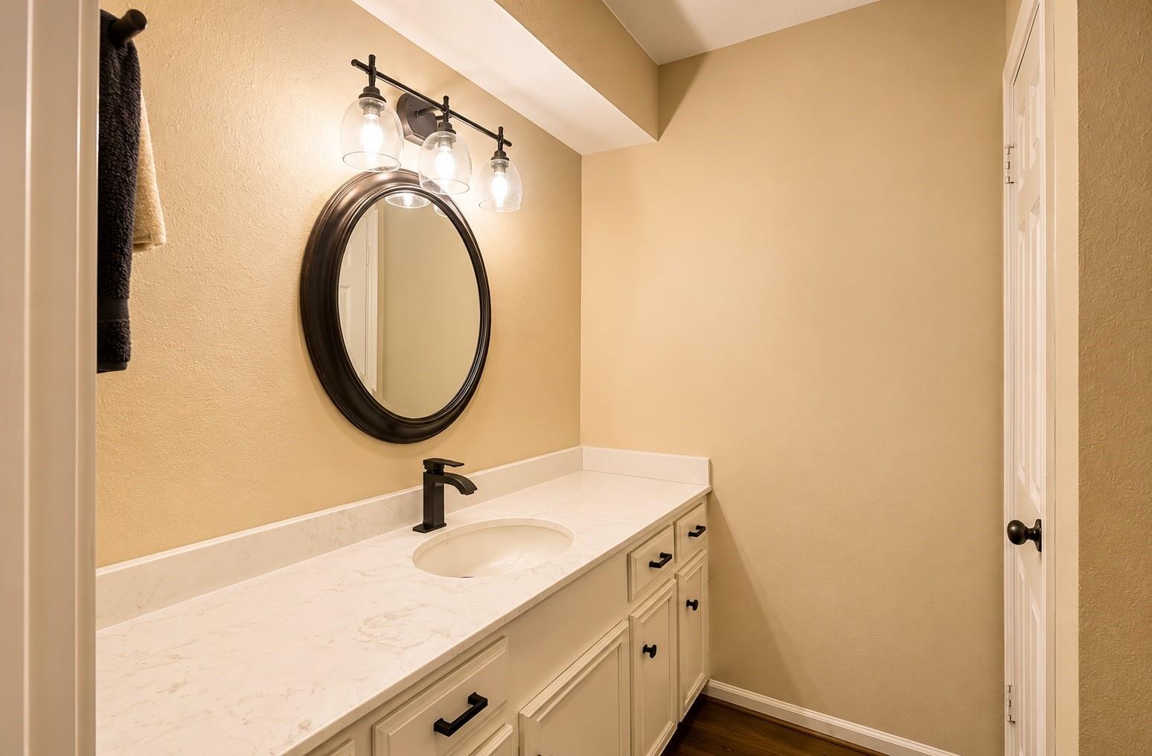
InteriorFireplace:1Pets:Case By CaseSmoking Allowed:NoFloors:Carpet,Tile,WoodBathroom Description:Half Bath,Primary Bath: Double Sinks,Primary Bath: Separate Shower,Primary Bath: Soaking Tub,Secondary Bath(s): Double Sinks,Secondary Bath(s): Tub/Shower Combo,Vanity AreaBedroom Desc:All Bedrooms Up,En-Suite Bath,Sitting AreaKitchen Desc:Breakfast Bar,Island w/ Cooktop,PantryRoom Description:Breakfast Room,Entry,Formal Dining,Home Office/Study,Living Area - 1st FloorHeating:Central GasCooling:Central ElectricConnections:Electric Dryer Connections,Washer ConnectionsDishwasher:YesDisposal:YesMicrowave:YesRange:Electric CooktopOven:Electric OvenEnergy Feature:Attic Vents,Digital Program ThermostatInterior:Crown Molding,High Ceiling,Refrigerator Included,Wet Bar,Wine/Beverage Fridge
-
ExteriorPrivate Pool:YesPrivate Pool Desc:Gunite,Pool With Hot Tub AttachedLot Description:Subdivision LotGarage Carport:Double-Wide Driveway,Driveway GateWater Sewer:Water DistrictArea Pool:YesExterior:Back Yard Fenced
Listed By:
Tracy Parker
Advantage Property Mgmt DBA JBB Enterprises
The data on this website relating to real estate for sale comes in part from the IDX Program of the Houston Association of REALTORS®. All information is believed accurate but not guaranteed. The properties displayed may not be all of the properties available through the IDX Program. Any use of this site other than by potential buyers or sellers is strictly prohibited.
© 2026 Houston Association of REALTORS®.
GET IN TOUCH
