
For Sale
16211 Chipstead Dr Spring, TX 77379
$495,450
Description
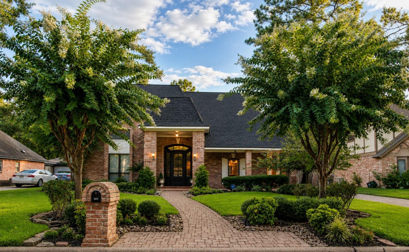
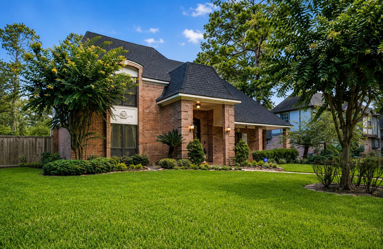
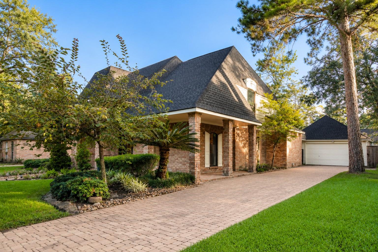
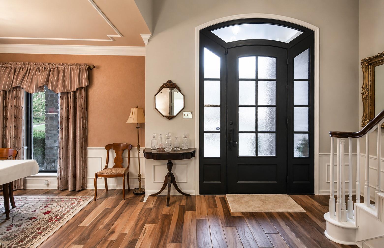
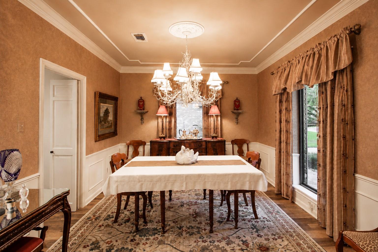
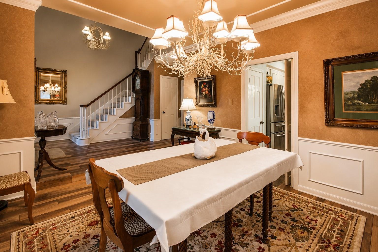
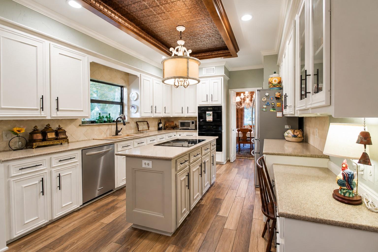
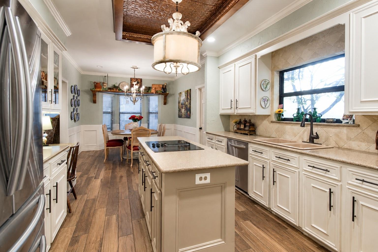
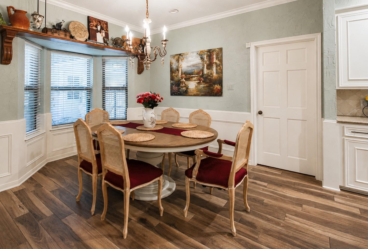
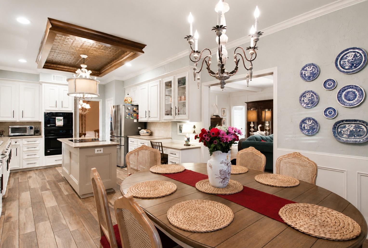
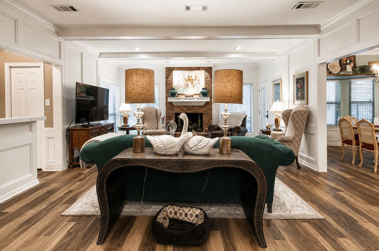
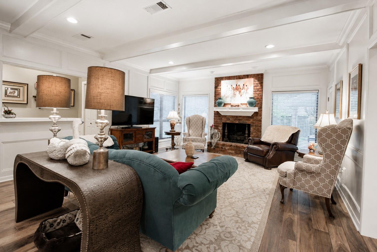
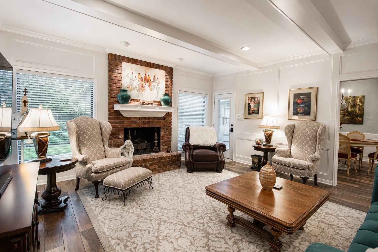
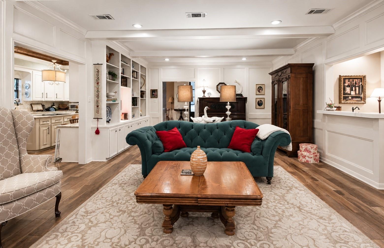
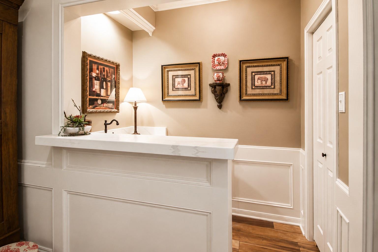
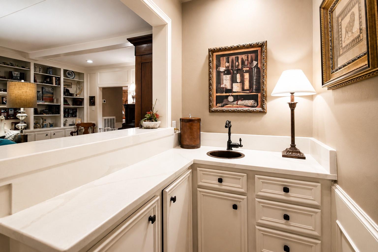
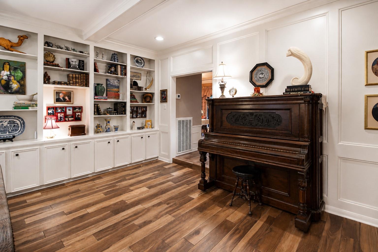
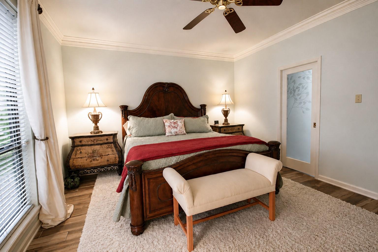
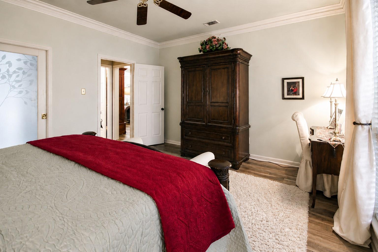
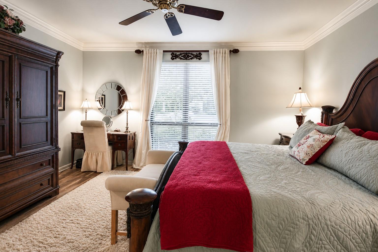
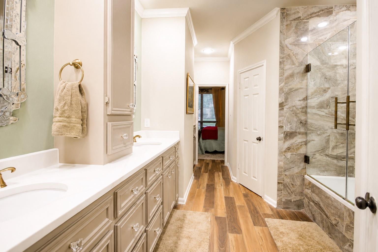
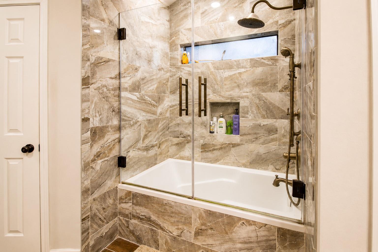
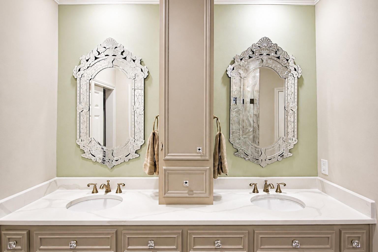
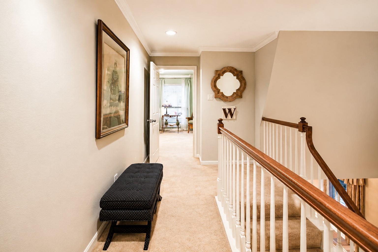
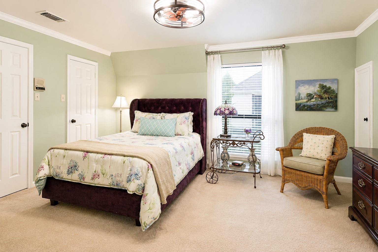
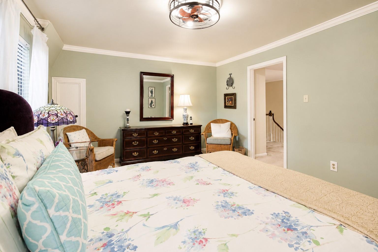
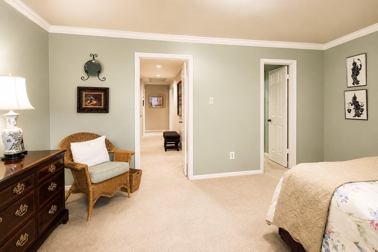
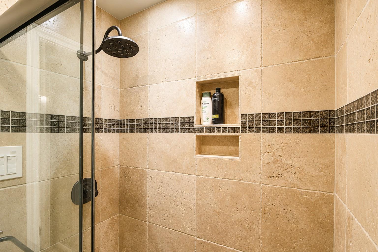
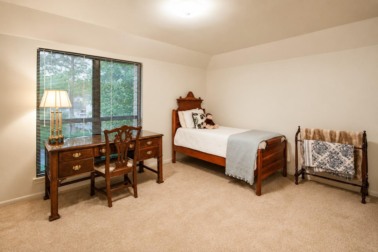
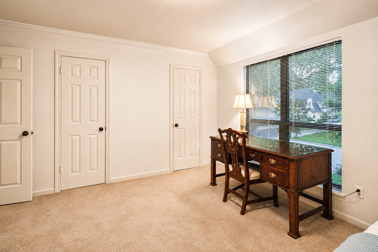
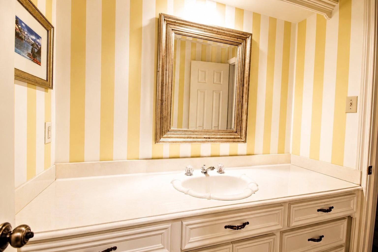
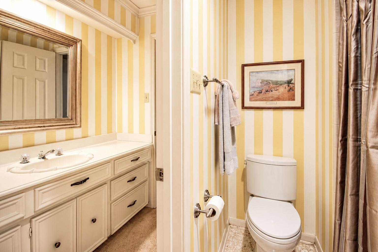
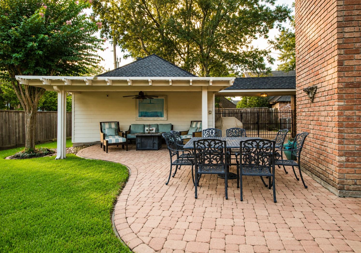
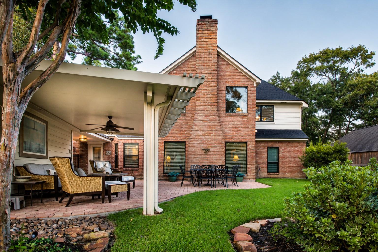
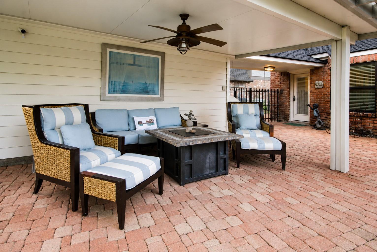
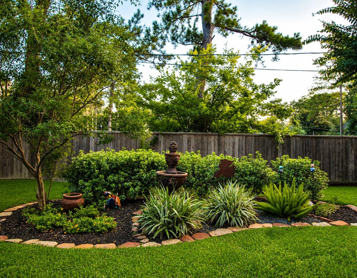
Rarely does a home with this level of care and investment come to market! Filled with natural light, this beautifully updated home blends timeless character with today's most sought-after features. Gorgeous repainted wood paneling adds warmth and charm, while the smart, functional layout offers comfortable everyday living and effortless entertaining. Enjoy inviting living spaces, a full wet bar with wine storage, and thoughtful updates throughout. Major improvements include Don Young aluminum windows w/ transferable warranty, HVAC, full-home PEX repipe, Navion tankless water heater, new electrical panel with whole-home surge protection, and a brand-new roof July this year. Outside, you'll love the almost full brick exterior, elegant iron front door, covered wrap around porch, full paver driveway, and spacious paver patio. Nestled in the desirable Champion Forest community, this move-in ready gem offers the perfect blend of character, quality, and peace of mind.
Overview
Financial
Price:
$495,450
Price/SqFT:
$149.91
HOA Fee:
$250 Annually
Tax Rate:
2.08191 %
Est. Monthly:
$6,746 *
Tax Amount:
$10,315
Amenities and features
 Patio/Deck
 Sewer
Sewer Sprinkler System
 Water Access
 Yard
Yard Energy Efficient
Property & Schools on Map
Floor plans / Dimensions / Descriptions
-
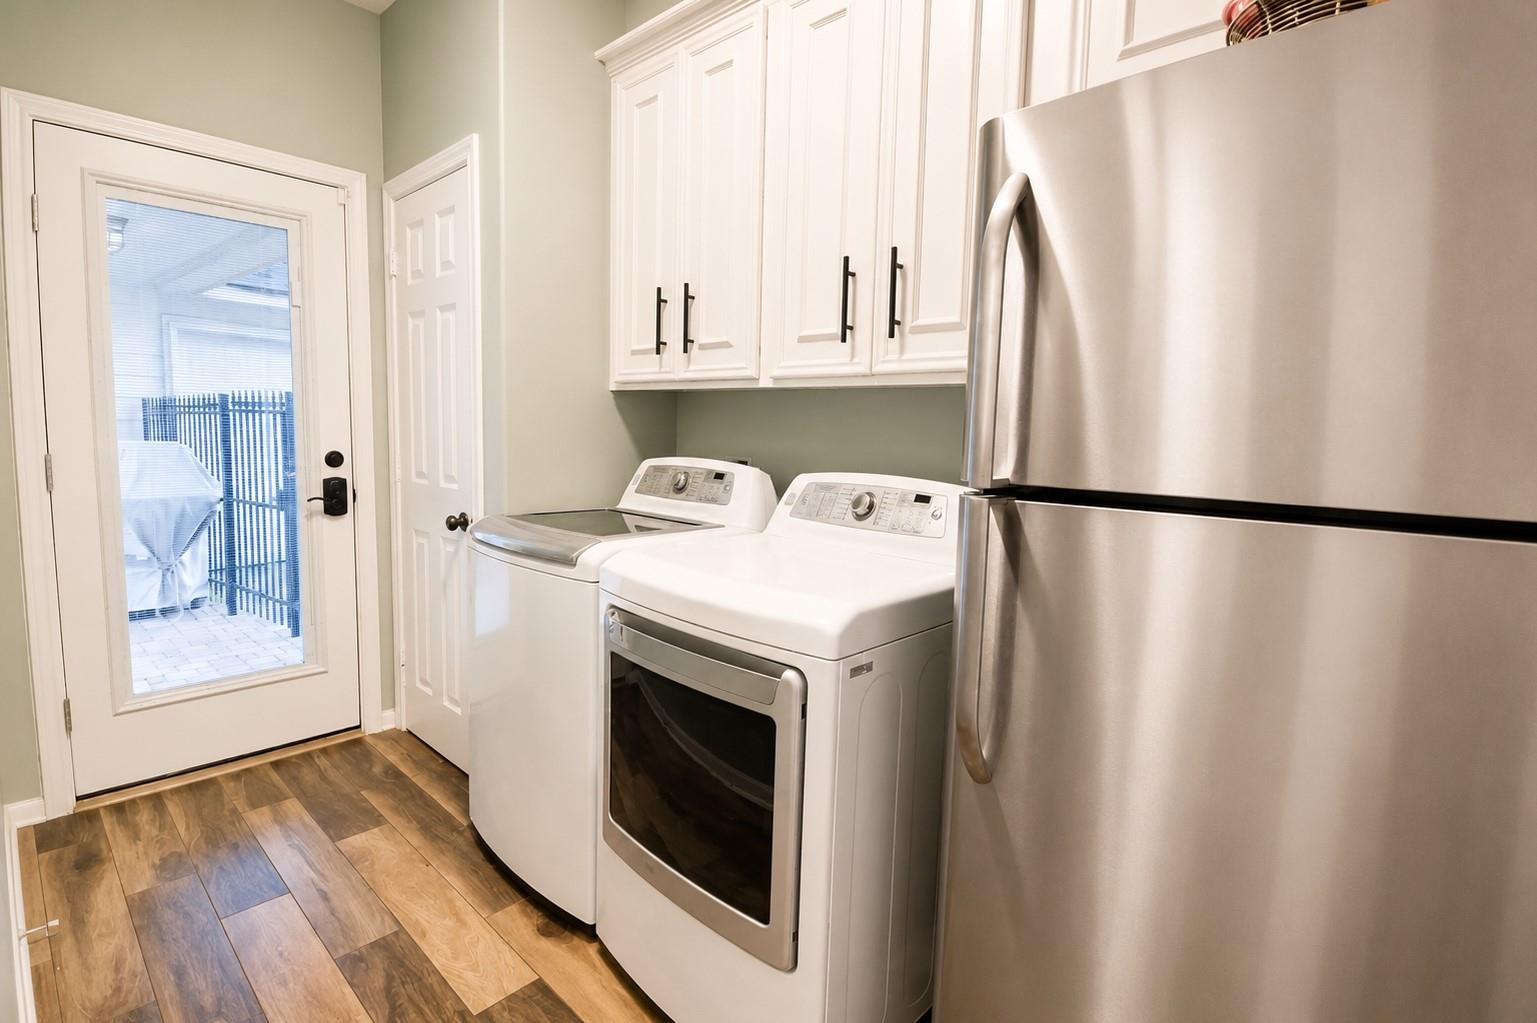
First FloorLiving:14x22Dining:11x13Kitchen:11x14Primary Bedroom:14x16Utility Room:5x9
-
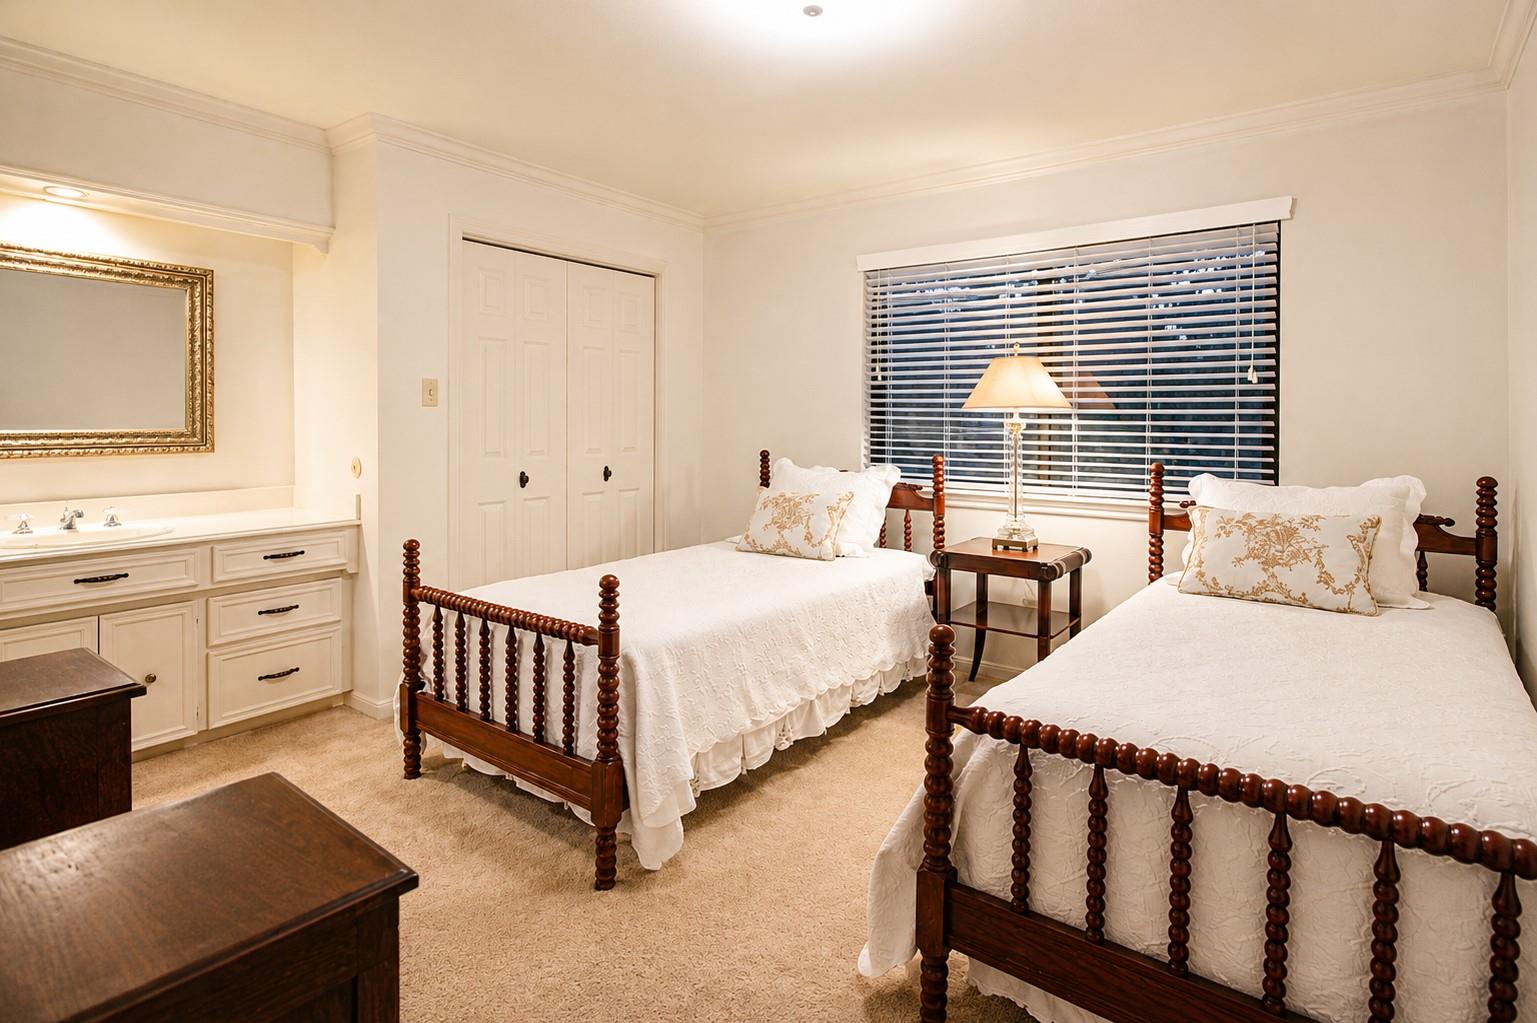
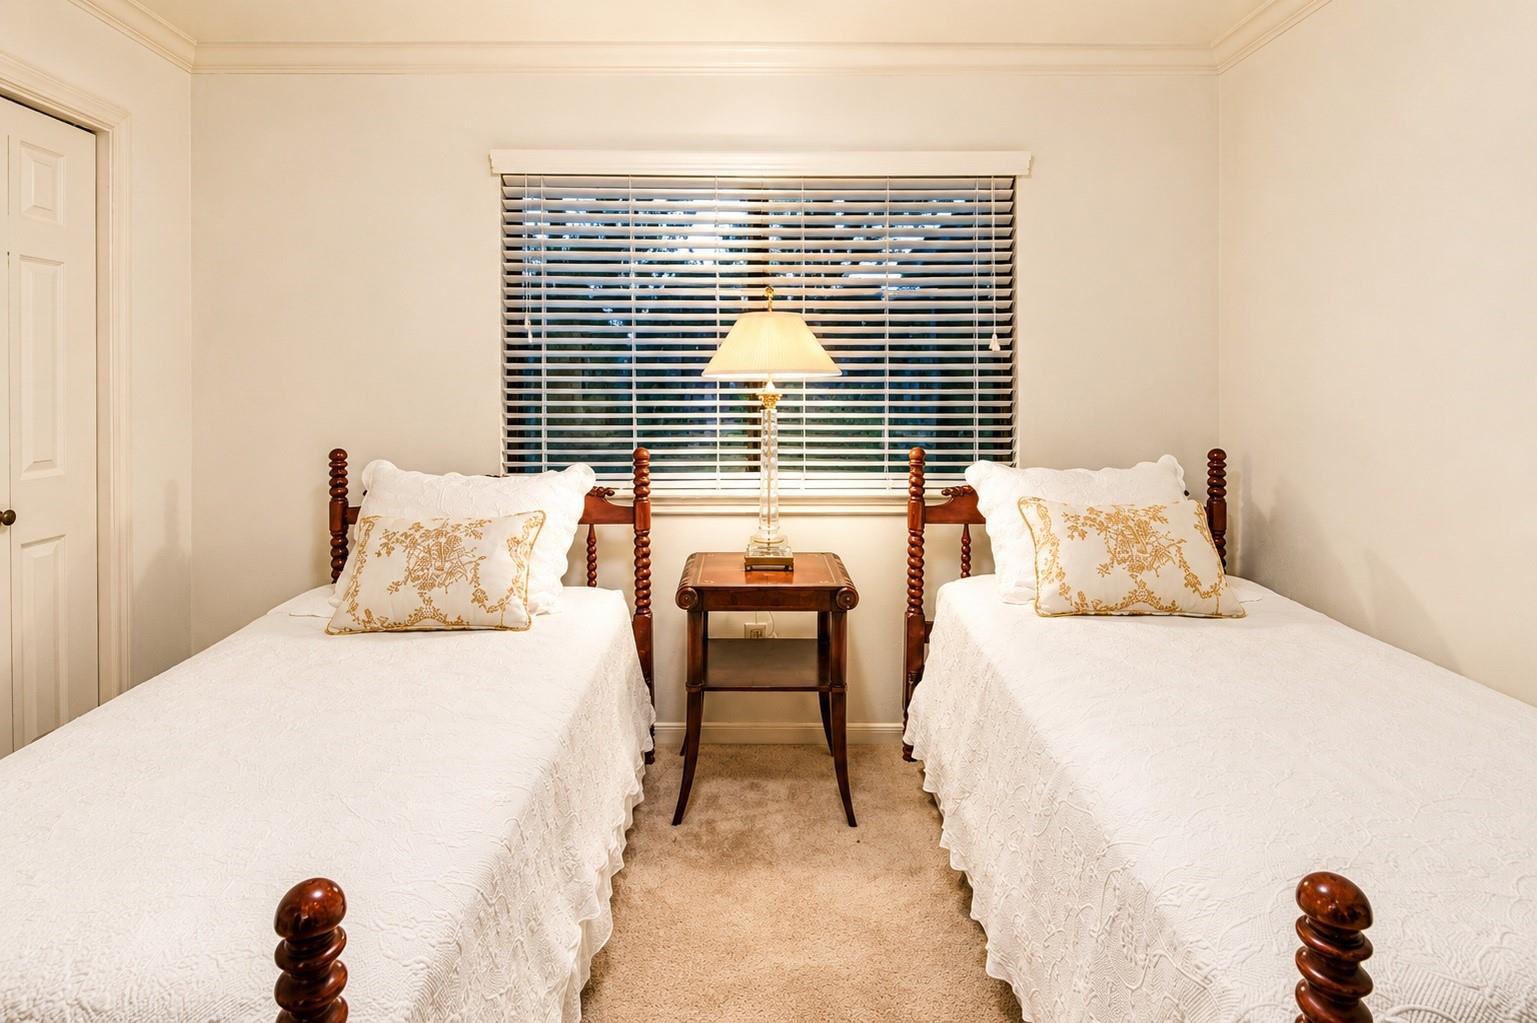
Second FloorBedroom:12x14Bedroom 2:12x13Bedroom 3:12x14Game Room:15x17
-
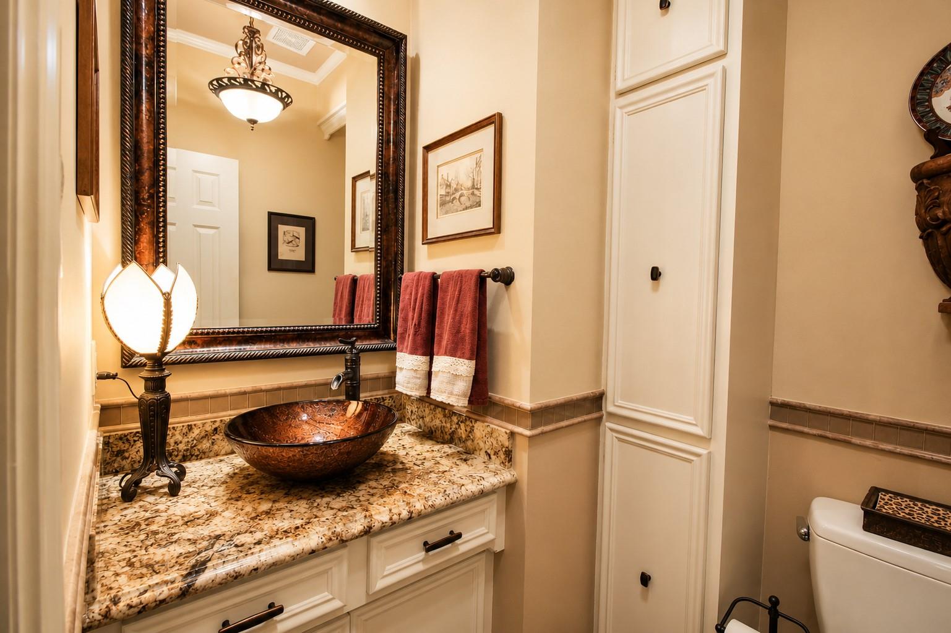
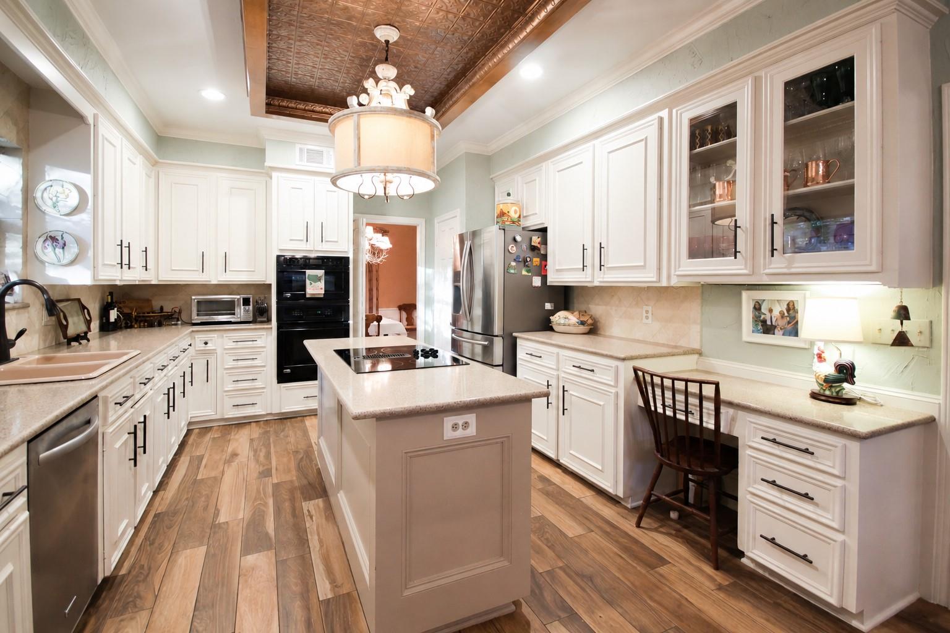
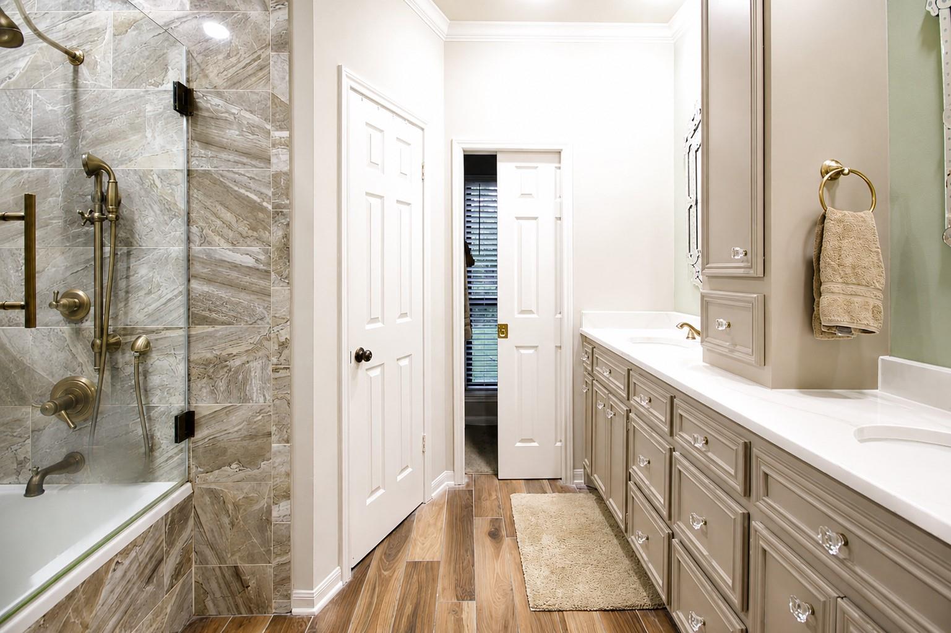
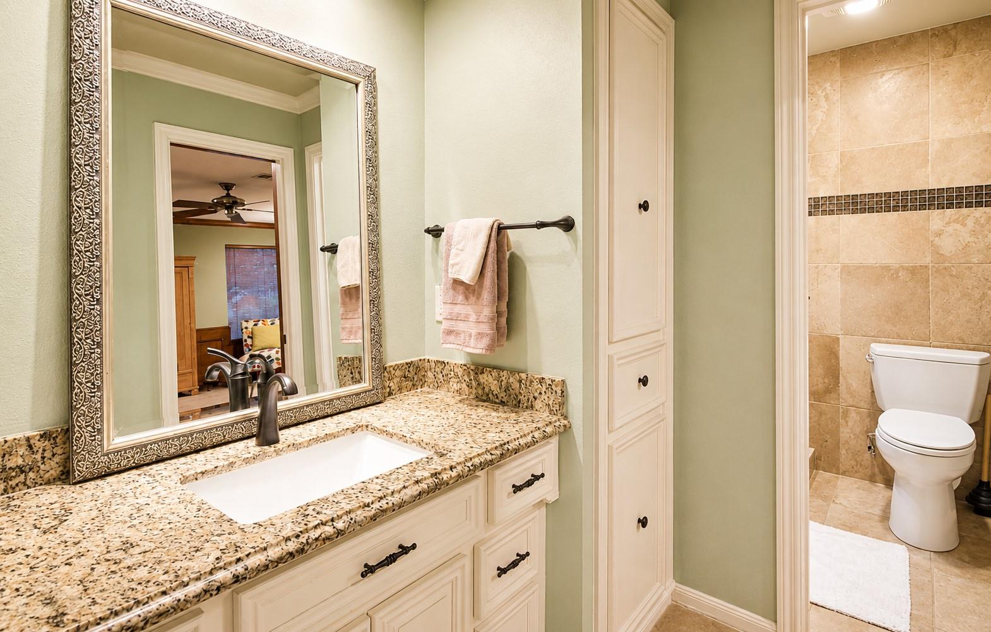
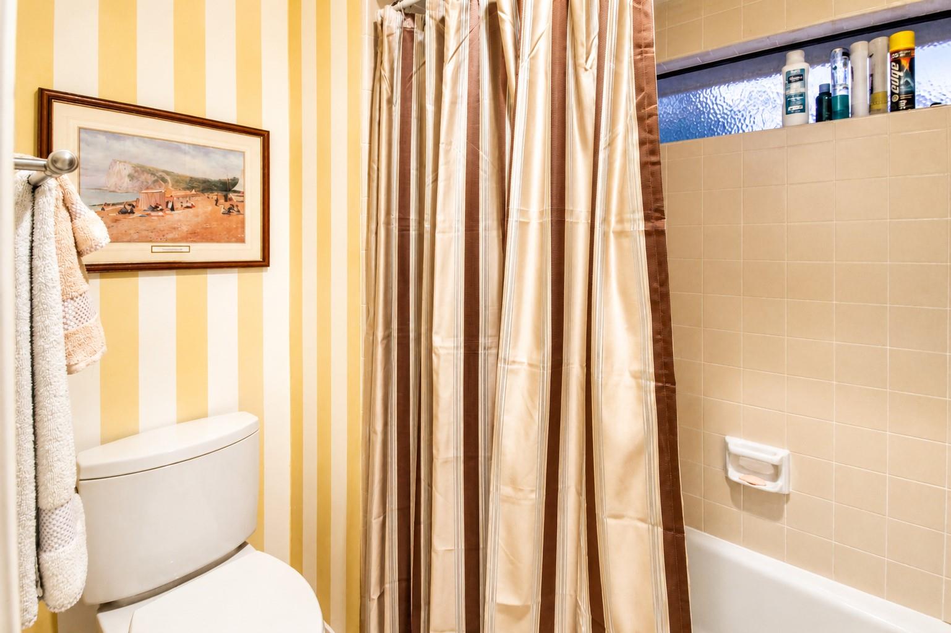
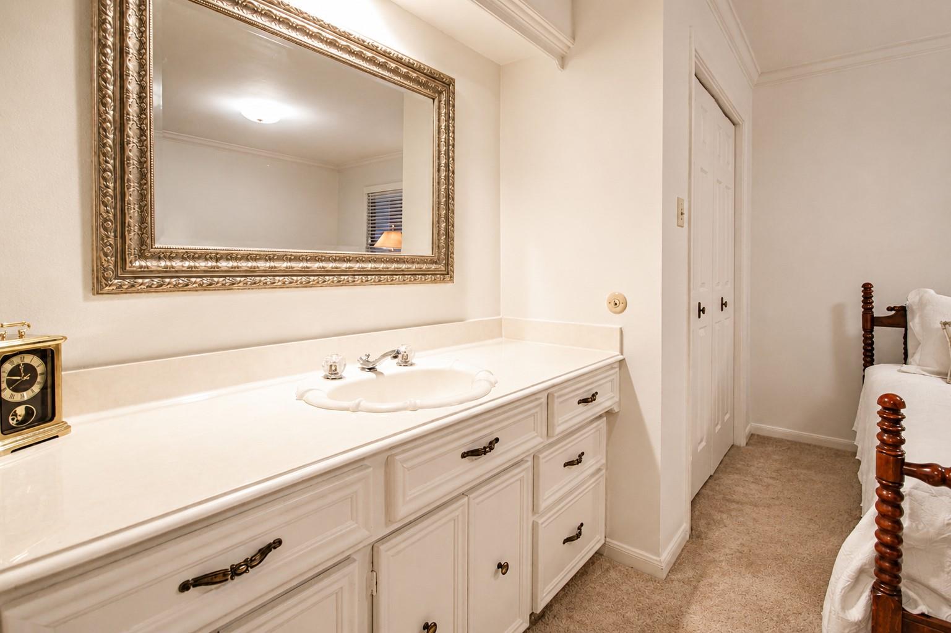
InteriorFireplace:1/Gaslog FireplaceFloors:Carpet,Tile,TravertineCountertop:Silestone, QuartzBathroom Description:Half Bath,Primary Bath: Double Sinks,Primary Bath: Jetted Tub,Primary Bath: Tub/Shower Combo,Secondary Bath(s): Double Sinks,Secondary Bath(s): Shower Only,Secondary Bath(s): Tub/Shower Combo,Vanity AreaBedroom Desc:3 Bedrooms Up,En-Suite Bath,Primary Bed - 1st Floor,Sitting Area,Walk-In ClosetKitchen Desc:Breakfast Bar,Island w/ Cooktop,Pantry,Pots/Pans Drawers,Walk-in PantryRoom Description:Breakfast Room,Entry,Family Room,Formal Dining,Formal Living,Gameroom Up,Kitchen/Dining Combo,Living Area - 1st Floor,Utility Room in House,Wine RoomHeating:Central GasCooling:Central ElectricConnections:Electric Dryer Connections,Gas Dryer Connections,Washer ConnectionsDishwasher:YesDisposal:YesCompactor:NoMicrowave:YesRange:Electric CooktopOven:Convection Oven,Electric OvenIce Maker:YesEnergy Feature:Attic Vents,Ceiling Fans,Digital Program Thermostat,High-Efficiency HVAC,Insulated/Low-E windows,Tankless/On-Demand H2O HeaterInterior:Crown Molding,Dryer Included,Fire/Smoke Alarm,Formal Entry/Foyer,High Ceiling,Refrigerator Included,Washer Included,Wet Bar,Window Coverings
-
ExteriorRoof:CompositionFoundation:SlabPrivate Pool:NoExterior Type:Brick,Cement BoardLot Description:Subdivision LotGarage Carport:Additional Parking,Auto Garage Door Opener,Single-Wide DrivewayWater Sewer:Public Sewer,Public WaterExterior:Back Green Space,Back Yard,Back Yard Fenced,Covered Patio/Deck,Patio/Deck,Porch,Side Yard,Sprinkler System
Listed By:
Ronald Espling
Compass RE Texas, LLC - The Heights
The data on this website relating to real estate for sale comes in part from the IDX Program of the Houston Association of REALTORS®. All information is believed accurate but not guaranteed. The properties displayed may not be all of the properties available through the IDX Program. Any use of this site other than by potential buyers or sellers is strictly prohibited.
© 2026 Houston Association of REALTORS®.
GET IN TOUCH
