
For Sale
1621 Heights Blvd #14 Houston, TX 77008
$324,990
Description
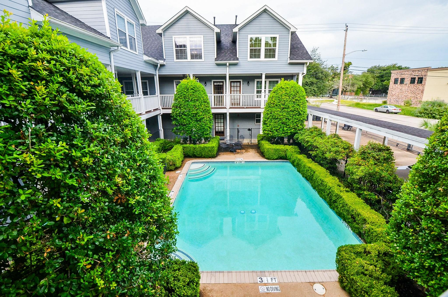
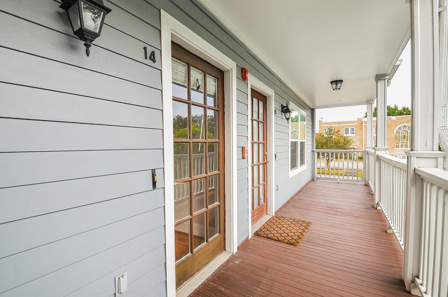
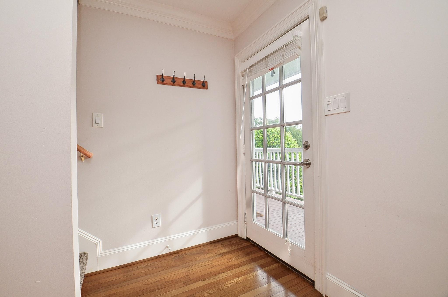
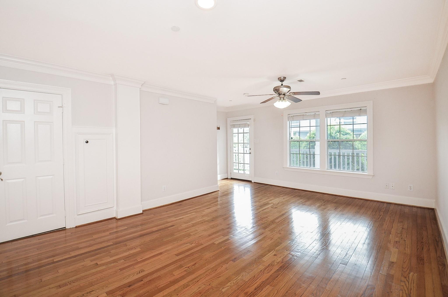
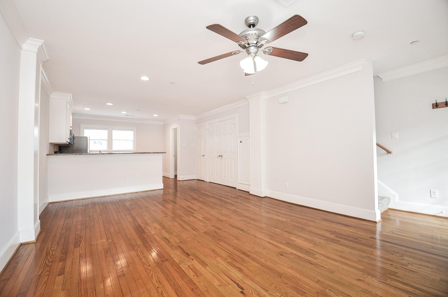
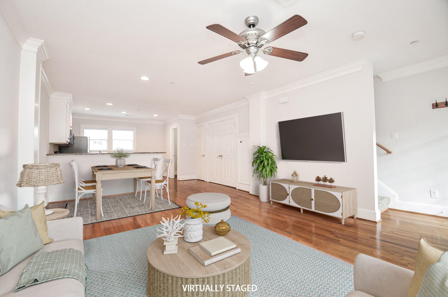
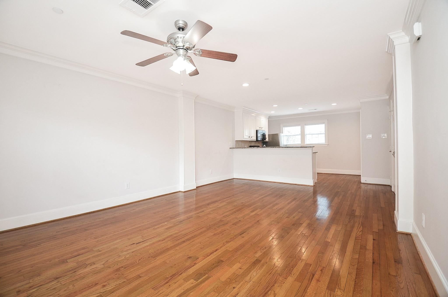
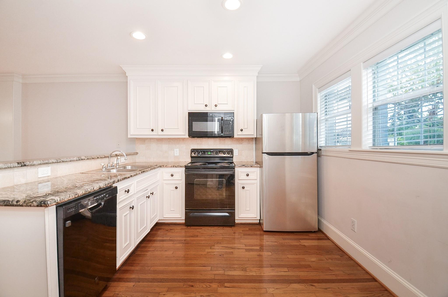
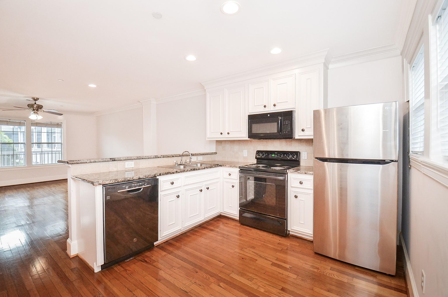
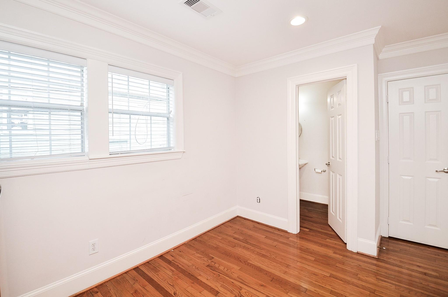
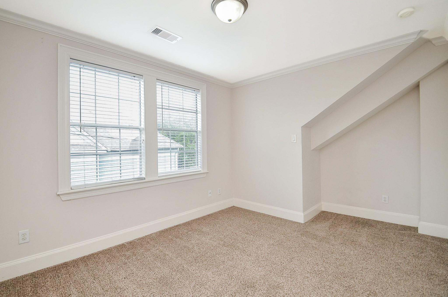
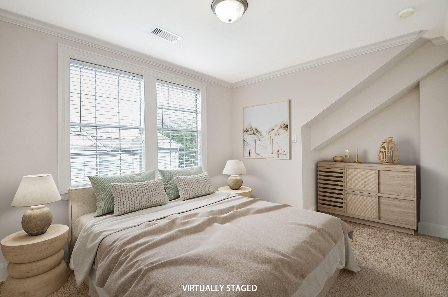
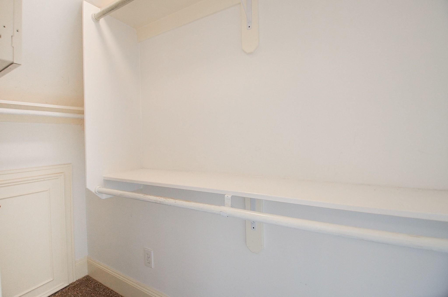
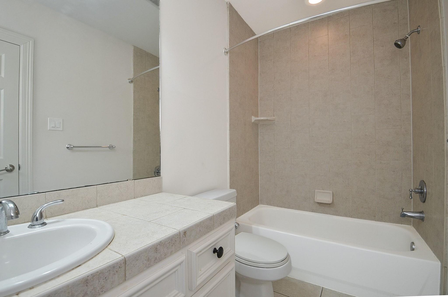
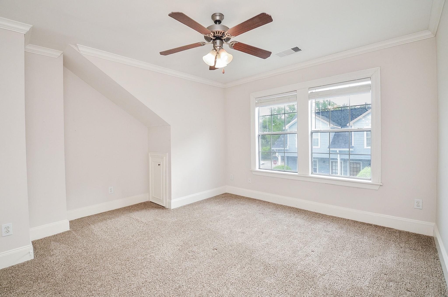
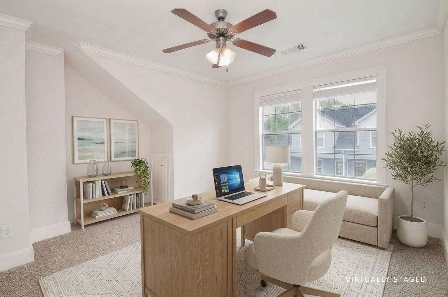
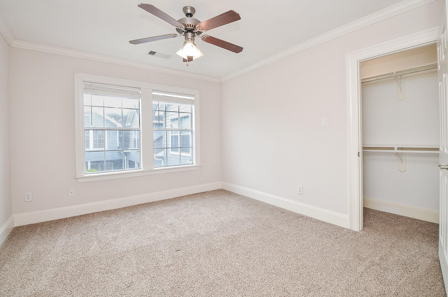
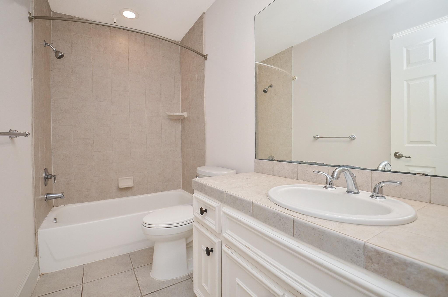
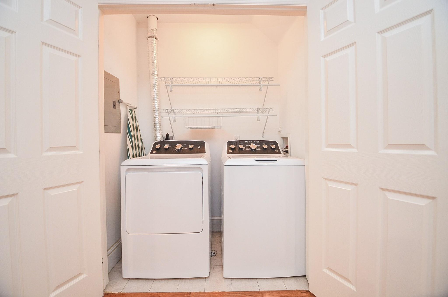
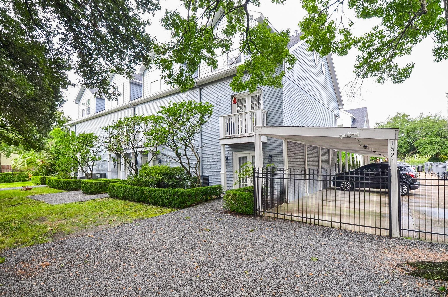
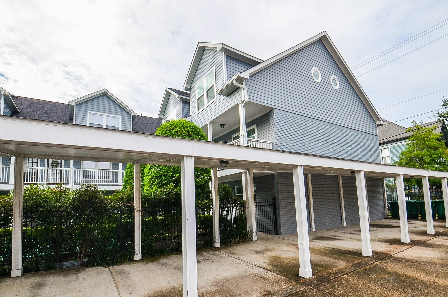
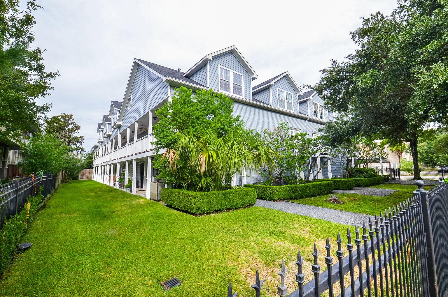
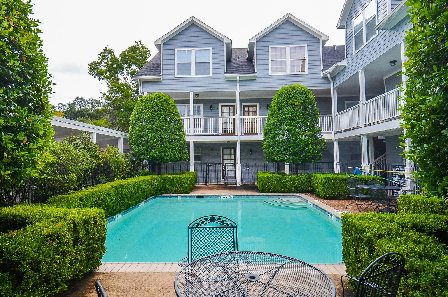
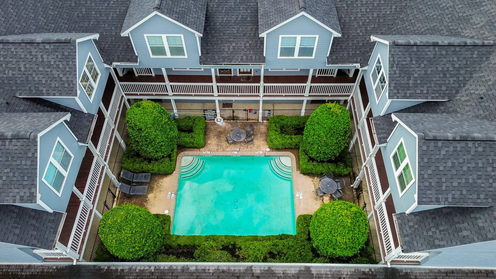
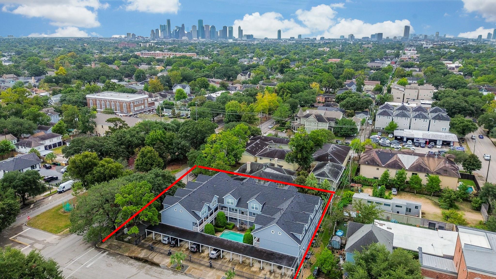
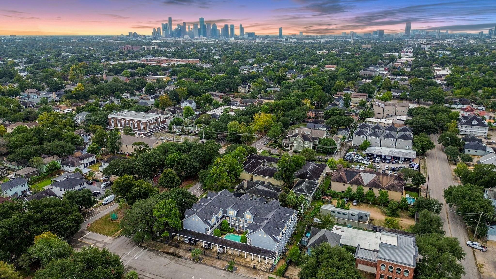
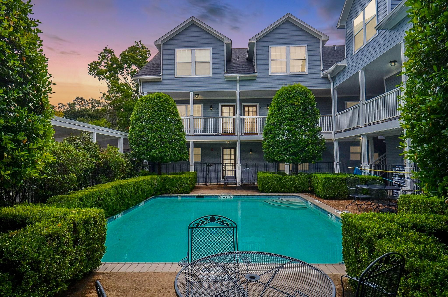
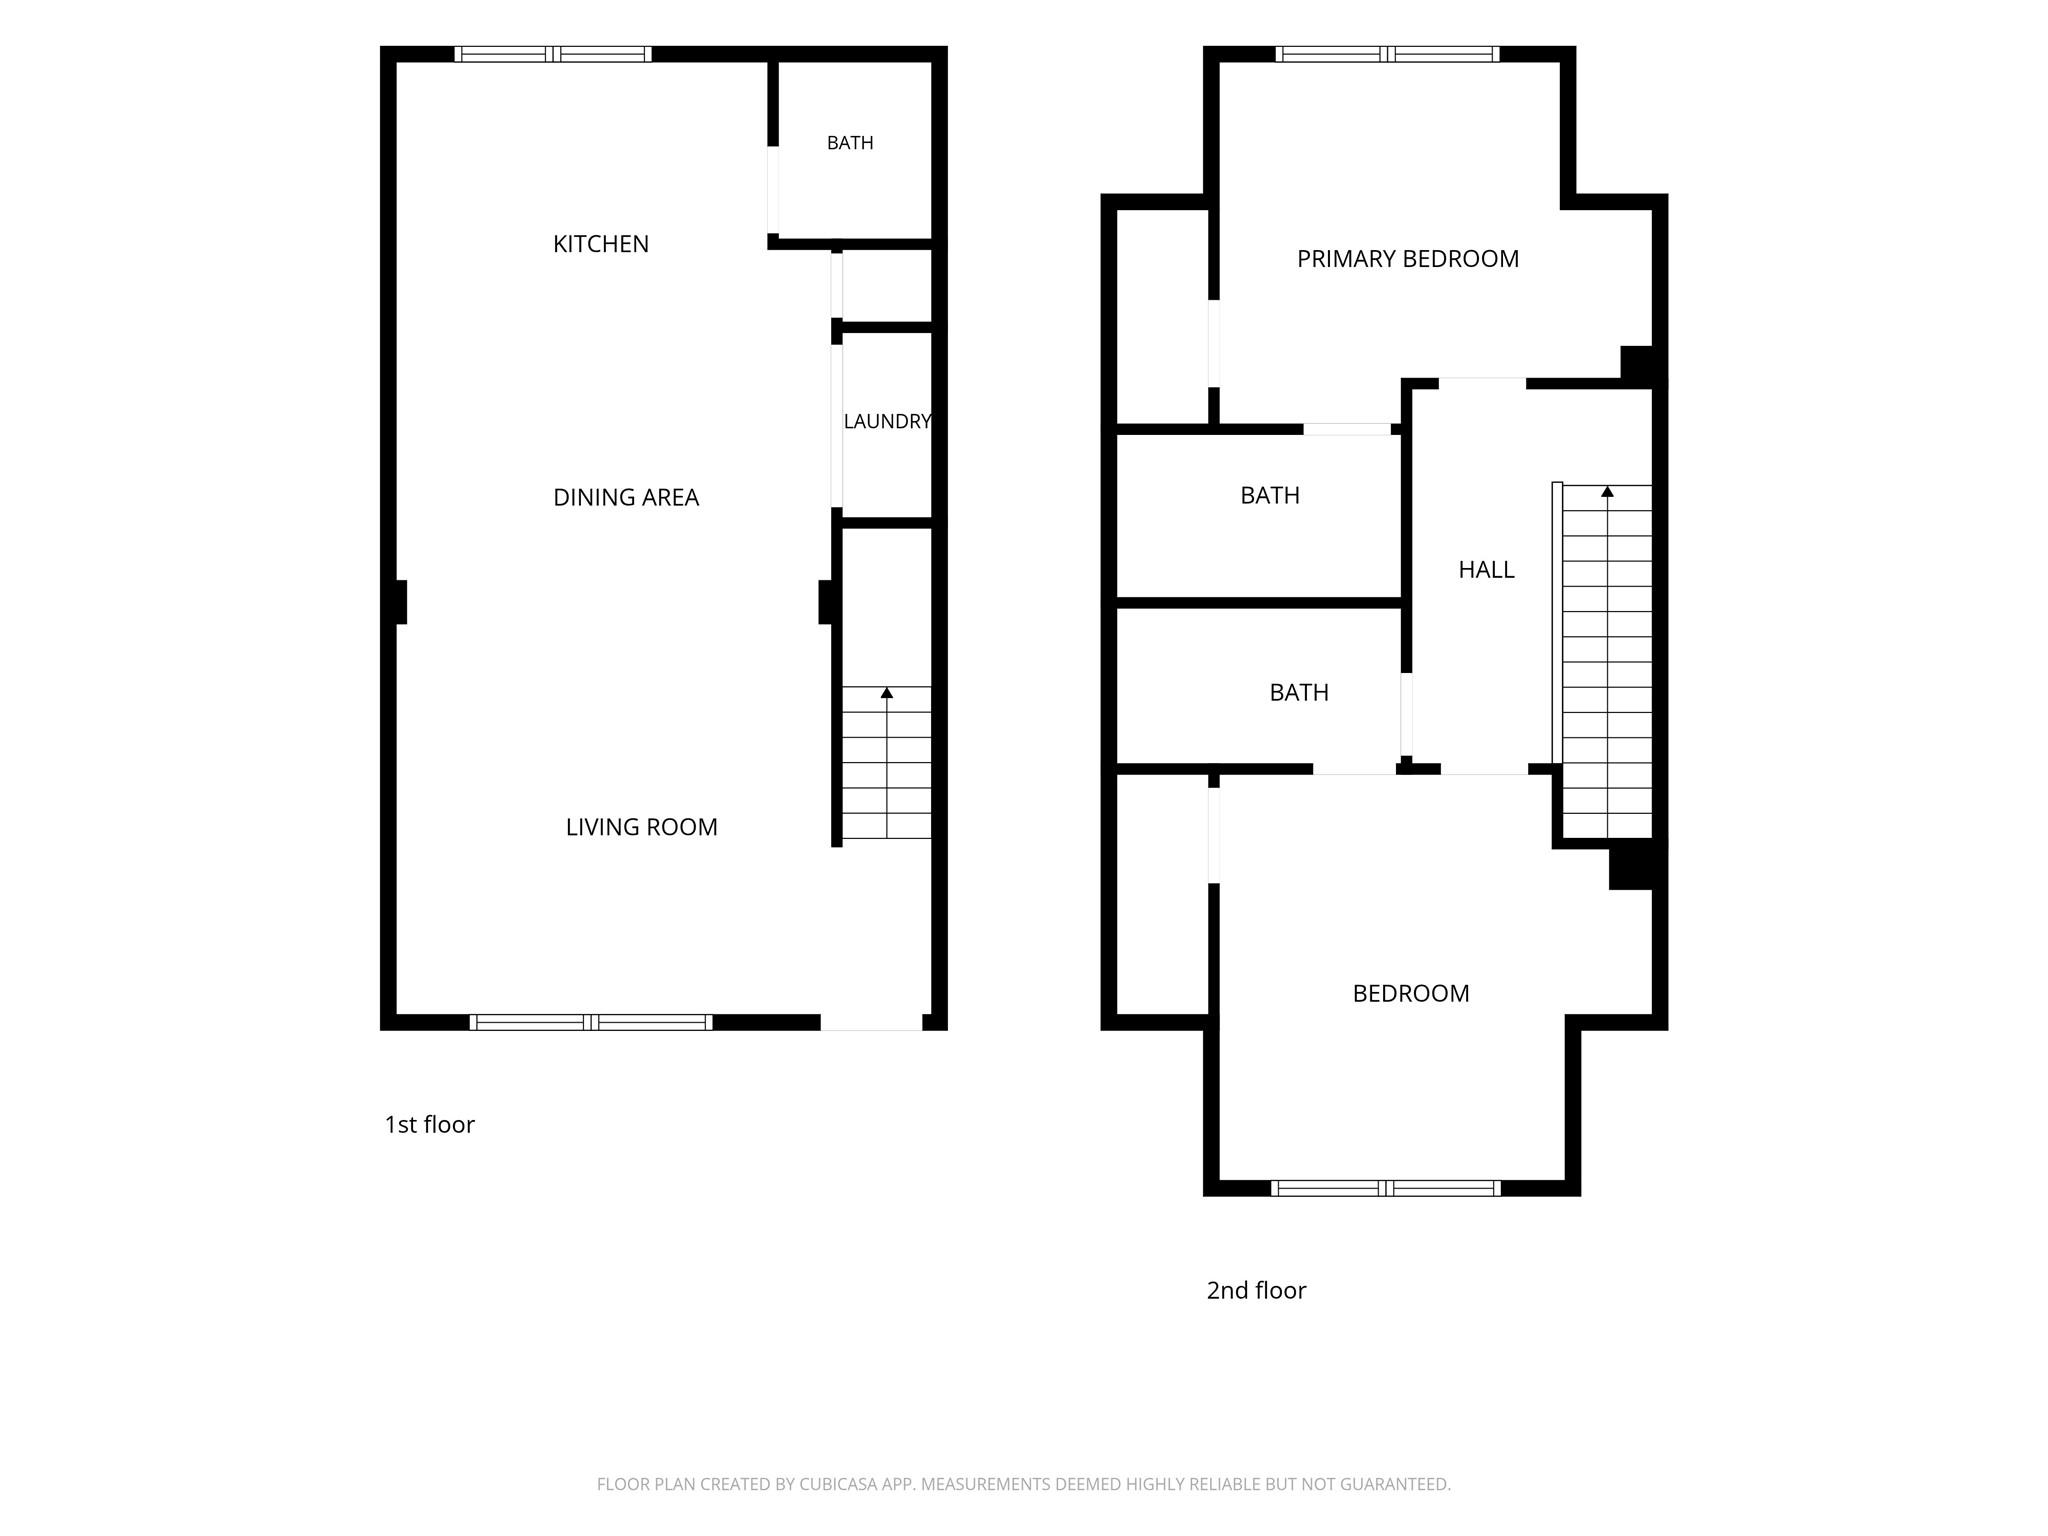
Heights living at its best! On iconic Heights Boulevard, this upper-level 2-bed, 2.5-bath condo looks out over a gated pool surrounded by lush greenery. Enter the unit on the 2nd level, hardwoods and natural light fill an open living and dining space that flows into a kitchen with granite counters and a pantry. A half bath and laundry round out the first floor. Upstairs are two primary suites, each with its own bath, roomy closets, extra storage, and a handy desk nook, which works well for guests, a home office, or shared living. Come home through an automatic gate to your assigned off-street spot. The HOA handles insurance, water/sewer, grounds, pool, exterior, fire alarm, and gated access, so you have more time for checking out Heights Mercantile and 19th Street's shops and restaurants, and the nearby parks and trails.
Overview
Financial
Price:
$324,990
Price/SqFT:
$249.99
HOA Fee:
$571 Monthly
Tax Rate:
2.12522 %
Est. Monthly:
$4,773 *
Tax Amount:
$6,907
Amenities and features
 Public Pool
 Sewer
Sewer Water Access
 Controlled Subdivision
 Energy Efficient
Property & Schools on Map
Floor plans / Dimensions / Descriptions
-
Second FloorLiving:17X12Dining:13X8Kitchen:13X10
-
Third FloorPrimary Bedroom:13X11Bedroom:13X13
-
InteriorFloors:Carpet,Tile,WoodCountertop:GraniteBathroom Description:Half BathBedroom Desc:2 Bedrooms Up,En-Suite Bath,Primary Bed - 2nd Floor,Walk-In ClosetKitchen Desc:Kitchen open to Family Room,PantryRoom Description:1 Living AreaHeating:Central ElectricCooling:Central Electric,ZonedDishwasher:YesDisposal:YesMicrowave:YesRange:Electric RangeOven:Electric OvenAppliances:Dryer Included,Full Size,Refrigerator,Washer IncludedEnergy Feature:Attic Vents,Ceiling Fans,Digital Program Thermostat,High-Efficiency HVACInterior:Crown Molding,Fire/Smoke Alarm,Refrigerator Included,Window Coverings
-
ExteriorRoof:CompositionFoundation:SlabPrivate Pool:NoExterior Type:Brick,Cement BoardParking:Additional Parking,Assigned Parking,Carport Parking,Driveway GateCarport Description:Detached CarportWater Sewer:Public Sewer,Public WaterFront Door Face:EastUnit Location:Courtyard,Overlooking PoolArea Pool:YesExterior:Back Green Space,Controlled Access,Fenced,Side Green Space
Documents

Listed By:
Cathy Coleman
Real Broker, LLC
The data on this website relating to real estate for sale comes in part from the IDX Program of the Houston Association of REALTORS®. All information is believed accurate but not guaranteed. The properties displayed may not be all of the properties available through the IDX Program. Any use of this site other than by potential buyers or sellers is strictly prohibited.
© 2026 Houston Association of REALTORS®.
GET IN TOUCH
