
For Lease
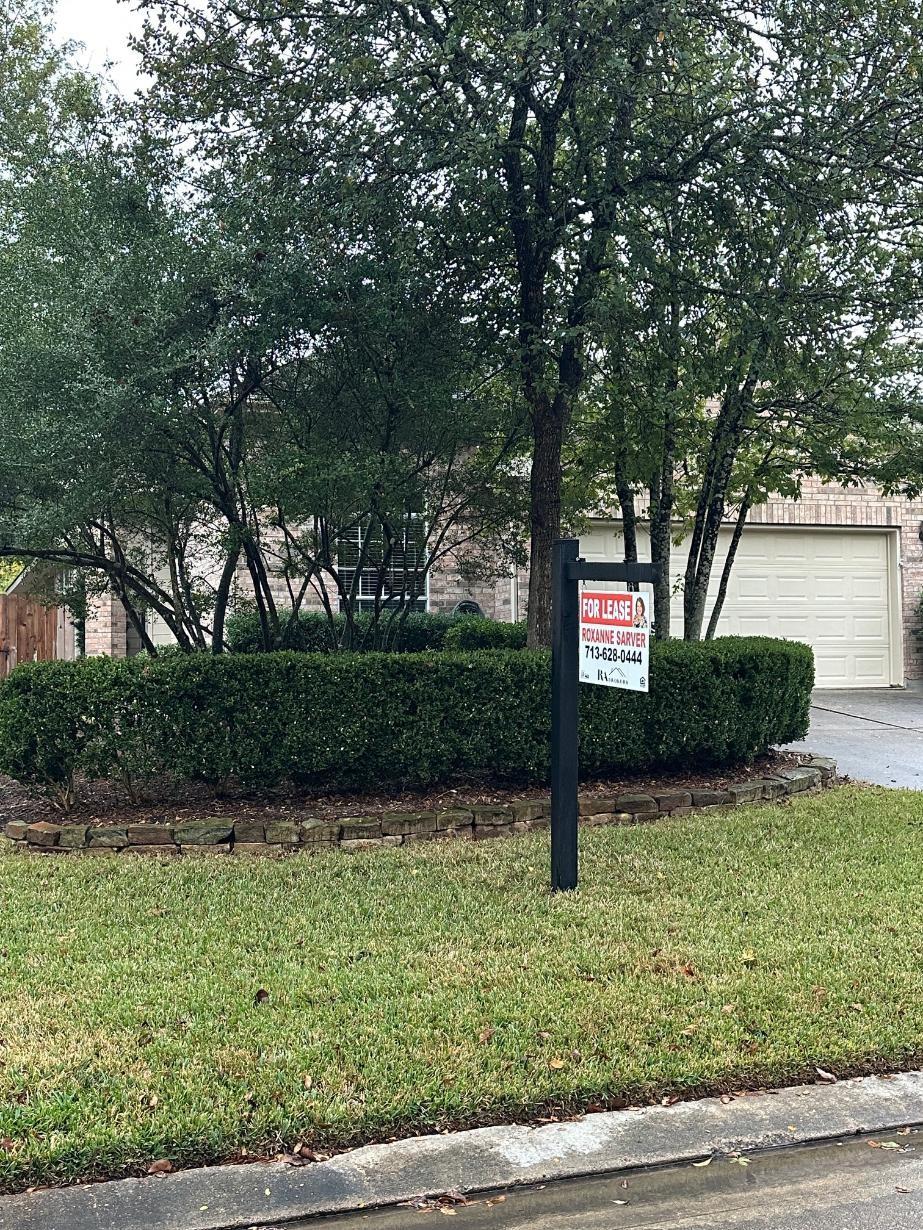
162 W Lilac Ridge Pl Conroe, TX 77384
$2,300
/monthDescription
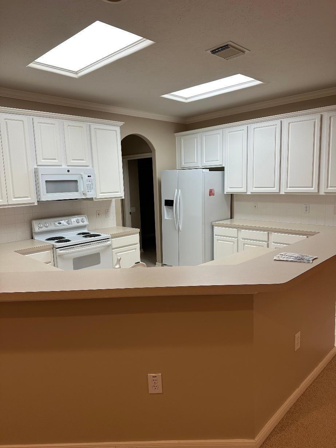
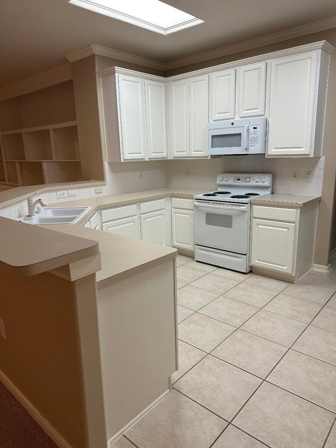
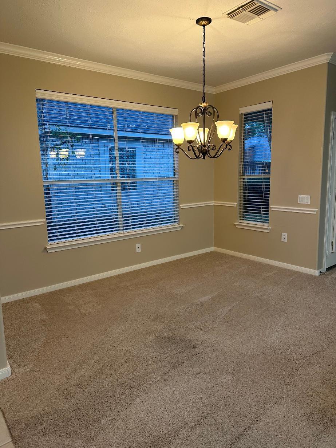
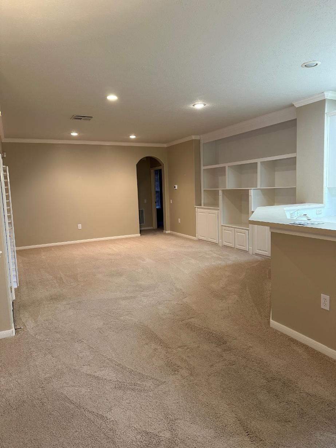
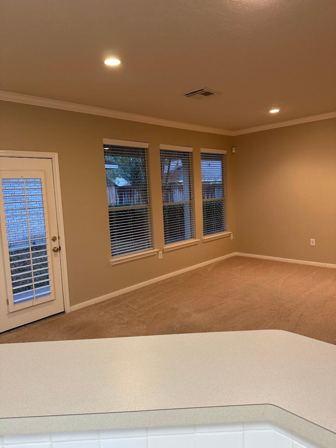
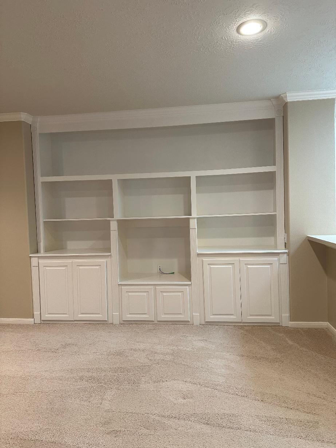
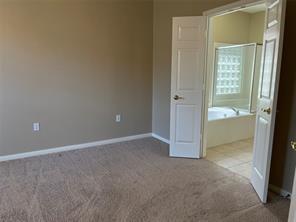
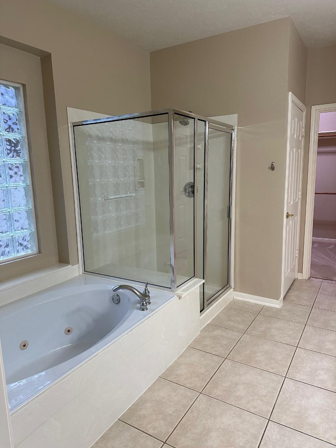
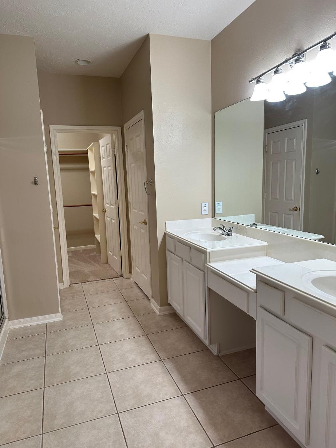
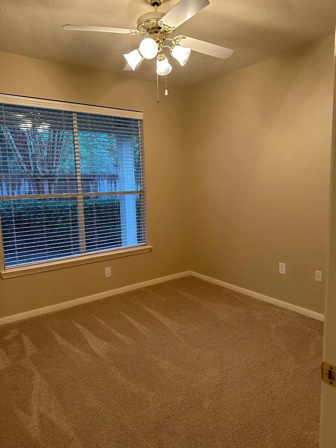
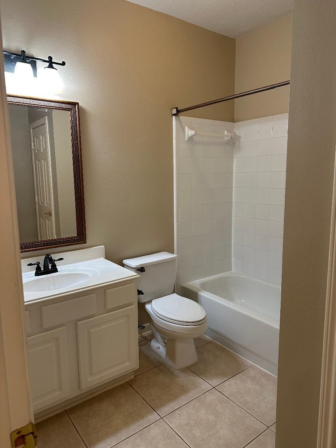
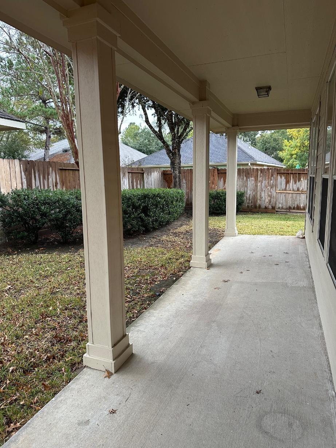
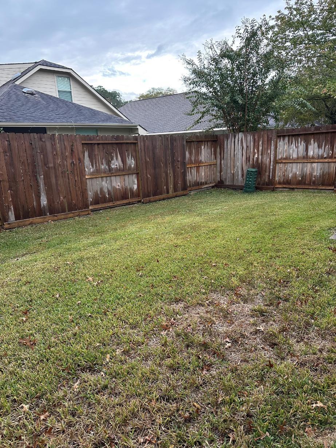
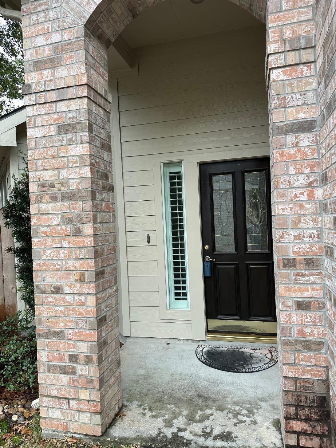
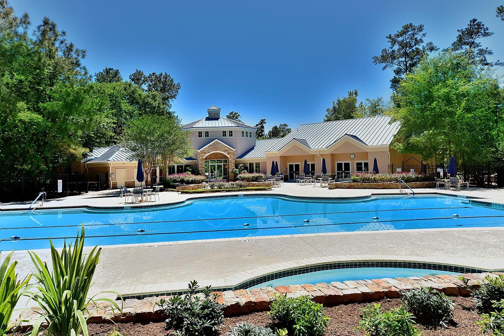
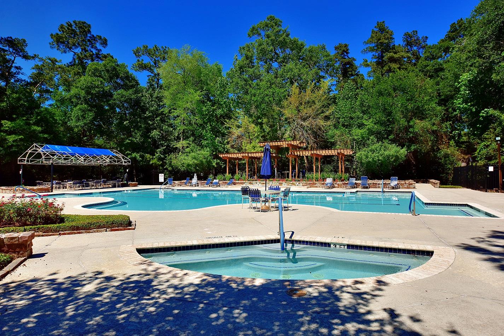
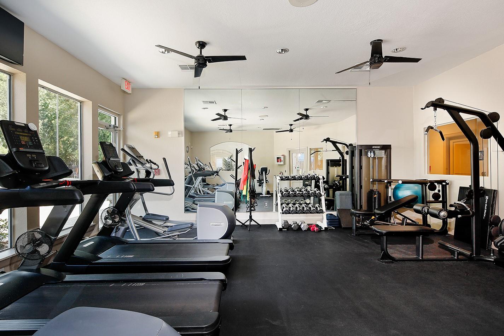
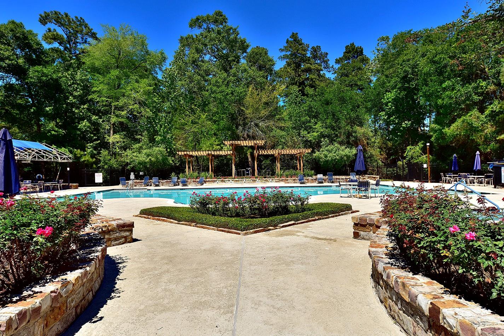
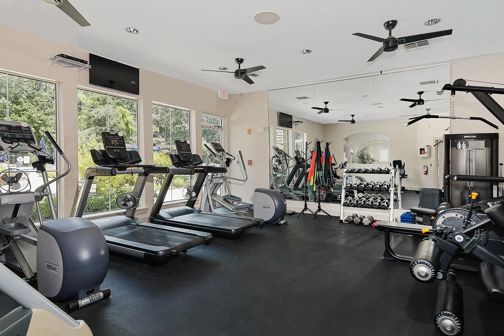
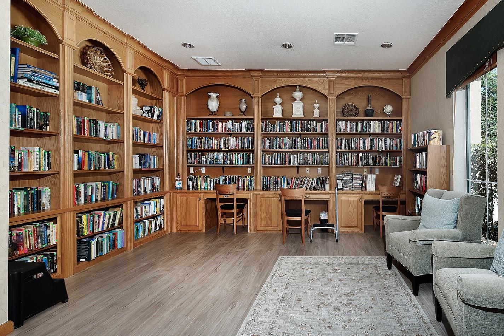
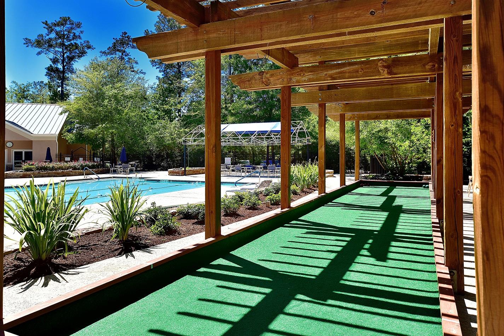
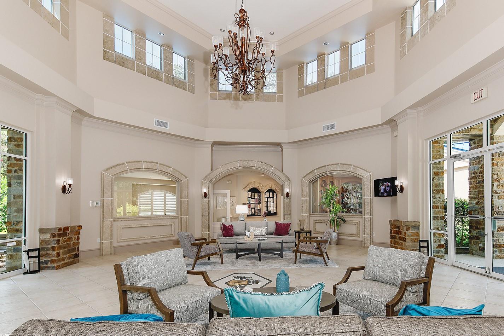
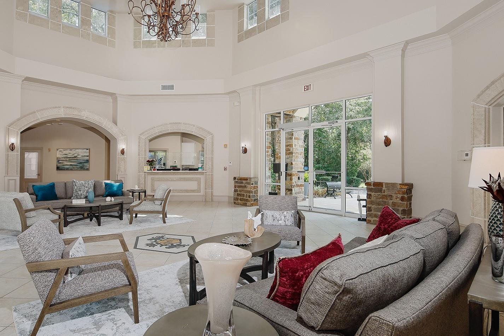
Welcome to the Active 55+ community of Windsor Hills. No one under the age of 19 is allowed to live here. This floorplan is light and bright! Lots of Windows! Kitchen opens to the Living area making it perfect for entertaining! Refrigerator Included! Neutral interior paint and carpet. Built-ins in the living room! Primary Bath with separate shower and jetted tub, double sinks and large walk-in closet! One bedroom is at the other end of the home, making it perfect for guests! One bedroom could also be your study! All yard maintenance is included as well as the monthly Clubhouse dues! Full sprinkler system! Clubhouse amenities include: Fitness Room (open 6 AM til Midnight), Library, Olympic size Pool, Hot Spa, Bocce Ball & much more. Other fun includes Bridge, Dominoes, Poker, Wii Bowling, Zumba, Water Aerobics, Chair Yoga, Mahjongg, Ping Pong & Low Impact Aerobics to name a few. Near Hospitals, Shopping, Hardy Toll Rd & 99! Hurry!
Overview
Financial
Price:
$2,300
Price/SqFT:
$1.26
HOA Fee:
Tax Rate:
1.7863 %
Est. Monthly:
$21 *
Tax Amount:
$41
Amenities and features
 Patio/Deck
 Public Pool
 Sprinkler System
 Water Access
 Wheelchair Access
 Yard
 Energy Efficient
 Senior Community
Property & Schools on Map
Floor plans / Dimensions / Descriptions
-
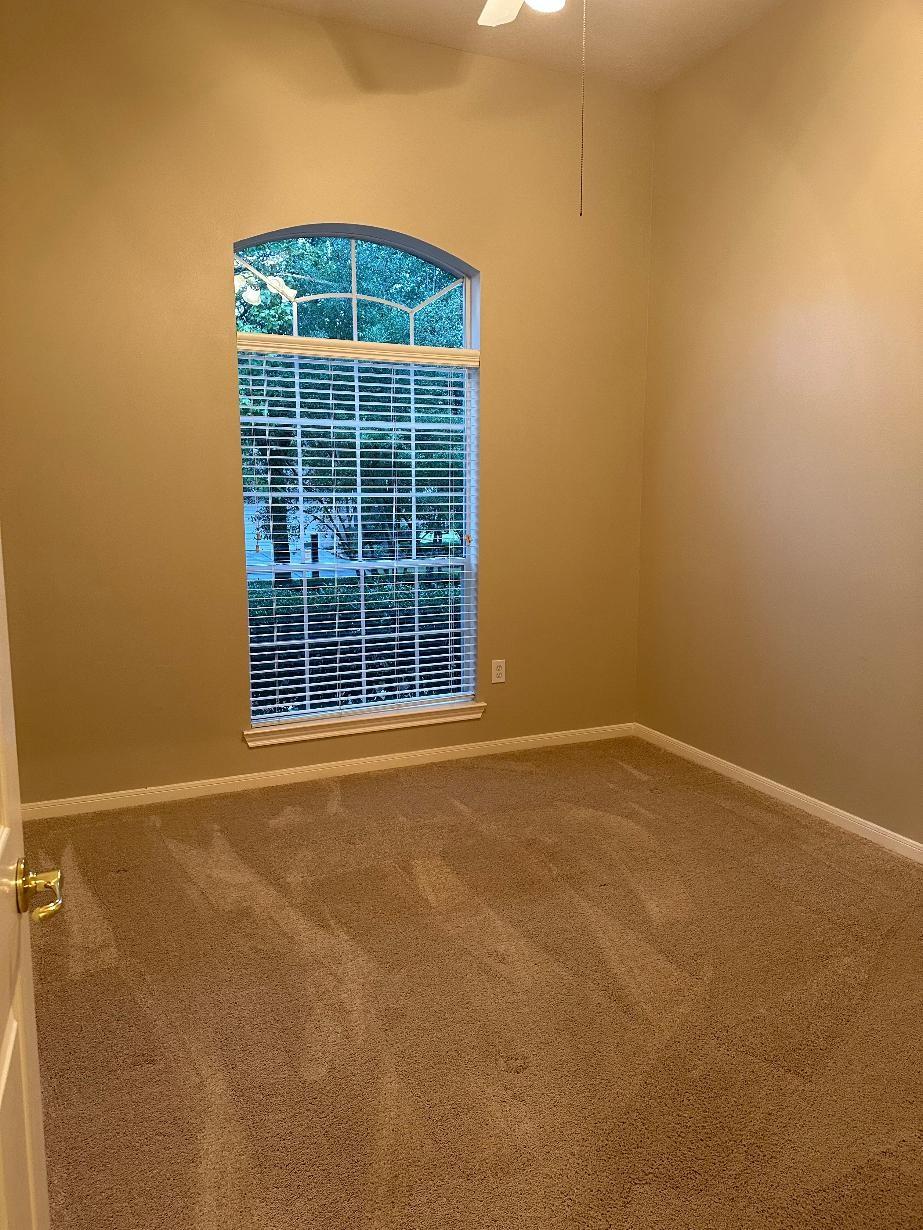
First FloorLiving:17x15Kitchen:13x11Breakfast:12x11Primary Bedroom:16x12Bedroom:12x10Bedroom 2:11x10
-
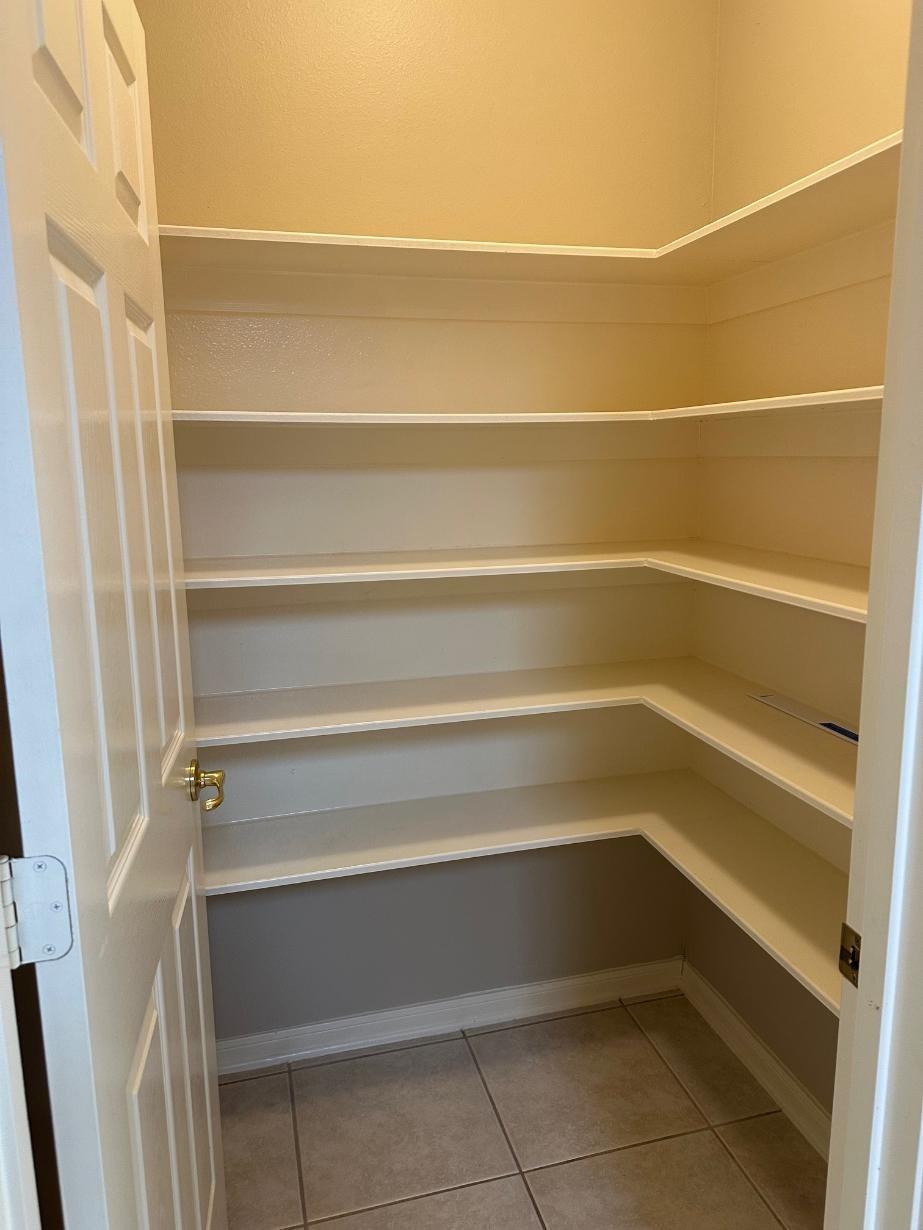
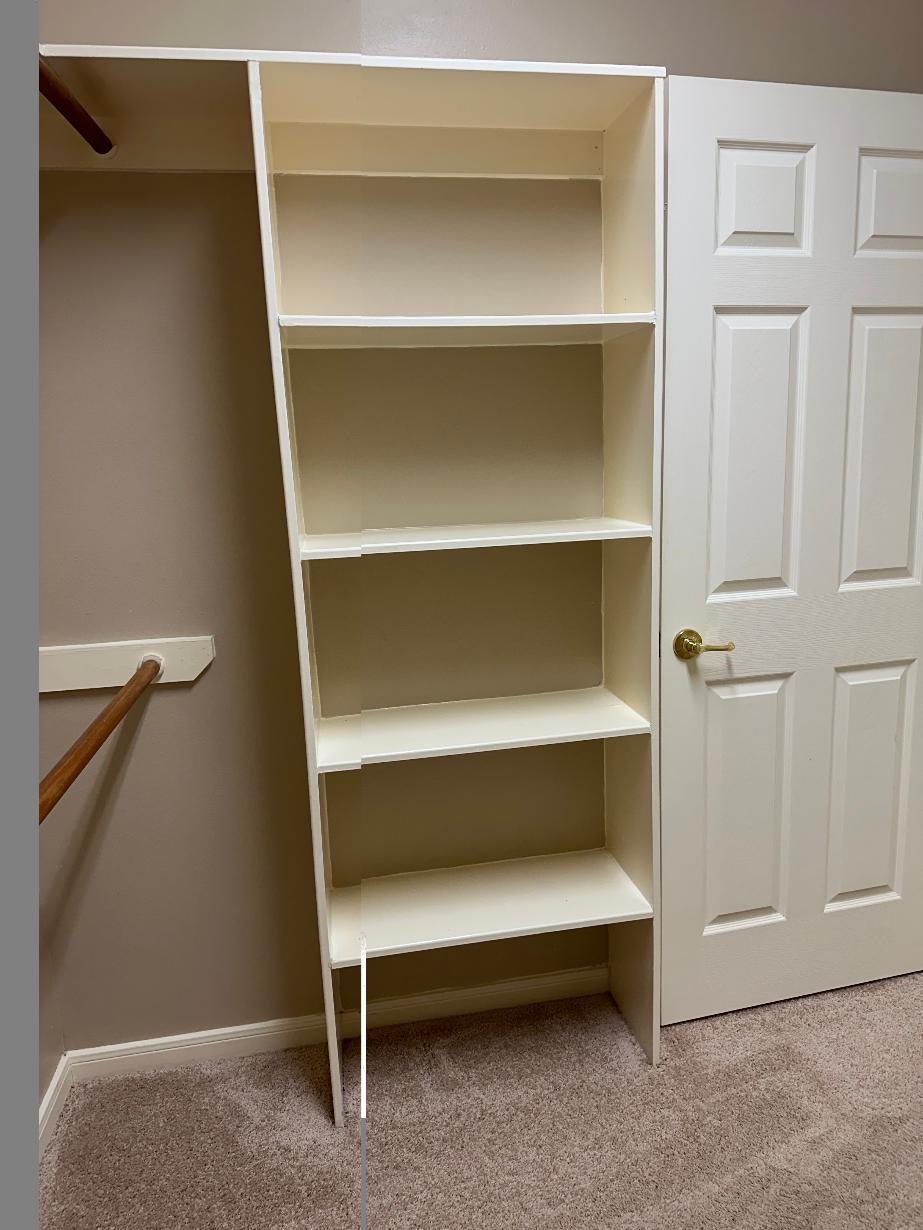
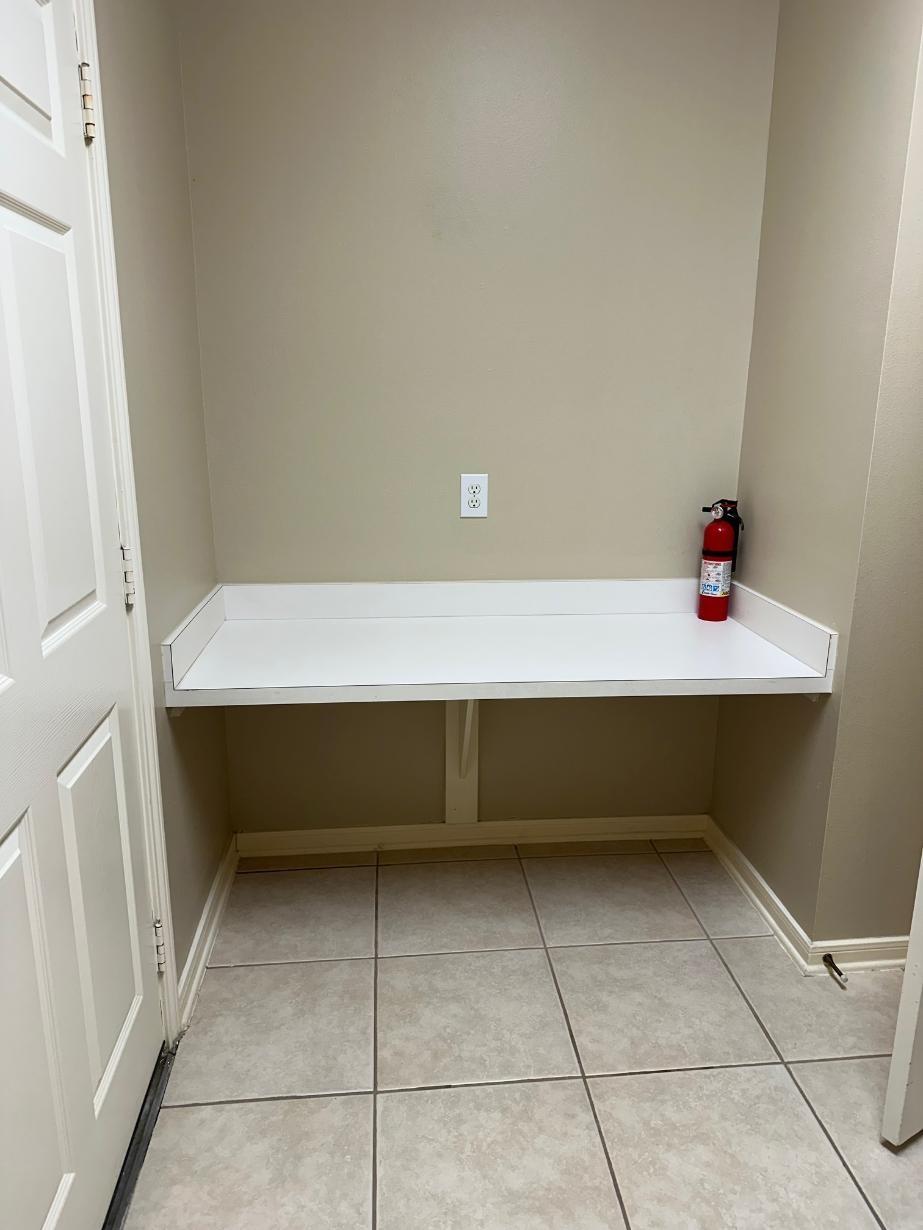
InteriorPets:Case By CaseSmoking Allowed:NoFurnished:NoFloors:Carpet,TileBathroom Description:Primary Bath: Double Sinks,Primary Bath: Separate ShowerBedroom Desc:All Bedrooms Down,Walk-In ClosetKitchen Desc:Breakfast Bar,Kitchen open to Family Room,Pantry,Walk-in PantryRoom Description:1 Living Area,Breakfast Room,Utility Room in HouseHeating:Central GasCooling:Central ElectricConnections:Electric Dryer Connections,Washer ConnectionsDishwasher:YesDisposal:YesMicrowave:YesAppliances:RefrigeratorEnergy Feature:Ceiling FansInterior:Fully Sprinklered,Refrigerator Included
-
ExteriorPrivate Pool:NoLot Description:Patio LotWater Sewer:Water DistrictArea Pool:YesExterior:Back Yard Fenced,Patio/Deck,Sprinkler System,Wheelchair Access
Listed By:
Roxanne Sarver
RA Brokers
The data on this website relating to real estate for sale comes in part from the IDX Program of the Houston Association of REALTORS®. All information is believed accurate but not guaranteed. The properties displayed may not be all of the properties available through the IDX Program. Any use of this site other than by potential buyers or sellers is strictly prohibited.
© 2026 Houston Association of REALTORS®.
GET IN TOUCH
