

For Sale
1619 Terry St Houston, TX 77009
$425,000
Description
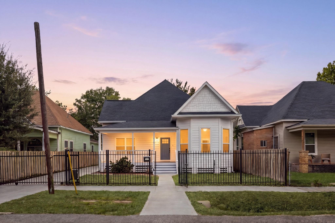
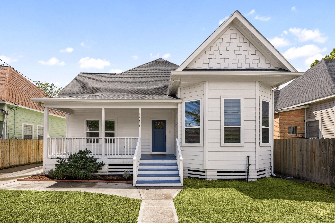
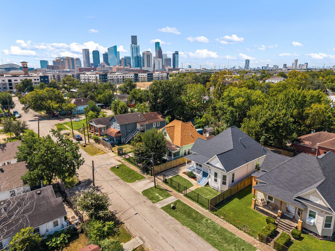
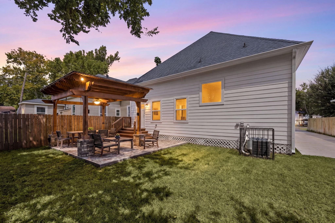
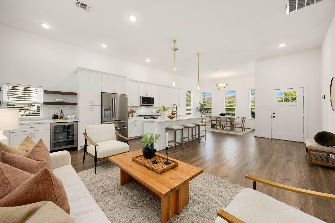
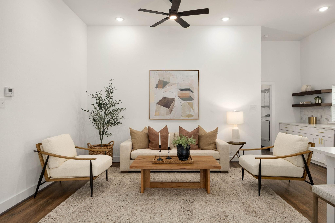
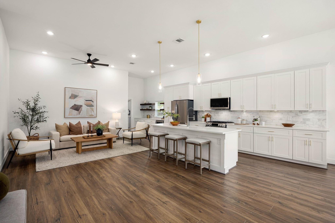
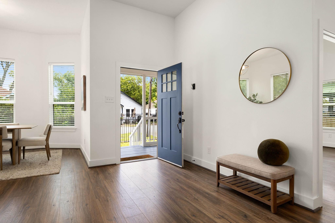
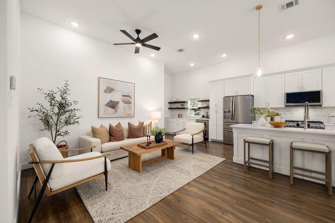
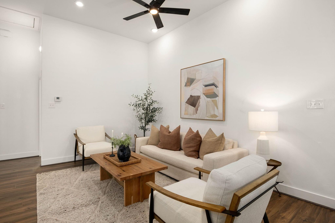
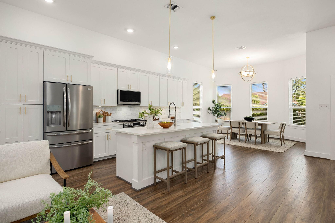
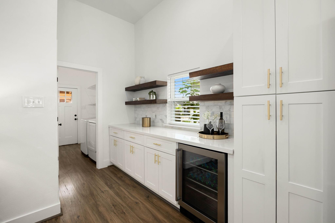
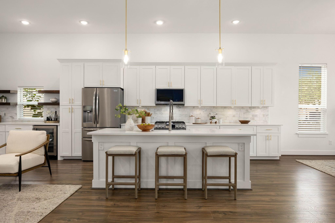
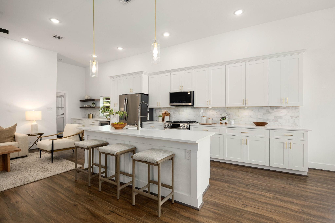
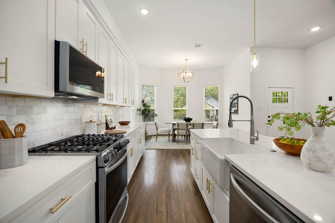
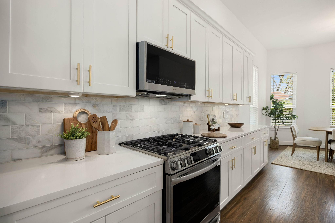
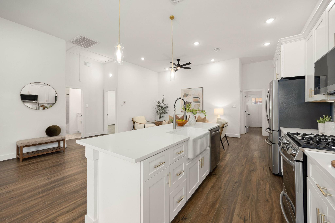
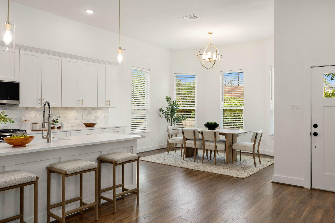
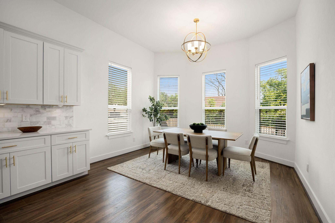
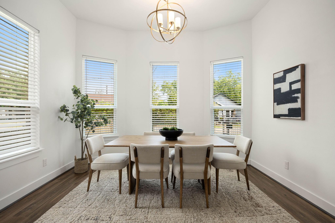
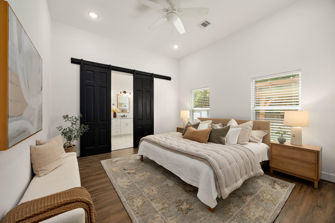
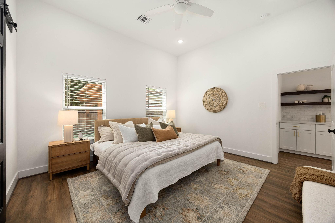
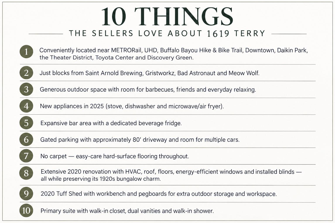
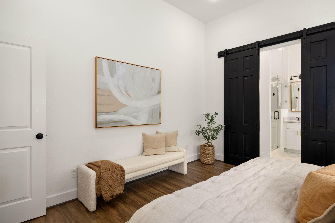
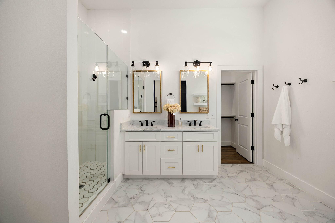
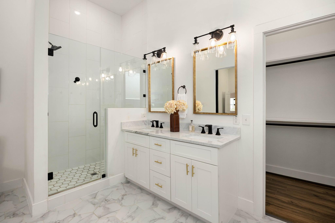
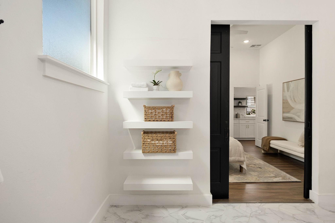
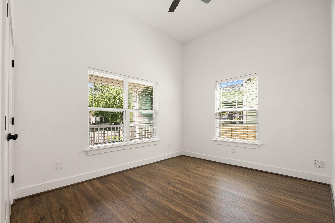
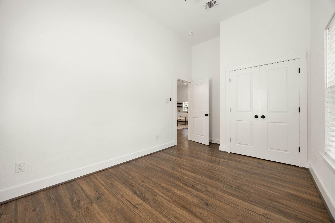
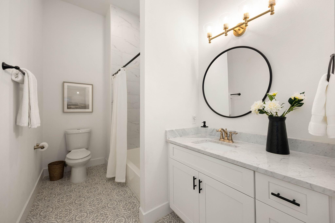
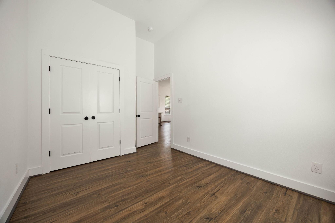
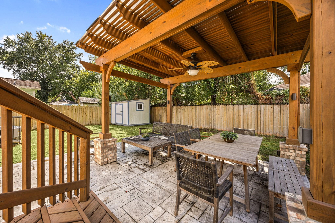
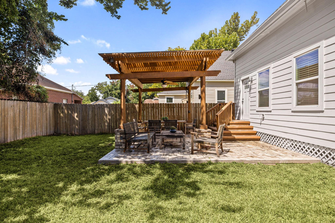
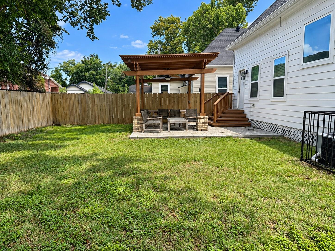
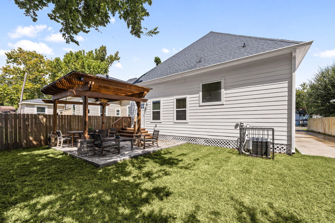
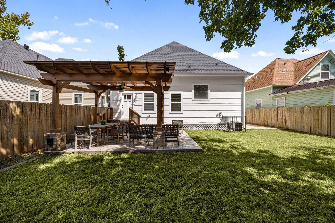
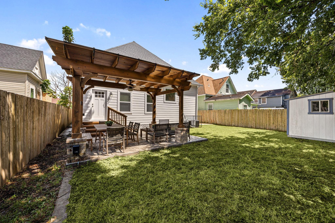
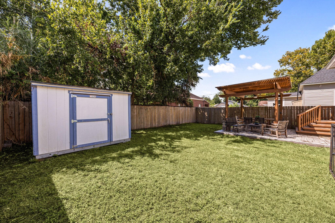
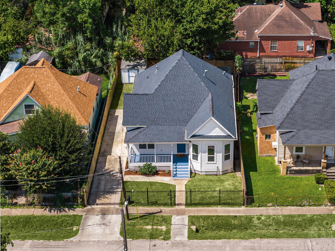
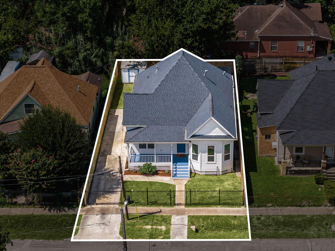
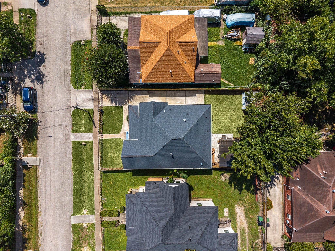
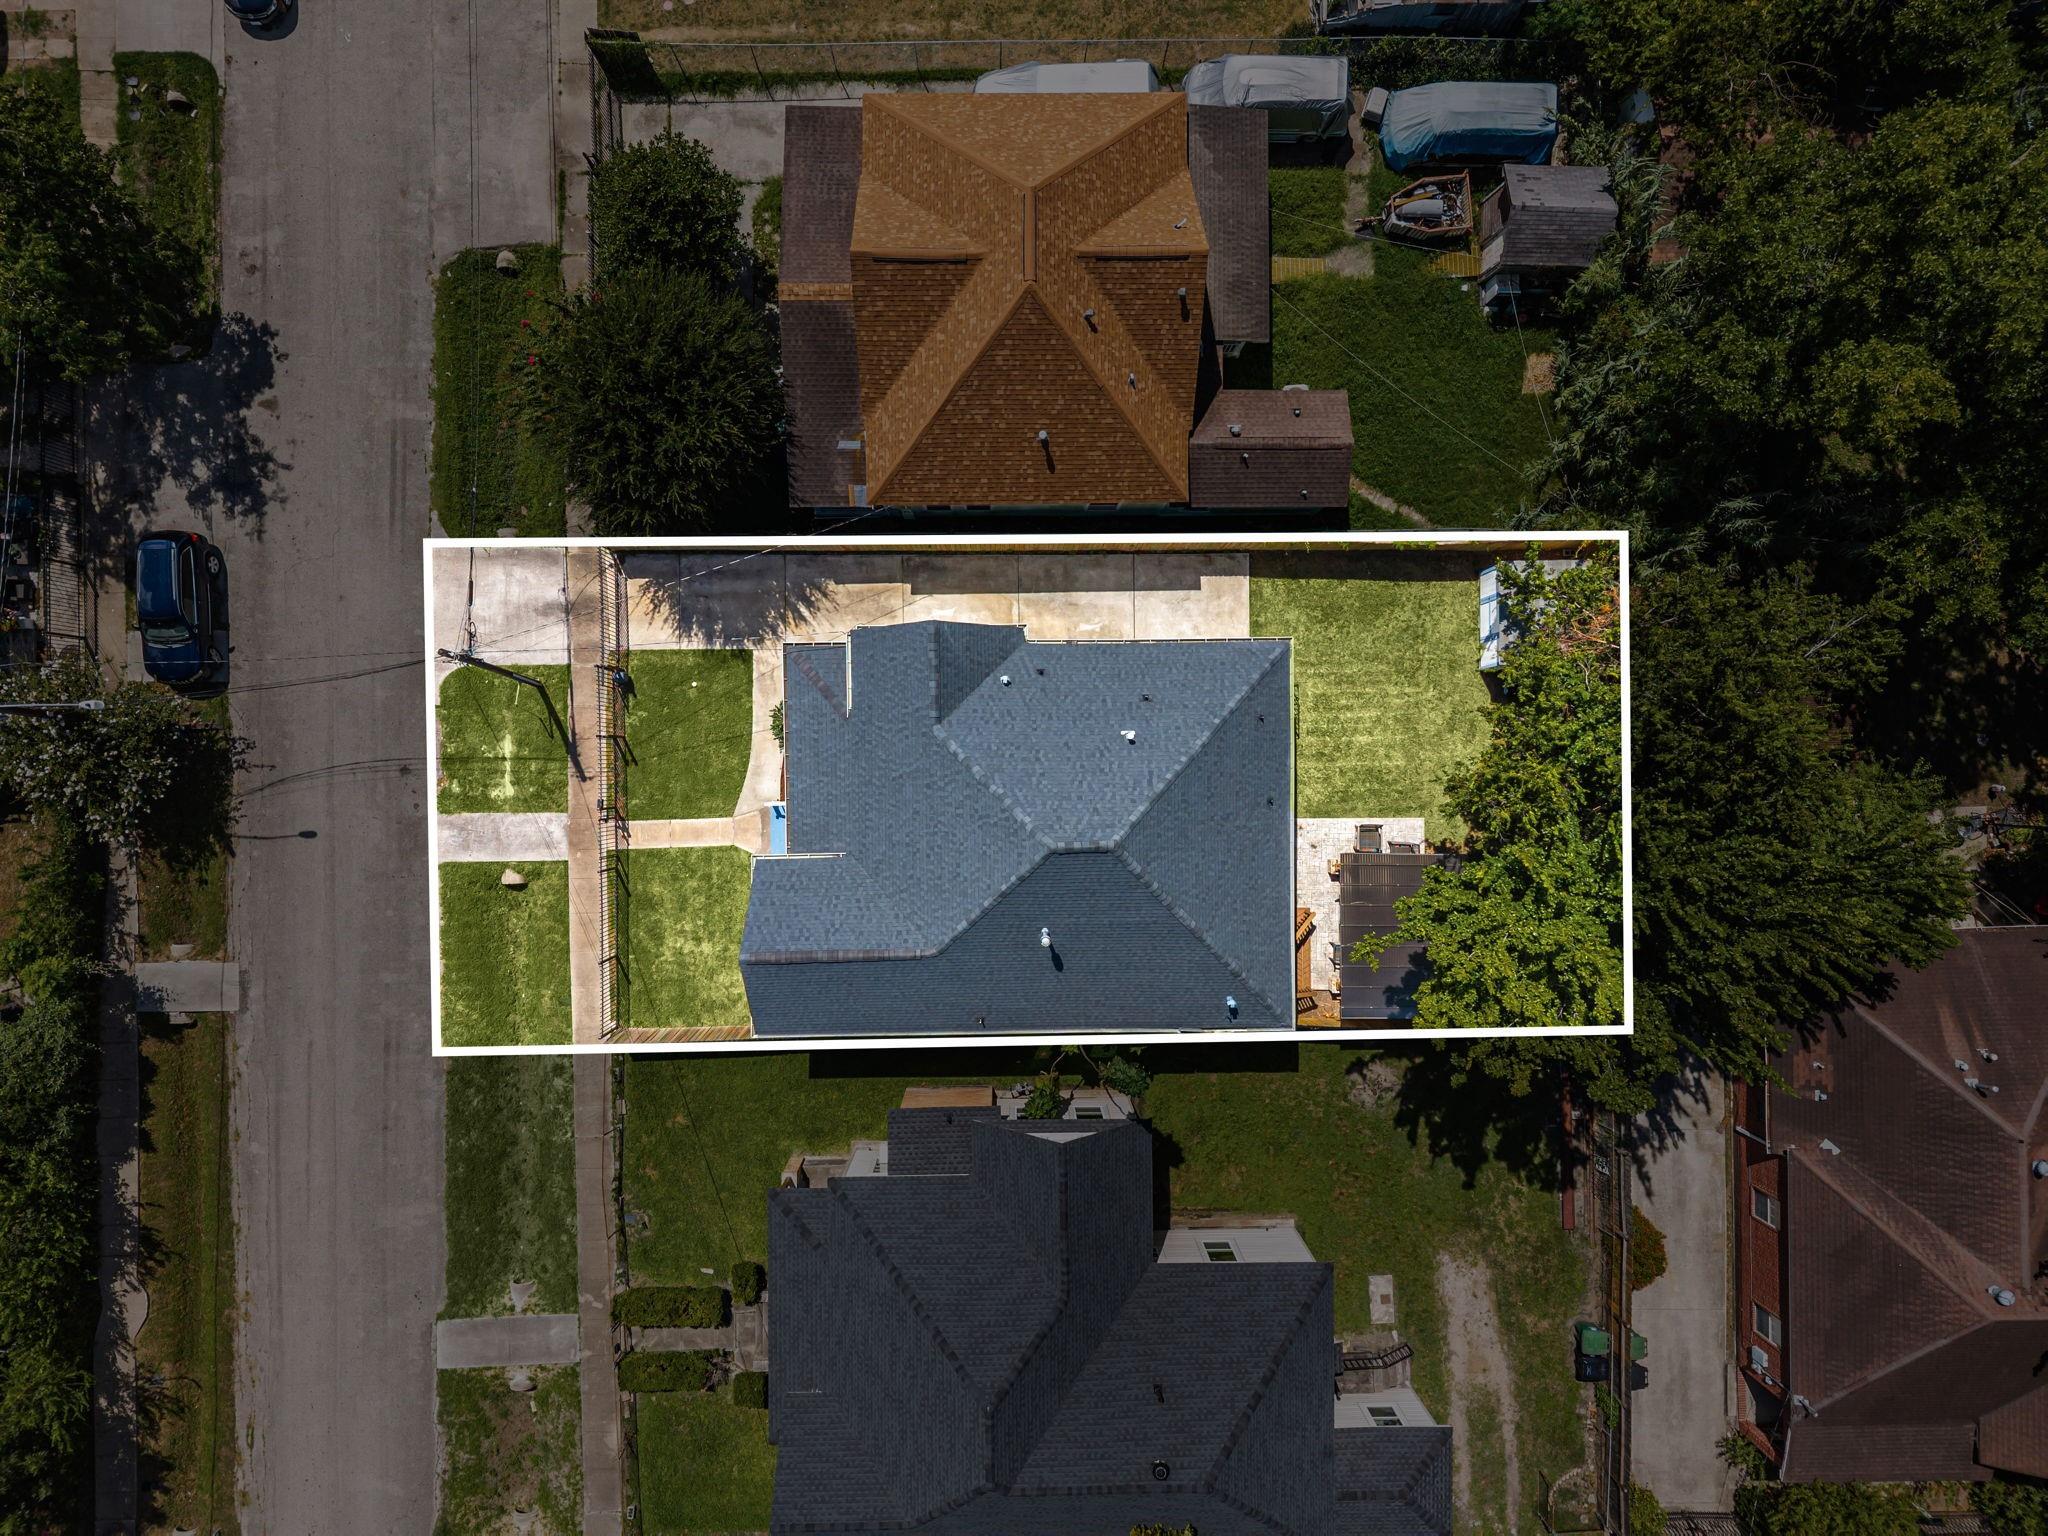
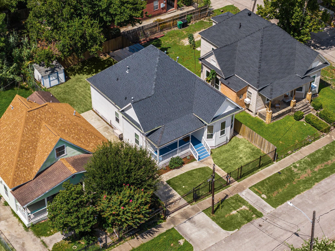
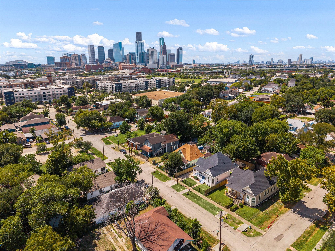
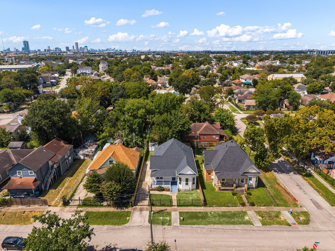
Fully remodeled! 1920s character meets modern living in thoughtfully restored home minutes from Downtown! Soaring 11' ceilings & open, light-filled floorplan create an impressive sense of space. Extensive 2020 improvements include roof, electrical, plumbing, insulation, flooring, double paned windows, exterior siding & more. Kitchen features substantial 3" quartz counters, soft-close cabinetry, generous island, beverage bar w/wine refrigerator, floating shelves & new high-end LG appliances. Spacious primary suite offers barn doors to bath, marble counters, floor-to-ceiling tile & striking black & gold finishes. 5,000 SF lot offers something rare this close to Downtown: a generous backyard made for entertaining, covered patio w/stamped concrete, covered front porch, automated gate, outdoor lighting & storage shed. AC condenser 2026. Easy access to White Oak Music Hall, St. Arnold Brewing, nearby hike & bike trails, combining neighborhood charm, outdoor space & an exceptional location.
Overview
Financial
Price:
$425,000
Price/SqFT:
$282.77
HOA Fee:
Tax Rate:
2.12522 %
Est. Monthly:
$5,941 *
Tax Amount:
$9,032
Amenities and features
 Patio/Deck
 Sewer
Sewer Water Access
 Yard
Yard Controlled Subdivision
 Energy Efficient
Property & Schools on Map
Floor plans / Dimensions / Descriptions
-
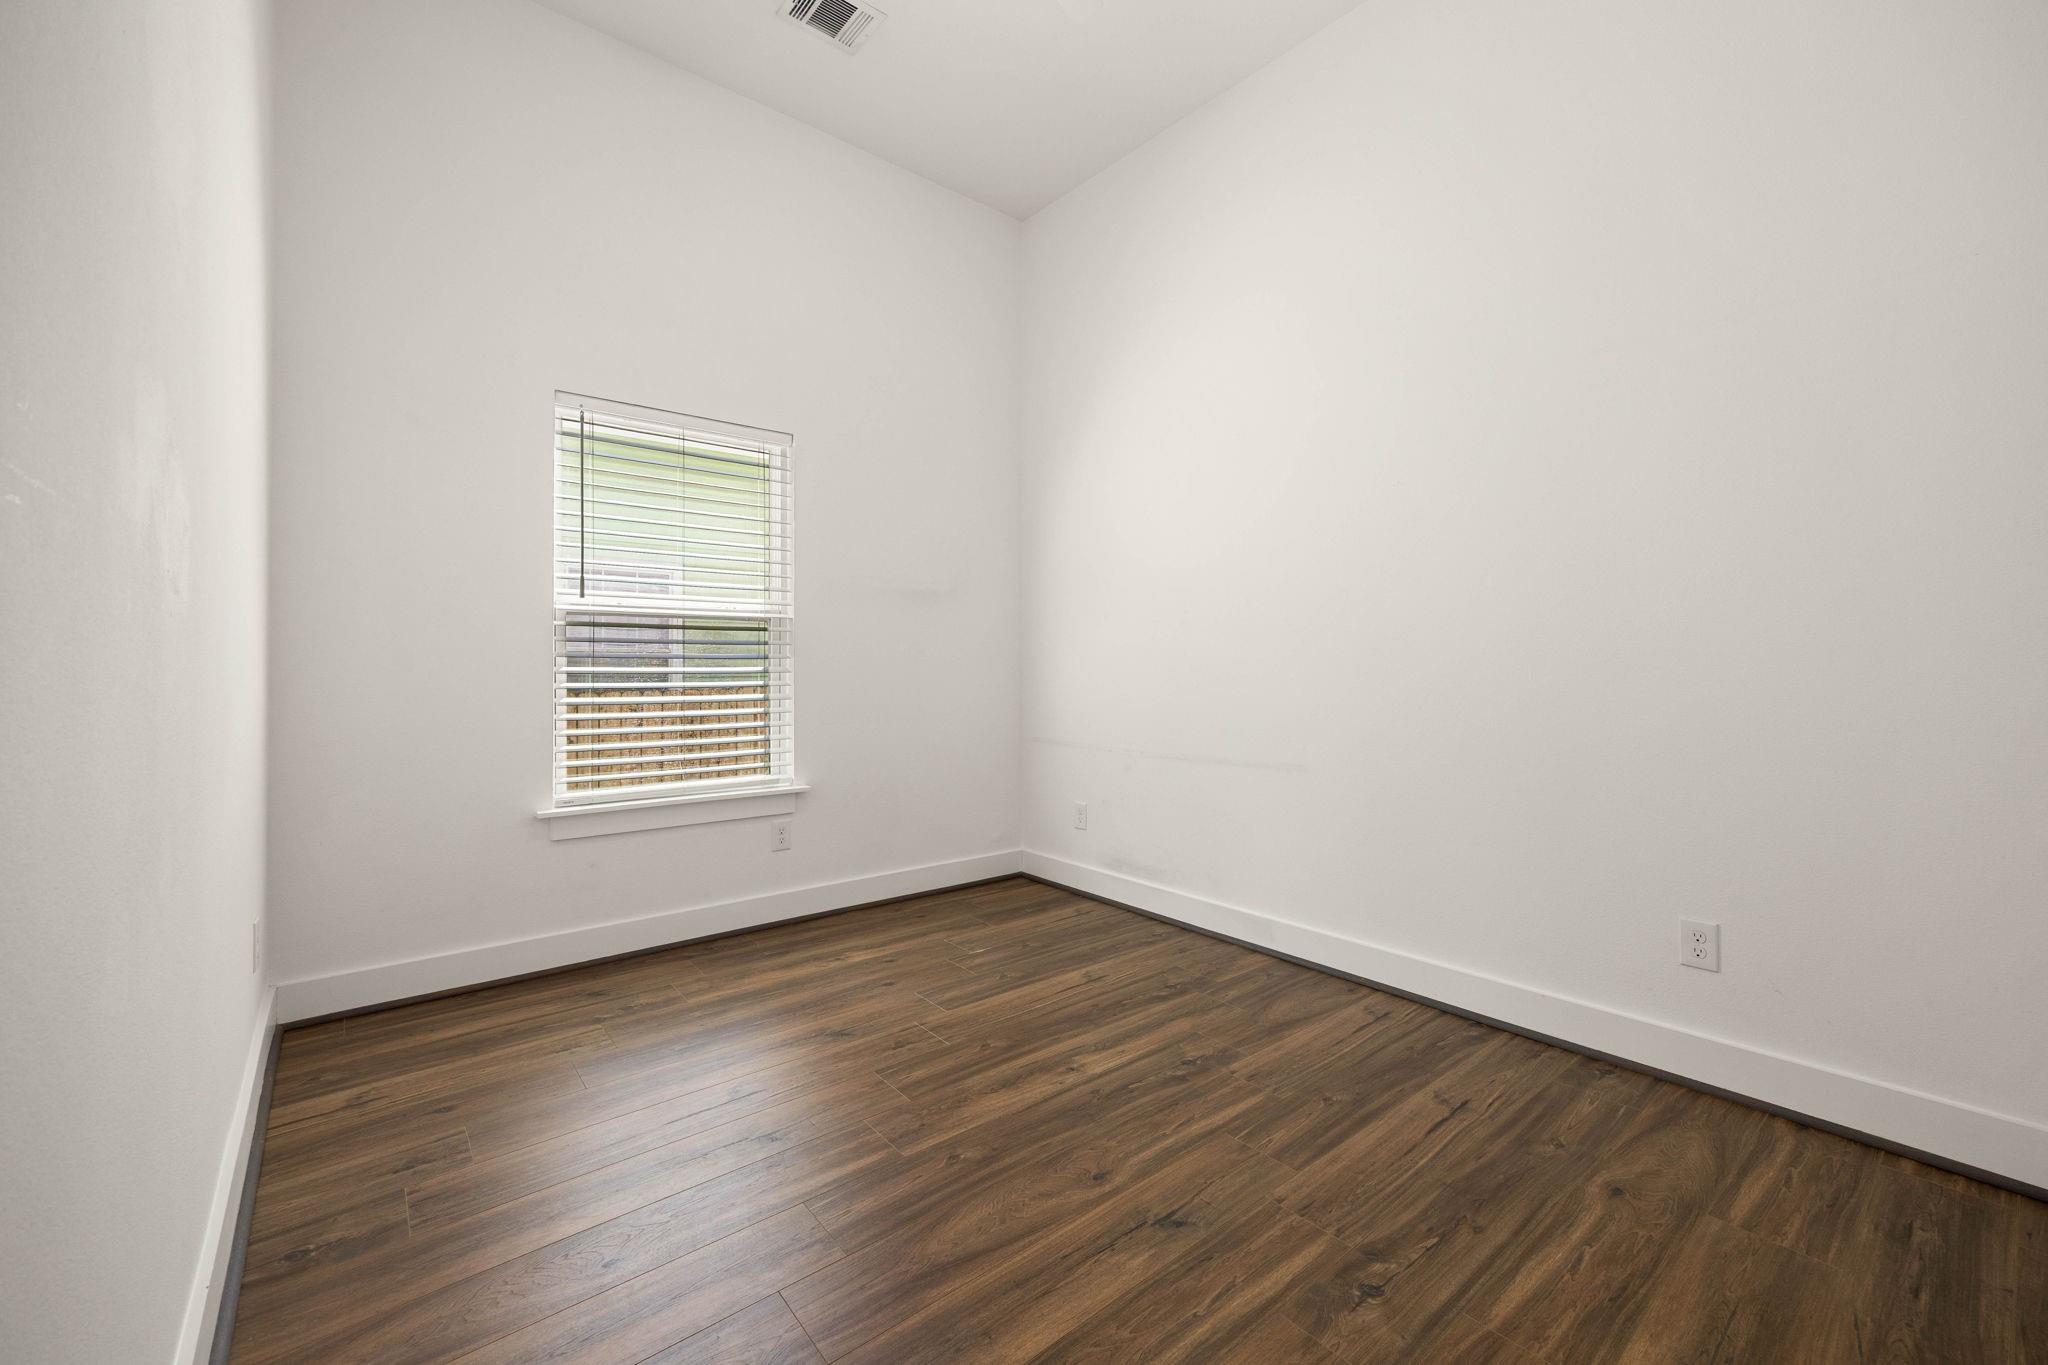
First FloorDen:14x8Family Room:20x10Dining:14x10Kitchen:15x11Primary Bedroom:13x15Bedroom:12x10Bedroom 2:12x9Primary Bath:9x13Exterior Porch/Balcony:1st
-
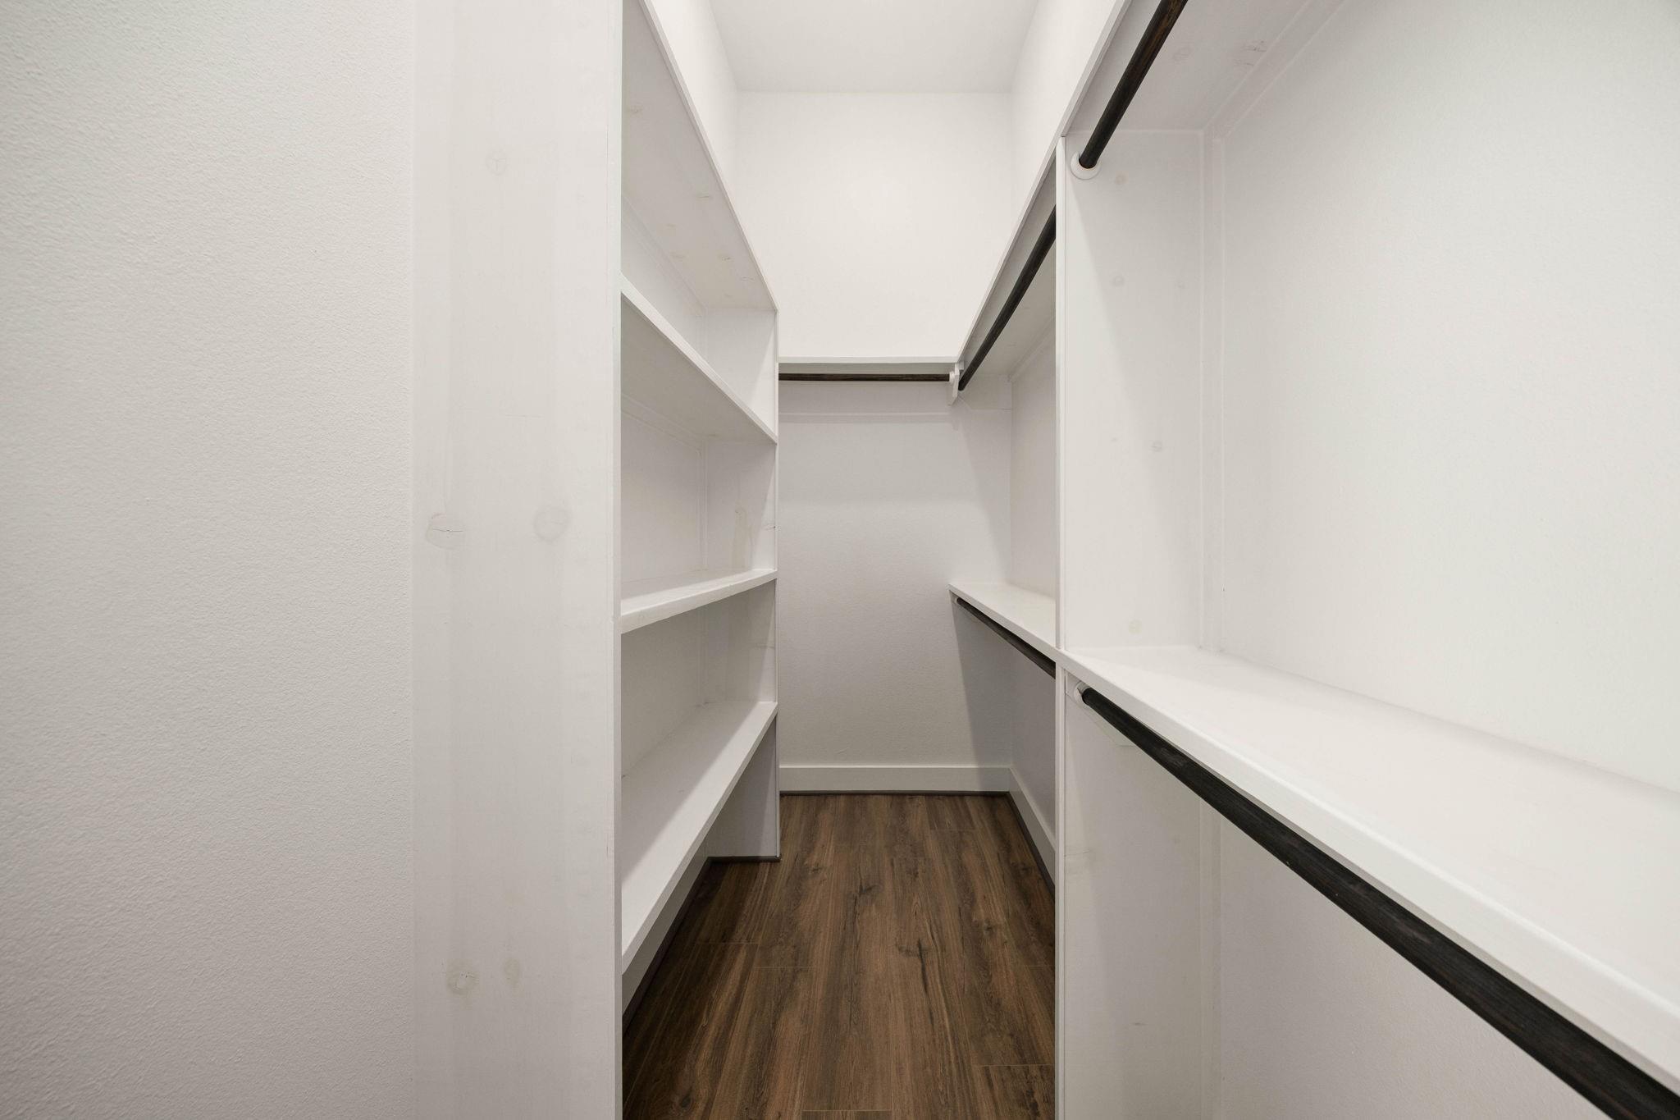
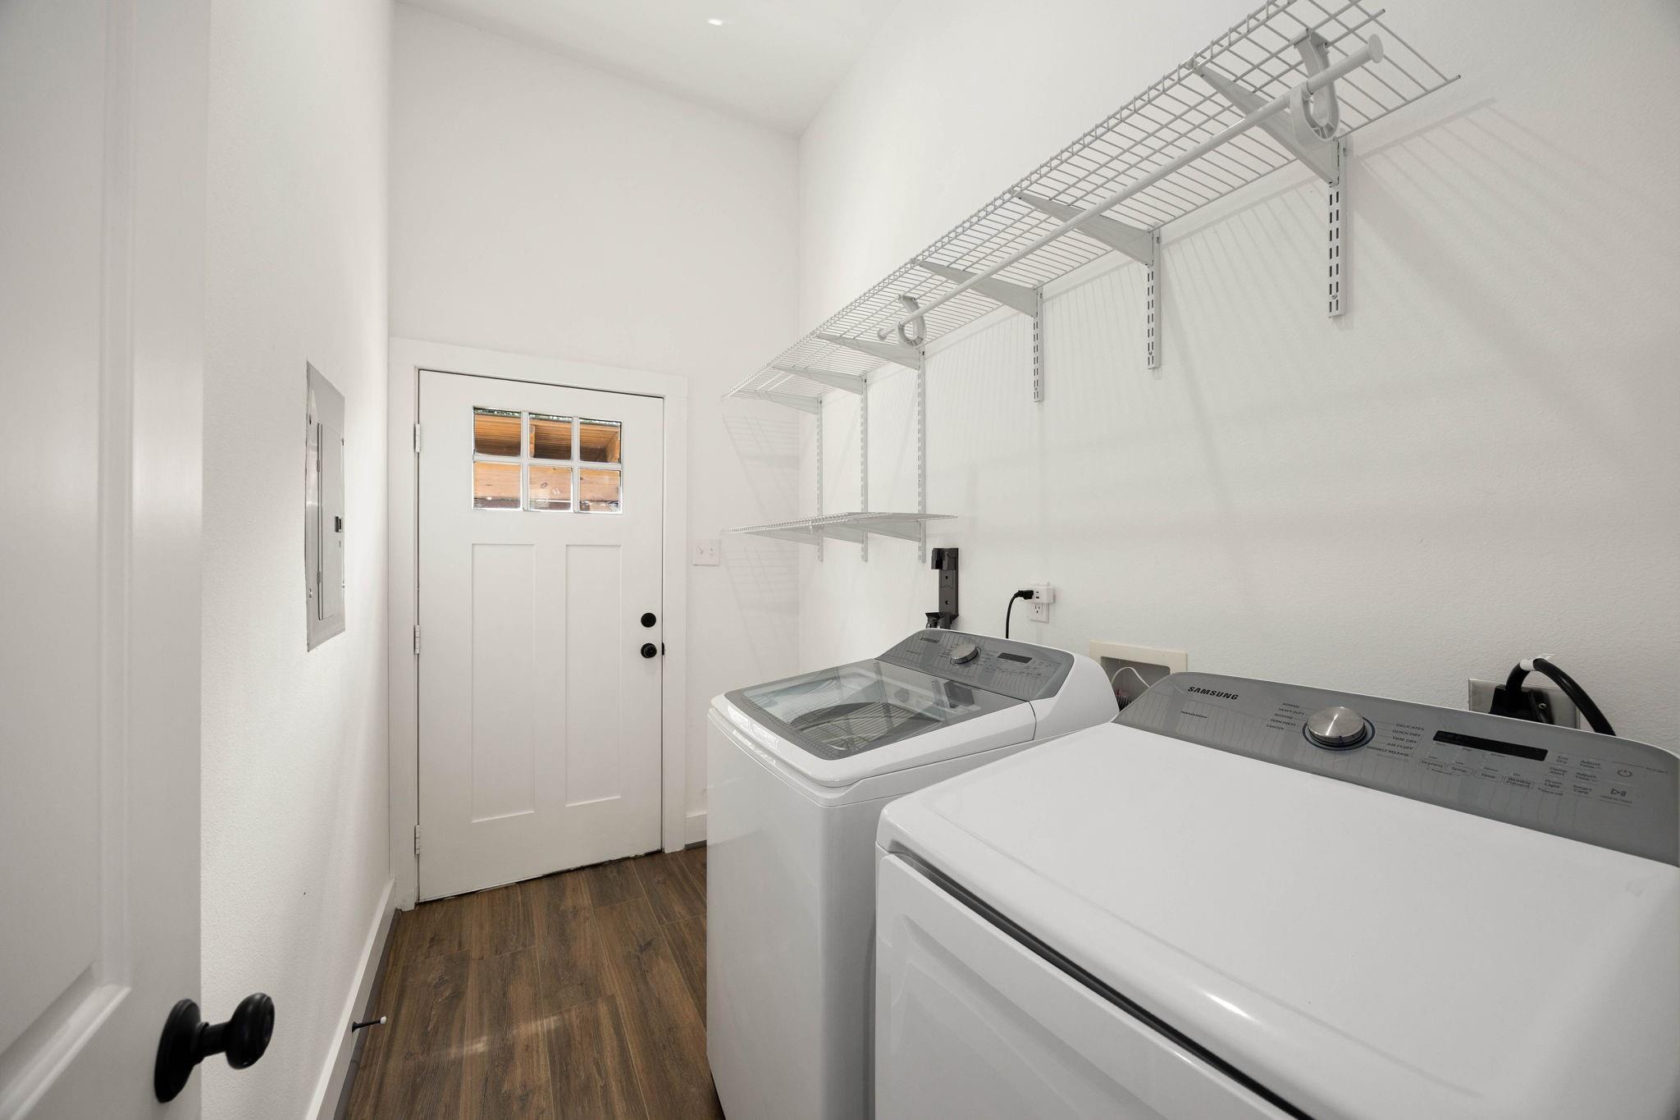
InteriorFurnished:NoFloors:Engineered WoodBathroom Description:Full Secondary Bathroom Down,Primary Bath: Double Sinks,Primary Bath: Shower Only,Secondary Bath(s): Tub/Shower Combo,Vanity AreaBedroom Desc:2 Bedrooms Down,All Bedrooms Down,Primary Bed - 1st Floor,Sitting Area,Walk-In ClosetKitchen Desc:Breakfast Bar,Butler Pantry,Island w/o Cooktop,Kitchen open to Family Room,Soft Closing Cabinets,Soft Closing DrawersRoom Description:Den,Formal Living,Living Area - 1st Floor,Living/Dining Combo,Utility Room in HouseHeating:Central GasCooling:Central ElectricConnections:Electric Dryer Connections,Gas Dryer Connections,Washer ConnectionsDishwasher:YesDisposal:YesMicrowave:YesRange:Gas RangeOven:Gas Oven,Single OvenEnergy Feature:Ceiling Fans,Digital Program Thermostat,Energy Star/CFL/LED Lights,HVAC>15 SEER,Insulated/Low-E windowsInterior:Dryer Included,High Ceiling,Refrigerator Included,Washer Included,Window Coverings,Wine/Beverage Fridge
-
ExteriorRoof:CompositionFoundation:Block & BeamPrivate Pool:NoExterior Type:Cement BoardLot Description:Subdivision LotGarage Carport:Auto Driveway Gate,Single-Wide DrivewayAccess:Automatic GateWater Sewer:Public Sewer,Public WaterFront Door Face:EastExterior:Back Yard,Covered Patio/Deck,Partially Fenced,Patio/Deck,Private Driveway
Listed By:
Andrea Thomas
RE/MAX Signature
The data on this website relating to real estate for sale comes in part from the IDX Program of the Houston Association of REALTORS®. All information is believed accurate but not guaranteed. The properties displayed may not be all of the properties available through the IDX Program. Any use of this site other than by potential buyers or sellers is strictly prohibited.
© 2026 Houston Association of REALTORS®.
GET IN TOUCH
