
For Sale
1619 Berlino Dr Pearland, TX 77581
$335,000
Description
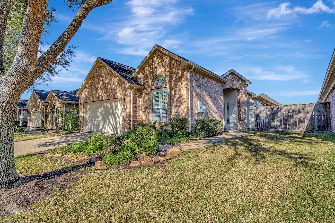
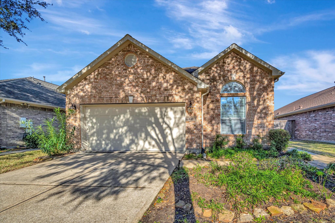
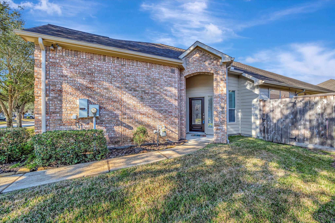
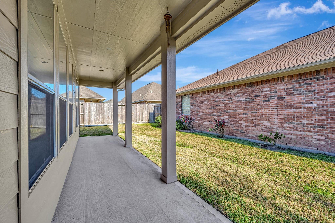
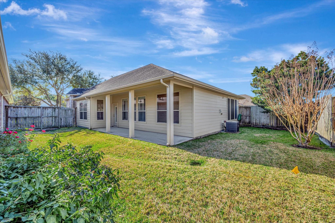
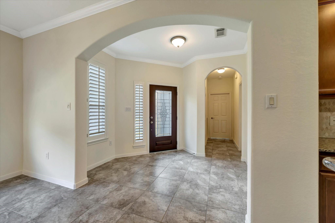
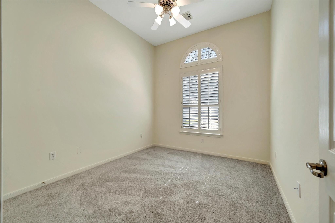
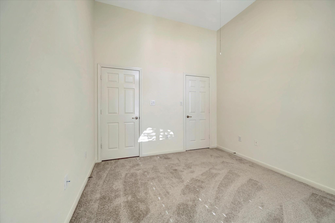
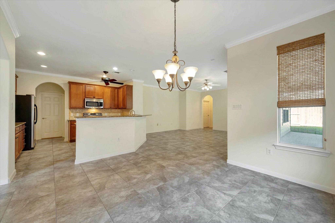
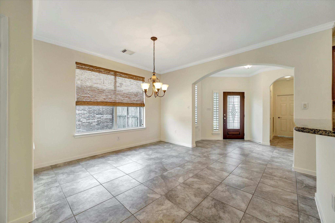
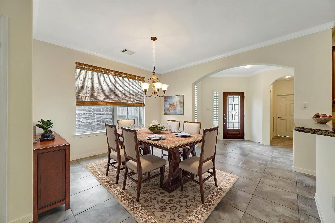
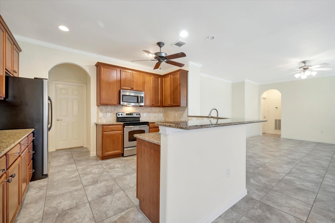
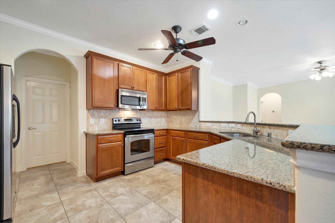
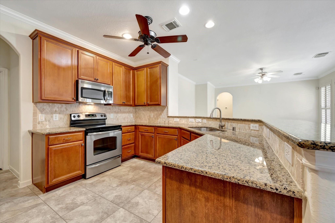
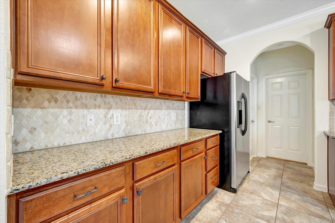
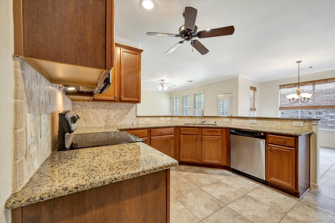
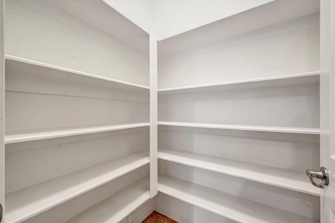
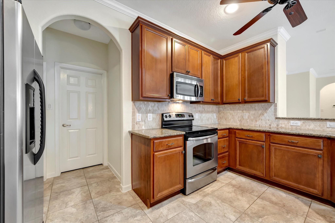
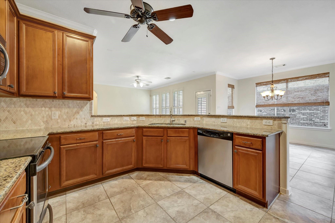
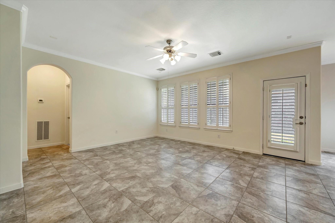
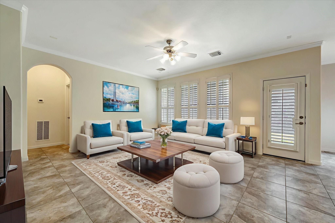
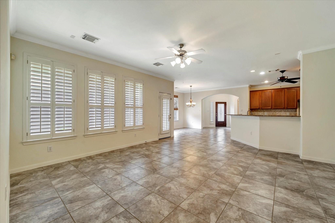
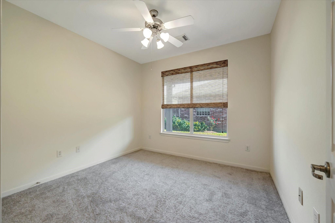
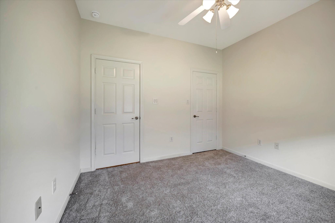
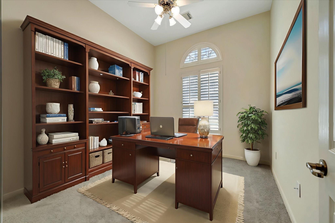
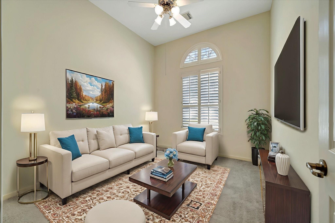
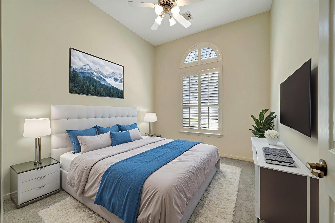
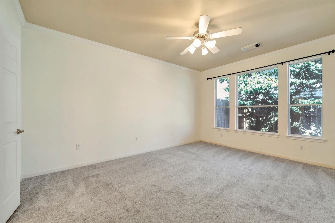
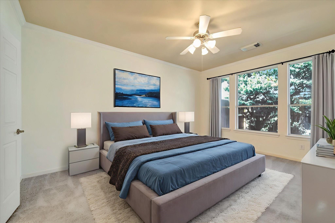
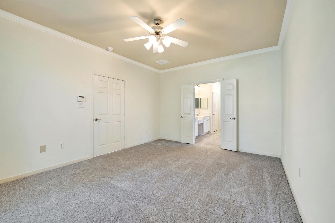
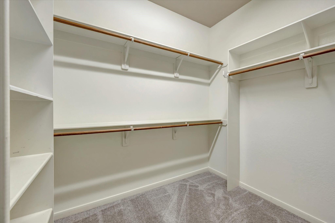
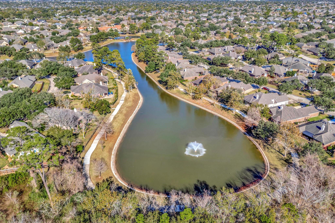
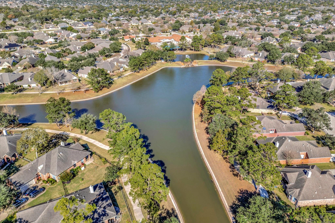
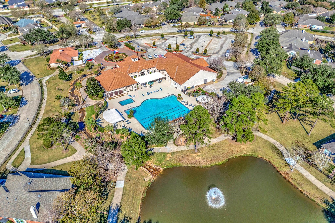
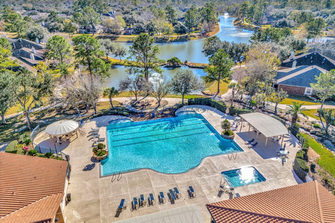
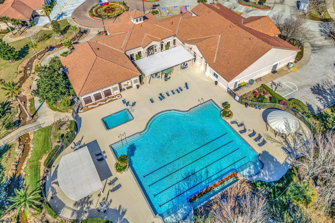
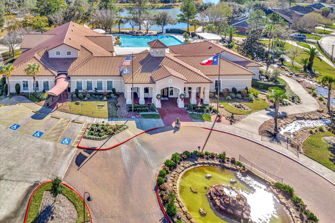
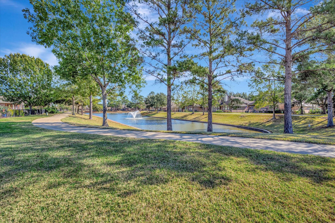
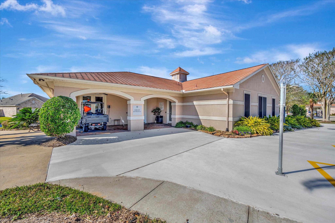
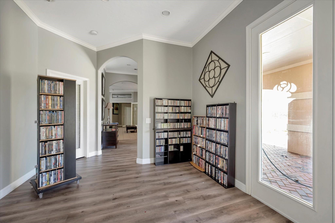
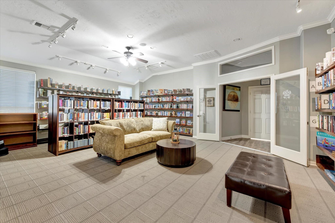
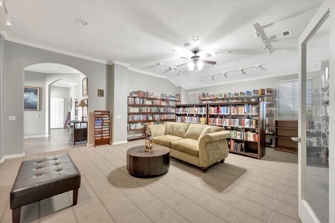
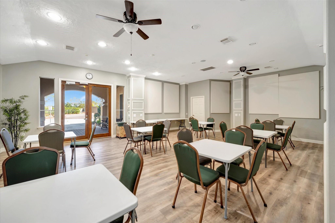
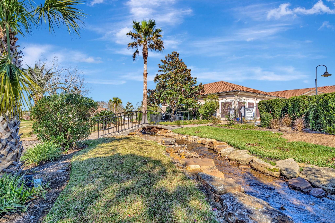

Welcome to your new move-in ready home combining luxury living with the beauty of relaxation.Brand new roof. Active adult community with Clubhouse, fitness center, pool and library. Enjoy the 11 acre lake surrounded by walking trails. Experience the ultimate in your spacious patio home w/ room for entertaining your family and friends. Fresh interior paint and new carpet. This popular plan has such versatility either a 3 bdrm or 2 bdrm w the option of a home office or 2nd living area. Open granite kitchen w/ wrap around breakfast bar and walk-in pantry. Neutral colors. A grand open family room overlooking expansive covered patio. Plantation shutters and crown molding add refinement to overall appearance. The well proportioned primary bdrm includes an oversized walk-in closet. Secondary bdrm in front of home allows privacy for guests or family. Prewired for sound. Garage freshly painted includes 2nd refrigerator. Sprinkler system.
Overview
Financial
Price:
$335,000
Price/SqFT:
$192.20
HOA Fee:
$295 Monthly
Tax Rate:
2.56255 %
Est. Monthly:
$4,895 *
Tax Amount:
$8,585
Amenities and features
 Patio/Deck
 Public Pool
 Sewer
Sewer Sprinkler System
 Water Access
 Yard
Yard Controlled Subdivision
 Energy Efficient
 Senior Community
Property & Schools on Map
Floor plans / Dimensions / Descriptions
-
First FloorFamily Room:14x19Dining:12x12Kitchen:10x13Primary Bedroom:12x16Bedroom:10x11Bedroom 2:10x11
-
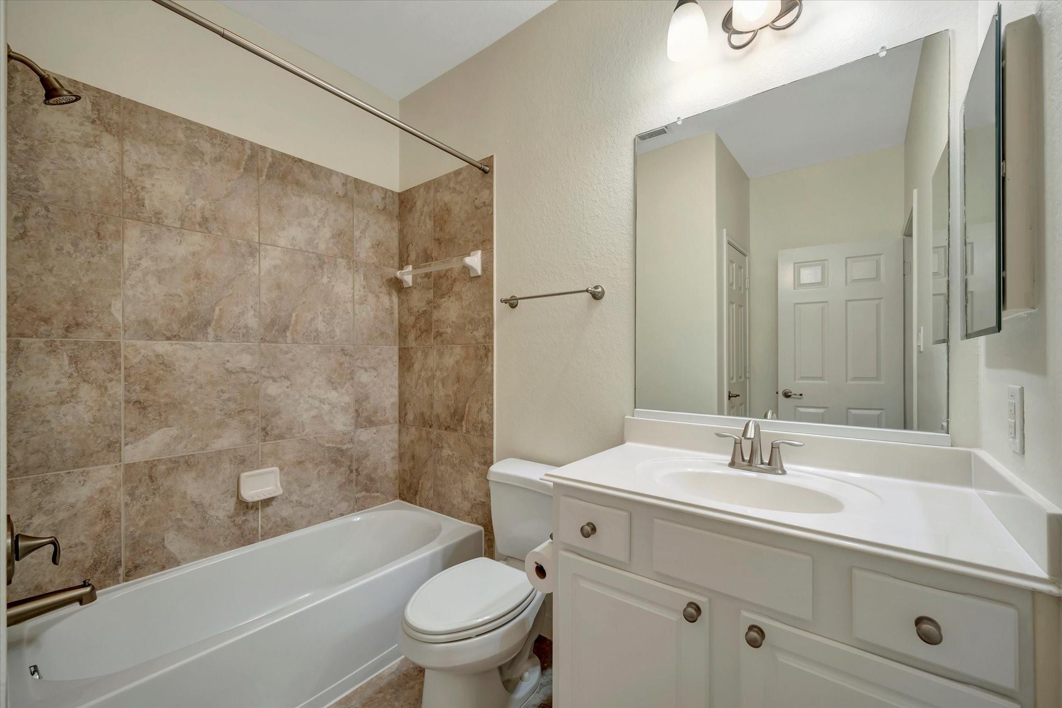
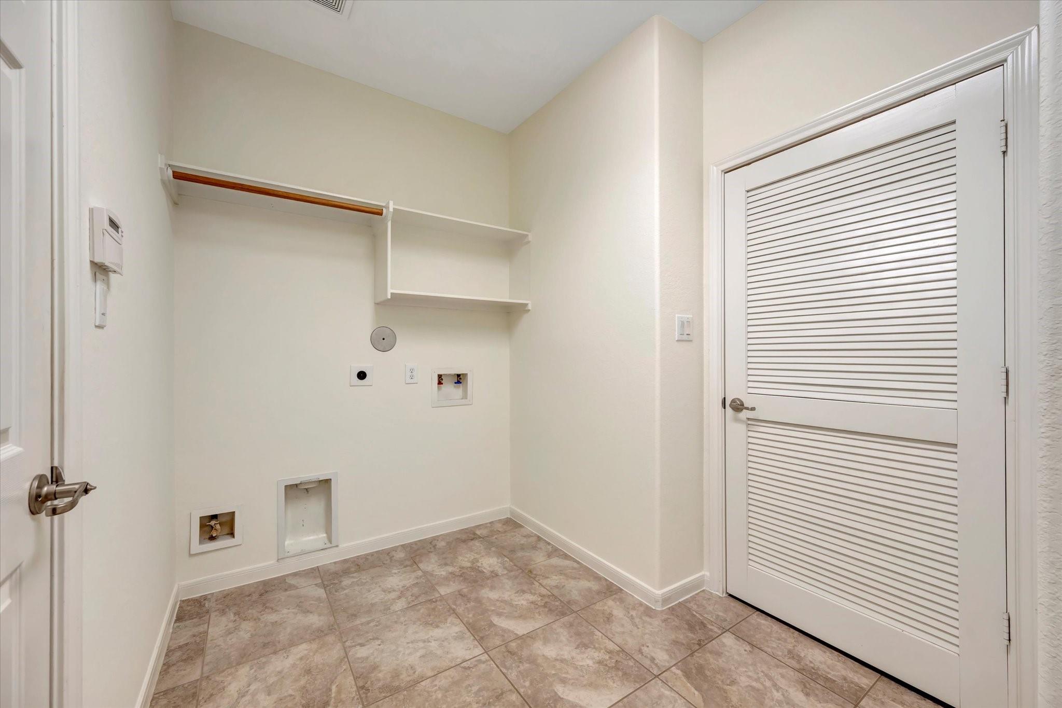
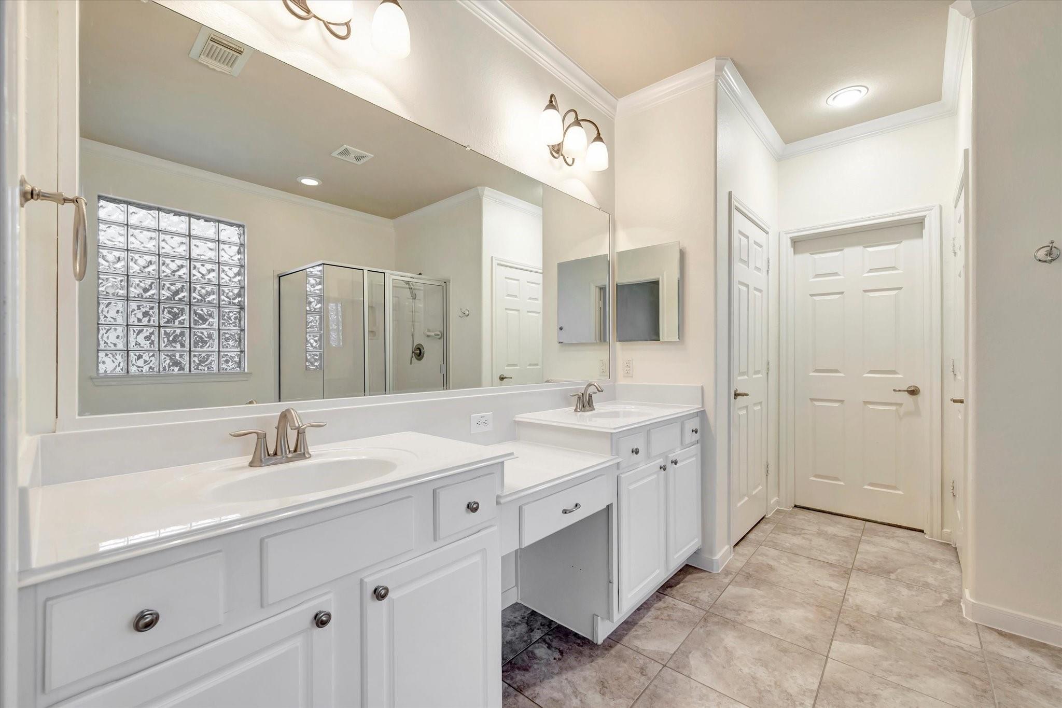
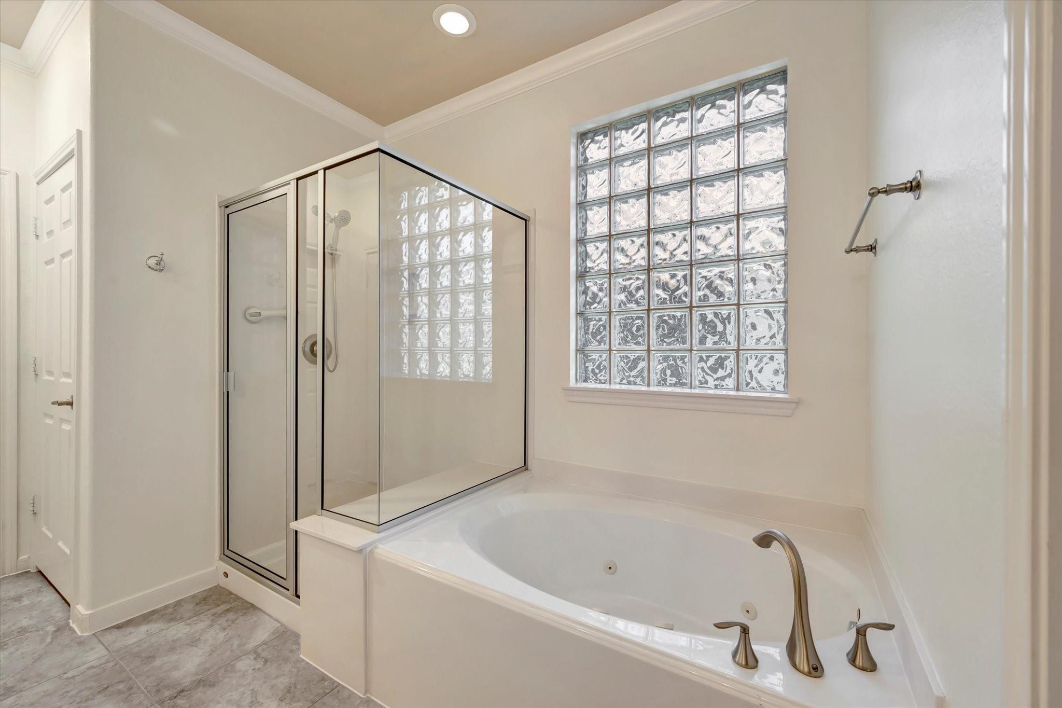
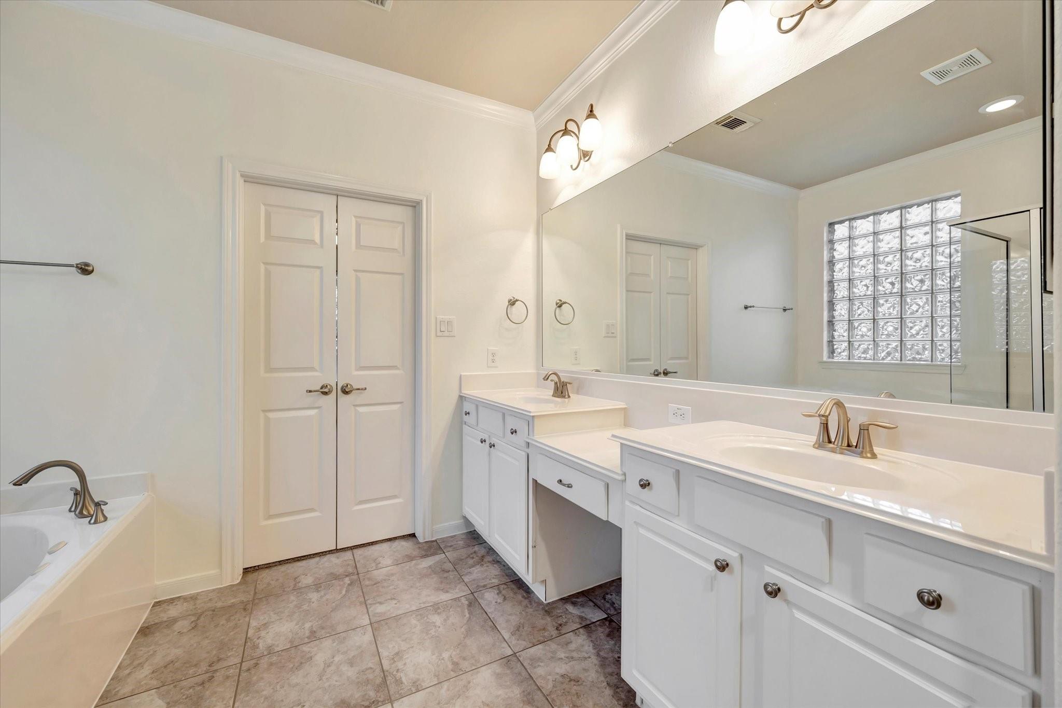
InteriorFloors:Carpet,TileCountertop:GraniteBathroom Description:Full Secondary Bathroom Down,Primary Bath: Double Sinks,Primary Bath: Jetted Tub,Primary Bath: Separate Shower,Secondary Bath(s): Tub/Shower Combo,Vanity AreaBedroom Desc:All Bedrooms Down,En-Suite Bath,Primary Bed - 1st Floor,Sitting Area,Split Plan,Walk-In ClosetKitchen Desc:Breakfast Bar,Kitchen open to Family Room,Walk-in PantryRoom Description:Entry,Family Room,Formal Dining,Home Office/Study,Utility Room in HouseHeating:Central GasCooling:Central ElectricConnections:Electric Dryer Connections,Gas Dryer Connections,Washer ConnectionsDishwasher:YesDisposal:YesCompactor:NoMicrowave:YesRange:Electric CooktopOven:Electric Oven,Single OvenIce Maker:NoEnergy Feature:Attic Fan,Ceiling Fans,Digital Program Thermostat,Insulated/Low-E windowsInterior:Alarm System - Owned,Fire/Smoke Alarm,Formal Entry/Foyer,Refrigerator Included,Window Coverings,Wired for Sound
-
ExteriorRoof:CompositionFoundation:SlabPrivate Pool:NoExterior Type:BrickLot Description:Patio LotGarage Carport:Auto Garage Door Opener,Double-Wide DrivewayAccess:Automatic GateWater Sewer:Public Sewer,Public WaterArea Pool:YesExterior:Back Yard Fenced,Controlled Subdivision Access,Covered Patio/Deck,Porch,Side Yard,Sprinkler System
Listed By:
Cheryl Maultsby
RE/MAX Space Center
The data on this website relating to real estate for sale comes in part from the IDX Program of the Houston Association of REALTORS®. All information is believed accurate but not guaranteed. The properties displayed may not be all of the properties available through the IDX Program. Any use of this site other than by potential buyers or sellers is strictly prohibited.
© 2026 Houston Association of REALTORS®.
GET IN TOUCH
