
For Sale
16159 Sheridan River Trl Conroe, TX 77302
$441,990
Description
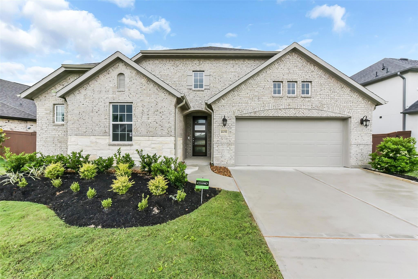
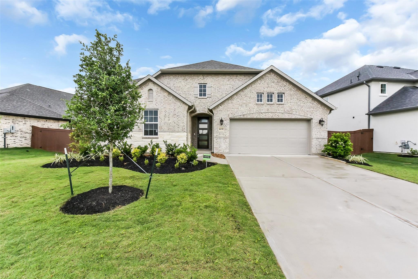
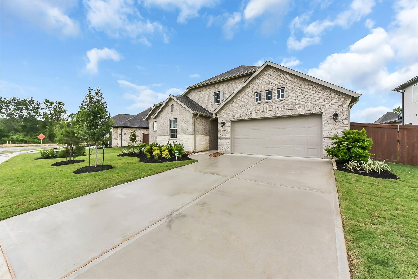
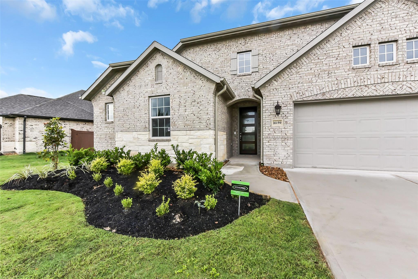
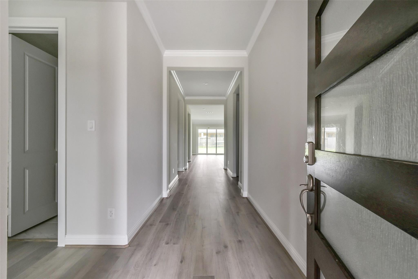
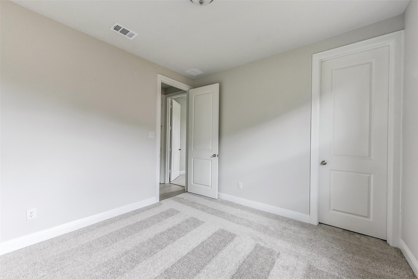
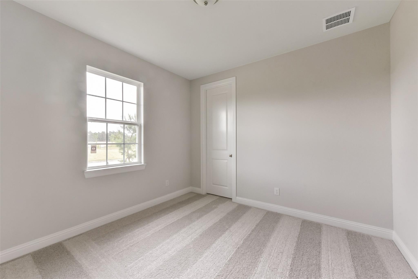
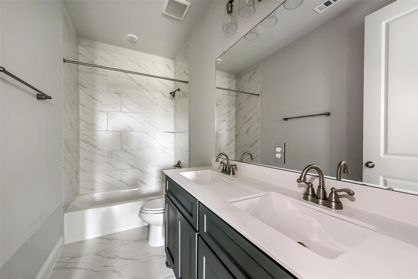
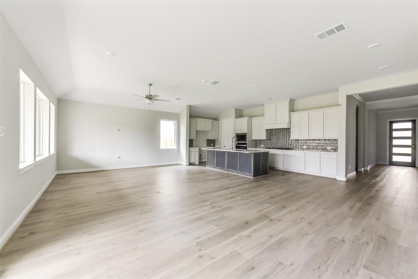
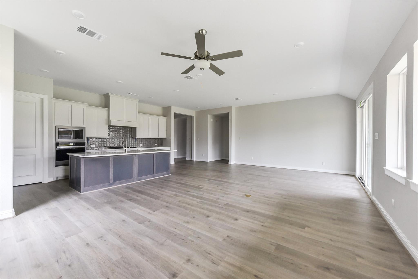
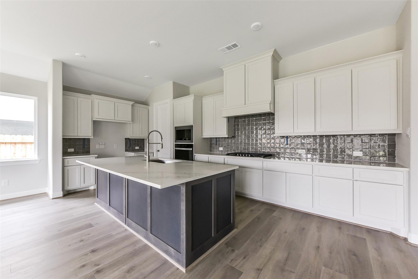
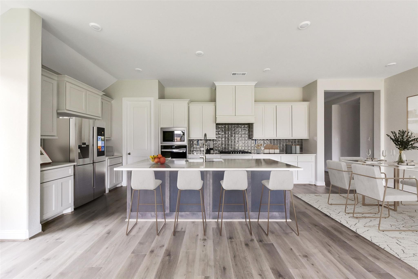
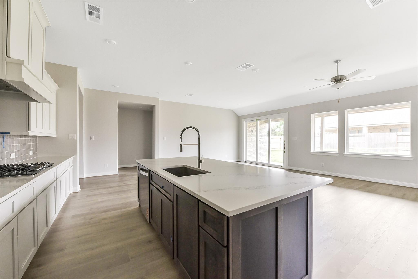
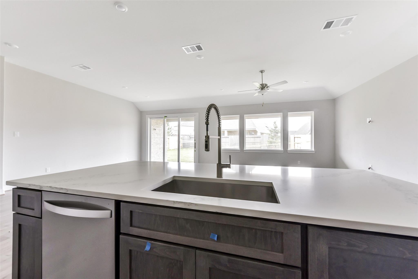
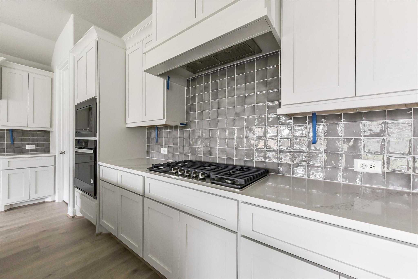
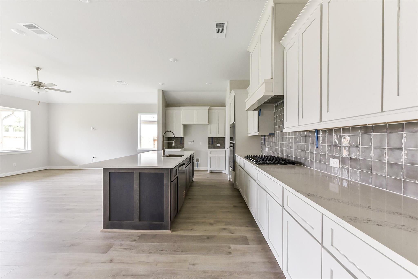
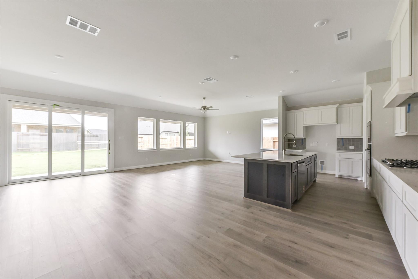
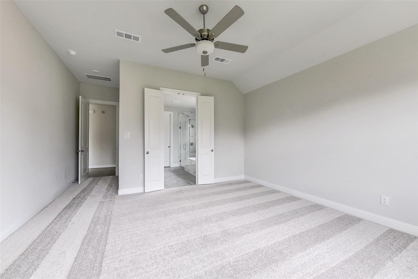
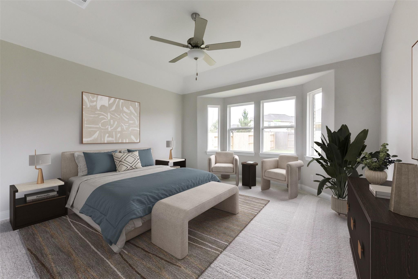
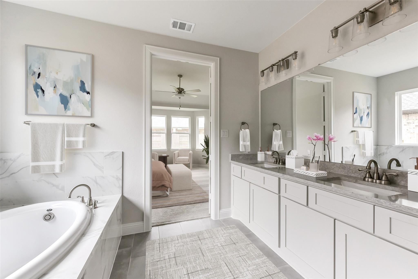
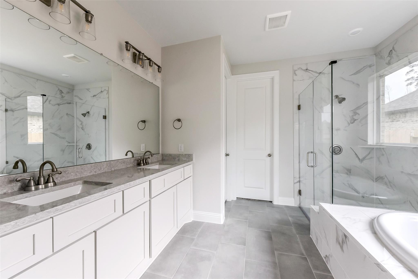
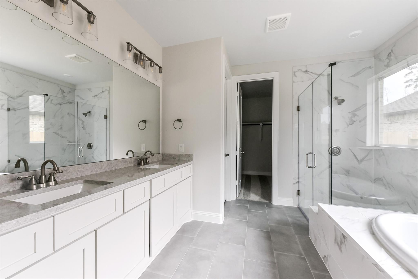
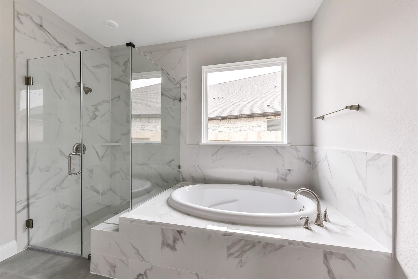
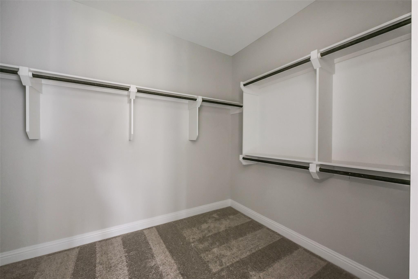
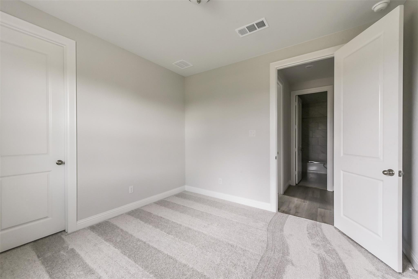
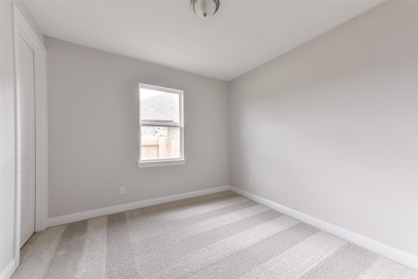
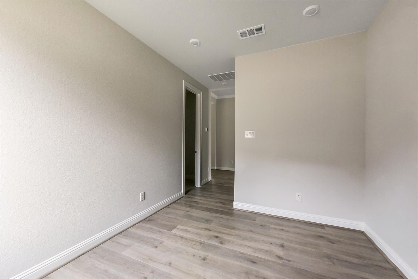
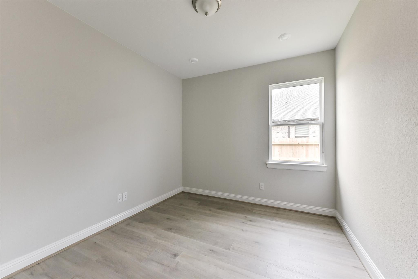
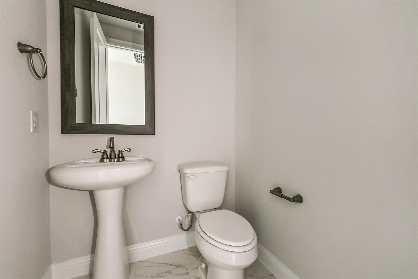
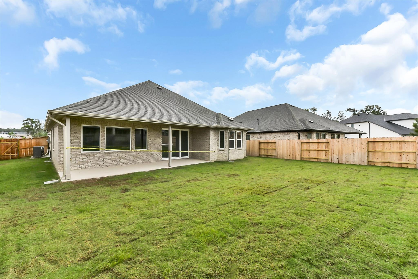
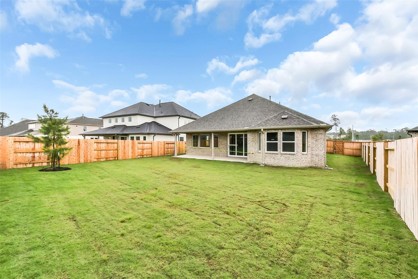
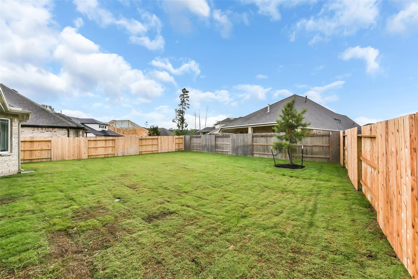
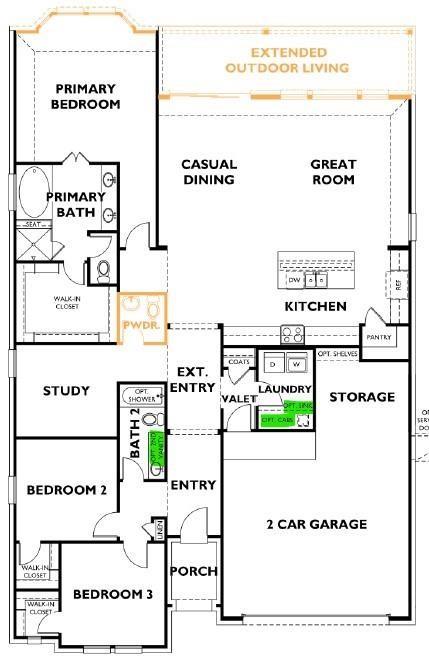
Welcome to Evergreen, the master-planned community that offers "Good Natured Living" in Conroe! Located off SH-242. Tucked behind a plethora of trees lies a retreat from the hustle & bustle of everyday life. This one-story home has upgraded brick & stone, is surrounded by lush landscaping, & rests on an oversized 55' homesite with a view of the canal & close to our new elementary school. Features 3 bedrooms, 2½ baths, & a study/flex space. A kitchen with built-in appliances, a large quartz island, & under-cabinet LED lights. Sitting off the kitchen, dining, & family area awaits an extended covered patio with stacking sliding doors & a backyard for endless outdoor relaxation. Beautiful laminate wood plank floors, tile, & carpet complete the interior. Retreat to your primary suite, which includes a frameless shower, a garden tub, & a large walk-in closet. 2+ garage. All of this and more await you in our newest section of Evergreen. Come & see the difference a Shea Home can make.
Overview
Financial
Price:
$441,990
Price/SqFT:
$207.60
Original Price:
$451,990
Reduced $:
$10,000
Reduced On:
Sep 8th, 2026
Reduced %:
2.21 %
HOA Fee:
$1080 Annually
Tax Rate:
2.9299 %
Est. Monthly:
$6,747 *
Tax Amount:
$12,950
Amenities and features
 Patio/Deck
 Public Pool
 Sewer
Sewer Sprinkler System
 Study Room
 Water Access
 Yard
Yard Energy Efficient
 Green Certified
 New Construction
 Water View
Property & Schools on Map
Floor plans / Dimensions / Descriptions
-
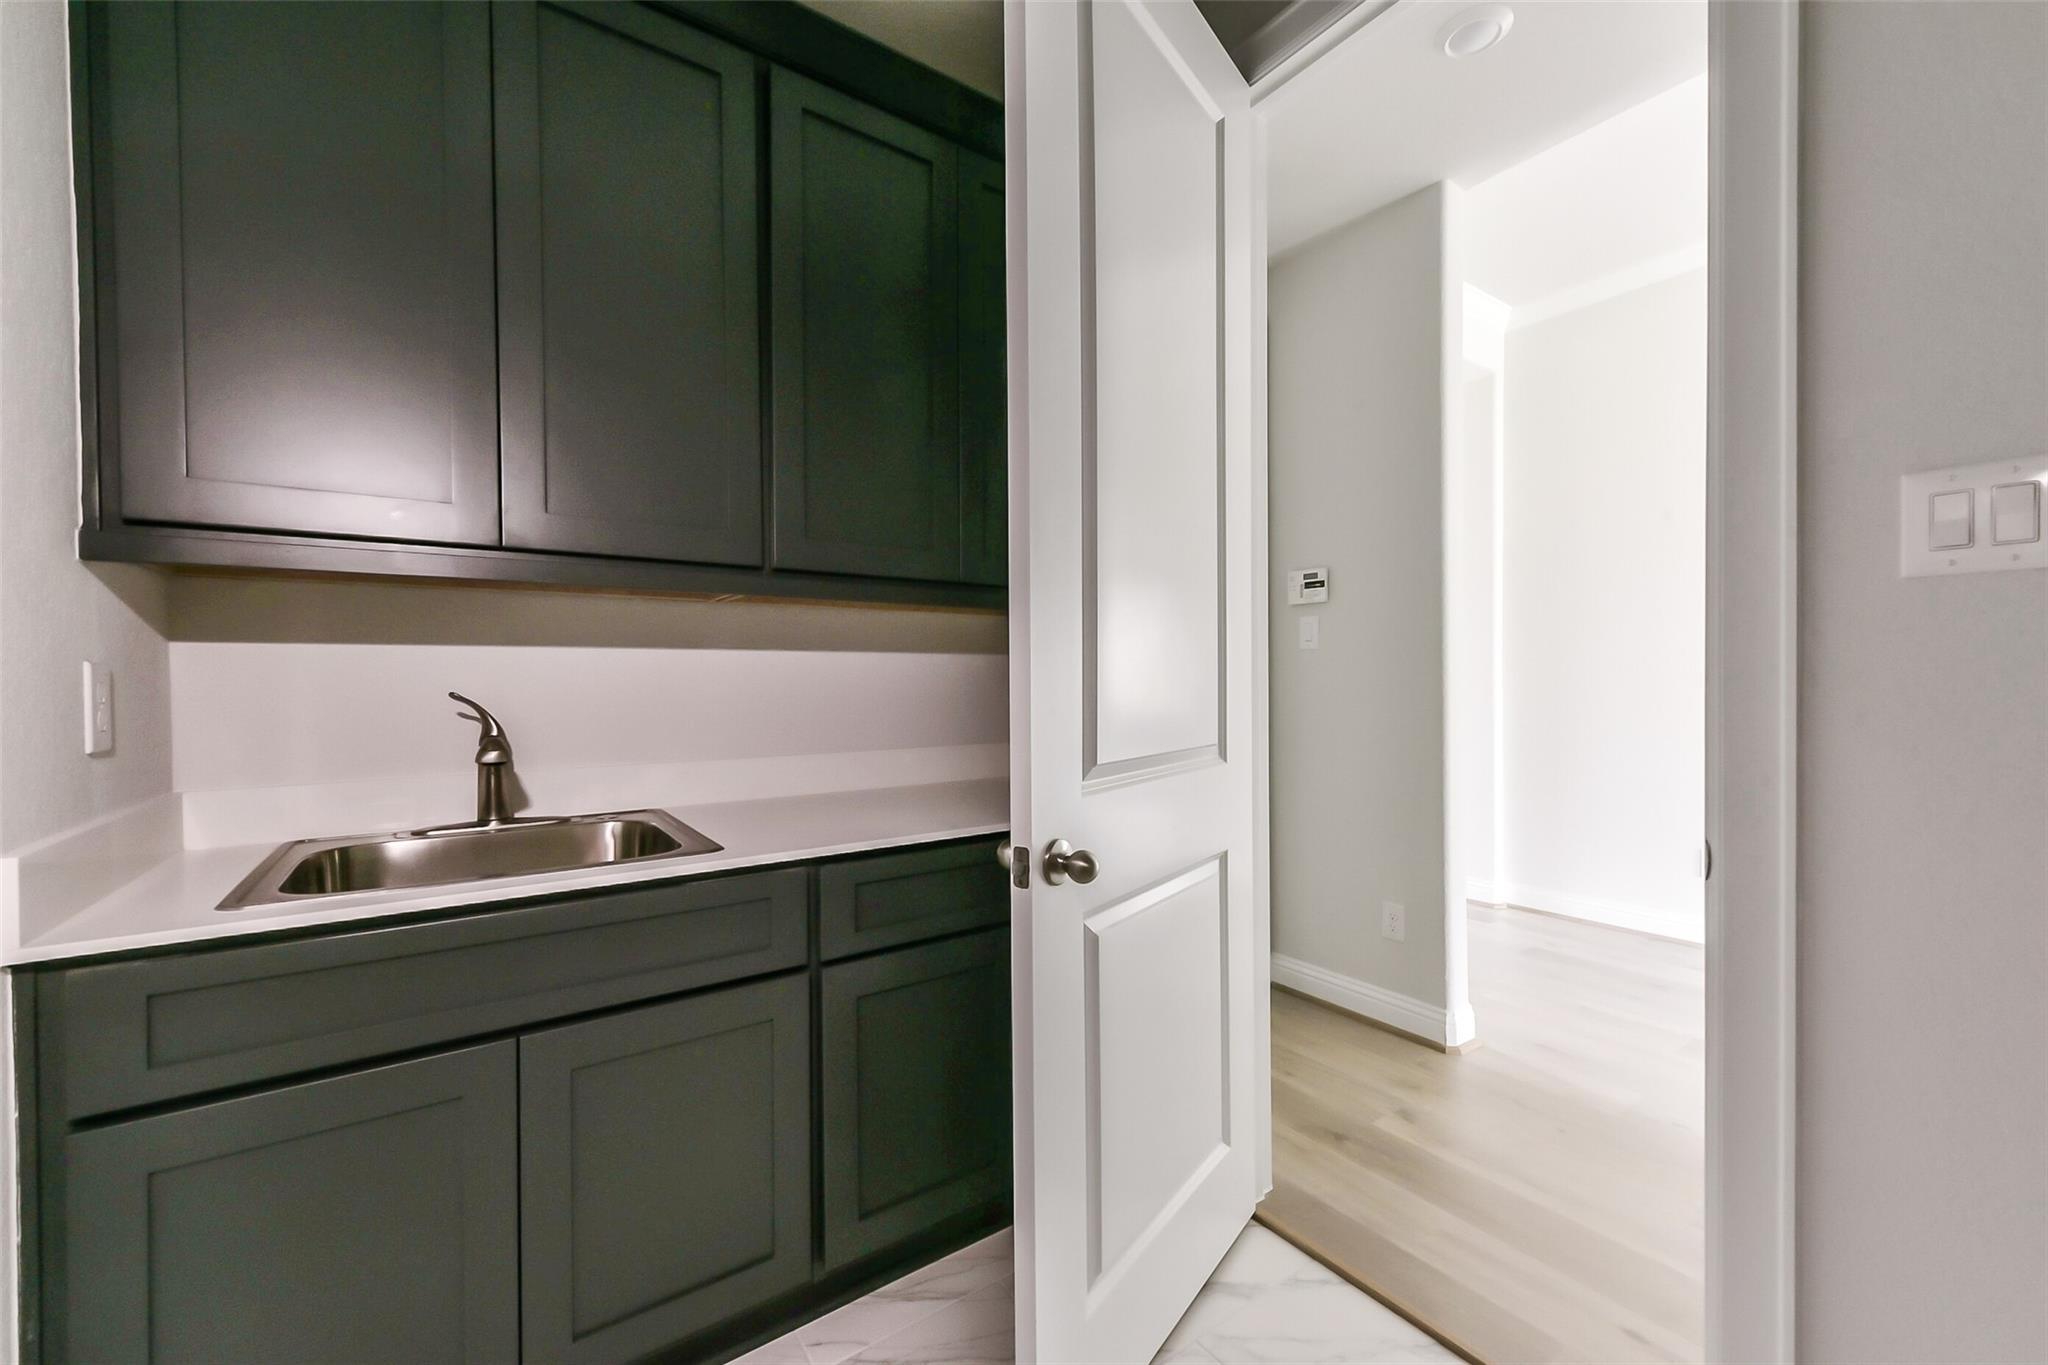
First FloorFamily Room:16x16Dining:11x16Kitchen:20x10Primary Bedroom:15x25Bedroom:11x11Bedroom 2:11x11Primary Bath:12x11Bath:10x5Home Office/Study:16x10Utility Room:8x6
-
InteriorFloors:Carpet,Laminate,TileCountertop:QuartzBathroom Description:Half Bath,Primary Bath: Double Sinks,Primary Bath: Separate Shower,Primary Bath: Soaking Tub,Secondary Bath(s): Tub/Shower ComboBedroom Desc:All Bedrooms Down,En-Suite Bath,Walk-In ClosetKitchen Desc:Breakfast Bar,Kitchen open to Family Room,Pantry,Under Cabinet Lighting,Walk-in PantryRoom Description:Family Room,Home Office/Study,Utility Room in HouseHeating:Central GasCooling:Central ElectricConnections:Electric Dryer Connections,Washer ConnectionsDishwasher:YesDisposal:YesCompactor:NoMicrowave:YesRange:Gas CooktopOven:Electric OvenIce Maker:NoEnergy Feature:Attic Vents,Ceiling Fans,Digital Program Thermostat,Energy Star Appliances,Energy Star/CFL/LED Lights,Energy Star/Reflective Roof,High-Efficiency HVAC,HVAC>13 SEER,Insulated/Low-E windows,Insulation - Batt,Insulation - Blown Fiberglass,Other Energy Features,Radiant Attic Barrier,Tankless/On-Demand H2O HeaterInterior:Alarm System - Owned,Fire/Smoke Alarm,Formal Entry/Foyer,High Ceiling,Prewired for Alarm System
-
ExteriorRoof:CompositionFoundation:SlabPrivate Pool:NoExterior Type:Brick,StoneLot Description:Subdivision Lot,Water ViewWater Amenity:Canal ViewWater Sewer:Public Sewer,Public Water,Water DistrictFront Door Face:NortheastArea Pool:YesExterior:Back Yard,Back Yard Fenced,Covered Patio/Deck,Exterior Gas Connection,Fully Fenced,Porch,Sprinkler System
Listed By:
Jimmy Franklin
Shea Homes
The data on this website relating to real estate for sale comes in part from the IDX Program of the Houston Association of REALTORS®. All information is believed accurate but not guaranteed. The properties displayed may not be all of the properties available through the IDX Program. Any use of this site other than by potential buyers or sellers is strictly prohibited.
© 2026 Houston Association of REALTORS®.
GET IN TOUCH
