
For Sale
1614 Sampson St Houston, TX 77003
$500,000
Description
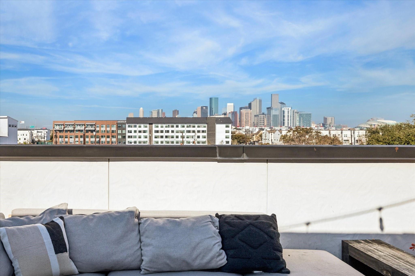
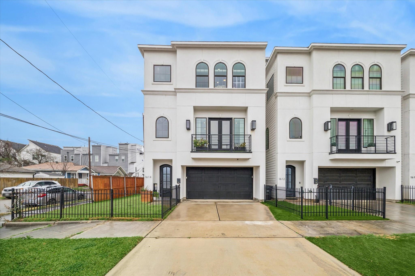
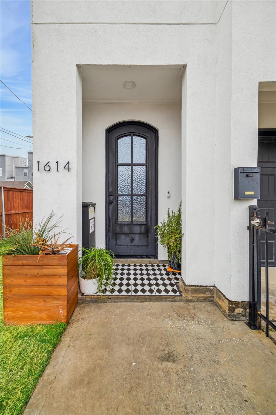
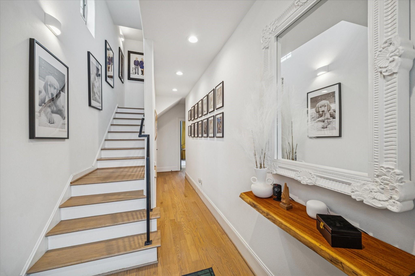
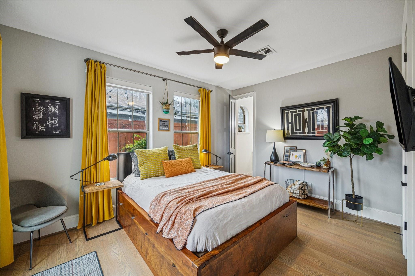
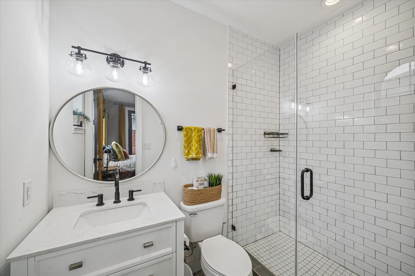
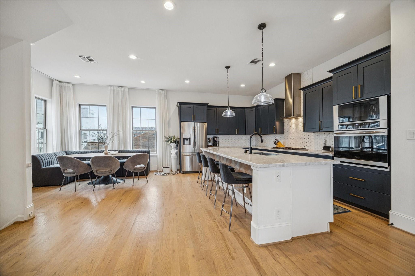
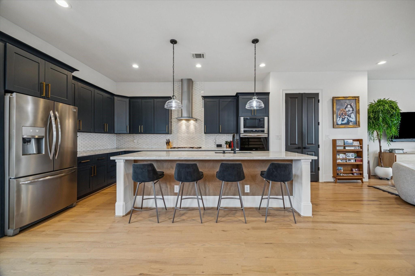
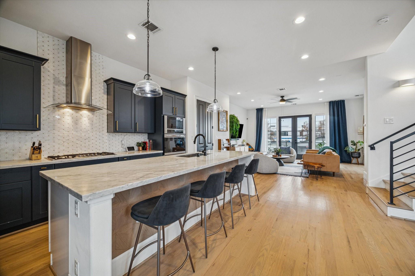
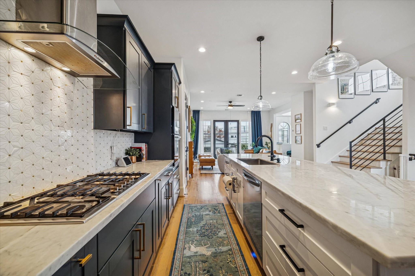
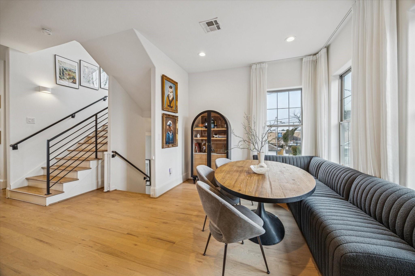
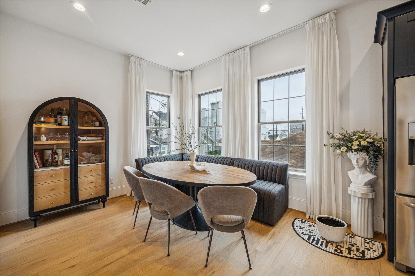
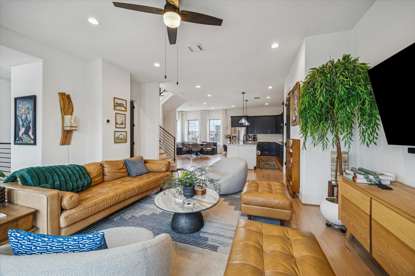
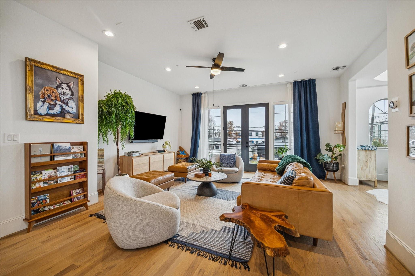
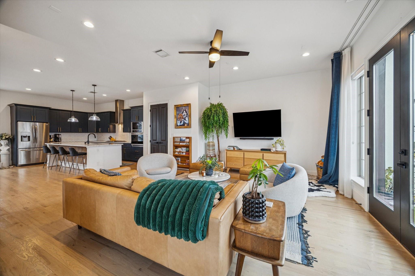
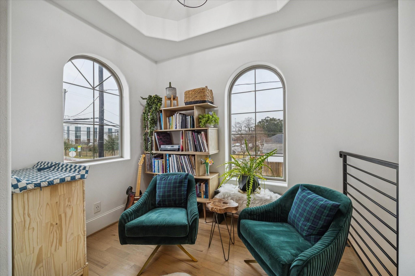
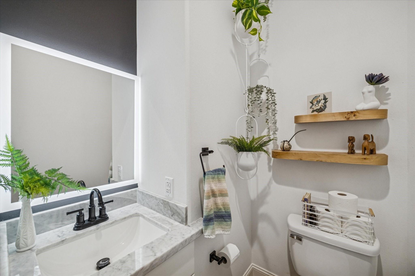
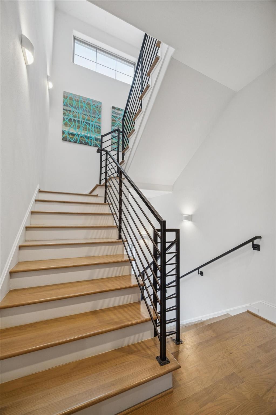
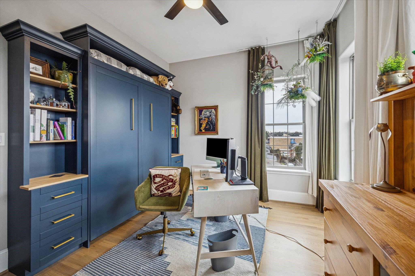
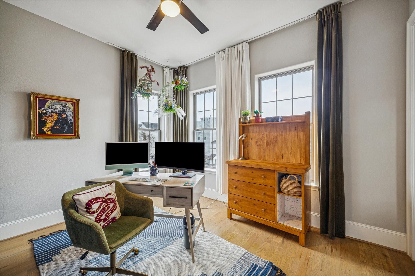
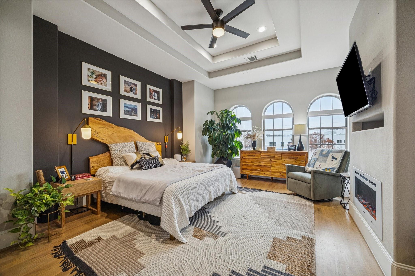
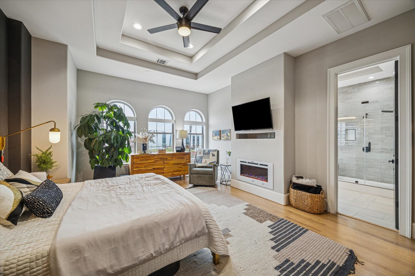
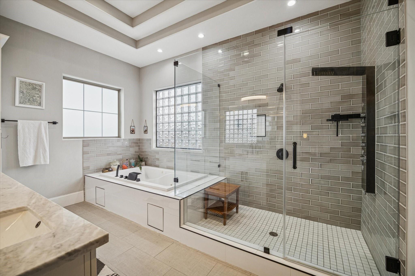
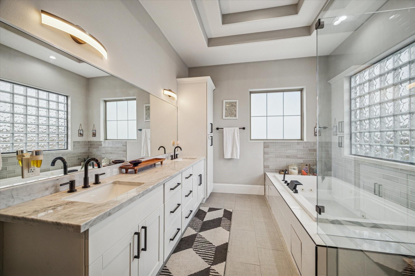
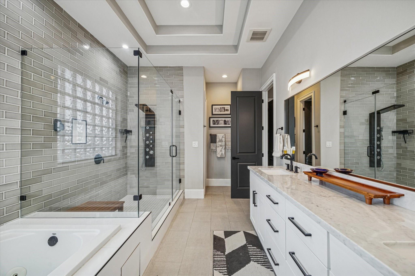
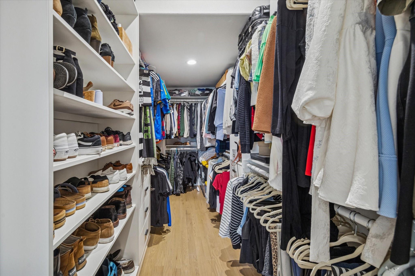
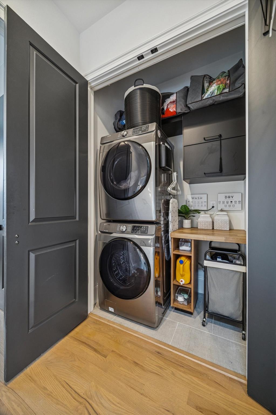
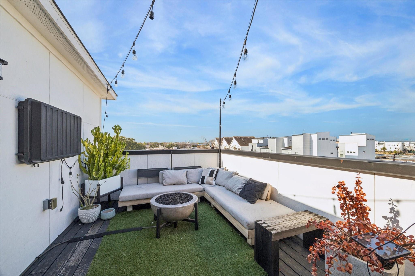
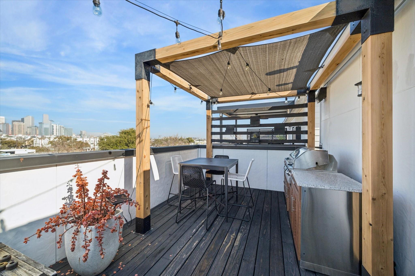
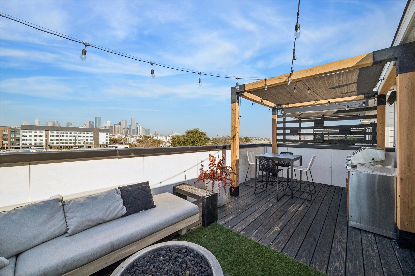
Step into modern elegance with this stunning free-standing home in the heart of vibrant EADO. Featuring a fenced side/backyard, front-loaded 2-car garage, and spacious double-wide driveway, this home perfectly blends style and convenience. The first-floor bedroom, with a full bath and French doors opening to the backyard, is ideal for guests or a private office. The second floor stuns with an open-concept living space bathed in natural light, oversized windows, and a balcony perfect for relaxing. A flexible nook offers space for a study or creative corner. The third-floor primary suite boasts soaring ceilings, a gas fireplace, and a spa-like bath with double sinks, jetted tub, and walk-in closet. A third bedroom with a private bath and a utility room complete the level. The showstopper? A massive rooftop deck with breathtaking Houston skyline views. Minutes from the East River Project, stadiums, and entertainment, with no carpet, no HOA, and quick I-45 access—this EADO gem has it all!
Overview
Financial
Price:
$500,000
Price/SqFT:
$198.49
Original Price:
$535,000
Reduced $:
$35,000
Reduced On:
Aug 26th, 2026
Reduced %:
6.54 %
HOA Fee:
Tax Rate:
2.25022 %
Est. Monthly:
$7,033 *
Tax Amount:
$11,251
Amenities and features
 Patio/Deck
 Sewer
Sewer Water Access
 Yard
Yard Corner Lot
 Energy Efficient
Property & Schools on Map
Floor plans / Dimensions / Descriptions
-
Second FloorLiving:19x16Dining:11x11Kitchen:20x13
-
Third FloorPrimary Bedroom:18x15Bedroom:15x9
-
First FloorBedroom:13x11
-
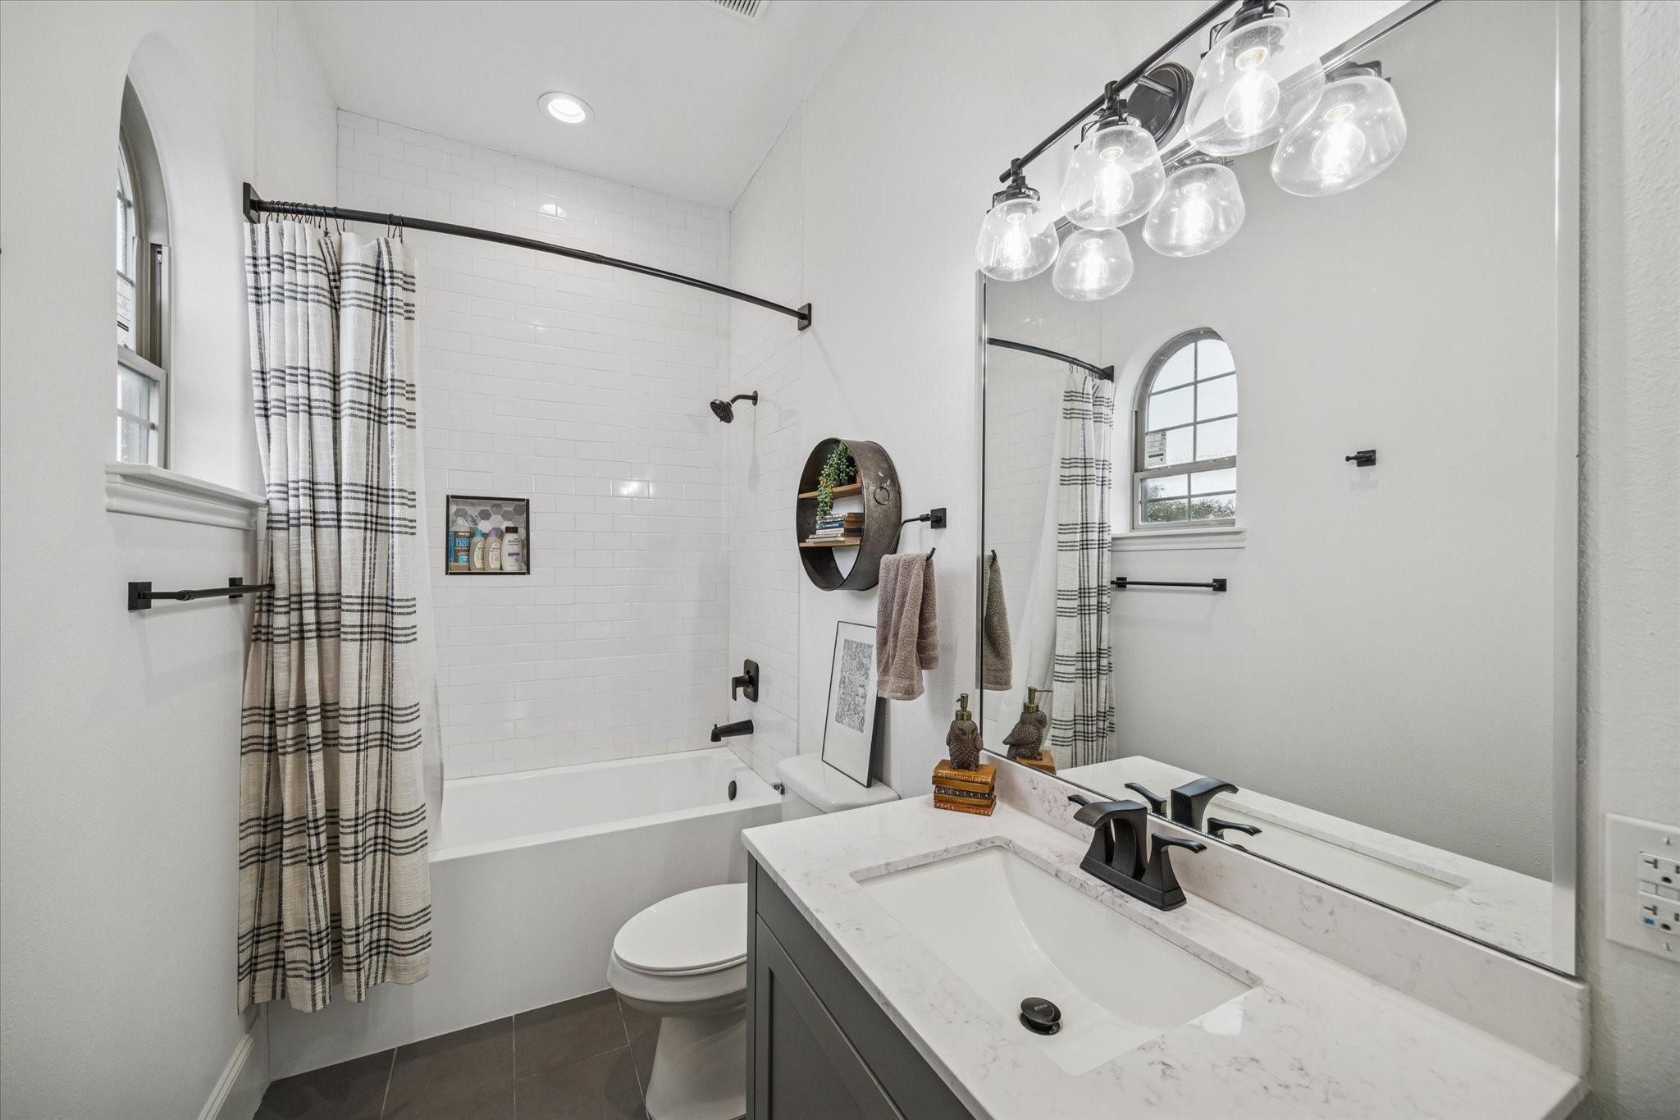
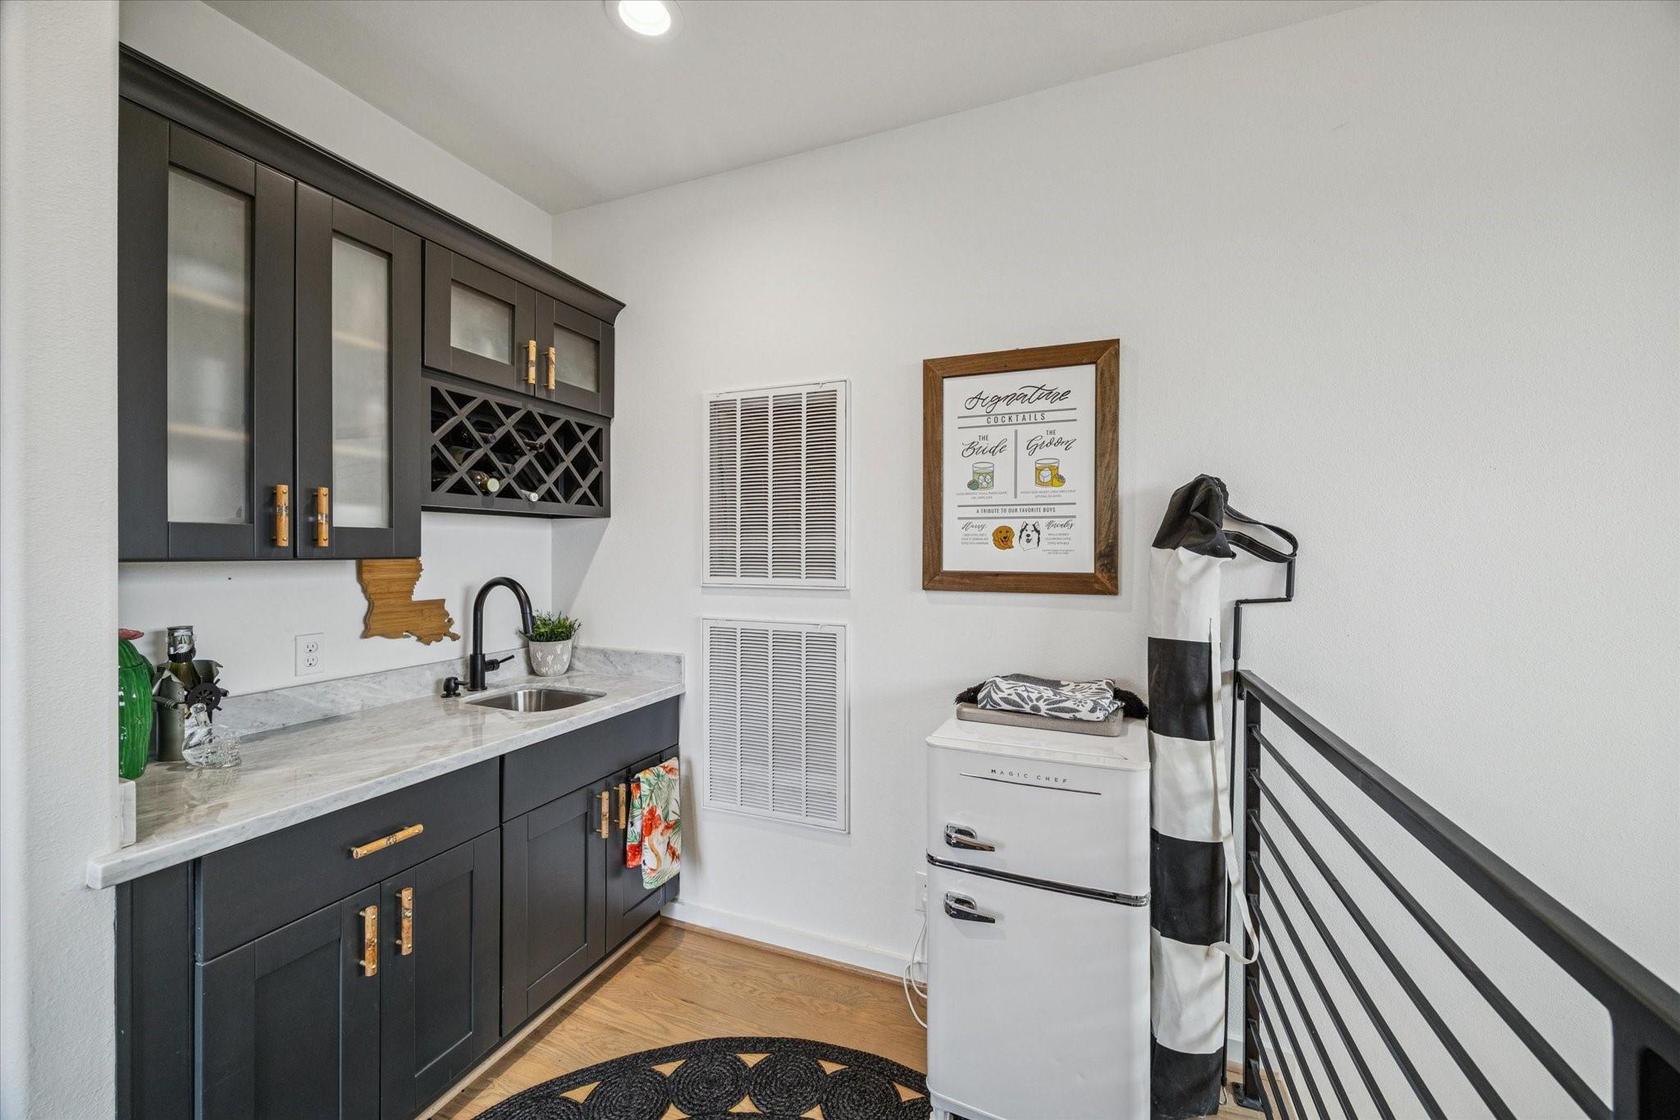
InteriorFireplace:1/Gaslog FireplaceFloors:Tile,WoodBathroom Description:Full Secondary Bathroom Down,Half Bath,Primary Bath: Double Sinks,Primary Bath: Jetted Tub,Primary Bath: Separate Shower,Secondary Bath(s): Shower Only,Secondary Bath(s): Tub/Shower ComboBedroom Desc:1 Bedroom Down - Not Primary BR,2 Bedrooms Up,En-Suite Bath,Primary Bed - 3rd Floor,Walk-In ClosetKitchen Desc:Breakfast Bar,Island w/o Cooktop,Kitchen open to Family Room,Pantry,Pots/Pans DrawersRoom Description:1 Living Area,Family Room,Kitchen/Dining Combo,Living Area - 2nd Floor,Utility Room in HouseHeating:Central GasCooling:Central ElectricConnections:Electric Dryer Connections,Gas Dryer Connections,Washer ConnectionsDishwasher:YesDisposal:YesCompactor:NoMicrowave:YesRange:Gas CooktopOven:Gas OvenIce Maker:NoEnergy Feature:Ceiling Fans,Digital Program Thermostat,Insulated Doors,Insulated/Low-E windowsInterior:Fire/Smoke Alarm,High Ceiling,Prewired for Alarm System,Wet Bar,Window Coverings,Wired for Sound
-
ExteriorRoof:CompositionFoundation:SlabPrivate Pool:NoExterior Type:StuccoLot Description:Corner,Patio Lot,Subdivision LotGarage Carport:Additional Parking,Auto Garage Door Opener,Double-Wide DrivewayWater Sewer:Public Sewer,Public WaterArea Pool:NoExterior:Back Yard,Back Yard Fenced,Outdoor Kitchen,Patio/Deck,Rooftop Deck,Side Yard
Explore Property
Listed By:
Jonathan Williamson
Compass RE Texas, LLC - The Heights
The data on this website relating to real estate for sale comes in part from the IDX Program of the Houston Association of REALTORS®. All information is believed accurate but not guaranteed. The properties displayed may not be all of the properties available through the IDX Program. Any use of this site other than by potential buyers or sellers is strictly prohibited.
© 2026 Houston Association of REALTORS®.
GET IN TOUCH
