
For Sale
16111 Wimbledon Forest Dr Spring, TX 77379
$649,000
Description
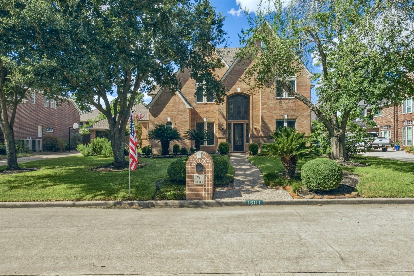
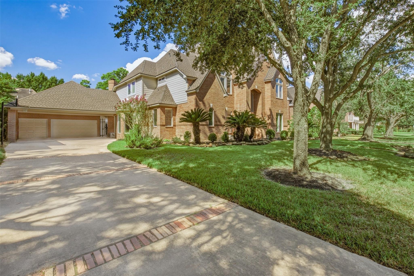
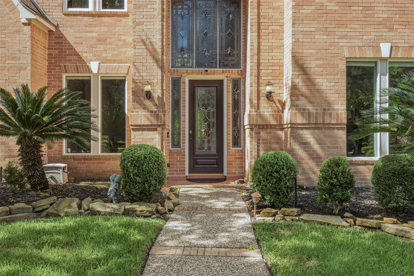
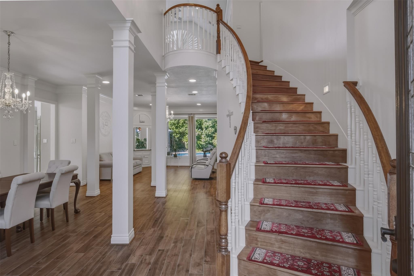
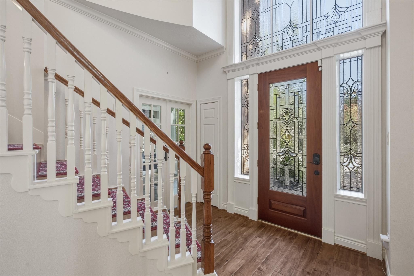
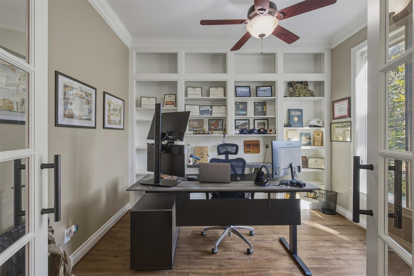
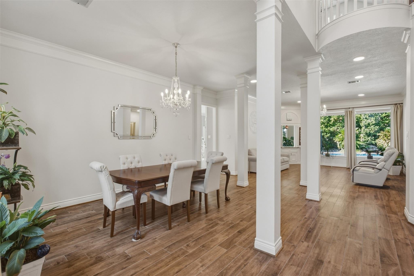
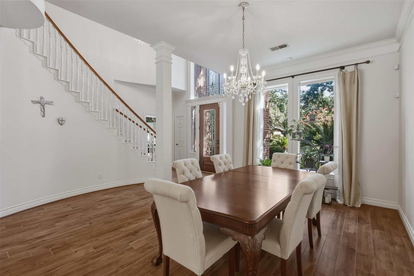
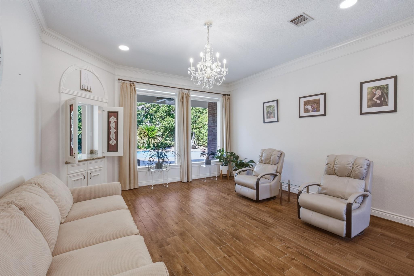
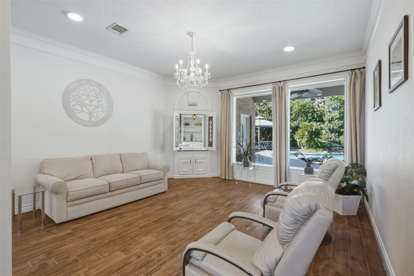
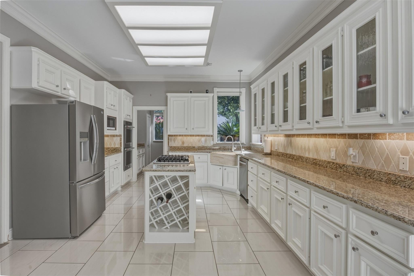
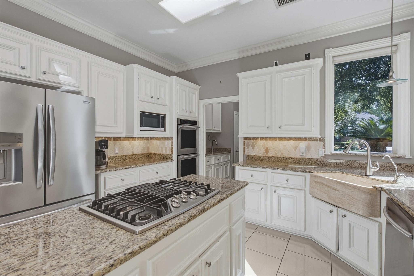
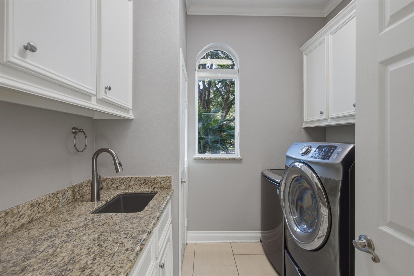
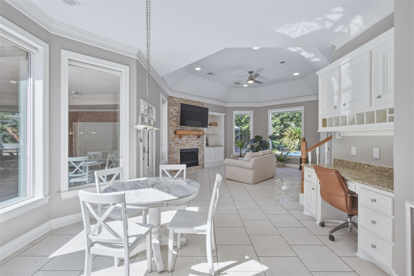
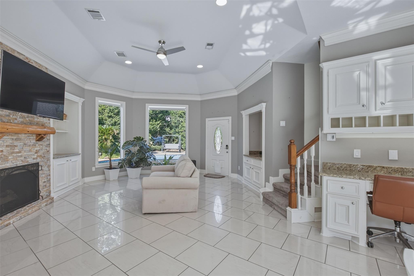
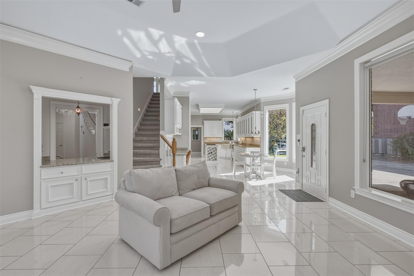
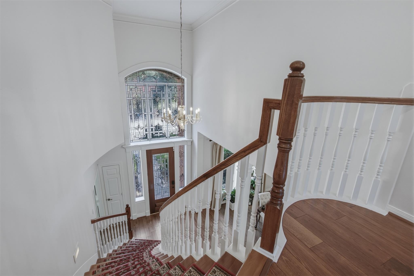
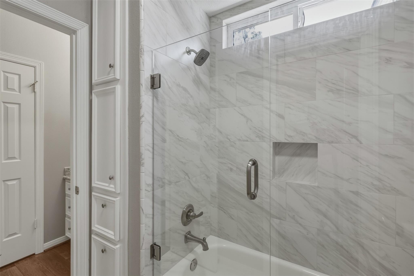
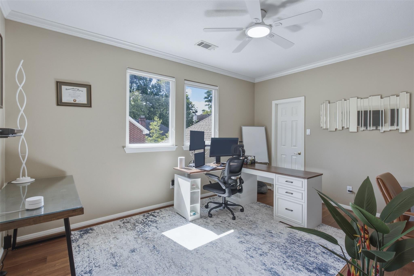
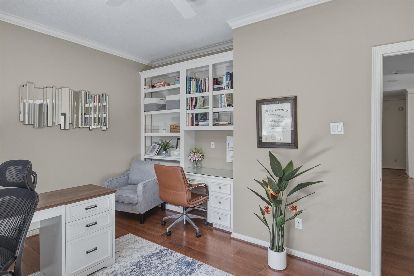
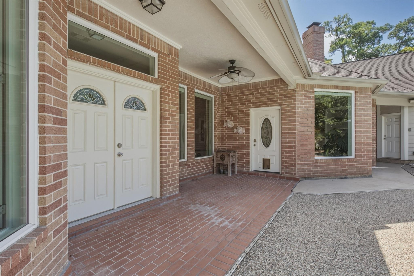
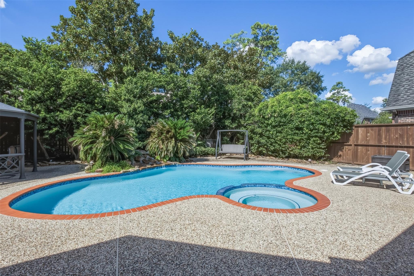
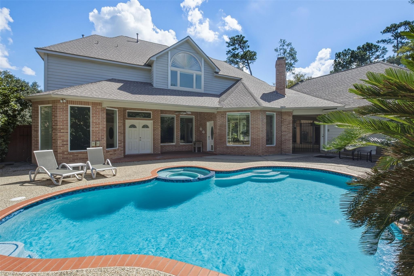
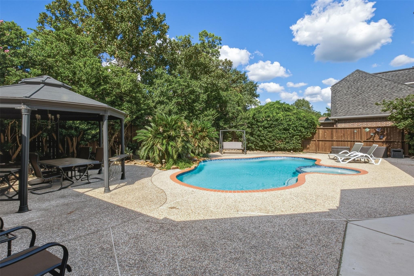
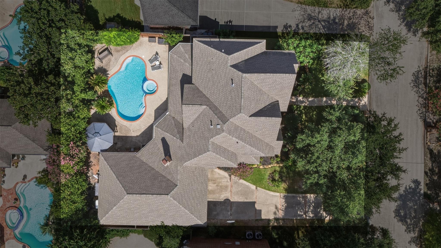
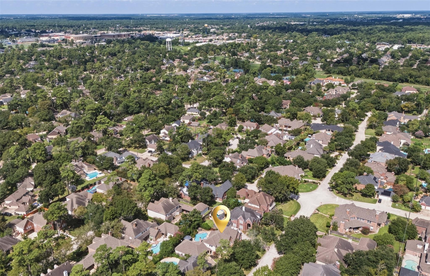
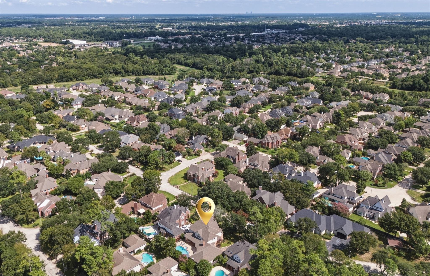
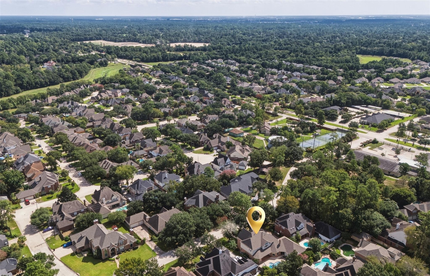
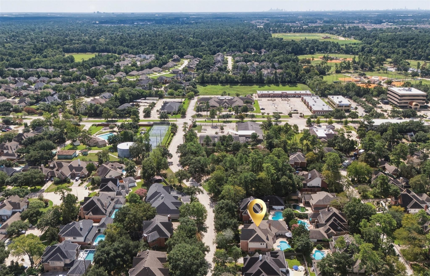
A truly exceptional 5-bedroom+study, 3.5-bath custom estate offering over 4,250 sq. ft. of sophisticated living and a whole-home generator. Beautifully redesigned in 2017, the residence showcases soaring ceilings, rich wood and Italian porcelain flooring, expansive Pella windows with custom roller shades, and exquisite Swarovski and Murano glass chandeliers. An elegant floor plan features an upstairs game room and grand family room centered by a dramatic stone fireplace. The chef’s kitchen is appointed with granite countertops, oversized island, premium stainless-steel appliances, custom cabinetry, stone farmhouse sink, and an impressive butler’s pantry. Step outside to a private resort-style retreat with full-width covered patio, pergolas, lush professional landscaping, and heated pool and spa. An oversized 3-car detached garage and porte-cochère provide exceptional parking and storage, including covered parking for 3 additional vehicles. See attachments for Upgrade List.
Overview
Financial
Price:
$649,000
Price/SqFT:
$152.53
Original Price:
$674,000
Reduced $:
$25,000
Reduced On:
Sep 21st, 2026
Reduced %:
3.71 %
HOA Fee:
$700 Annually
Tax Rate:
1.93791 %
Est. Monthly:
$8,991 *
Tax Amount:
$12,577
Amenities and features
 Patio/Deck
 Private Pool
 Public Pool
 Sewer
Sewer Spa/Hot Tub
 Sprinkler System
 Study Room
 Water Access
 Yard
Yard Energy Efficient
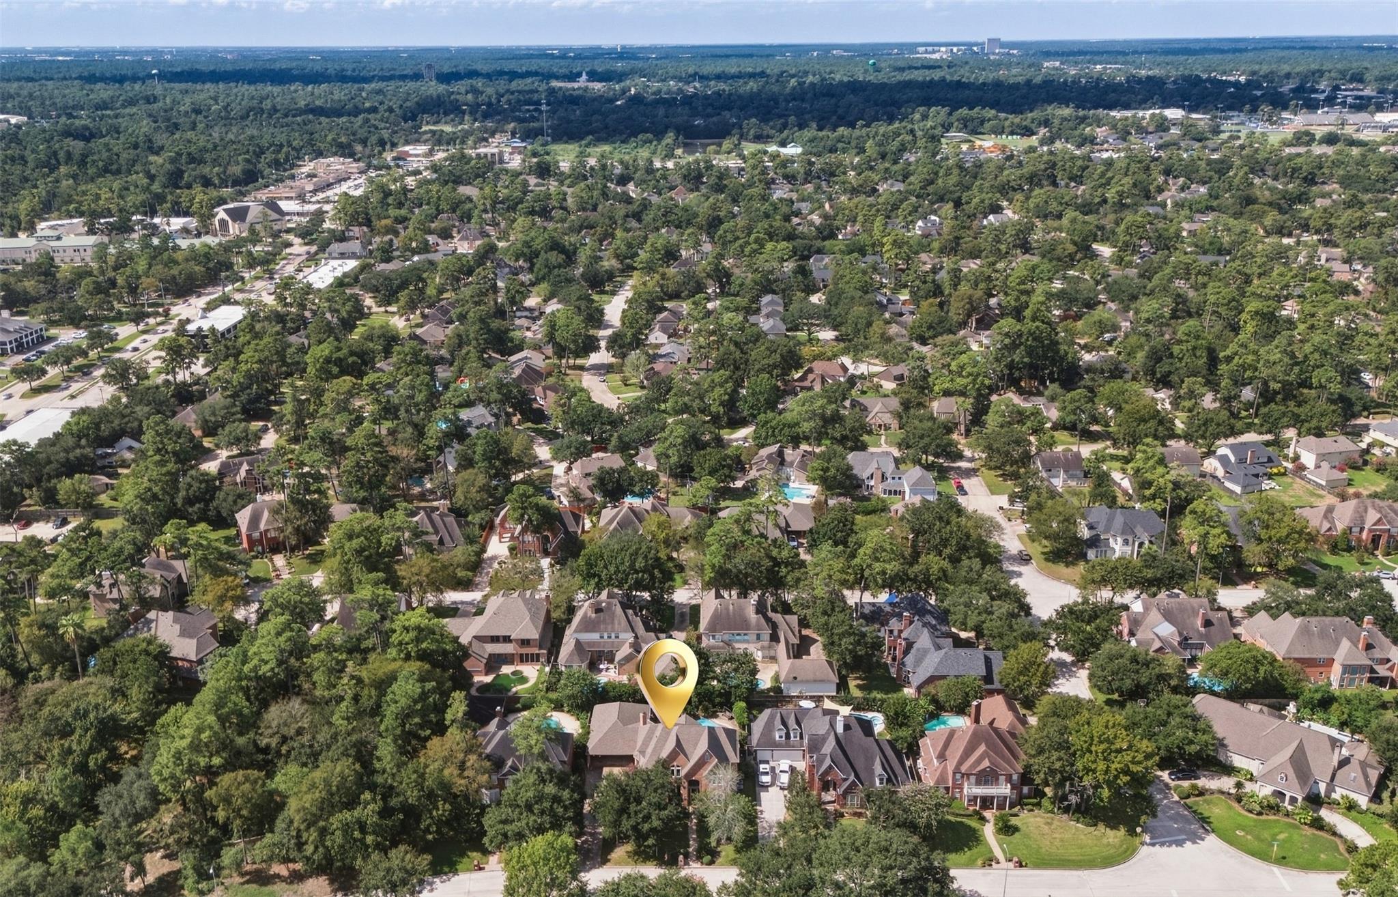
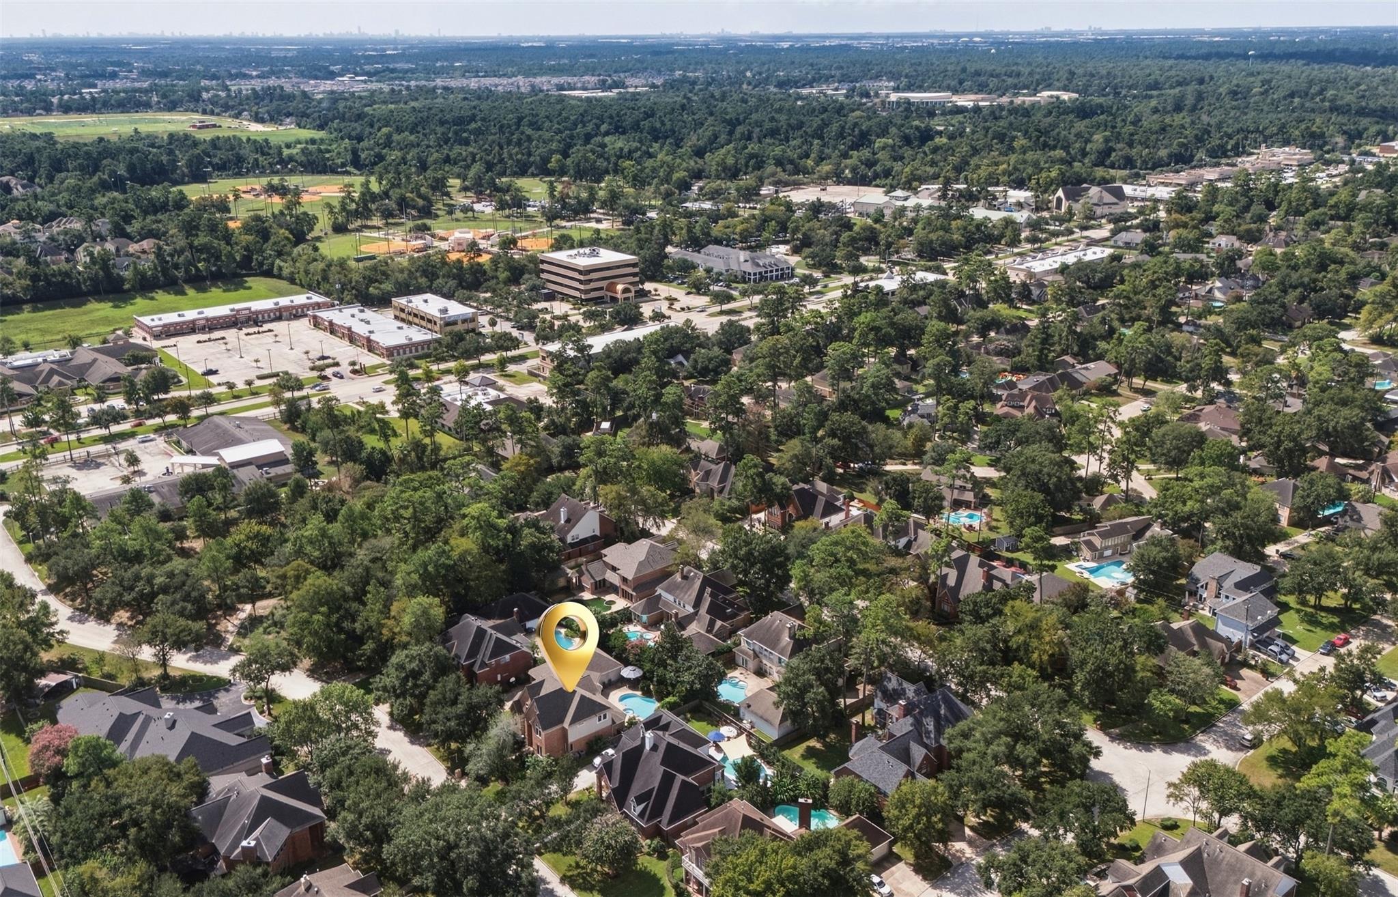
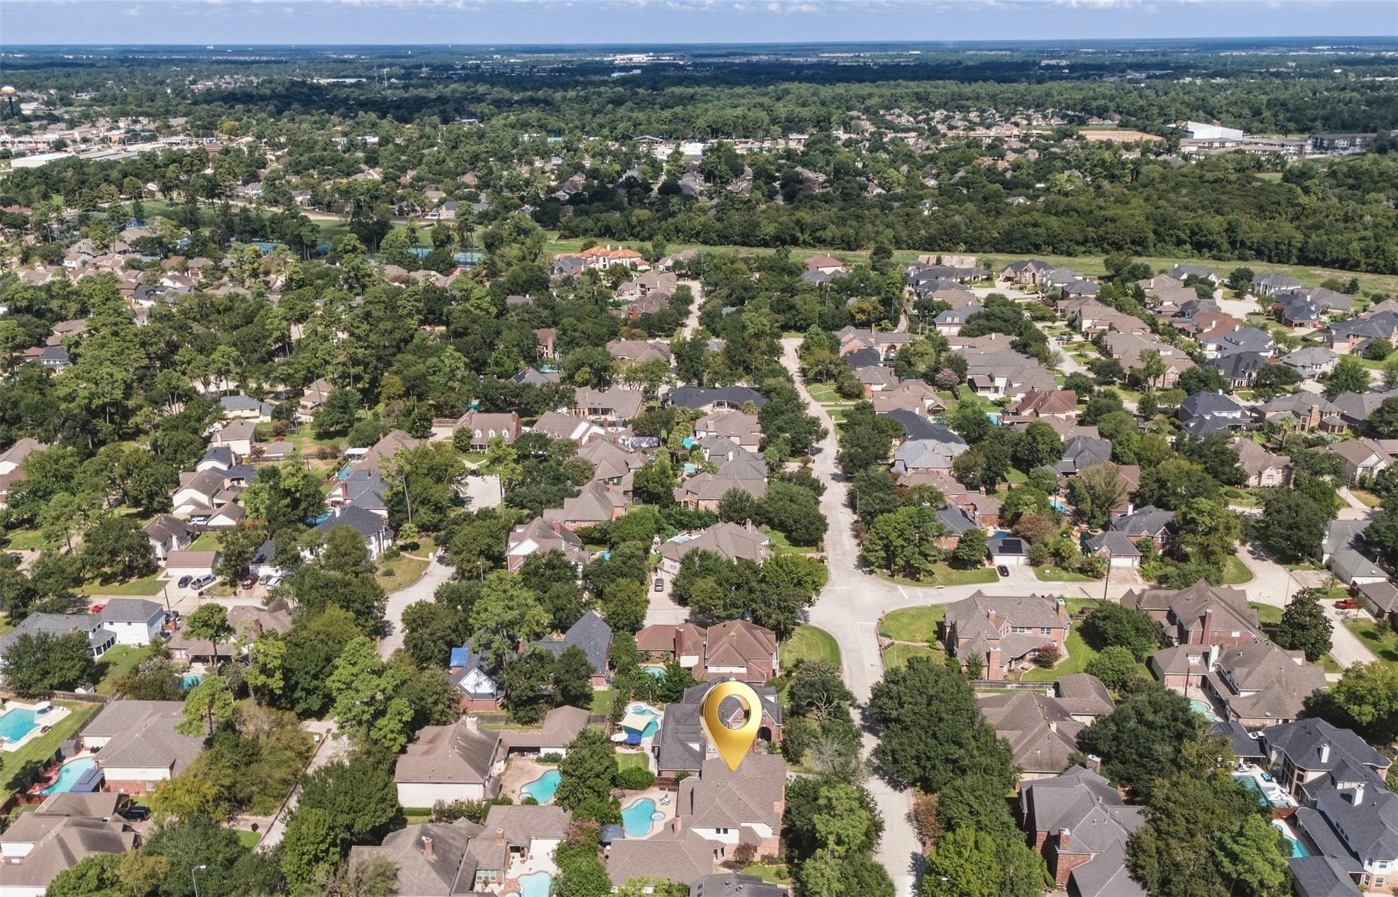
Property & Schools on Map
Floor plans / Dimensions / Descriptions
-
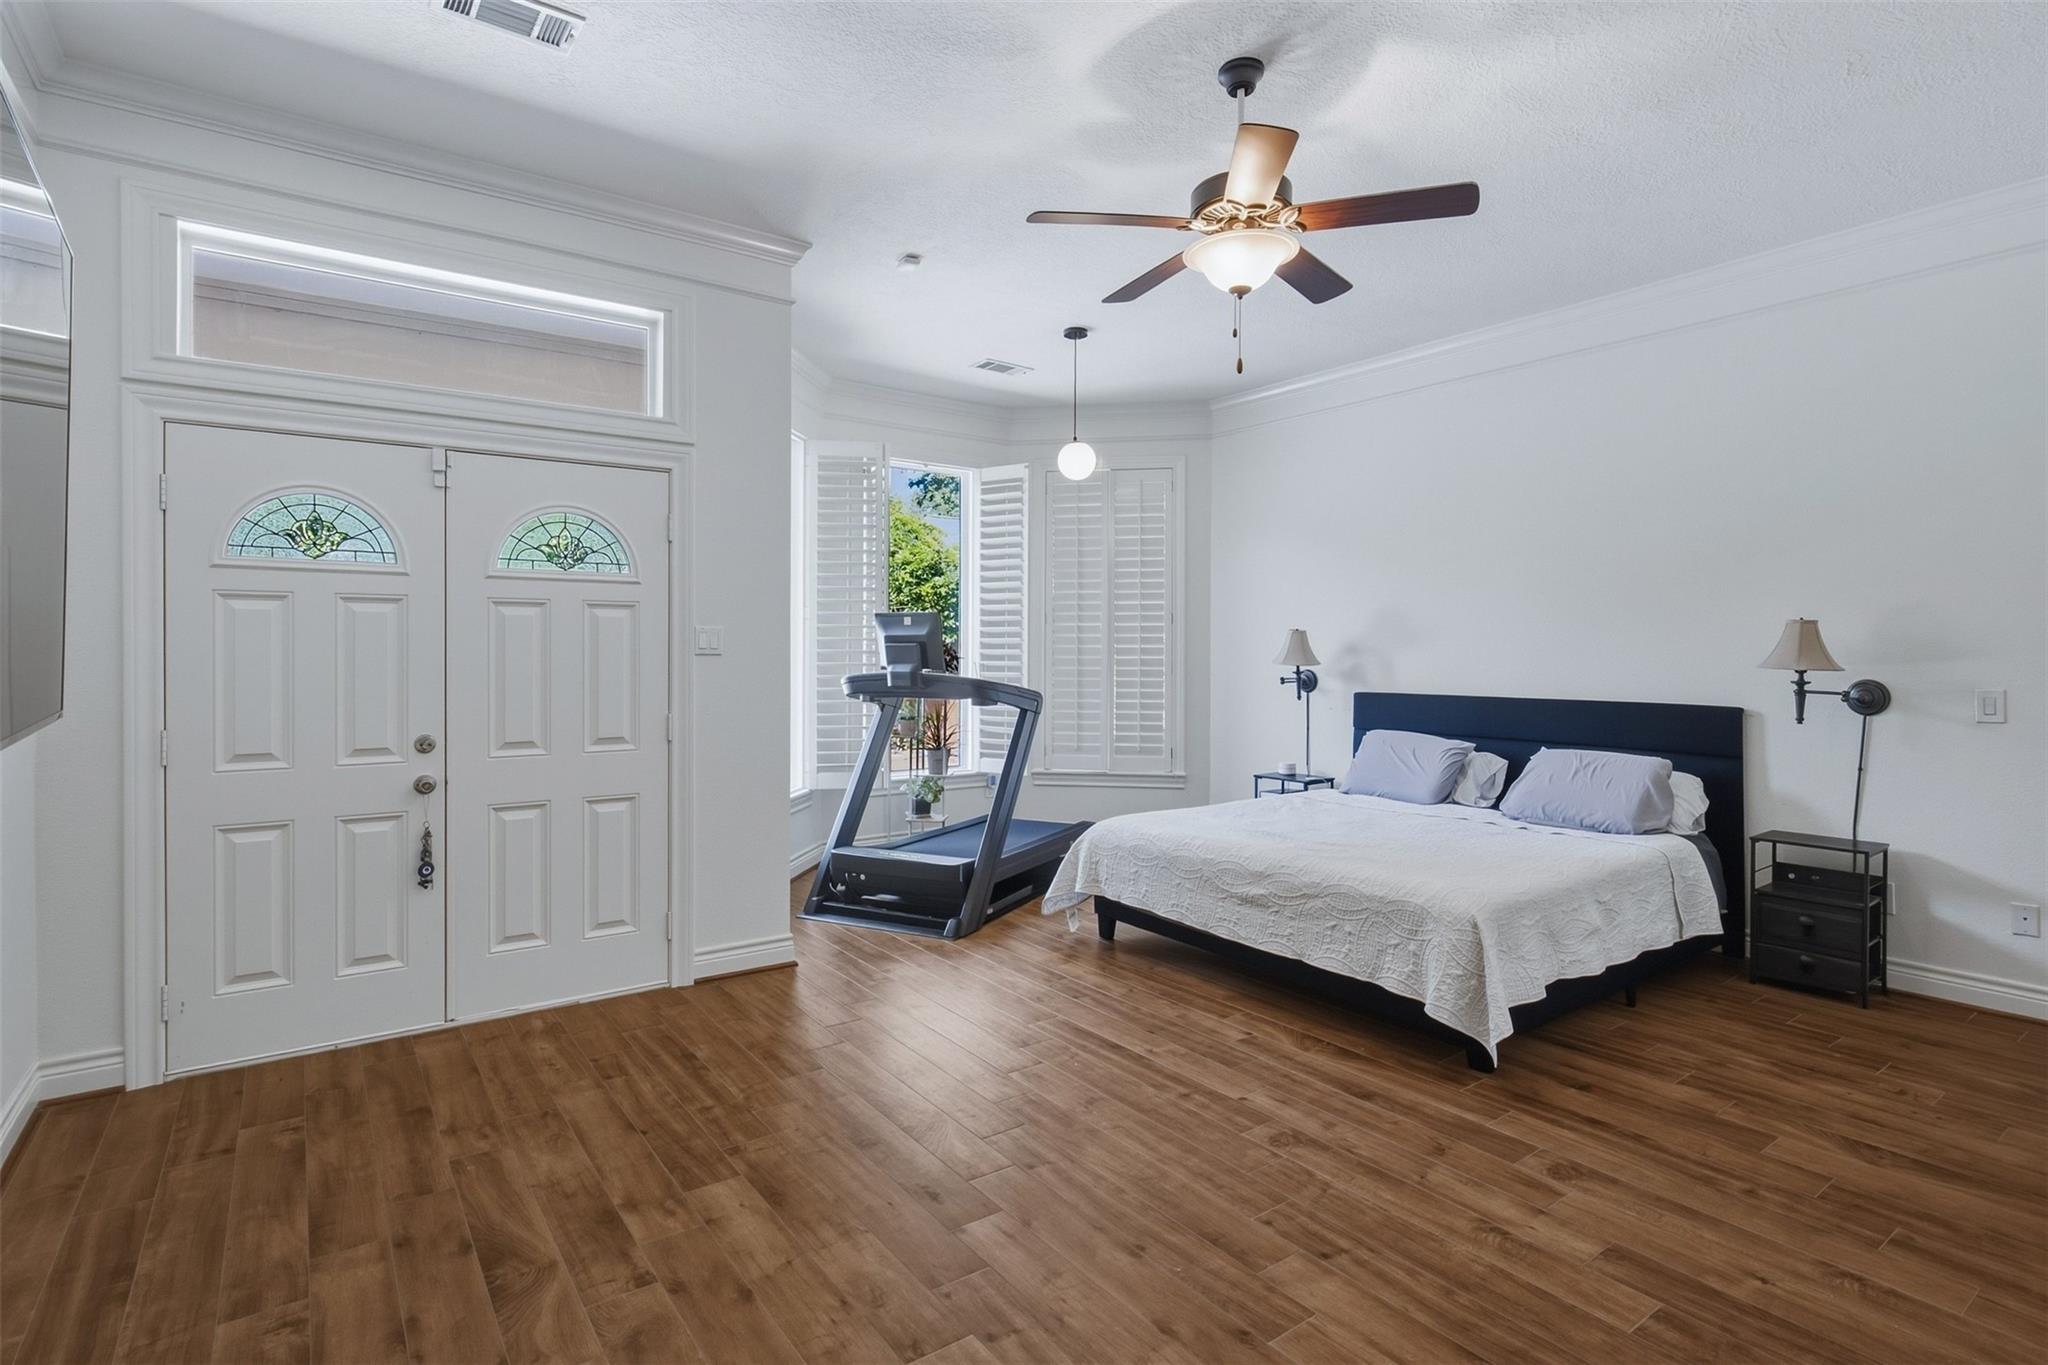
First FloorPrimary Bedroom:15 x 17Home Office/Study:10 x 10
-
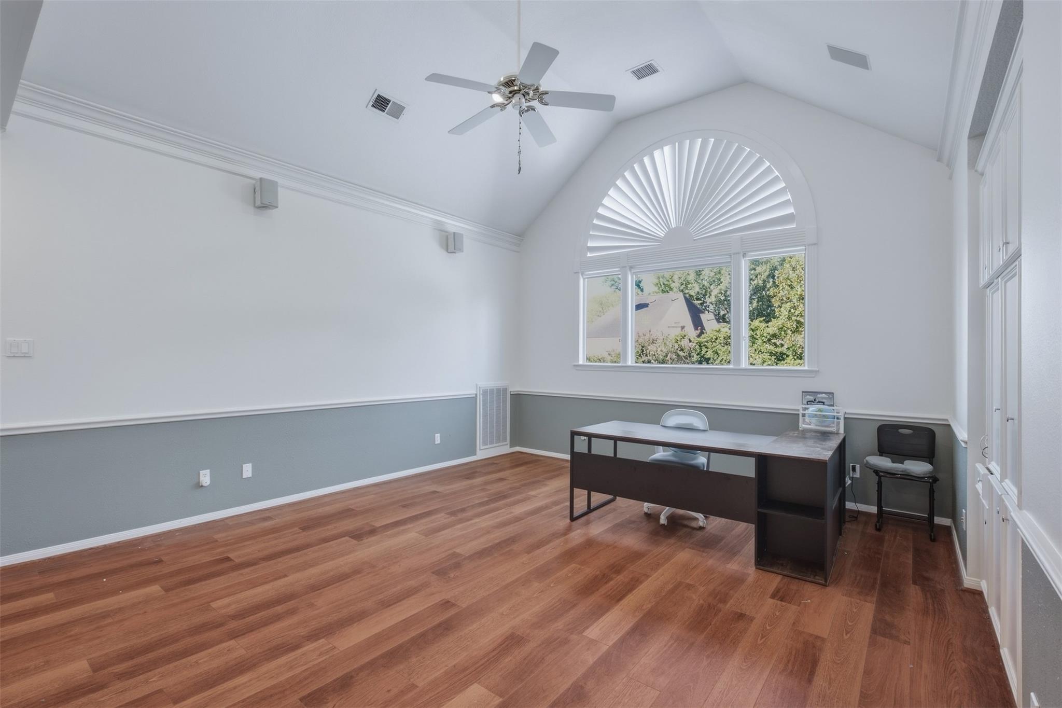
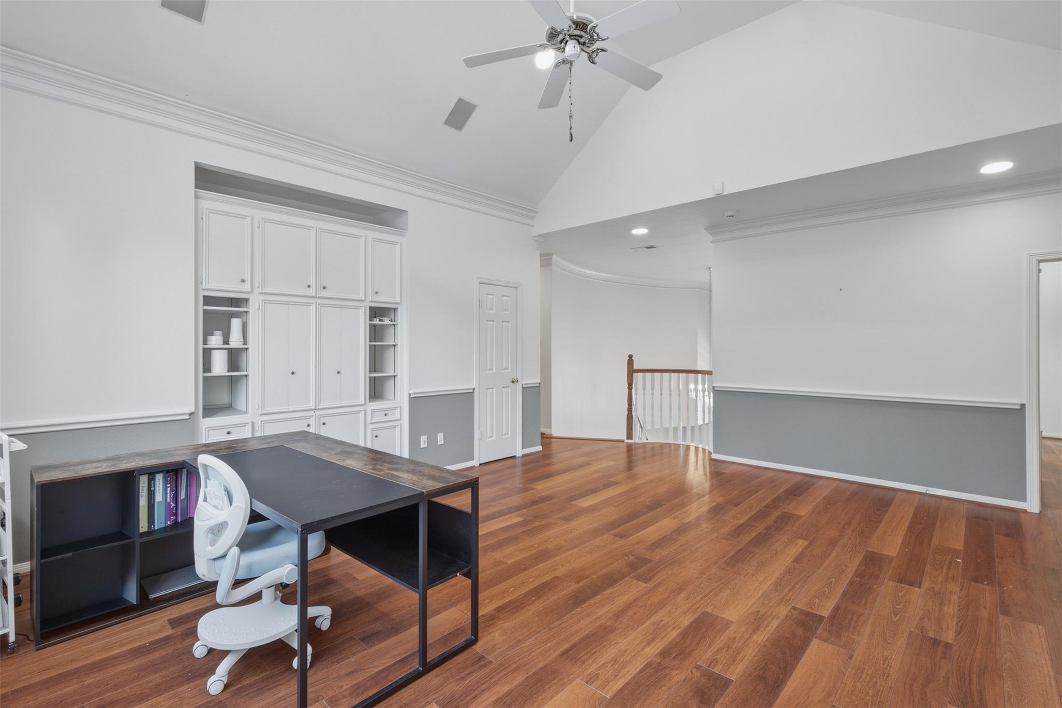
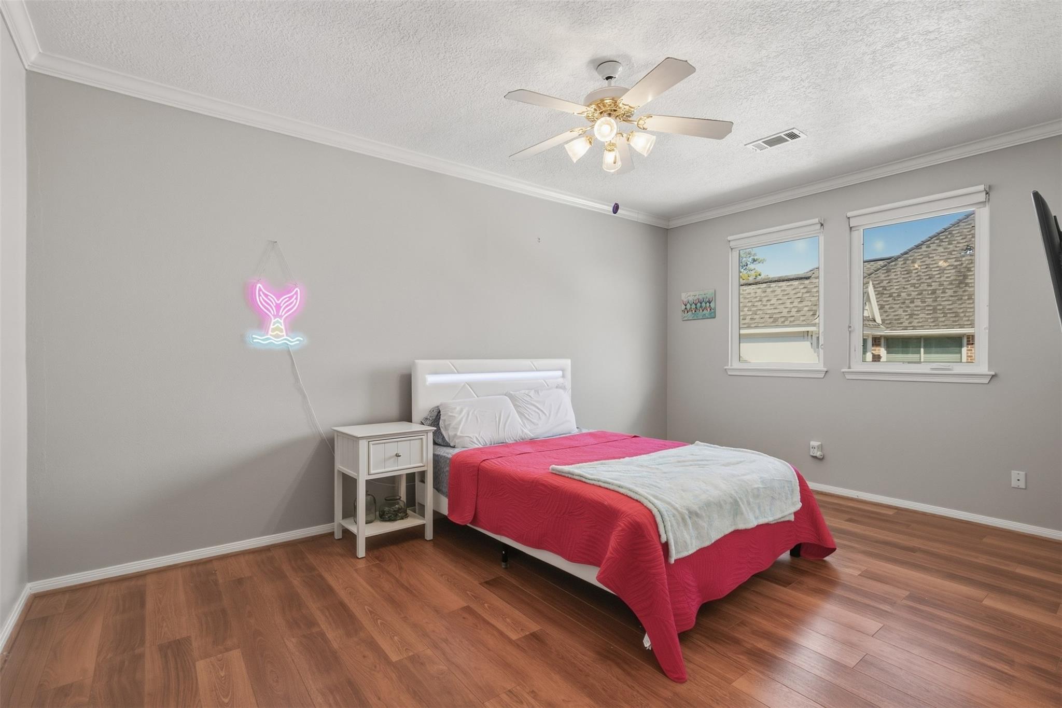
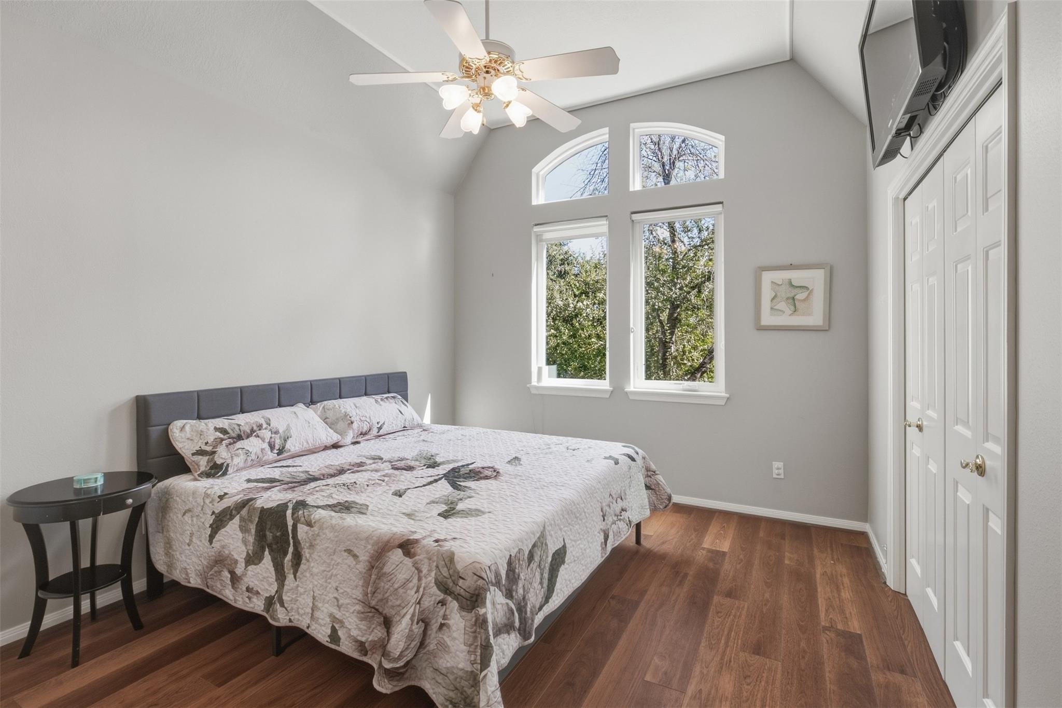
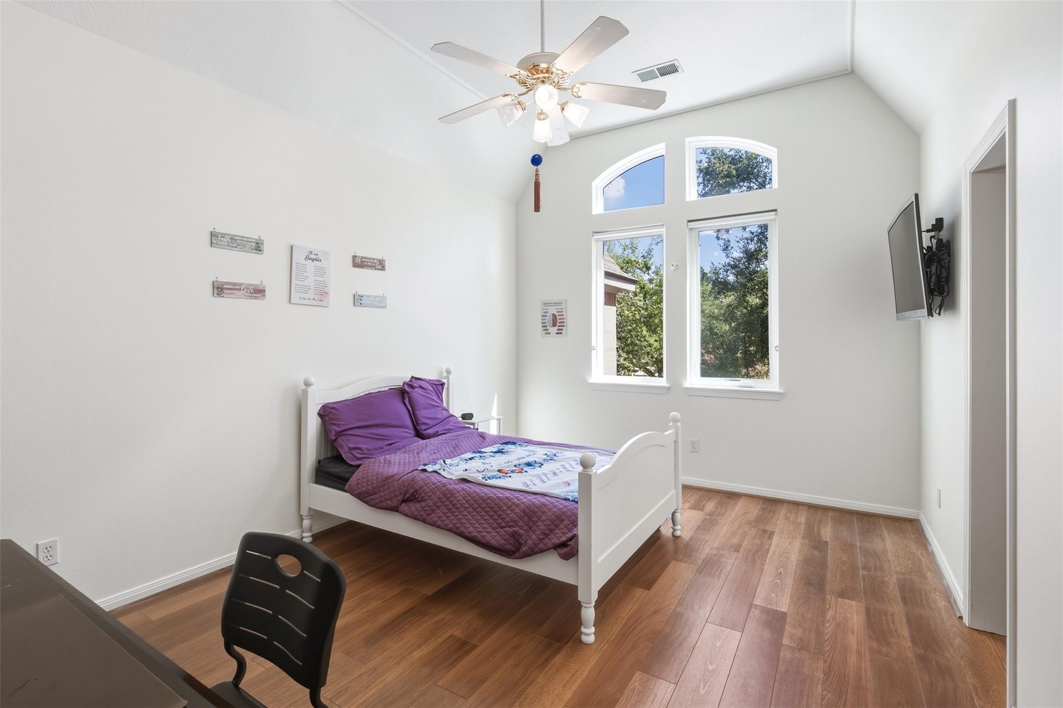
Second FloorBedroom:11 x 11Bedroom 2:10 x 8Bedroom 3:10 x 11Bedroom 4:11 x 10Game Room:15 x 18
-
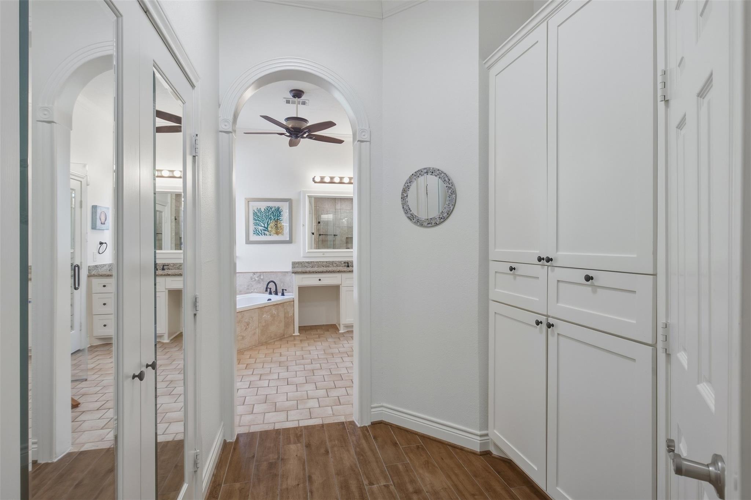
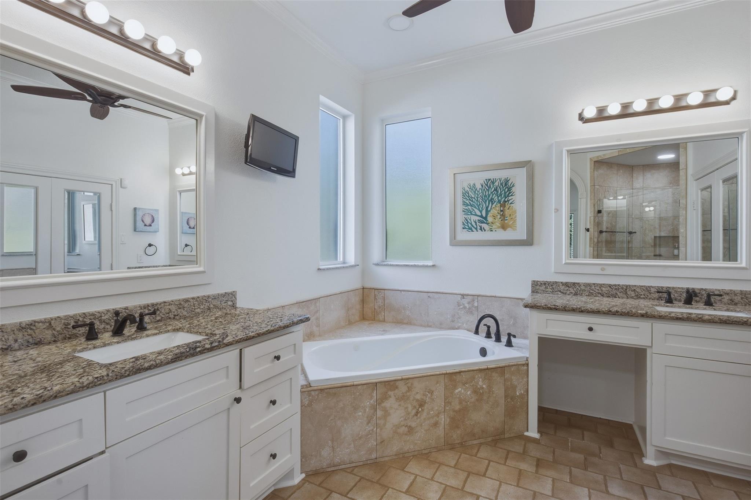
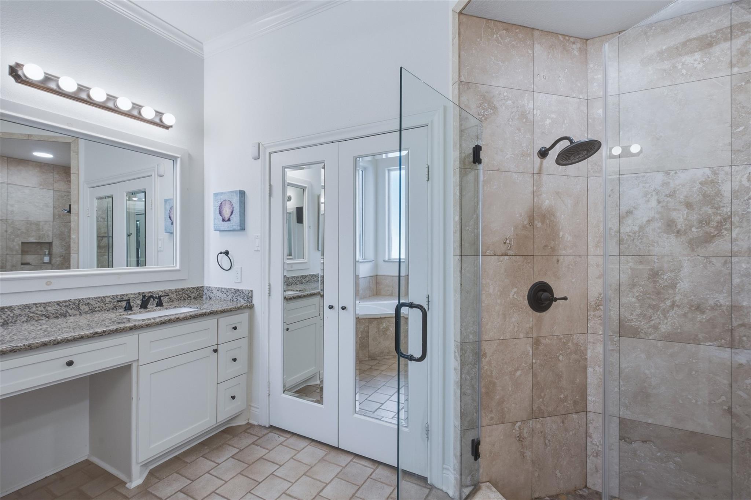
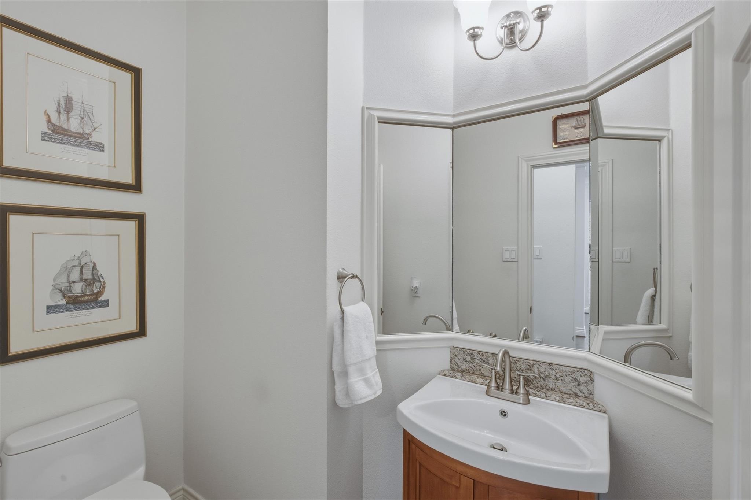
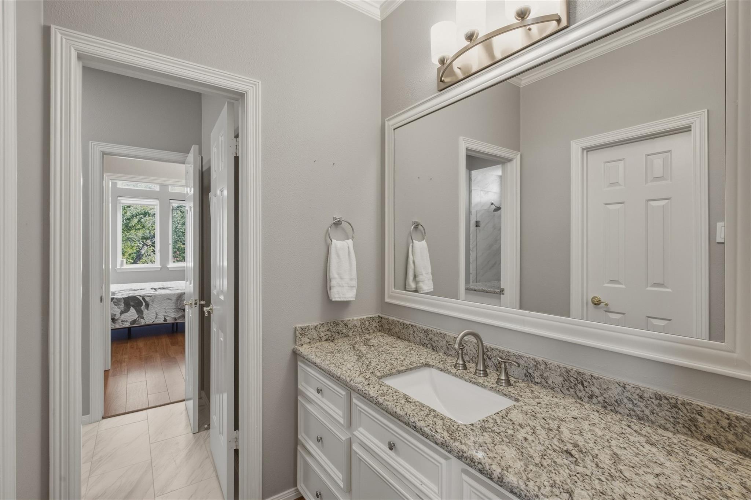
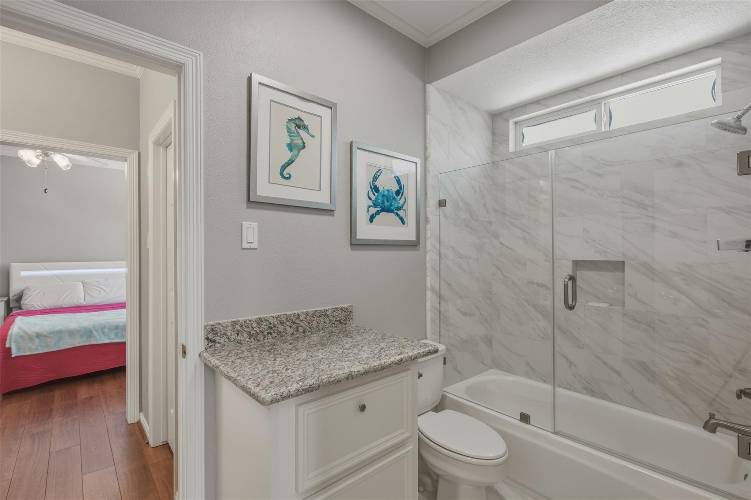
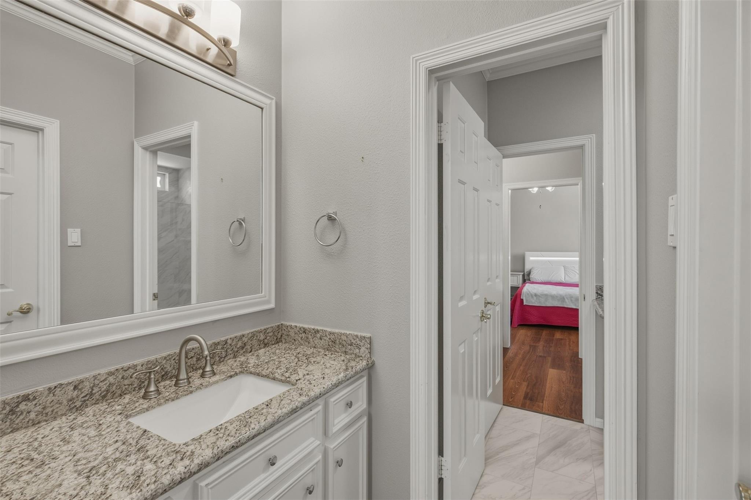
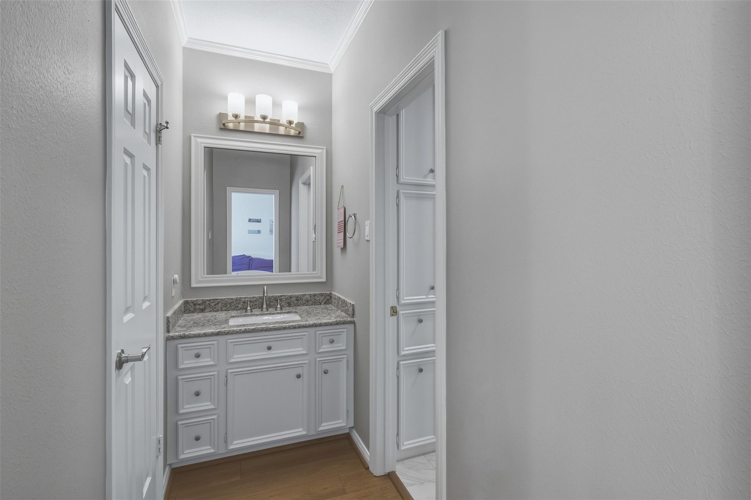
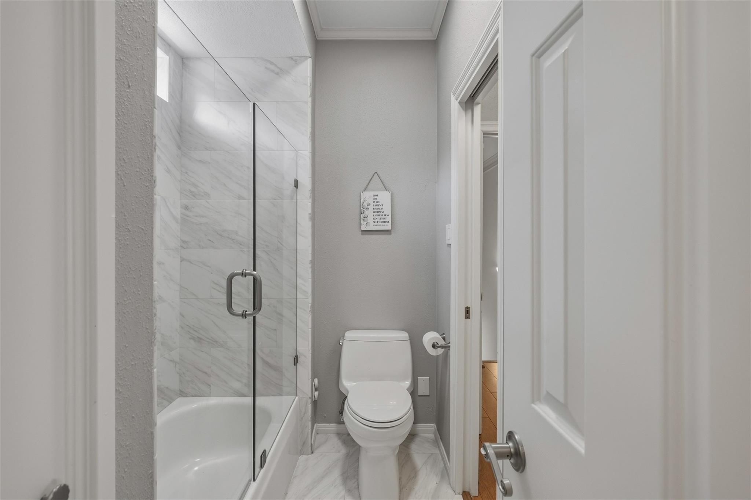
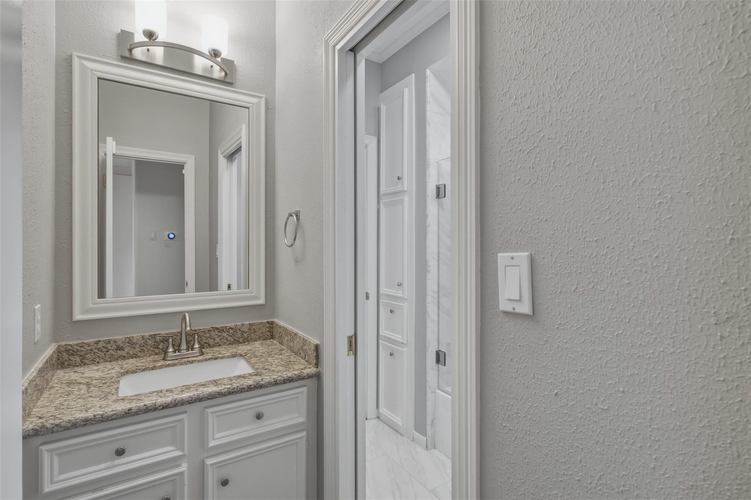
InteriorFireplace:1/Gaslog FireplaceFurnished:NoFloors:Engineered Wood,TileBathroom Description:Half Bath,Primary Bath: Double Sinks,Primary Bath: Separate Shower,Secondary Bath(s): Tub/Shower Combo,Vanity AreaBedroom Desc:En-Suite Bath,Primary Bed - 1st Floor,Sitting Area,Walk-In ClosetKitchen Desc:Island w/ Cooktop,Kitchen open to Family Room,Pantry,Under Cabinet Lighting,Walk-in PantryRoom Description:Breakfast Room,Family Room,Formal Dining,Formal Living,Gameroom Up,Home Office/Study,Kitchen/Dining Combo,Living Area - 1st Floor,Utility Room in HouseHeating:Central GasCooling:Central ElectricConnections:Electric Dryer Connections,Washer ConnectionsDishwasher:YesMicrowave:YesRange:Gas CooktopOven:Double Oven,Electric OvenEnergy Feature:Attic Vents,Ceiling Fans,Energy Star/CFL/LED Lights,Generator,Insulated/Low-E windowsInterior:2 Staircases,Alarm System - Owned,Crown Molding,Fire/Smoke Alarm,Formal Entry/Foyer,High Ceiling,Prewired for Alarm System,Refrigerator Included,Spa/Hot Tub,Window Coverings
-
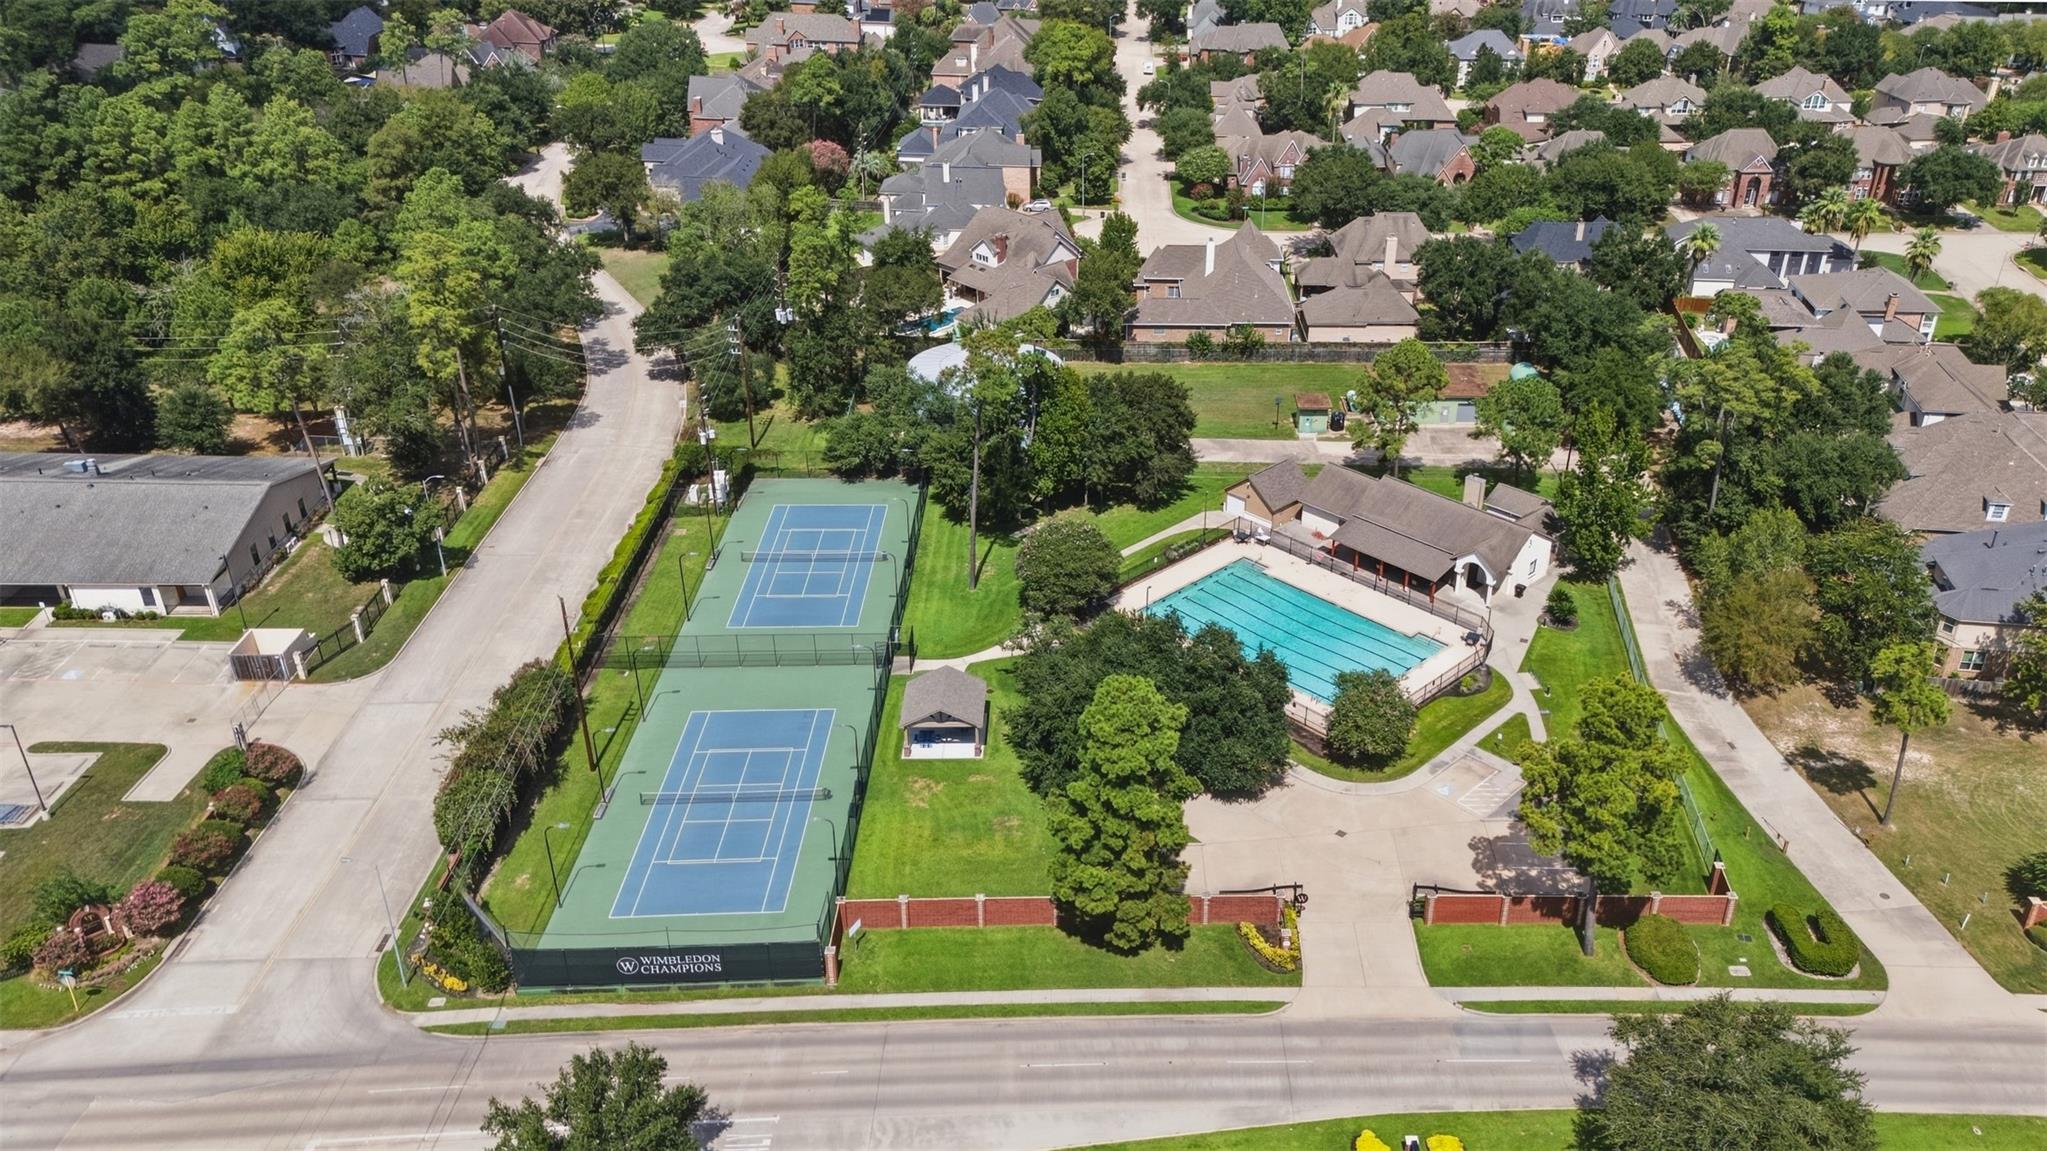
ExteriorRoof:CompositionFoundation:SlabPrivate Pool:YesPrivate Pool Desc:Gunite,Heated,In Ground,Pool With Hot Tub AttachedExterior Type:Brick,Cement BoardLot Description:Subdivision LotCarport Description:Attached CarportGarage Carport:Additional Parking,Extra DrivewayWater Sewer:Public Sewer,Public Water,Water DistrictArea Pool:YesExterior:Back Yard,Back Yard Fenced,Covered Patio/Deck,Fully Fenced,Patio/Deck,Spa/Hot Tub,Sprinkler System,Subdivision Tennis Court
Documents

Listed By:
Rachel McBee-Moore
McBee-Moore Realty LLC
The data on this website relating to real estate for sale comes in part from the IDX Program of the Houston Association of REALTORS®. All information is believed accurate but not guaranteed. The properties displayed may not be all of the properties available through the IDX Program. Any use of this site other than by potential buyers or sellers is strictly prohibited.
© 2026 Houston Association of REALTORS®.
GET IN TOUCH
