

For Sale
16107 Swift Fox Ct Cypress, TX 77433
$475,000
Description
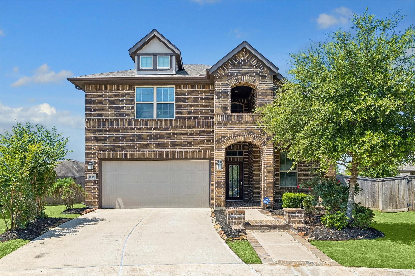
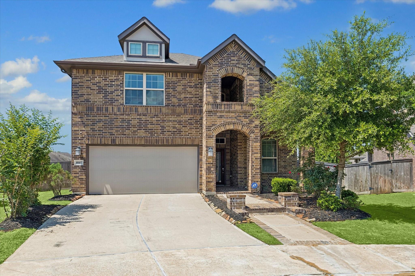
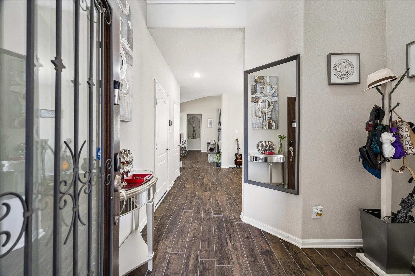
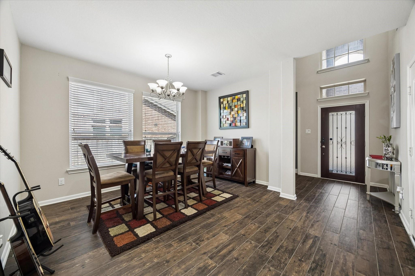
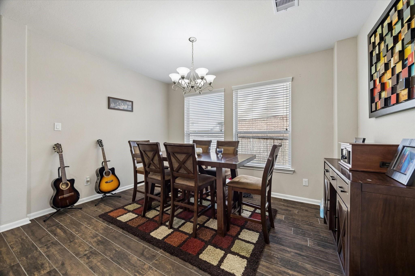
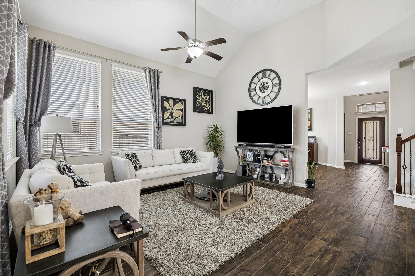
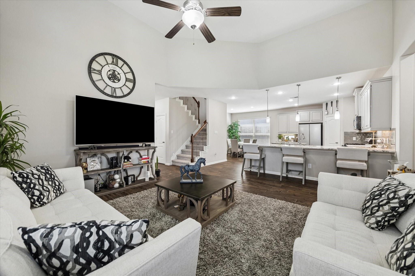
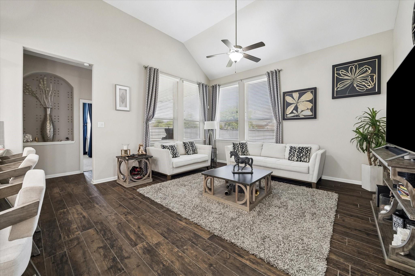
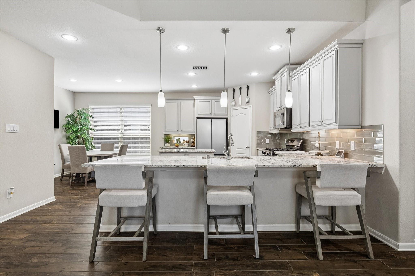
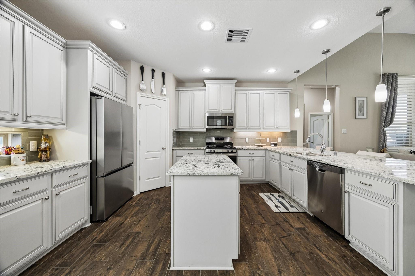
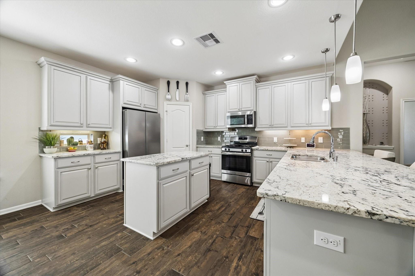
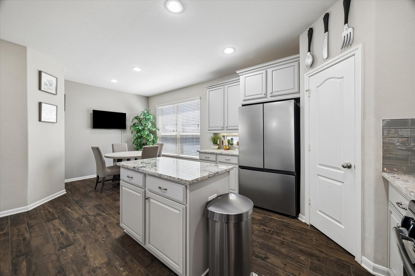
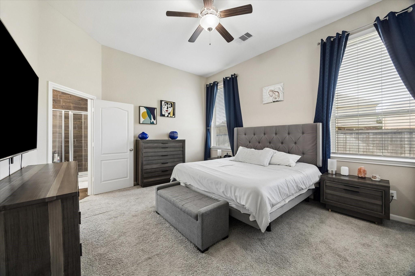
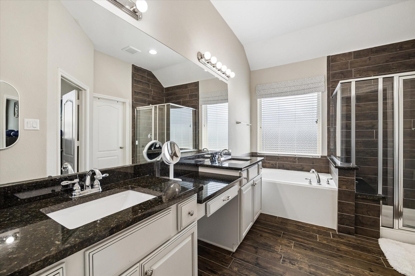
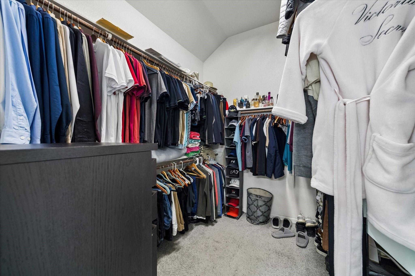
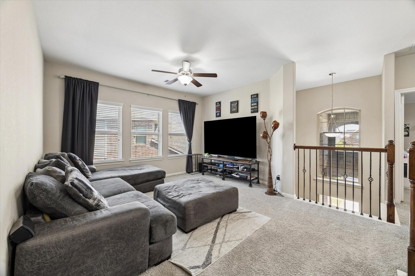
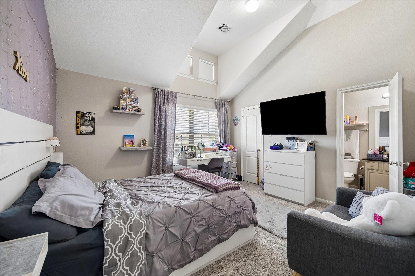
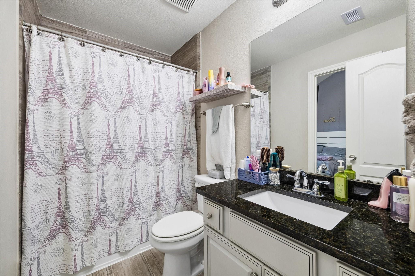
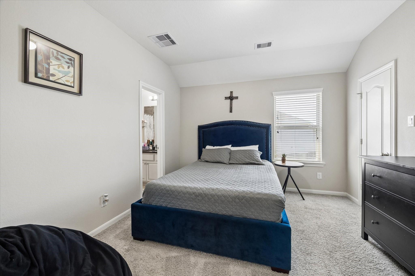
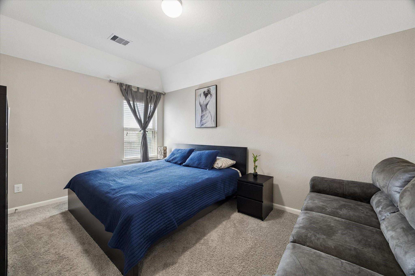
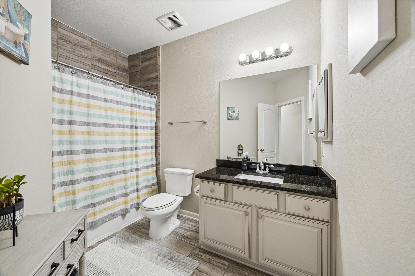
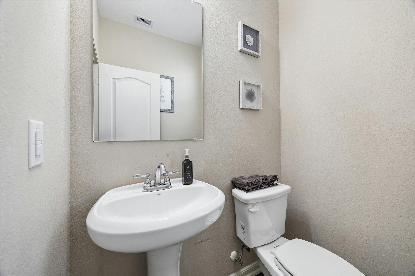
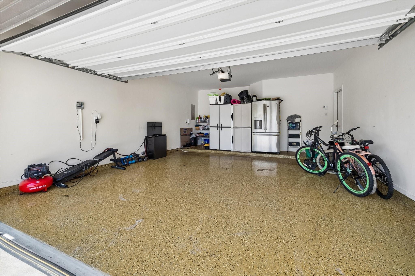
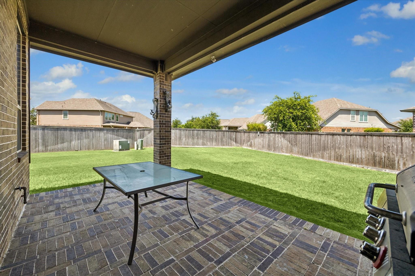
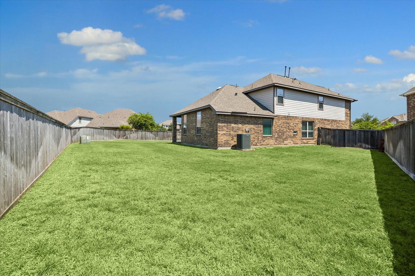
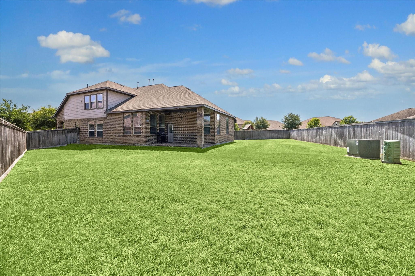
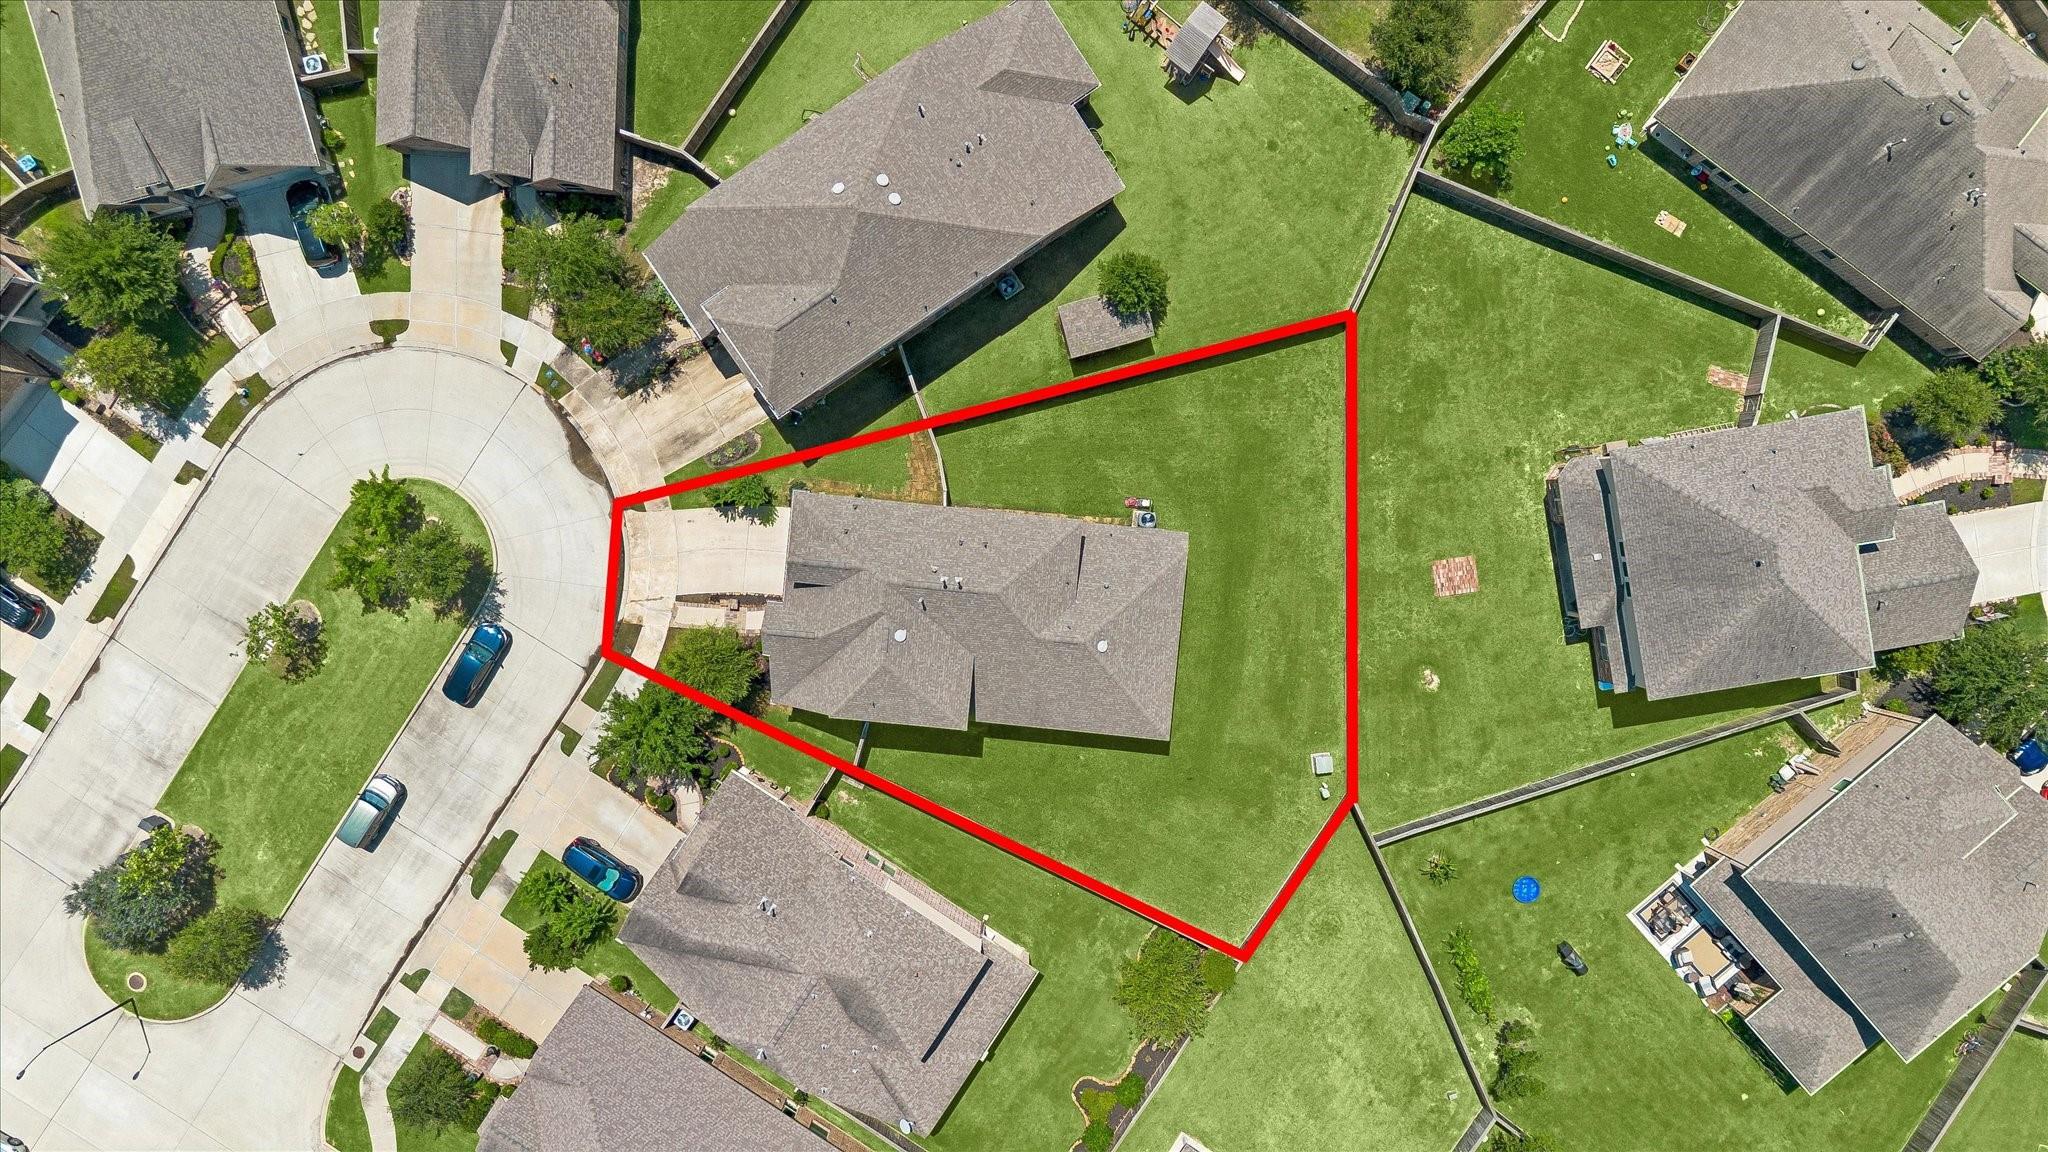
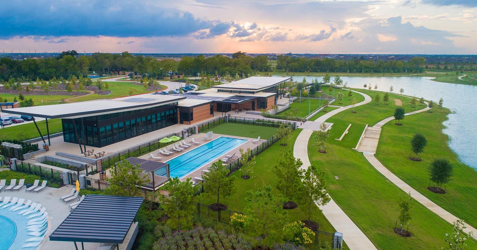
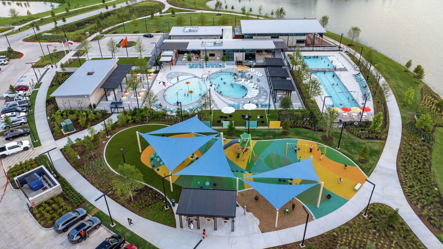
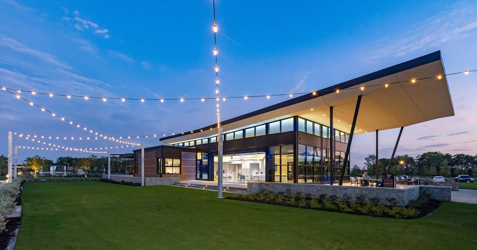
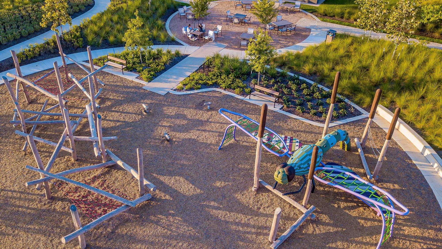
Welcome to 16107 Swift Fox Court located in the highly sought-after master-planned community of Bridgeland! This beautifully maintained 2-story home offers 4 bedrooms, 3.5 bathrooms, and 2,560 sq ft of thoughtfully designed living space. Situated on a spacious cul-de-sac lot, this home features an open-concept layout with high ceilings, tile flooring, formal dining, breakfast area, and an upstairs game room perfect for entertaining. The kitchen is equipped with a large island, breakfast bar, gas cooktop, walk-in pantry, under-cabinet lighting, and ample cabinet space. The first-floor primary suite offers a spacious retreat with a separate shower and generous bathroom layout. Upstairs includes three secondary bedrooms and additional full bathrooms. Enjoy outdoor living with a covered patio, fenced backyard, and sprinkler system. Residents of Bridgeland enjoy resort-style amenities including pools, parks, fitness center, tennis courts, trails, dog park, clubhouse, splash pad, and more.
Overview
Financial
Price:
$475,000
Price/SqFT:
$182.83
HOA Fee:
$1340 Annually
Tax Rate:
3.10066 %
Est. Monthly:
$7,737 *
Tax Amount:
$14,728
Amenities and features
 Patio/Deck
 Sewer
Sewer Sprinkler System
 Water Access
 Yard
Yard Cul-de-sac
 Energy Efficient
Property & Schools on Map
Floor plans / Dimensions / Descriptions
-
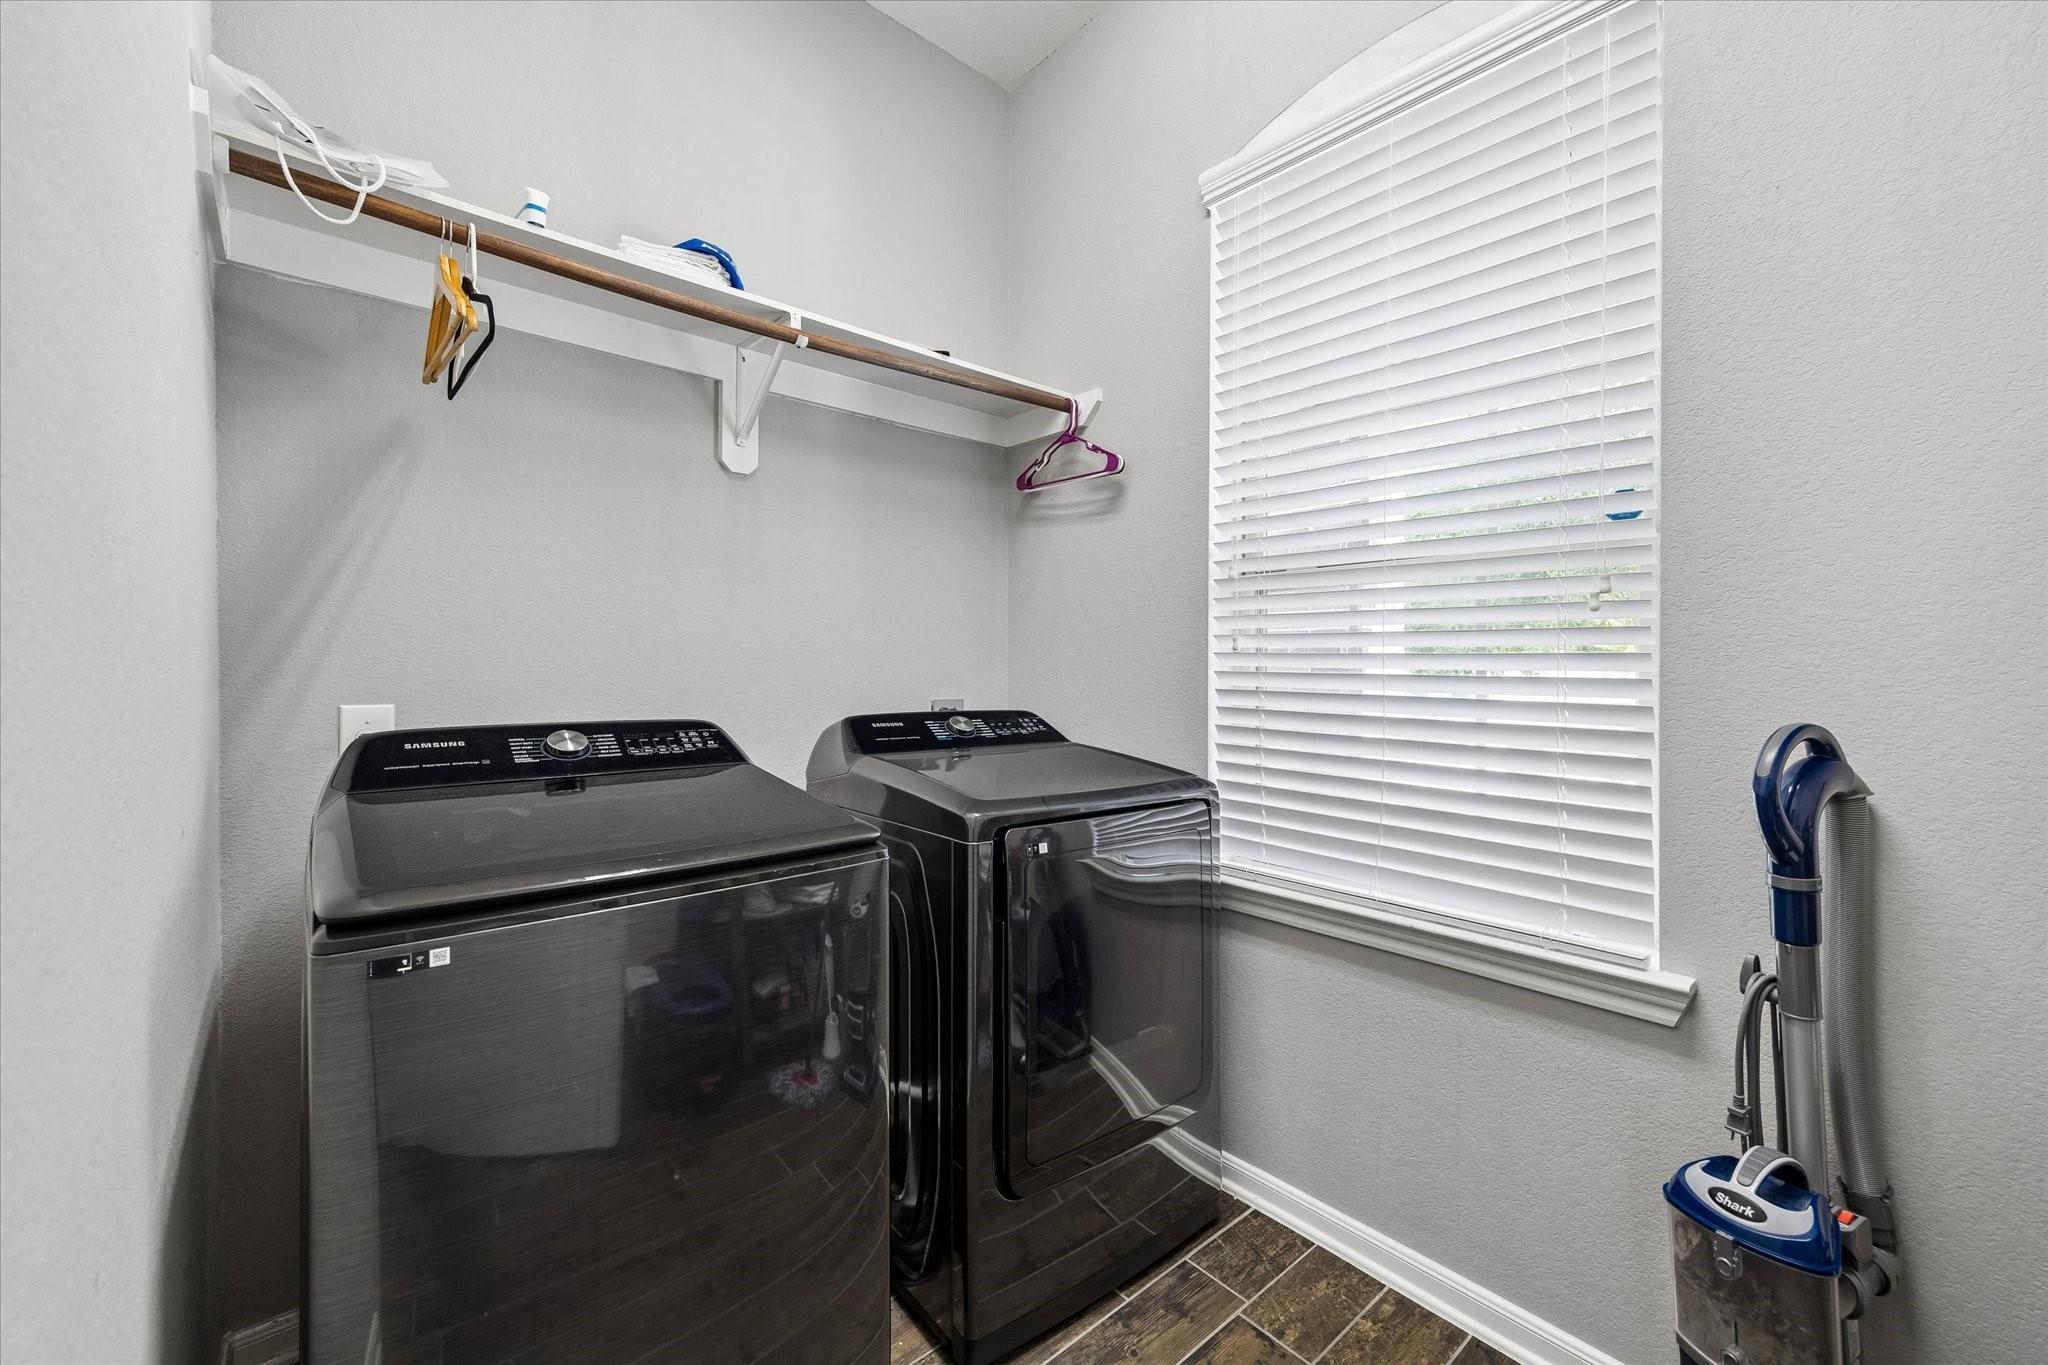
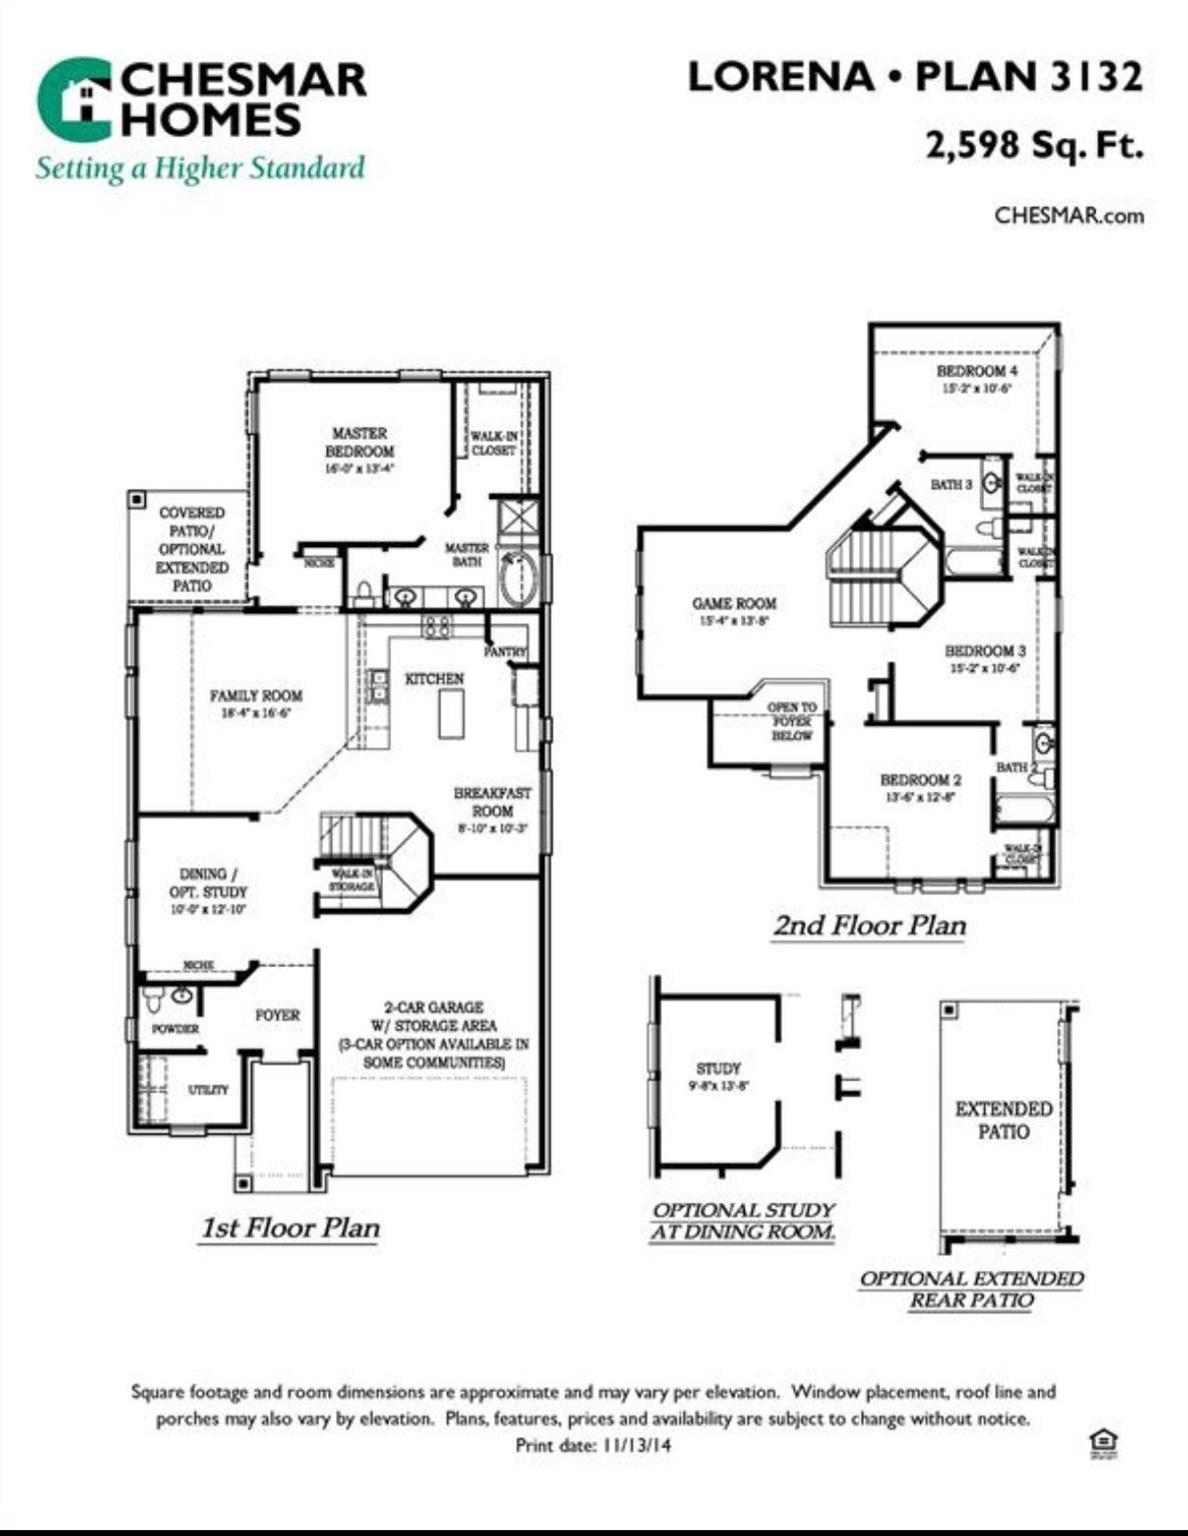
First FloorLiving:14x16Dining:13x9Kitchen:16x17Breakfast:8x10Primary Bedroom:14x15Primary Bath:8x12Utility Room:8x5
-
Second FloorBedroom:13x13Bedroom 2:15x10Bedroom 3:13x11Bath:5x9Bath 2:7x9Game Room:13x13
-
InteriorFloors:TileBathroom Description:Half Bath,Primary Bath: Separate Shower,Secondary Bath(s): Jetted Tub,Secondary Bath(s): Tub/Shower ComboBedroom Desc:3 Bedrooms Up,Primary Bed - 1st FloorKitchen Desc:Breakfast Bar,Island w/o Cooktop,Under Cabinet Lighting,Walk-in PantryRoom Description:Breakfast Room,Family Room,Formal Living,Gameroom UpHeating:Central ElectricCooling:Central ElectricConnections:Electric Dryer Connections,Washer ConnectionsDishwasher:YesDisposal:YesCompactor:NoMicrowave:YesRange:Gas CooktopOven:Single OvenIce Maker:YesEnergy Feature:Ceiling FansInterior:Formal Entry/Foyer,High Ceiling
-
ExteriorRoof:CompositionFoundation:SlabPrivate Pool:NoExterior Type:BrickLot Description:Cul-De-SacWater Sewer:Public Sewer,Public WaterExterior:Back Yard,Back Yard Fenced,Covered Patio/Deck,Sprinkler System
Listed By:
Jessica Tovar
Nan & Company Properties - Corporate Office (Heights)
The data on this website relating to real estate for sale comes in part from the IDX Program of the Houston Association of REALTORS®. All information is believed accurate but not guaranteed. The properties displayed may not be all of the properties available through the IDX Program. Any use of this site other than by potential buyers or sellers is strictly prohibited.
© 2026 Houston Association of REALTORS®.
GET IN TOUCH
