





For Sale
161 W Breezy Way 3-C The Woodlands, TX 77380
$949,000
Description
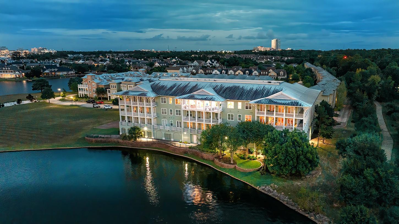
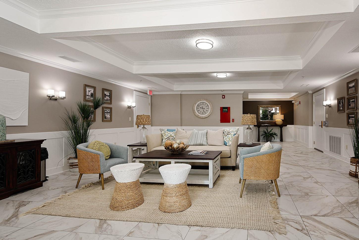
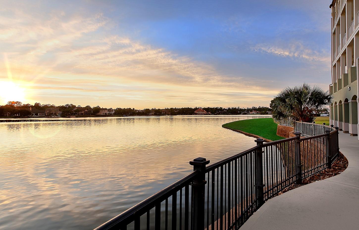
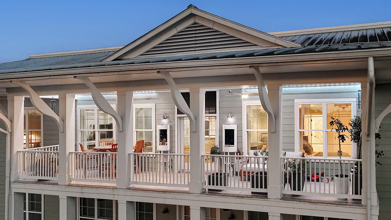
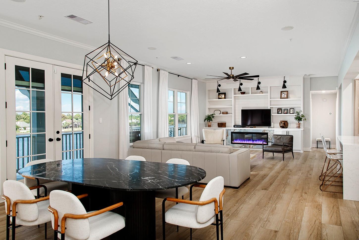
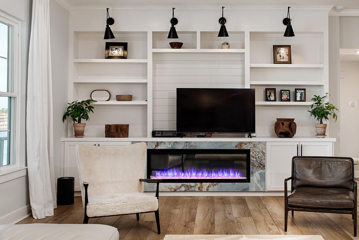
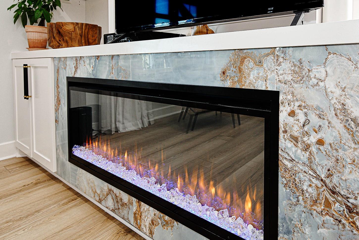
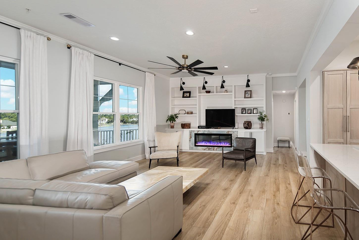
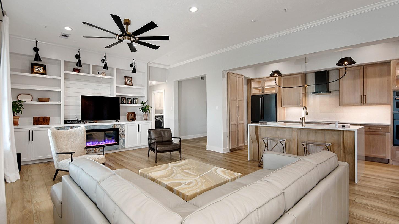
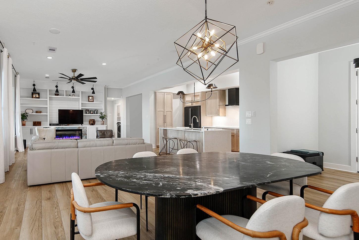
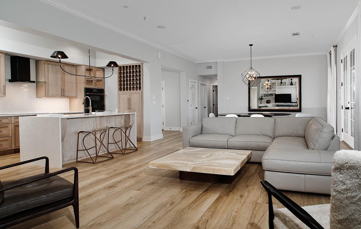
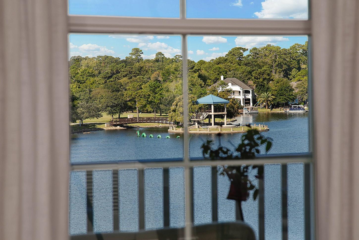
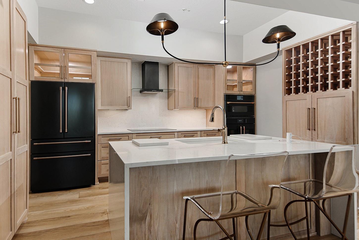
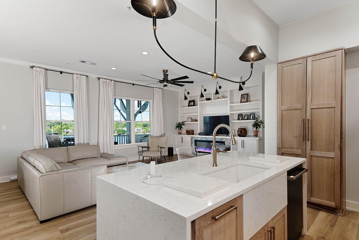
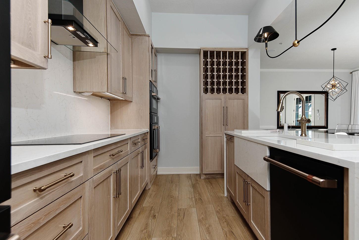
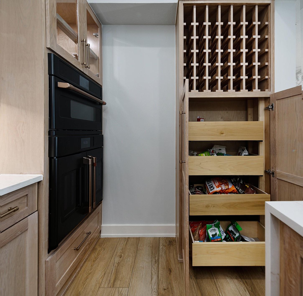
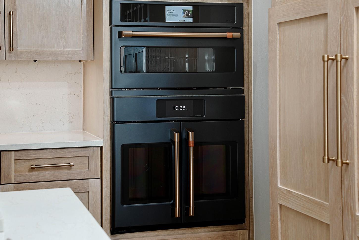
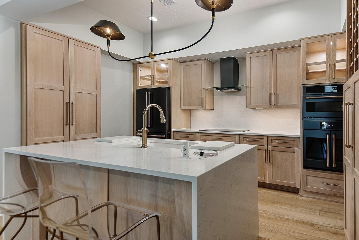
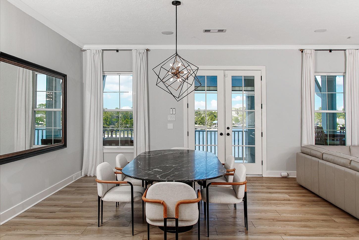
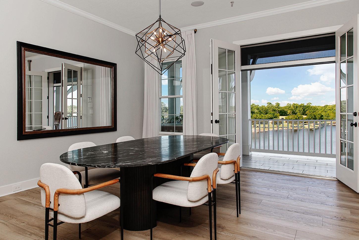
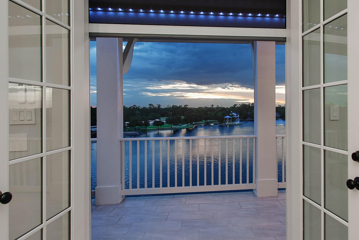
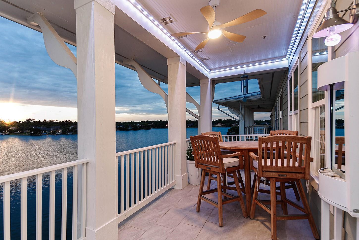
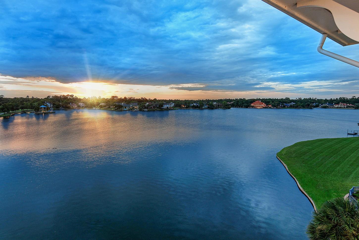
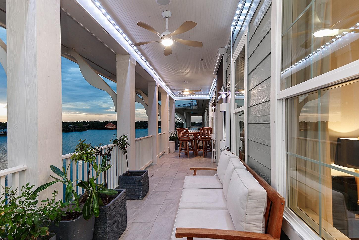
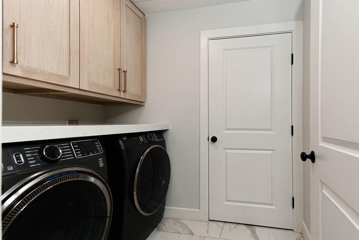
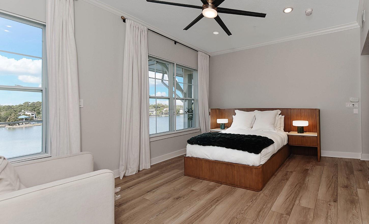
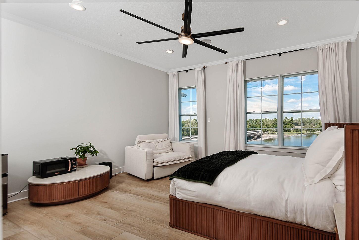
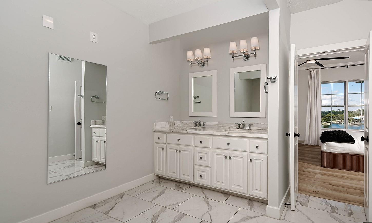
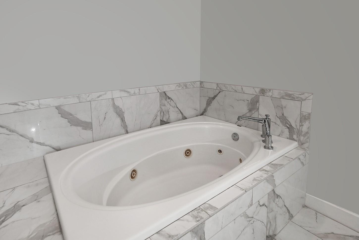
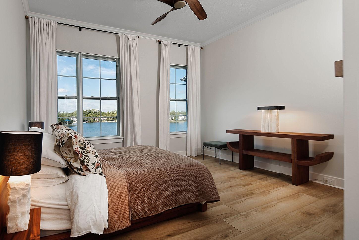
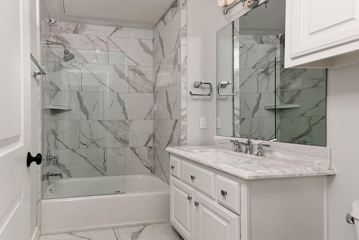
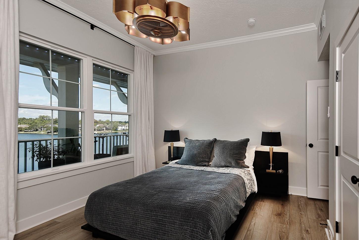
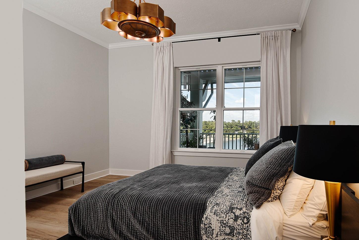
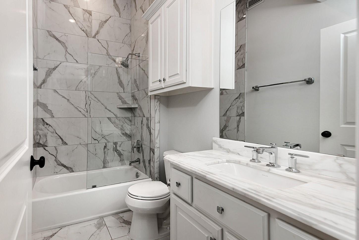
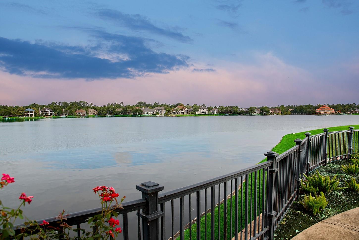
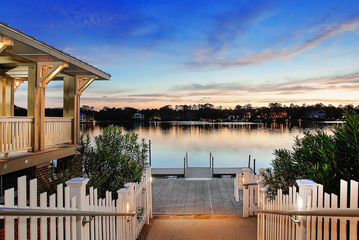
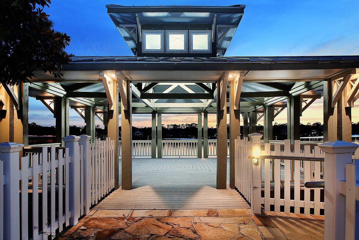
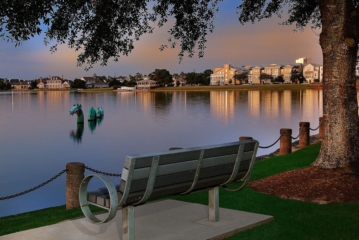
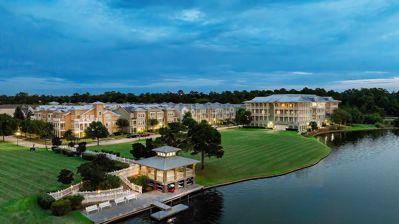
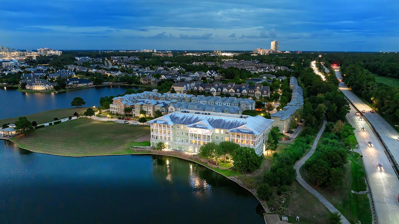
Elevated lakefront living awaits in the coveted East Shore, where expansive Lake Woodlands views create a stunning backdrop. This true 3-bedroom, 3-bath condo offers refined lock-and-leave living w/elevator access & an expansive covered balcony. The newly renovated chef’s kitchen features light oak cabinetry, waterfall quartz island, Kohler sink, built-in wine storage & a complete Café electric appliance suite with a 5-yr transferable warranty. The light-filled living room showcases a custom shiplap media wall & linear electric fireplace w/dramatic stone surround. French doors extend to outdoor living, while the serene primary suite captures lake views and offers a spa-inspired bath w/jetted tub & frameless shower. Designer lighting & surround sound inside and out, custom laundry room w/new washer & dryer, 7 ceiling fans, outdoor outlets, balcony doorbell, smart security, 2 garage spaces & private storage complete this exceptional East Shore retreat. Cable, Internet & Water included!
Overview
Financial
Price:
$949,000
Price/SqFT:
$429.22
HOA Fee:
$986 Monthly
Tax Rate:
0 %
Est. Monthly:
$10,534 *
Tax Amount:
$0
Amenities and features
 Patio/Deck
 Public Pool
 Study Room
 Water Access
 Controlled Subdivision
 Corner Lot
 Energy Efficient
 Lake/River Access
 Waterfront
 Water View
Property & Schools on Map
Floor plans / Dimensions / Descriptions
-
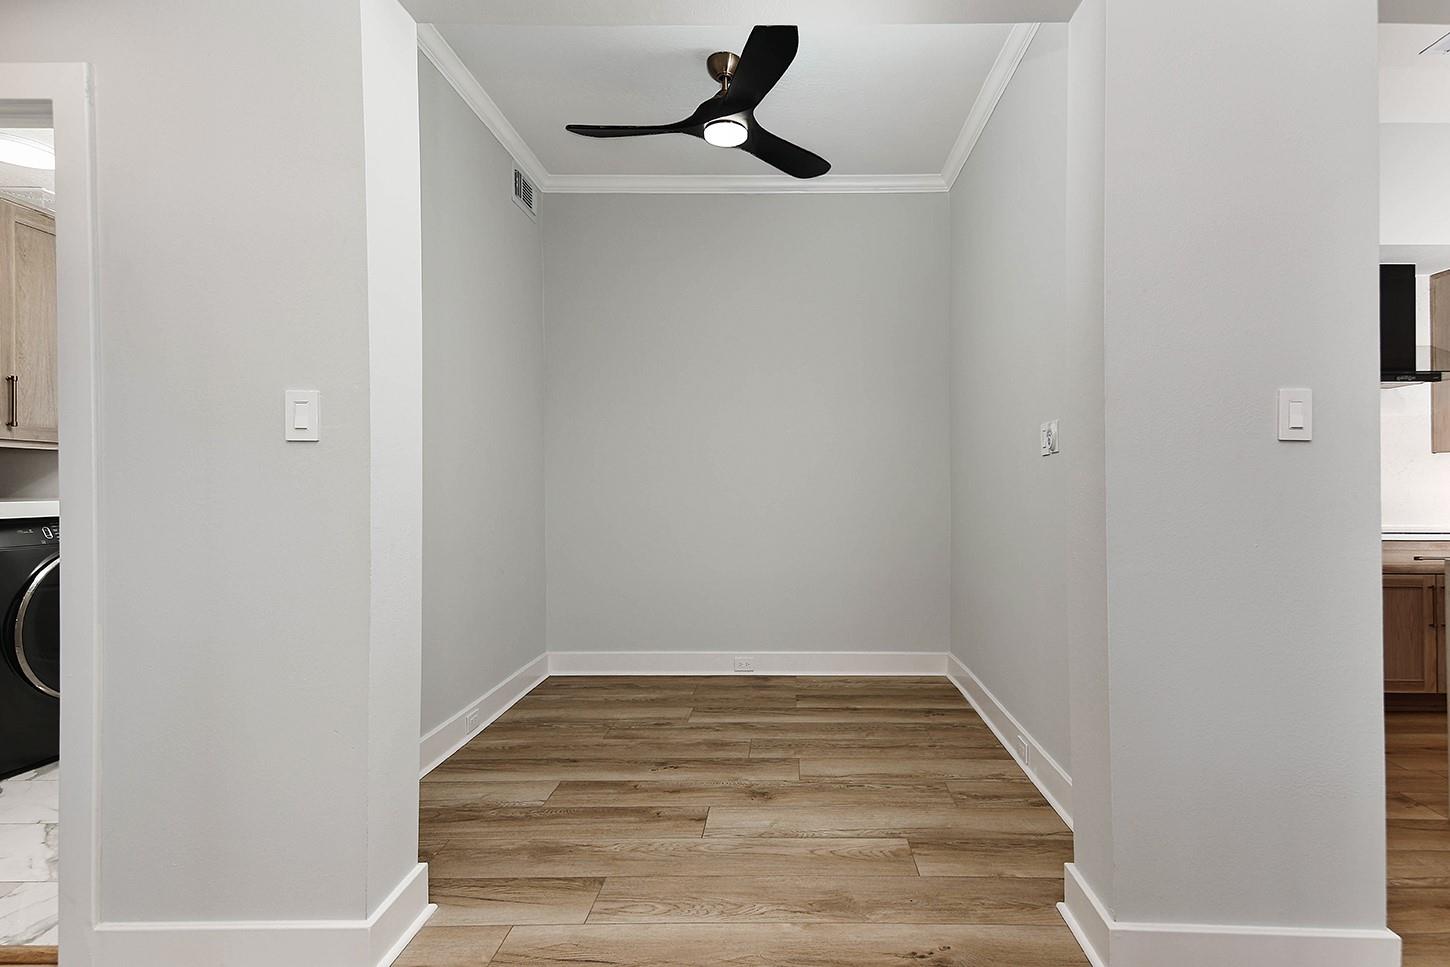
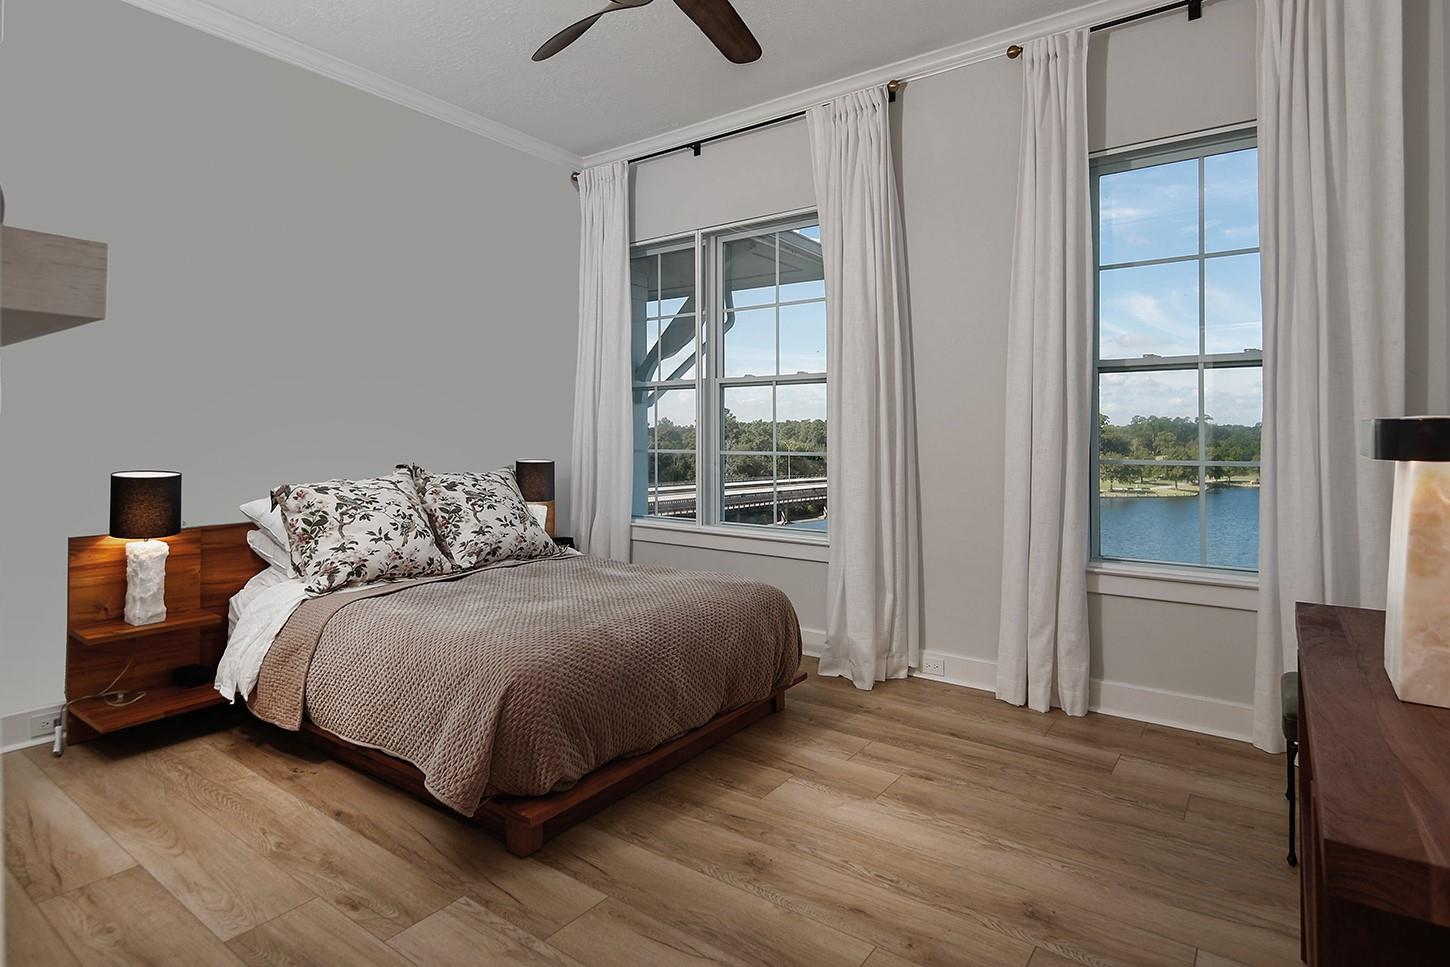
First FloorLiving:20 x 14Dining:13 x 11Kitchen:15 x 10Primary Bedroom:17 x 16Bedroom:14 x 14Bedroom 2:13 x 12Home Office/Study:8 x 8Utility Room:1st
-
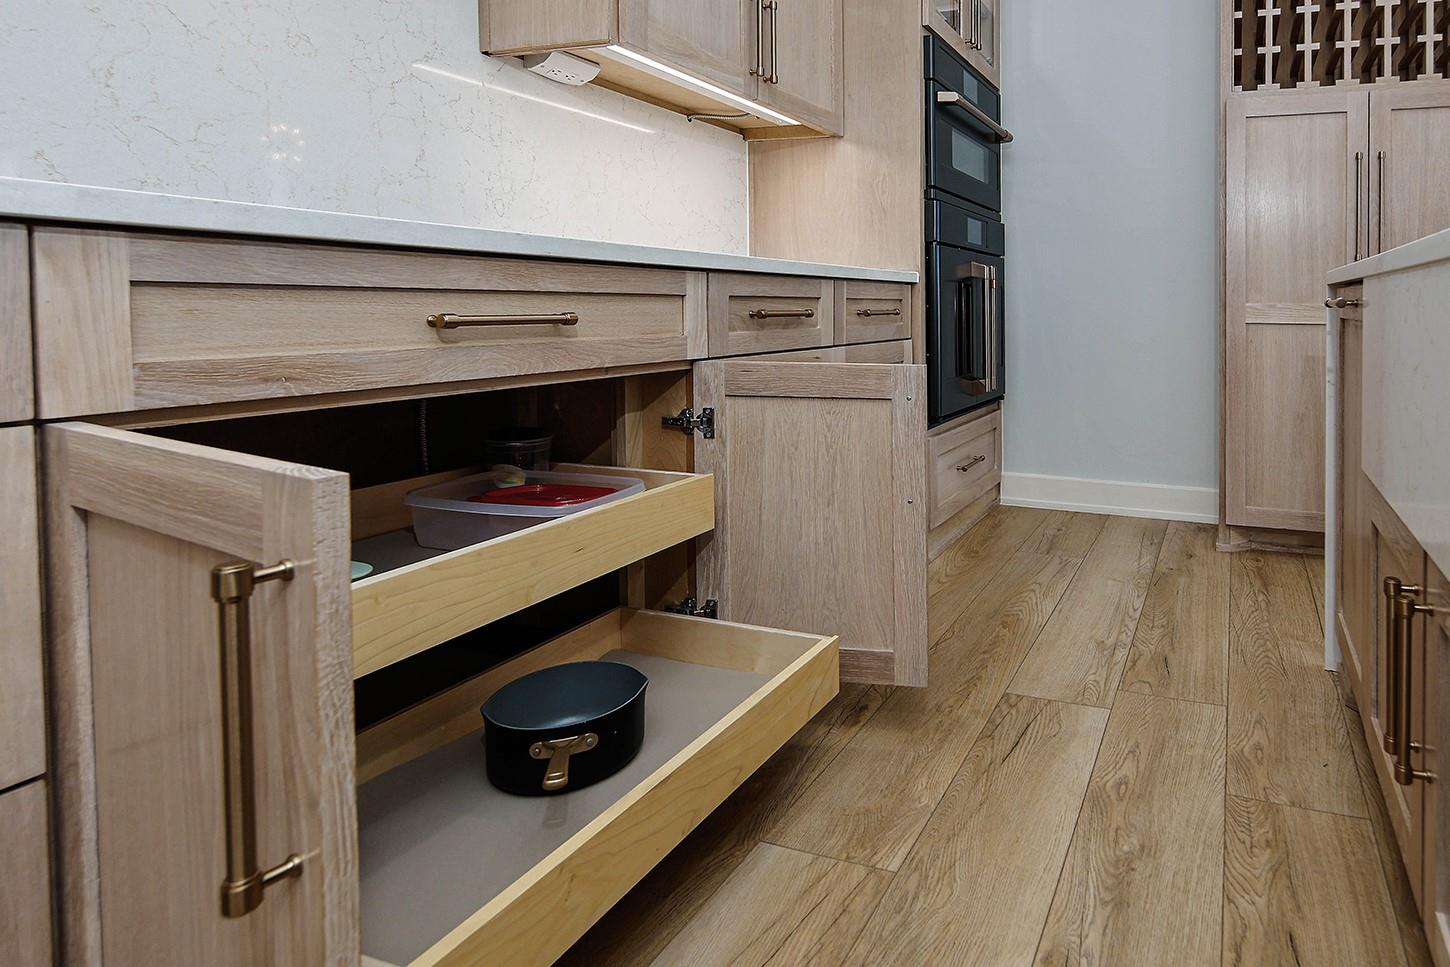
InteriorFireplace:1/Electric FireplacePets:NoFloors:Tile,Vinyl PlankCountertop:QUARTZBathroom Description:Full Secondary Bathroom Down,Primary Bath: Double Sinks,Primary Bath: Jetted Tub,Primary Bath: Separate Shower,Secondary Bath(s): Tub/Shower ComboBedroom Desc:All Bedrooms Down,En-Suite Bath,Primary Bed - 1st Floor,Walk-In ClosetKitchen Desc:Breakfast Bar,Island w/o Cooktop,Kitchen open to Family Room,Pots/Pans Drawers,Soft Closing Cabinets,Soft Closing Drawers,Under Cabinet LightingRoom Description:1 Living Area,Formal Dining,Home Office/Study,Living/Dining Combo,Utility Room in HouseHeating:Central ElectricCooling:Central ElectricWasher/Dryer Conn:YesDishwasher:YesDisposal:YesCompactor:NoMicrowave:YesRange:Electric CooktopOven:Double Oven,Electric OvenIce Maker:NoAppliances:Dryer Included,Electric Dryer Connection,Full Size,Gas Dryer Connections,Refrigerator,Washer IncludedEnergy Feature:Ceiling Fans,Digital Program Thermostat,Energy Star Appliances,Energy Star/CFL/LED Lights,High-Efficiency HVAC,Other Energy FeaturesInterior:Alarm System - Owned,Balcony,Fire/Smoke Alarm,Refrigerator Included,Window Coverings,Wired for Sound
-
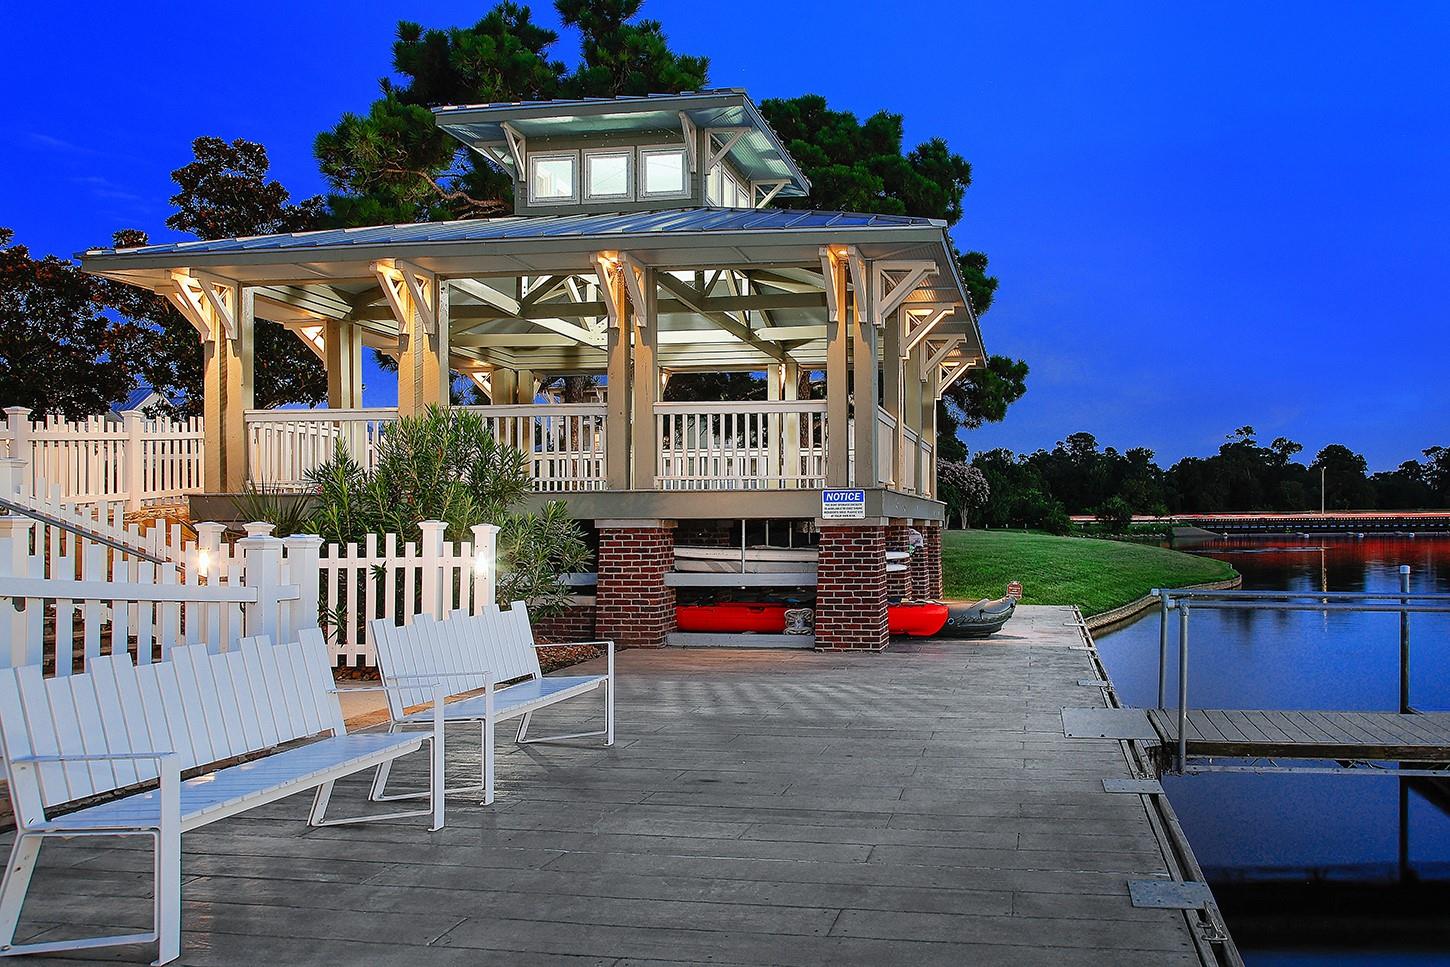
ExteriorRoof:MetalFoundation:SlabPrivate Pool:NoExterior Type:Cement BoardWater Amenity:Lake View,LakefrontParking:Additional Parking,Auto Garage Door Opener,Controlled EntranceAccess:Automatic GateWater Sewer:Water DistrictViews:WestFront Door Face:WestUnit Location:On Corner,Water View,WaterfrontArea Pool:YesExterior:Balcony,Clubhouse,Controlled Access,Exercise Room,Patio/Deck,Storage
Listed By:
Michael Seder
eXp Realty LLC
The data on this website relating to real estate for sale comes in part from the IDX Program of the Houston Association of REALTORS®. All information is believed accurate but not guaranteed. The properties displayed may not be all of the properties available through the IDX Program. Any use of this site other than by potential buyers or sellers is strictly prohibited.
© 2026 Houston Association of REALTORS®.
GET IN TOUCH
