
For Sale
1603 White Wing Cir Friendswood, TX 77546
$450,000
Description
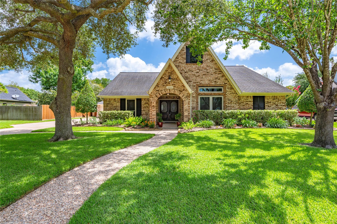
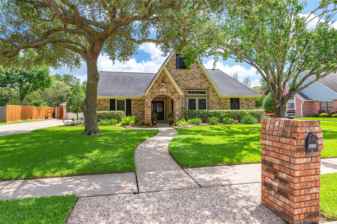
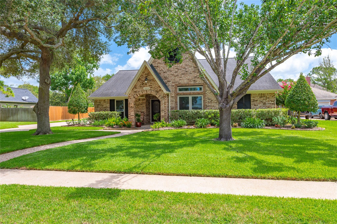
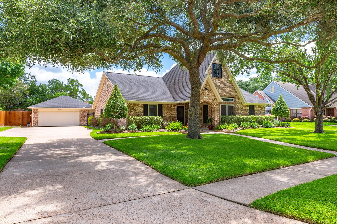
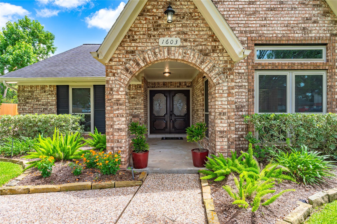
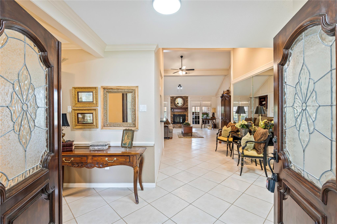
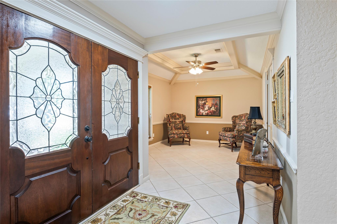
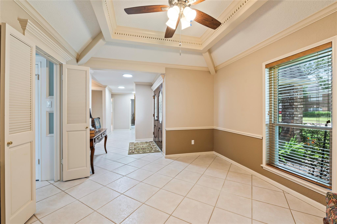
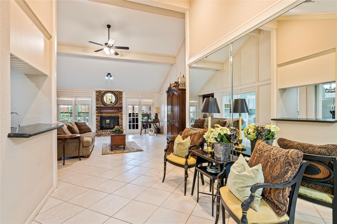
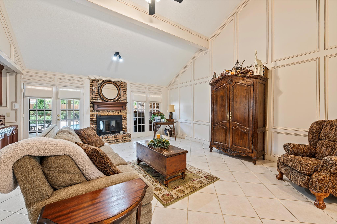
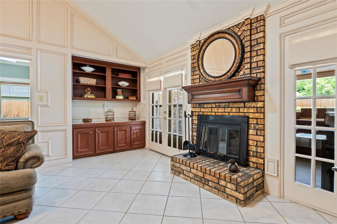
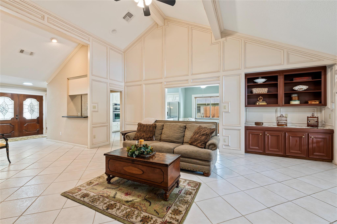
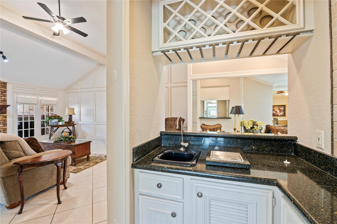
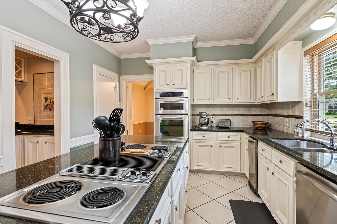
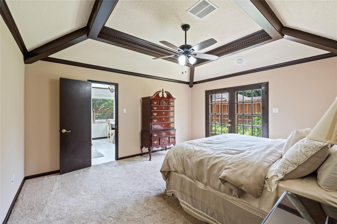
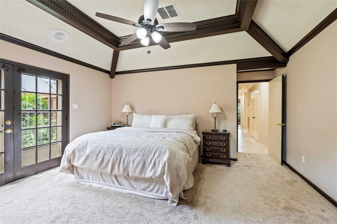
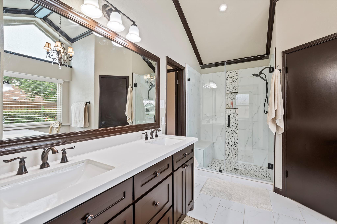
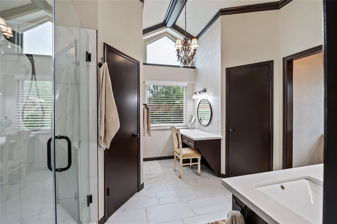
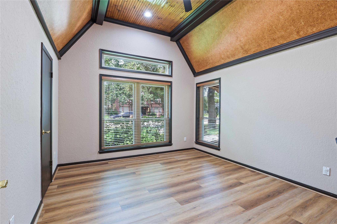
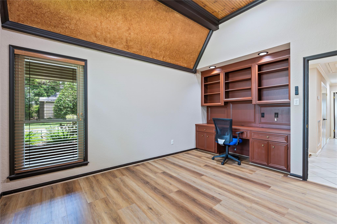
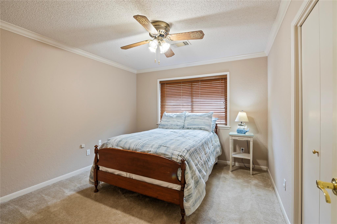
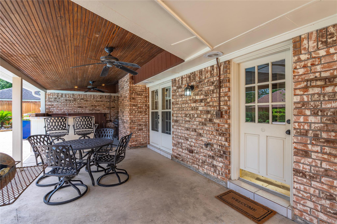
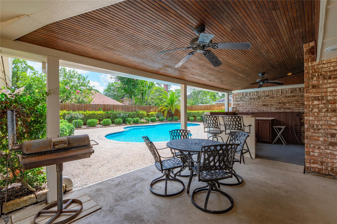
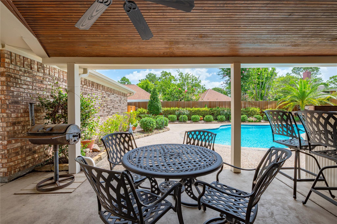
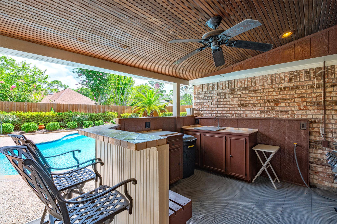
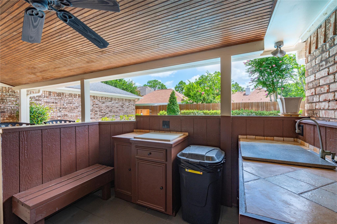
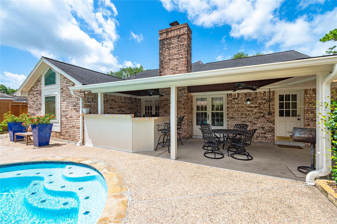
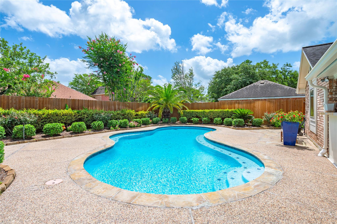
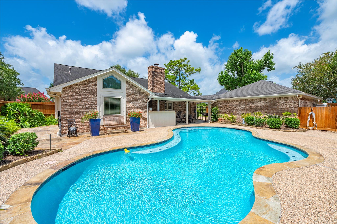
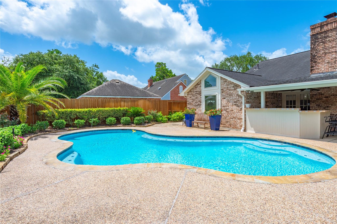
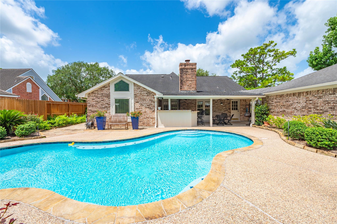
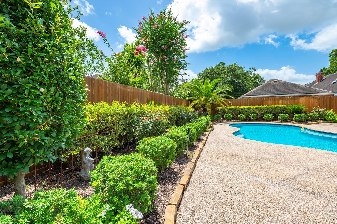
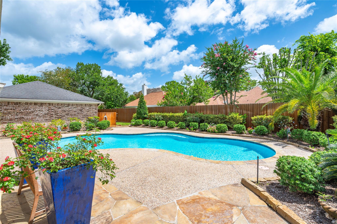
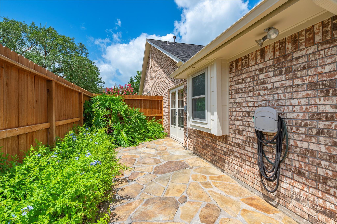
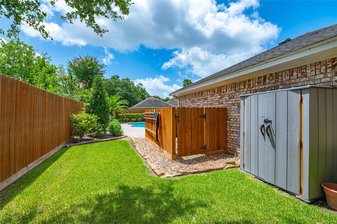
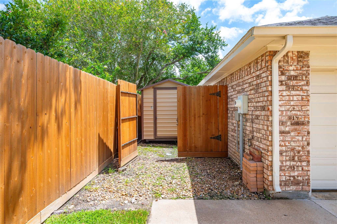
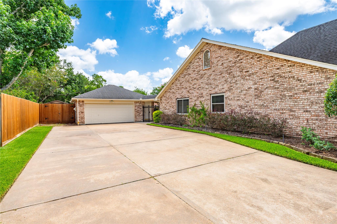
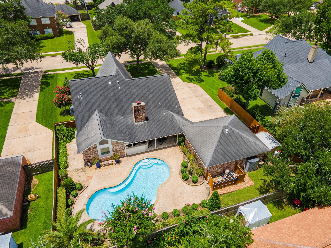
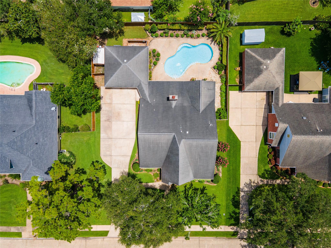
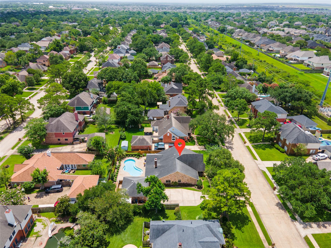
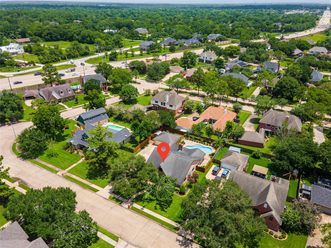
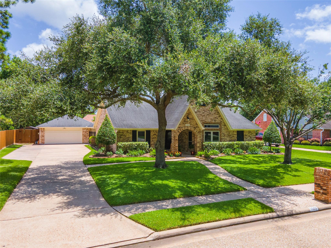
Beautiful custom home featuring extensive crown molding, custom trim details and stunning ceiling beams throughout. Situated on a spacious lot in a desirable neighborhood, LOW TAX RATE and zoned to highly rated Friendswood ISD schools. Enjoy outdoor living with a sparkling pool, large covered patio, cooking prep area and convenient half bath with easy access from the patio. Professionally landscaped yard with sprinkler system in all flower beds. Oversized garage, extended driveway, double gates to the backyard and a Morgan storage shed provide ample storage and parking. MAJOR UPDATES include: NEW ROOF (2026), NEW HVAC SYSTEM (2026), windstorm-certified windows (2019) with transferable warranty, full PEX plumbing (2018) and pool pump replaced (2024). A rare combination of quality craftsmanship, thoughtful updates and exceptional outdoor entertaining space!
Overview
Financial
Price:
$450,000
Price/SqFT:
$188.76
HOA Fee:
$350 Annually
Tax Rate:
1.98538 %
Est. Monthly:
$6,137 *
Tax Amount:
$8,934
Amenities and features
 Patio/Deck
 Private Pool
 Sewer
Sewer Sprinkler System
 Study Room
 Water Access
 Yard
Yard Energy Efficient
Property & Schools on Map
Floor plans / Dimensions / Descriptions
-
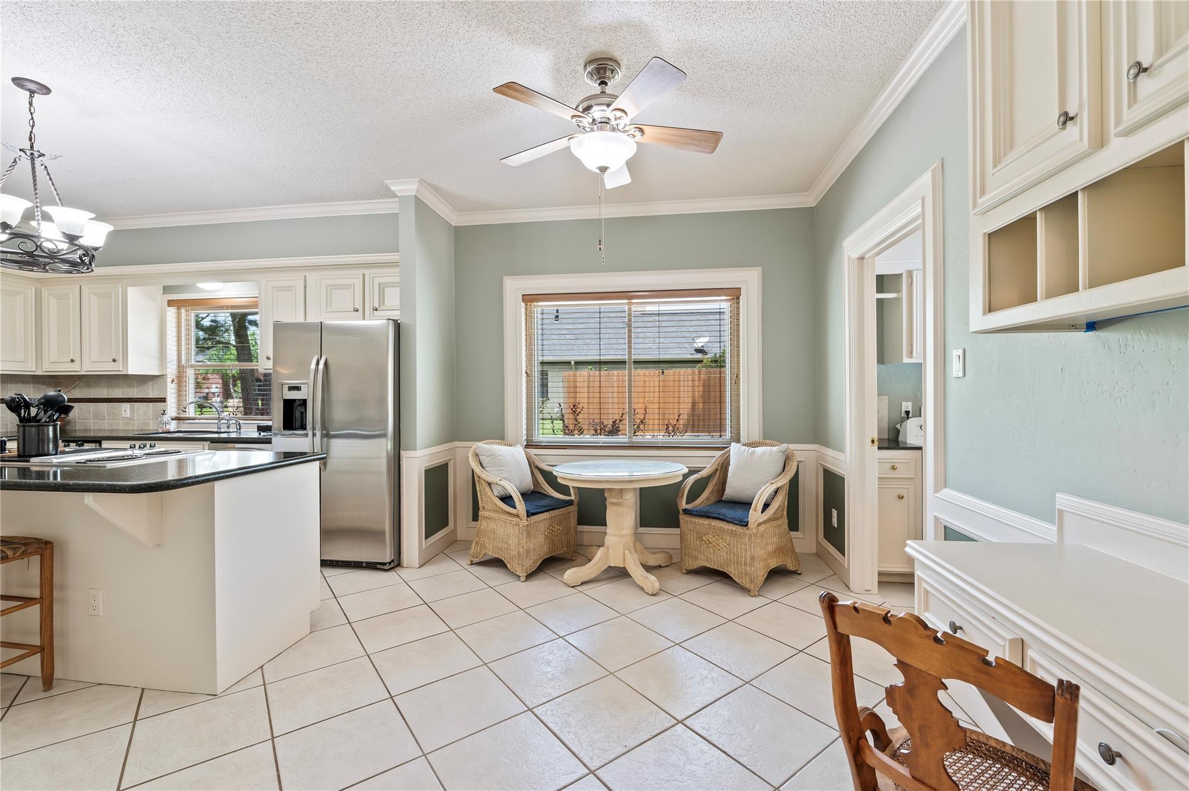
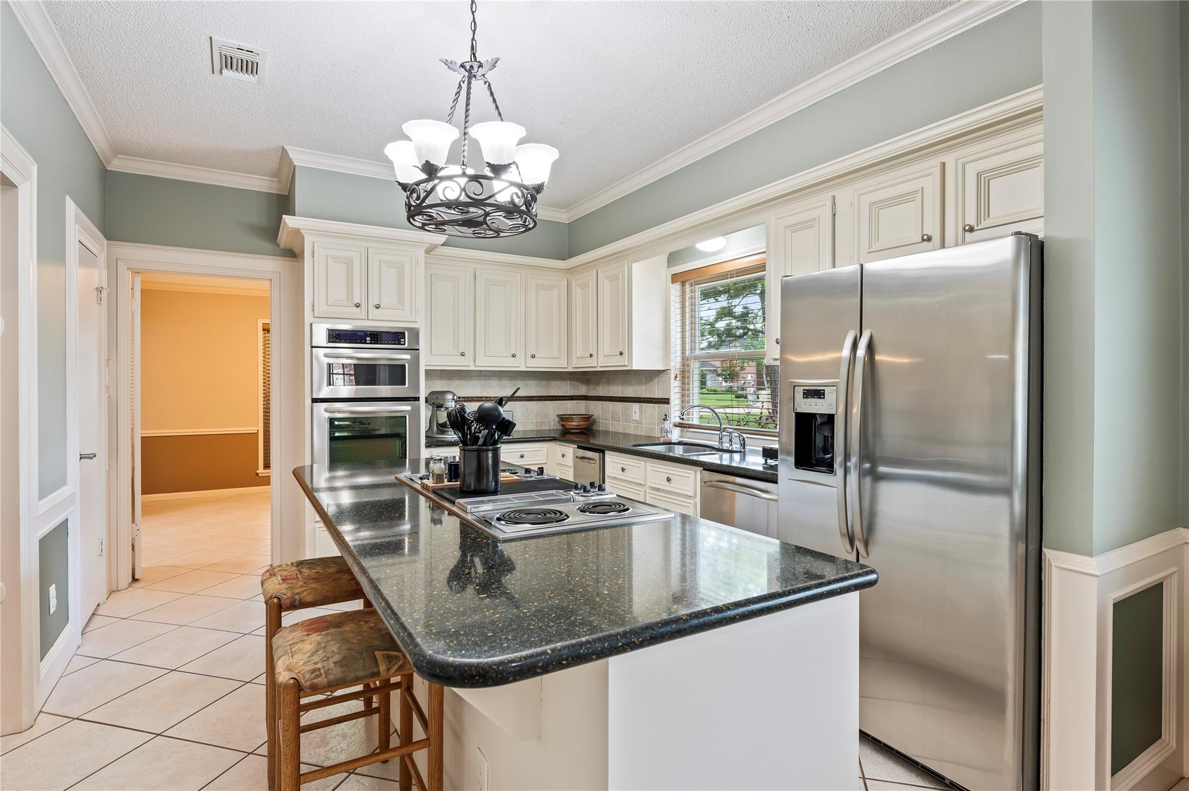
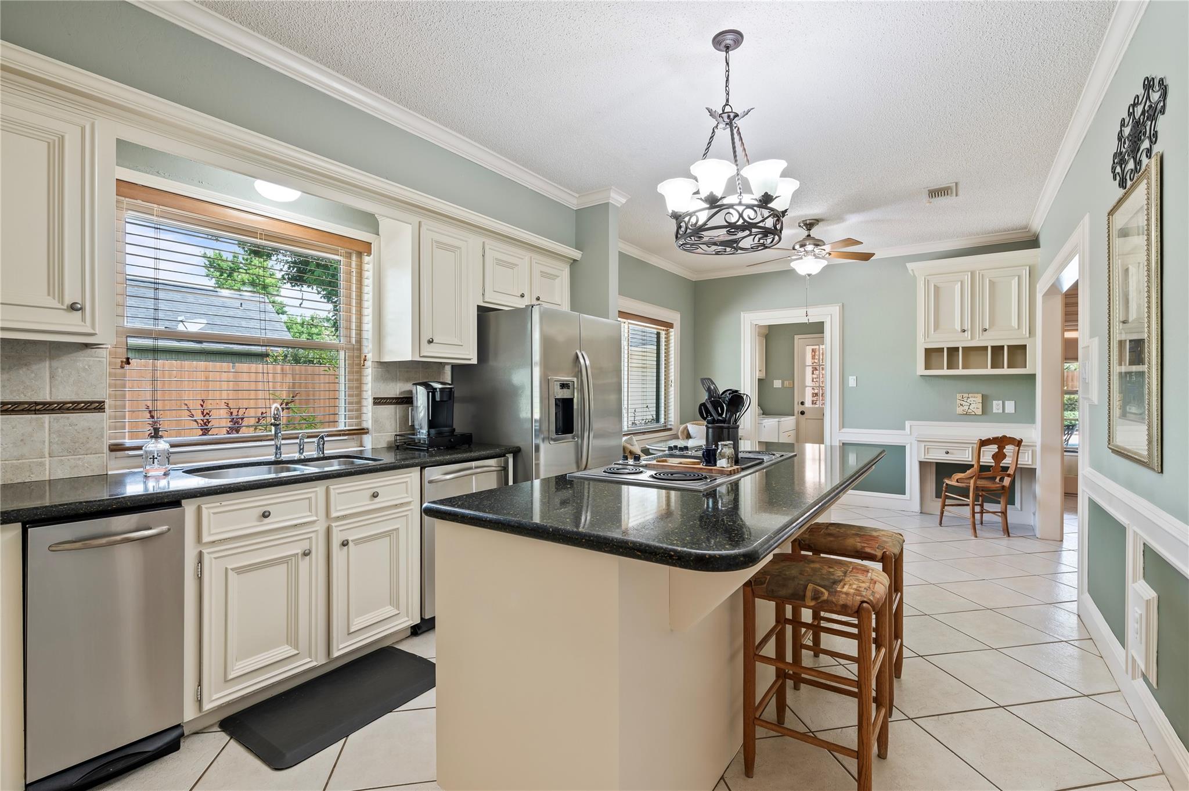
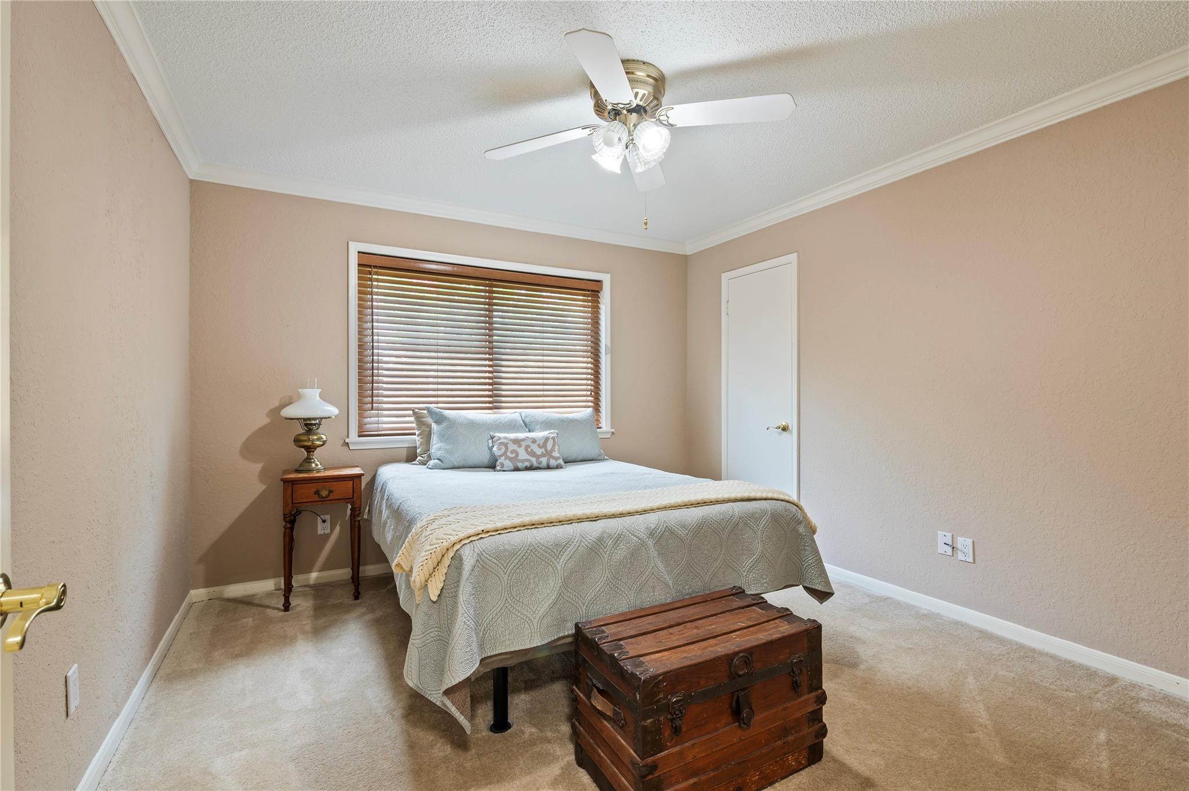
First FloorDen:18x21Dining:11x13Kitchen:9x12Breakfast:9x9Primary Bedroom:15x15Bedroom:11x12Bedroom 2:11x12Home Office/Study:12x14
-
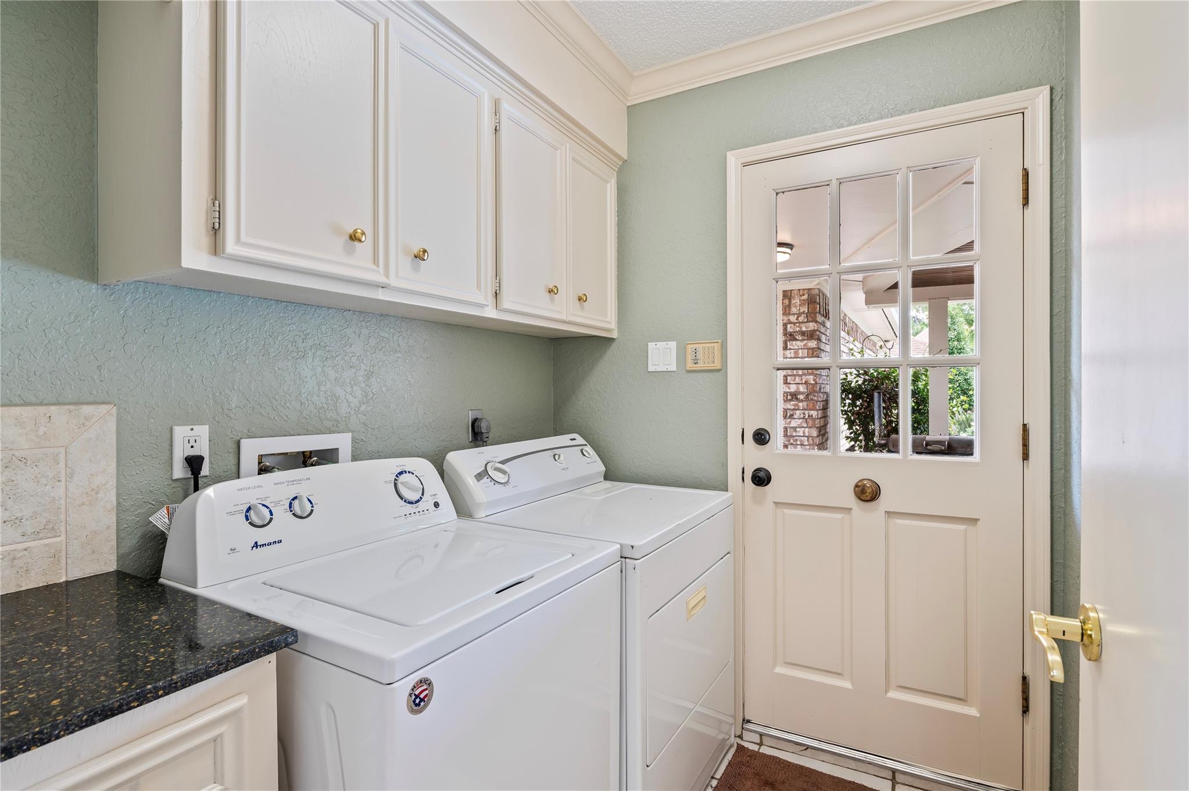
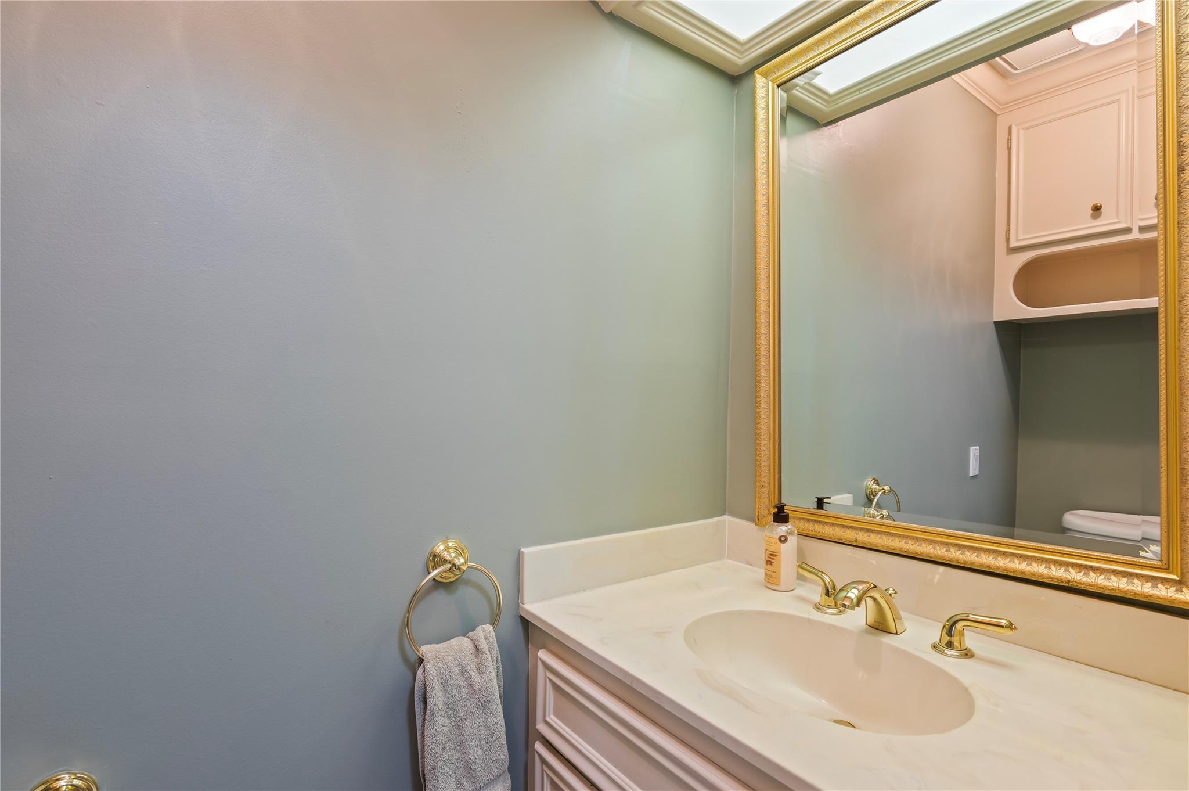
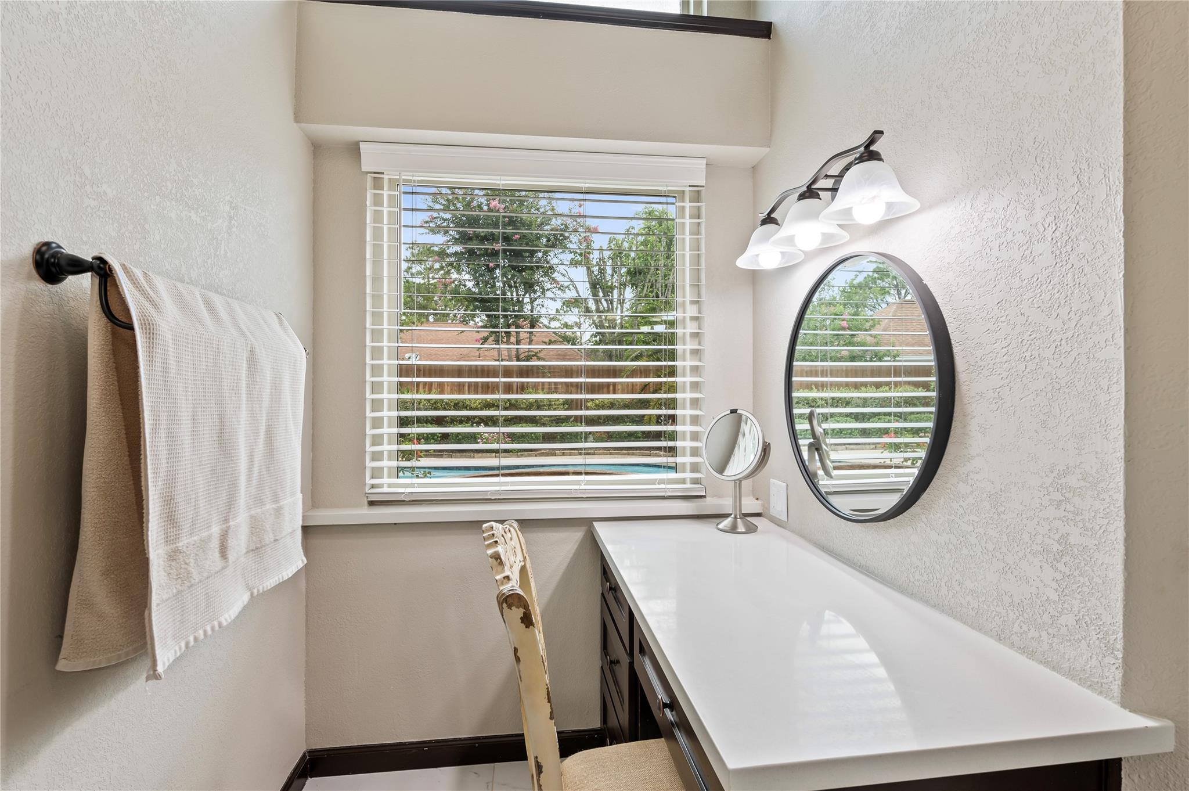
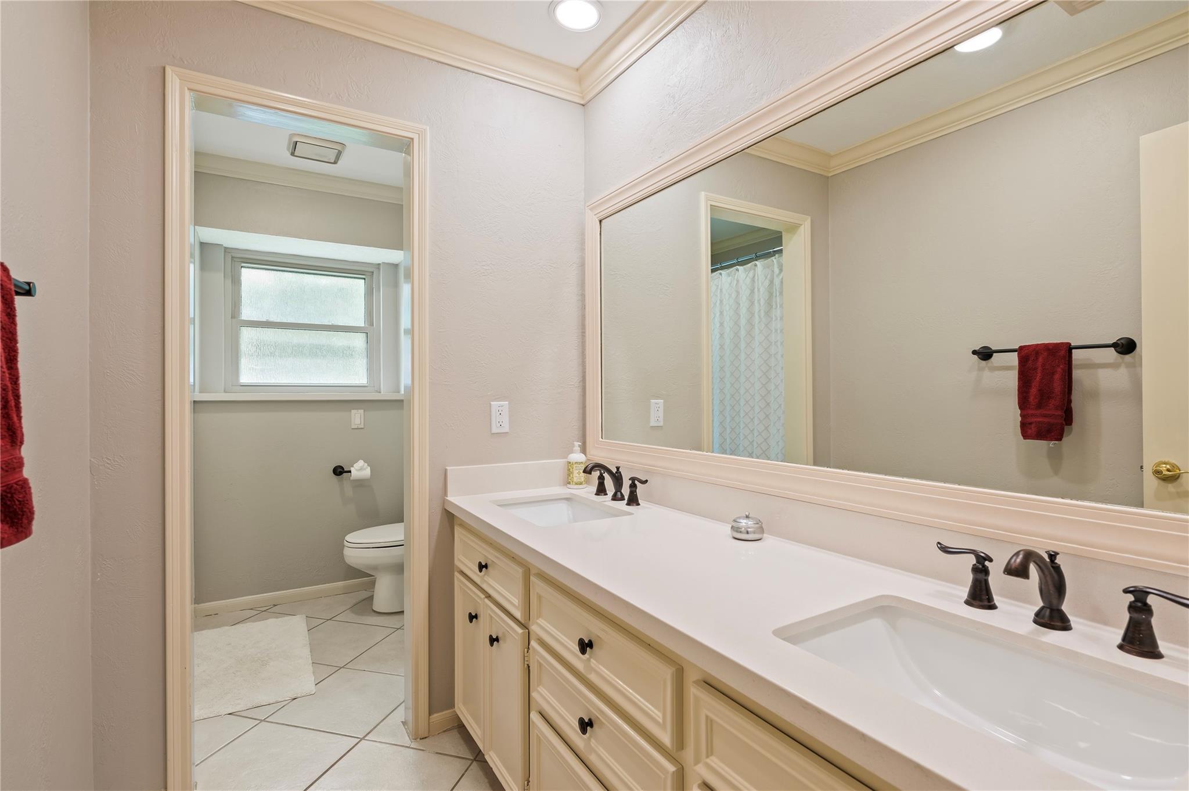
InteriorFireplace:1/Gaslog Fireplace,Wood Burning FireplaceFloors:Carpet,Engineered Wood,TileBathroom Description:Half Bath,Primary Bath: Double Sinks,Primary Bath: Shower Only,Secondary Bath(s): Double Sinks,Secondary Bath(s): Tub/Shower Combo,Vanity AreaBedroom Desc:All Bedrooms DownKitchen Desc:Breakfast Bar,Island w/ Cooktop,Walk-in PantryRoom Description:1 Living Area,Breakfast Room,Den,Entry,Formal Dining,Home Office/Study,Utility Room in HouseHeating:Central GasCooling:Central ElectricConnections:Gas Dryer Connections,Washer ConnectionsDishwasher:YesDisposal:YesCompactor:NoMicrowave:YesRange:Electric CooktopOven:Gas Oven,Single OvenIce Maker:NoEnergy Feature:Attic Vents,Ceiling Fans,Storm WindowsInterior:Crown Molding,Dry Bar,Dryer Included,Fire/Smoke Alarm,Formal Entry/Foyer,High Ceiling,Refrigerator Included,Washer Included,Window Coverings
-
ExteriorRoof:CompositionFoundation:SlabPrivate Pool:YesPrivate Pool Desc:GuniteExterior Type:Brick,WoodLot Description:Subdivision LotGarage Carport:Auto Garage Door OpenerWater Sewer:Public Sewer,Public WaterExterior:Back Yard Fenced,Patio/Deck,Sprinkler System,Storage Shed
Listed By:
Vicki Rogers
UTR TEXAS, REALTORS
The data on this website relating to real estate for sale comes in part from the IDX Program of the Houston Association of REALTORS®. All information is believed accurate but not guaranteed. The properties displayed may not be all of the properties available through the IDX Program. Any use of this site other than by potential buyers or sellers is strictly prohibited.
© 2026 Houston Association of REALTORS®.
GET IN TOUCH
