
For Sale
16023 Powder Springs Ln Houston, TX 77070
$280,000
Description
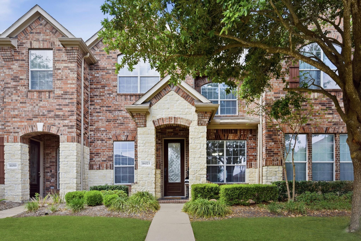
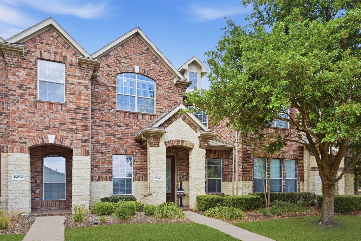
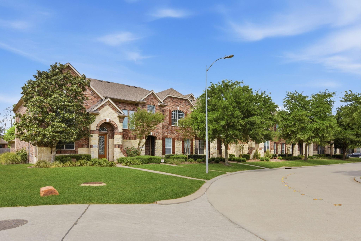
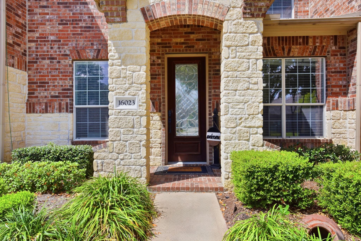
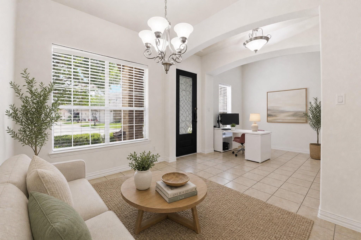
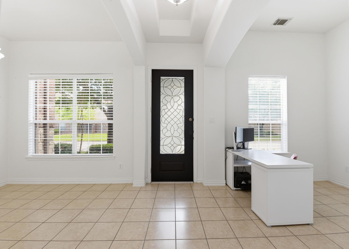
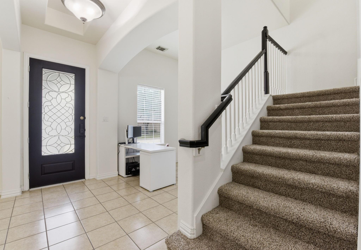
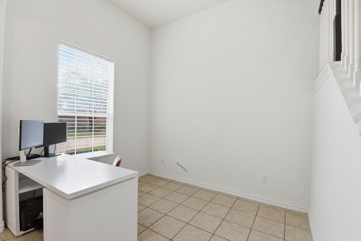
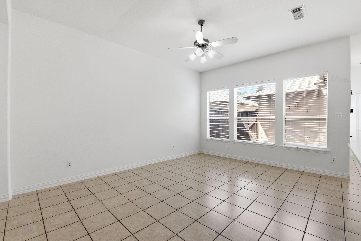
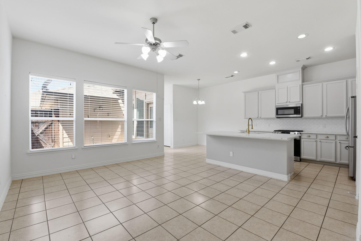
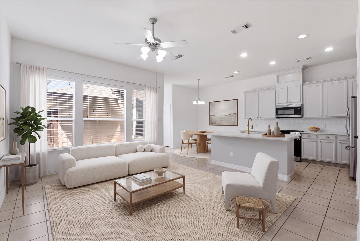
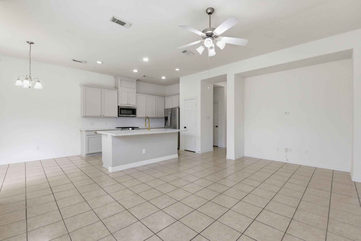
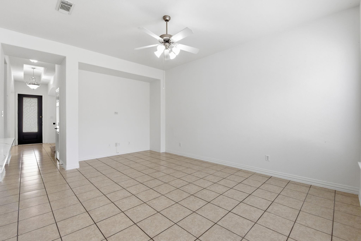
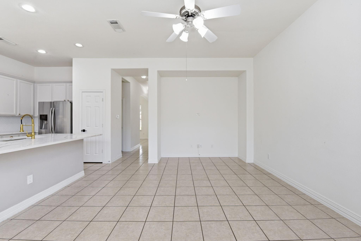
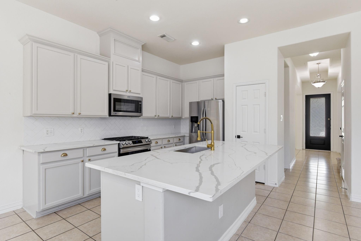
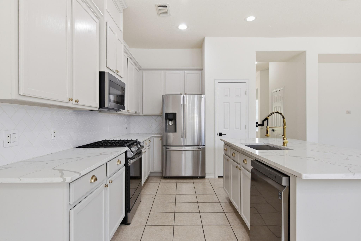
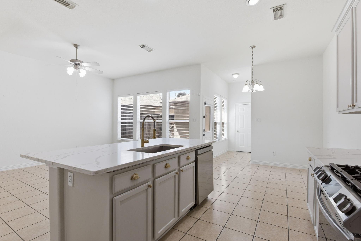
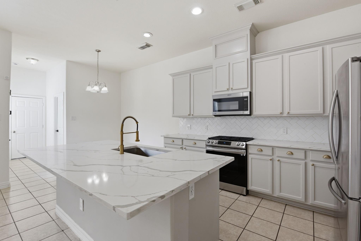
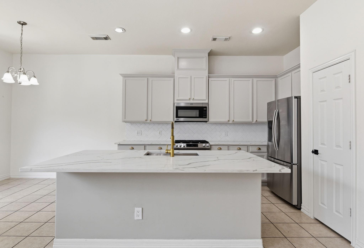
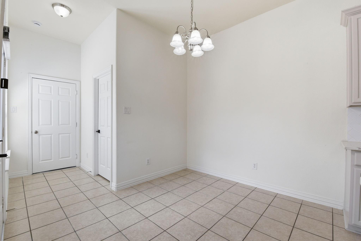
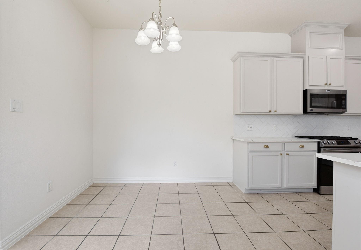
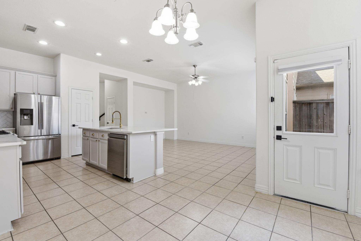
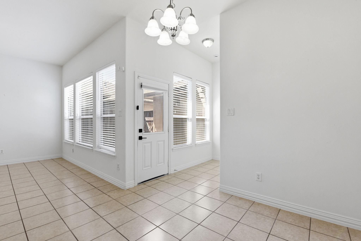
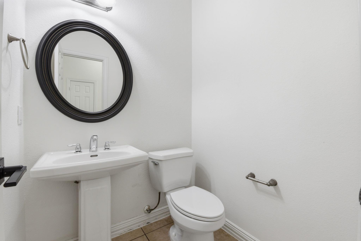
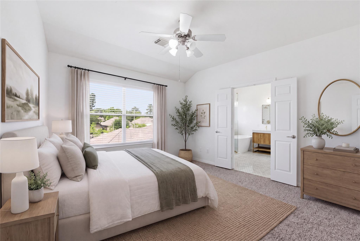
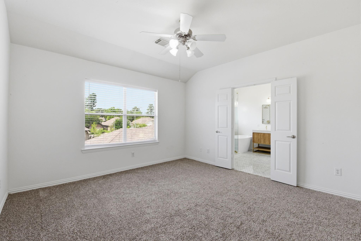
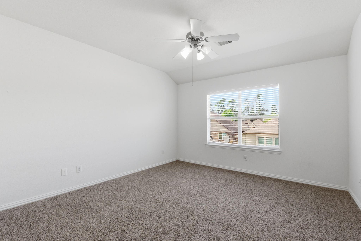
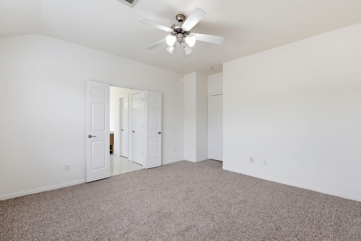
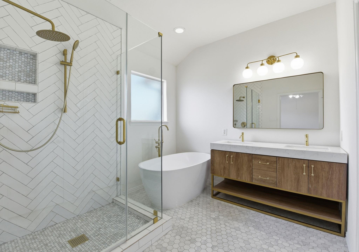
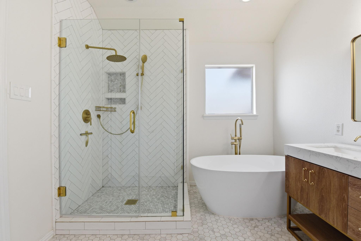
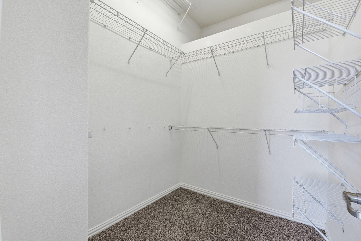
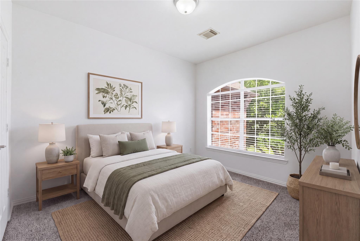
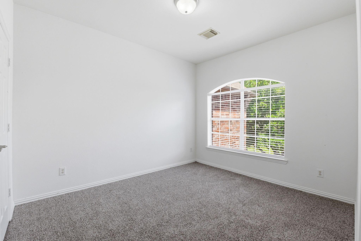
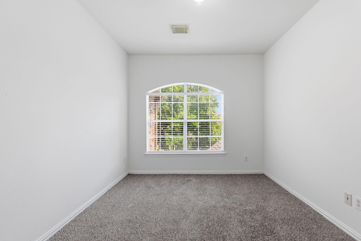
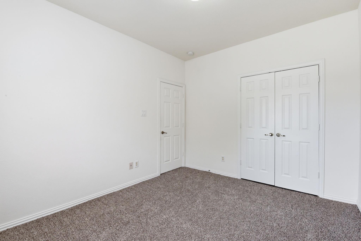
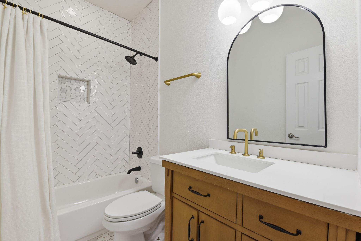
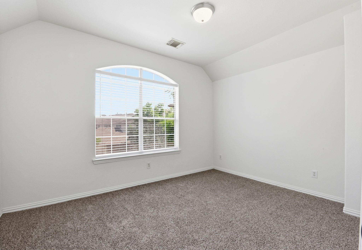
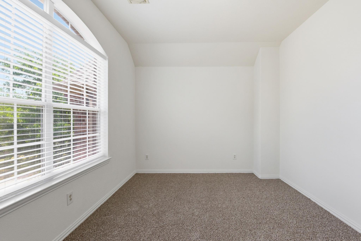
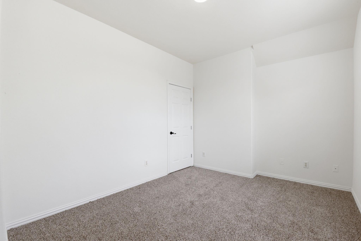
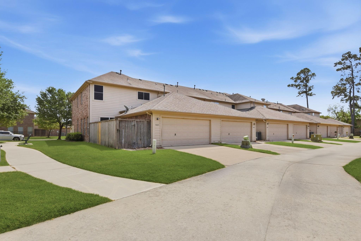
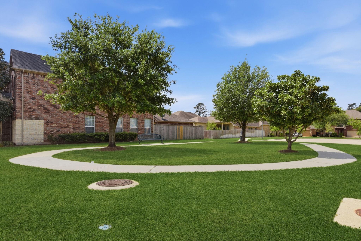
Welcome home to 16023 Powder Springs Lane in the highly sought after Vintage Royale! This two story brick town home has great proximity to shopping, restaurants and freeways! Inside-2 bedrooms w/2 full and one half bath along with a finished off loft area that could be used as a third bedroom or an office with a door or a game room. The updates and upgrades are gorgeous! Kitchen boasts beautiful quartz countertops, leveled off counter height island, fresh paint on cabinets, new hardware, faucets and stove! The entire interior has been freshly painted in a beautiful neutral white! All interior door handles have been replaced and upgraded! Carpet on stairs and in all bedrooms March 2026. Primary bath fully remodeled with updated flooring, glass enclosed shower, freestanding soaking tub, updated vanity and modern light fixture. Secondary full bath-updated flooring, vanity, backsplash and lighting! Garage with epoxy floor! Community pool and clubhouse! Exterior maintained by HOA.
Overview
Financial
Price:
$280,000
Price/SqFT:
$152.84
HOA Fee:
$476 Monthly
Tax Rate:
2.27991 %
Est. Monthly:
$4,187 *
Tax Amount:
$6,384
Amenities and features
 Public Pool
 Sprinkler System
 Study Room
 Water Access
 Yard
Yard Energy Efficient
Property & Schools on Map
Floor plans / Dimensions / Descriptions
-
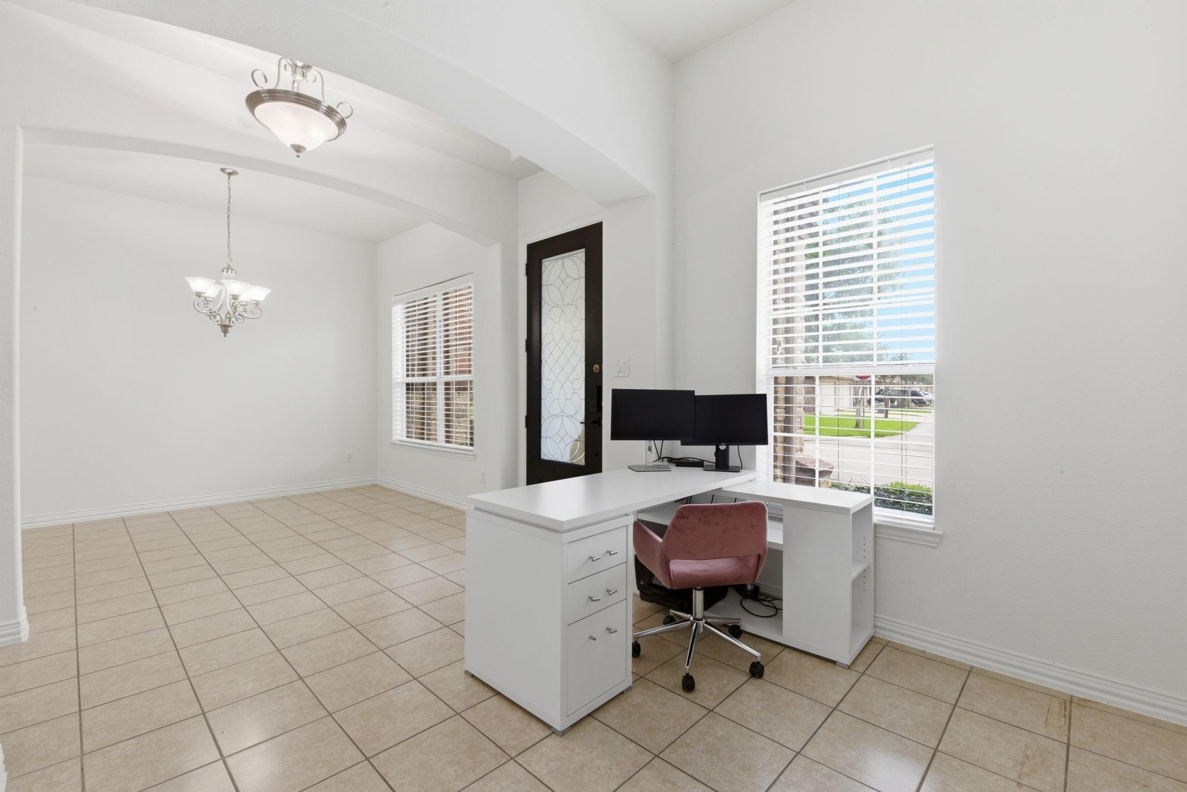
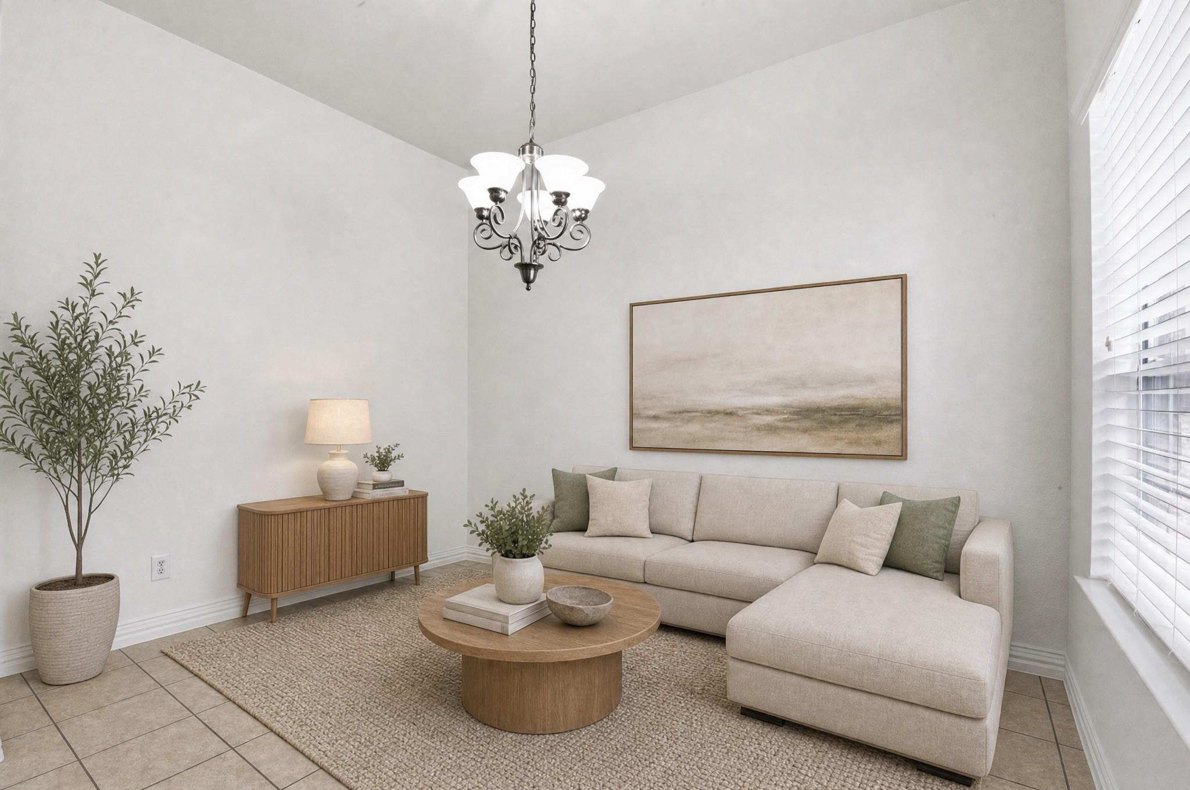
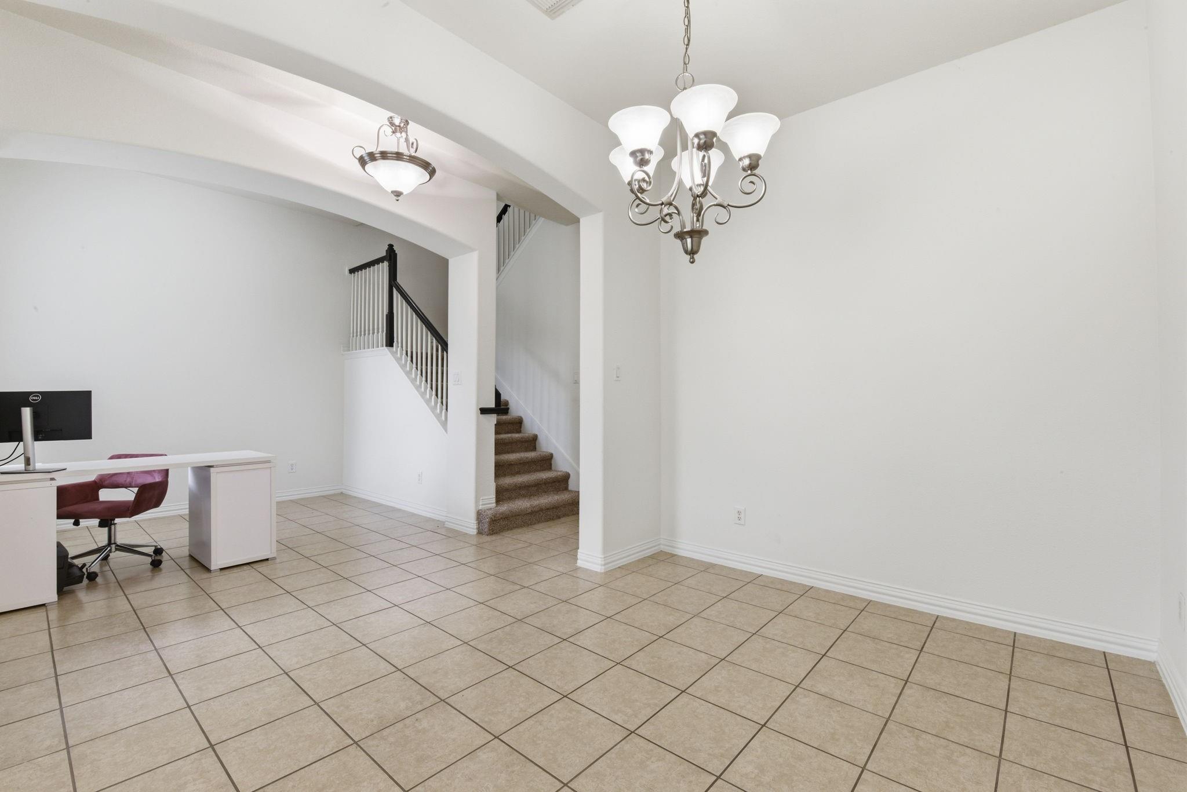
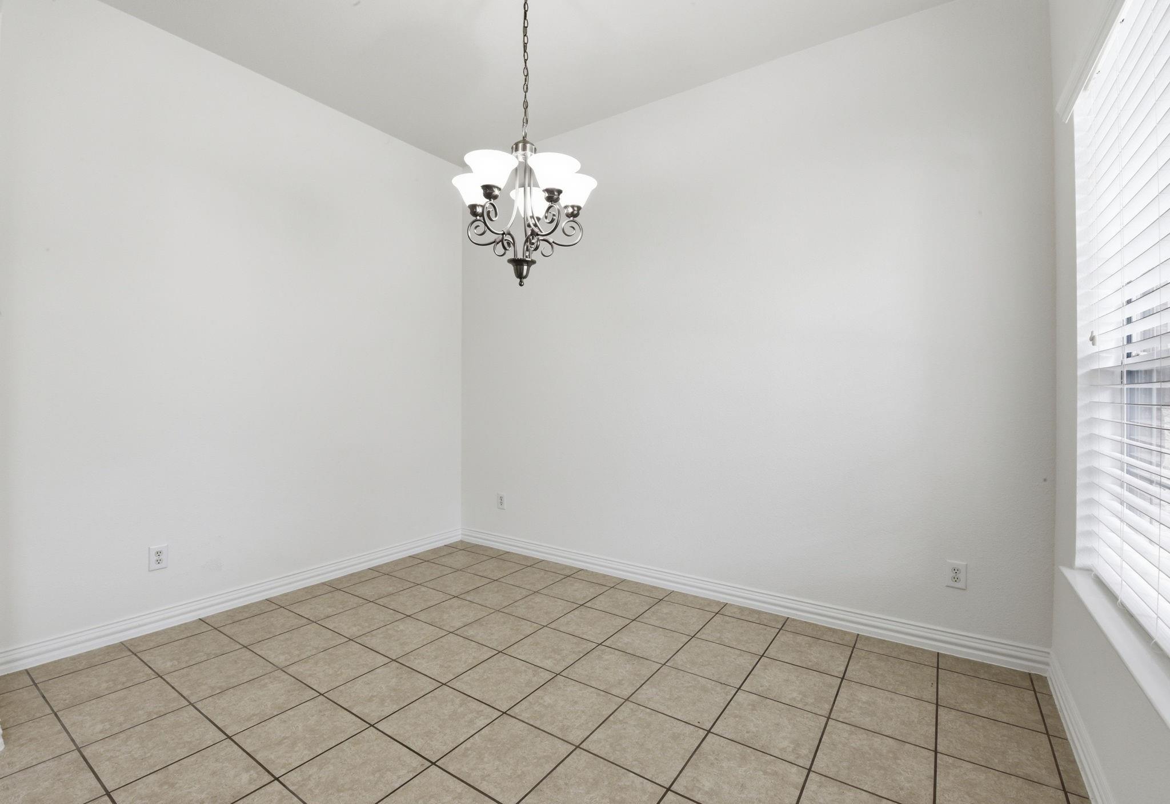
First FloorLiving:19x13Dining:12x9Kitchen:11x11Breakfast:10x9Home Office/Study:10x9
-
Second FloorPrimary Bedroom:13x13Bedroom:12x10Extra Room:13x10
-
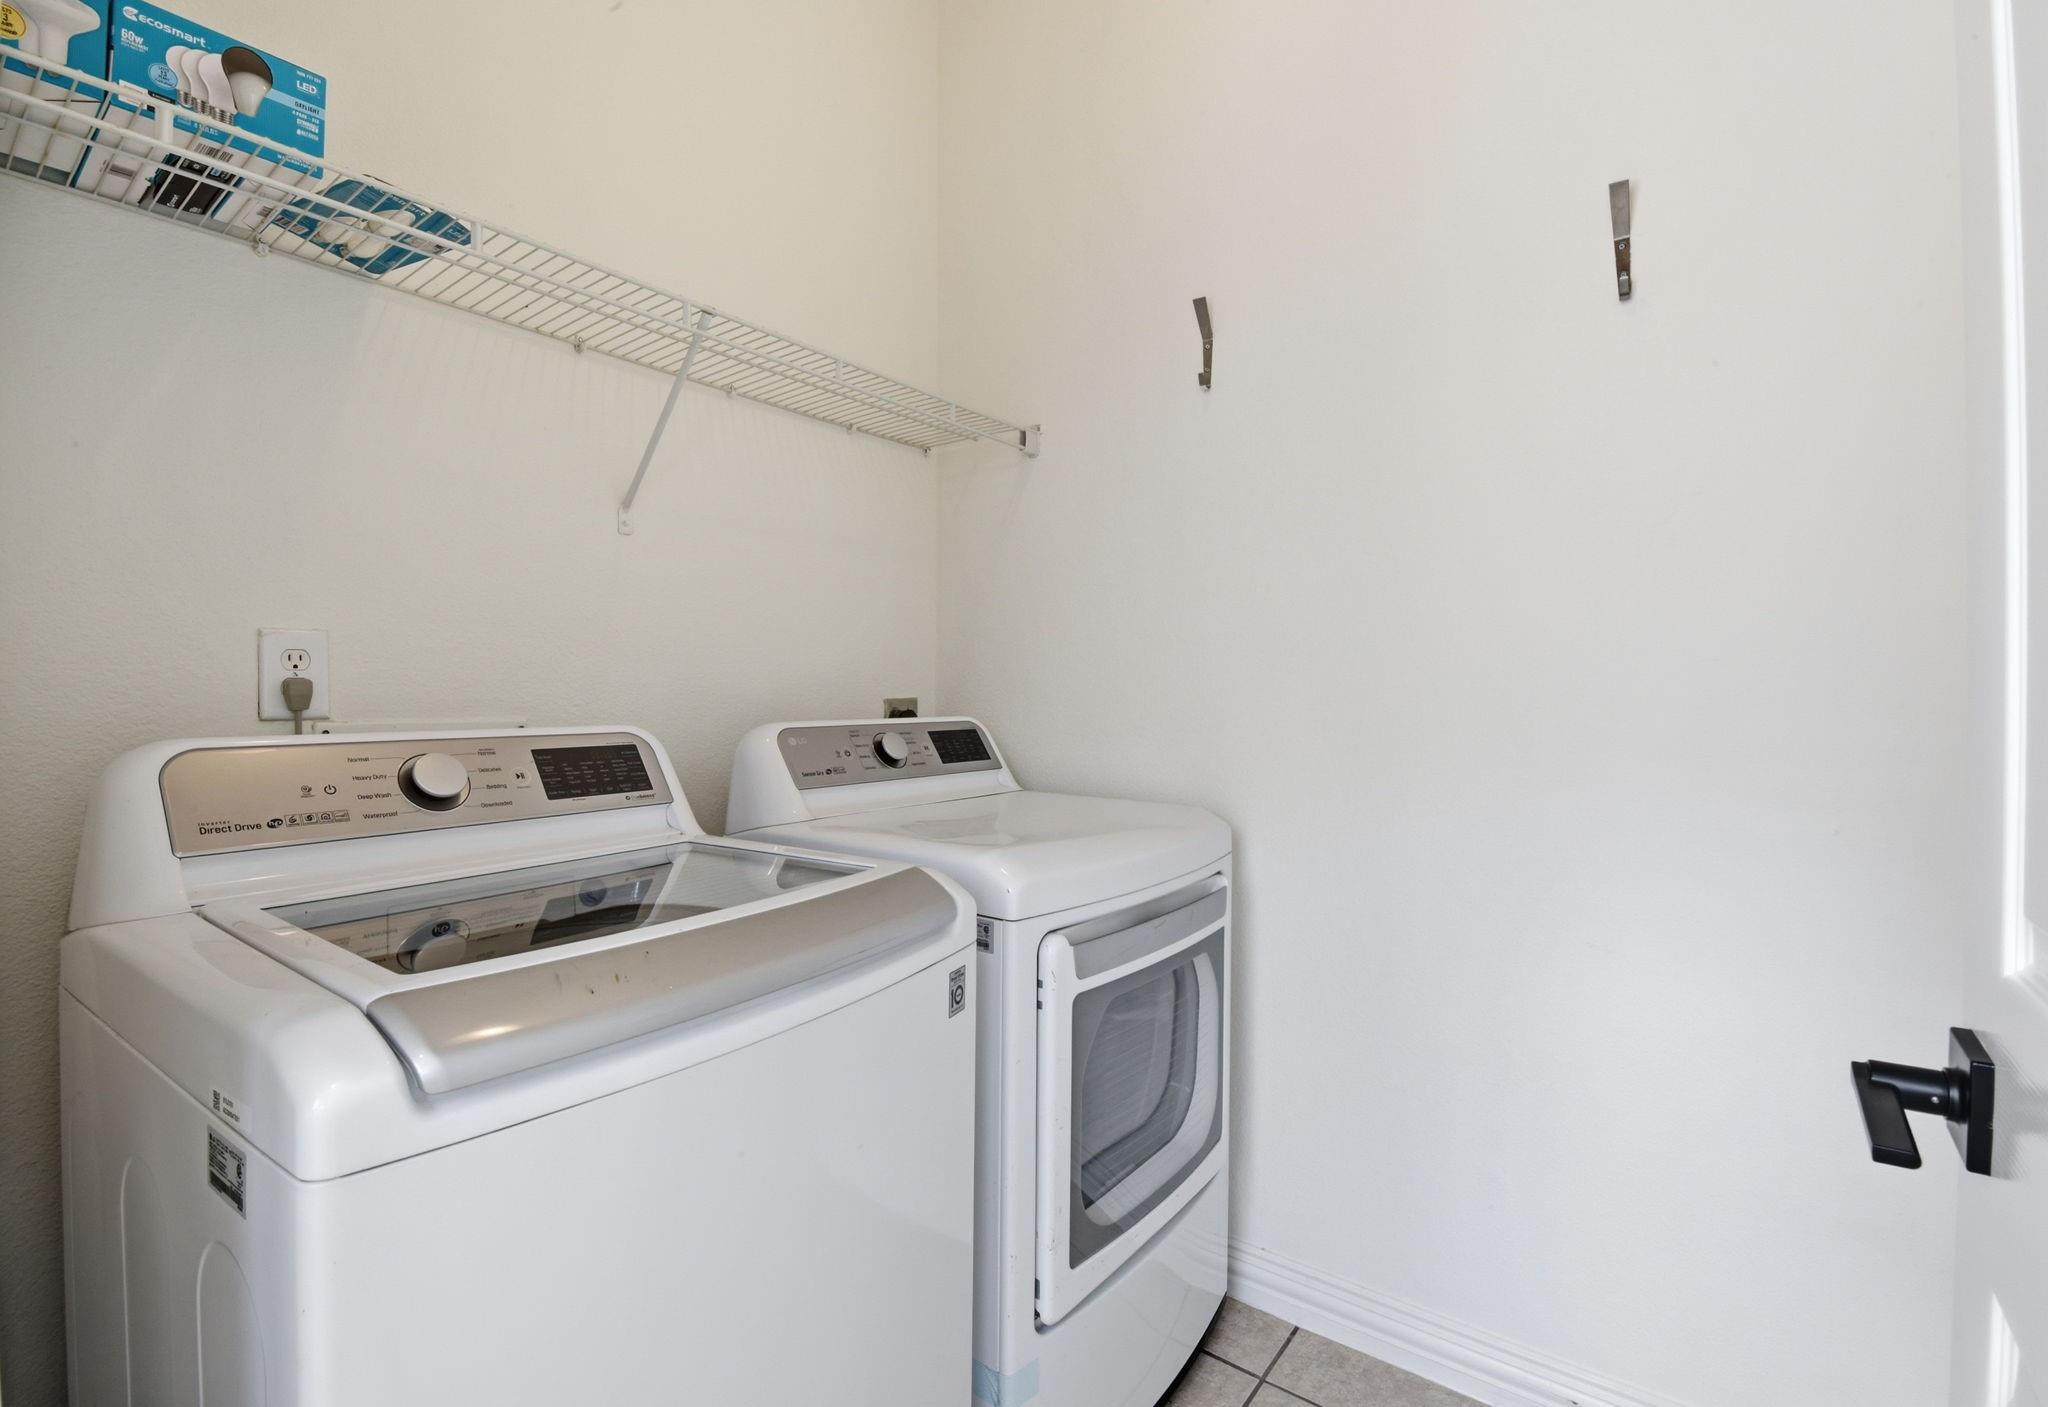
InteriorFloors:Carpet,TileCountertop:QuartzBathroom Description:Half Bath,Primary Bath: Double Sinks,Primary Bath: Separate Shower,Primary Bath: Soaking Tub,Secondary Bath(s): Tub/Shower Combo,Vanity AreaBedroom Desc:All Bedrooms UpKitchen Desc:Breakfast Bar,Island w/o Cooktop,Kitchen open to Family Room,PantryRoom Description:Breakfast Room,Formal Dining,Home Office/Study,Living Area - 1st Floor,Utility Room in HouseHeating:Central GasCooling:Central ElectricDishwasher:YesDisposal:YesCompactor:NoMicrowave:YesRange:Gas CooktopOven:Gas Oven,Single OvenIce Maker:NoAppliances:Electric Dryer Connection,Gas Dryer ConnectionsEnergy Feature:Ceiling Fans,Digital Program Thermostat,High-Efficiency HVACInterior:Fire/Smoke Alarm,Formal Entry/Foyer,High Ceiling,Window Coverings
-
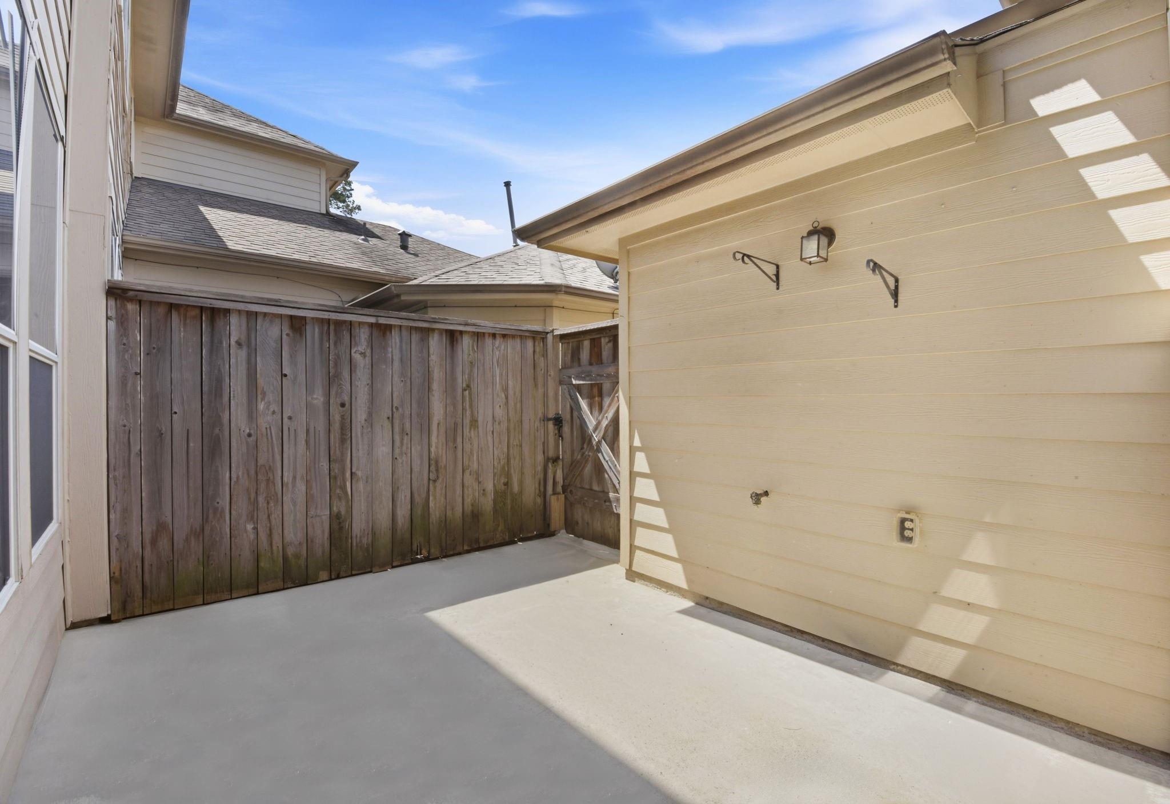
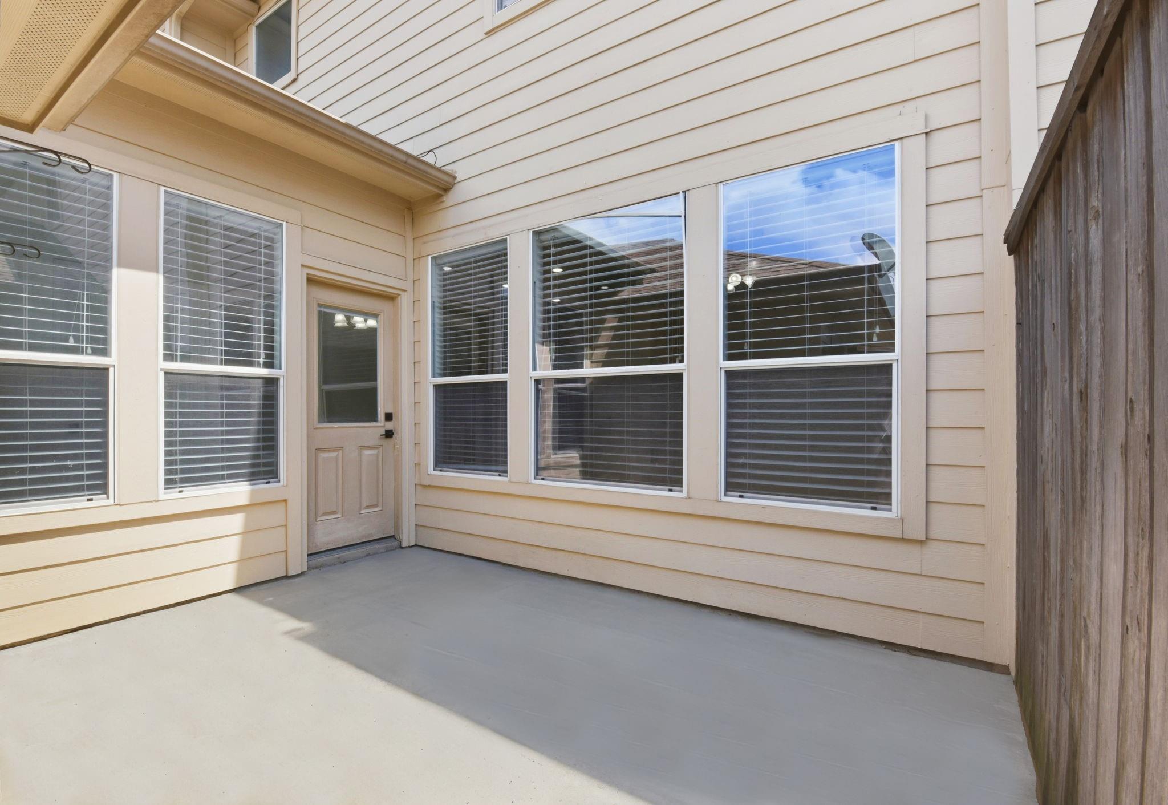
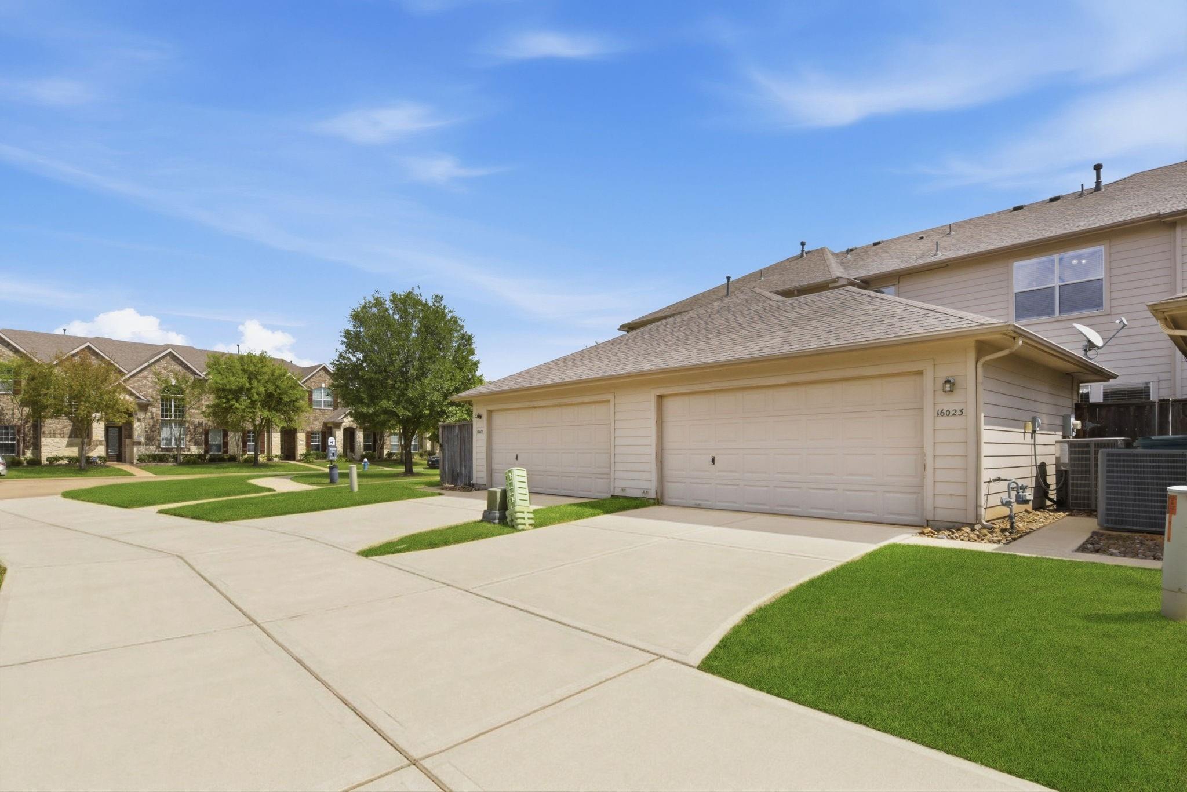
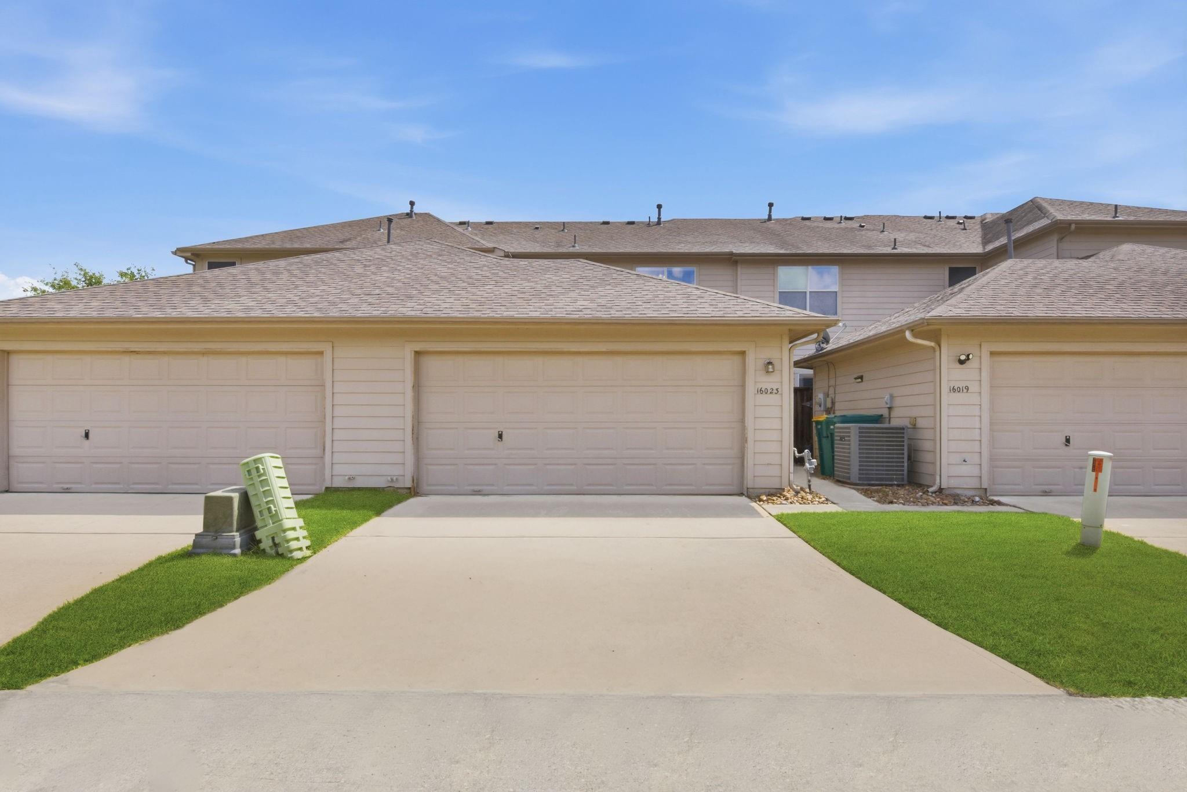
ExteriorRoof:CompositionFoundation:SlabPrivate Pool:NoExterior Type:Brick,Cement Board,WoodParking:Additional ParkingWater Sewer:Water DistrictFront Door Face:EastUnit Location:On StreetArea Pool:YesExterior:Fenced,Front Yard,Sprinkler System
Listed By:
Julie Pruski
Woodway Real Estate
The data on this website relating to real estate for sale comes in part from the IDX Program of the Houston Association of REALTORS®. All information is believed accurate but not guaranteed. The properties displayed may not be all of the properties available through the IDX Program. Any use of this site other than by potential buyers or sellers is strictly prohibited.
© 2026 Houston Association of REALTORS®.
GET IN TOUCH
