
For Sale
1602 Harvest Lake Dr Missouri City, TX 77459
$355,000
Description
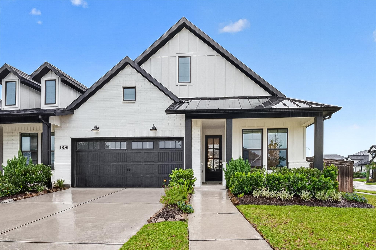
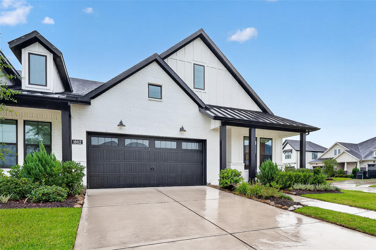
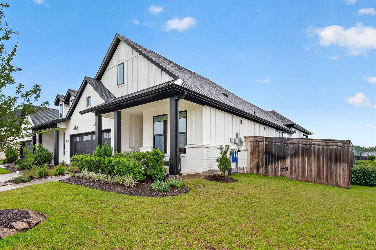
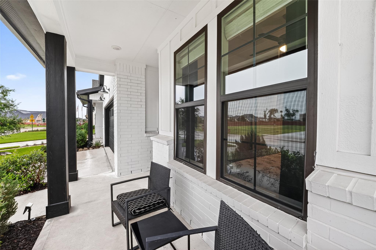
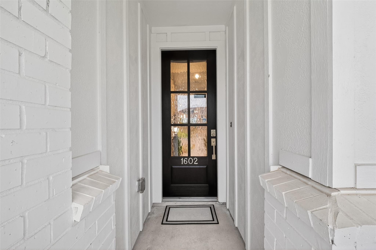
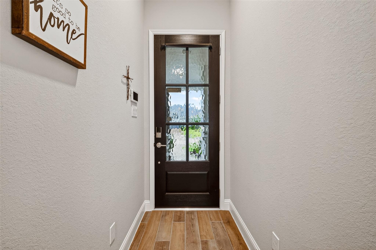
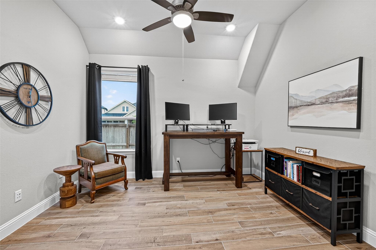
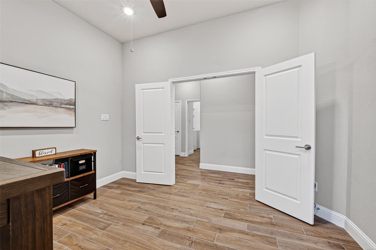
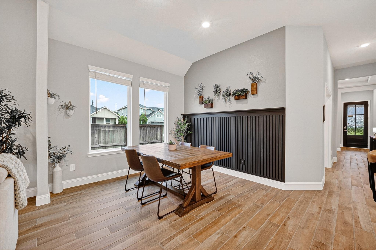
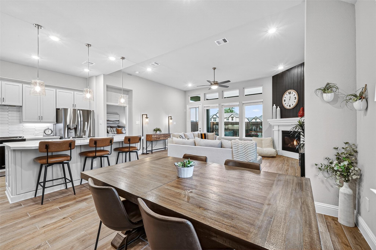
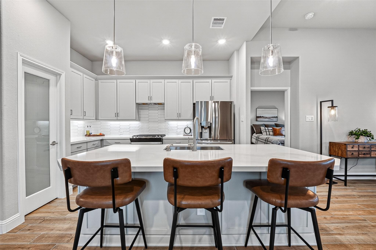
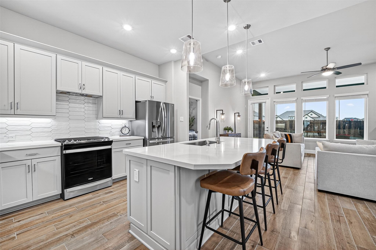
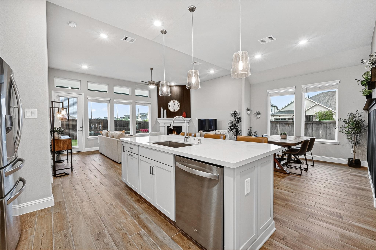
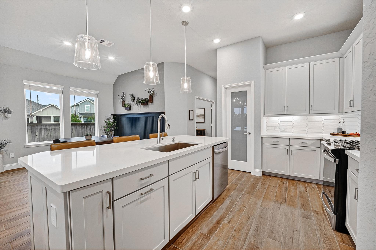
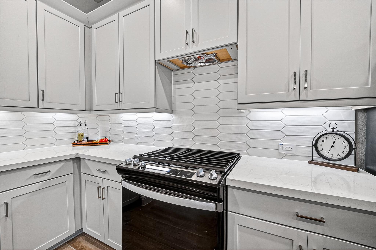
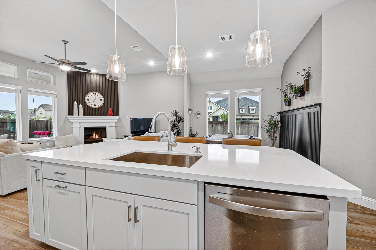
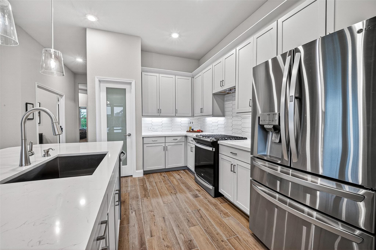
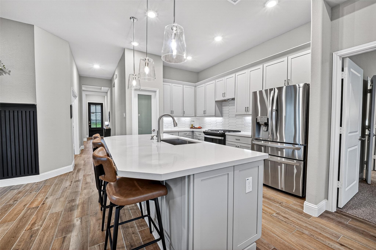
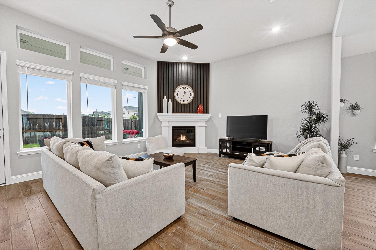
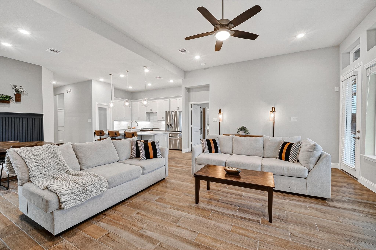
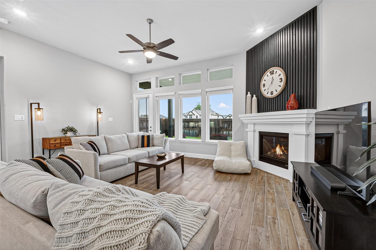
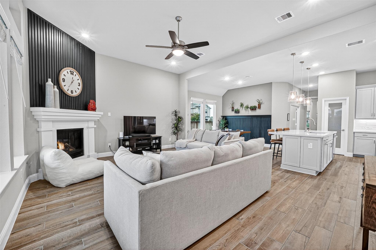
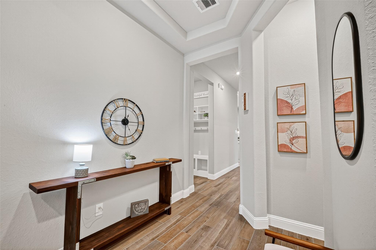
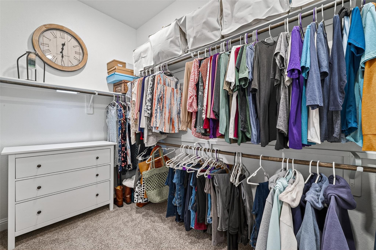
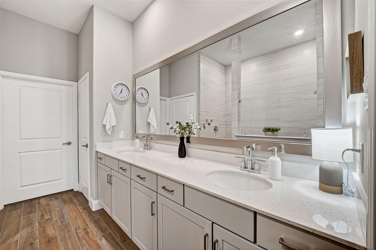
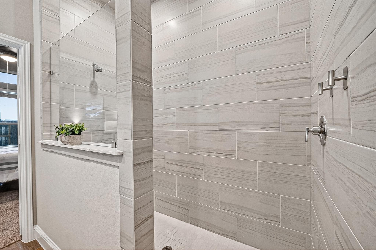
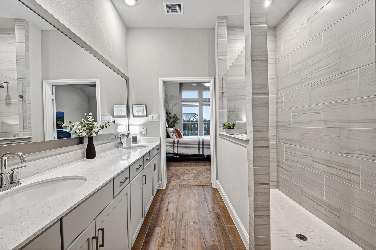
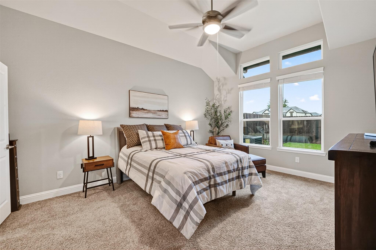
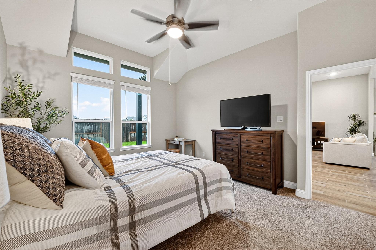
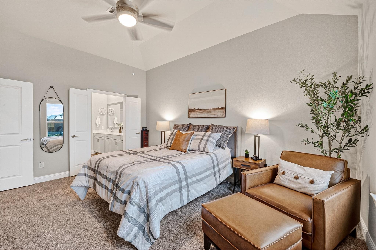
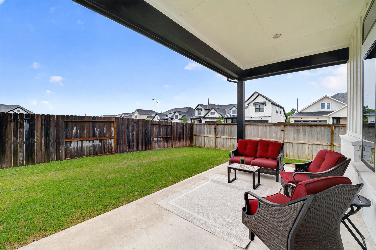
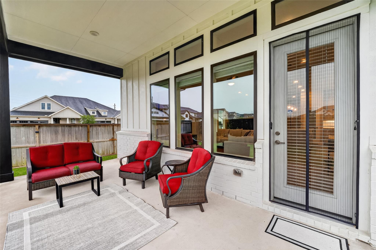
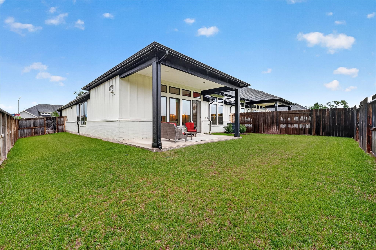
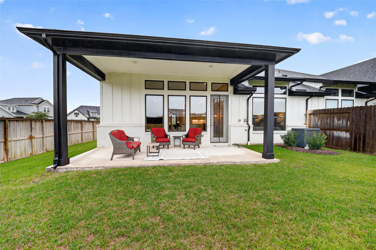
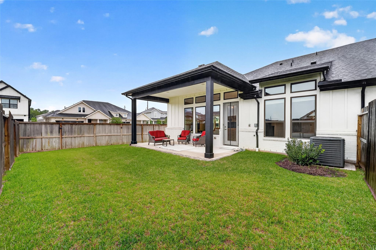
Beazer Home in Sienna blends warmth, thoughtful design, & modern comfort throughout. The inviting curb appeal & covered front porch create a welcoming first impression, while inside, bright open living spaces & soaring ceilings give the home an airy, connected feel. The spacious living room is anchored by a striking fireplace wall & flows seamlessly into the chef’s kitchen featuring quartz countertops, stainless steel appliances, custom cabinetry, designer lighting, abundant prep space, & an oversized island perfect for gathering. A dedicated office adds flexibility for working from home or quiet study space. The private primary suite offers a spa-inspired bath with dual vanities, oversized walk-in shower, & beautifully organized walk-in closet. Step outside to the covered patio & beautifully kept backyard, ideal for relaxing evenings or entertaining guests. Enjoy lakes, trails, parks, pools, & top-rated Fort Bend ISD schools.!
Overview
Financial
Price:
$355,000
Price/SqFT:
$199.77
HOA Fee:
$149 Monthly
Tax Rate:
2.9414 %
Est. Monthly:
$5,351 *
Tax Amount:
$10,442
Amenities and features
 Public Pool
 Sewer
Sewer Sprinkler System
 Study Room
 Water Access
 Yard
Yard Corner Lot
 Energy Efficient
 Green Certified
Property & Schools on Map
Floor plans / Dimensions / Descriptions
-
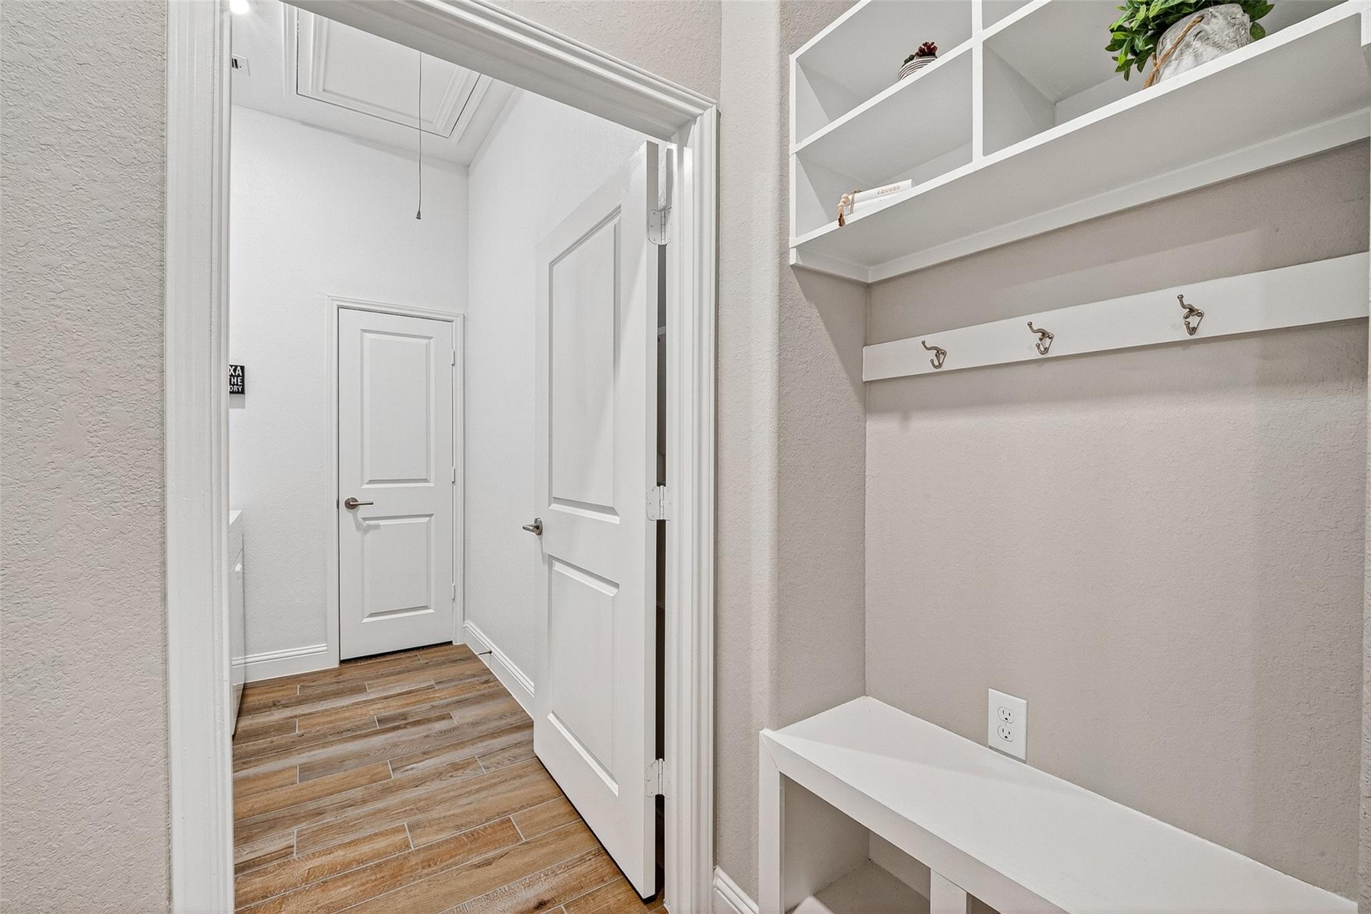
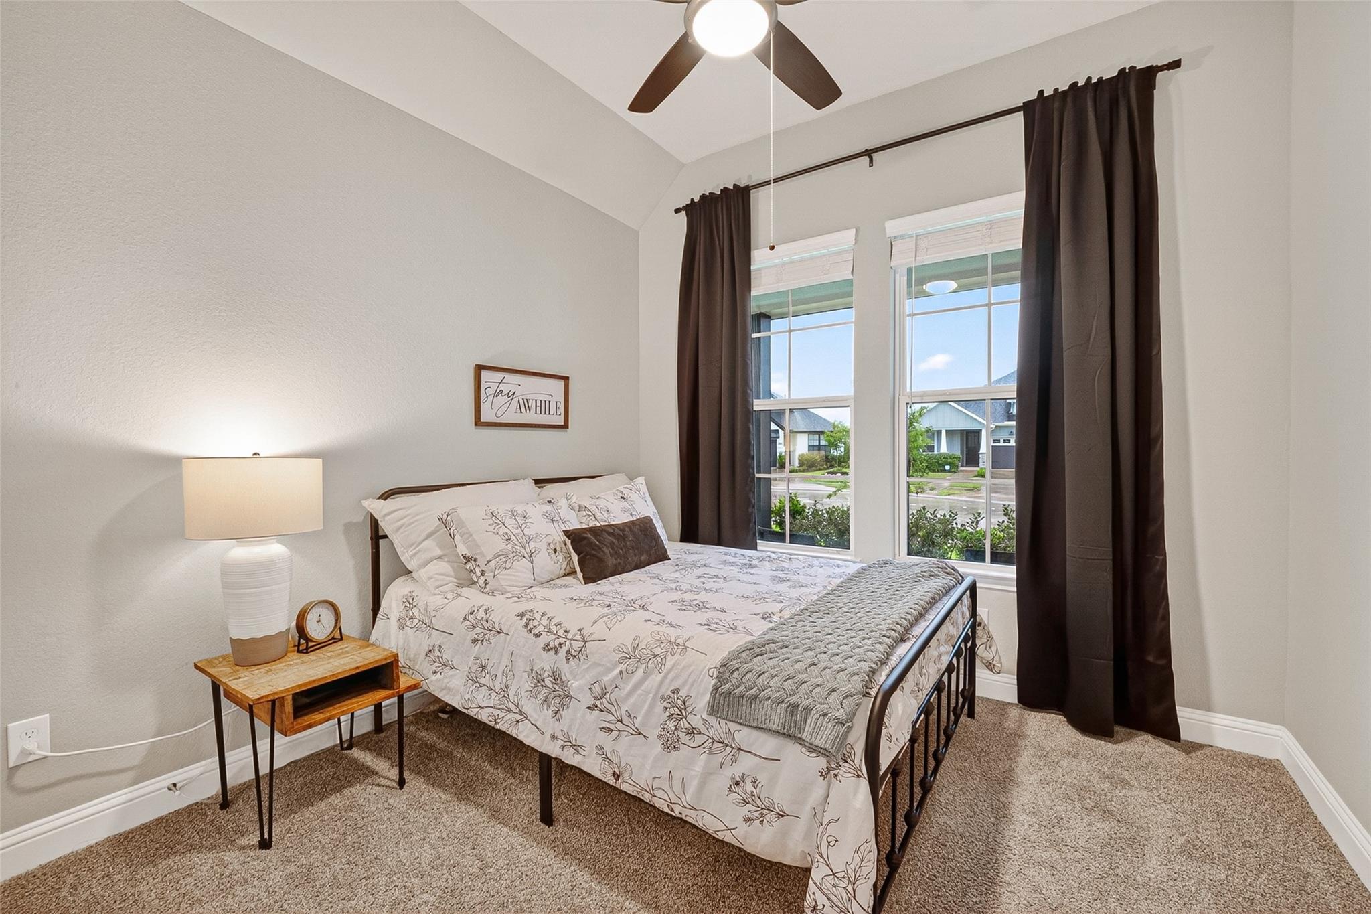
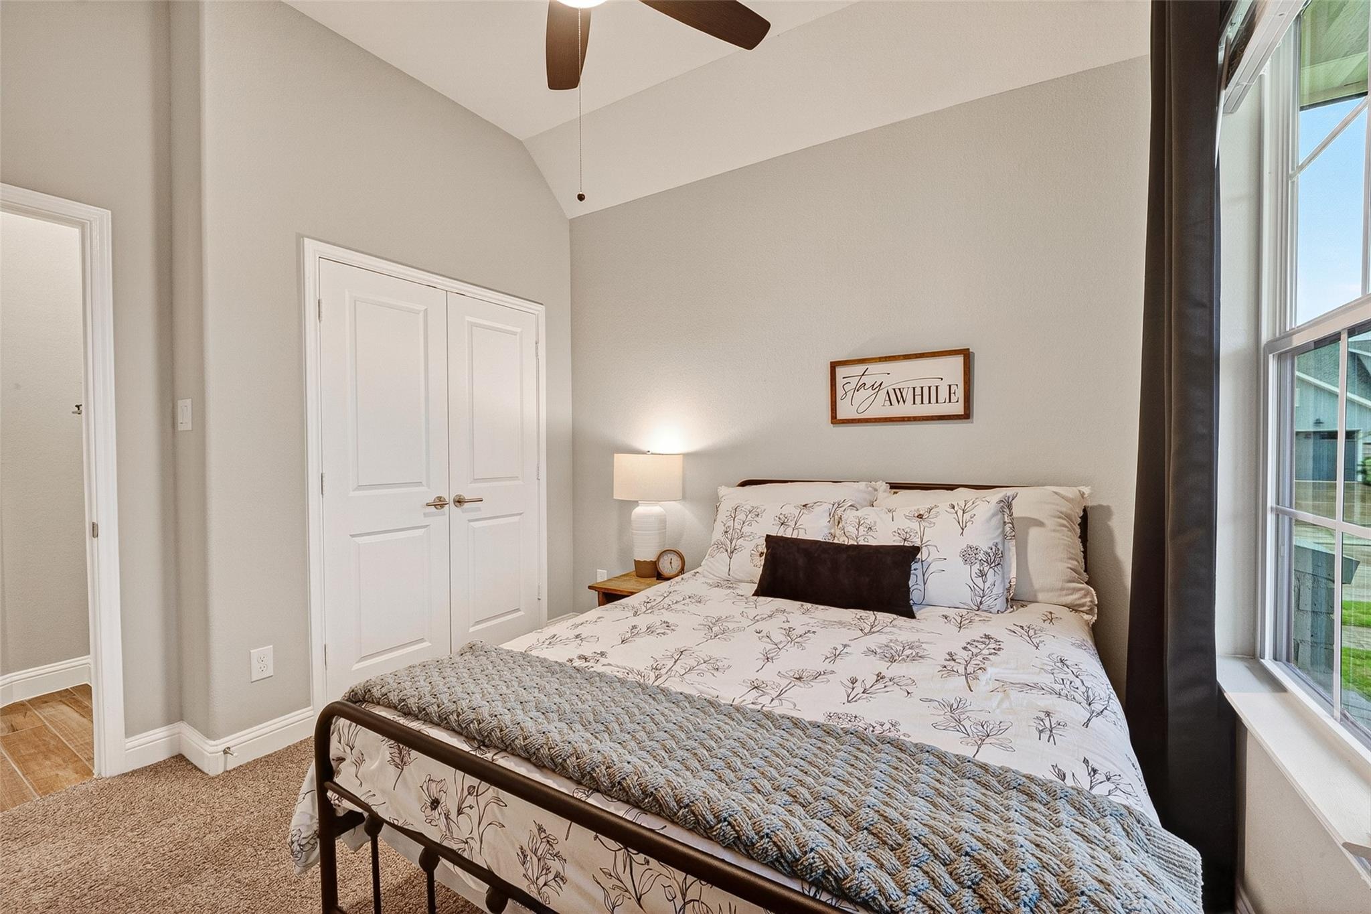
First FloorFamily Room:20x16Kitchen:14x11Breakfast:13x11Primary Bedroom:16x13Bedroom:10x11Bedroom 2:11X12Home Office/Study:11x10
-
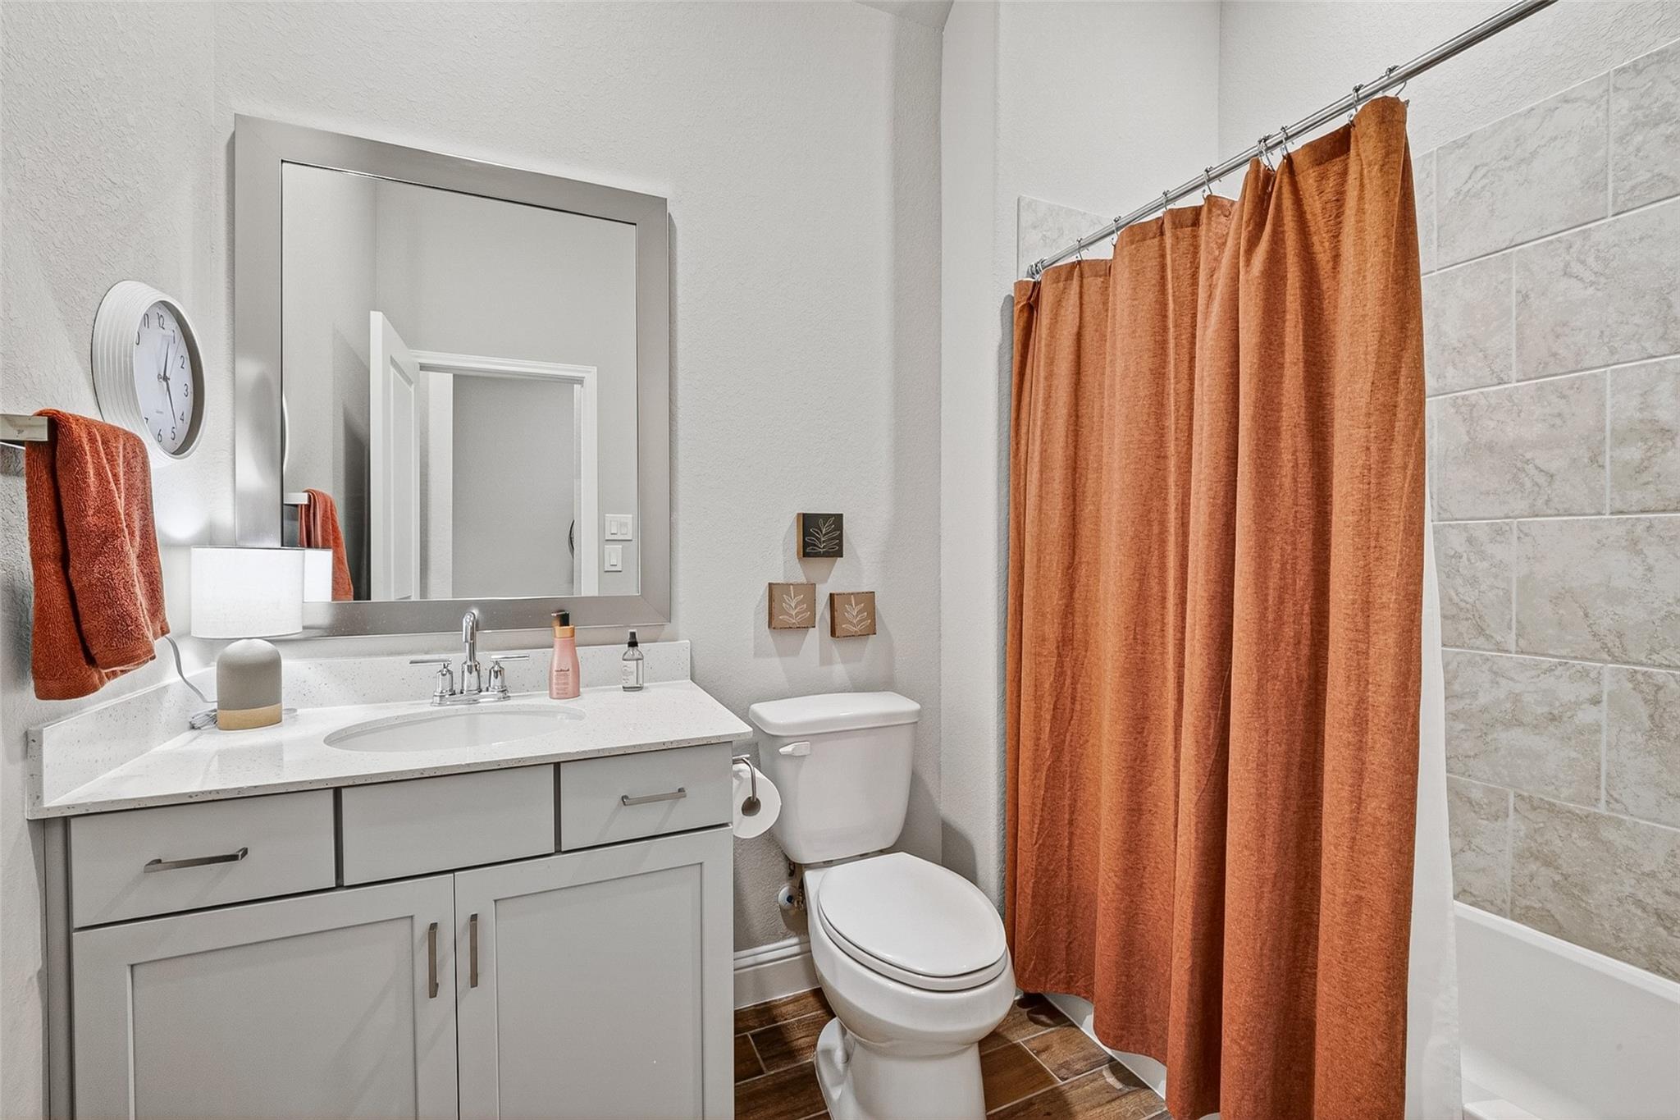
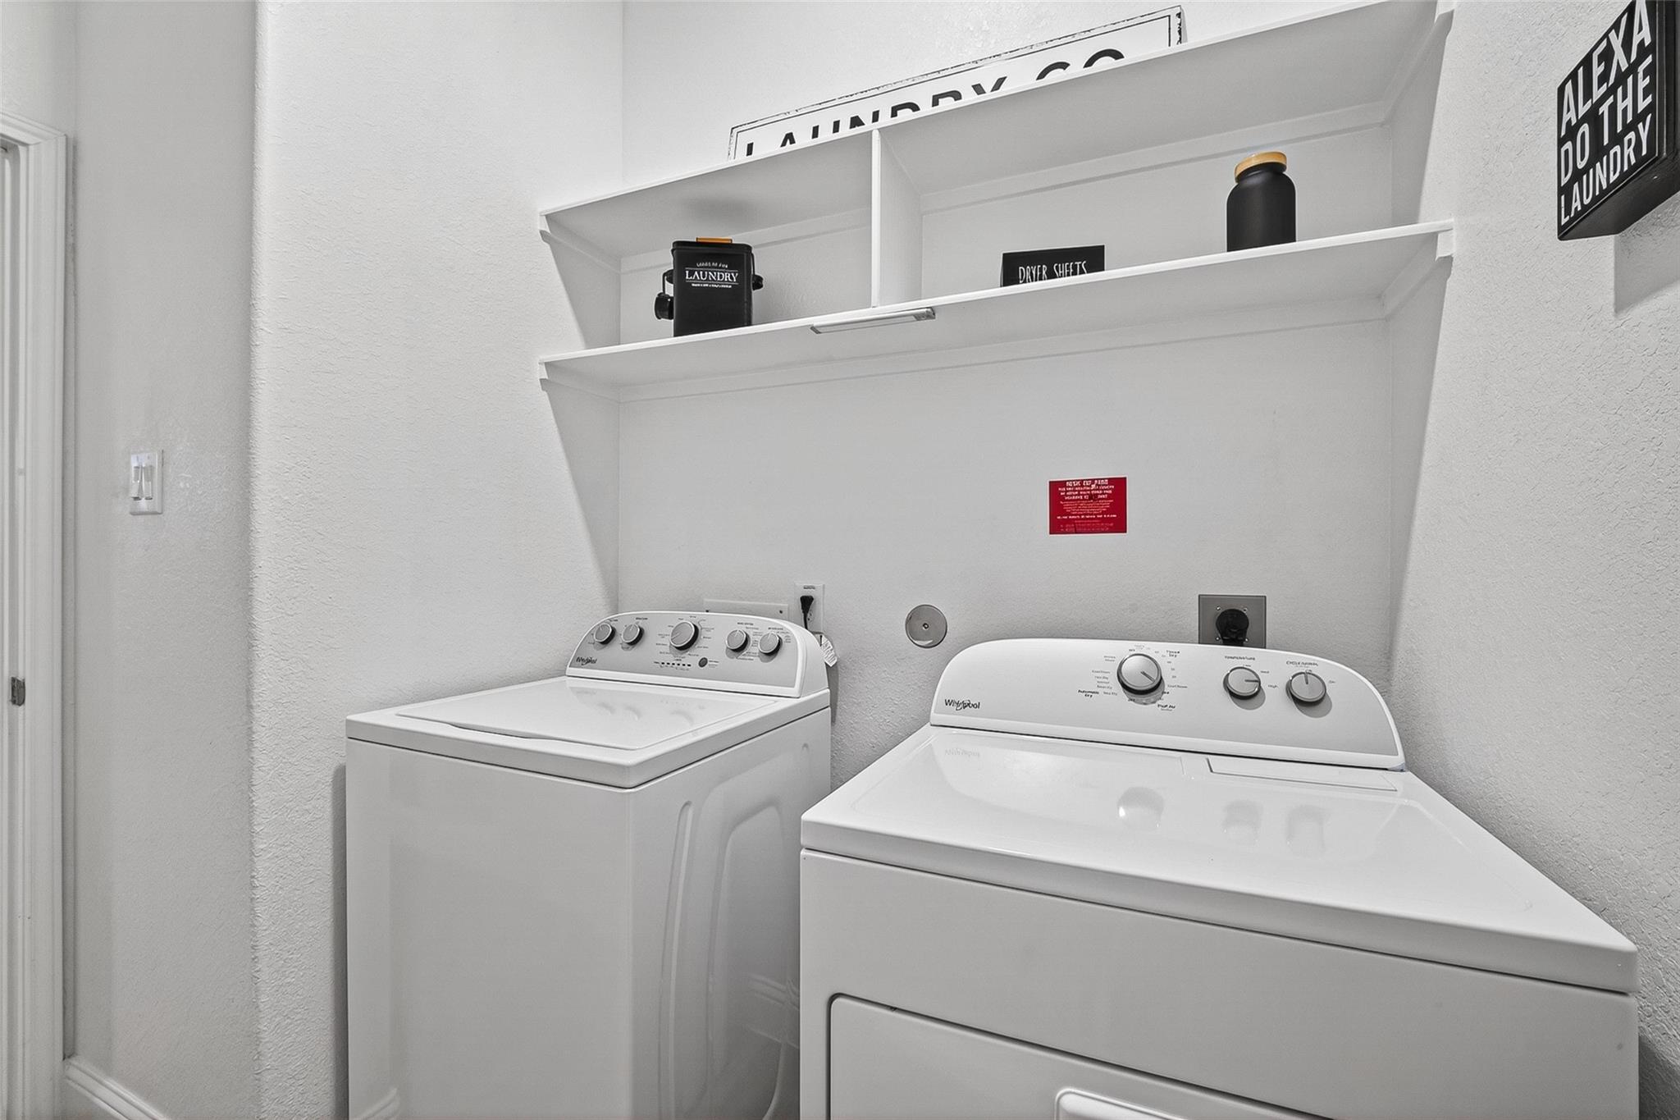
InteriorFireplace:1/Freestanding,Gaslog FireplaceFloors:Carpet,TileCountertop:QuartzBathroom Description:Full Secondary Bathroom Down,Primary Bath: Double Sinks,Primary Bath: Shower Only,Secondary Bath(s): Tub/Shower ComboBedroom Desc:All Bedrooms DownKitchen Desc:Island w/o Cooktop,Kitchen open to Family Room,Under Cabinet Lighting,Walk-in PantryRoom Description:1 Living Area,Family Room,Home Office/Study,Kitchen/Dining Combo,Utility Room in HouseHeating:Central ElectricCooling:Central Electric,Central GasWasher/Dryer Conn:YesDishwasher:YesDisposal:YesMicrowave:YesRange:Electric RangeOven:Electric OvenAppliances:Dryer Included,Refrigerator,Washer IncludedEnergy Feature:Ceiling Fans,High-Efficiency HVAC,HVAC>13 SEER,Insulated/Low-E windowsInterior:High Ceiling,Open Ceiling,Refrigerator Included,Split Level
-
ExteriorRoof:CompositionFoundation:SlabPrivate Pool:NoExterior Type:Brick,Cement BoardWater Sewer:Public Sewer,Public Water,Water DistrictUnit Location:On CornerArea Pool:YesExterior:Back Yard,Front Yard,Sprinkler System
Listed By:
Sharon Parker
Keller Williams Realty Southwest
The data on this website relating to real estate for sale comes in part from the IDX Program of the Houston Association of REALTORS®. All information is believed accurate but not guaranteed. The properties displayed may not be all of the properties available through the IDX Program. Any use of this site other than by potential buyers or sellers is strictly prohibited.
© 2026 Houston Association of REALTORS®.
GET IN TOUCH
