
For Sale
16011 Morgan St Sugar Land, TX 77478
$519,000
Description
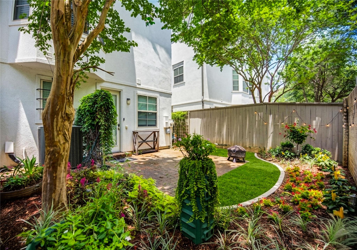
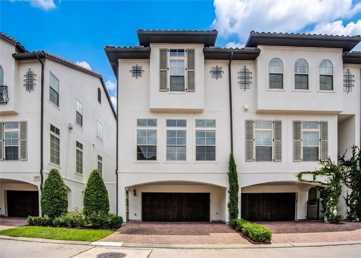
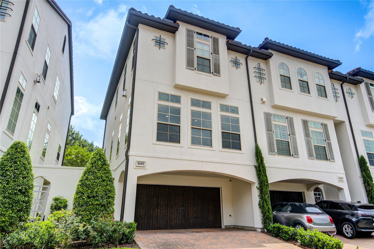
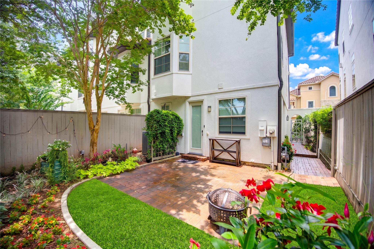
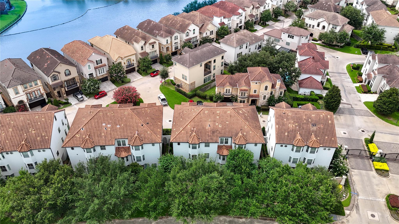
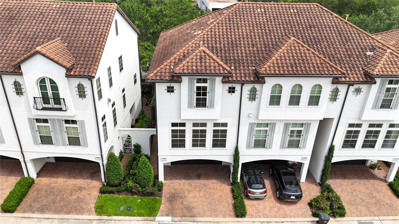
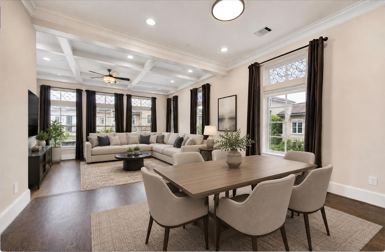
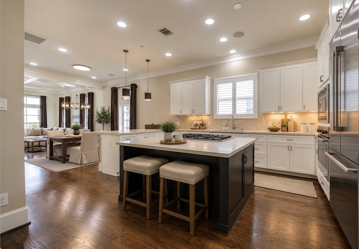
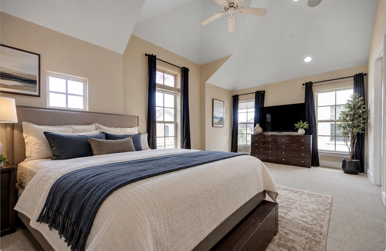
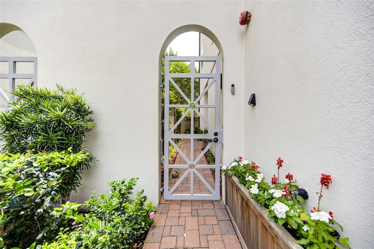
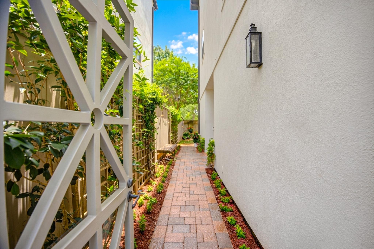
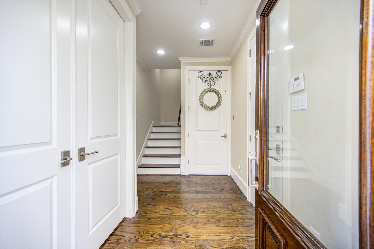
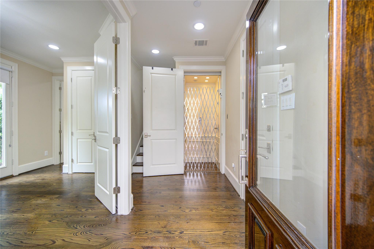
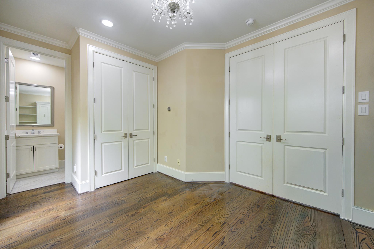
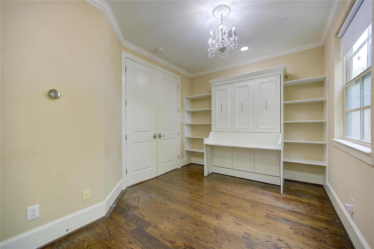
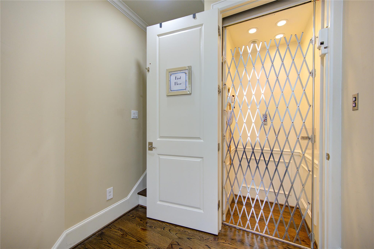
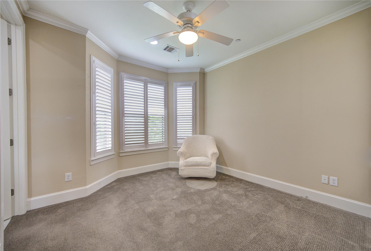
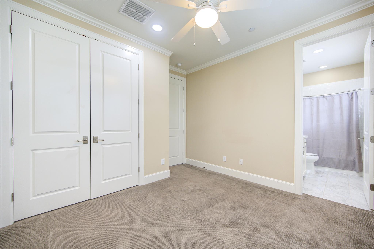
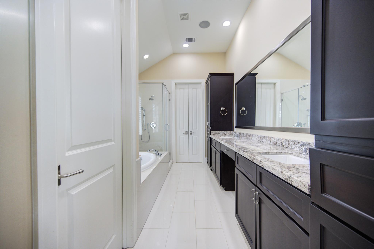
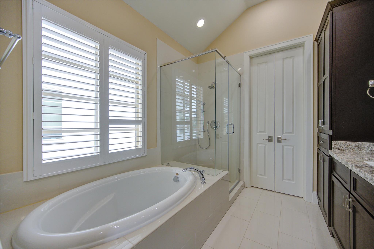
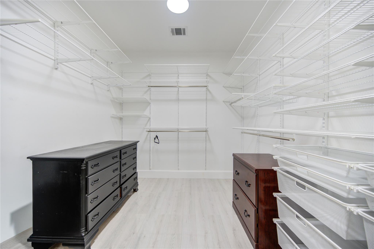
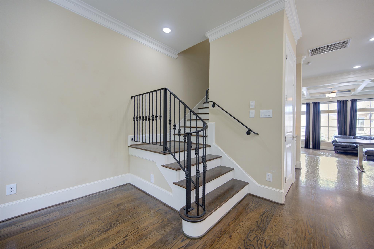
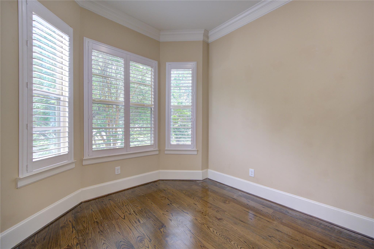
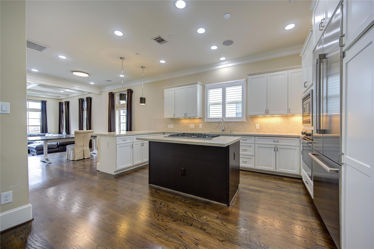
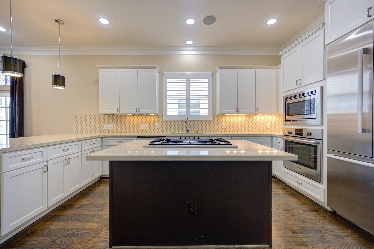
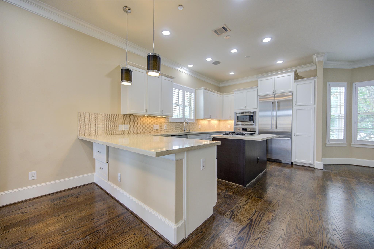
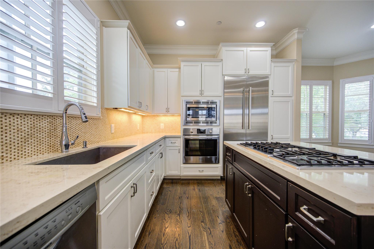
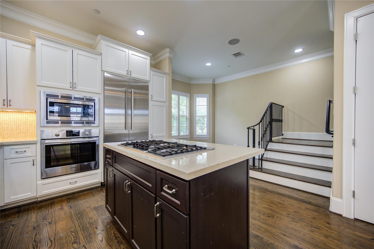
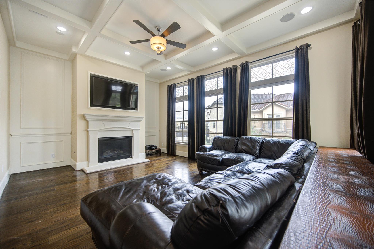
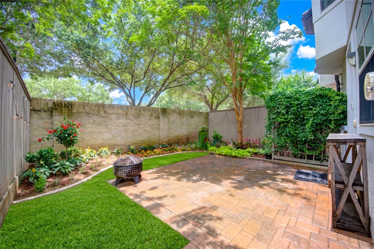
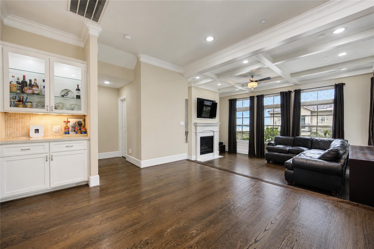
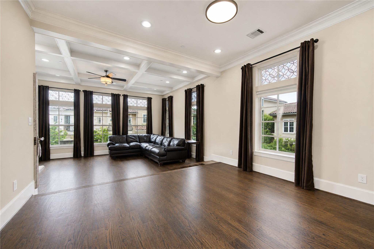
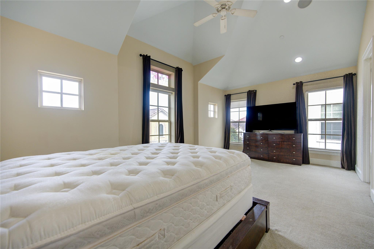
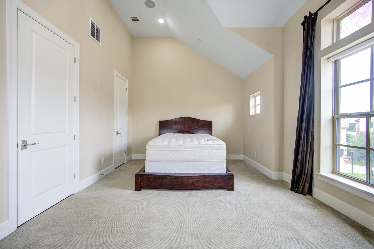
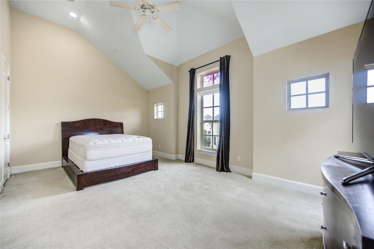
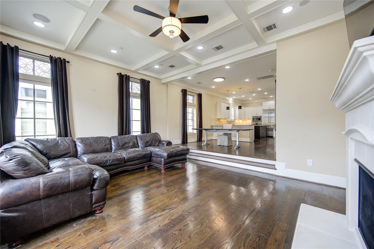
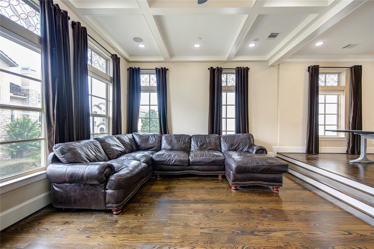
***ELEVATOR*** Experience luxurious living in the heart of Sugar Land at The Enclave at Lake Pointe, a prestigious gated community nestled along Oyster Creek with easy access to Hwy 59, 90 and Hwy 6. Beautiful oak hardwood floors grace the main living areas, hallways, and stairs. Upstairs, the spacious living area impresses with dramatic 10-foot ceilings and a stunning cast stone gas-log fireplace complete with a TV niche. The open kitchen features high-end Bosch stainless steel appliances including a built-in Thermador refrigerator and natural stone countertops. The primary suite offers vaulted ceilings and two large walk-in closets with Elfa shelving. 1st floor bedroom is equipped with a Murphy bed for maximum use of space and flexibility when those last minute guests arrive. Best of all, this home is equipped with an elevator! Many more updates including a robust landscaping package and other amazing attention to detail upgrades that show immaculate care of the home!
Overview
Financial
Price:
$519,000
Price/SqFT:
$237.86
HOA Fee:
$3972 Annually
Tax Rate:
2.07073 %
Est. Monthly:
$7,563 *
Tax Amount:
$10,747
Amenities and features
 Elevator
 Sewer
Sewer Sprinkler System
 Water Access
 Controlled Subdivision
 Energy Efficient
Property & Schools on Map
Floor plans / Dimensions / Descriptions
-
Second FloorLiving:21 x 14Dining:14 x 13Kitchen:16 x 12Bedroom:13 x 10
-
First FloorBreakfast:10 x 9
-
Third FloorPrimary Bedroom:21 x 12Bedroom:11 x 10
-
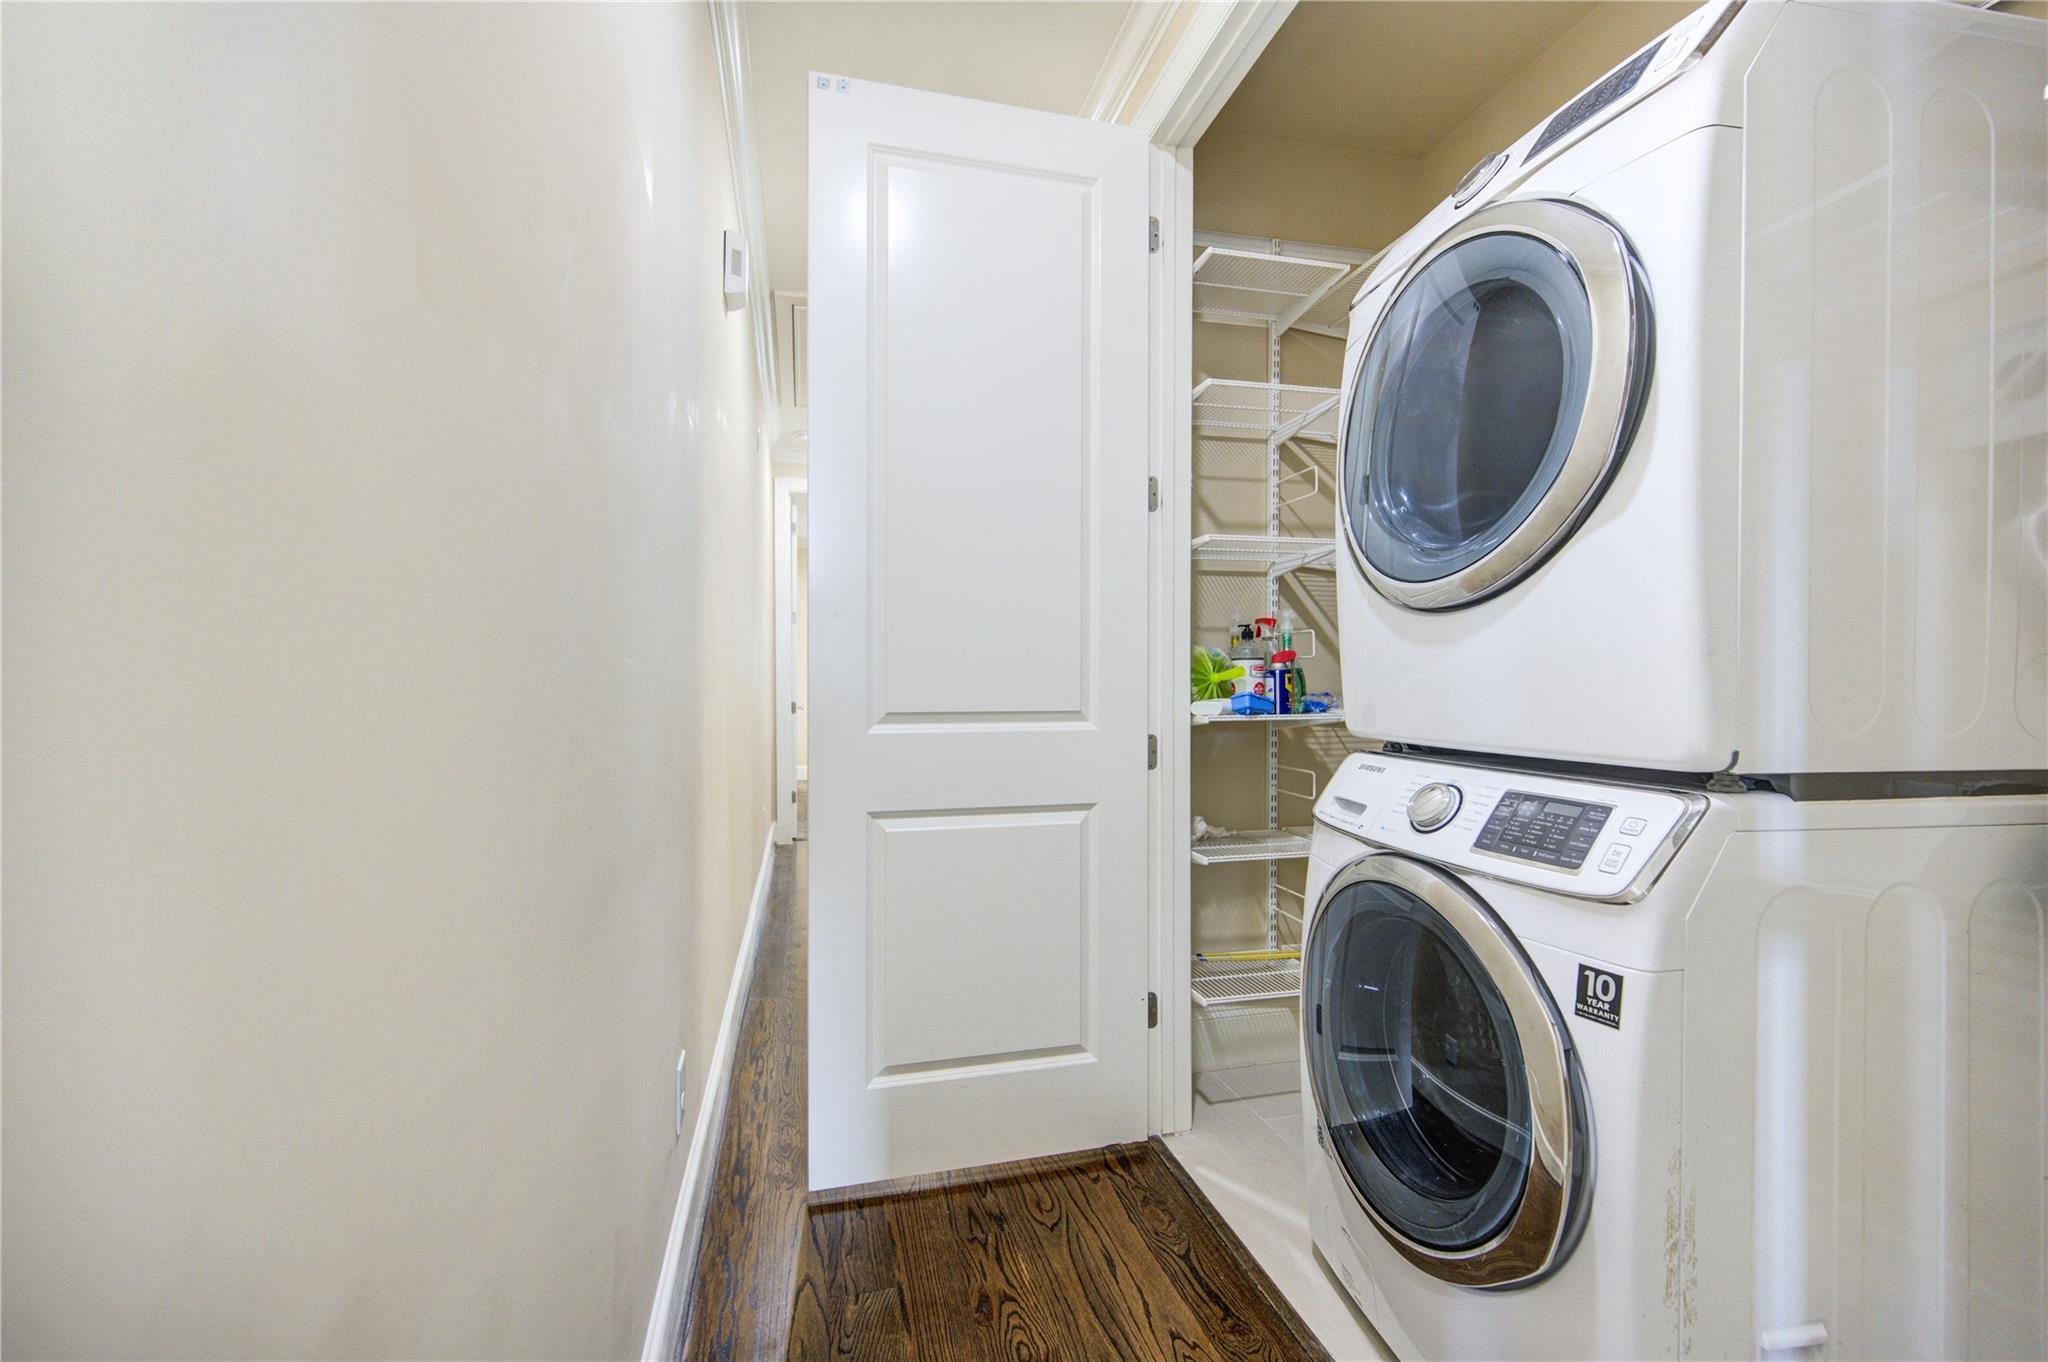
InteriorFireplace:1/Gaslog FireplaceFloors:Carpet,Tile,WoodCountertop:Okite QuartzBathroom Description:Primary Bath: Double Sinks,Primary Bath: Jetted Tub,Primary Bath: Separate ShowerBedroom Desc:1 Bedroom Down - Not Primary BR,Primary Bed - 3rd FloorRoom Description:1 Living Area,Breakfast Room,Formal Dining,Formal Living,Living Area - 2nd FloorHeating:Central GasCooling:Central ElectricWasher/Dryer Conn:YesDishwasher:YesDisposal:YesMicrowave:YesRange:Gas RangeOven:Electric OvenEnergy Feature:Ceiling Fans,Digital Program Thermostat,High-Efficiency HVAC,HVAC>13 SEER,Insulated/Low-E windows,Insulation - Batt,Insulation - Blown Fiberglass,Radiant Attic Barrier,Tankless/On-Demand H2O HeaterInterior:Alarm System - Owned,Elevator,Fire/Smoke Alarm,High Ceiling
-
ExteriorRoof:TileFoundation:SlabPrivate Pool:NoExterior Type:StuccoParking:Additional Parking,Auto Garage Door OpenerWater Sewer:Public Sewer,Water DistrictArea Pool:NoExterior:Controlled Access,Fenced,Sprinkler System
Listed By:
Jerry Flowers
LPT Realty, LLC
The data on this website relating to real estate for sale comes in part from the IDX Program of the Houston Association of REALTORS®. All information is believed accurate but not guaranteed. The properties displayed may not be all of the properties available through the IDX Program. Any use of this site other than by potential buyers or sellers is strictly prohibited.
© 2026 Houston Association of REALTORS®.
GET IN TOUCH
