
For Sale
1601 W Webster St #7 Houston, TX 77019
$375,000
Description
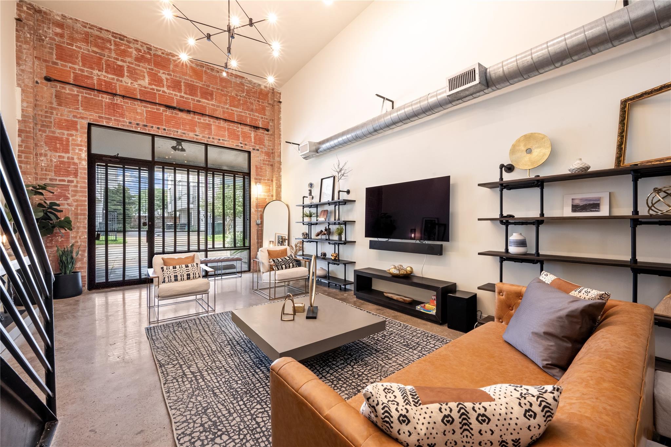
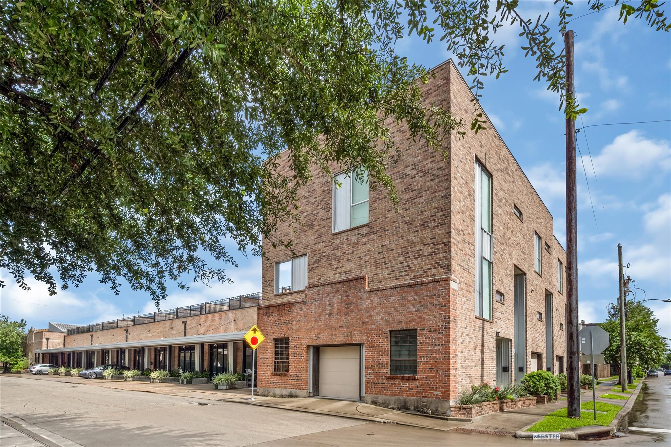
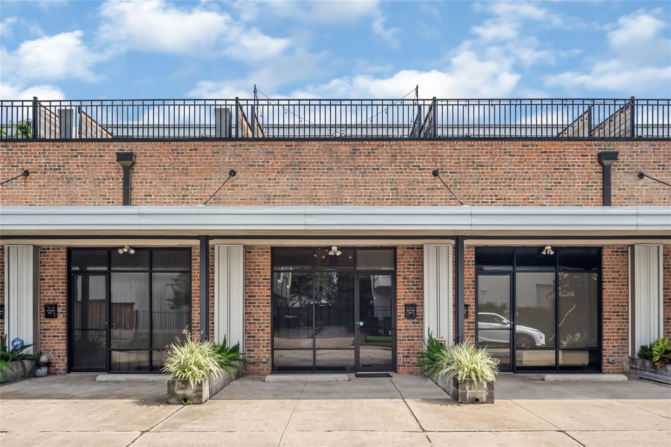
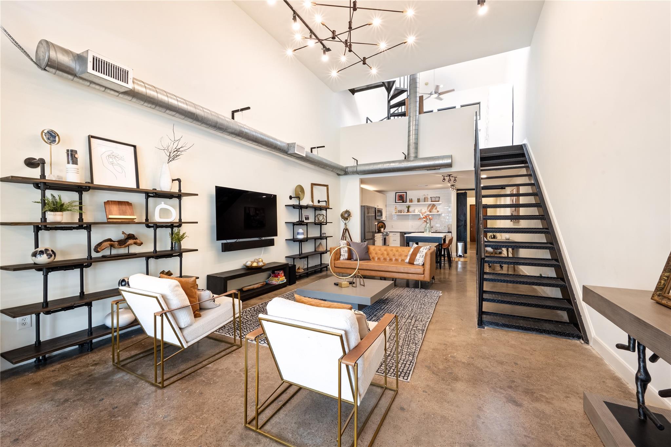
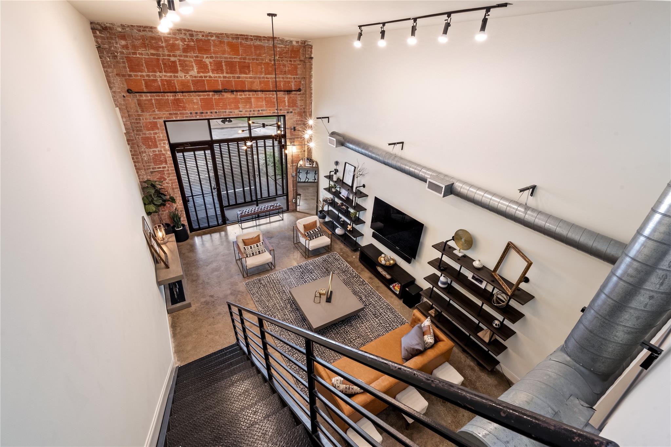
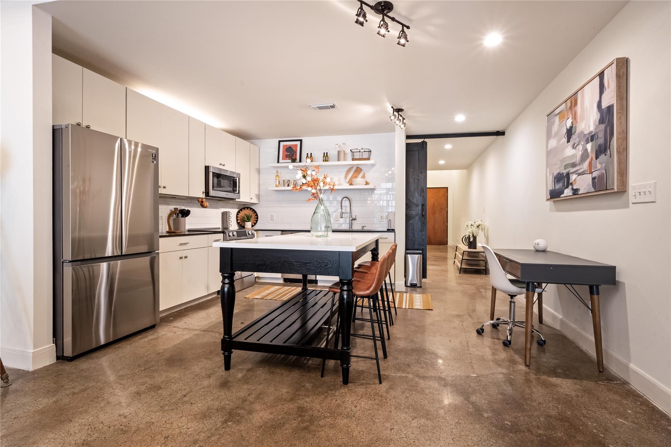
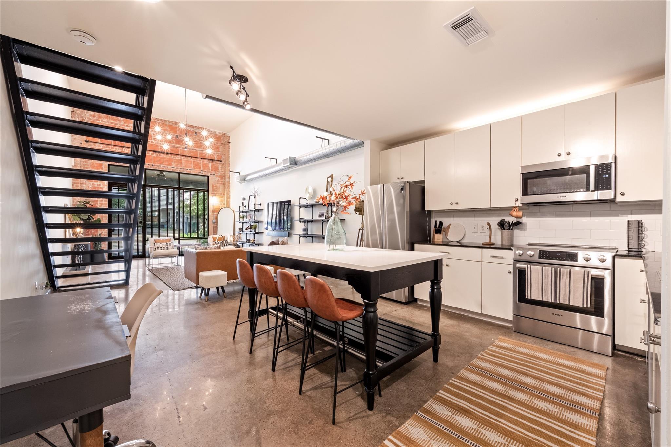
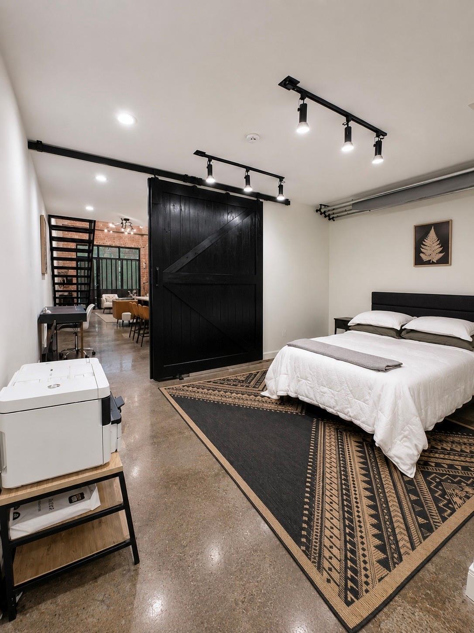
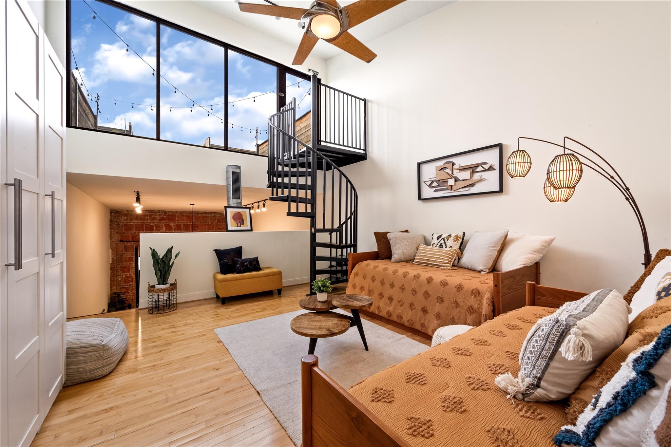
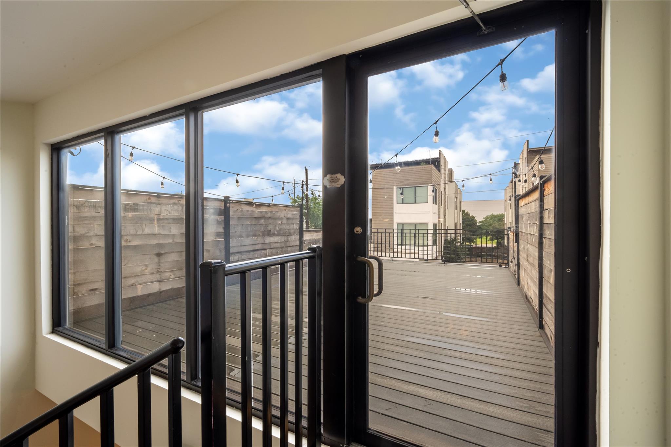
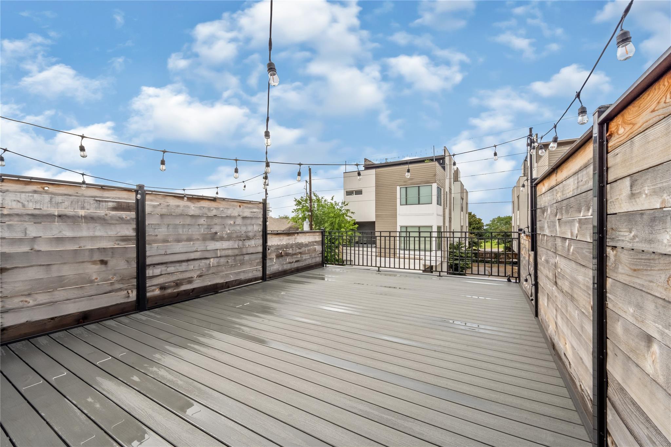
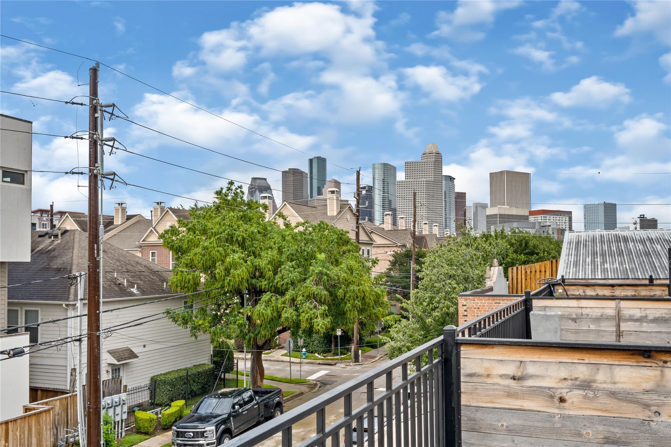
Industrial cool meets effortless city living in this one-of-a-kind loft. Original exposed brick, soaring ceilings, polished concrete floors, and dramatic steel staircases deliver character new construction can't replicate. A statement barn door, exposed ductwork, and gallery white walls mean your art and your furniture pops here. The open-concept main level features a chef-ready kitchen with stainless appliances flowing into a light-filled living space made for entertaining. Upstairs, a spiral staircase leads to your private rooftop deck string lights, privacy walls, and a stunning downtown skyline view. Morning coffee at sunrise, evening cocktails under the lights. The location is unmatched. A one-minute walk to the neighborhood dog park, a five-minute bike ride to Hermann Park's miles of trails, and walkable to the city's best bars and restaurants all tucked away on a quiet street for privacy. This loft is boasty so don't wait. Come see it before someone else calls it home.
Overview
Financial
Price:
$375,000
Price/SqFT:
$213.80
HOA Fee:
$721 Monthly
Tax Rate:
2.12522 %
Est. Monthly:
$5,137 *
Tax Amount:
$7,970
Amenities and features
 Patio/Deck
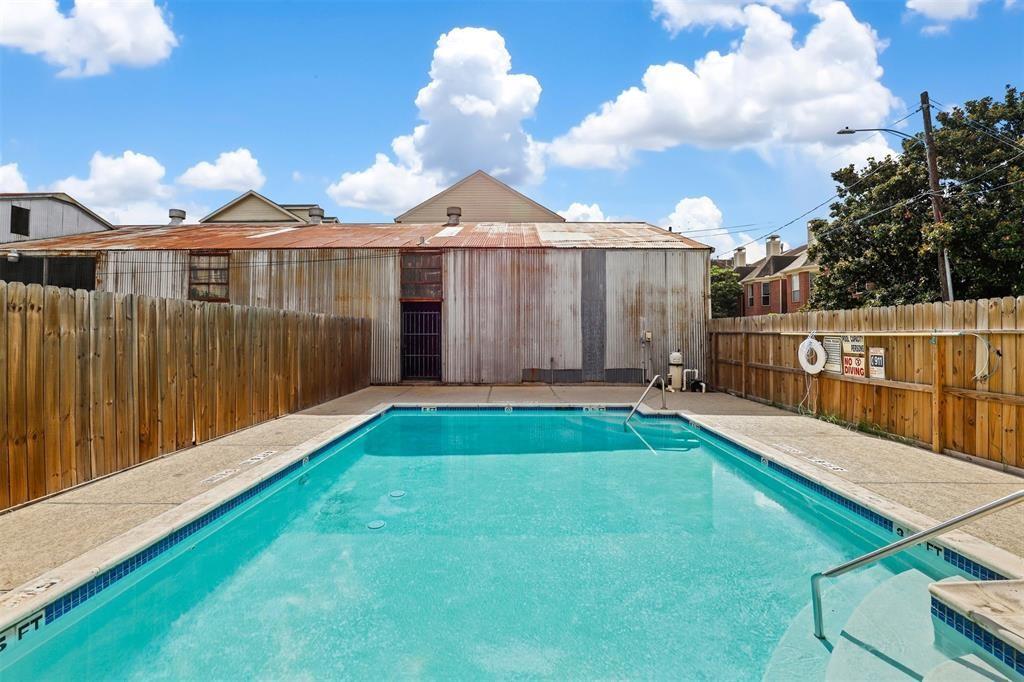
 Public Pool
 Sewer
Sewer Water Access
 Controlled Subdivision
 Energy Efficient
Property & Schools on Map
Floor plans / Dimensions / Descriptions
-
First FloorLiving:20 x15Kitchen:12 x 10Primary Bedroom:11 x 10
-
Second FloorPrimary Bedroom:16 x 15
-
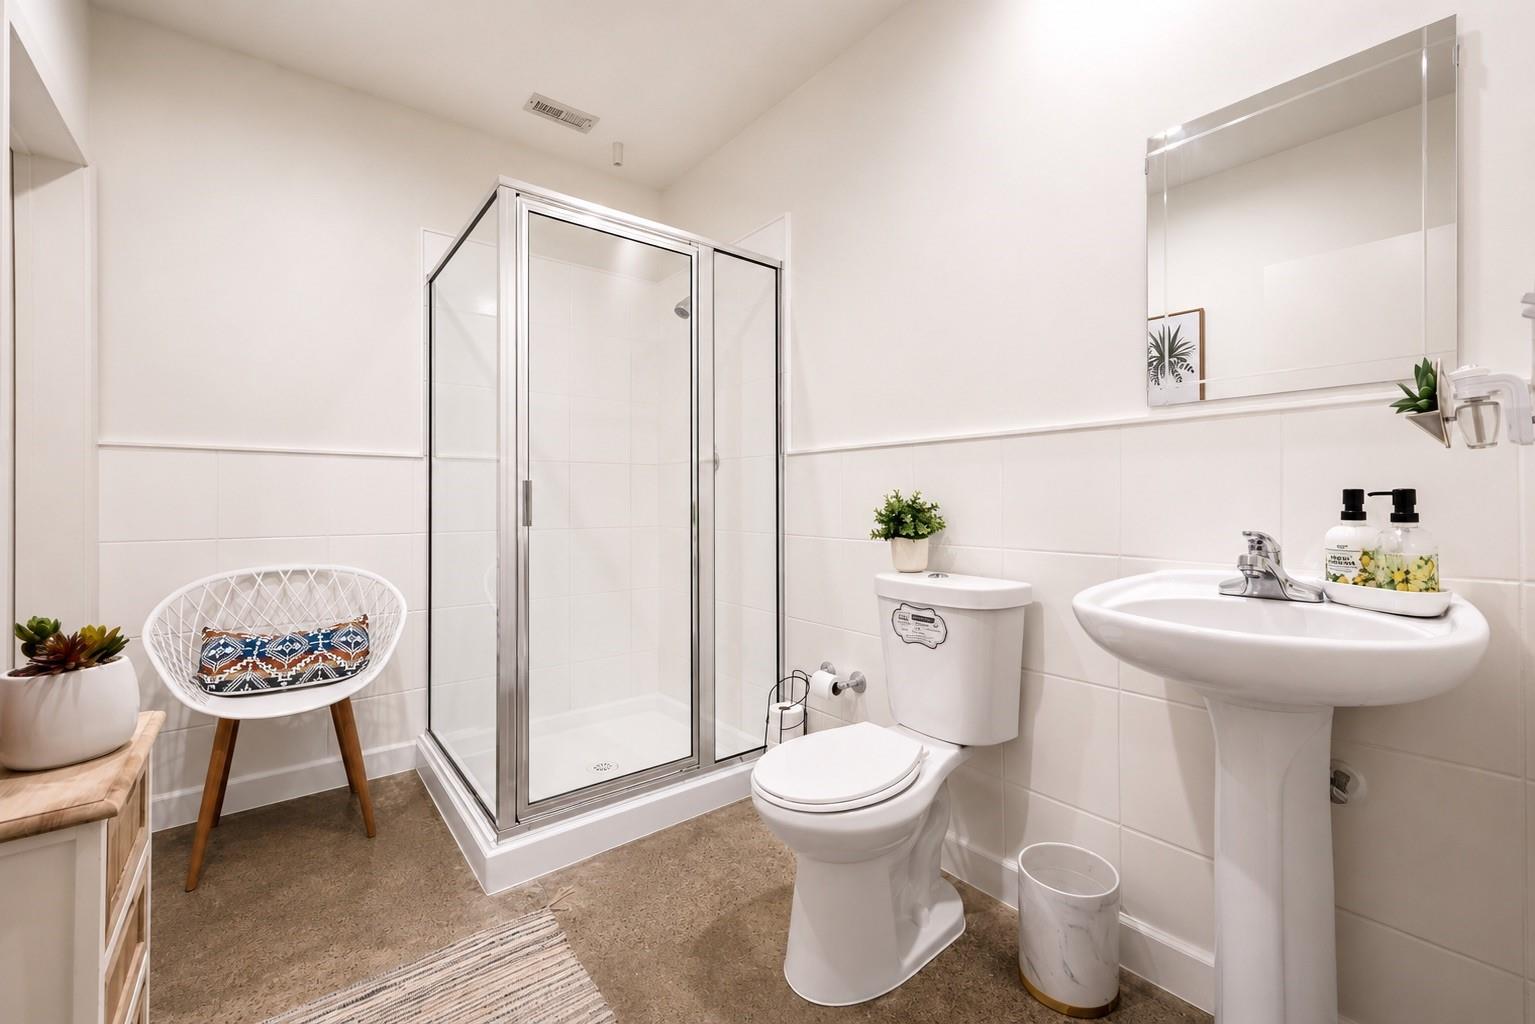
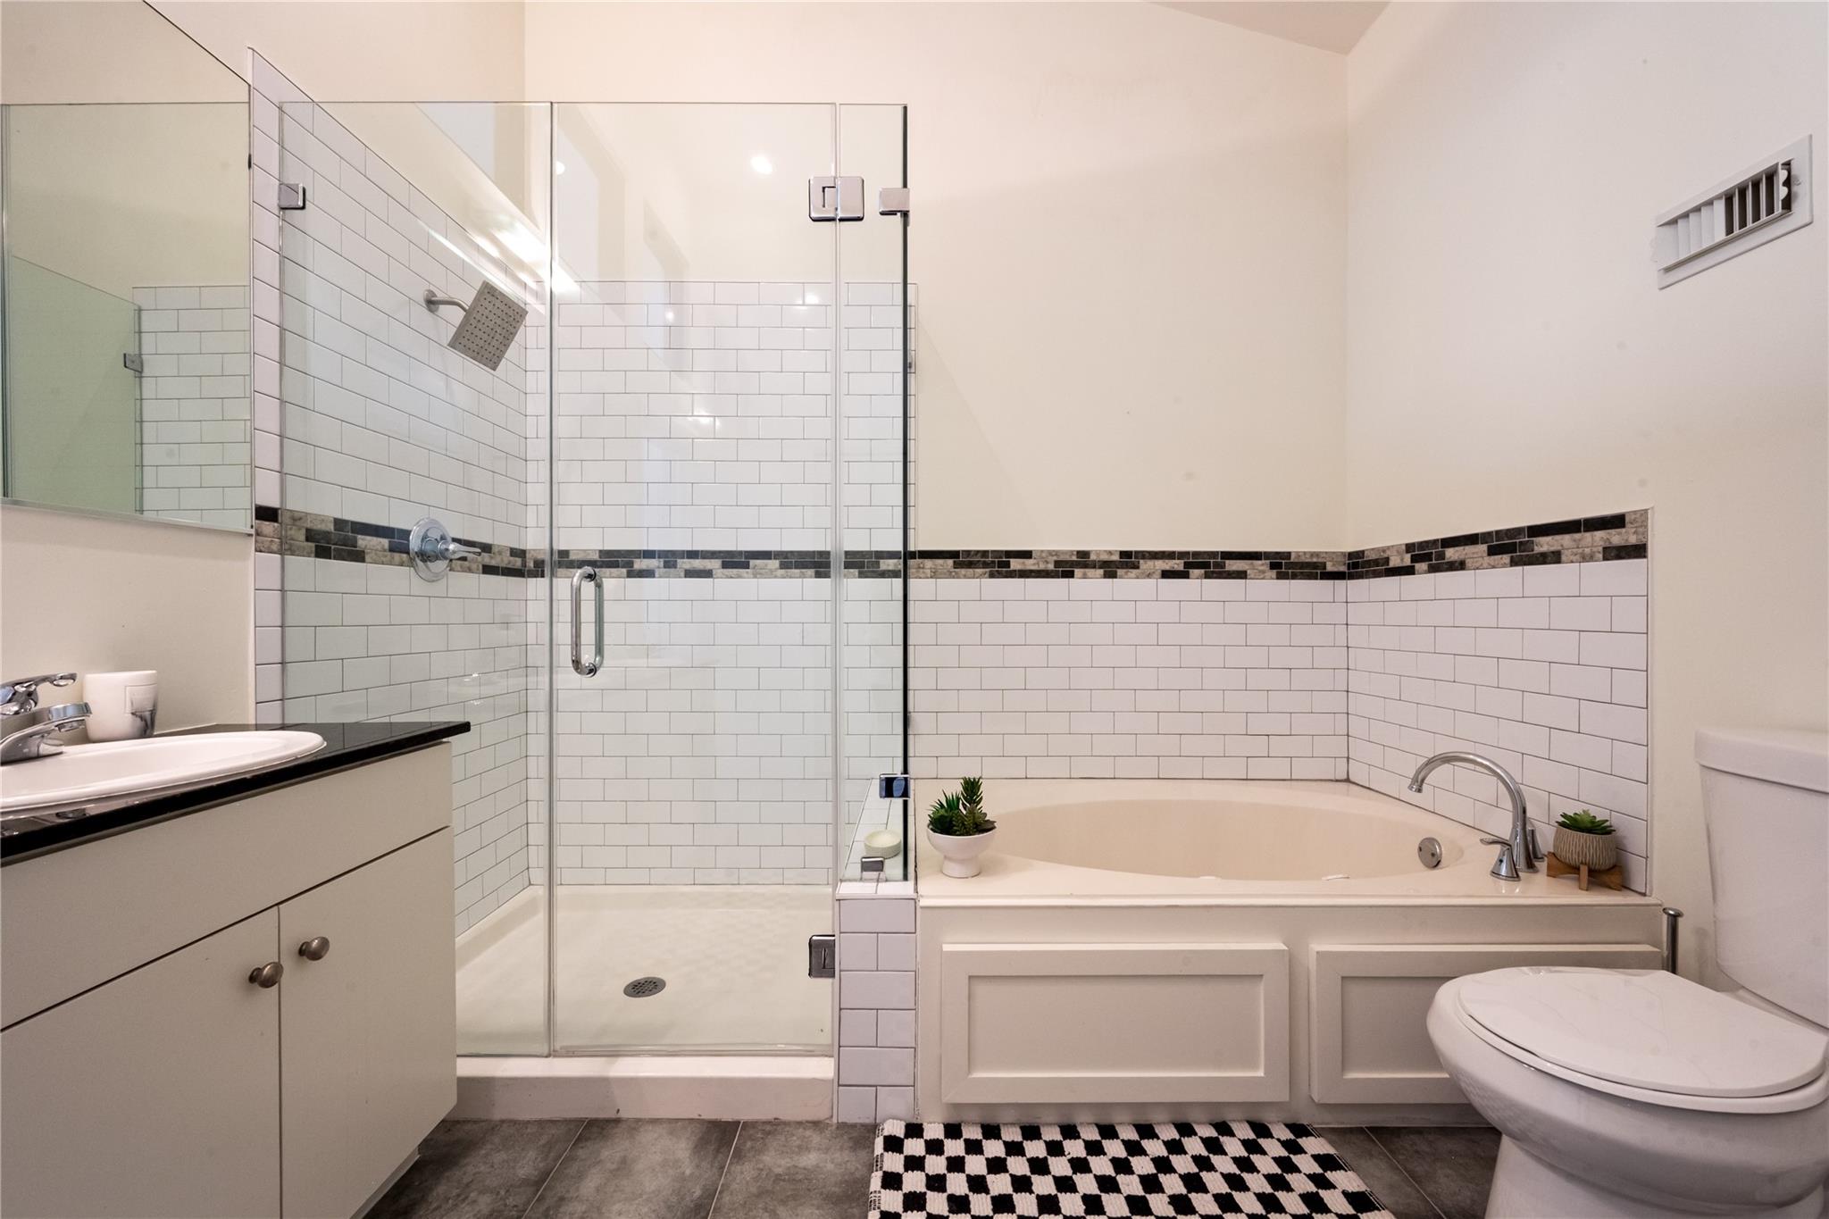
InteriorFloors:Concrete,Tile,WoodCountertop:GraniteBathroom Description:Primary Bath: Double Sinks,Primary Bath: Jetted Tub,Primary Bath: Separate Shower,Primary Bath: Shower Only,Secondary Bath(s): Shower Only,Two Primary BathsBedroom Desc:Primary Bed - 1st Floor,Primary Bed - 2nd Floor,Walk-In ClosetKitchen Desc:Island w/o Cooktop,Kitchen open to Family RoomRoom Description:1 Living Area,Living Area - 1st Floor,Living/Dining Combo,Loft,Utility Room in HouseHeating:Central ElectricCooling:Central ElectricWasher/Dryer Conn:YesDishwasher:YesDisposal:YesMicrowave:YesRange:Electric CooktopOven:Electric OvenIce Maker:NoAppliances:Dryer Included,Refrigerator,Washer IncludedEnergy Feature:Ceiling Fans,Digital Program ThermostatInterior:2 Staircases,Balcony,Brick Walls,Fire/Smoke Alarm,High Ceiling,Prewired for Alarm System,Refrigerator Included,Window Coverings
-
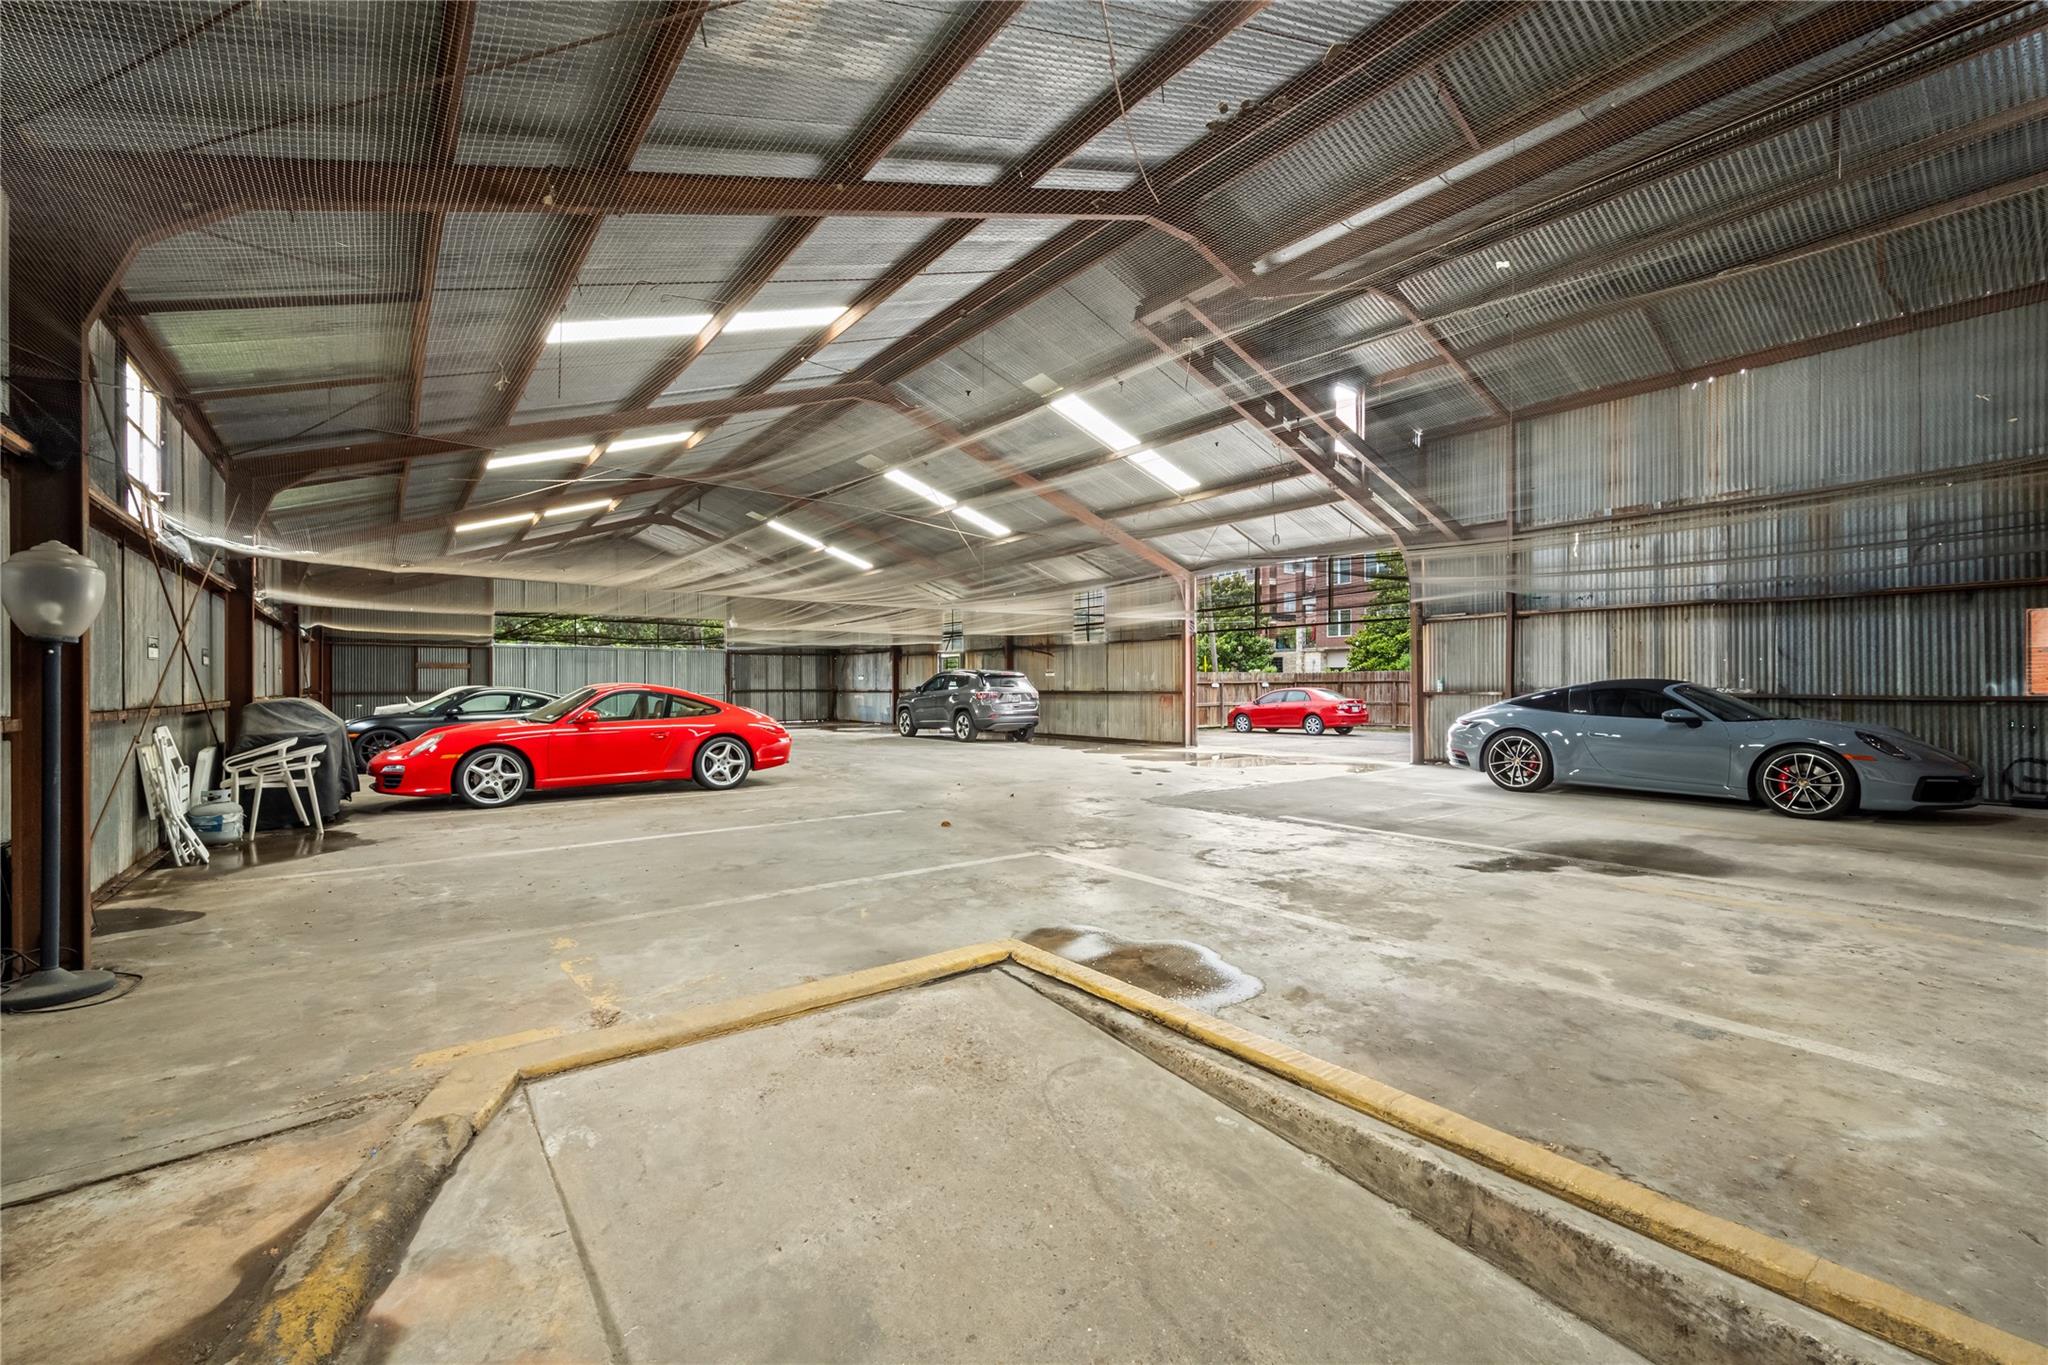
ExteriorRoof:OtherFoundation:SlabPrivate Pool:NoExterior Type:Brick,OtherParking:Additional Parking,Assigned Parking,Carport Parking,Garage ParkingCarport Description:Attached CarportAccess:Automatic GateWater Sewer:Public Sewer,Public WaterViews:NorthUnit Location:On StreetArea Pool:YesExterior:Controlled Access,Partially Fenced,Patio/Deck,Rooftop Deck,Storage
Listed By:
Shan Cathey
Keller Williams Preferred
The data on this website relating to real estate for sale comes in part from the IDX Program of the Houston Association of REALTORS®. All information is believed accurate but not guaranteed. The properties displayed may not be all of the properties available through the IDX Program. Any use of this site other than by potential buyers or sellers is strictly prohibited.
© 2026 Houston Association of REALTORS®.
GET IN TOUCH
