
For Sale
1600 Post Oak Blvd #802 Houston, TX 77056
$999,000
Description
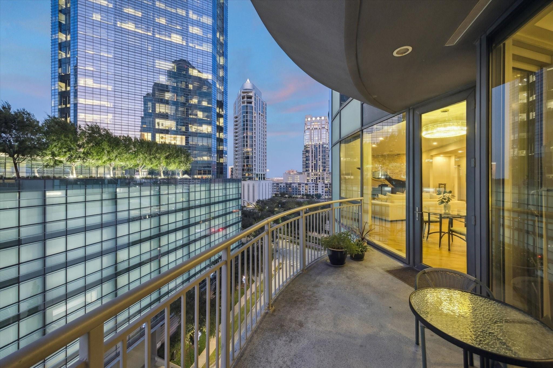
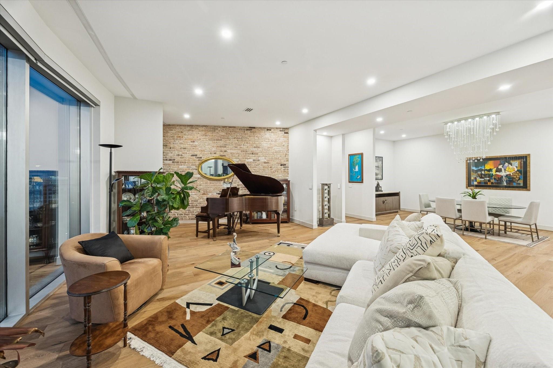
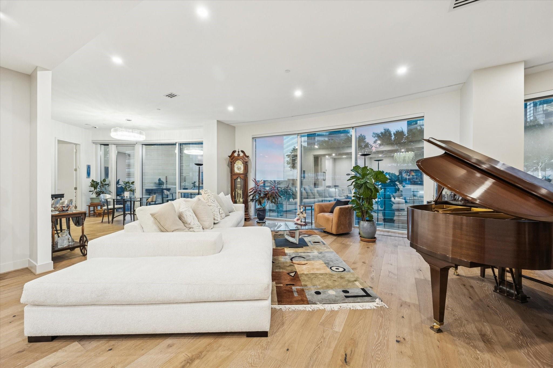
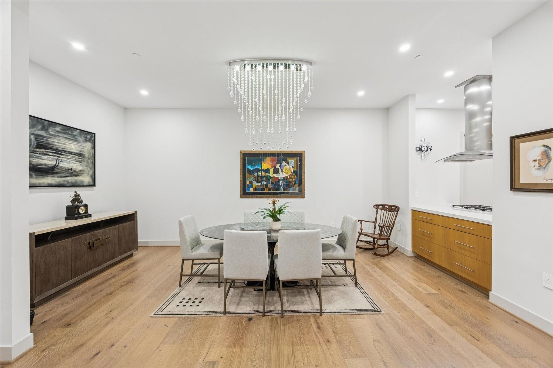
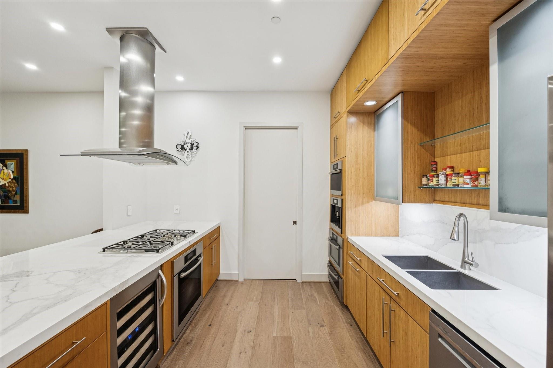
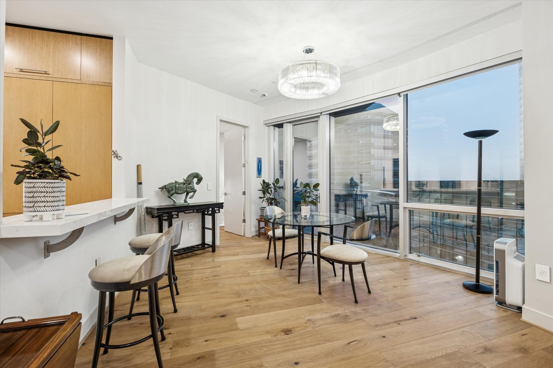
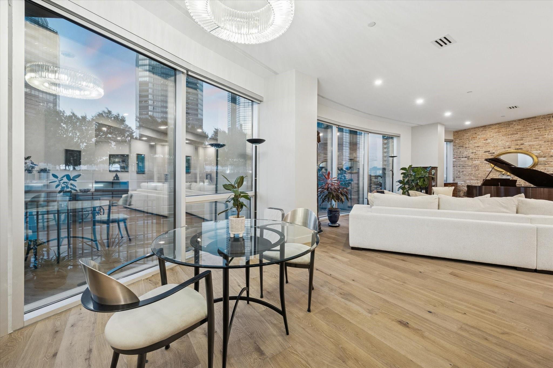
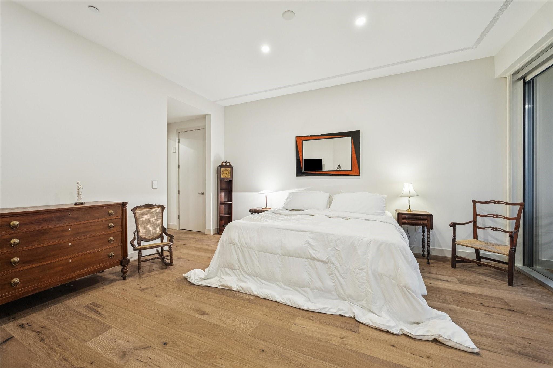
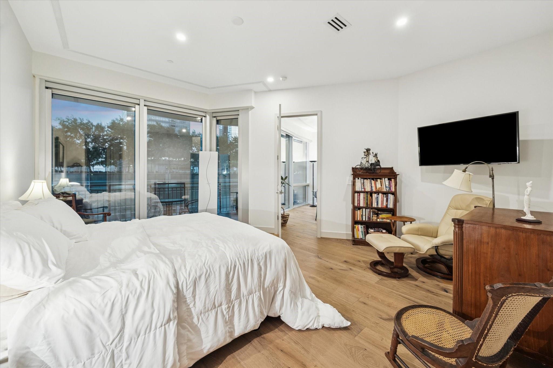
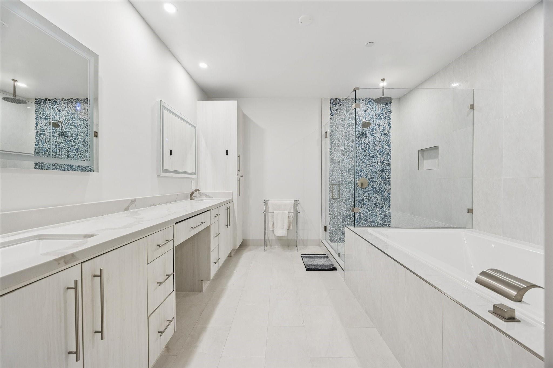
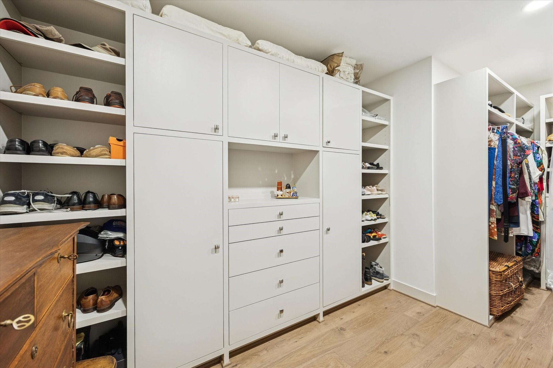
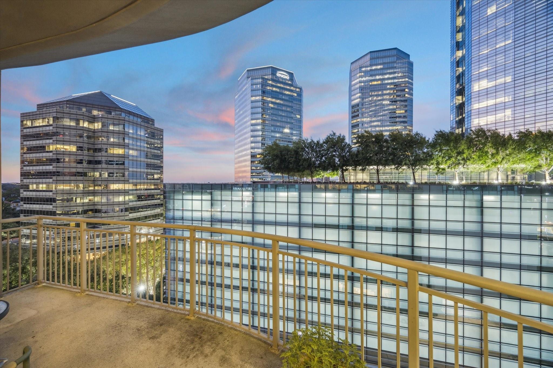
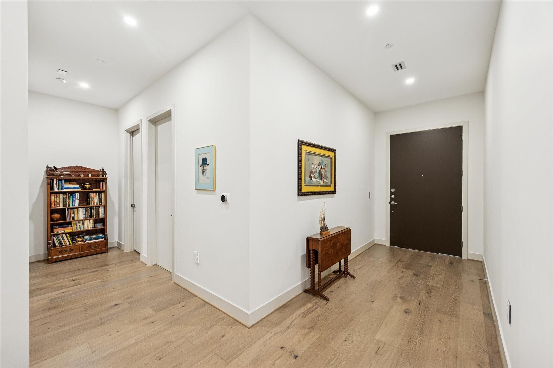
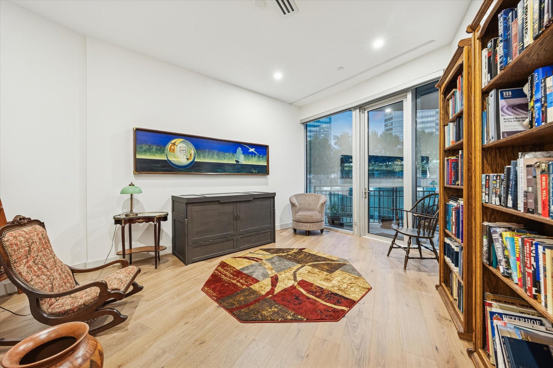
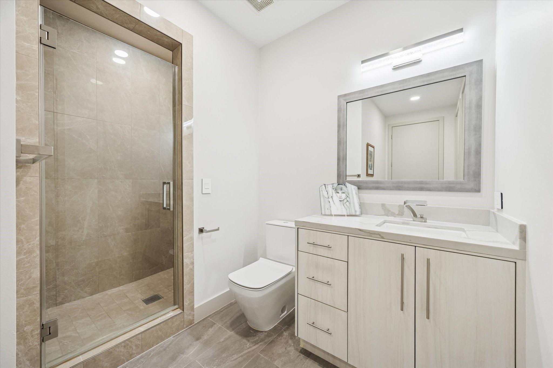
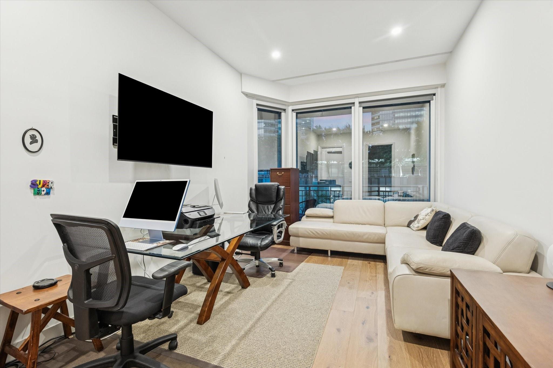
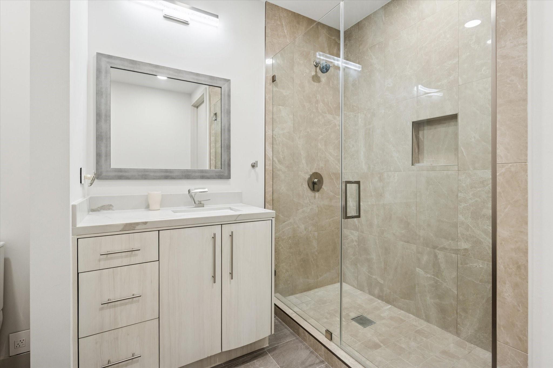
Immerse yourself in modern luxury living with this stunning 8th-floor unit, completely renovated in 2021. Featuring top-notch finishes like White Oak Wood Floors, Italian hardware, and floor-to-ceiling windows with electric shades. The Chef’s Kitchen boasts high-end appliances, double ovens, gas cooktop, and a cappuccino maker. Enjoy a spacious Primary Bedroom with a spa-like bath, two additional bedrooms with custom closets, and a large patio with sunset views. Conveniently located near Whole Foods and trendy restaurants. This property includes 3 parking spots, 2 storage units, and exceptional building amenities. Don't miss this Uptown gem!
Overview
Financial
Price:
$999,000
Price/SqFT:
$365.27
HOA Fee:
$2240 Monthly
Tax Rate:
2.26867 %
Est. Monthly:
$13,901 *
Tax Amount:
$22,664
Amenities and features
 Party Room
 Public Pool
 Spa/Hot Tub
 Controlled Subdivision
 Energy Efficient
Property & Schools on Map
Floor plans / Dimensions / Descriptions
-
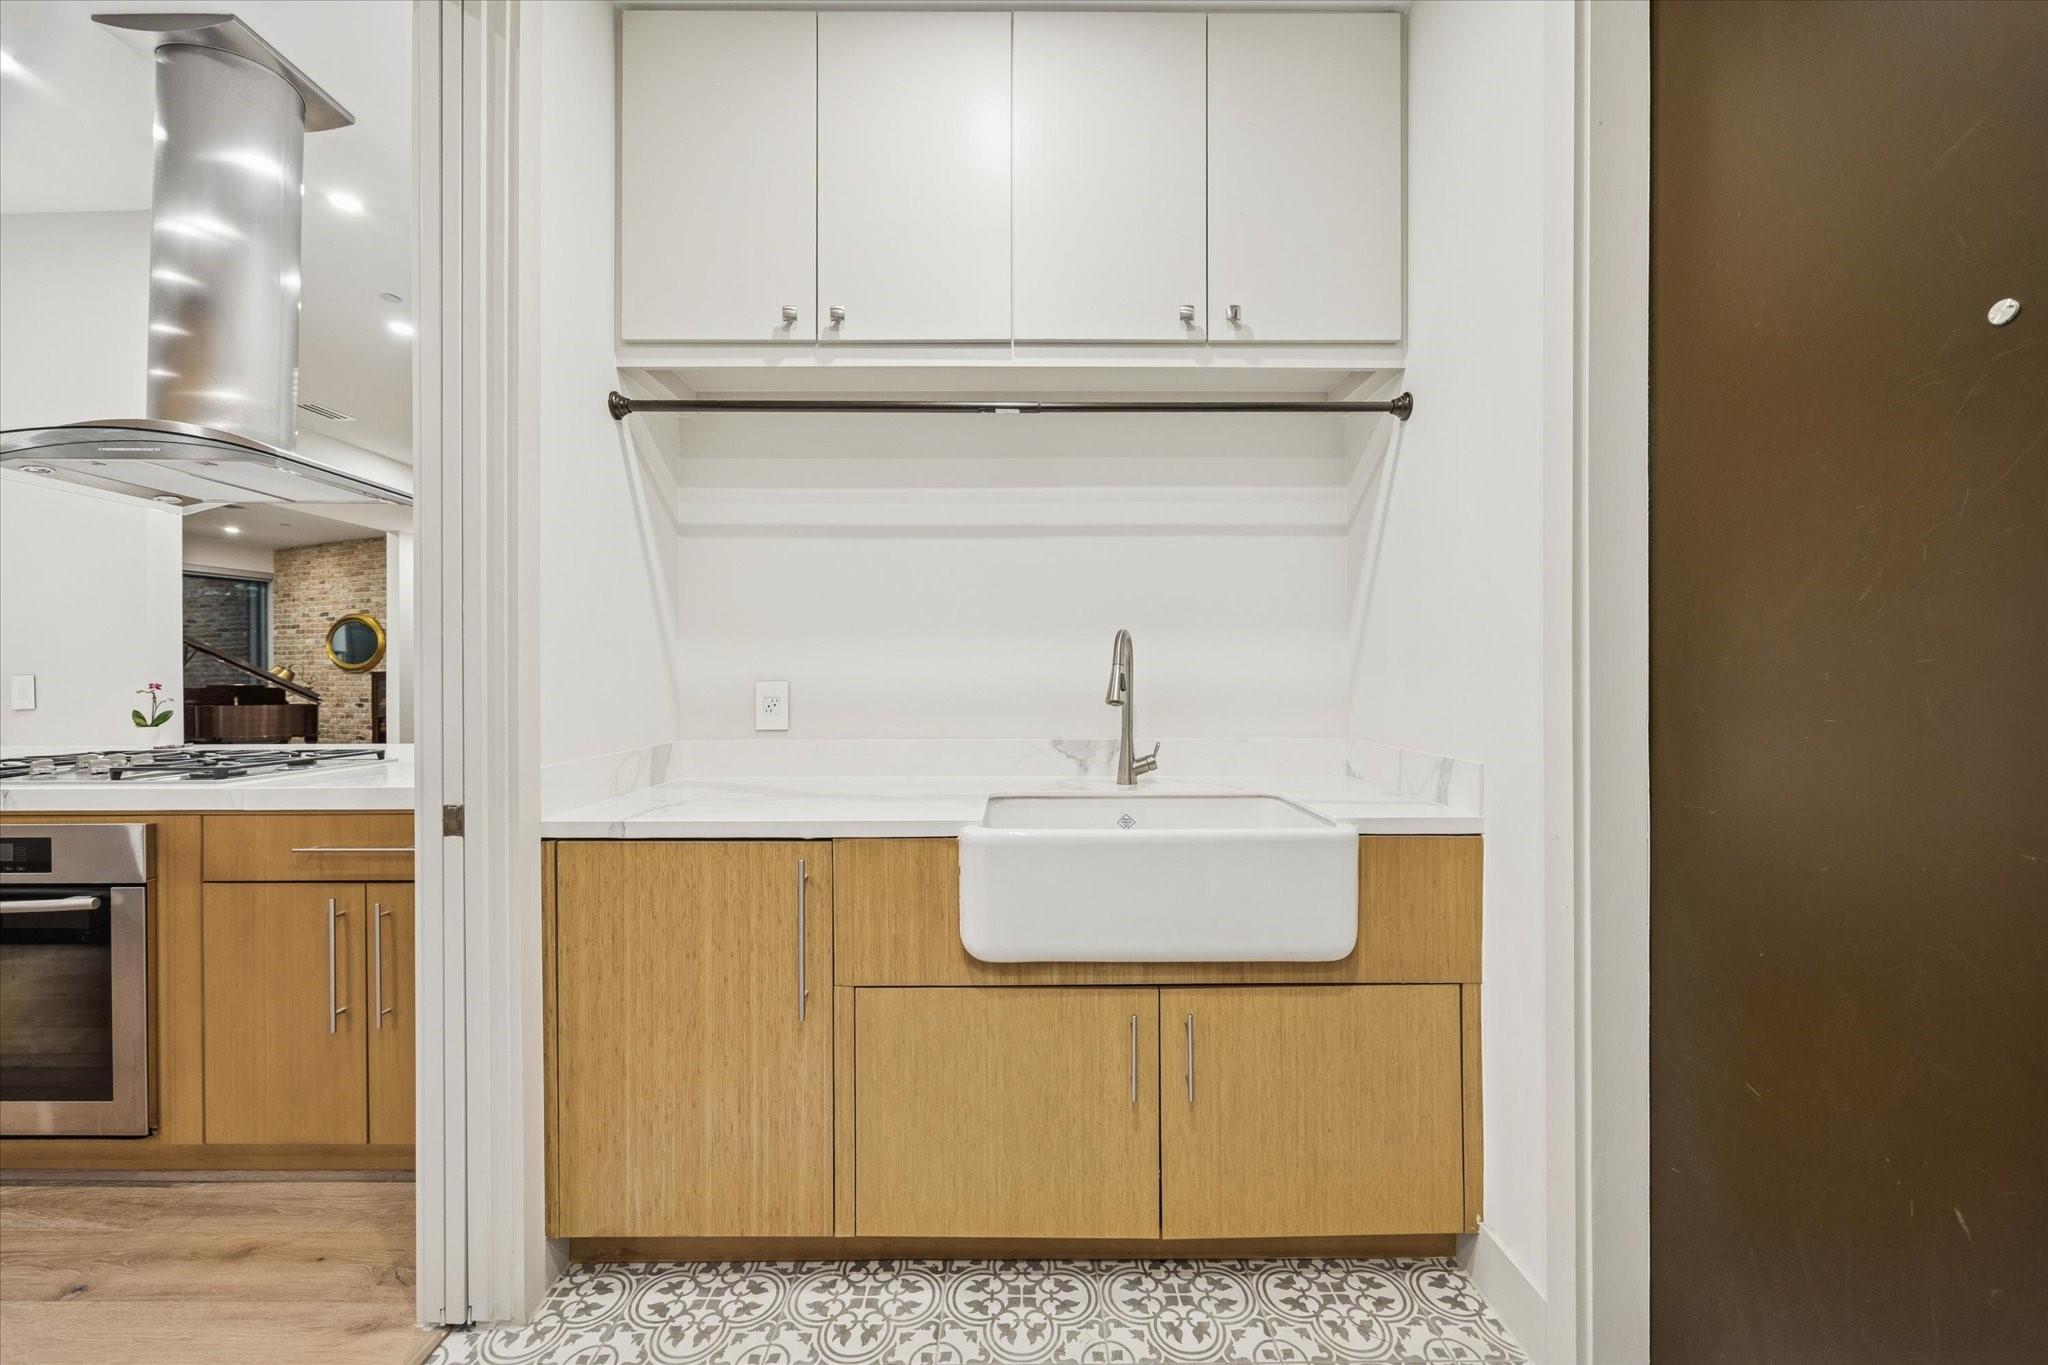
First FloorLiving:19 x 18Dining:19 x 10Kitchen:17 x 11Primary Bedroom:23 x 16Bedroom:17 x 14Bedroom 2:17 x 11Utility Room:16 x 9
-
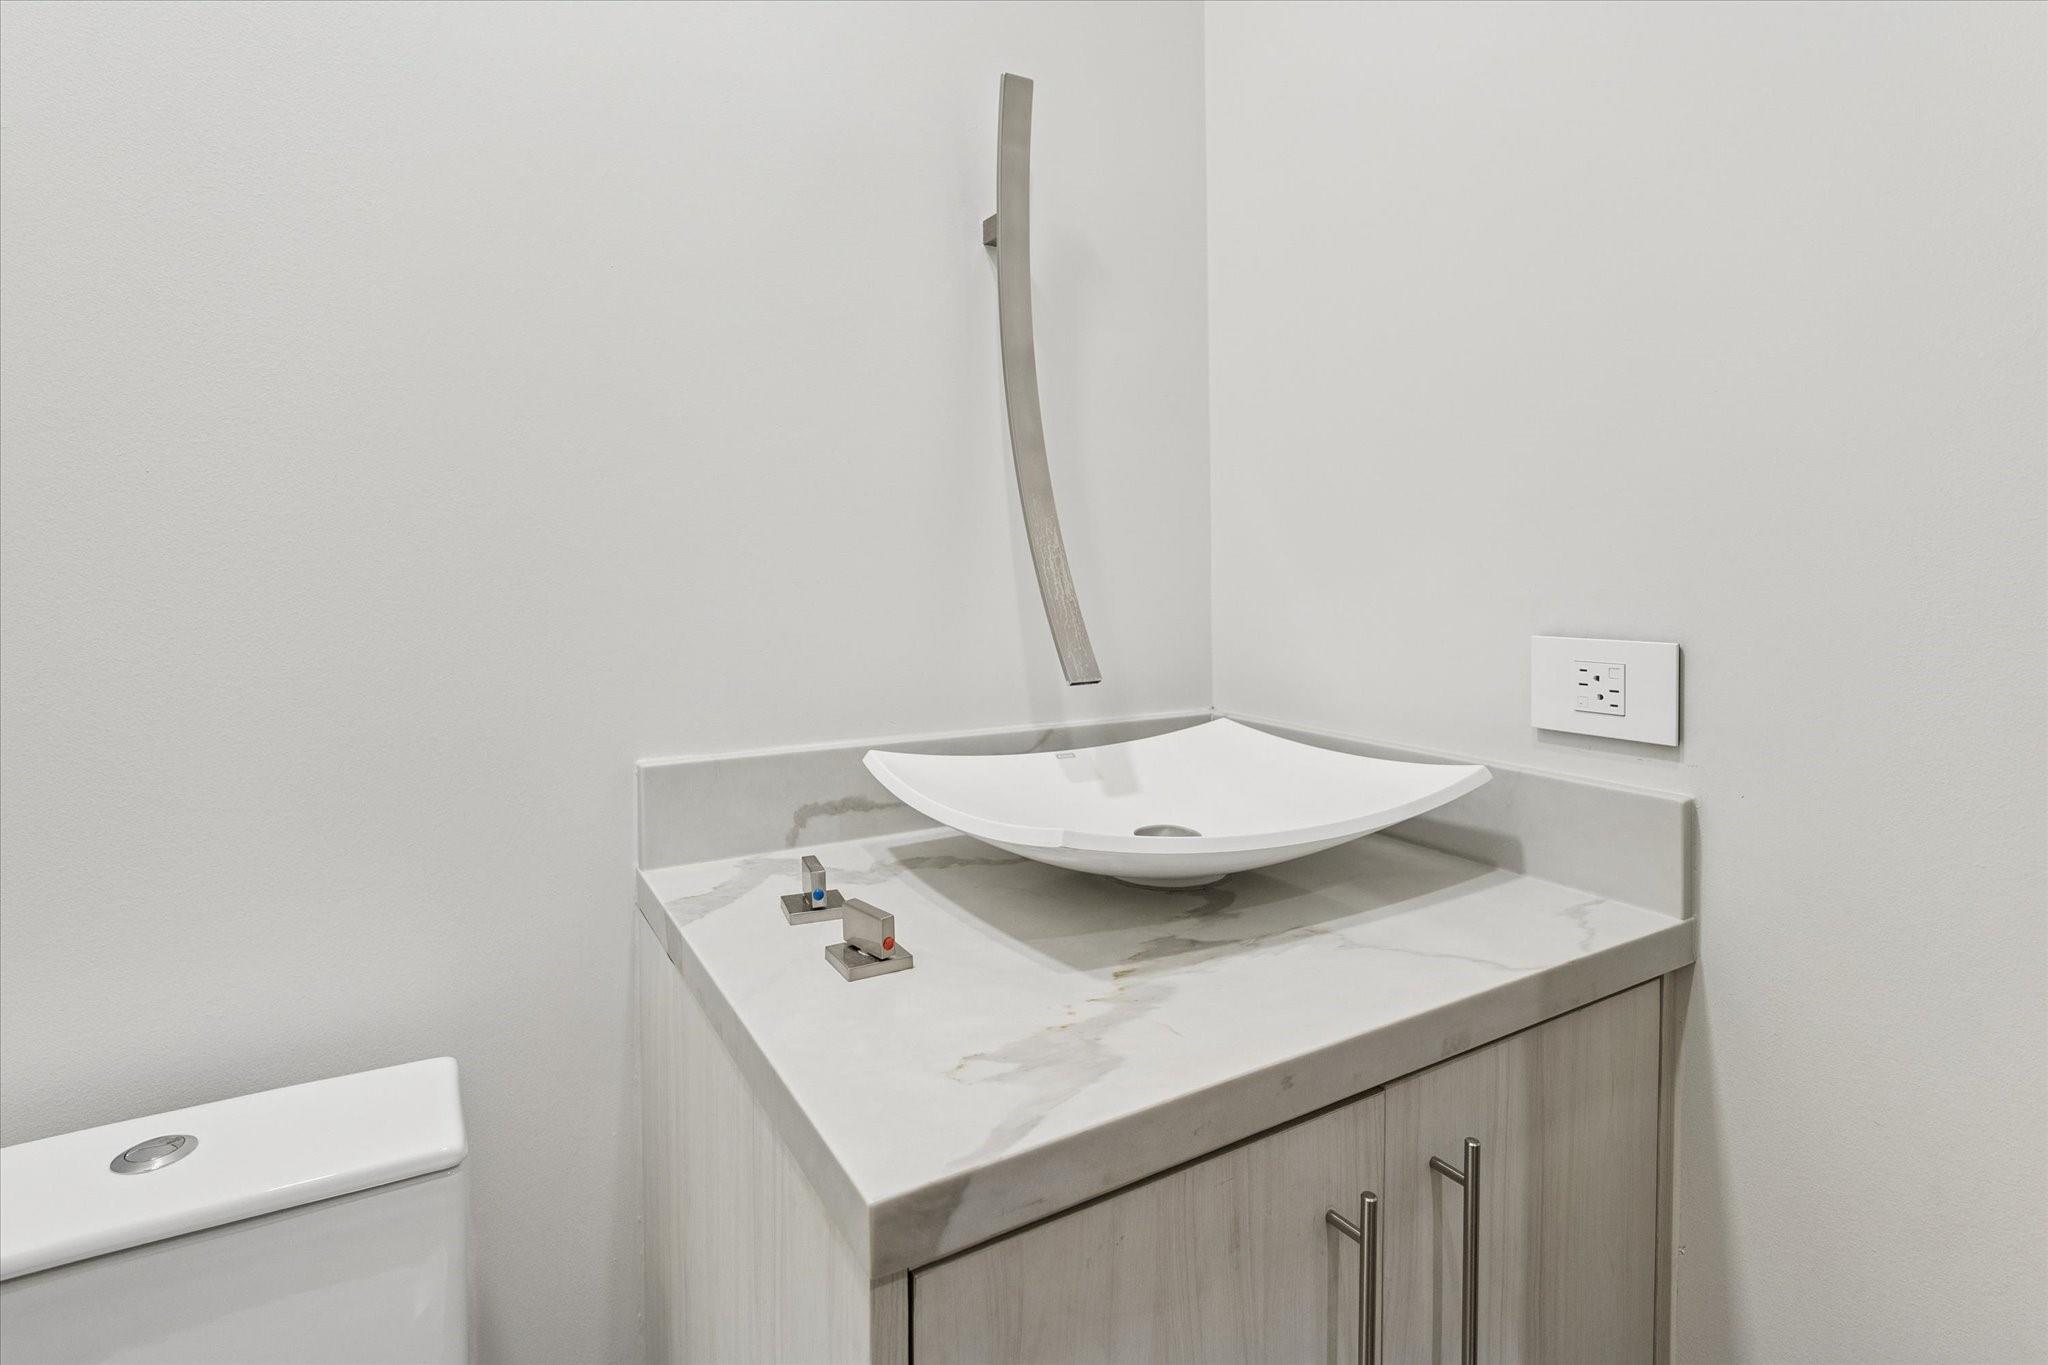
InteriorPets:W/ RestrictionsFloors:Stone,Tile,WoodCountertop:GraniteBathroom Description:Half Bath,Primary Bath: Double Sinks,Primary Bath: Separate Shower,Primary Bath: Soaking Tub,Secondary Bath(s): Tub/Shower ComboBedroom Desc:All Bedrooms Down,Walk-In ClosetKitchen Desc:Breakfast Bar,Island w/ Cooktop,Kitchen open to Family Room,Pantry,Soft Closing Cabinets,Soft Closing Drawers,Under Cabinet LightingRoom Description:1 Living Area,Breakfast Room,Entry,Family Room,Formal Dining,Utility Room in HouseHeating:Central Electric,ZonedCooling:Central Electric,ZonedWasher/Dryer Conn:YesDishwasher:YesDisposal:YesCompactor:NoMicrowave:YesRange:Gas CooktopOven:Double Oven,Electric Oven,Gas OvenIce Maker:NoAppliances:Electric Dryer Connection,Full Size,RefrigeratorEnergy Feature:Ceiling Fans,Digital Program ThermostatInterior:Balcony,Fire/Smoke Alarm,Formal Entry/Foyer,Fully Sprinklered,Refrigerator Included,Window Coverings,Wine/Beverage Fridge
-
ExteriorPrivate Pool:NoExterior Type:Glass,Steel,StuccoParking Space:3Parking:Additional Parking,Assigned Parking,Controlled Entrance,Valet ParkingAccess:Card/Code Access,ReceptionistBuilding Features:Concierge,Gym,Lounge,Private Garage,Storage Outside of UnitArea Pool:YesExterior:Balcony/Terrace,Exercise Room,Party Room,Storage,Trash Chute
Listed By:
Hedley Karpas
Compass RE Texas, LLC - Houston
The data on this website relating to real estate for sale comes in part from the IDX Program of the Houston Association of REALTORS®. All information is believed accurate but not guaranteed. The properties displayed may not be all of the properties available through the IDX Program. Any use of this site other than by potential buyers or sellers is strictly prohibited.
© 2026 Houston Association of REALTORS®.
GET IN TOUCH
