
For Sale
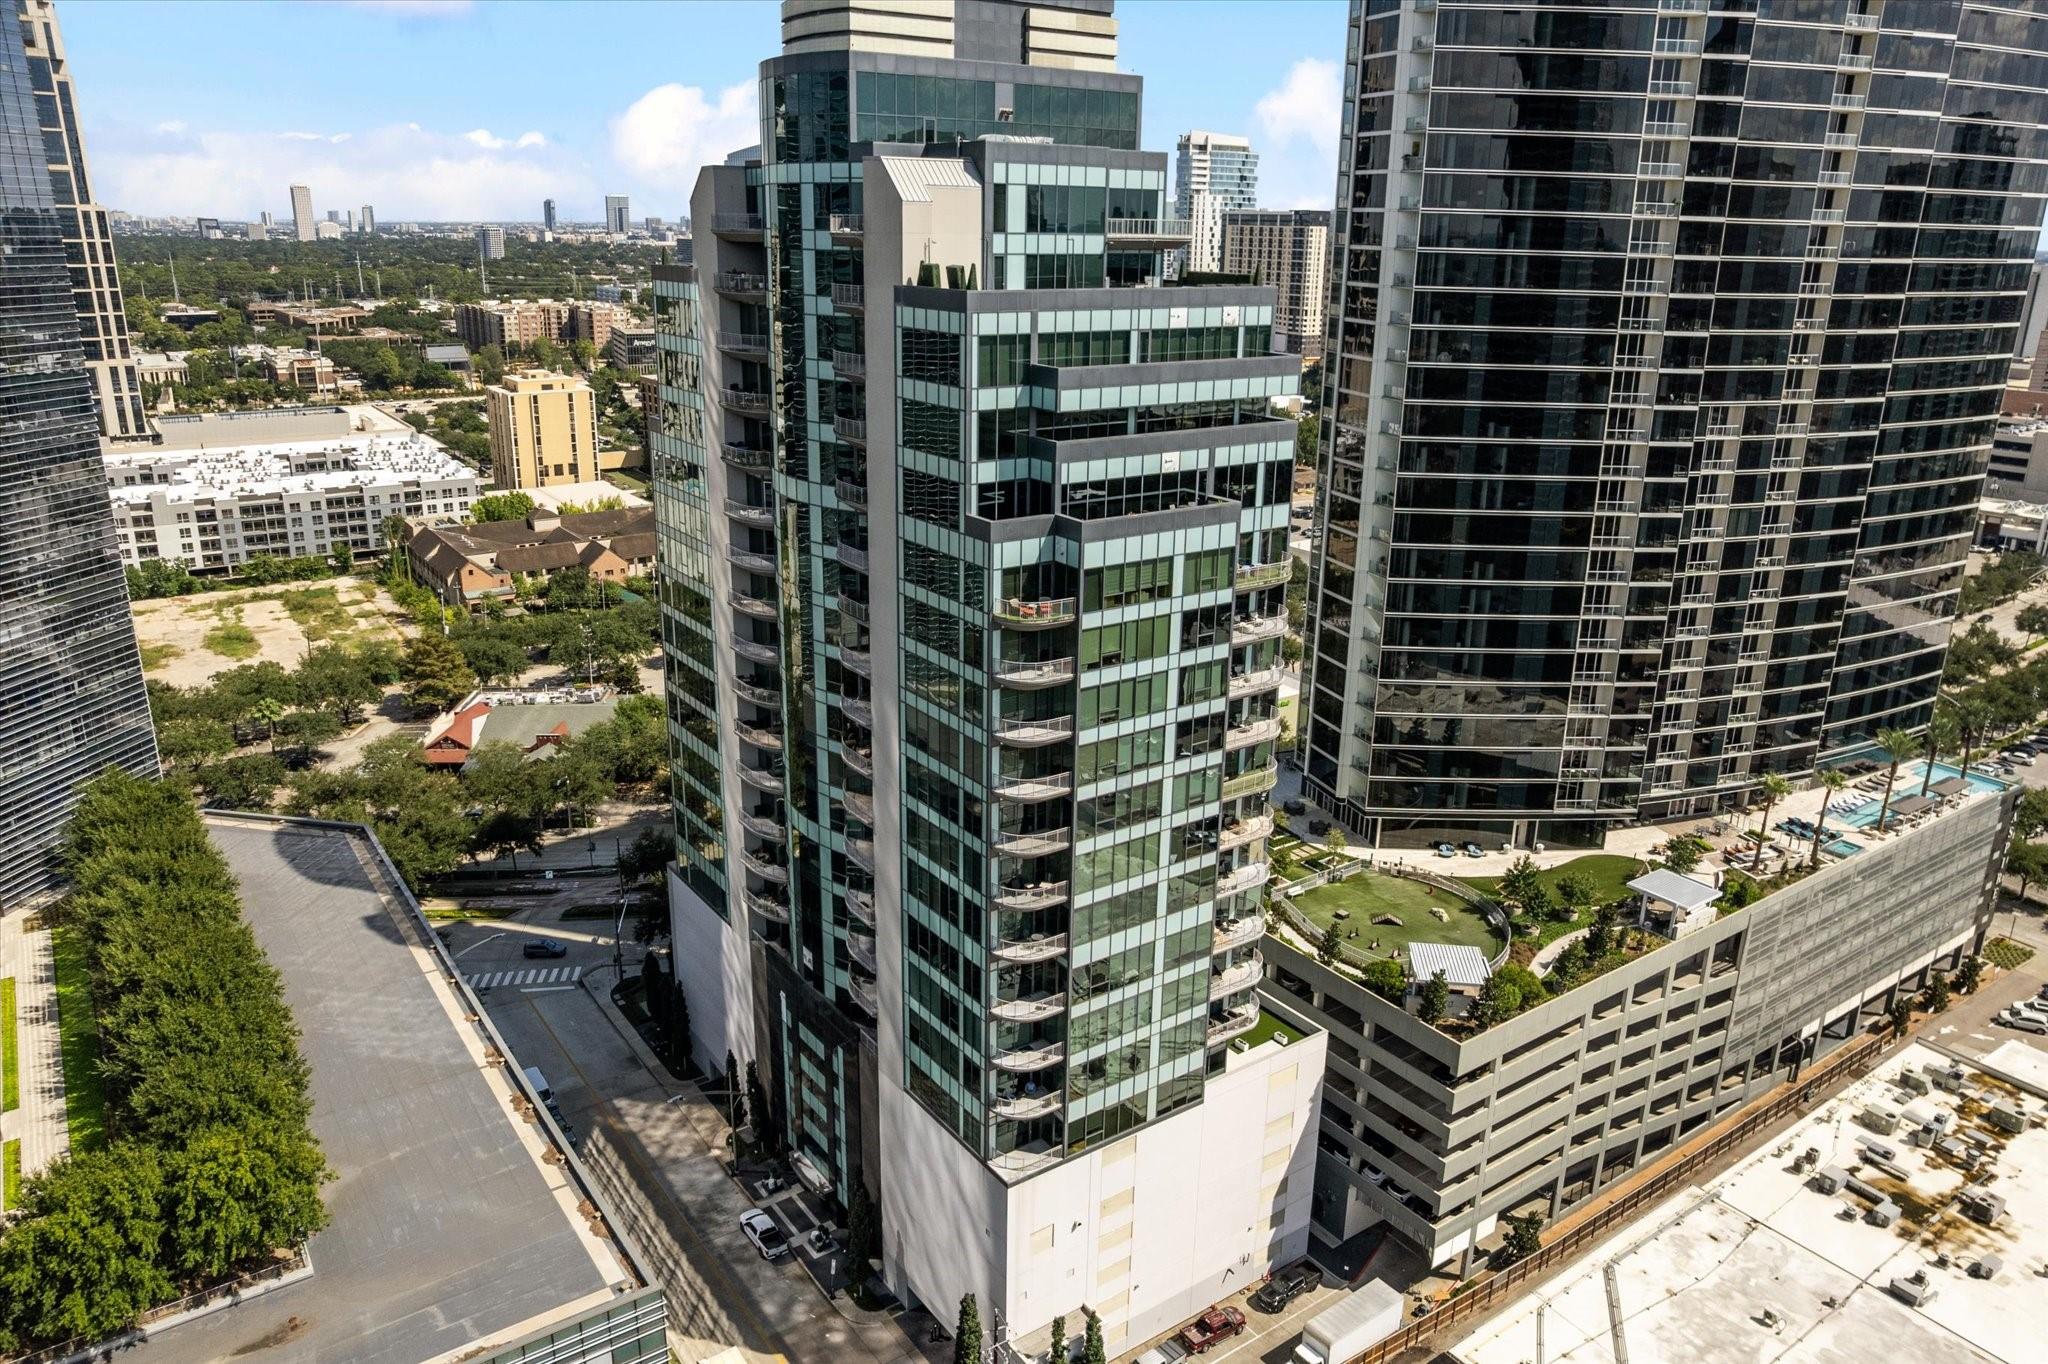
1600 Post Oak Blvd #1903 Houston, TX 77056
$3,490,000
Description
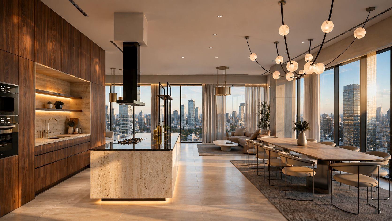
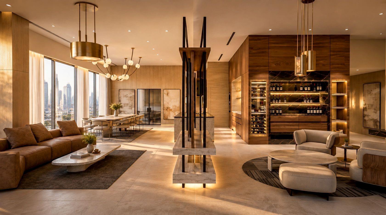
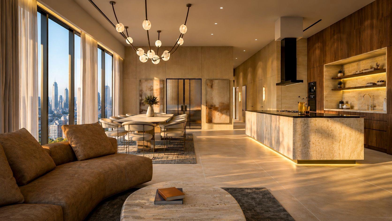
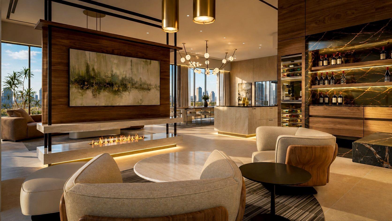
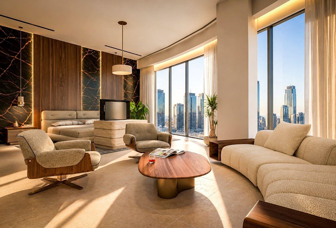
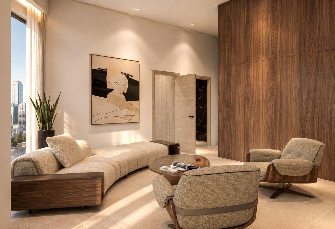
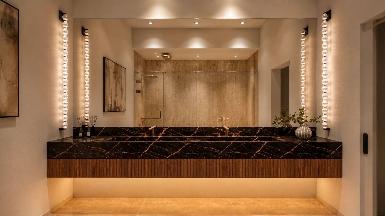
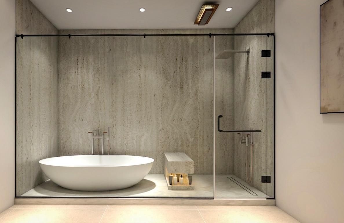
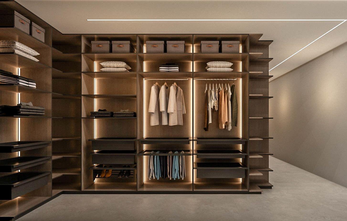
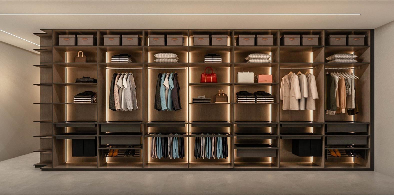
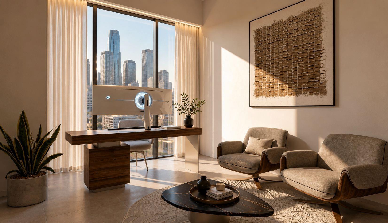
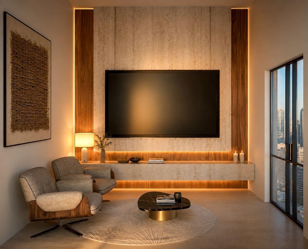
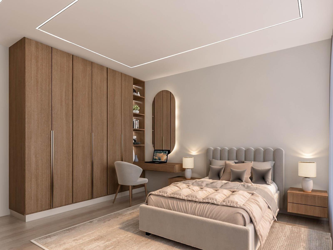
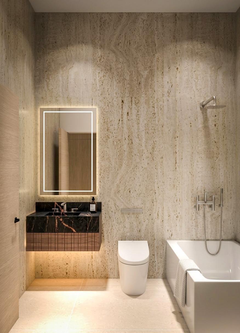
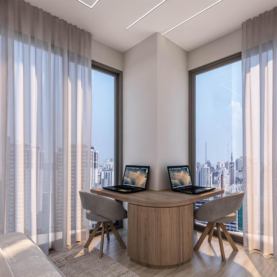
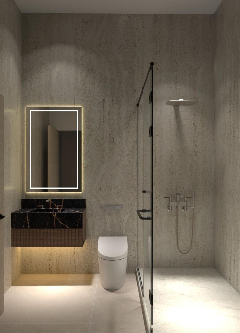
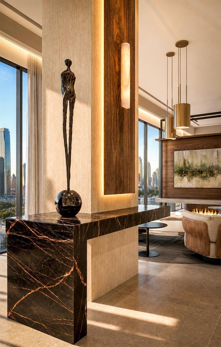
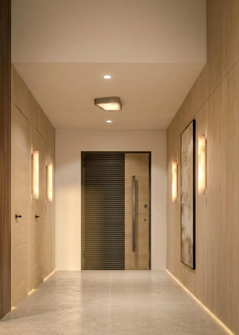
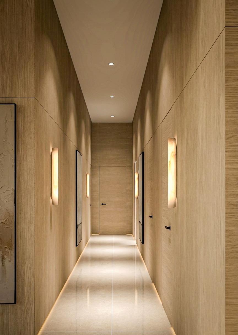
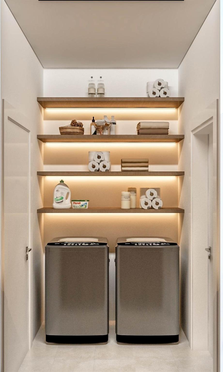
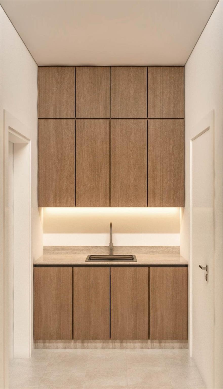
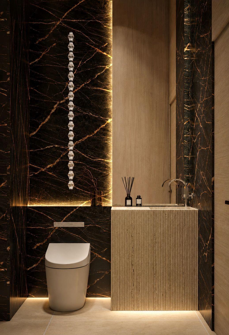
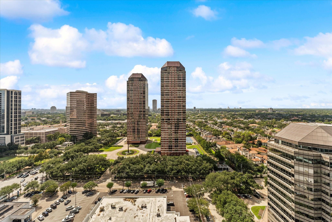
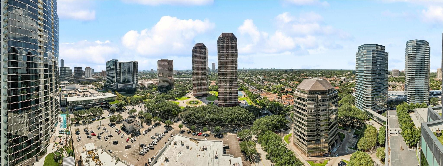
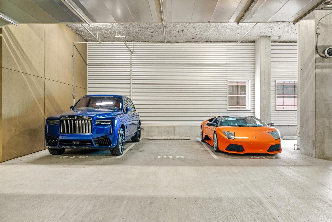
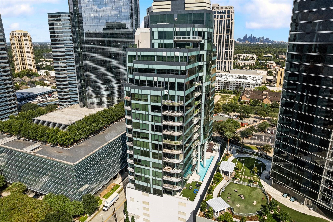
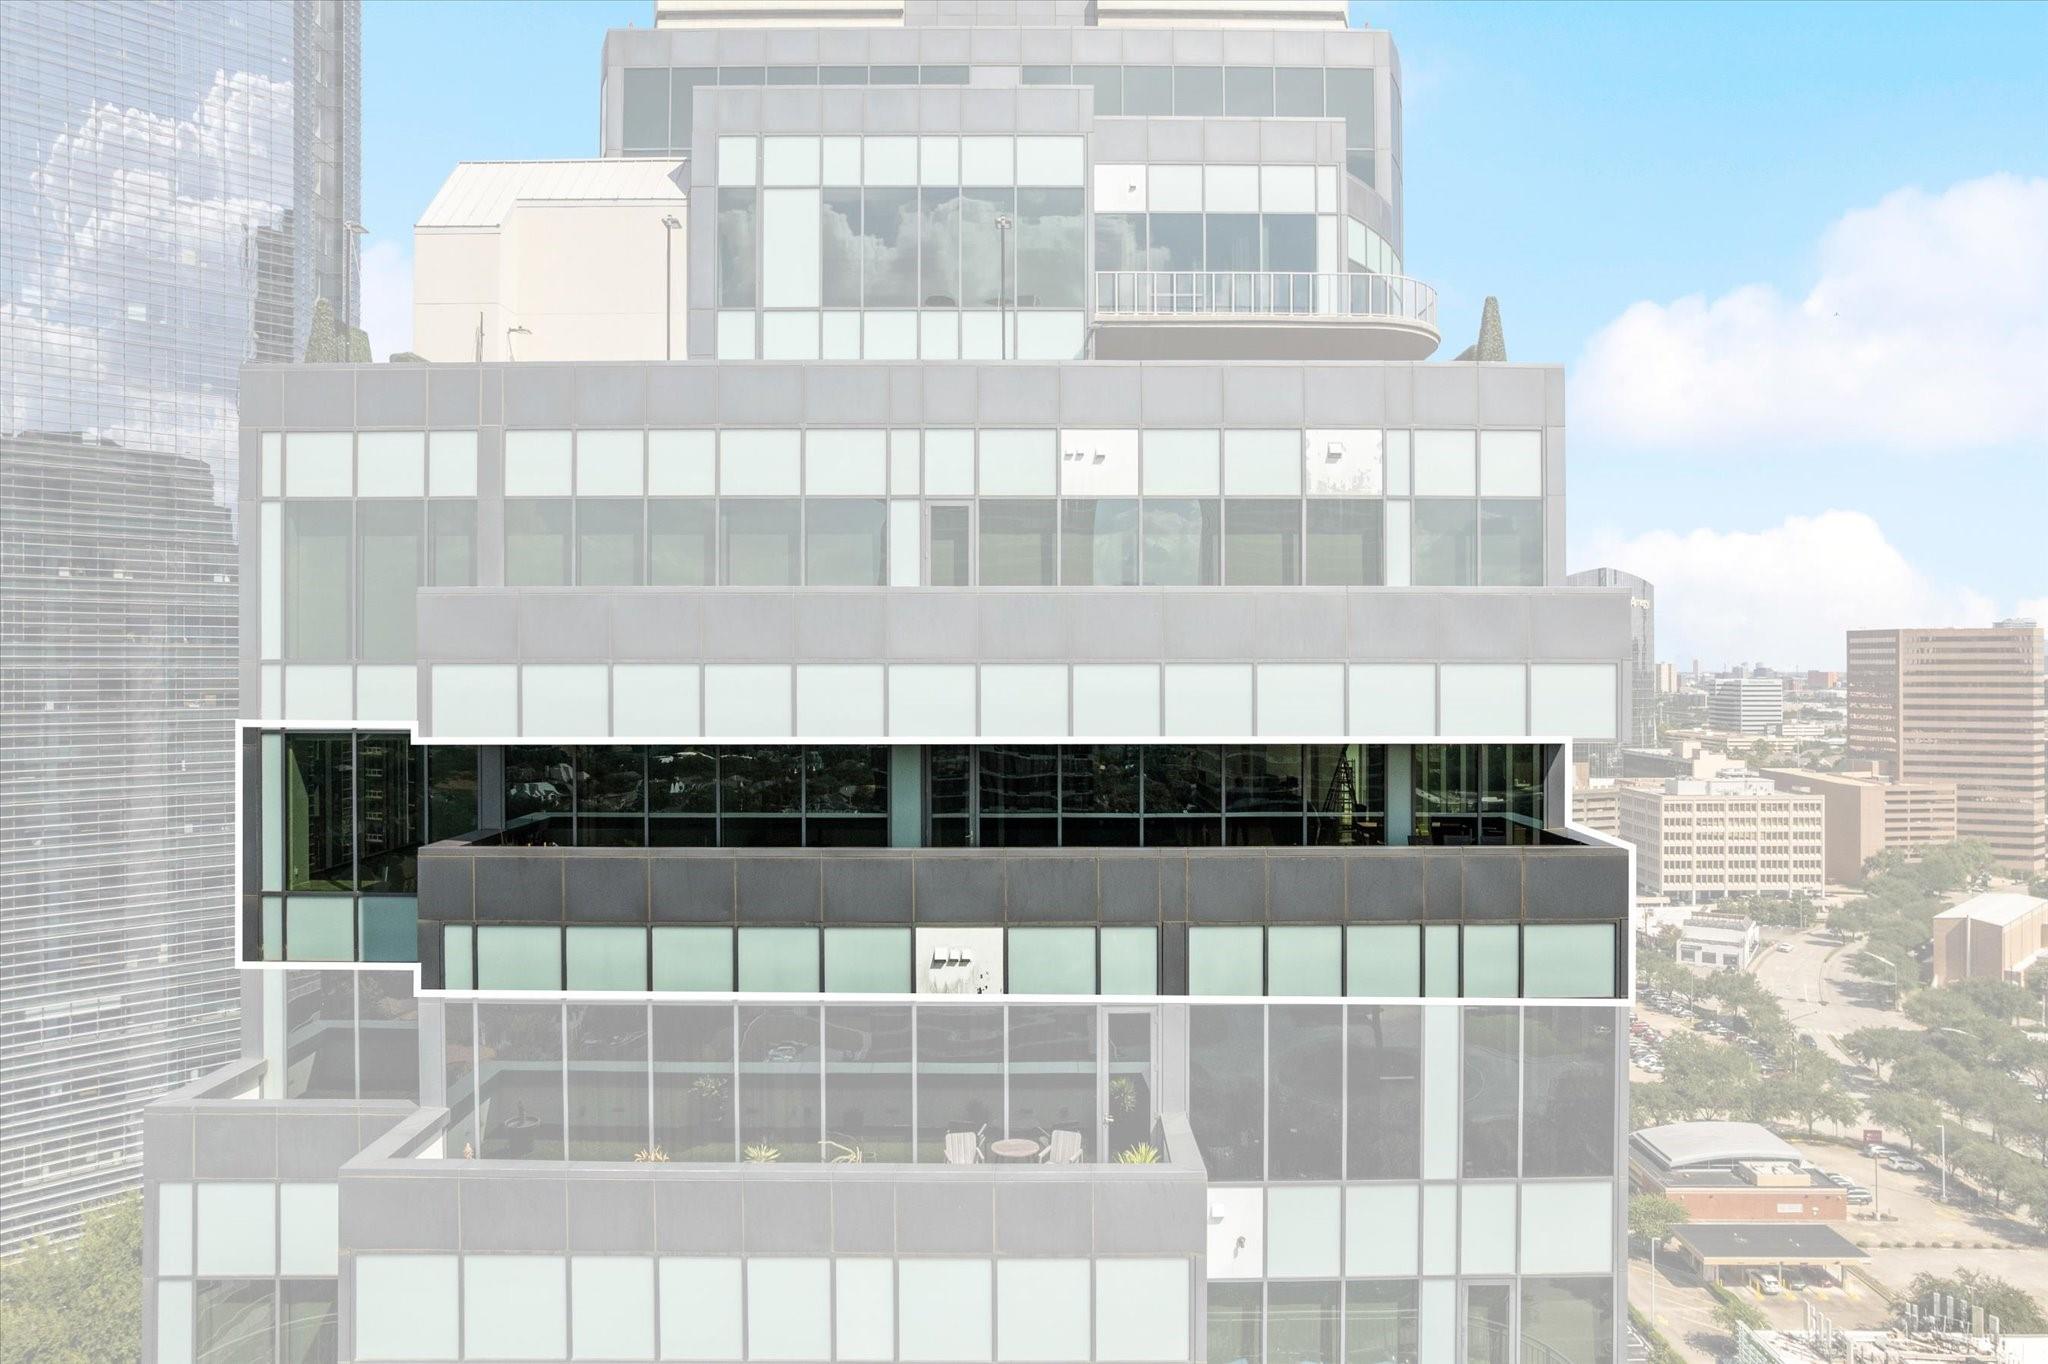
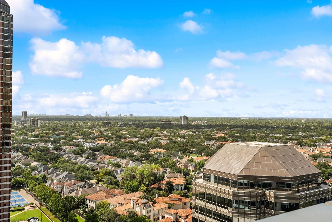
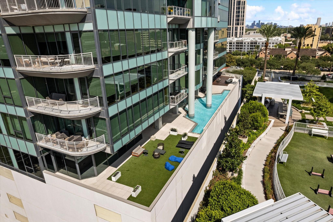
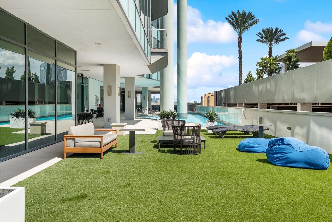
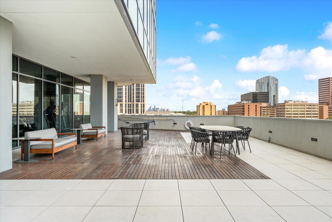
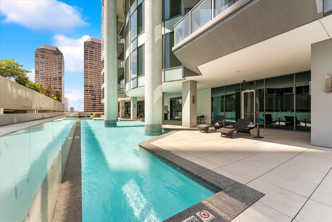
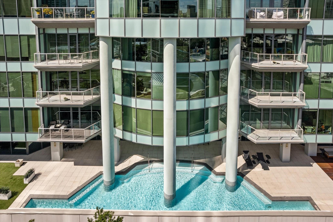
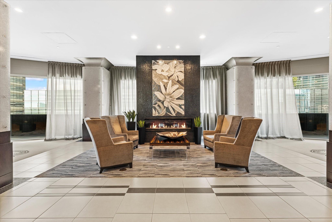
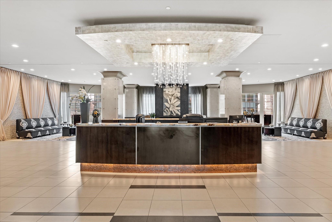
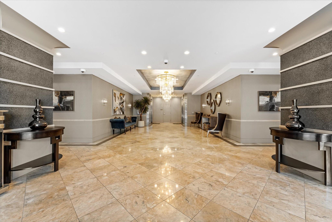
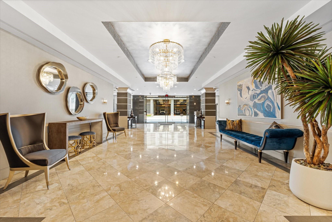
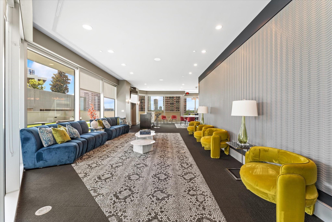
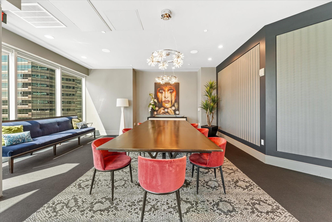
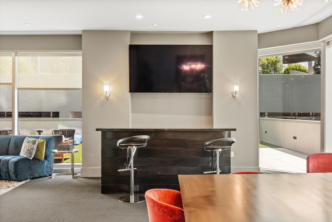
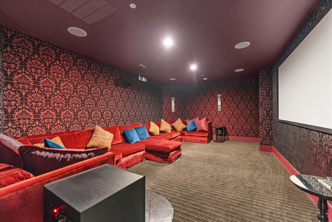
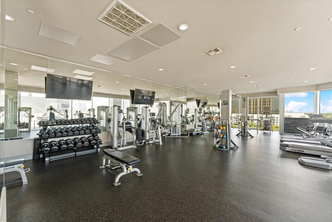
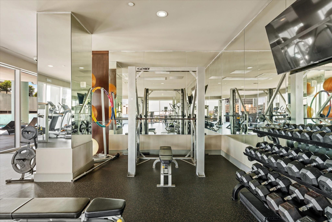
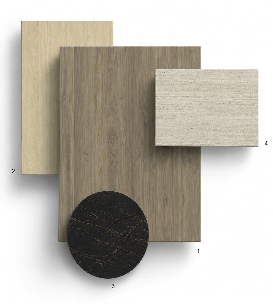
City views frame this 3,593-sq.-ft. high-floor corner residence with floor-to-ceiling windows & a 450+ sq.-ft. balcony for dining & lounging. A seven-figure remodel, with completion anticipated by the end of December, features high-end Miele appliances, Shinnoki Frozen Walnut & Milk Oak, Dekton Laurent & Marmorio, and custom millwork. The open kitchen offers a statement island, illuminated cabinetry & a built-in bar. Highlights include an electric fireplace, four Toto Neorest toilets & a primary suite with a sitting area, freestanding tub, separate shower, floating double vanity & custom closet with a six-watch winder. Two guest bedrooms, a study/den & motorized shades complete the home. Includes three adjacent reserved garage spaces & climate-controlled storage. Amenities include 24/7 concierge, pool, cabanas, fitness center, conference rooms, lounge & access-controlled parking. Renderings illustrate the remodel underway. Finishes & completion timing are subject to change.
Overview
Financial
Price:
$3,490,000
Price/SqFT:
$971.33
HOA Fee:
$3092 Monthly
Tax Rate:
2.26867 %
Est. Monthly:
$51,879 *
Tax Amount:
$79,177
Amenities and features
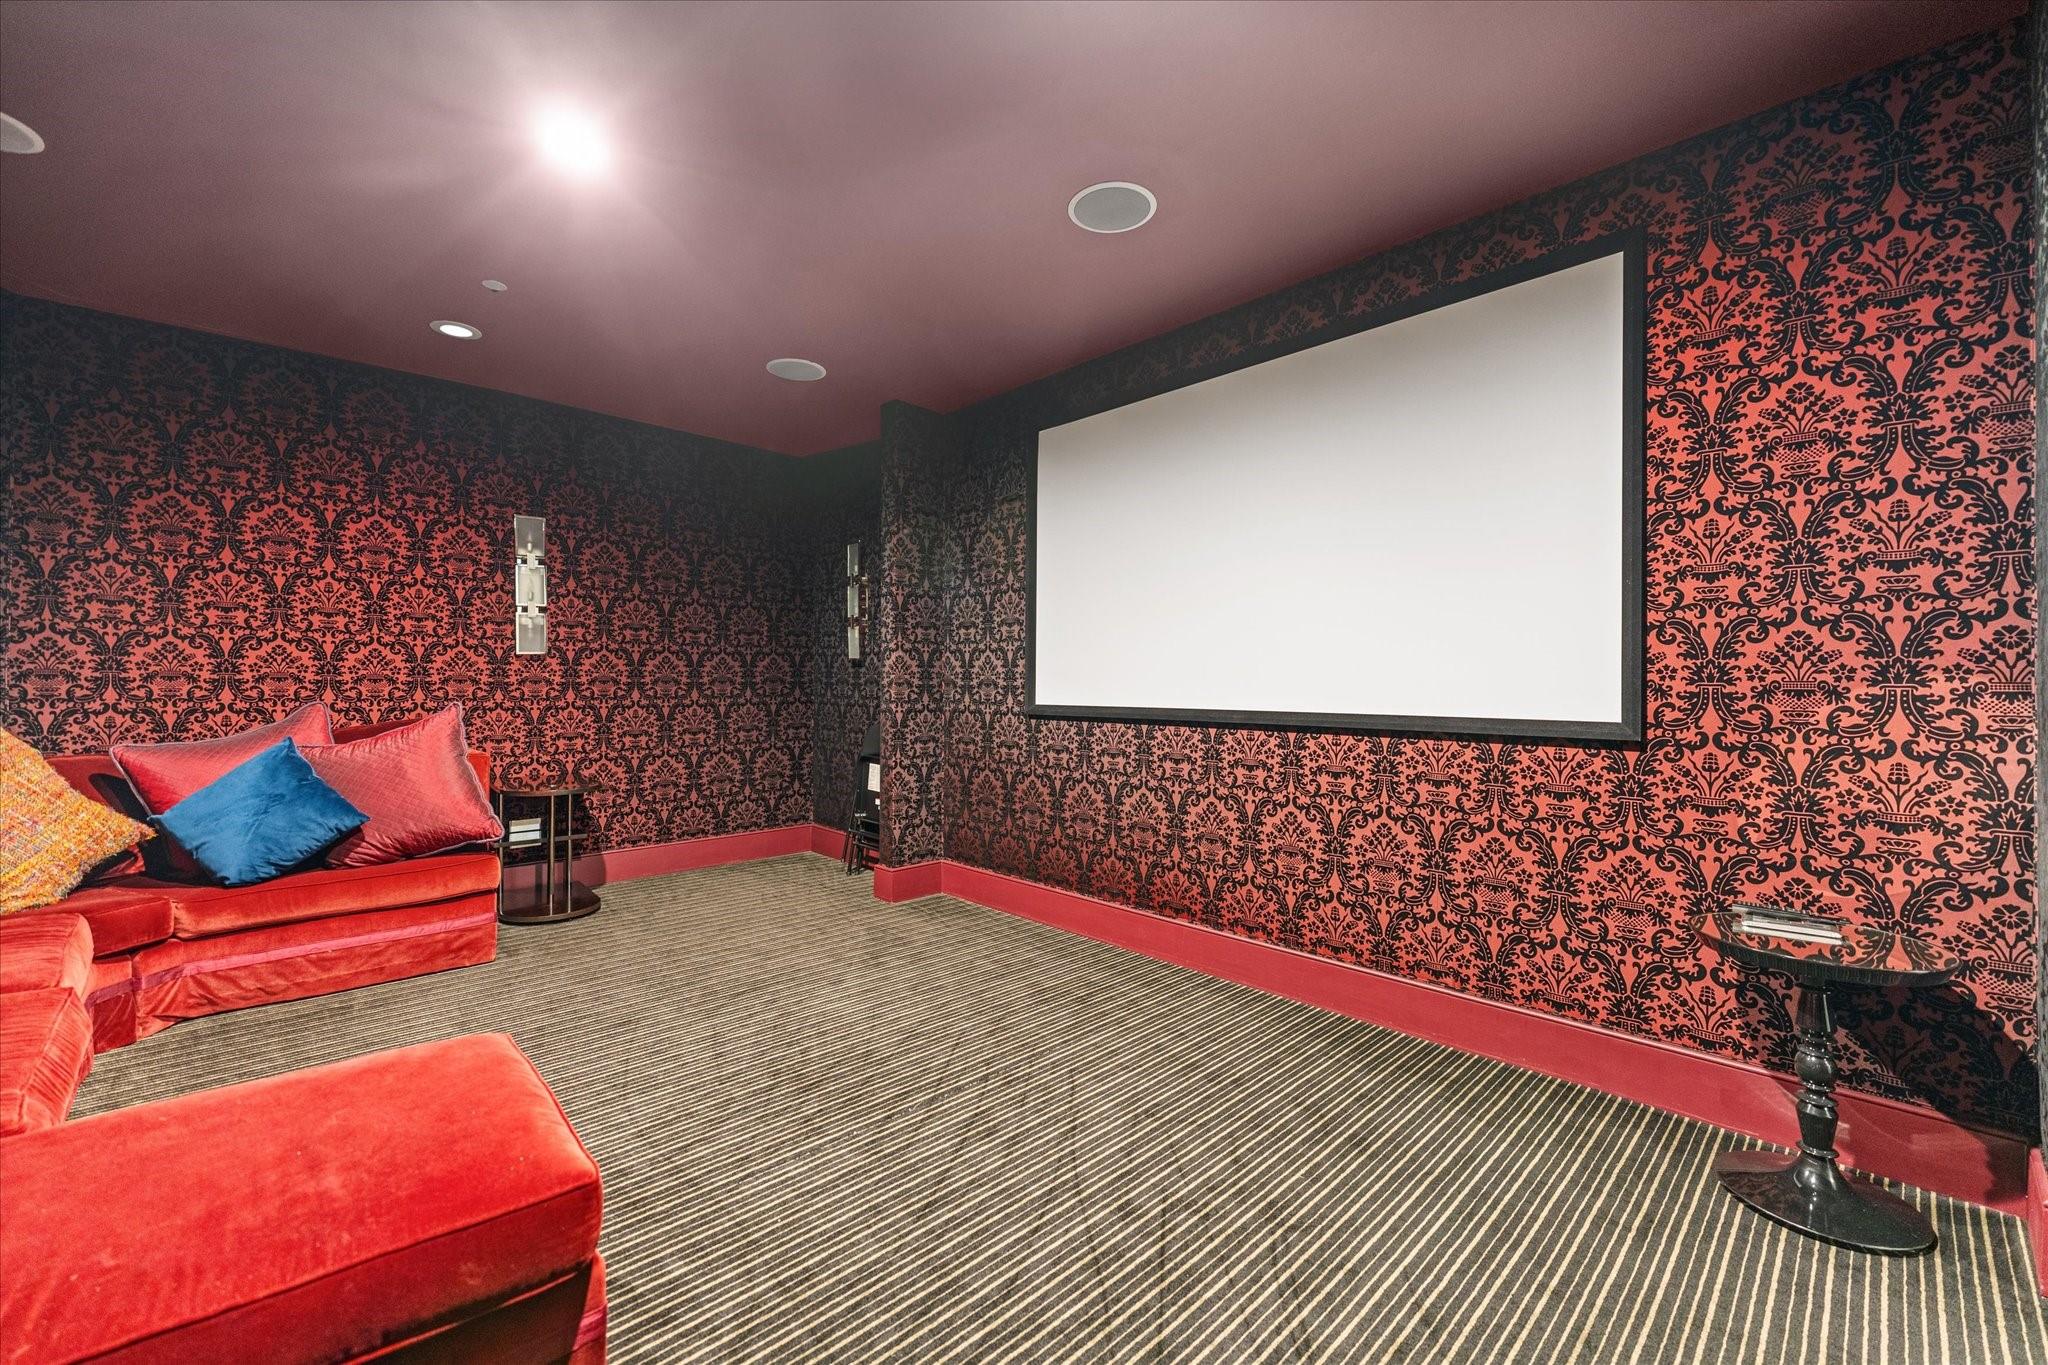
 Party Room
 Public Pool
 Spa/Hot Tub
 Study Room
 Controlled Subdivision
Property & Schools on Map
Floor plans / Dimensions / Descriptions
-
First FloorLiving:40x18Dining:19x14Kitchen:15x10Primary Bedroom:22x17Bedroom:14x13Bedroom 2:14x14Home Office/Study:13x11
-
InteriorFireplace:1/Electric FireplaceFloors:Tile,WoodCountertop:Dekton MarmorioBathroom Description:Half Bath,Primary Bath: Double Sinks,Primary Bath: Separate Shower,Primary Bath: Soaking Tub,Secondary Bath(s): Shower Only,Secondary Bath(s): Tub/Shower Combo,Vanity AreaBedroom Desc:All Bedrooms Down,En-Suite Bath,Primary Bed - 1st Floor,Sitting Area,Walk-In ClosetKitchen Desc:Breakfast Bar,Butler Pantry,Island w/ Cooktop,Kitchen open to Family Room,Pantry,Soft Closing Cabinets,Soft Closing Drawers,Under Cabinet Lighting,Walk-in PantryRoom Description:1 Living Area,Butlers Pantry,Family Room,Formal Dining,Home Office/Study,Kitchen/Dining Combo,Living Area - 1st FloorHeating:Central Electric,ZonedCooling:Central Electric,ZonedWasher/Dryer Conn:YesDishwasher:YesDisposal:YesMicrowave:YesRange:Gas RangeOven:Gas OvenAppliances:Electric Dryer Connection,Full Size,Gas Dryer ConnectionsInterior:Alarm System - Owned,Balcony,Dry Bar,Fire/Smoke Alarm,Formal Entry/Foyer,Interior Storage Closet,Window Coverings
-
ExteriorPrivate Pool:NoParking Space:3Parking:Assigned Parking,Controlled Entrance,Valet ParkingAccess:Card/Code Access,Door Person,Intercom,ReceptionistBuilding Features:Concierge,Gym,Lounge,Storage Outside of UnitViews:WestArea Pool:YesExterior:Balcony/Terrace,Exercise Room,Party Room,Service Elevator,Storage,Trash Chute
Listed By:
Saher Said
Compass RE Texas, LLC - West Houston
The data on this website relating to real estate for sale comes in part from the IDX Program of the Houston Association of REALTORS®. All information is believed accurate but not guaranteed. The properties displayed may not be all of the properties available through the IDX Program. Any use of this site other than by potential buyers or sellers is strictly prohibited.
© 2026 Houston Association of REALTORS®.
GET IN TOUCH
