
For Lease
16 Marietta Ct Montgomery, TX 77356
$3,500
/monthDescription
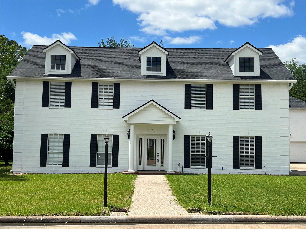
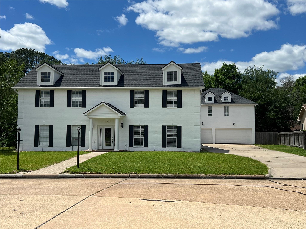
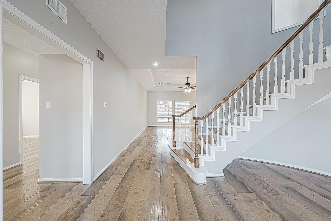
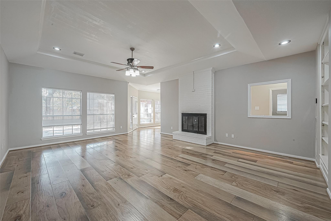
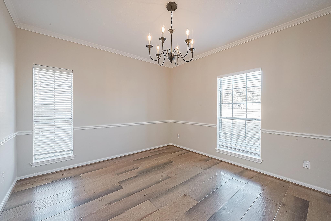
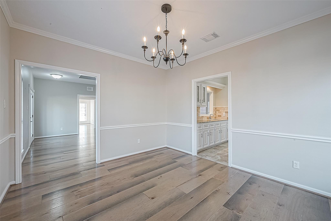
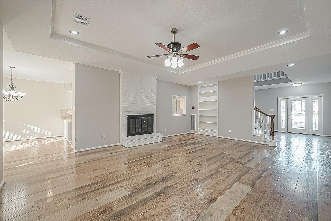
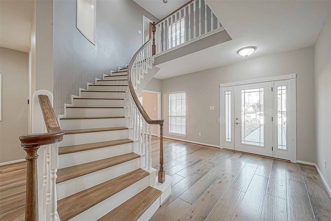
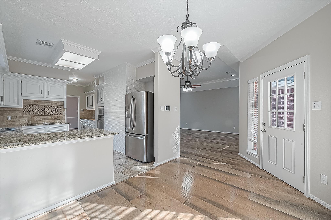
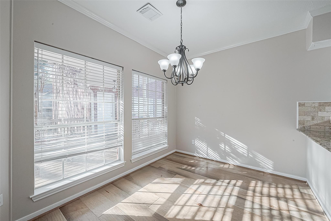
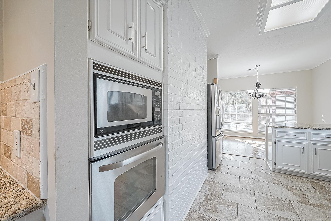
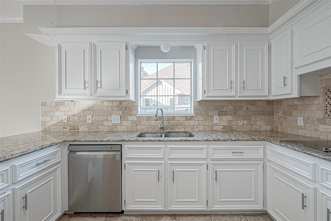
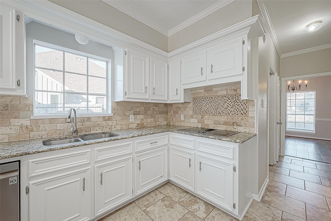
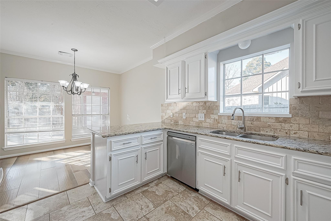
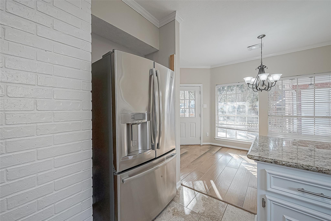
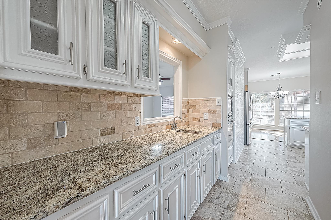
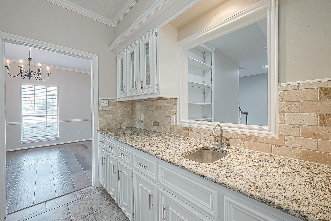
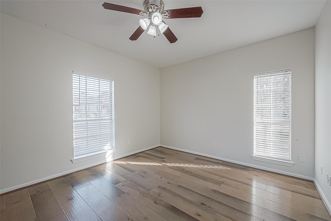
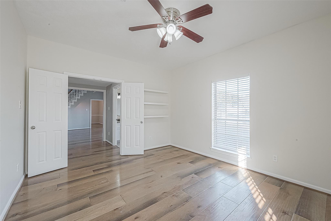
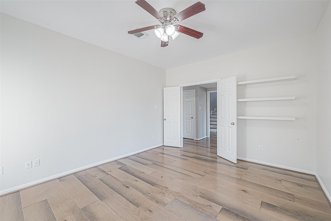
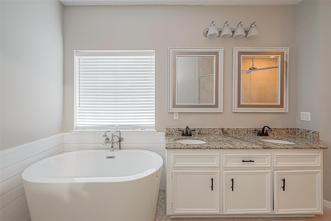
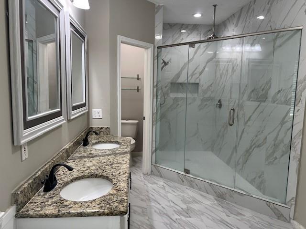
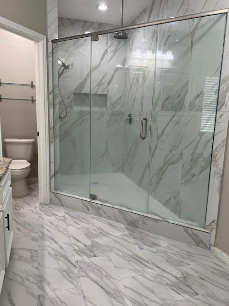
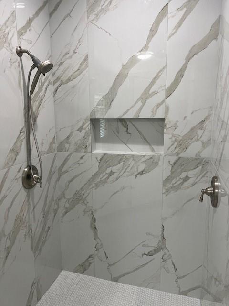
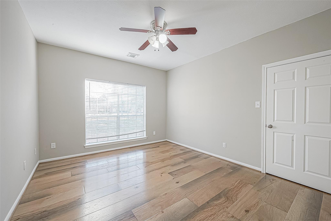
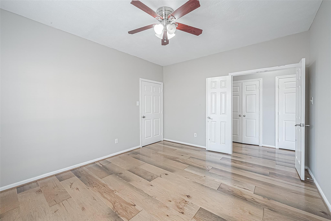
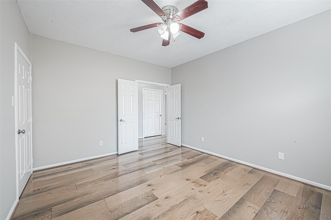
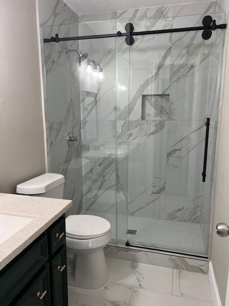
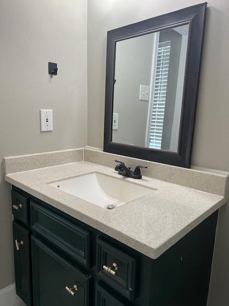
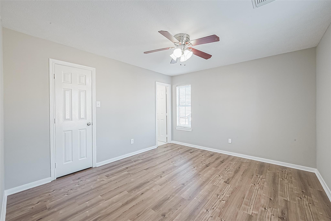
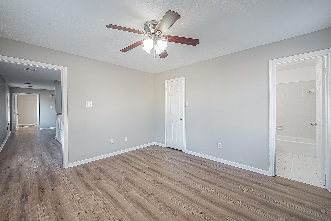
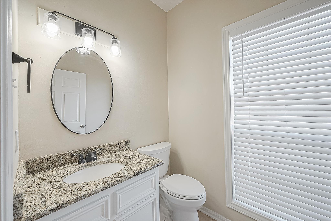
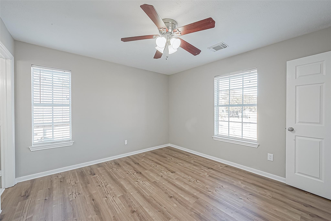
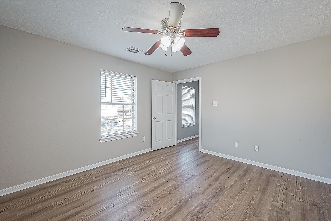
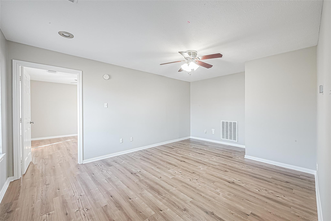
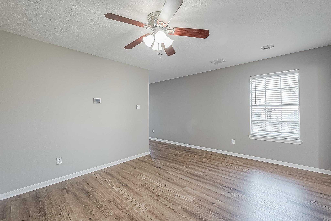
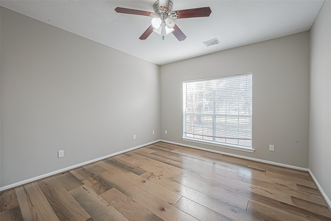
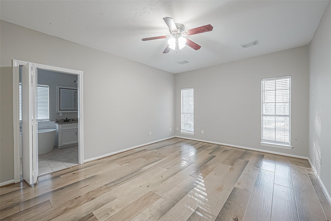
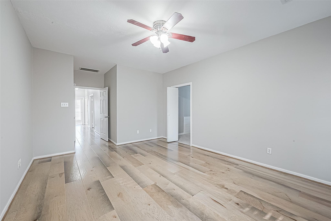
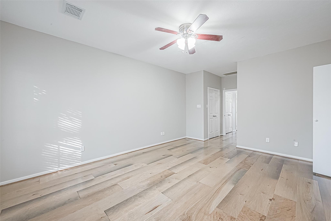
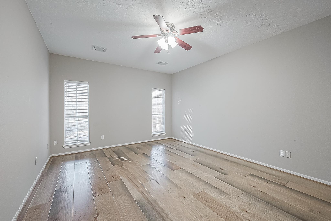
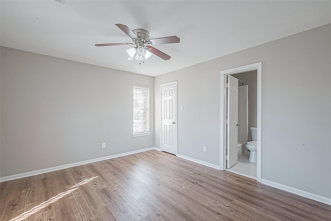
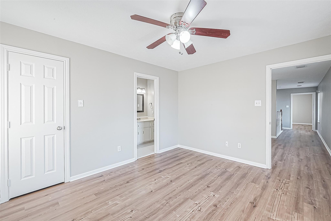
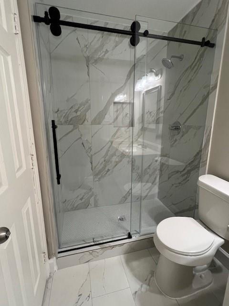
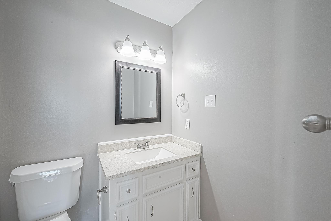
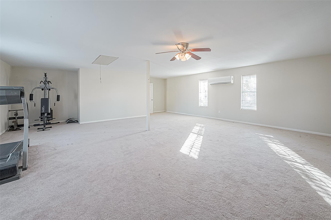
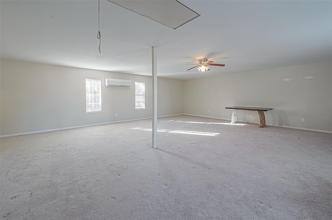
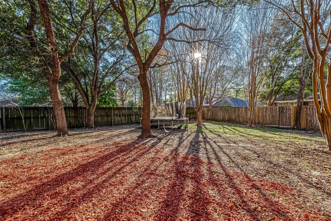
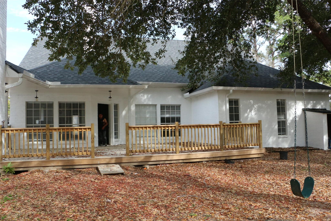
Recently updated and move-in ready, this beautiful home is ready for its next owner. Step inside to discover gorgeous wood flooring and tile throughout, complemented by fresh modern paint, updated fixtures, and stylish finishes at every turn.The stunning kitchen features new cabinetry, granite countertops, a beautiful backsplash, stainless steel appliances, a built-in microwave, cooktop, and oven—perfect for everyday living and entertaining. Enjoy outdoor living on the covered patio and deck, ideal for relaxing or hosting guests. The spacious primary suite offers dual sinks, a separate shower, a relaxing soaking tub, and two walk-in closets for ample storage and comfort. A standout feature of this home is the exceptionally large, air-conditioned bonus/game room above the garage, providing the perfect space for entertaining, recreation, a home office, or a media room. Don't miss this incredible opportunity to make this beautiful home yours. Schedule your private showing today!
Overview
Financial
Price:
$3,500
Price/SqFT:
$0.90
HOA Fee:
Tax Rate:
1.7855 %
Est. Monthly:
$21 *
Tax Amount:
$62
Amenities and features
 Sewer
Sewer Sprinkler System
 Study Room
 Water Access
 Energy Efficient
Property & Schools on Map
Floor plans / Dimensions / Descriptions
-
First FloorLiving:20 x 16Dining:12 x 10Kitchen:12 x 10Breakfast:10 x 7Primary Bedroom:15 x 11Bedroom:12 x 11Home Office/Study:12 x 11Utility Room:8 x 6
-
Second FloorBedroom:12 x 11Bedroom 2:12 x 11Game Room:16 x 11Extra Room:30 x 25
-
InteriorFireplace:1/Wood Burning FireplacePets:Case By CaseSmoking Allowed:YesFloors:Tile,WoodBathroom Description:Primary Bath: Double Sinks,Primary Bath: Shower OnlyBedroom Desc:Primary Bed - 1st Floor,Walk-In ClosetKitchen Desc:Kitchen open to Family Room,Walk-in PantryRoom Description:Formal Dining,Formal Living,Gameroom Up,Utility Room in GarageHeating:Central ElectricCooling:Central ElectricConnections:Electric Dryer Connections,Washer ConnectionsDishwasher:YesDisposal:YesMicrowave:YesRange:Induction CooktopOven:Electric OvenEnergy Feature:Ceiling Fans,Digital Program Thermostat,Energy Star Appliances,Energy Star/CFL/LED Lights,High-Efficiency HVAC
-
ExteriorPrivate Pool:NoLot Description:Subdivision LotGarage Carport:Auto Garage Door OpenerWater Sewer:Public Sewer,Public WaterArea Pool:NoExterior:Sprinkler System
Listed By:
Roy Sebastian
Land & Luxe Realty
The data on this website relating to real estate for sale comes in part from the IDX Program of the Houston Association of REALTORS®. All information is believed accurate but not guaranteed. The properties displayed may not be all of the properties available through the IDX Program. Any use of this site other than by potential buyers or sellers is strictly prohibited.
© 2026 Houston Association of REALTORS®.
GET IN TOUCH
