
For Sale
15946 Fm 1094 Cat Spring, TX 78933
$1,980,000
Description
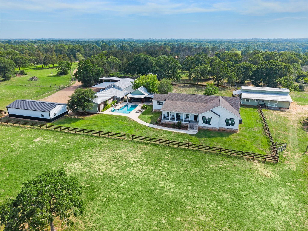
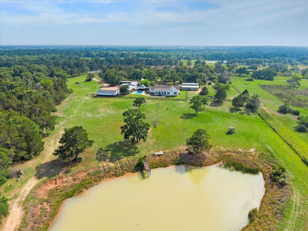
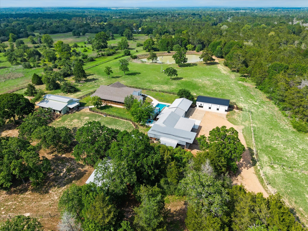
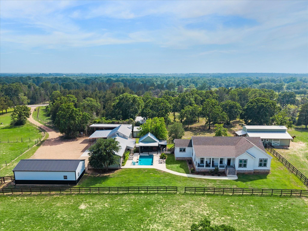
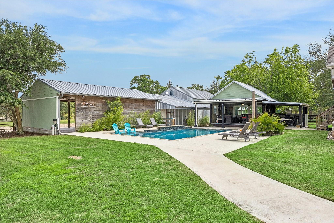
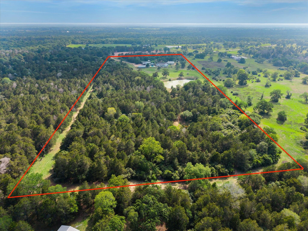
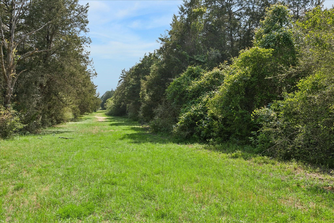
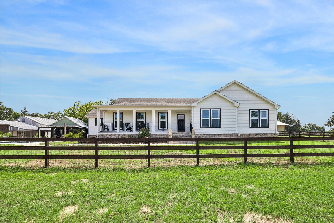
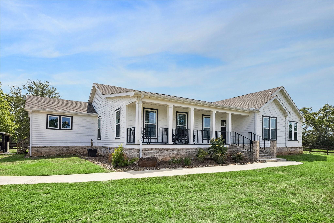
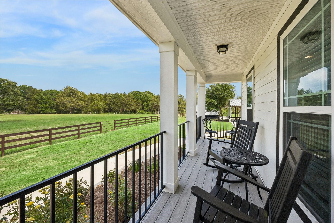
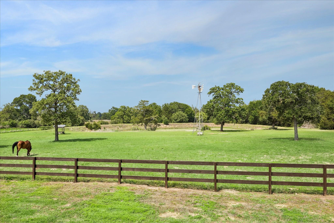
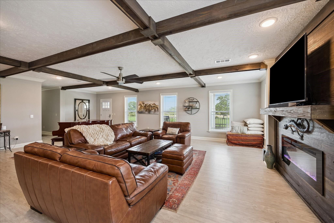
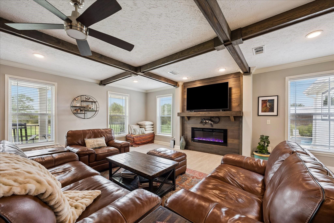
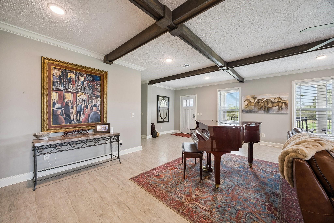
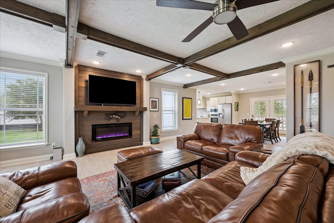
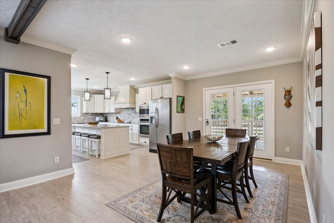
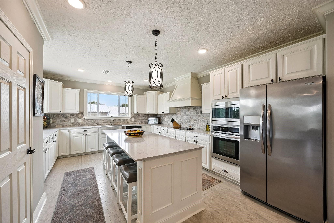
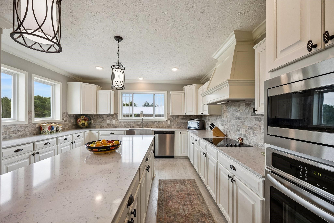

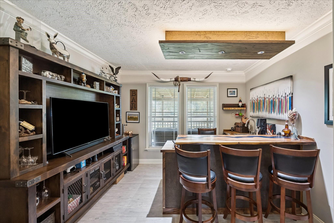
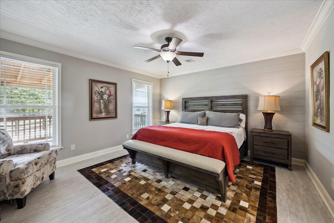
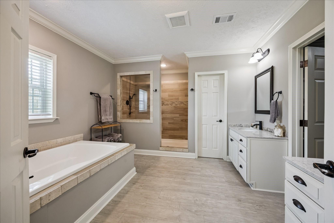
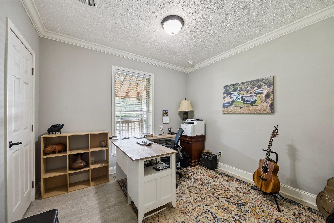
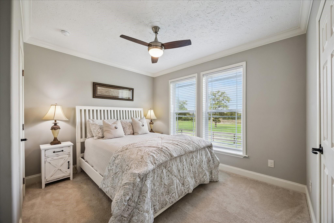
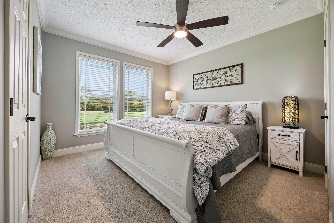
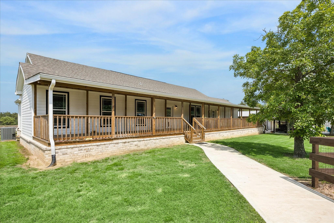
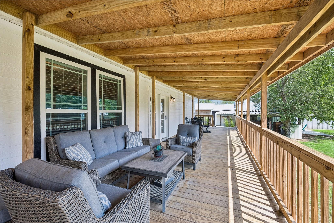
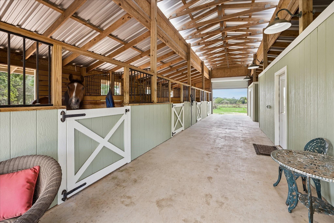
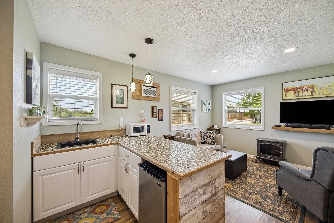
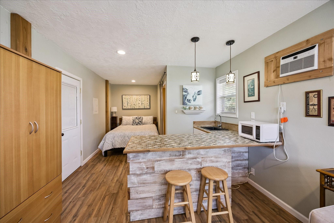
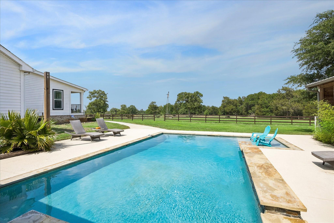
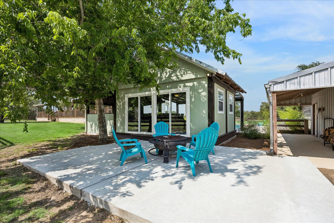
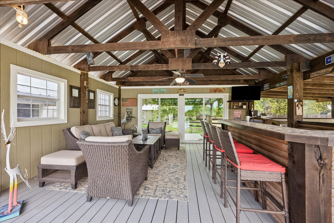
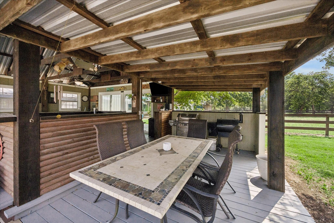
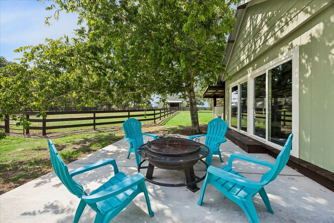
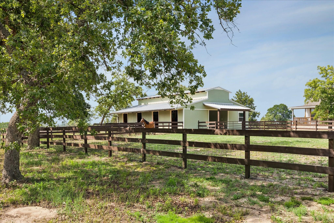
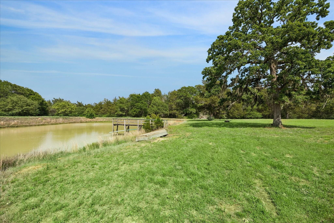
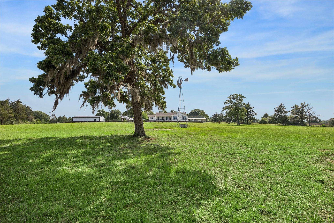
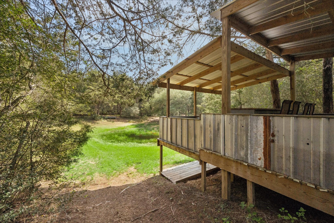
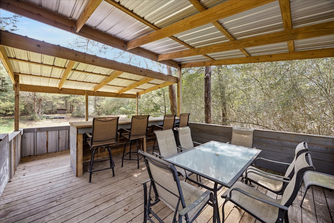
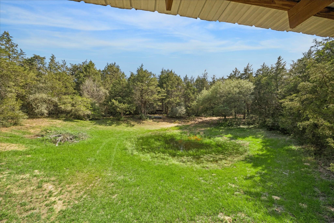
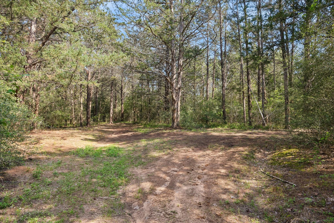
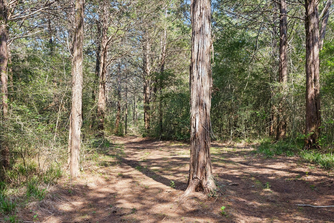
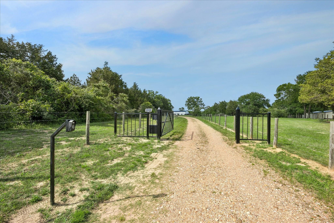
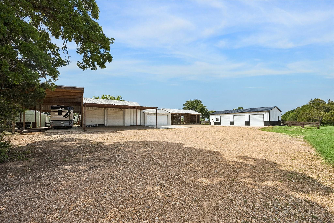
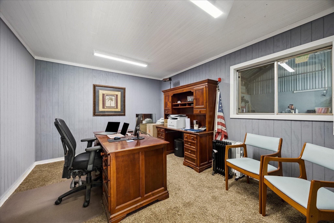
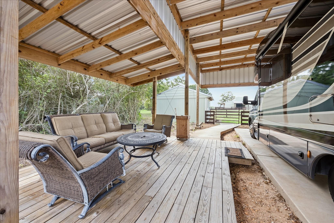
Nestled in Cat Spring, Texas, this stunning +/- 24-acre leisure ranch blends comfort, privacy, and outdoor adventure. Fully fenced w/ an electric gate and cross-fencing, the property is ideal for both relaxation and functionality. The 4BR/3BA home includes open-concept living, a spacious eat-in kitchen, an office/bar, abundant natural light, and two covered porches. Outside, enjoy a beautiful pool w/ a view, pavilion for lounging and grilling and firepit area. Equestrian amenities feature a 4-stall barn w/ auto waterers, tack and wash rooms, and living quarters w/ full bath, along w/ a small arena and multiple pastures. Additional features include a 23x22 workshop with an A/C office, 48x24 all-purpose building, third building for equipment, garages, carports and RV parking. Relax by the stocked pond w/ pier, or enjoy the private shooting range w/ covered deck. Explore the wooded trails and perimeter on horses or ATVs. This true Texas treasure is a horseman’s and sportsman’s paradise!
Overview
Financial
Price:
$1,980,000
Price/SqFT:
$82,500.0
HOA Fee:
Tax Rate:
1.49427 %
Est. Monthly:
$25,311 *
Tax Amount:
$29,587
Amenities and features
 Private Pool
 Study Room
 Energy Efficient
 Water View
 Wooded Lot
Property & Schools on Map
Floor plans / Dimensions / Descriptions
-
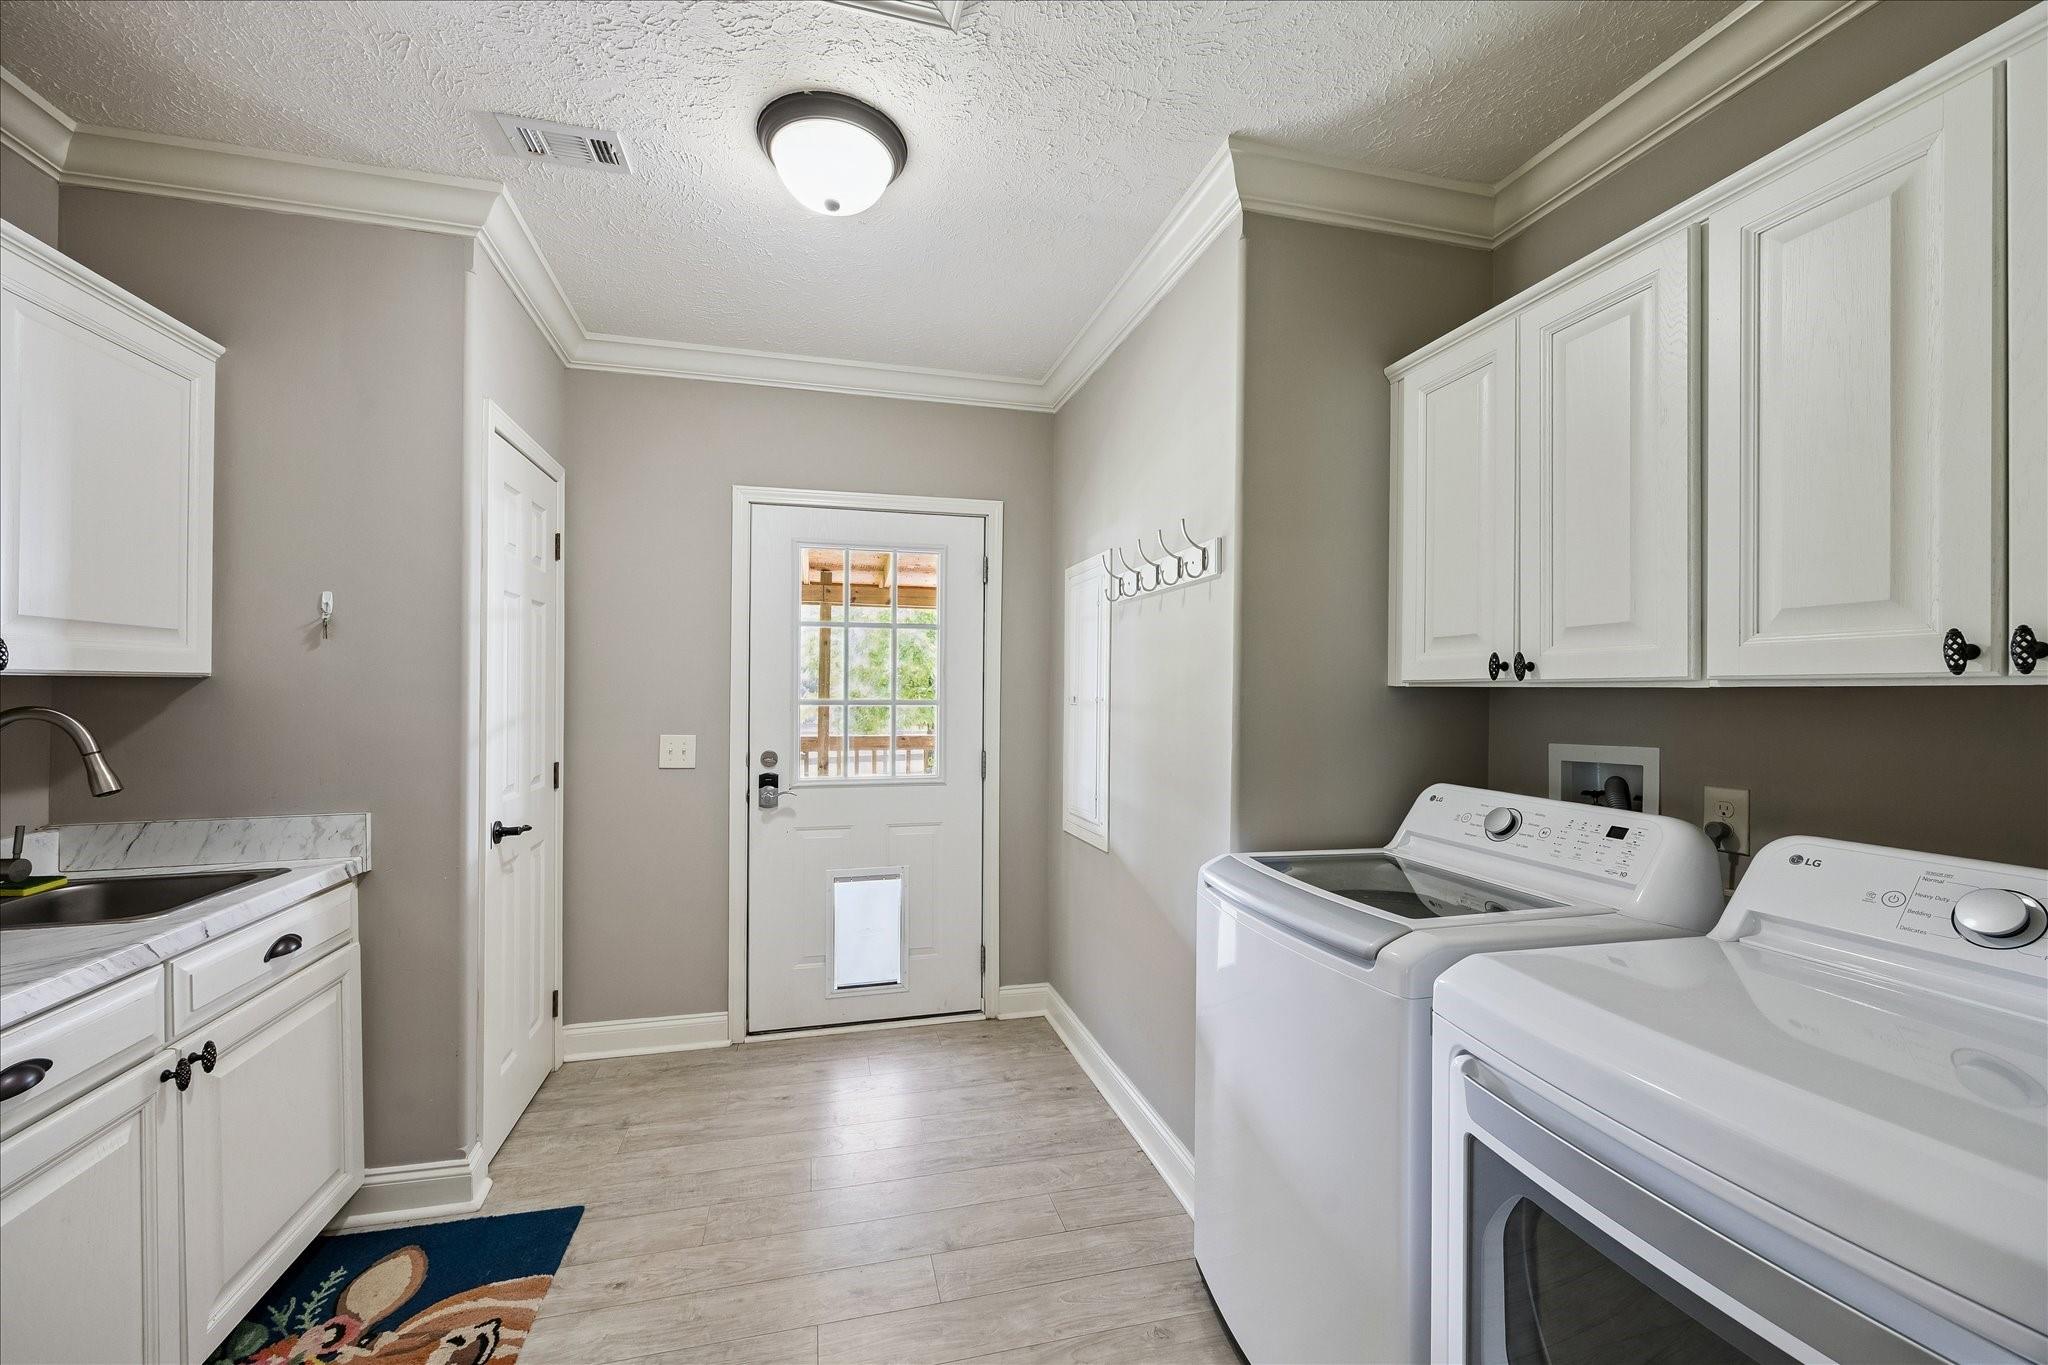
First FloorFamily Room:29X22Dining:15X12Kitchen:18X15Primary Bedroom:16X15Bedroom:13X12Bedroom 2:12X11Bedroom 3:11X11Home Office/Study:12X11Utility Room:12X10Exterior Porch/Balcony:32X4Exterior Porch/Balcony 2:80X10
-
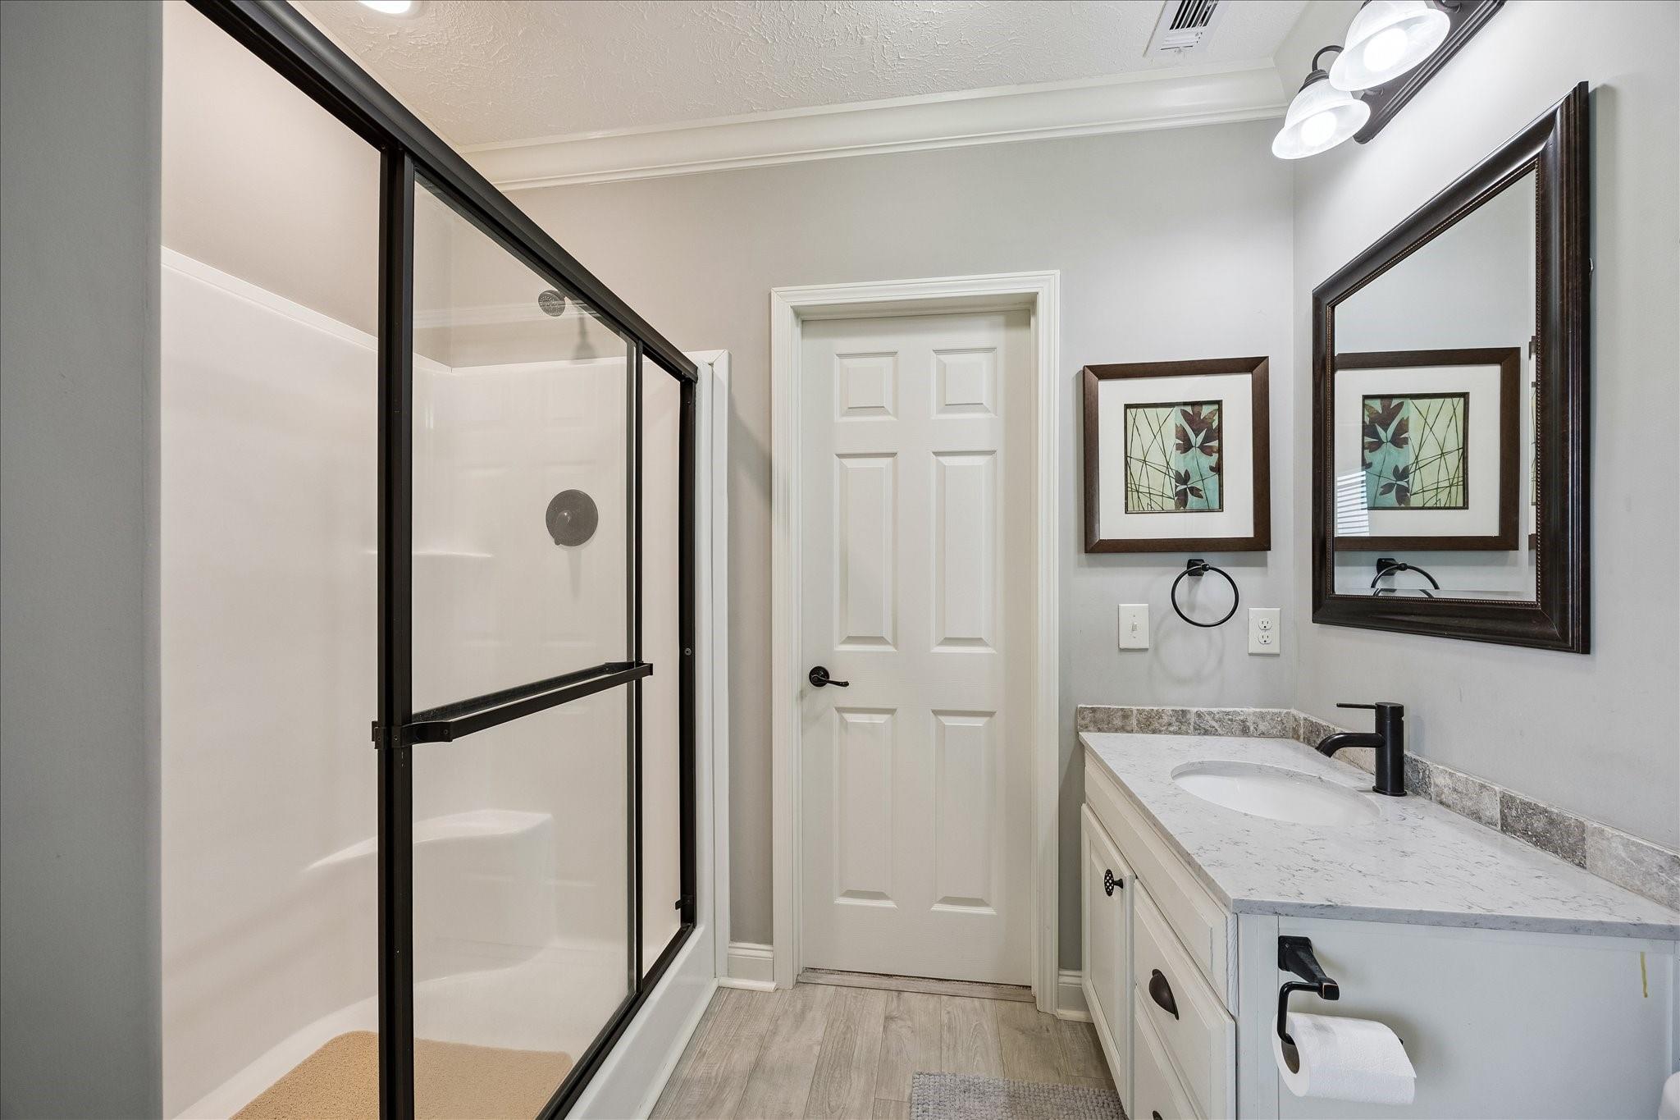
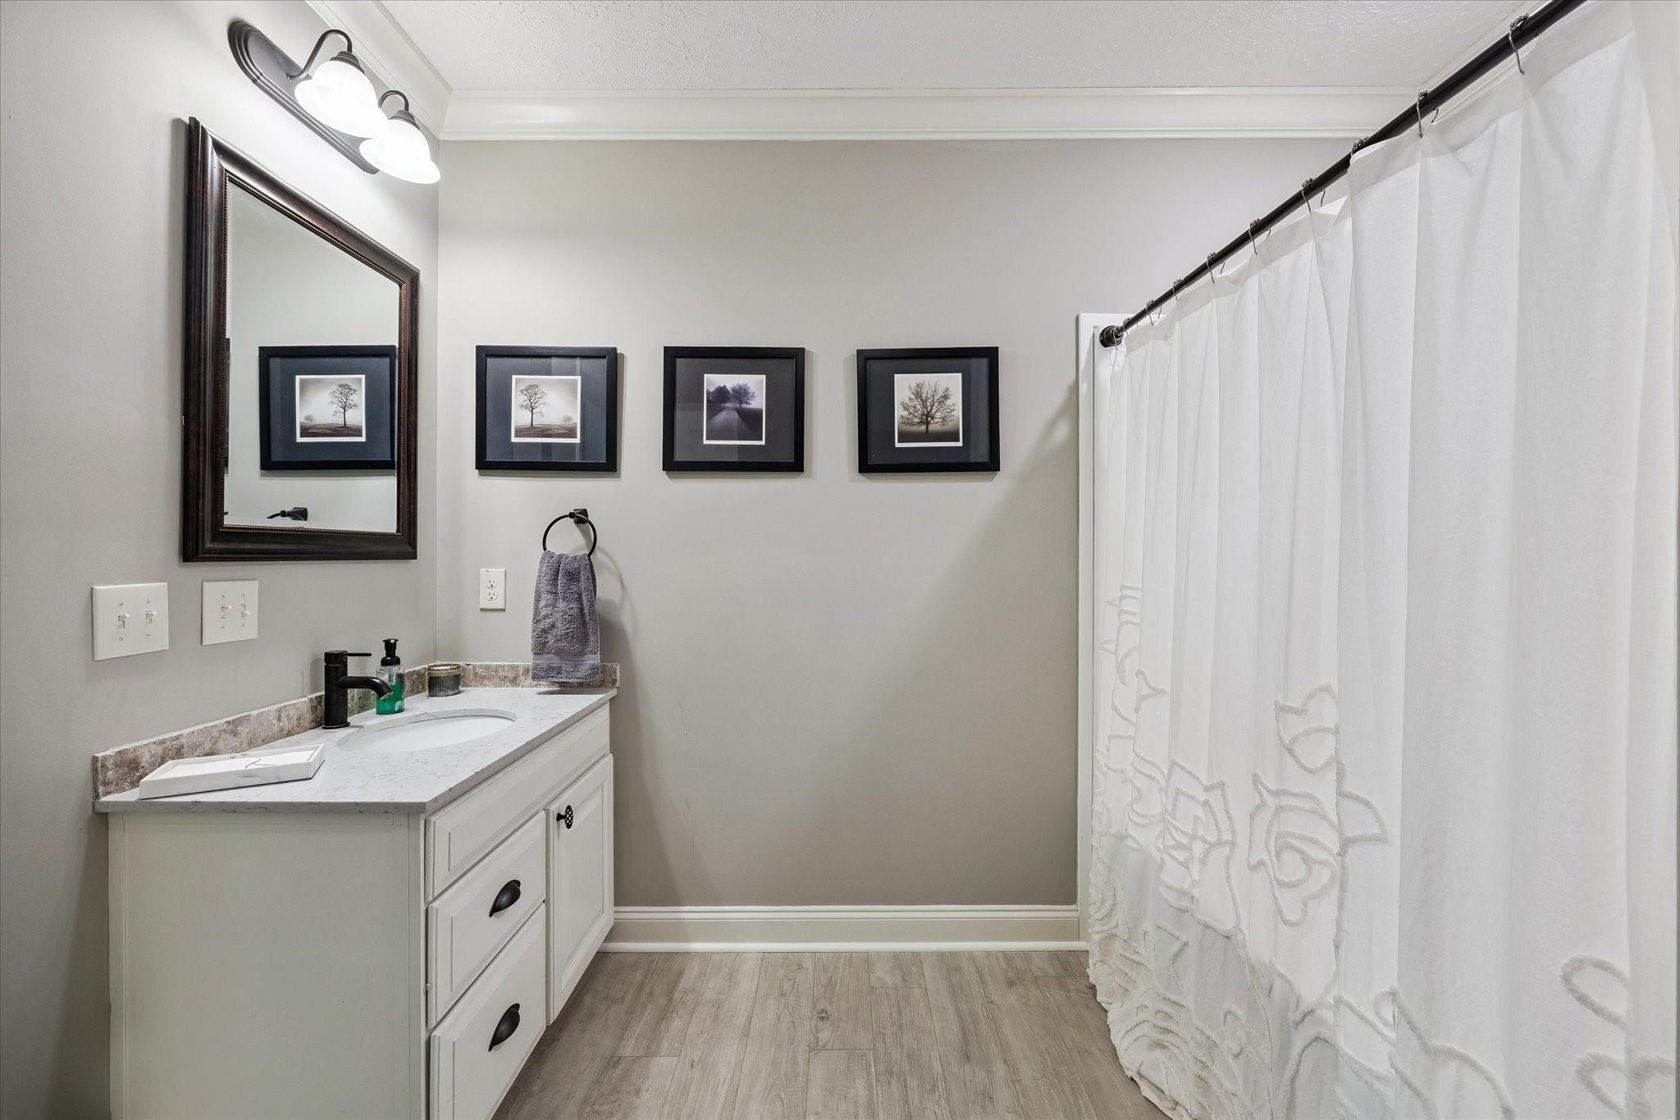
InteriorFireplace:1/Electric FireplaceFloors:LaminateBathroom Description:Hollywood Bath,Primary Bath: Double Sinks,Primary Bath: Separate Shower,Primary Bath: Soaking Tub,Secondary Bath(s): Double Sinks,Secondary Bath(s): Tub/Shower ComboBedroom Desc:All Bedrooms Down,Primary Bed - 1st Floor,Split Plan,Walk-In ClosetKitchen Desc:Breakfast Bar,Island w/o Cooktop,Kitchen open to Family Room,PantryRoom Description:1 Living Area,Family Room,Formal Dining,Home Office/Study,Kitchen/Dining Combo,Living Area - 1st Floor,Living/Dining Combo,Quarters/Guest House,Utility Room in HouseHeating:Central ElectricCooling:Central ElectricConnections:Electric Dryer Connections,Washer ConnectionsDishwasher:YesMicrowave:YesRange:Electric CooktopOven:Electric OvenIce Maker:YesEnergy Feature:Ceiling Fans,Digital Program ThermostatInterior:Crown Molding,Fire/Smoke Alarm,Wet Bar,Window Coverings,Wine/Beverage Fridge
-
ExteriorFoundation:Pier & BeamPrivate Pool:YesPrivate Pool Desc:Gunite,In GroundLot Description:Cleared,Water View,WoodedWater Amenity:Pier,PondCarport Description:Attached & DetachedGarage Carport:Additional Parking,Auto Driveway Gate,Auto Garage Door Opener,Boat Parking,Driveway Gate,RV Parking,WorkshopWater Sewer:Septic Tank,WellRoad Surface:GravelFront Door Face:NorthTree Description:Clusters,Densely Wooded,Partial Coverage
Documents

Listed By:
Crystal Northcutt
Compass RE Texas, LLC - West Houston
The data on this website relating to real estate for sale comes in part from the IDX Program of the Houston Association of REALTORS®. All information is believed accurate but not guaranteed. The properties displayed may not be all of the properties available through the IDX Program. Any use of this site other than by potential buyers or sellers is strictly prohibited.
© 2026 Houston Association of REALTORS®.
GET IN TOUCH
