
For Sale
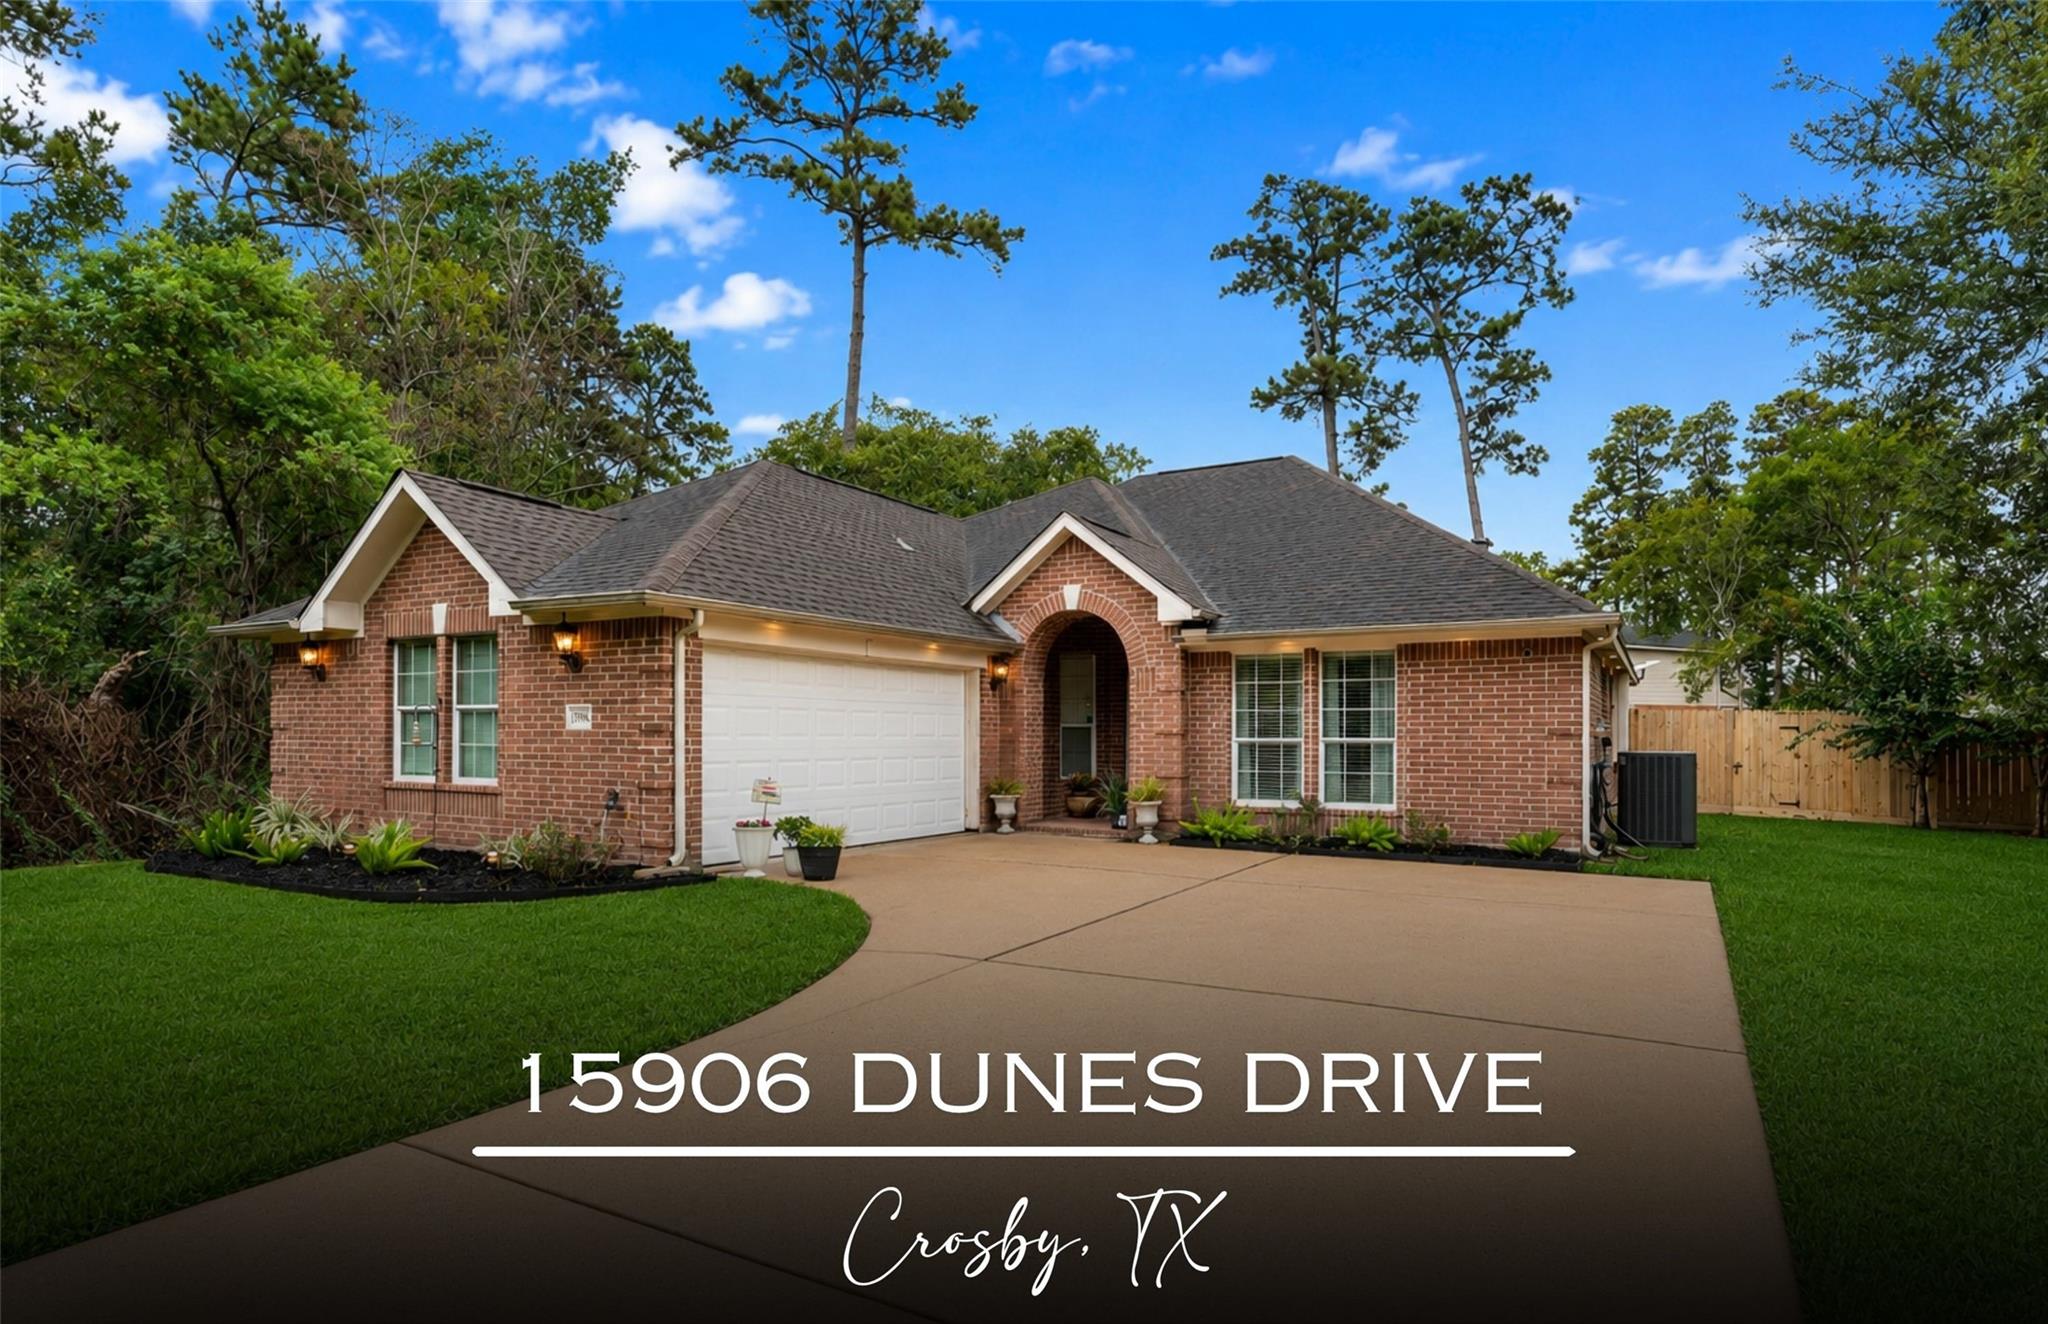
15906 Dunes Dr Crosby, TX 77532
$318,000
Description
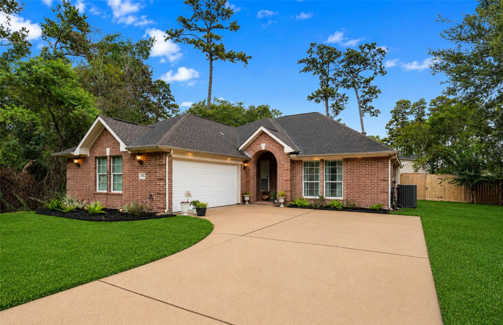
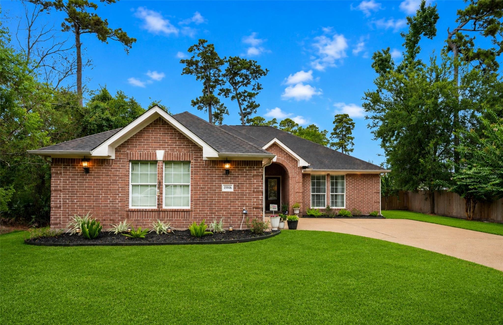
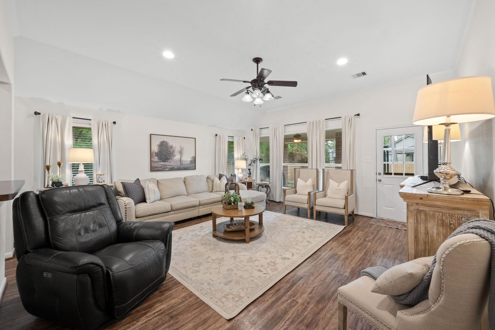
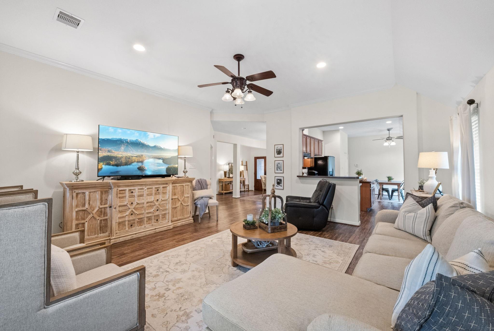
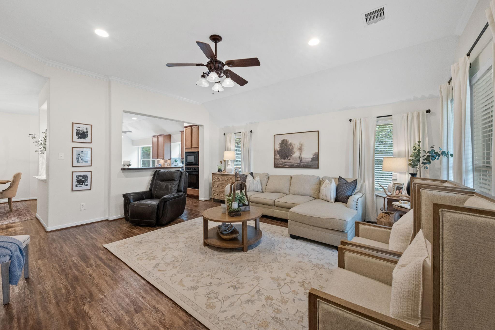
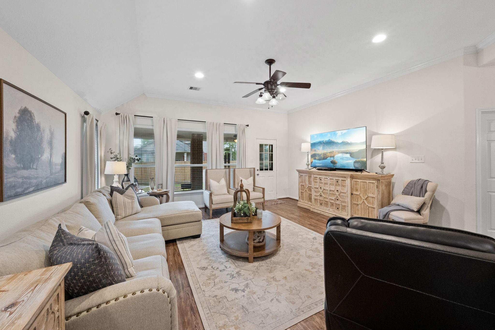
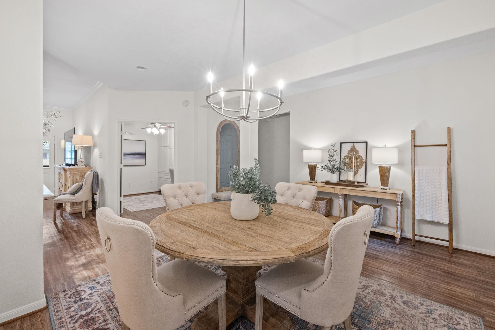
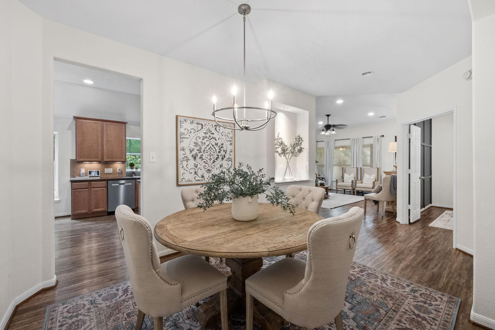
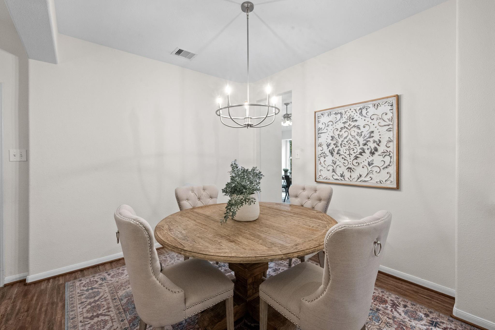
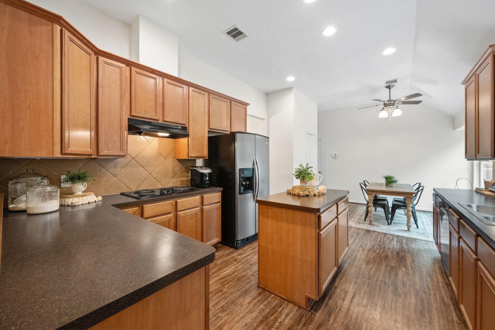
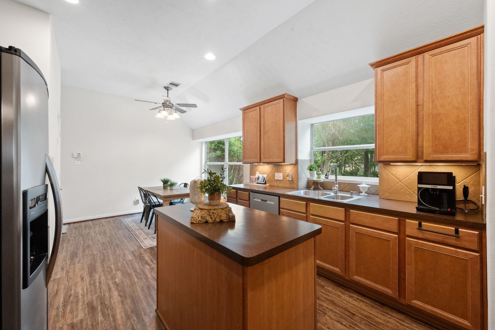
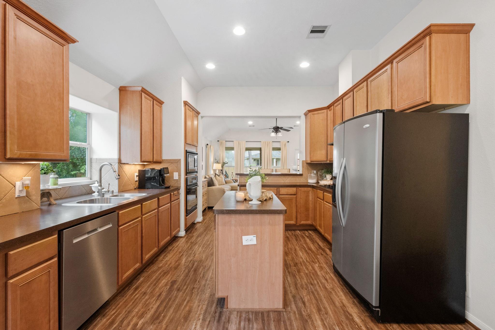
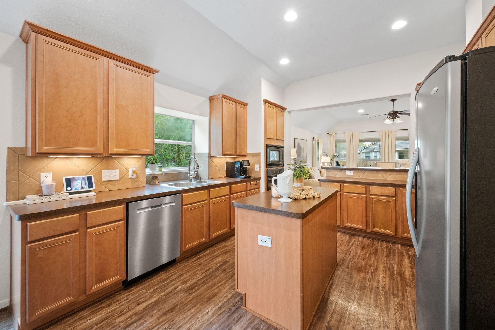
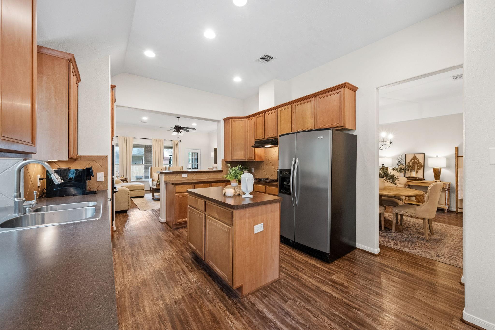
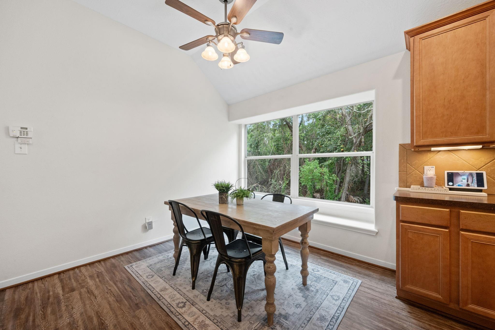
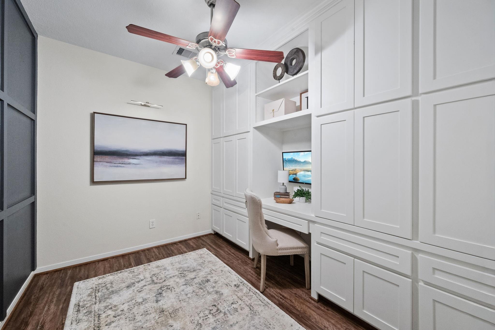
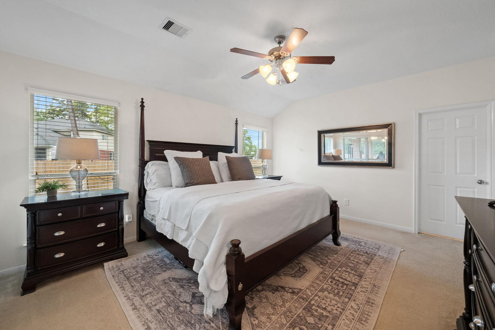
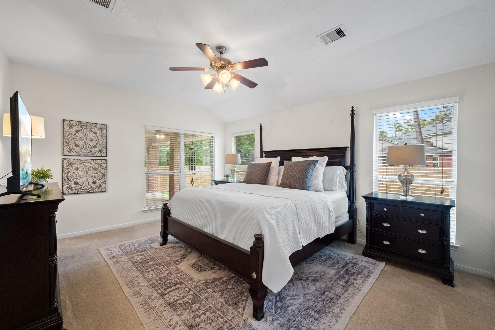
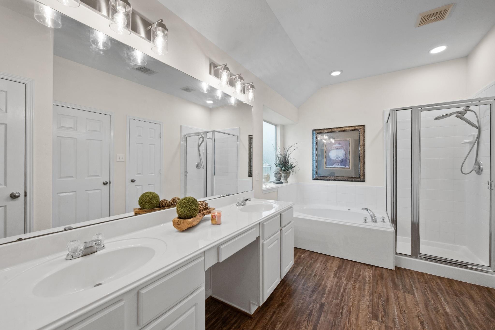
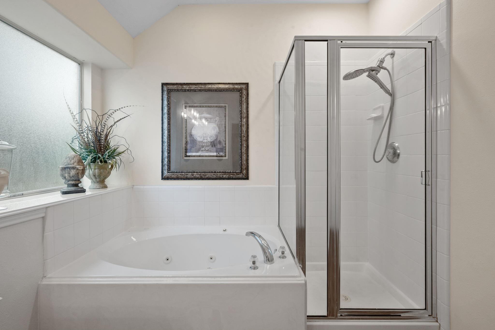
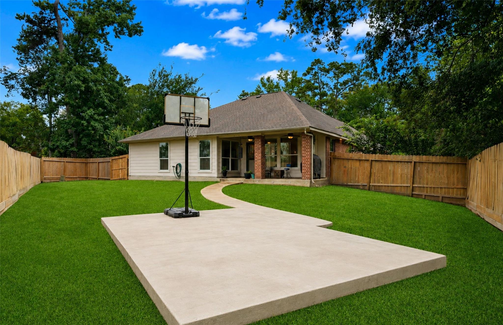
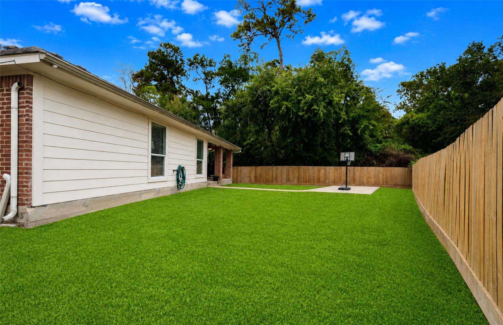
Elevated style & thoughtful design define this beautifully appointed single-story home in Newport’s golf course community. The impressive living area features soaring ceilings, expansive windows, abundant natural light, and gorgeous wood-look luxury vinyl plank flooring, creating a bright, inviting space. The island kitchen features 42" cabinetry, generous counter space, walk-in pantry w/ custom built-ins, while the formal dining area provides a dedicated space for gatherings. A private study with custom built-ins offers a beautifully finished workspace. This 3-bedroom, 2-bath home features a spacious primary suite with walk-in closets and an en-suite bath with a Jacuzzi tub and separate shower.The garage includes custom cabinetry and a dedicated workspace. Outdoors, the large, covered patio and additional backyard slab provide plenty of space for entertaining. With no immediate side neighbors, the lot offers added privacy and a greater sense of space —Tour this exceptional home today!
Overview
Financial
Price:
$318,000
Price/SqFT:
$157.19
HOA Fee:
$780 Annually
Tax Rate:
2.58694 %
Est. Monthly:
$4,663 *
Tax Amount:
$8,226
Amenities and features
 Patio/Deck
 Public Pool
 Sewer
Sewer Study Room
 Water Access
 Yard
Yard Energy Efficient
Property & Schools on Map
Floor plans / Dimensions / Descriptions
-
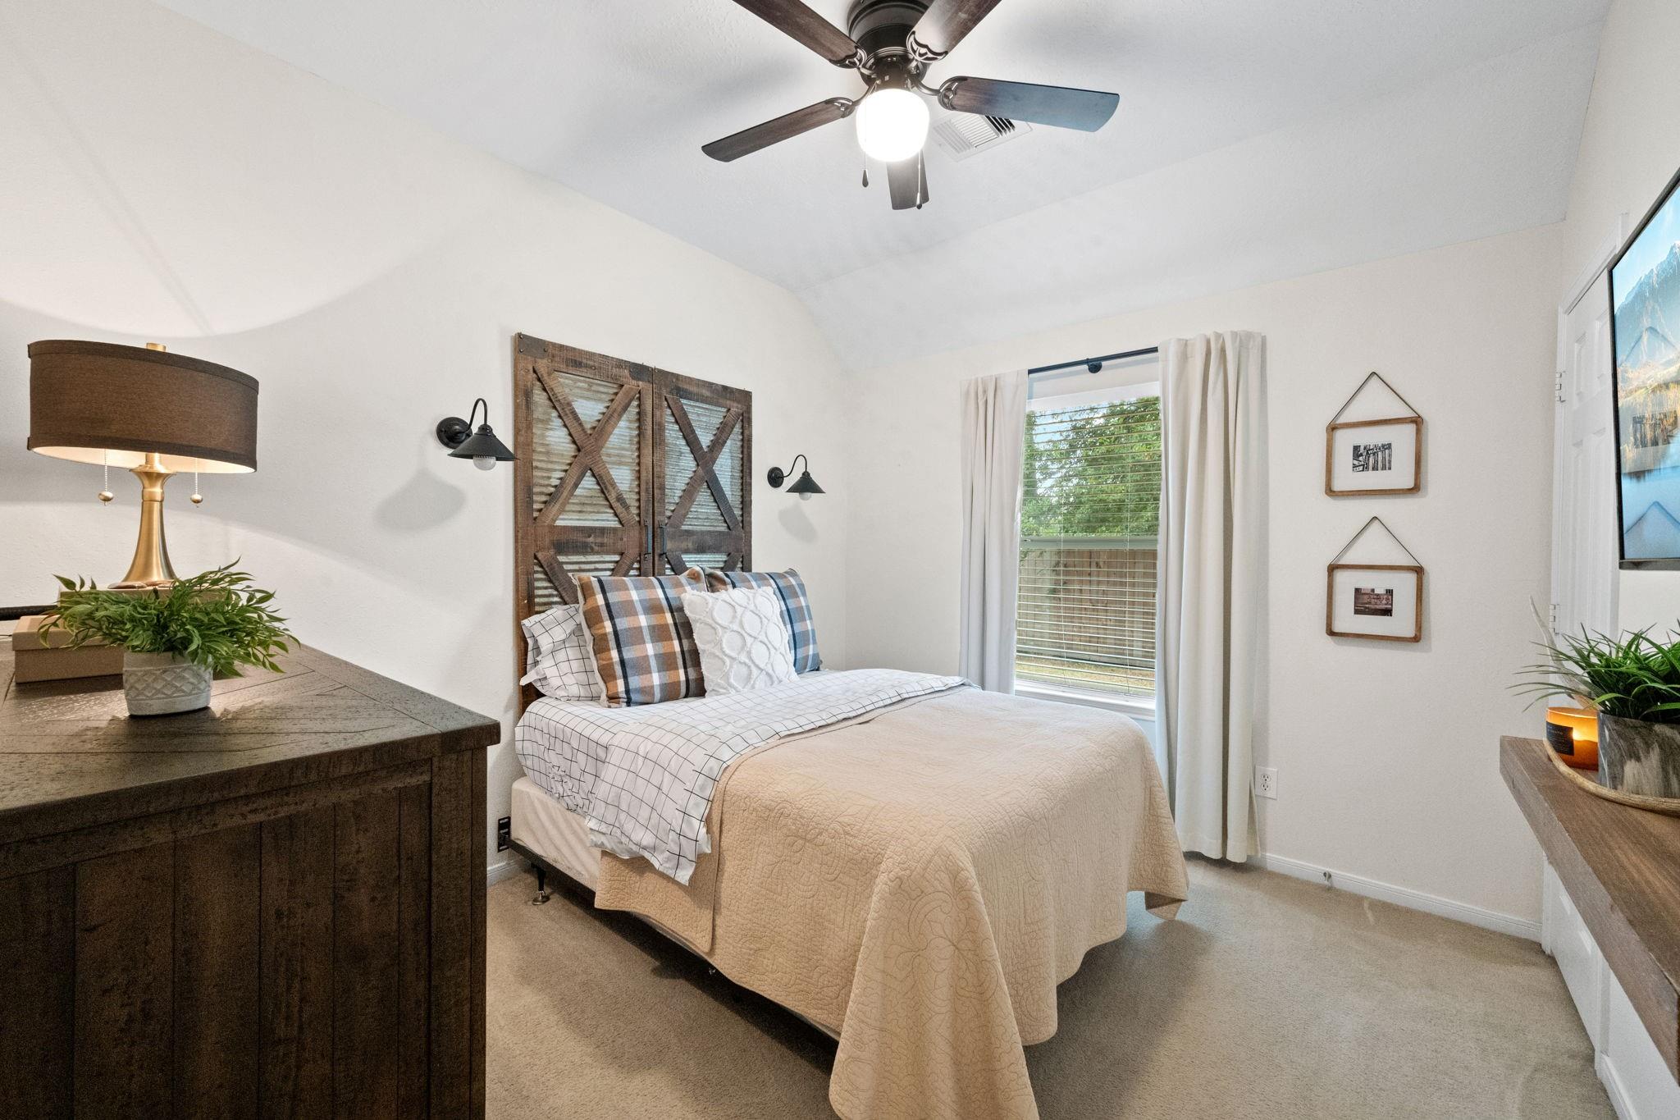
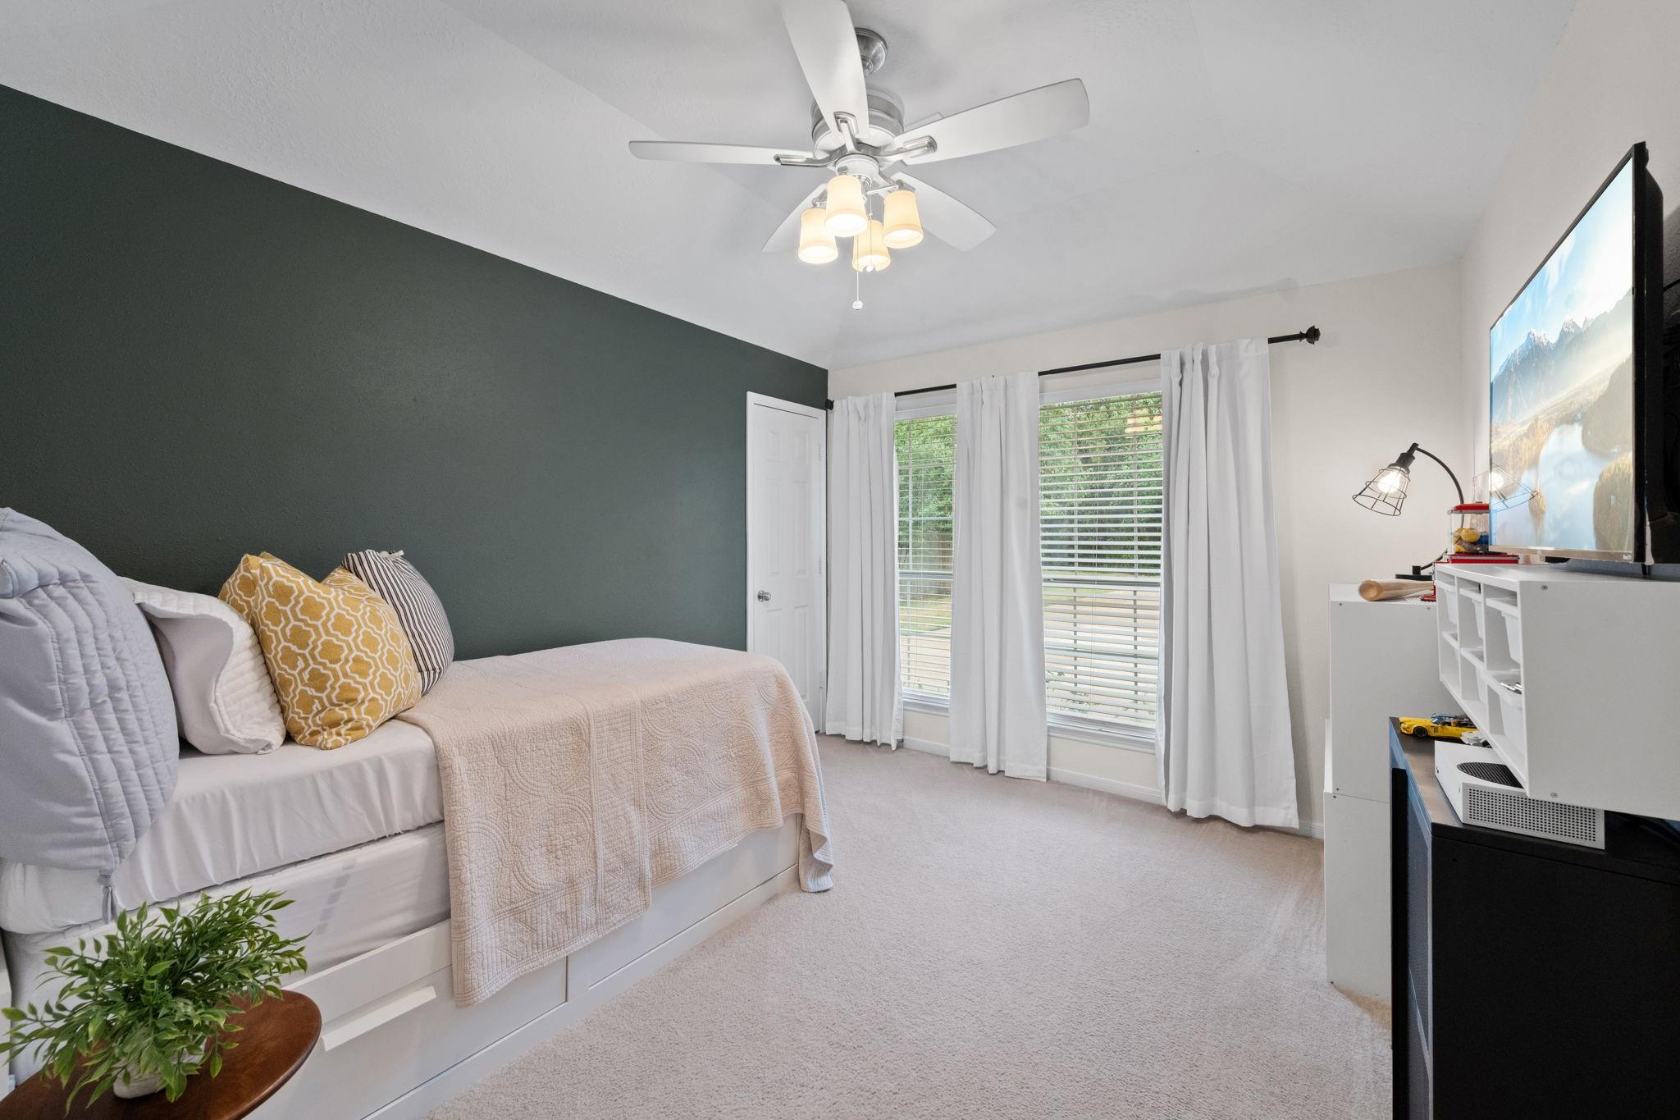
First FloorFamily Room:18x18Dining:9x11Kitchen:12x13Breakfast:9x9Primary Bedroom:15x13Bedroom:11x10Bedroom 2:10x12Home Office/Study:11x12Exterior Porch/Balcony:18x8
-
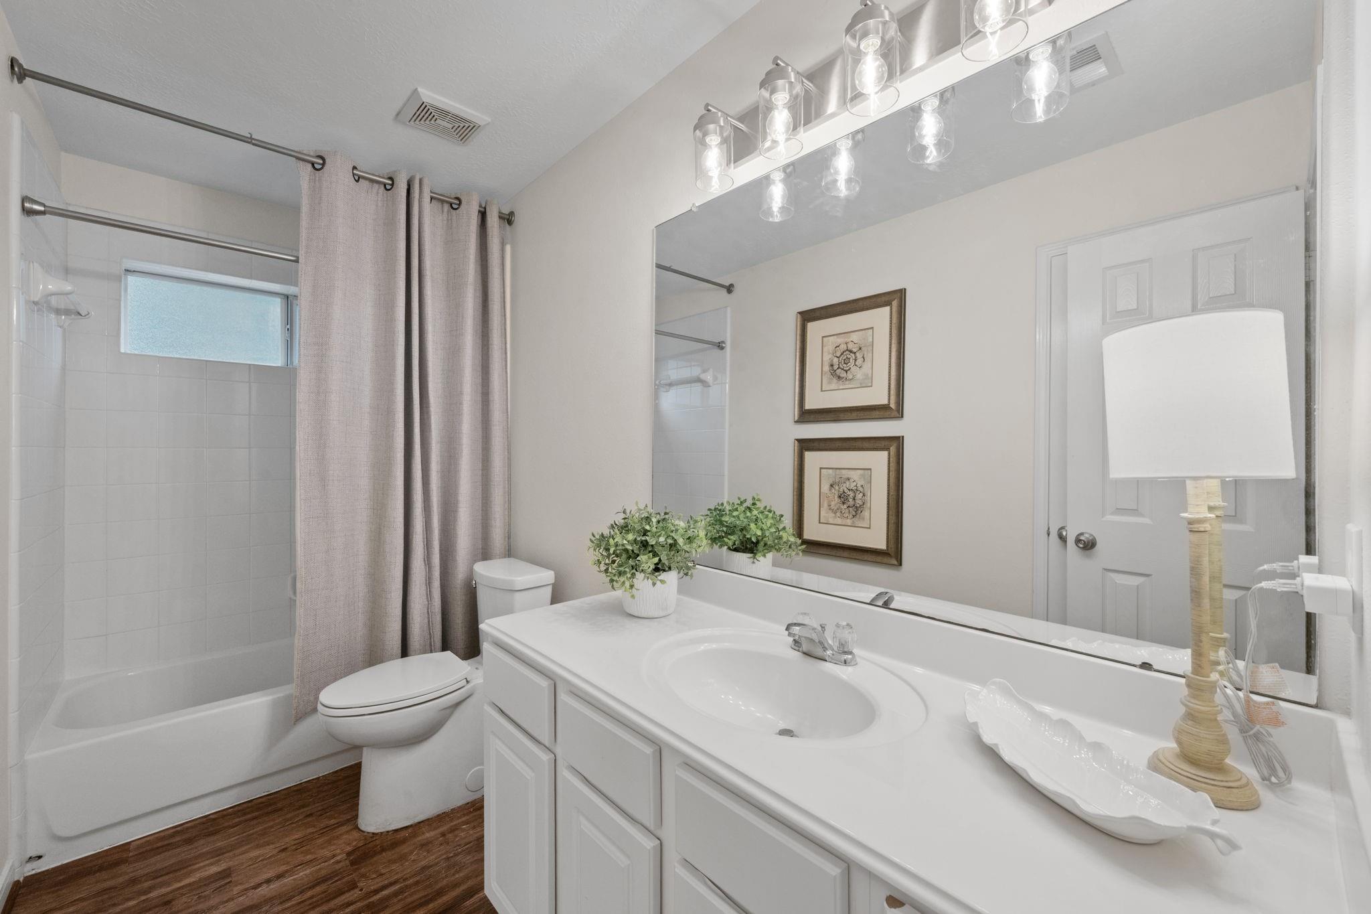
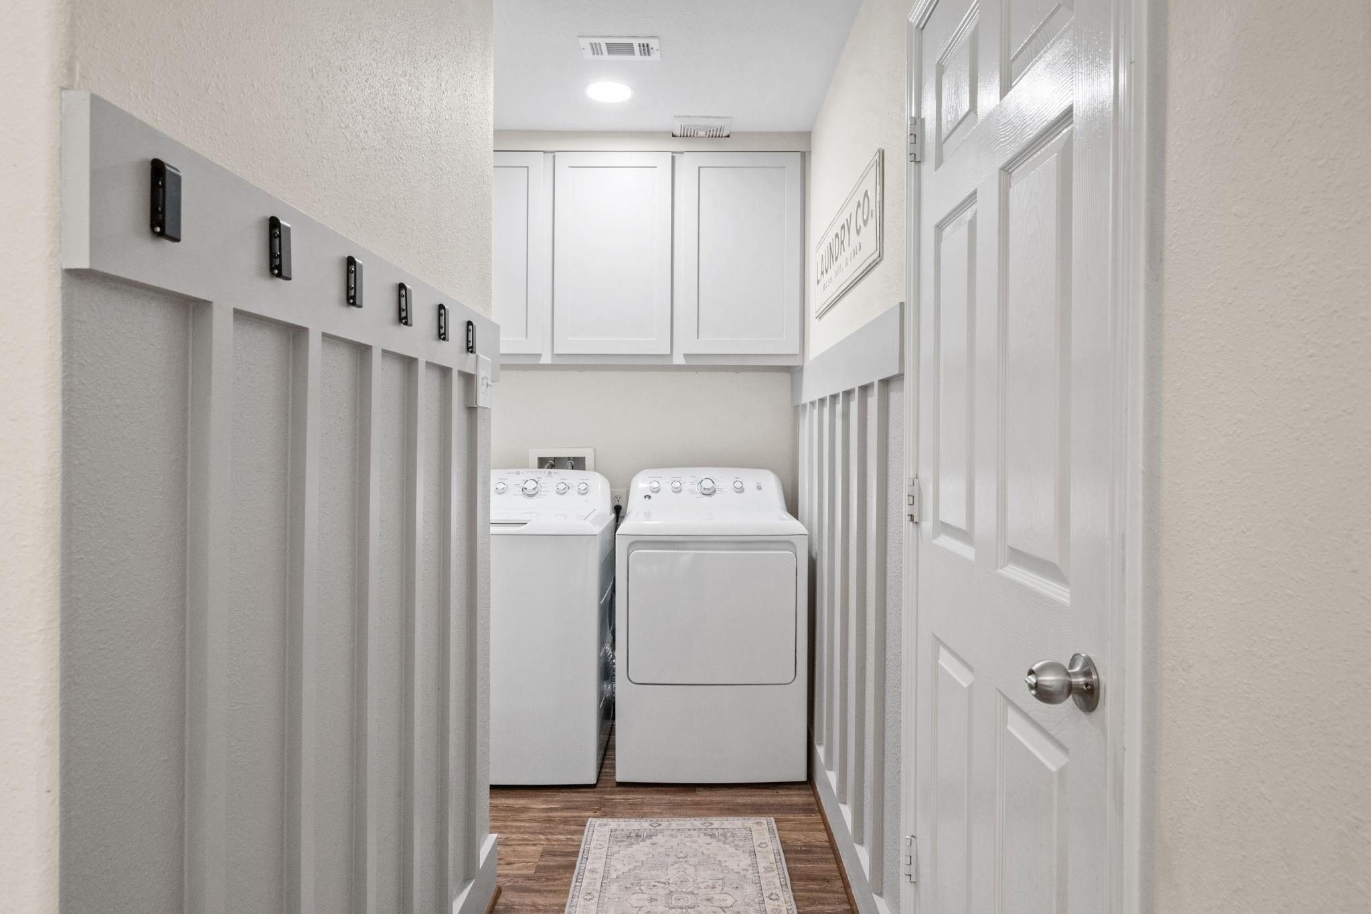
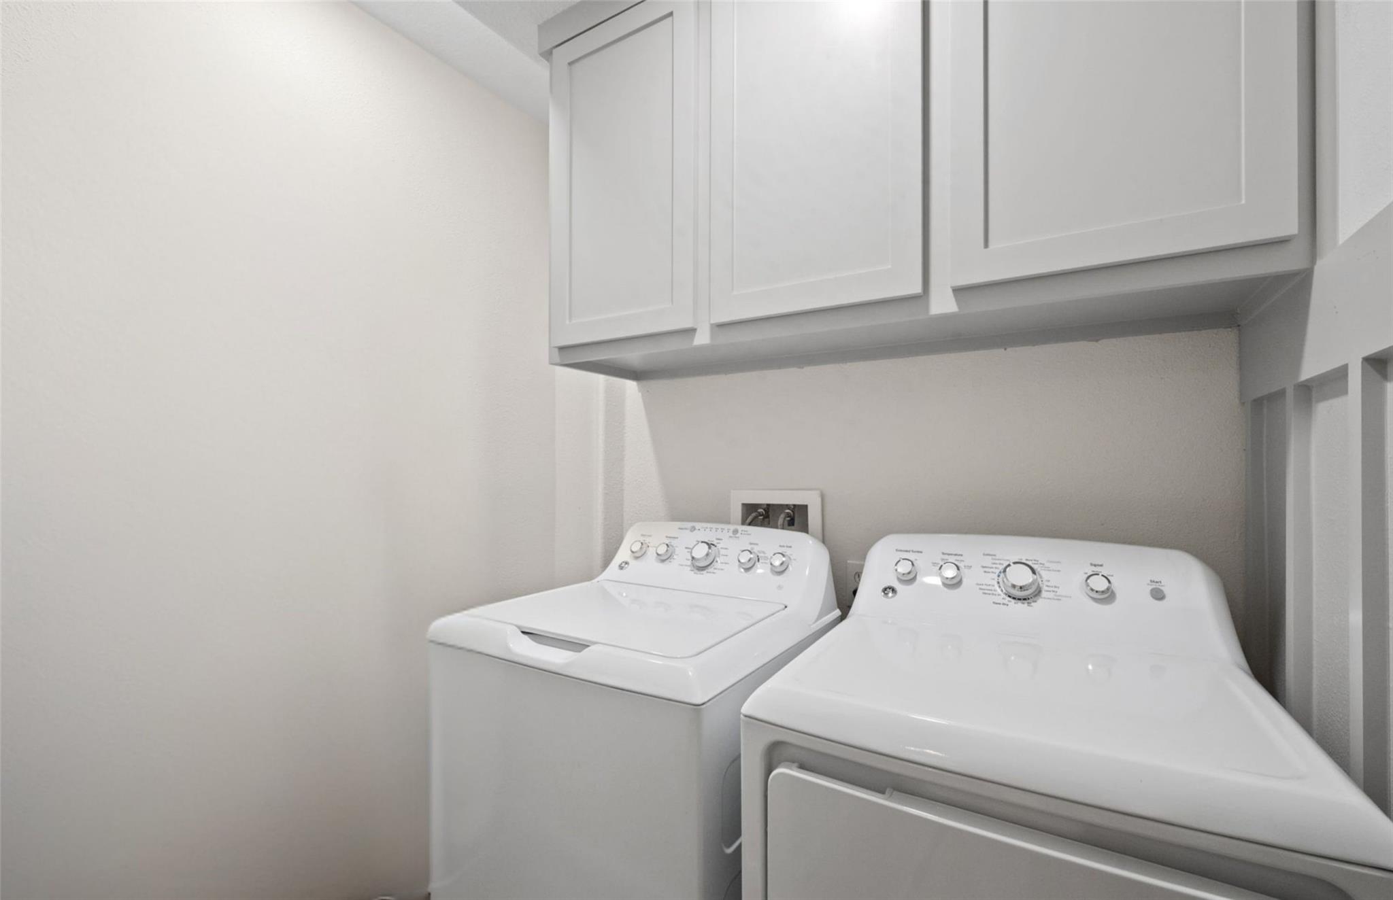
InteriorFloors:Carpet,Vinyl PlankBathroom Description:Primary Bath: Double Sinks,Primary Bath: Jetted Tub,Primary Bath: Separate Shower,Secondary Bath(s): Tub/Shower ComboBedroom Desc:All Bedrooms Down,En-Suite Bath,Walk-In ClosetKitchen Desc:Breakfast Bar,Island w/o Cooktop,Kitchen open to Family Room,Pantry,Walk-in PantryRoom Description:1 Living Area,Breakfast Room,Formal Dining,Home Office/Study,Kitchen/Dining Combo,Utility Room in HouseHeating:Central ElectricCooling:Central ElectricConnections:Electric Dryer Connections,Washer ConnectionsDishwasher:YesDisposal:YesCompactor:NoMicrowave:YesRange:Electric CooktopOven:Electric OvenIce Maker:NoEnergy Feature:Ceiling Fans,Digital Program ThermostatInterior:Crown Molding,Formal Entry/Foyer,High Ceiling,Prewired for Alarm System
-
ExteriorRoof:CompositionFoundation:SlabPrivate Pool:NoExterior Type:Brick,Cement BoardLot Description:Subdivision LotGarage Carport:Auto Garage Door OpenerWater Sewer:Public Sewer,Public Water,Water DistrictArea Pool:YesExterior:Back Green Space,Back Yard,Back Yard Fenced,Covered Patio/Deck,Patio/Deck,Porch,Side Yard
Listed By:
Tina Whalen
RE/MAX East
The data on this website relating to real estate for sale comes in part from the IDX Program of the Houston Association of REALTORS®. All information is believed accurate but not guaranteed. The properties displayed may not be all of the properties available through the IDX Program. Any use of this site other than by potential buyers or sellers is strictly prohibited.
© 2026 Houston Association of REALTORS®.
GET IN TOUCH
