
For Sale
15838 Hillside Falls Trl Houston, TX 77062
$395,000
Description
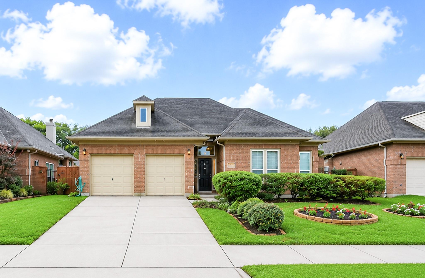
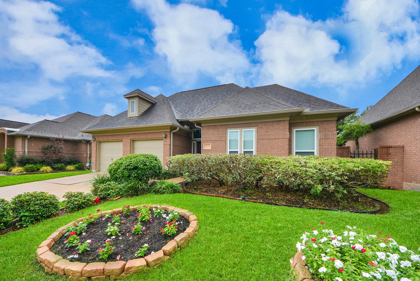
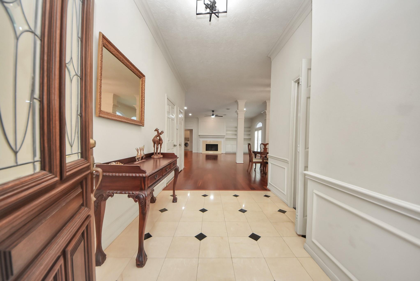
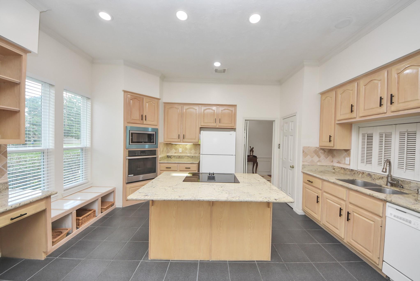
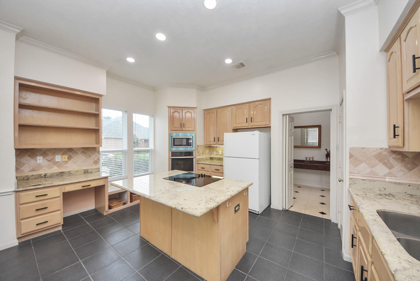
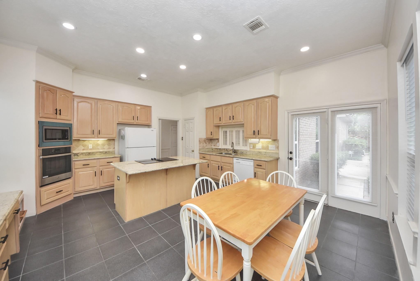
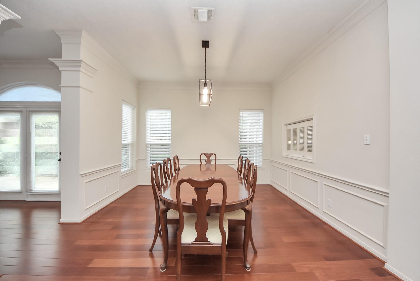
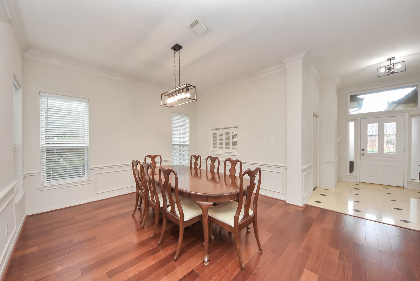
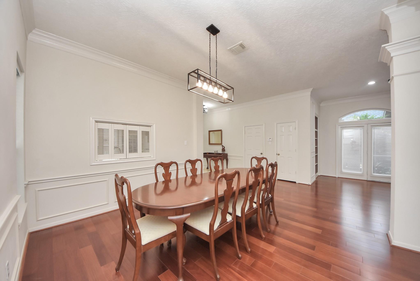
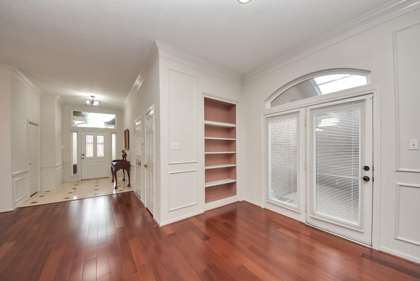
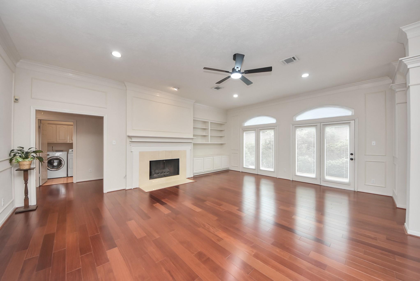
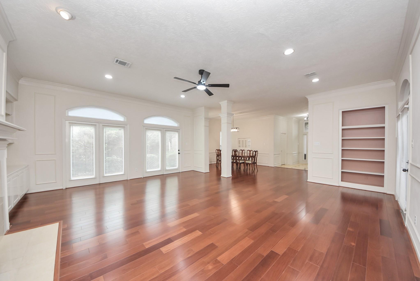
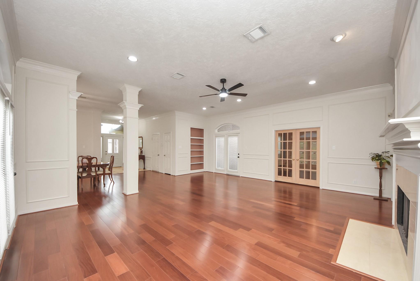
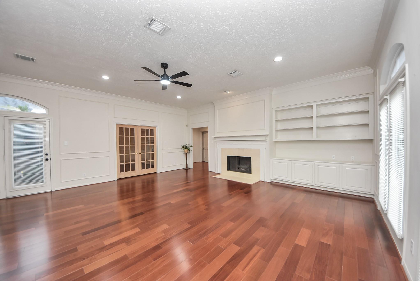
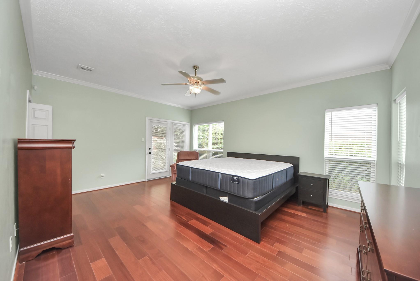
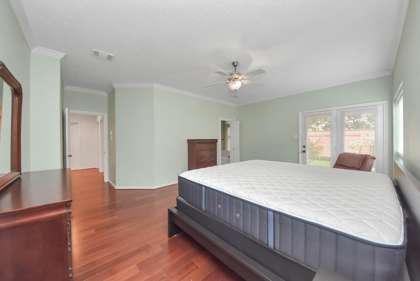
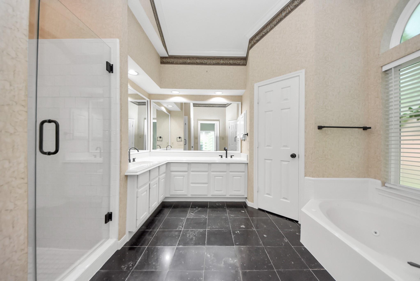
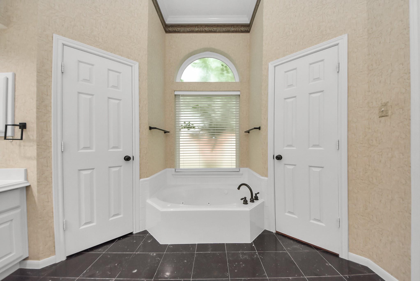
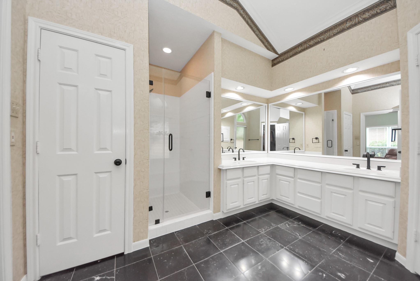
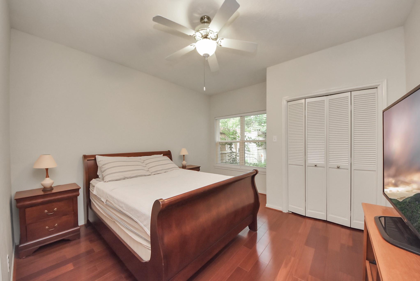
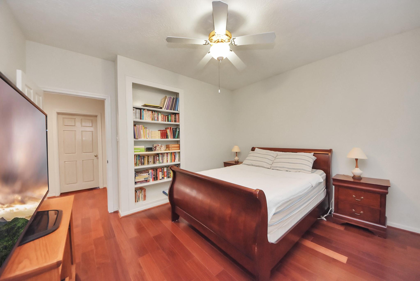
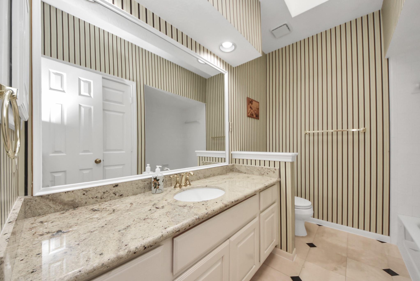
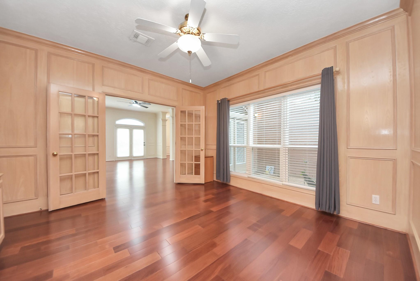
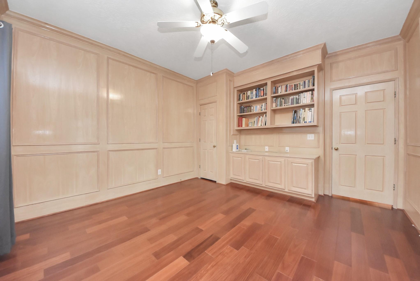
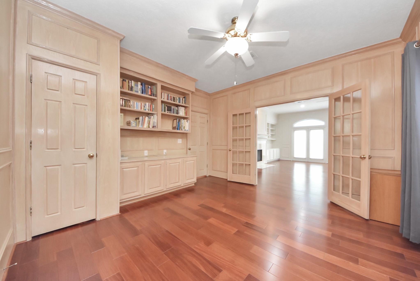
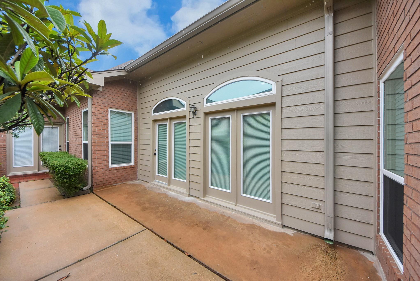
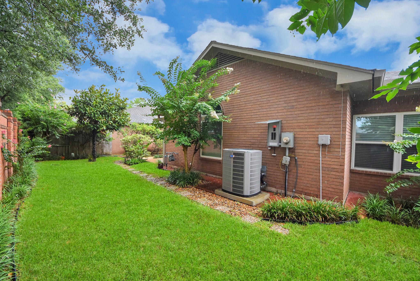
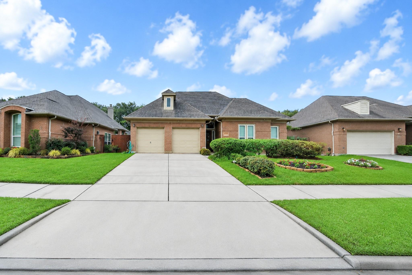
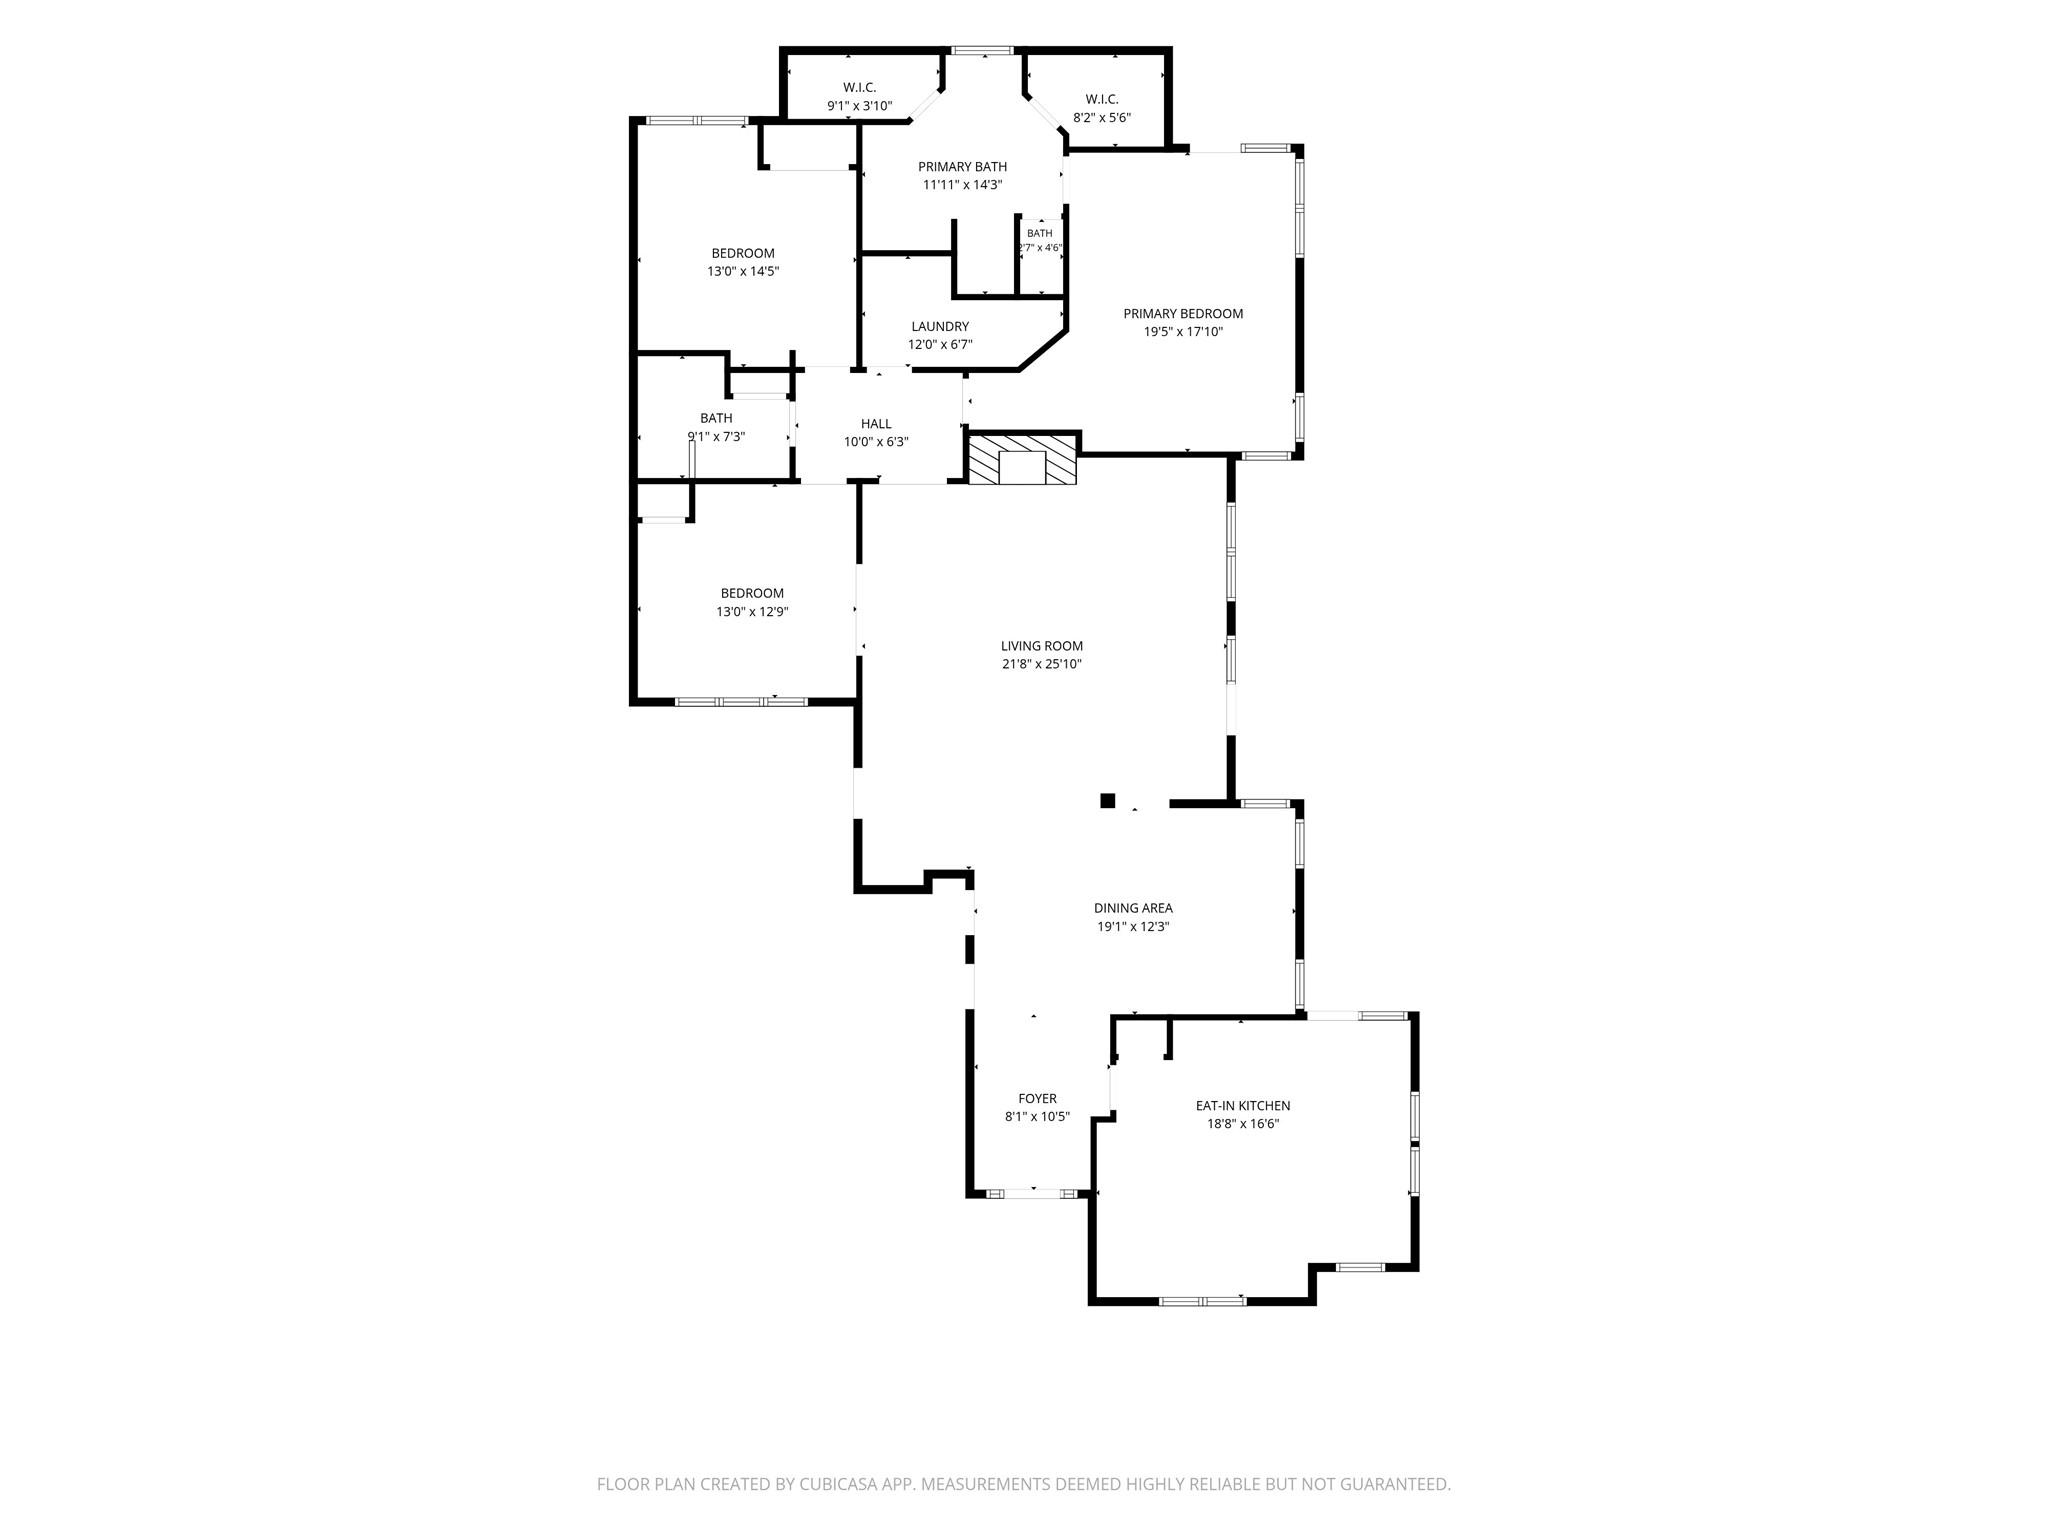
Beautifully maintained one-story patio home in the highly desirable Bay Forest community, featuring an open floor plan with 2 bedrooms, 2 full bathrooms, and a private office that can easily serve as a third bedroom. The spacious living room boasts high ceilings, crown molding, and a centrally located fireplace that creates a warm and inviting focal point. The open-concept dining area flows seamlessly into the living space, making it perfect for everyday living and entertaining. The generously sized primary suite offers two walk-in closets, dual vanities, and a separate walk-in shower. This meticulously maintained home has been thoughtfully updated with wood flooring (2019), energy-efficient double-pane windows (2023), HVAC system (2024), exterior paint and gutters (2024), circuit board (2024) and a water heater (2024). Don't miss this opportunity and schedule for a private showing today!
Overview
Financial
Price:
$395,000
Price/SqFT:
$167.94
HOA Fee:
$858 Annually
Tax Rate:
2.36712 %
Est. Monthly:
$5,569 *
Tax Amount:
$9,350
Amenities and features
 Patio/Deck
 Sewer
Sewer Study Room
 Water Access
 Yard
Yard Energy Efficient
Property & Schools on Map
Floor plans / Dimensions / Descriptions
-
First FloorLiving:22X18Dining:13X12Kitchen:13X10Breakfast:13X7Primary Bedroom:18X14Bedroom:13X12Home Office/Study:13X13
-
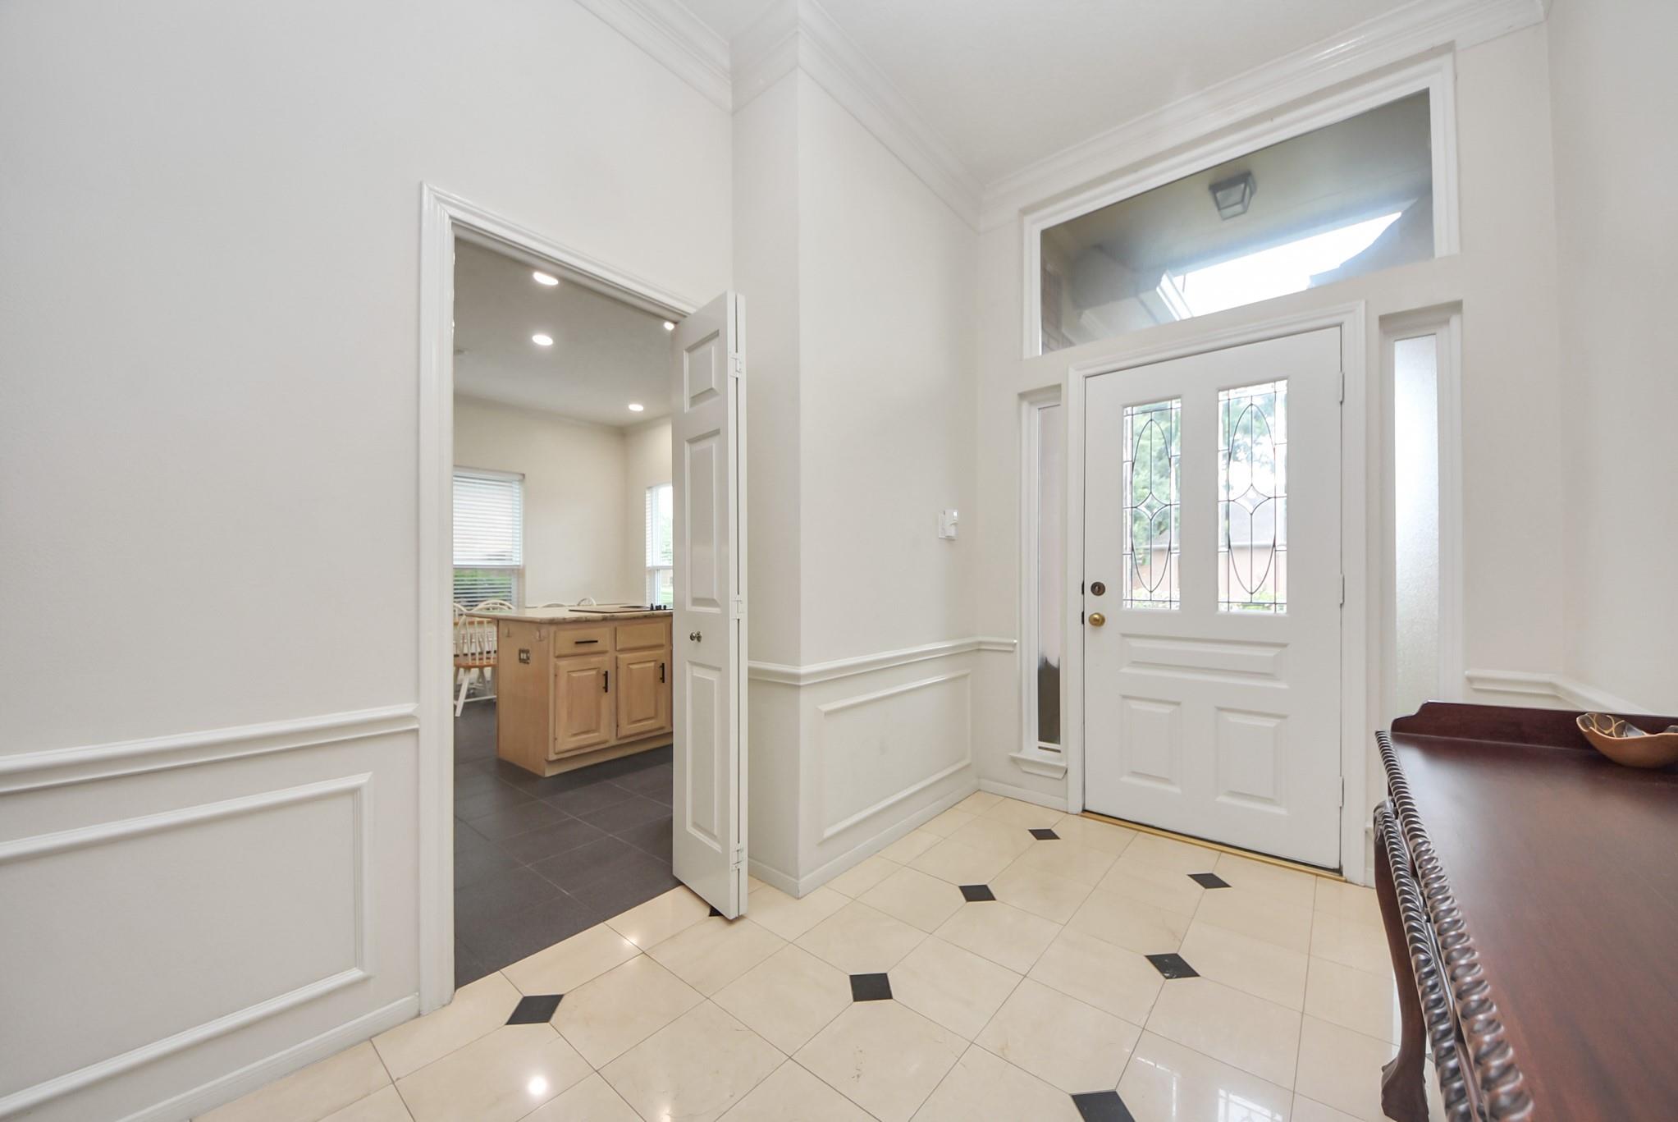
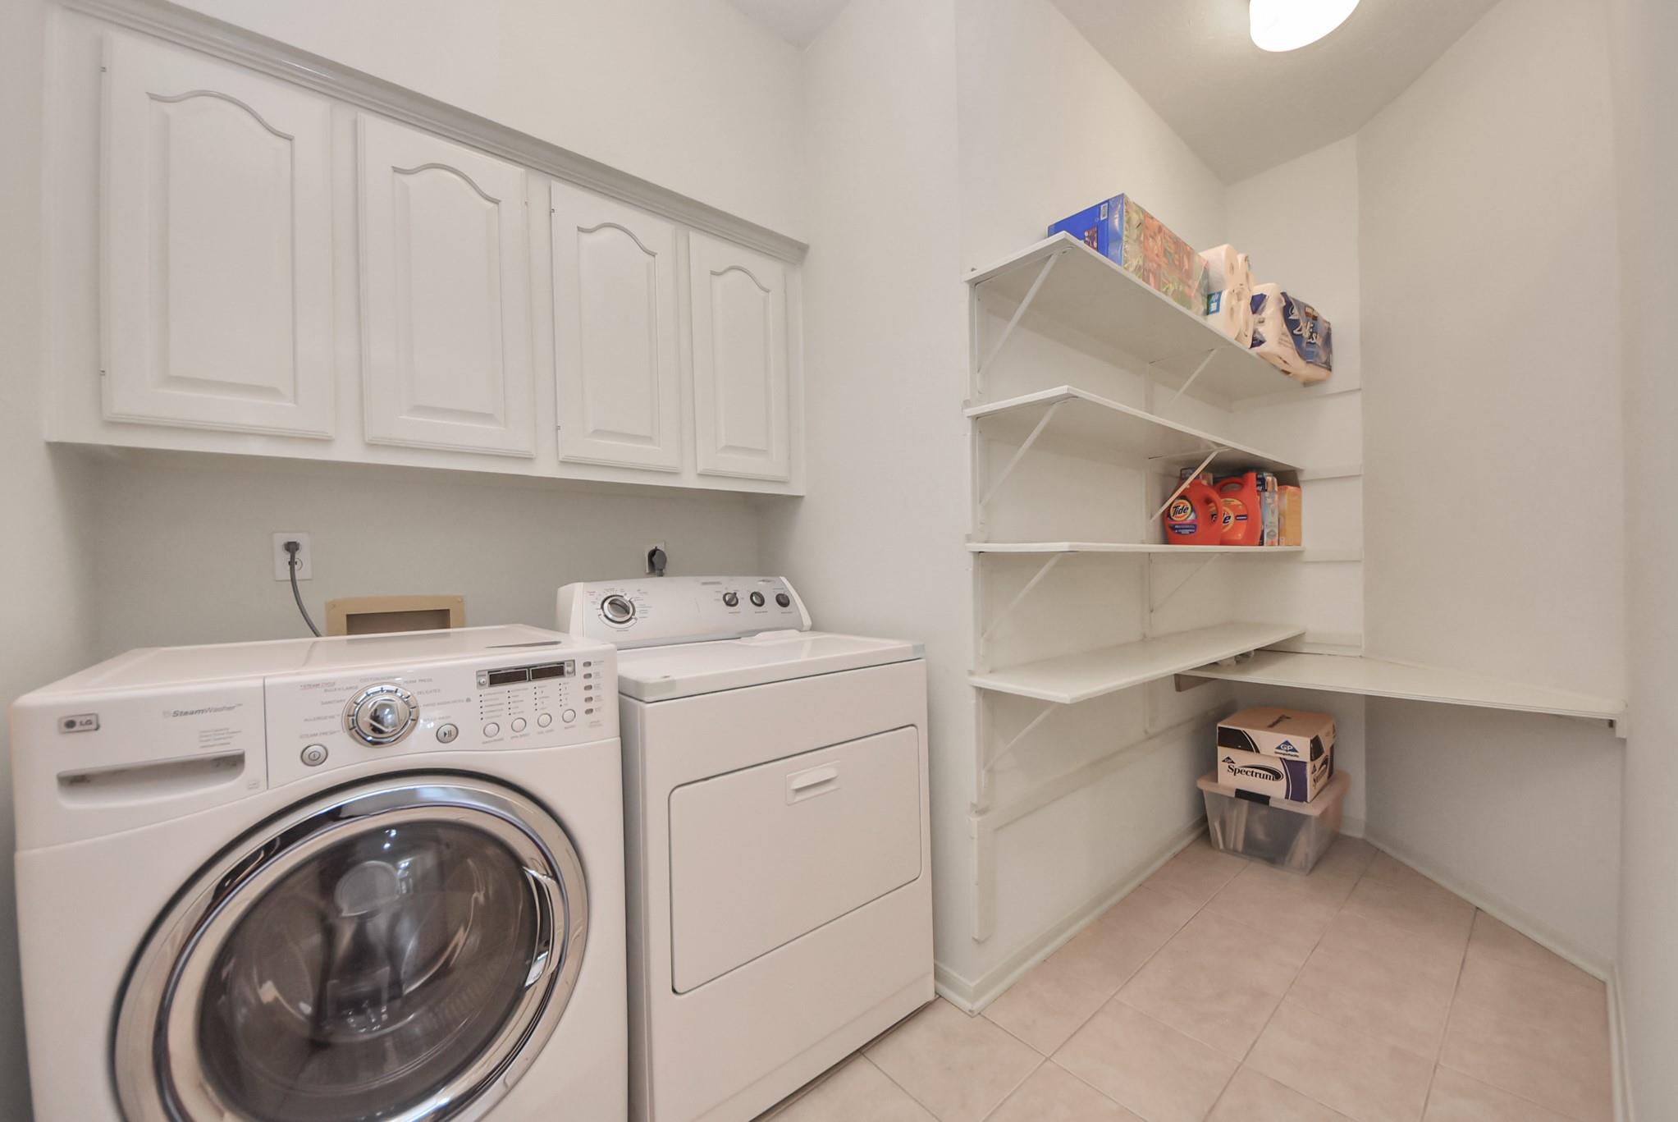
InteriorFireplace:1/Gaslog FireplaceFloors:Engineered Wood,TileCountertop:GraniteBathroom Description:Primary Bath: Double Sinks,Primary Bath: Separate Shower,Secondary Bath(s): Tub/Shower ComboBedroom Desc:All Bedrooms Down,Walk-In ClosetKitchen Desc:Island w/ CooktopRoom Description:Formal Dining,Formal Living,Home Office/Study,Kitchen/Dining Combo,Living/Dining Combo,Utility Room in HouseHeating:Central GasCooling:Central ElectricDishwasher:YesDisposal:YesMicrowave:YesRange:Electric CooktopOven:Single OvenEnergy Feature:Ceiling FansInterior:Crown Molding,Formal Entry/Foyer,Window Coverings
-
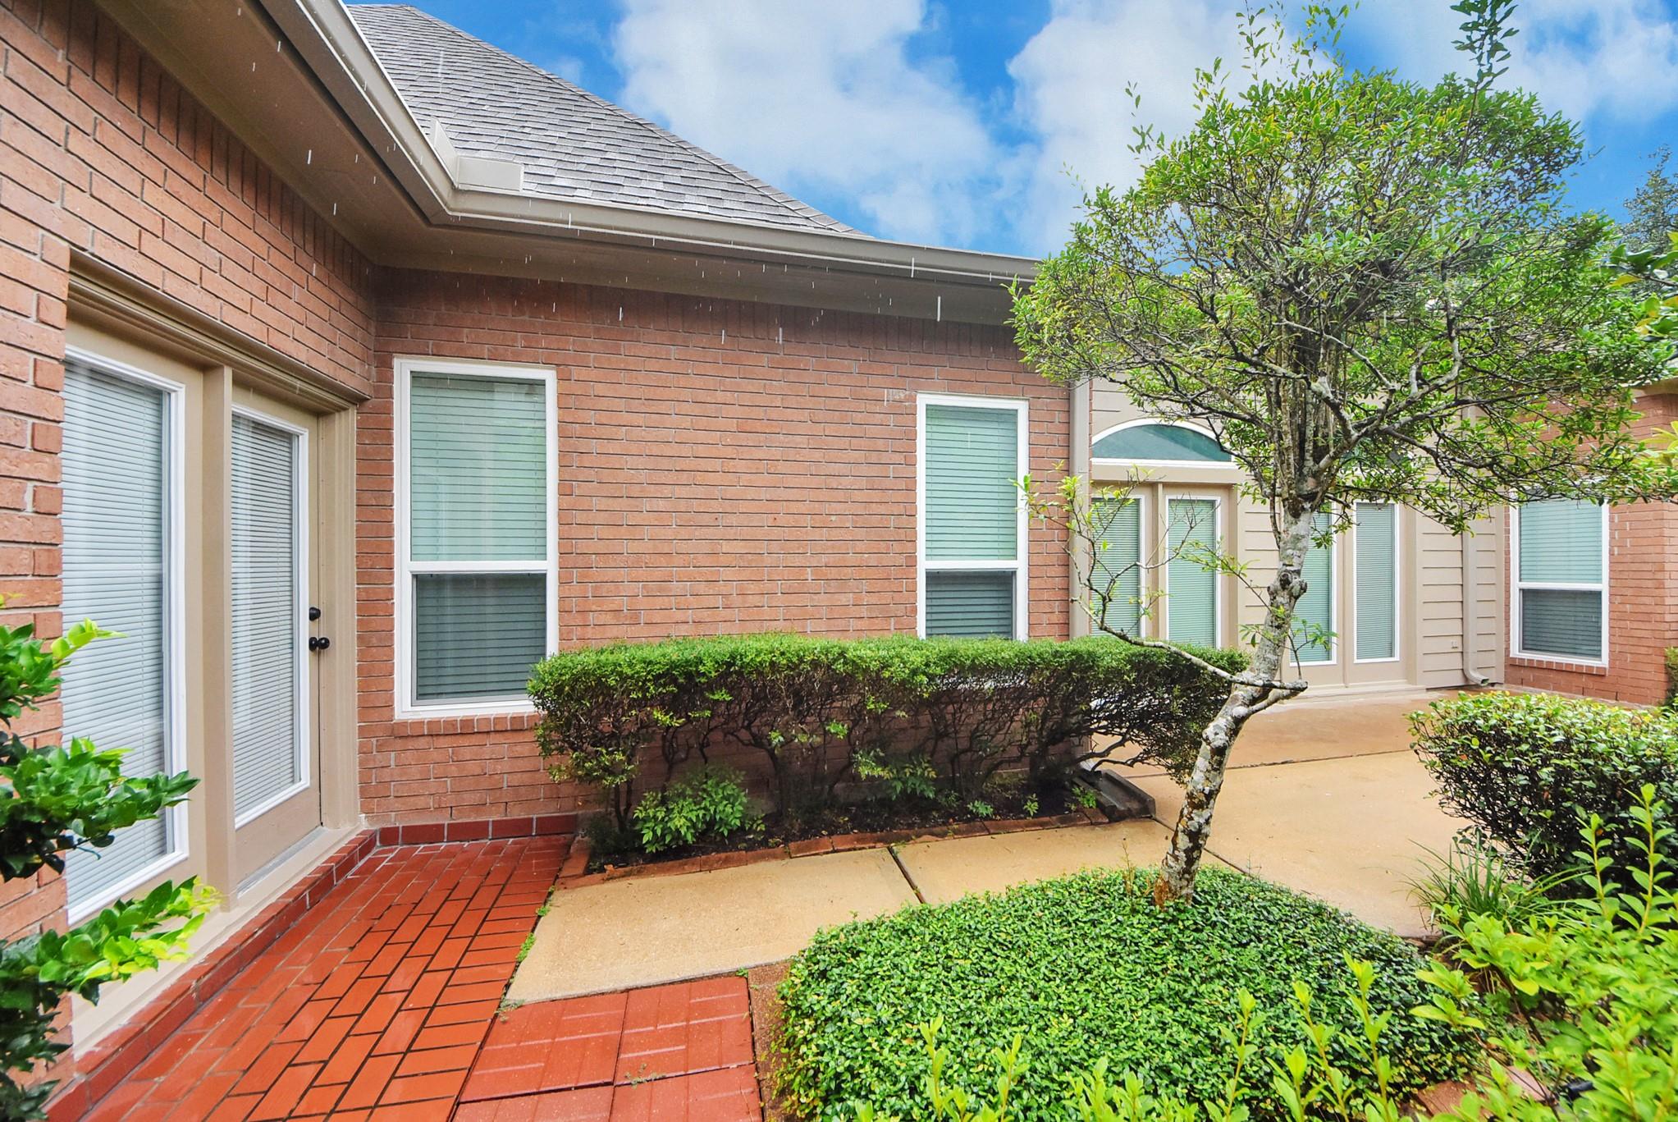
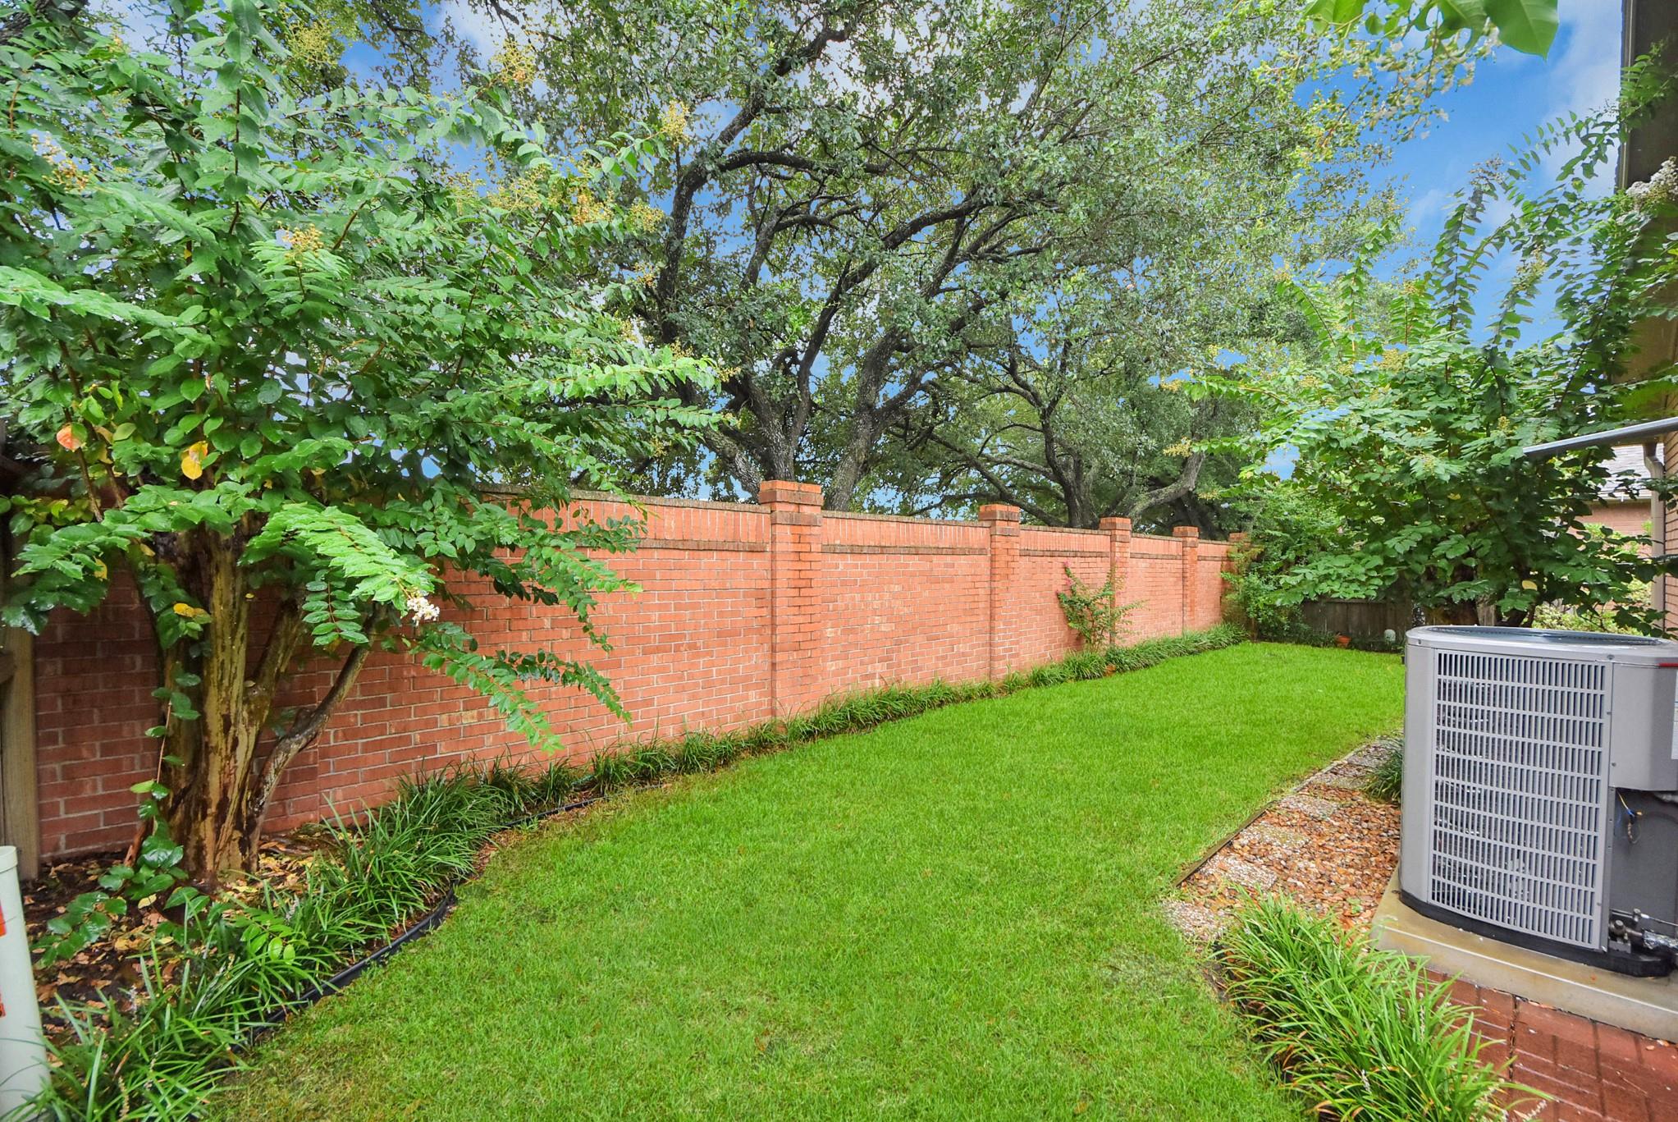
ExteriorRoof:CompositionFoundation:SlabPrivate Pool:NoExterior Type:Brick,WoodLot Description:Subdivision LotGarage Carport:Auto Garage Door OpenerWater Sewer:Public Sewer,Public WaterExterior:Back Yard Fenced,Patio/Deck
Listed By:
Casey Khoo
Keller Williams Realty Clear Lake / NASA
The data on this website relating to real estate for sale comes in part from the IDX Program of the Houston Association of REALTORS®. All information is believed accurate but not guaranteed. The properties displayed may not be all of the properties available through the IDX Program. Any use of this site other than by potential buyers or sellers is strictly prohibited.
© 2026 Houston Association of REALTORS®.
GET IN TOUCH
