
For Sale
15837 Roberto Clemente Ct Splendora, TX 77372
$285,000
Description
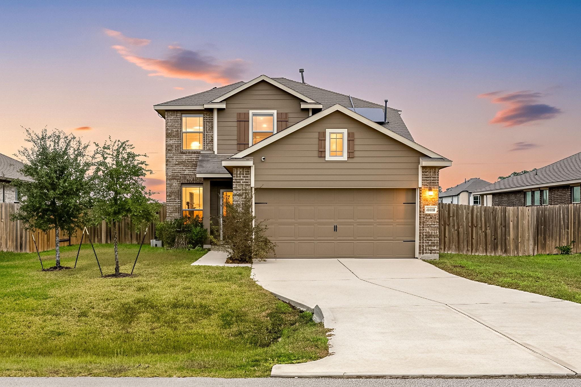
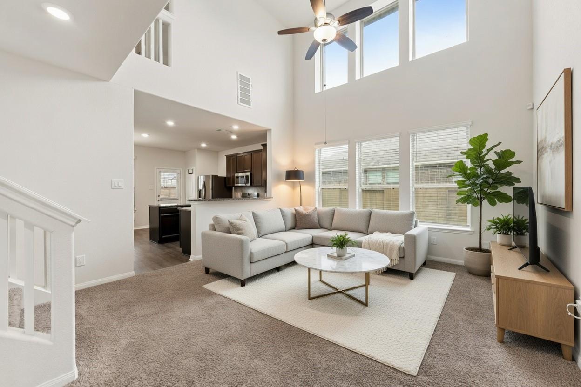
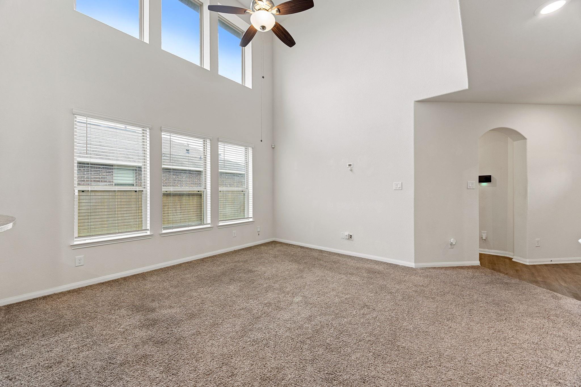
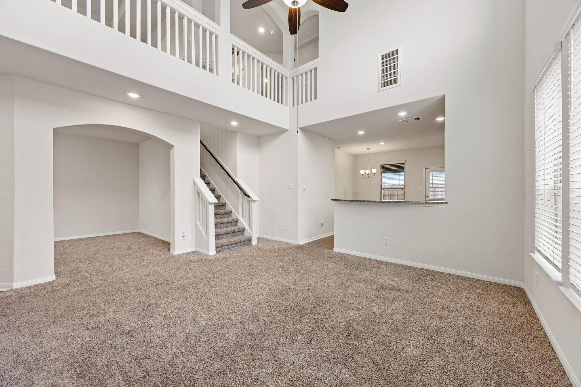
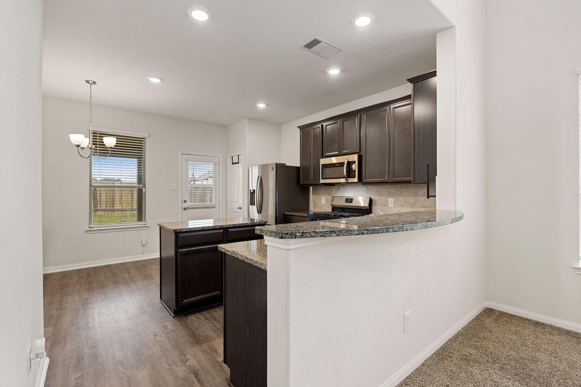
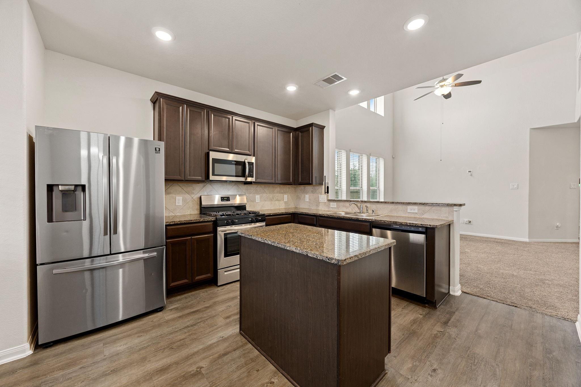
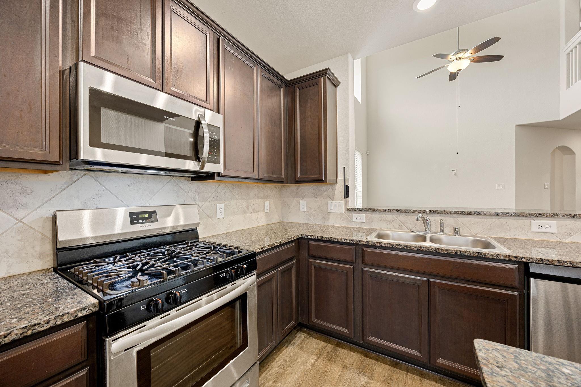
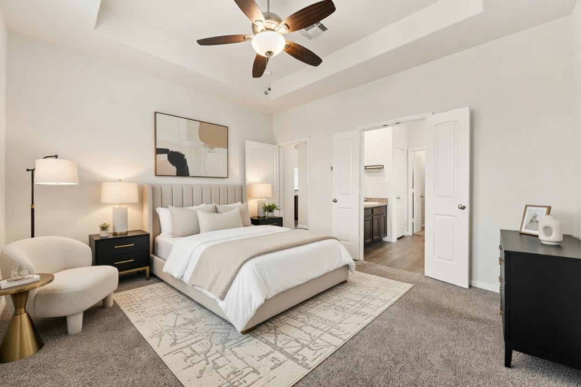
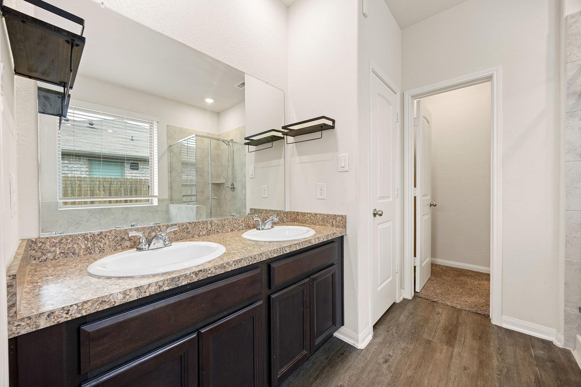
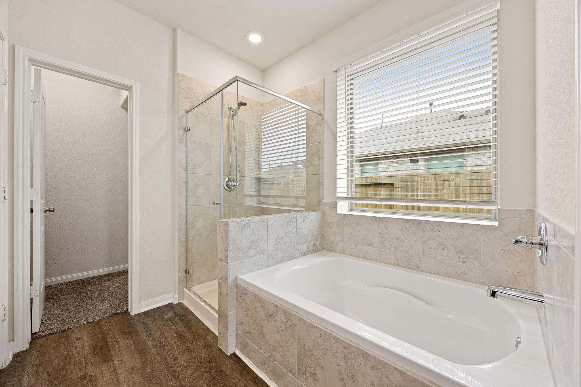
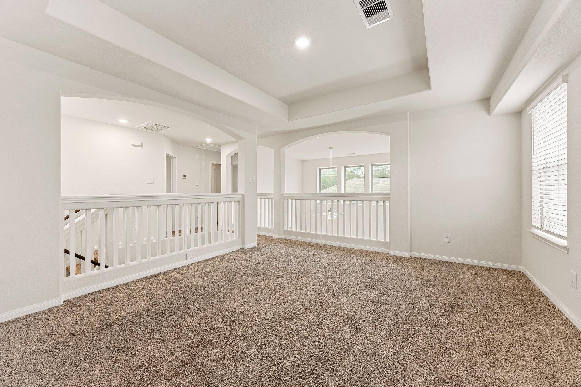
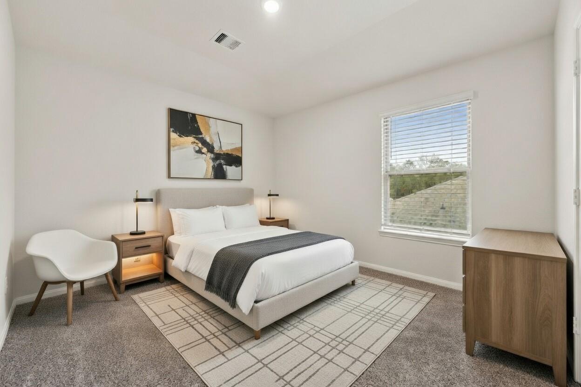
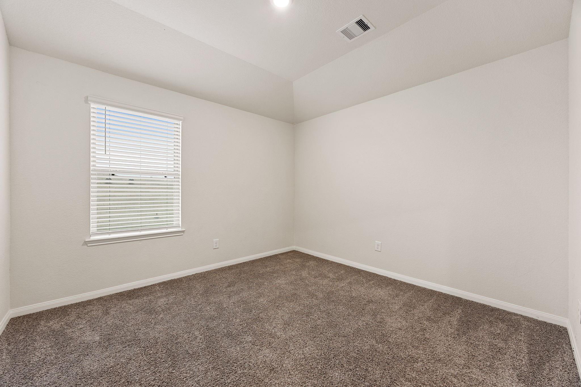
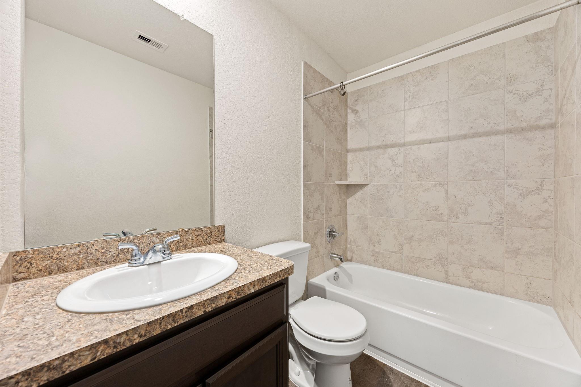
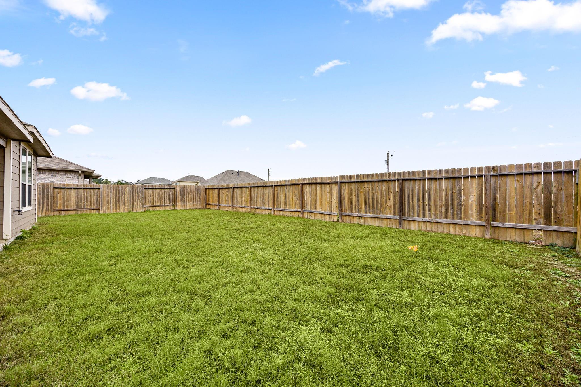
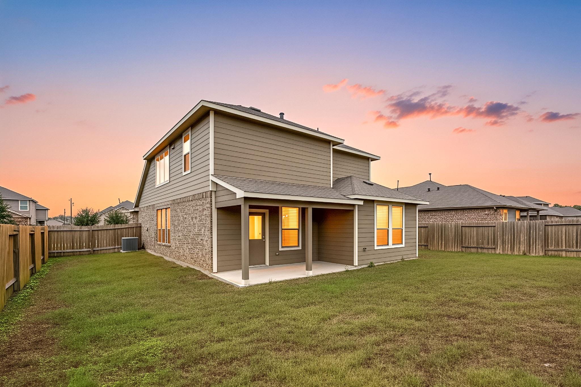
Nestled on a quiet cul-de-sac in the growing community of Splendora Fields, this property blends modern comfort with thoughtful design, anchored by a spacious lot that provides both privacy and room to enjoy outdoor living. Inside, the layout opens into a bright and welcoming living space where natural light filters through generously sized windows, creating an airy atmosphere that enhances the home’s sense of openness. The kitchen features granite countertops, contemporary finishes, abundant cabinetry, expansive counter workspace. On the main level, the primary bedroom offers a spacious retreat complete with an en-suite bath and a walk-in closet. Upstairs, the home expands into additional bedrooms and a full secondary bath. This home places you within a community appreciated for its balance of quiet living and convenient access to surrounding areas. .
Overview
Financial
Price:
$285,000
Price/SqFT:
$129.78
HOA Fee:
$360 Annually
Tax Rate:
2.3028 %
Est. Monthly:
$3,994 *
Tax Amount:
$6,563
Amenities and features
 Patio/Deck
 Spa/Hot Tub
 Water Access
 Yard
Yard Energy Efficient
Property & Schools on Map
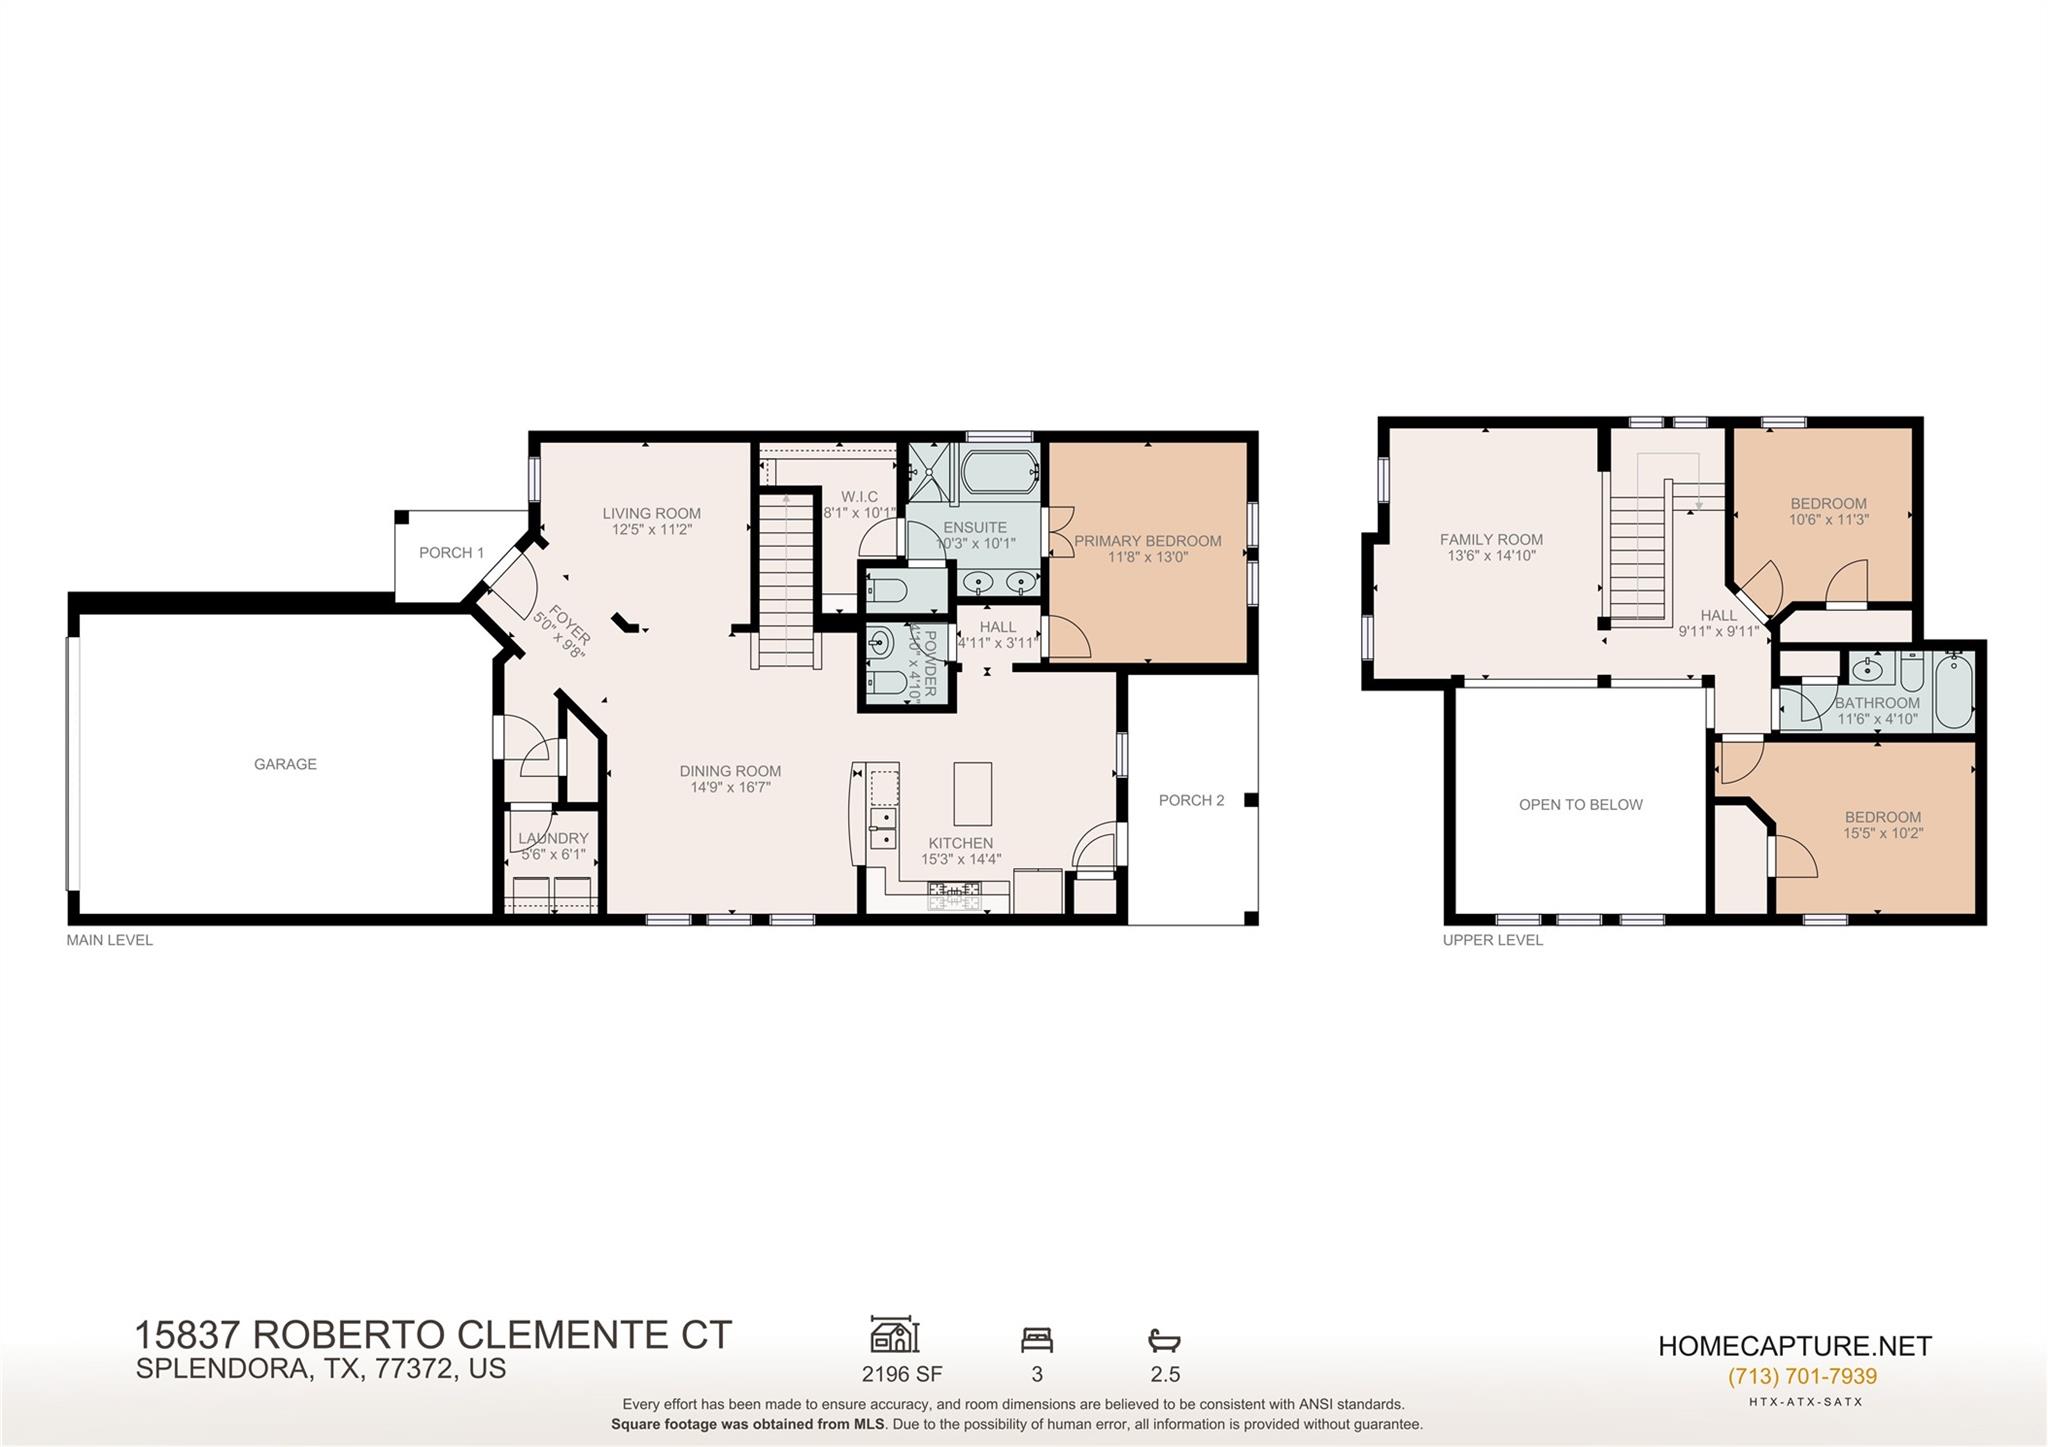
Floor plans / Dimensions / Descriptions
-
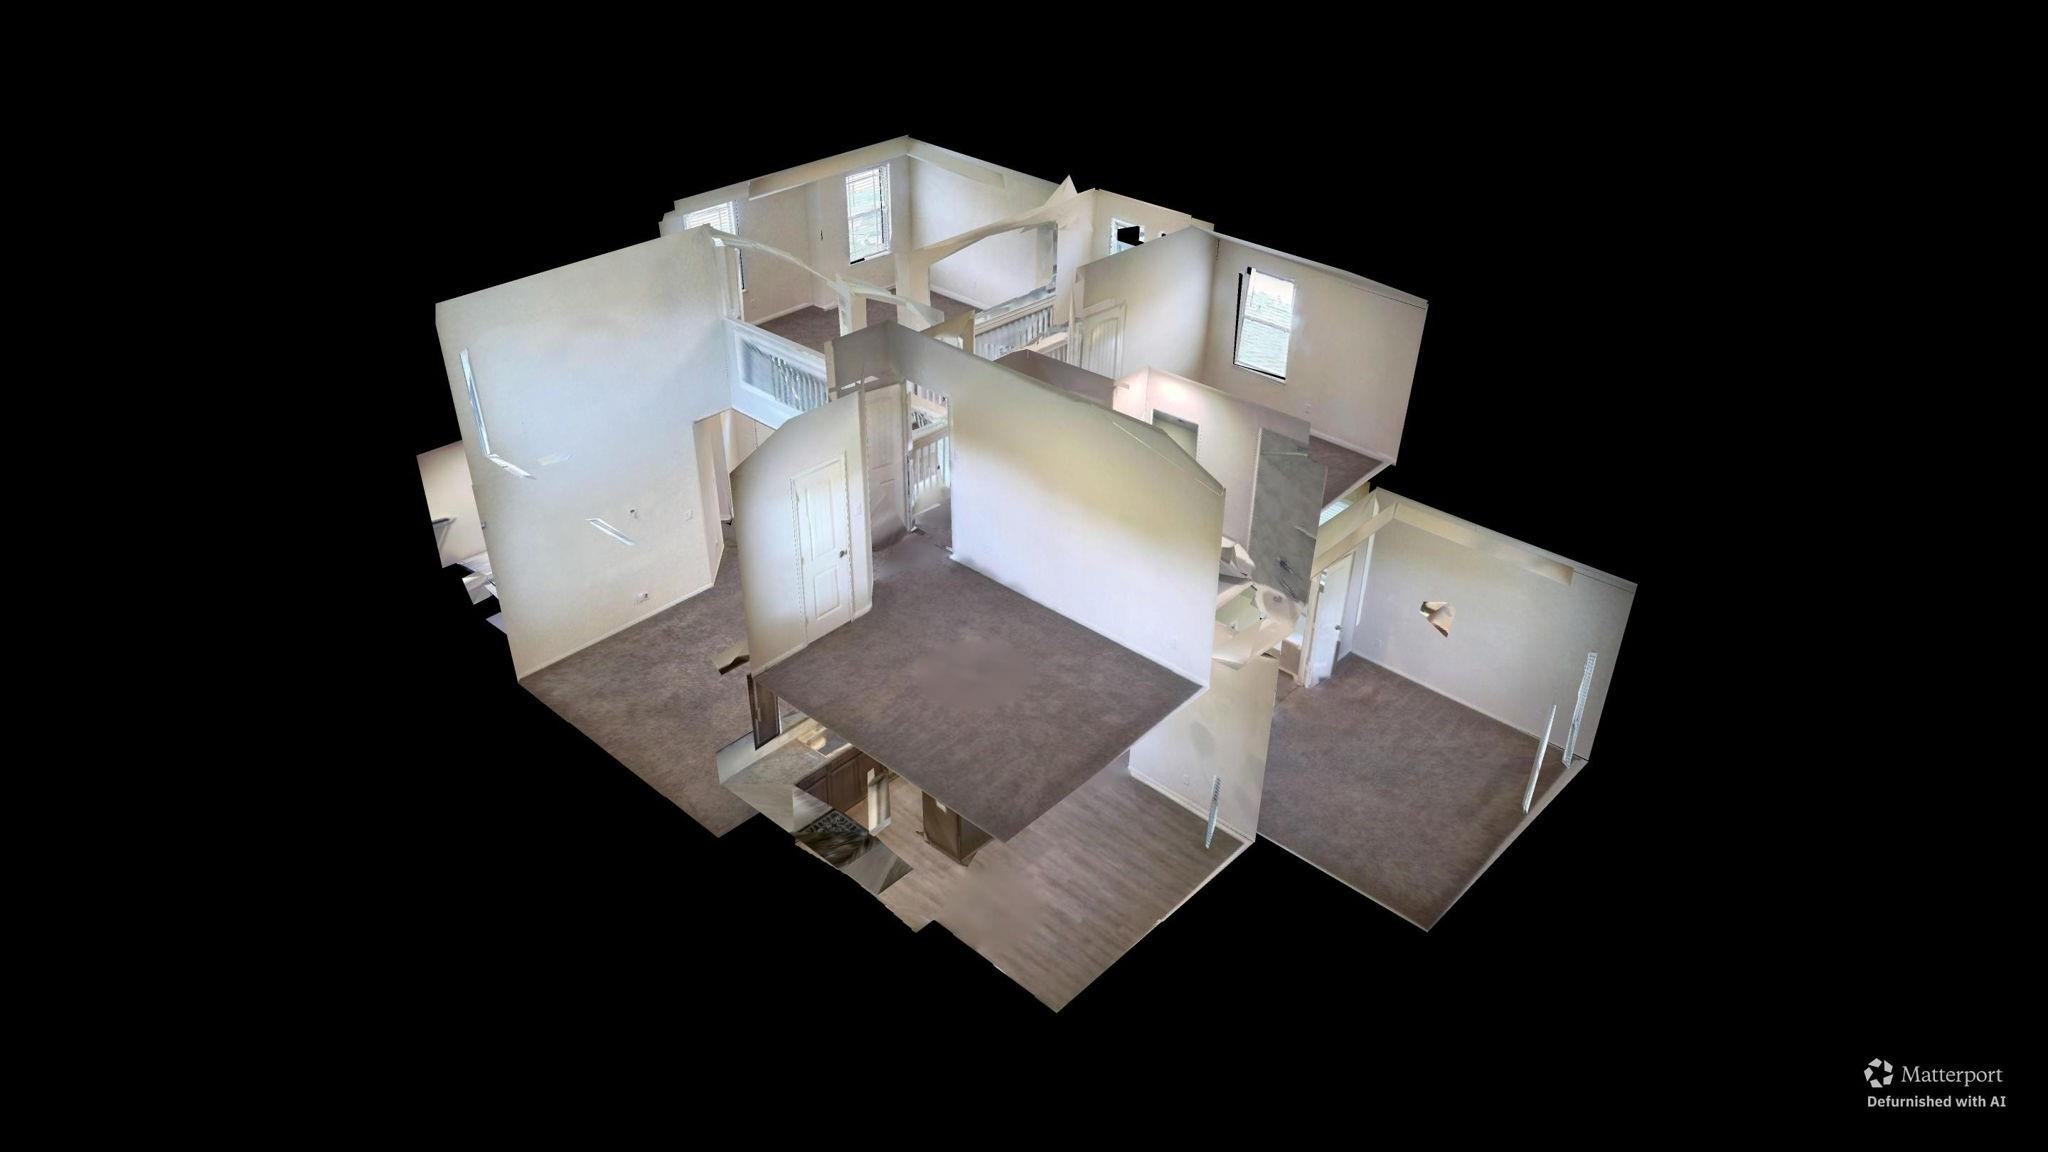
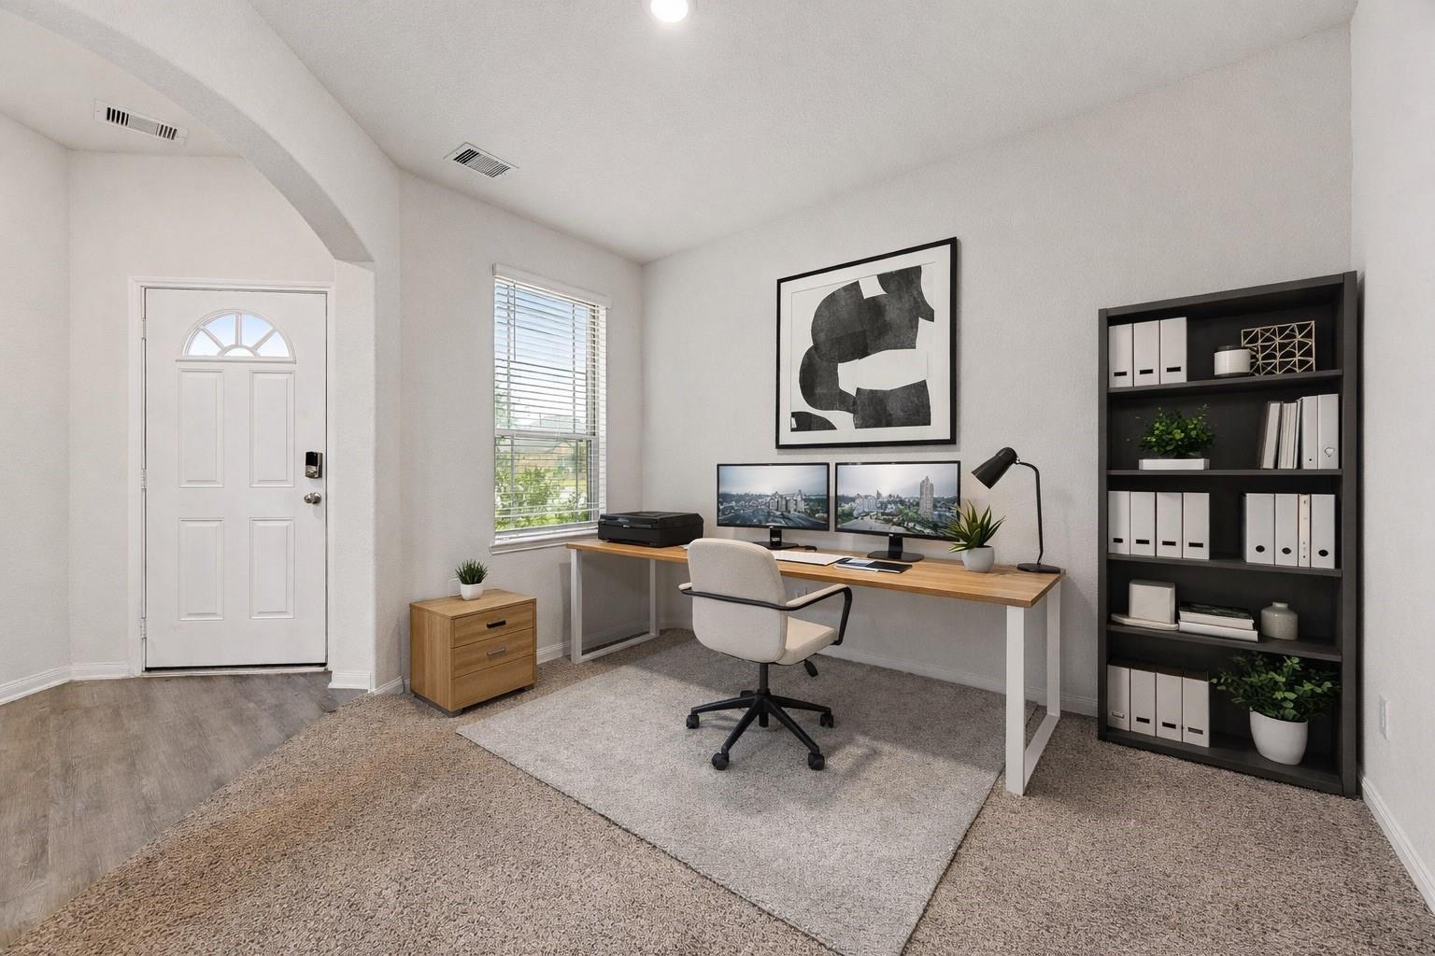
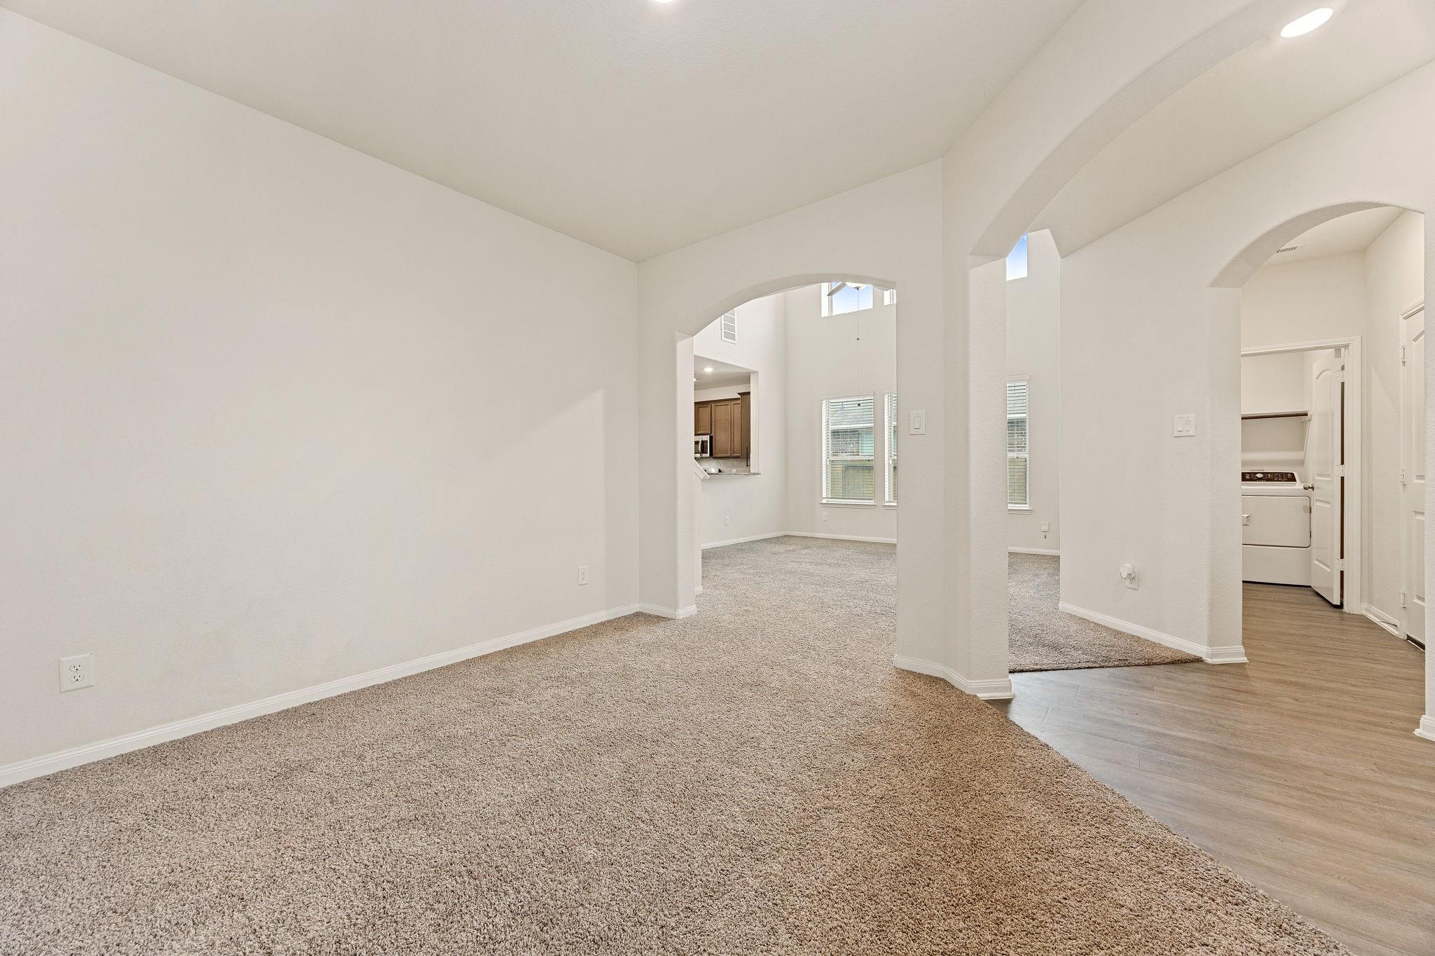
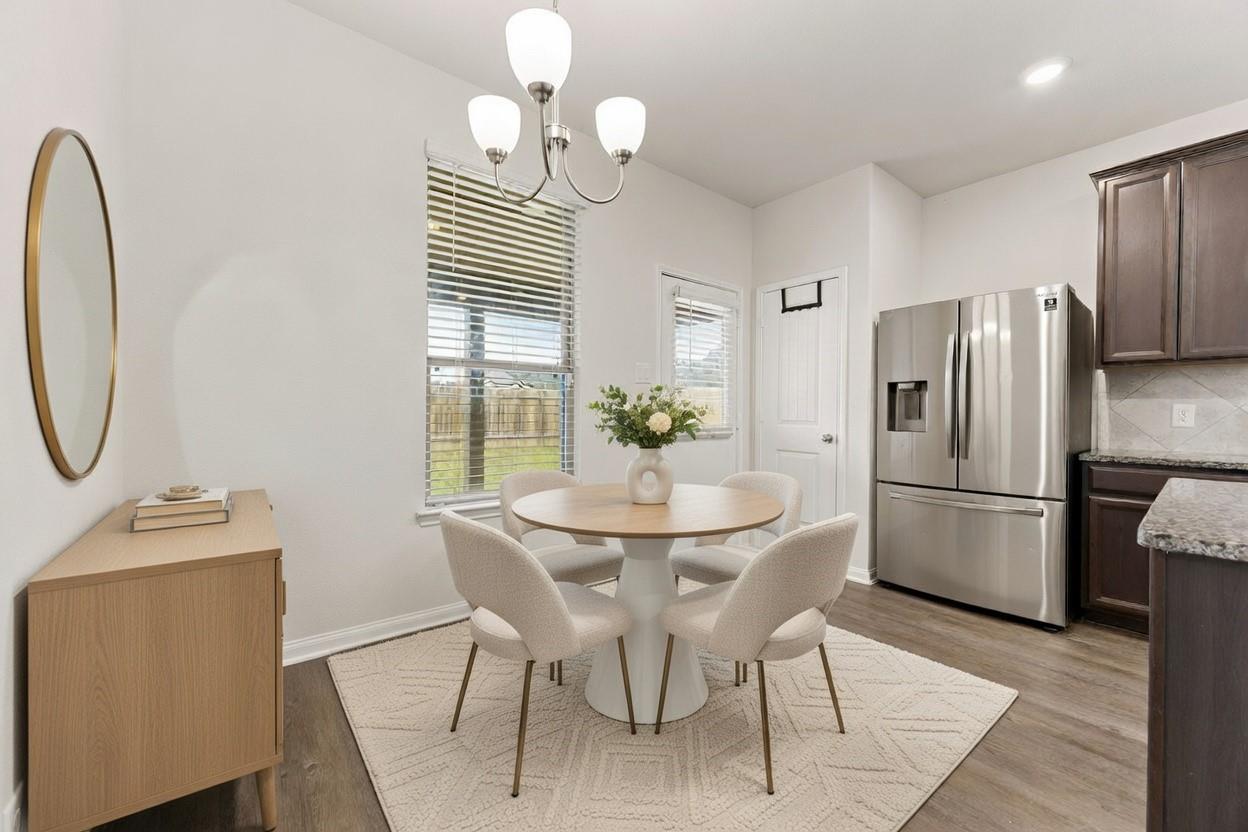
First FloorFamily Room:15x17Dining:13x11Kitchen:15x14Primary Bedroom:12x13
-
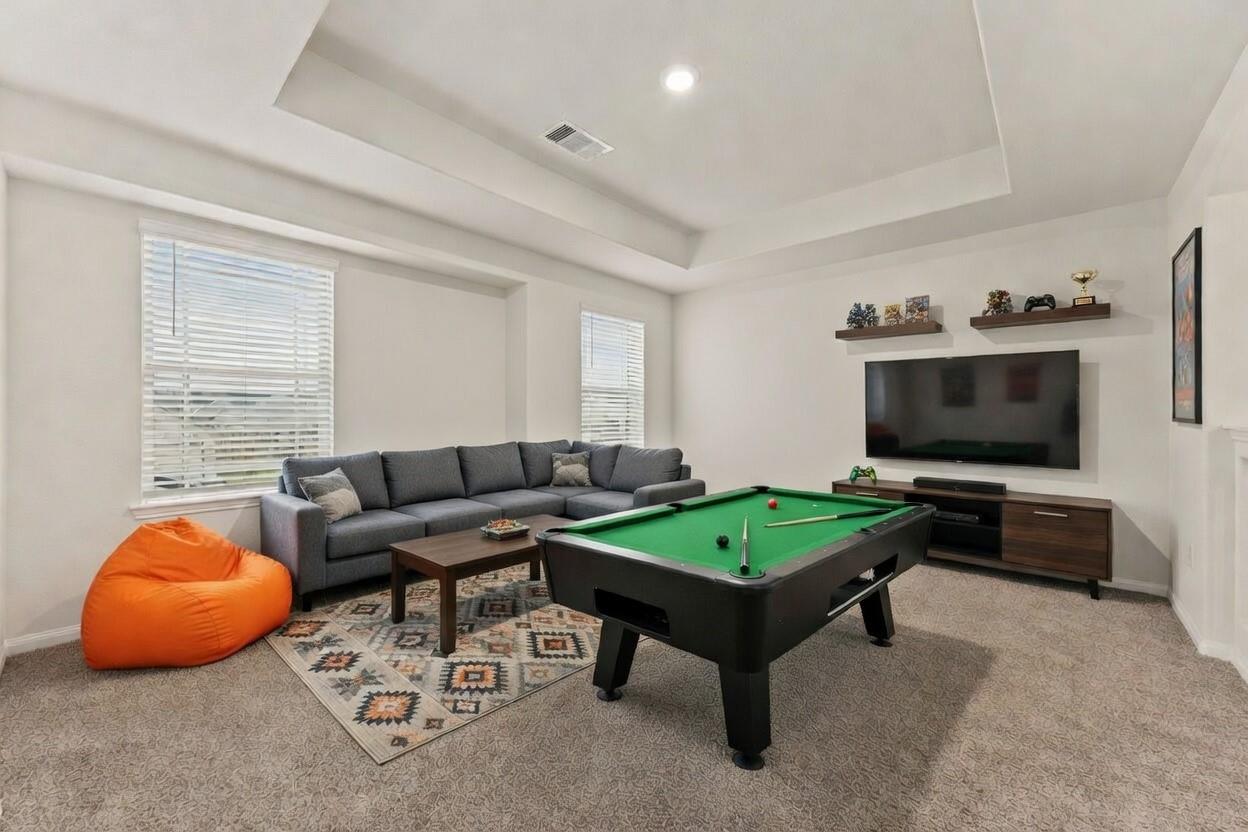
Second FloorBedroom:11x11Bedroom 2:15x10Game Room:14x15
-
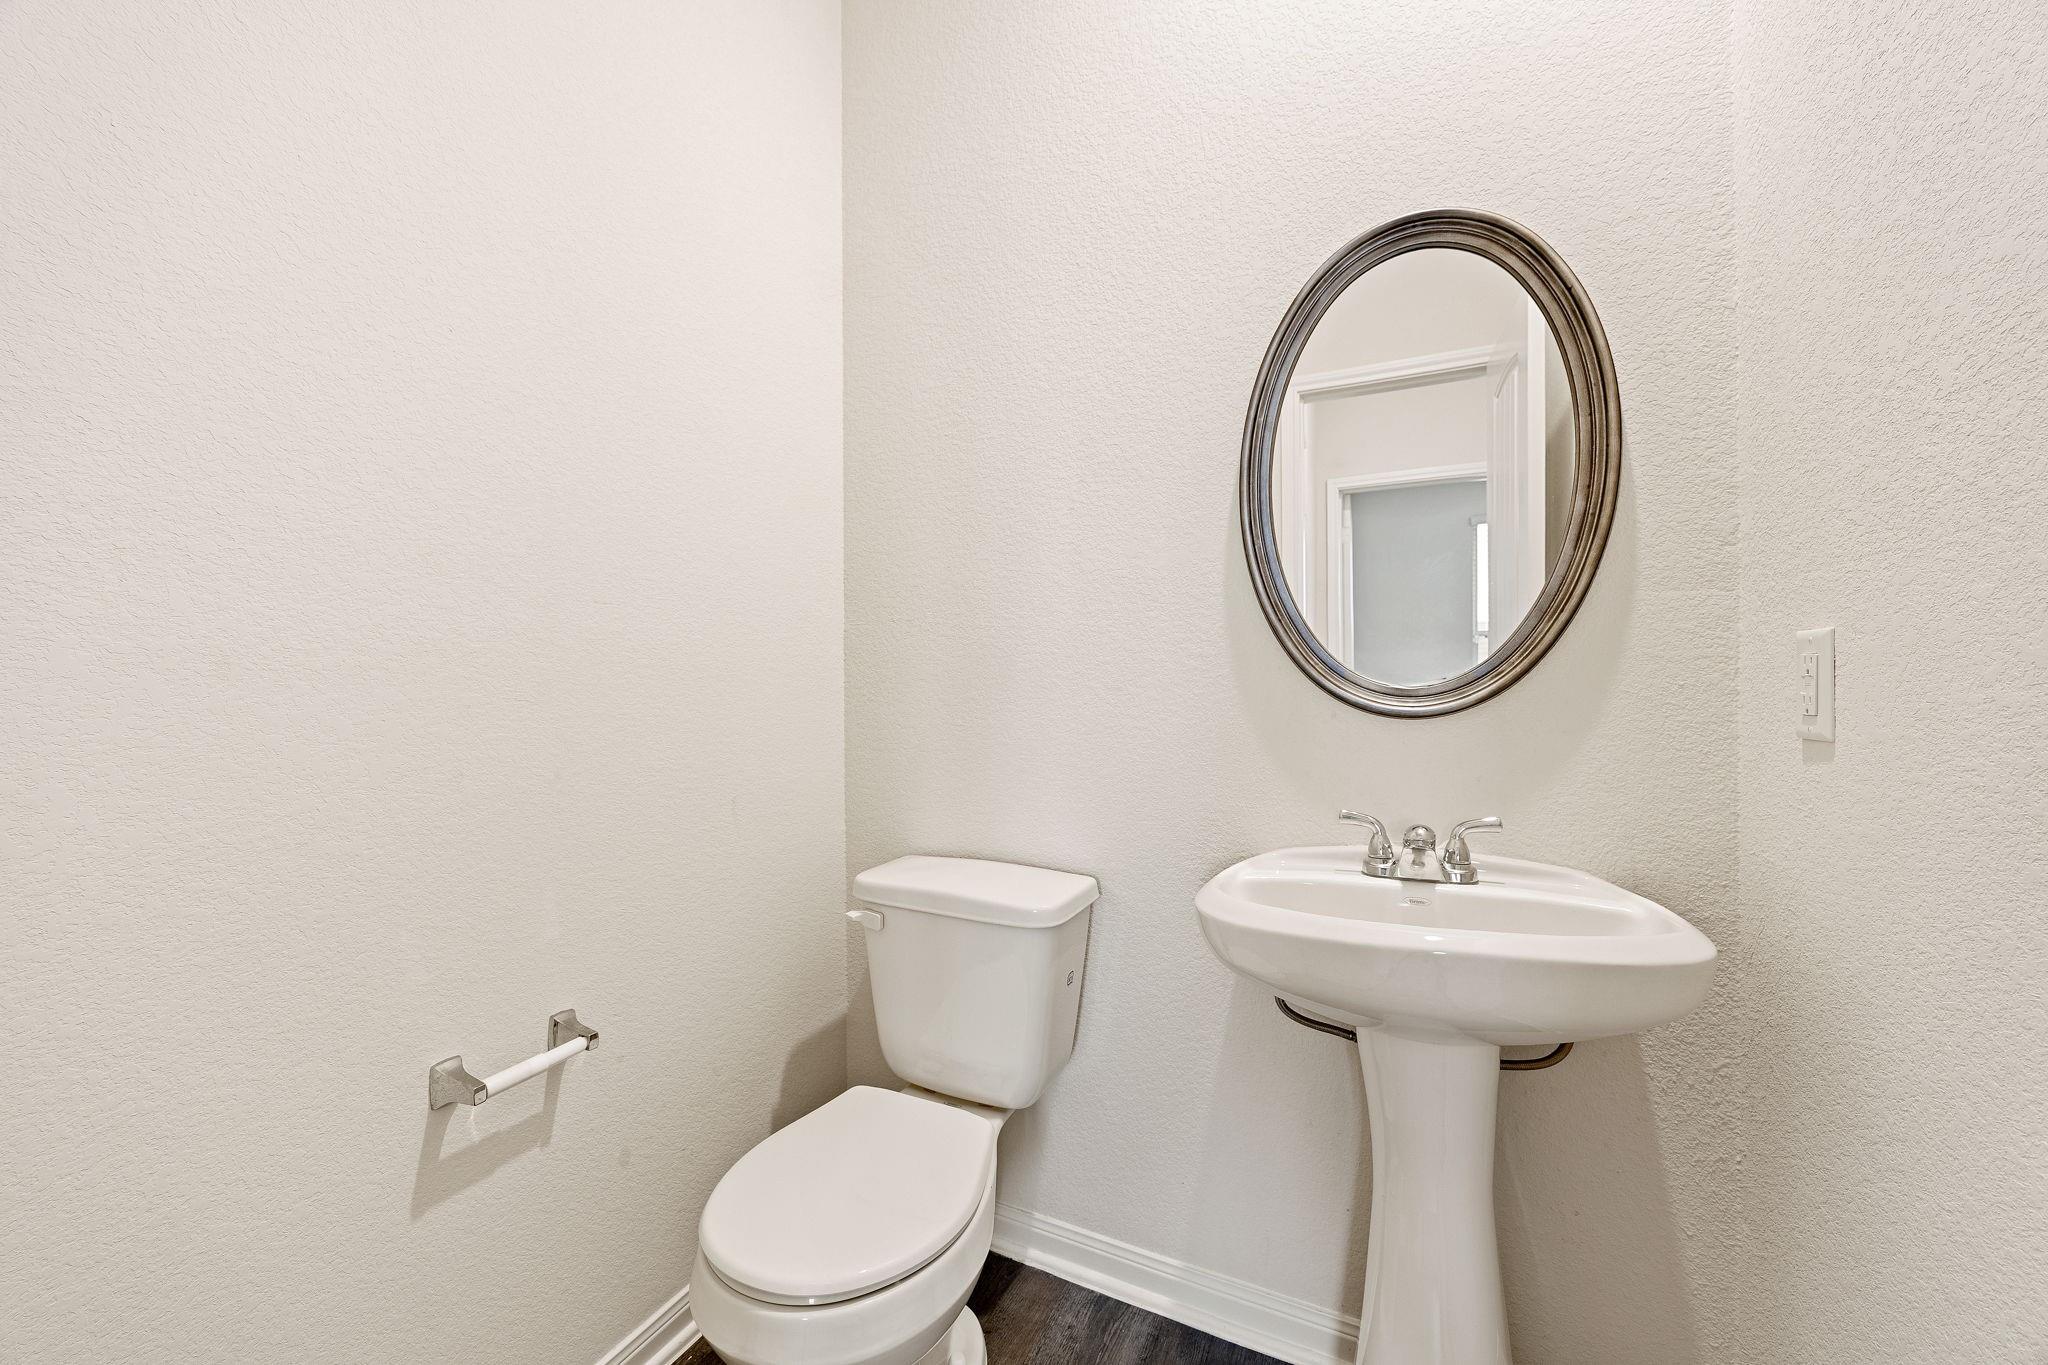
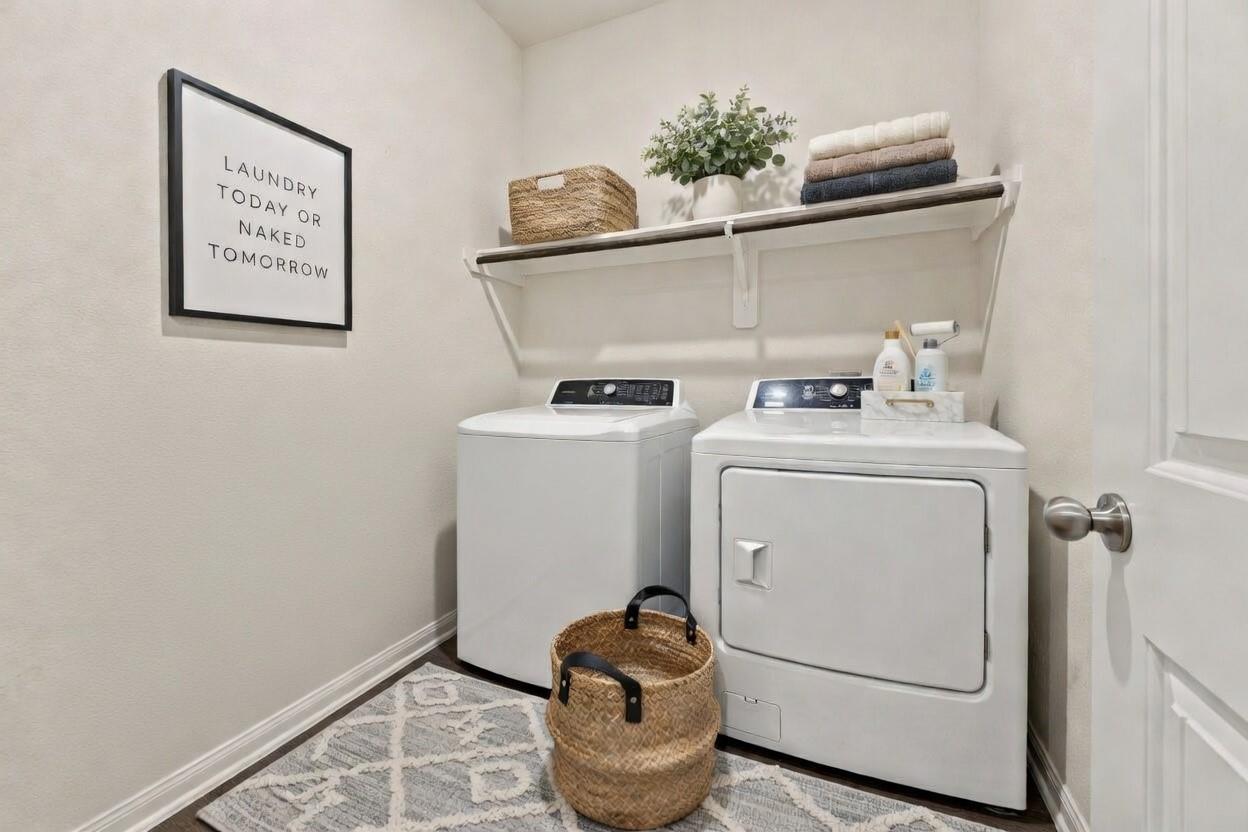
InteriorFloors:Carpet,Laminate,TileCountertop:GraniteBathroom Description:Half Bath,Primary Bath: Double Sinks,Primary Bath: Separate Shower,Primary Bath: Soaking Tub,Secondary Bath(s): Tub/Shower ComboBedroom Desc:2 Bedrooms Up,En-Suite Bath,Primary Bed - 1st Floor,Walk-In ClosetKitchen Desc:Breakfast Bar,Island w/o Cooktop,Kitchen open to Family Room,PantryRoom Description:1 Living Area,Family Room,Formal Dining,Gameroom Up,Living Area - 1st Floor,Utility Room in HouseHeating:Central ElectricCooling:Central GasConnections:Electric Dryer Connections,Washer ConnectionsDishwasher:YesDisposal:YesMicrowave:YesRange:Gas RangeOven:Gas OvenEnergy Feature:Ceiling Fans,High-Efficiency HVACInterior:Alarm System - Leased,Fire/Smoke Alarm,High Ceiling,Window Coverings
-
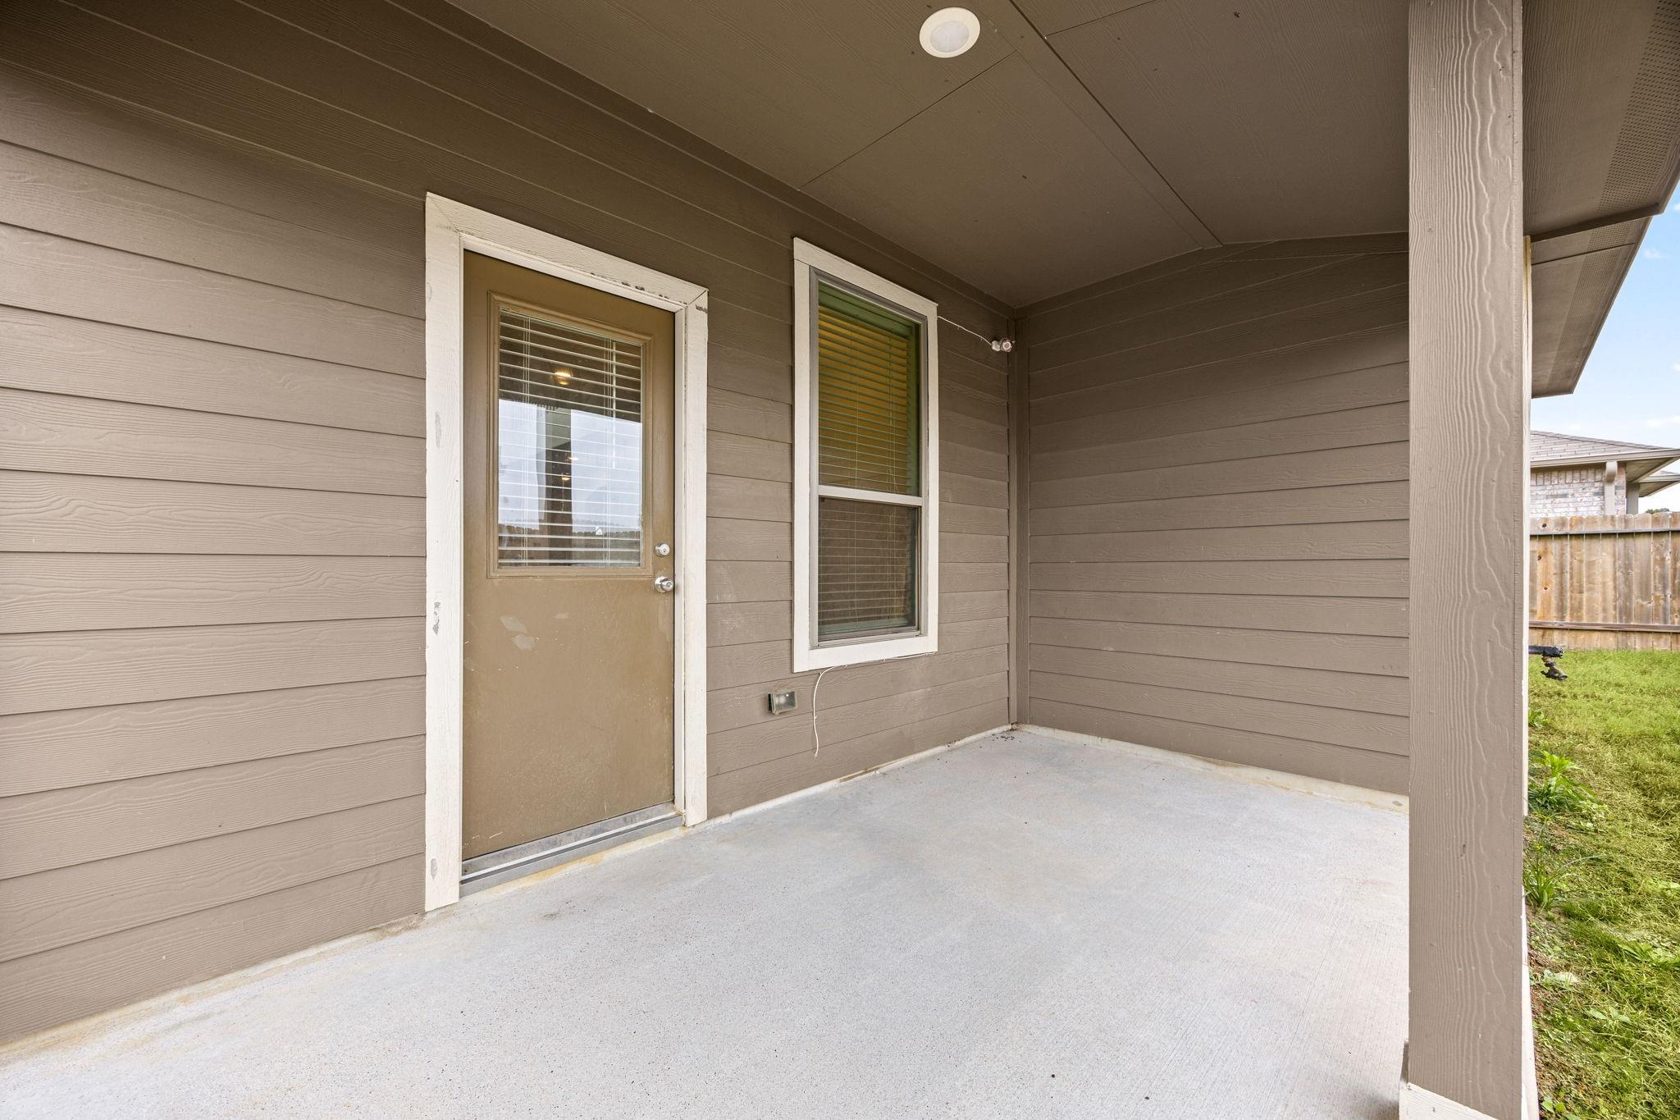
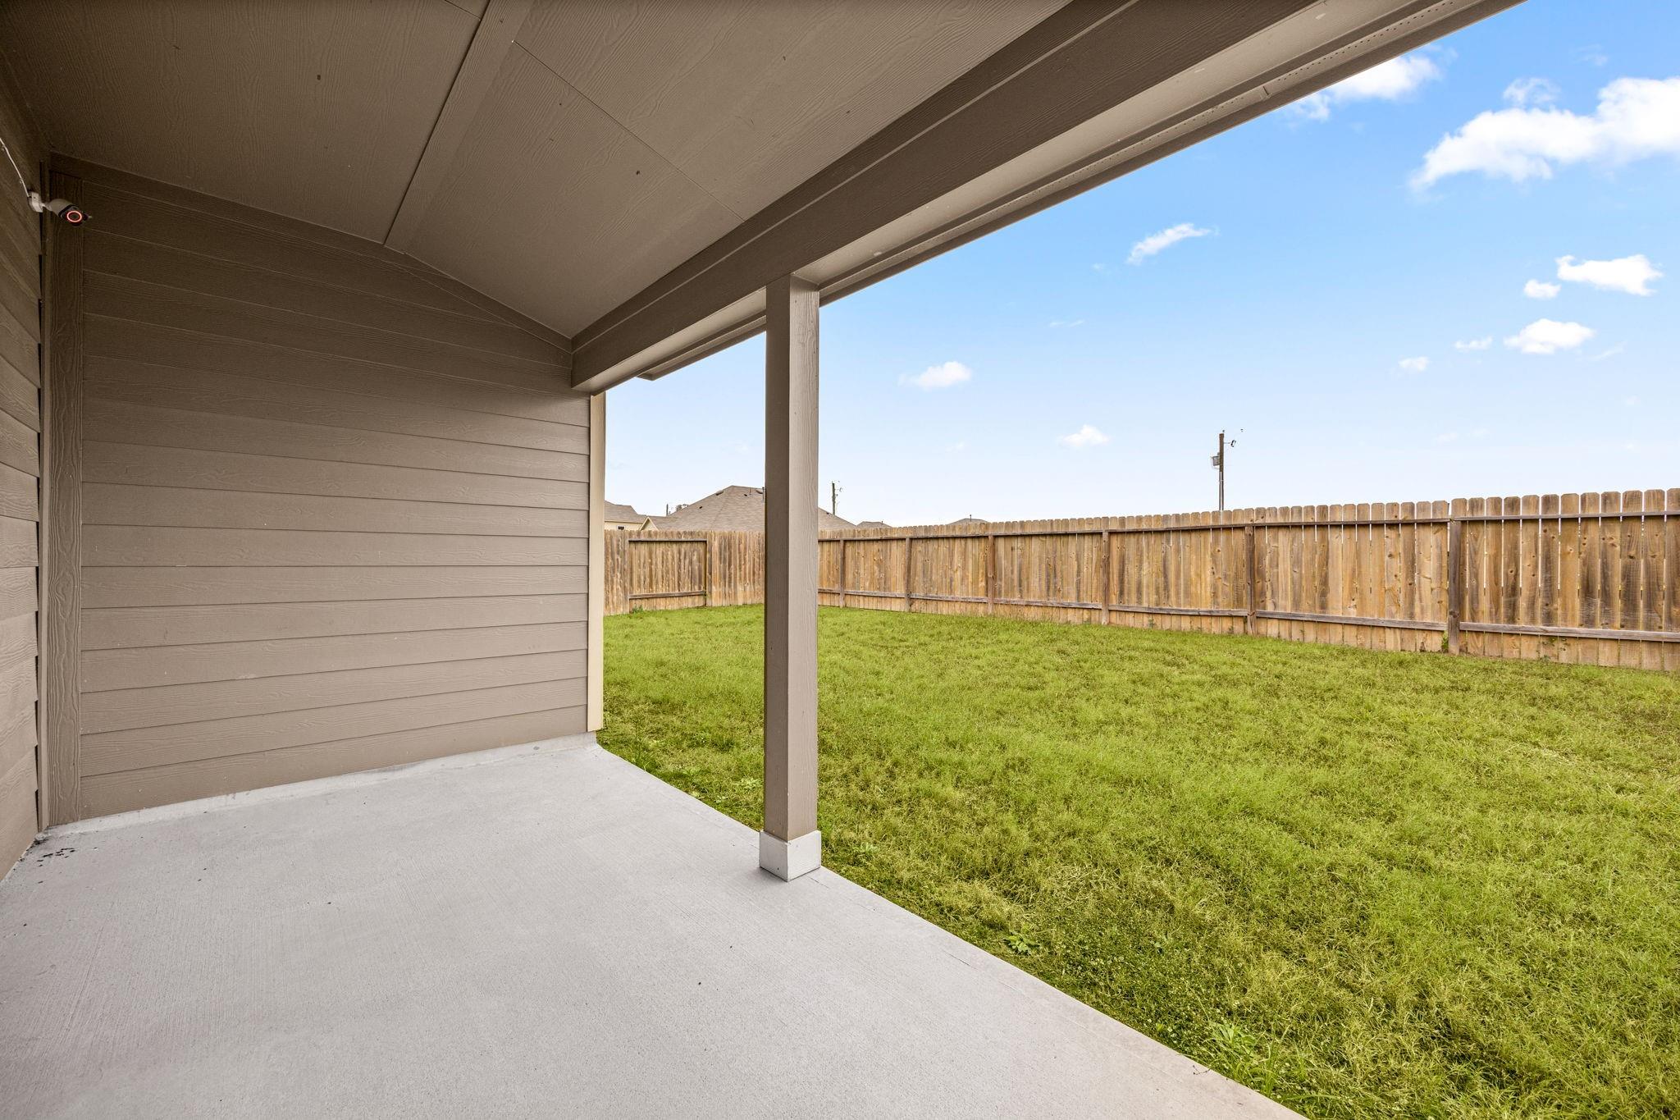
ExteriorRoof:CompositionFoundation:SlabPrivate Pool:NoExterior Type:BrickLot Description:Subdivision LotGarage Carport:Auto Garage Door Opener,Double-Wide DrivewayWater Sewer:Water DistrictArea Pool:NoExterior:Back Yard,Back Yard Fenced,Covered Patio/Deck,Spa/Hot Tub
Listed By:
Lyda Gala
Corcoran Genesis
The data on this website relating to real estate for sale comes in part from the IDX Program of the Houston Association of REALTORS®. All information is believed accurate but not guaranteed. The properties displayed may not be all of the properties available through the IDX Program. Any use of this site other than by potential buyers or sellers is strictly prohibited.
© 2026 Houston Association of REALTORS®.
GET IN TOUCH
