
For Lease
15819 Graham Spring Ln Houston, TX 77044
$3,500
/monthDescription
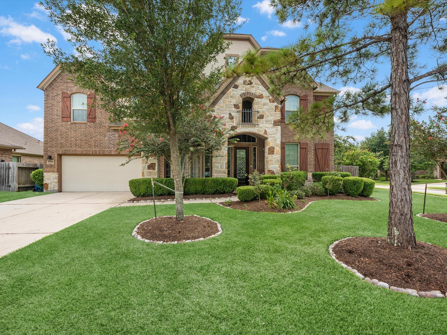
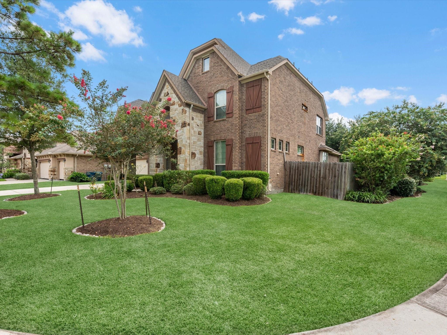
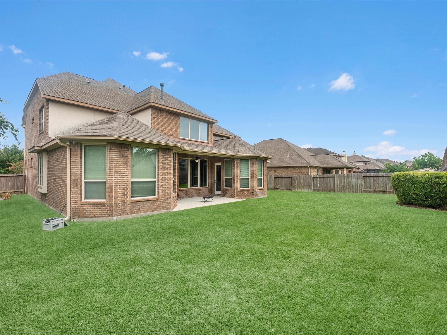
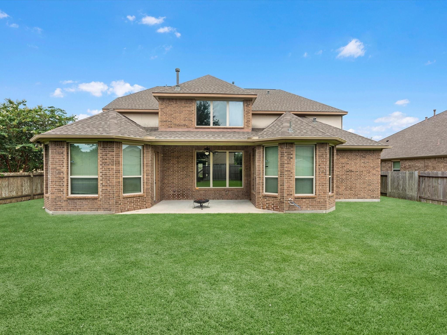
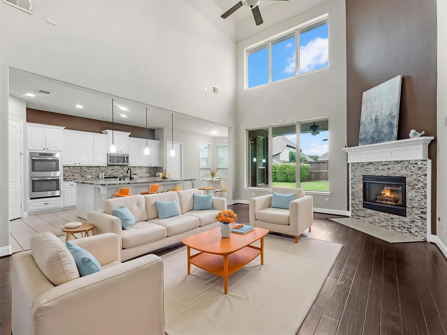
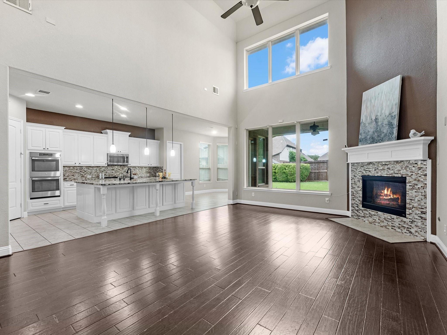
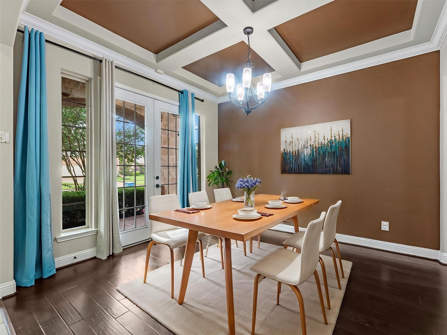
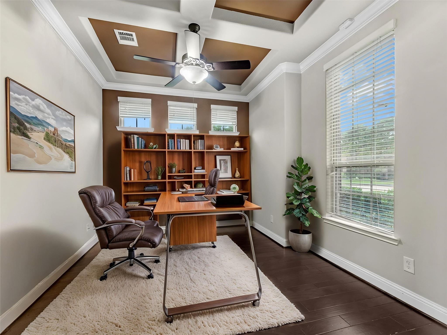
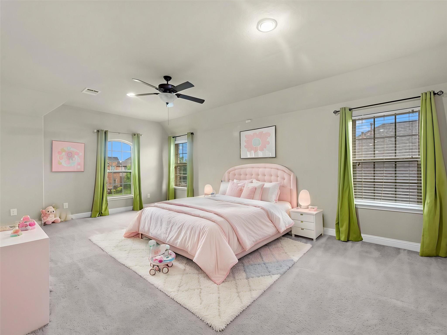
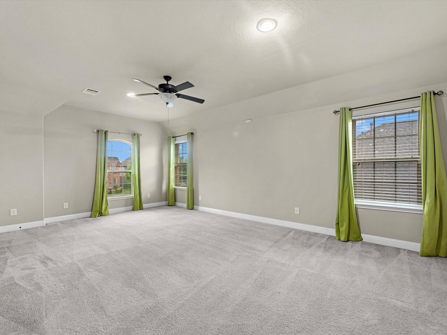
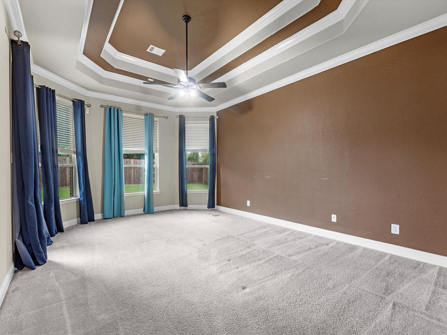
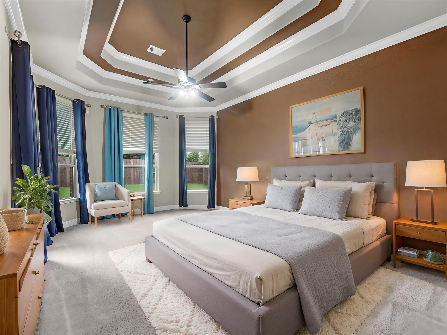
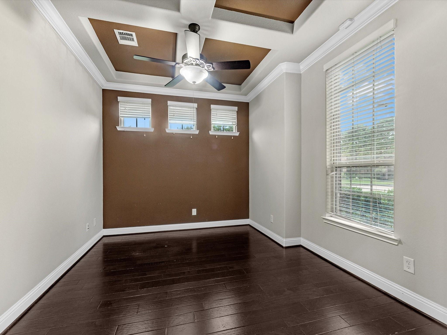
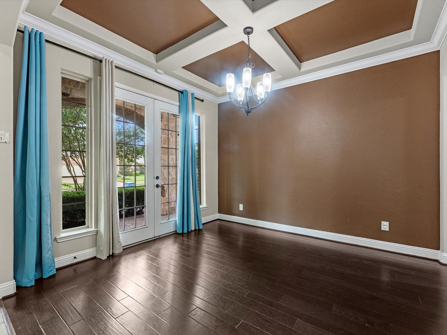
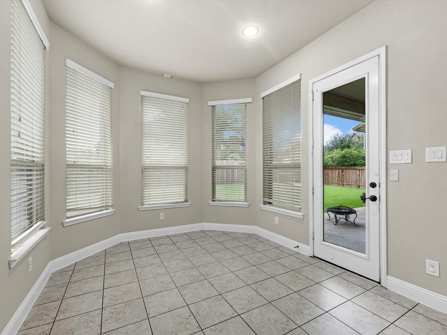
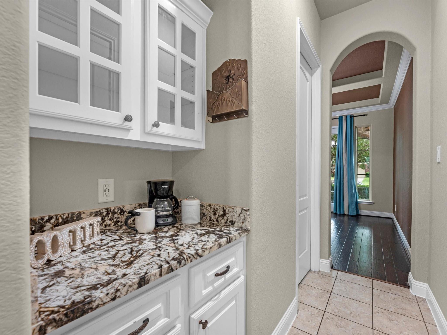
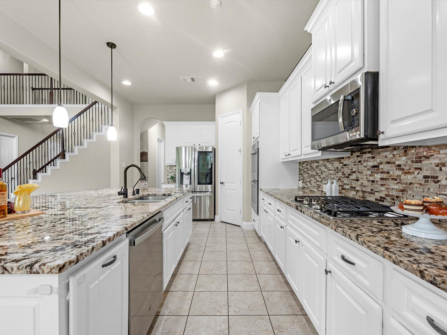
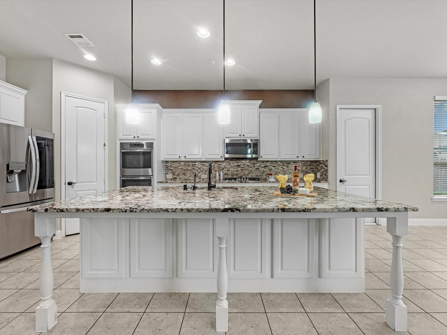
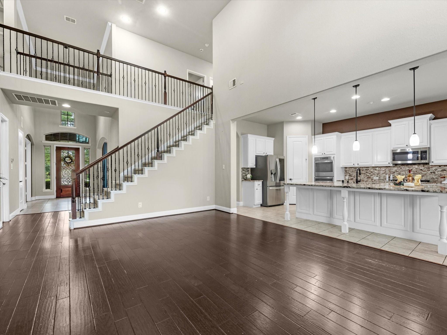
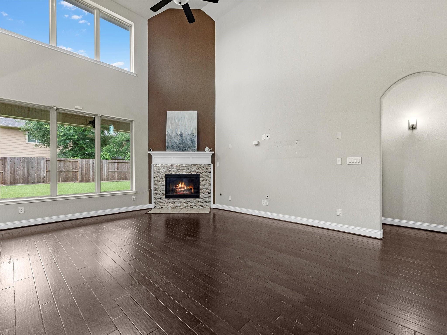
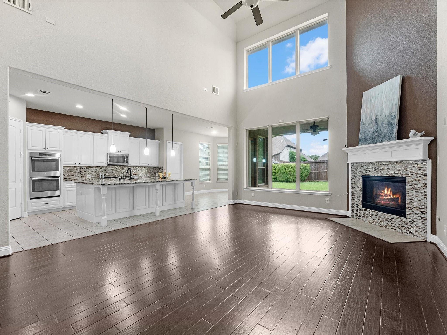
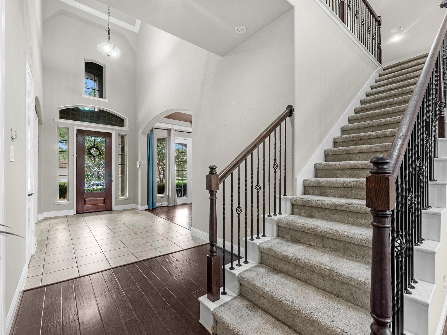
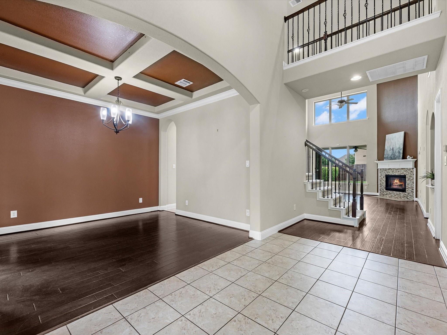
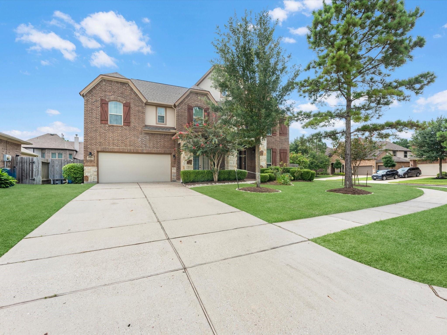
Welcome to this spacious home perfect for a large or growing family. Featuring a brick stone front elevation with a covered front porch and 8 ft glass front door and also double glass french doors off dining, this property offers a warm and inviting feel. With a roof that is approximately 2 years old, a covered back patio, and a large corner lot, this home is ideal for outdoor entertaining. Inside, you'll find 4 large bedrooms, study, a game room, a media room, and wood floors in the family room with high ceilings and a fireplace. The open island kitchen boasts stainless appliances, double ovens, gas cooktop and granite counters. The primary bathroom includes double vanities, a jacuzzi garden tub, and a separate walk-in shower. Located in a Master Planned Subdivision with amenities such as a clubhouse, playgrounds, multiple pools, and tennis courts, this property has it all. Located next to Beltway 8 close to Hwy 69 and approx 15 minutes from IAH airport.
Overview
Financial
Price:
$3,500
Price/SqFT:
$0.83
HOA Fee:
Tax Rate:
2.47375 %
Est. Monthly:
$21 *
Tax Amount:
$87
Amenities and features
 Media Room
 Public Pool
 Study Room
 Water Access
 Corner Lot
Property & Schools on Map
Floor plans / Dimensions / Descriptions
-
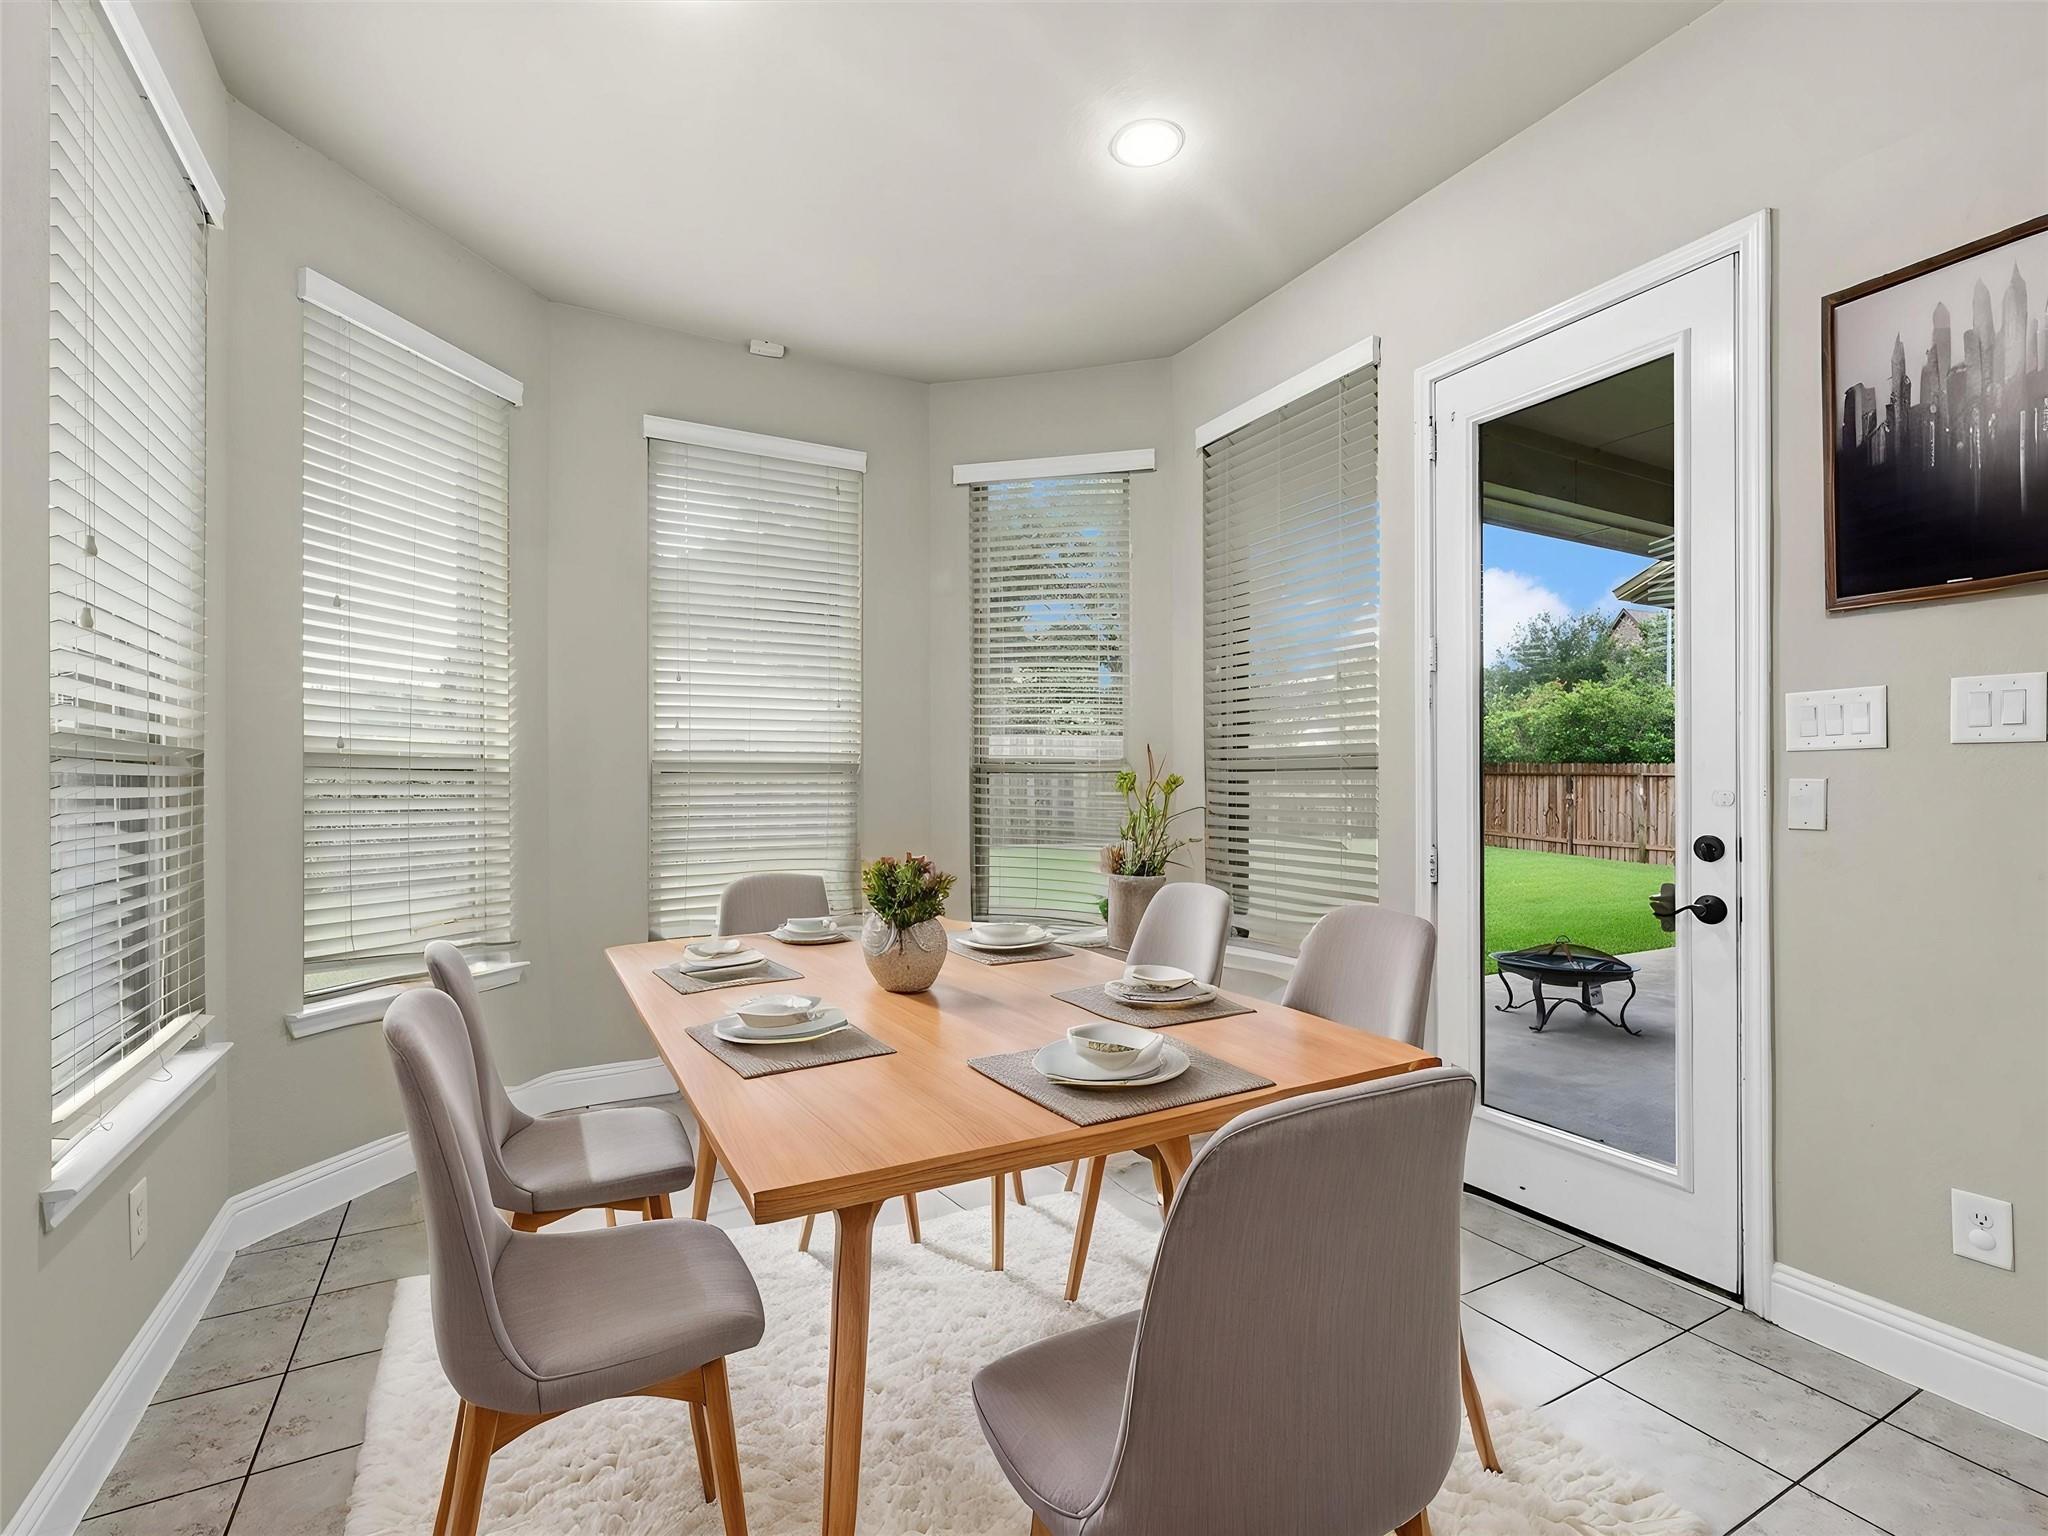
First FloorFamily Room:21X16Dining:12X11Breakfast:13X10Primary Bedroom:19X13Home Office/Study:13X10
-
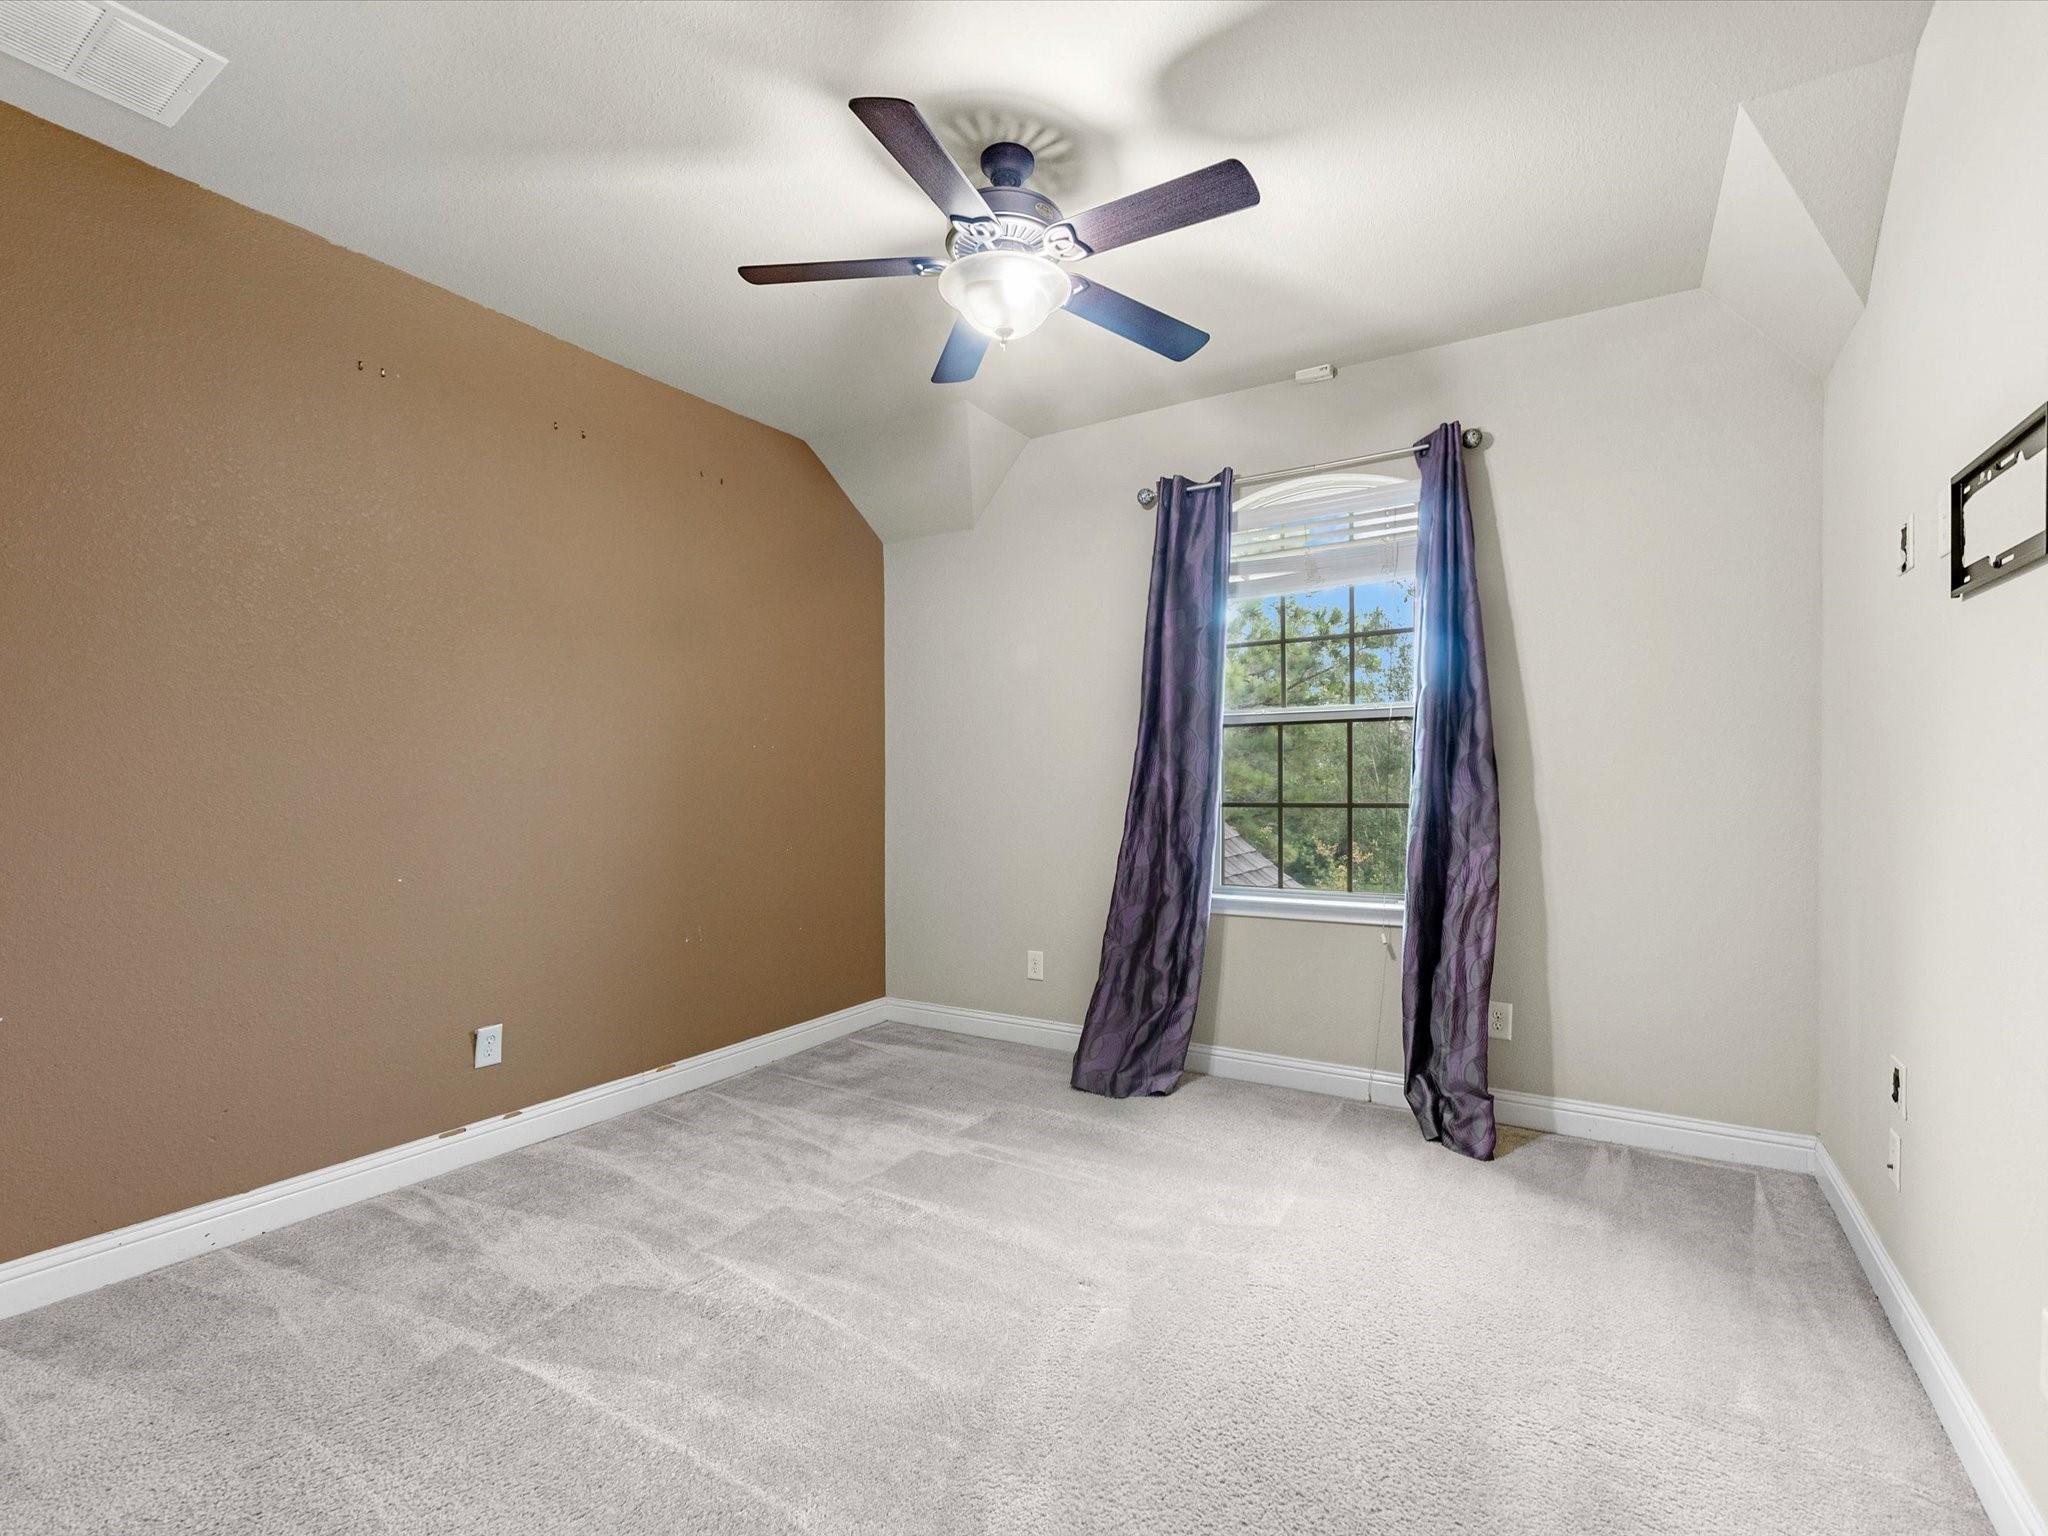
Second FloorBedroom:12X12Bedroom 2:13X11Bedroom 3:13X11Game Room:21X13Media Room:18X11
-
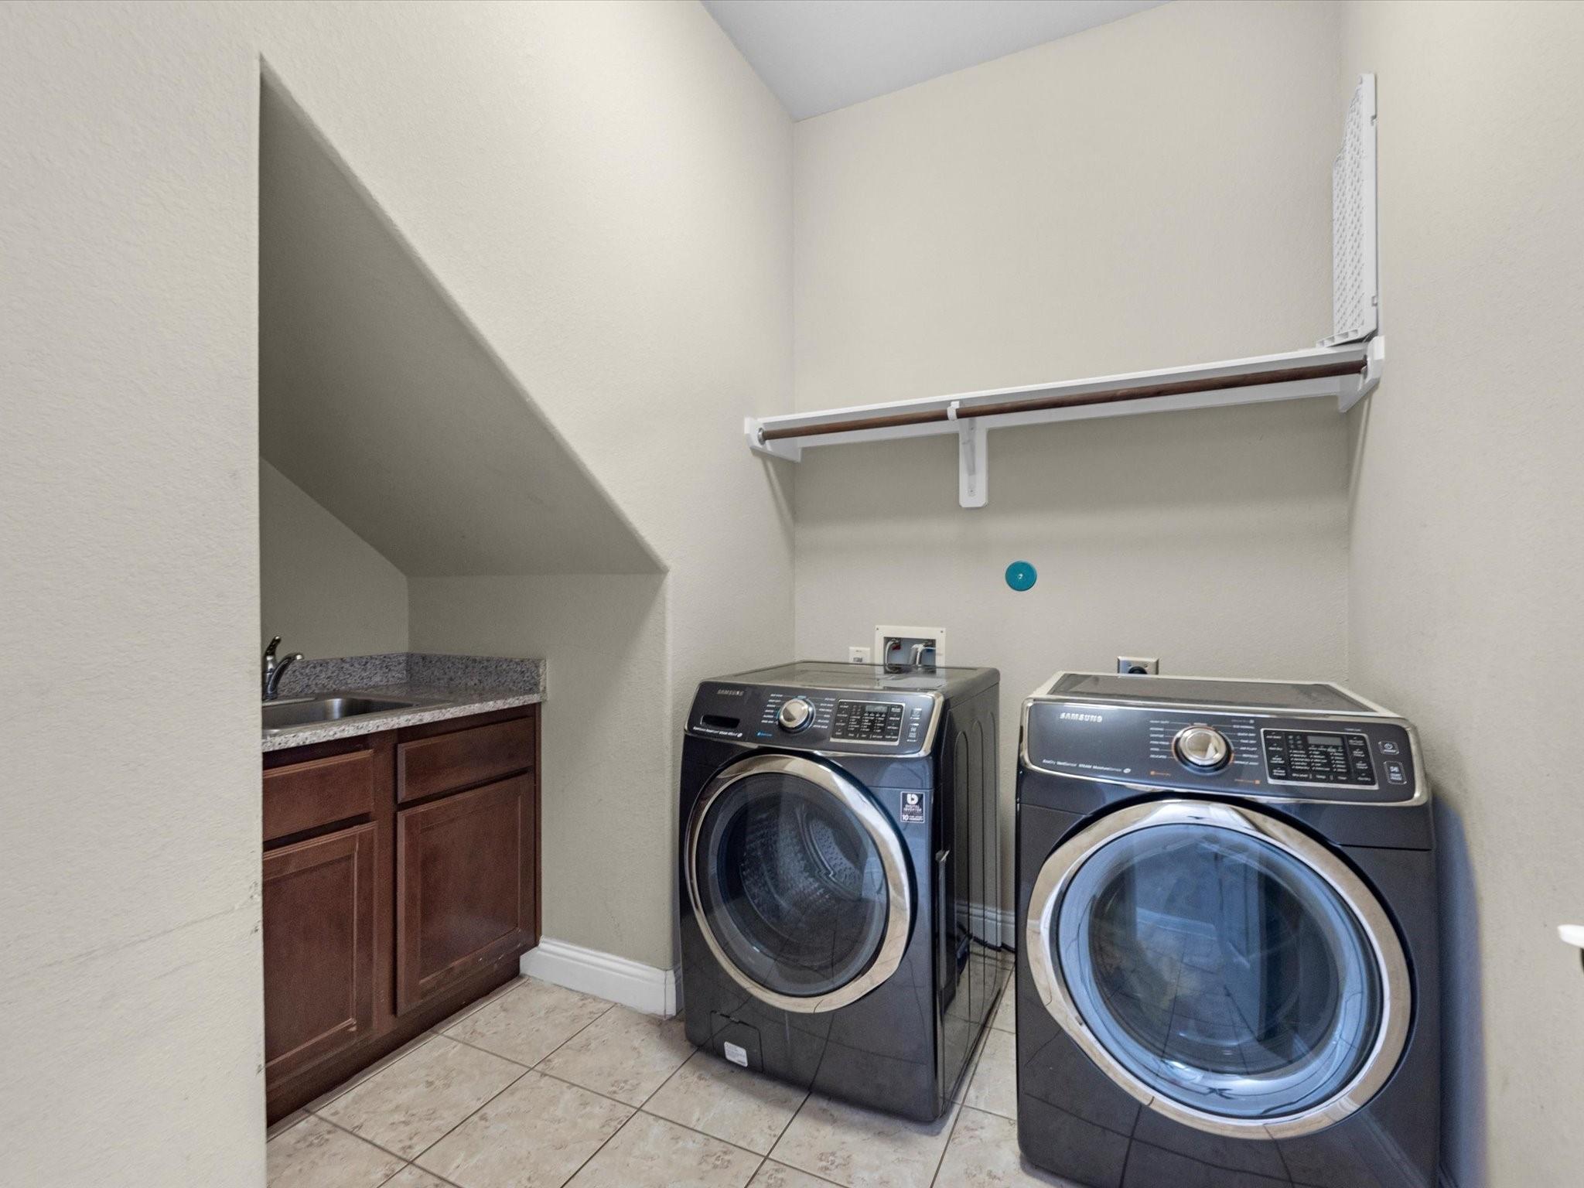
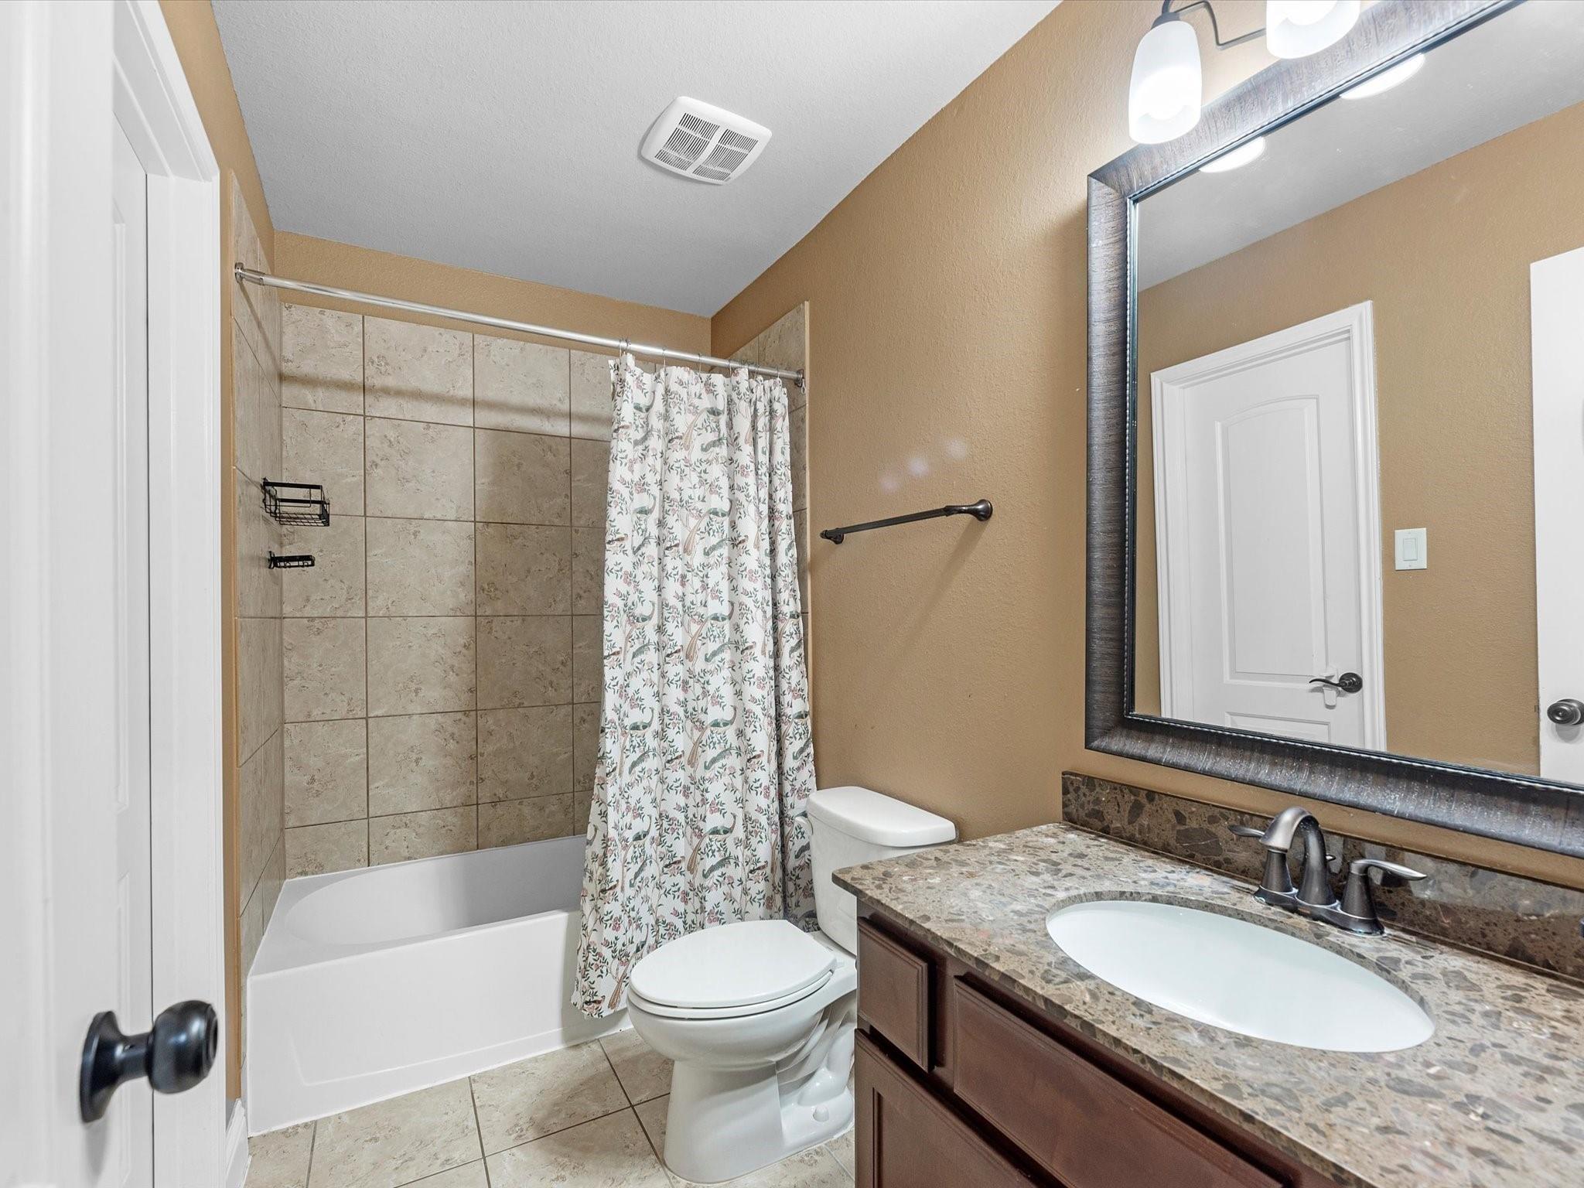
InteriorFireplace:1Pets:Case By CaseSmoking Allowed:NoBathroom Description:Half Bath,Hollywood Bath,Primary Bath: Double Sinks,Primary Bath: Jetted Tub,Primary Bath: Separate ShowerBedroom Desc:Primary Bed - 1st FloorKitchen Desc:PantryRoom Description:Breakfast Room,Family Room,Formal Dining,Gameroom Up,Home Office/Study,Media,Utility Room in HouseHeating:Central GasCooling:Central ElectricConnections:Electric Dryer Connections,Gas Dryer Connections,Washer ConnectionsDishwasher:YesDisposal:YesMicrowave:YesInterior:Alarm System - Owned,Fire/Smoke Alarm
-
ExteriorPrivate Pool:NoLot Description:CornerWater Sewer:Water DistrictArea Pool:Yes
Listed By:
Tracy Montgomery
Keller Williams Realty Northeast
The data on this website relating to real estate for sale comes in part from the IDX Program of the Houston Association of REALTORS®. All information is believed accurate but not guaranteed. The properties displayed may not be all of the properties available through the IDX Program. Any use of this site other than by potential buyers or sellers is strictly prohibited.
© 2026 Houston Association of REALTORS®.
GET IN TOUCH
