
For Sale
158 Hansom Trail St The Woodlands, TX 77382
$775,000
Description
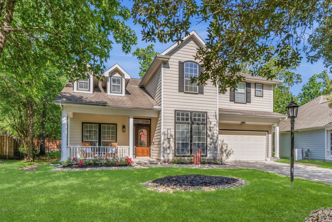
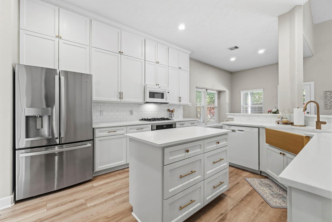
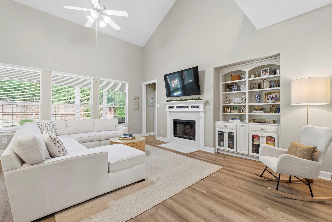
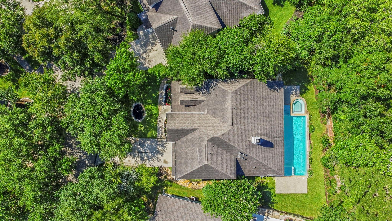
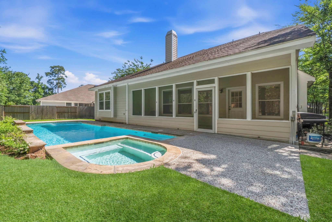
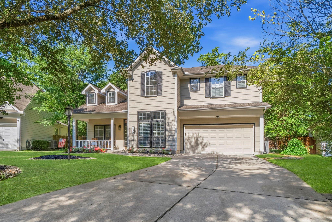
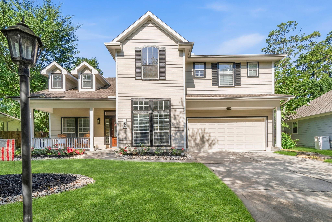
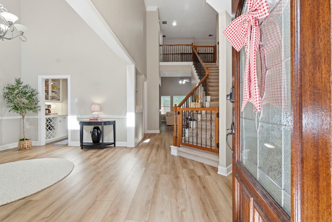
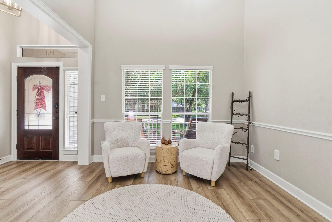
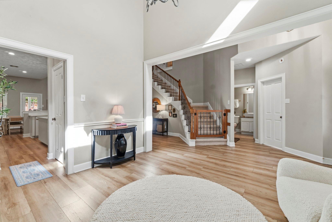
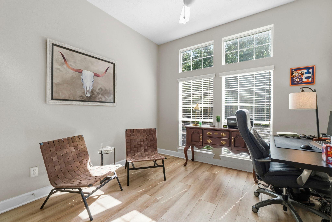
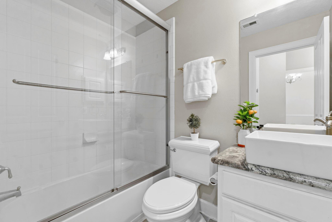
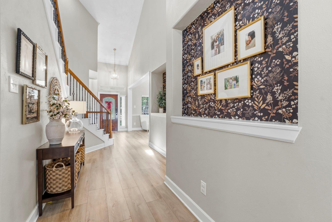
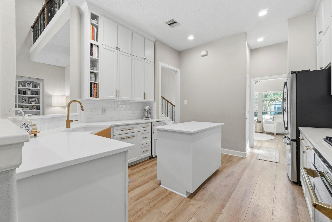
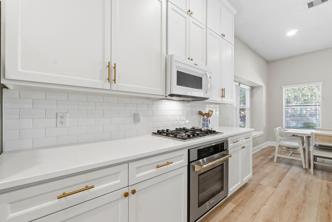
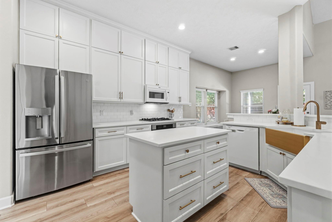
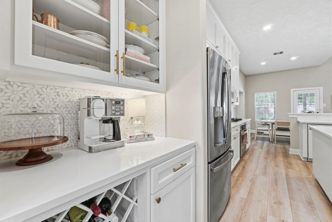
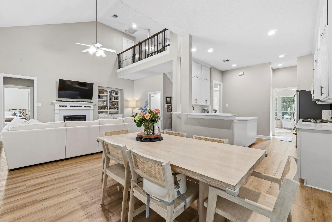
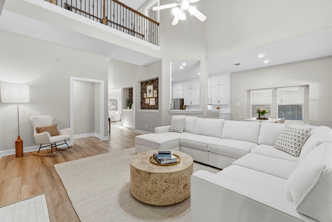
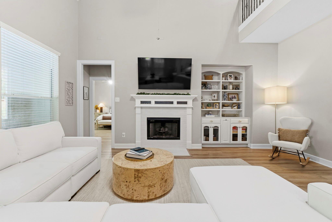
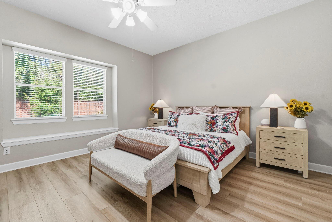
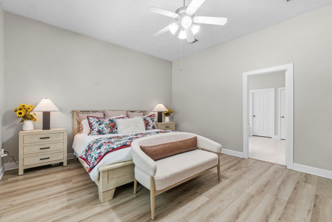
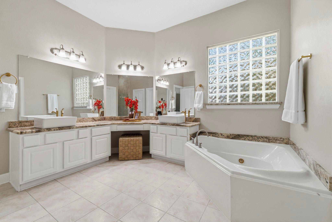
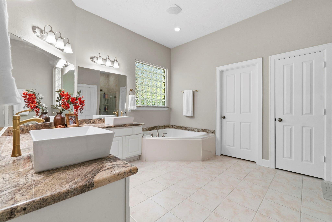
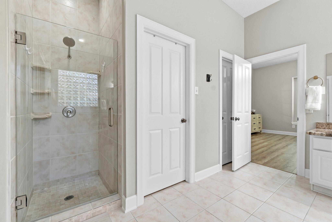
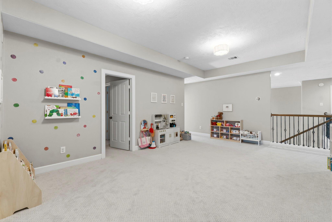
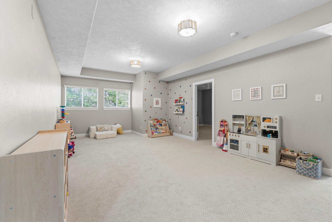
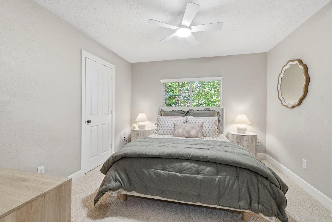
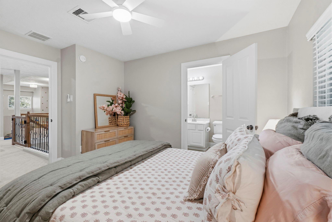
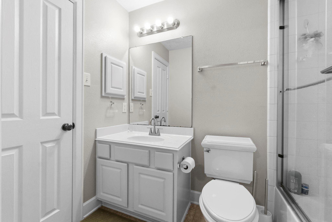
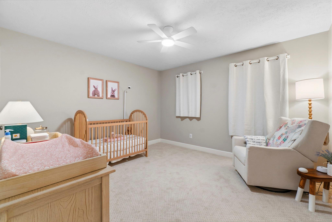
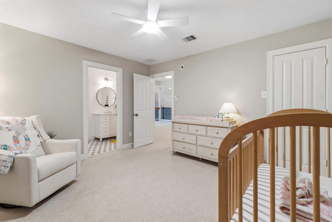
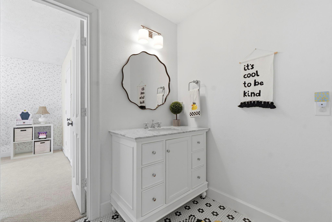
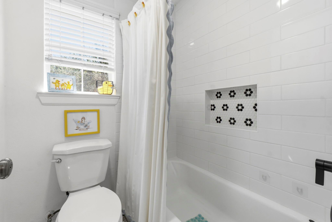
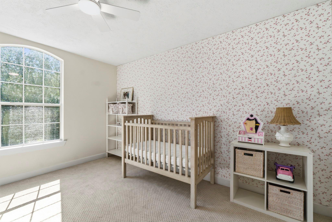
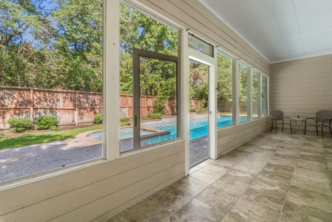
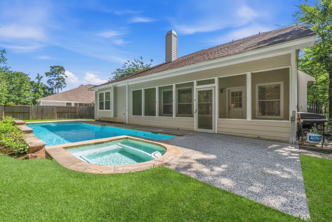
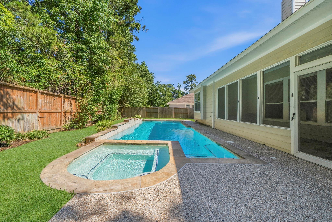
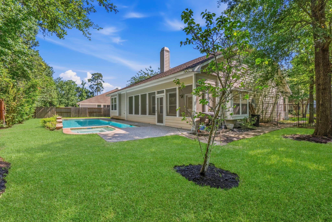
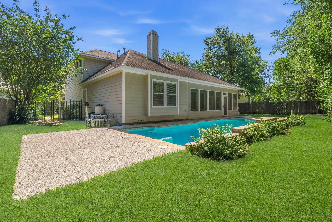
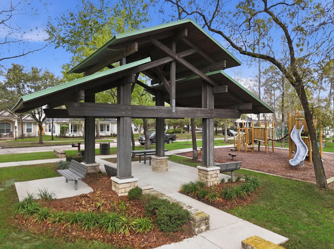
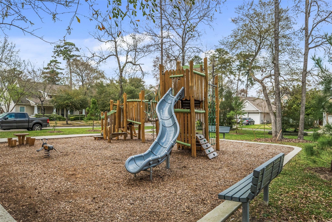
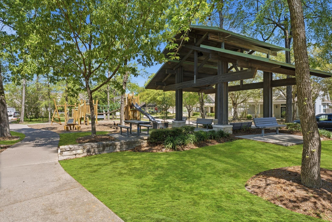
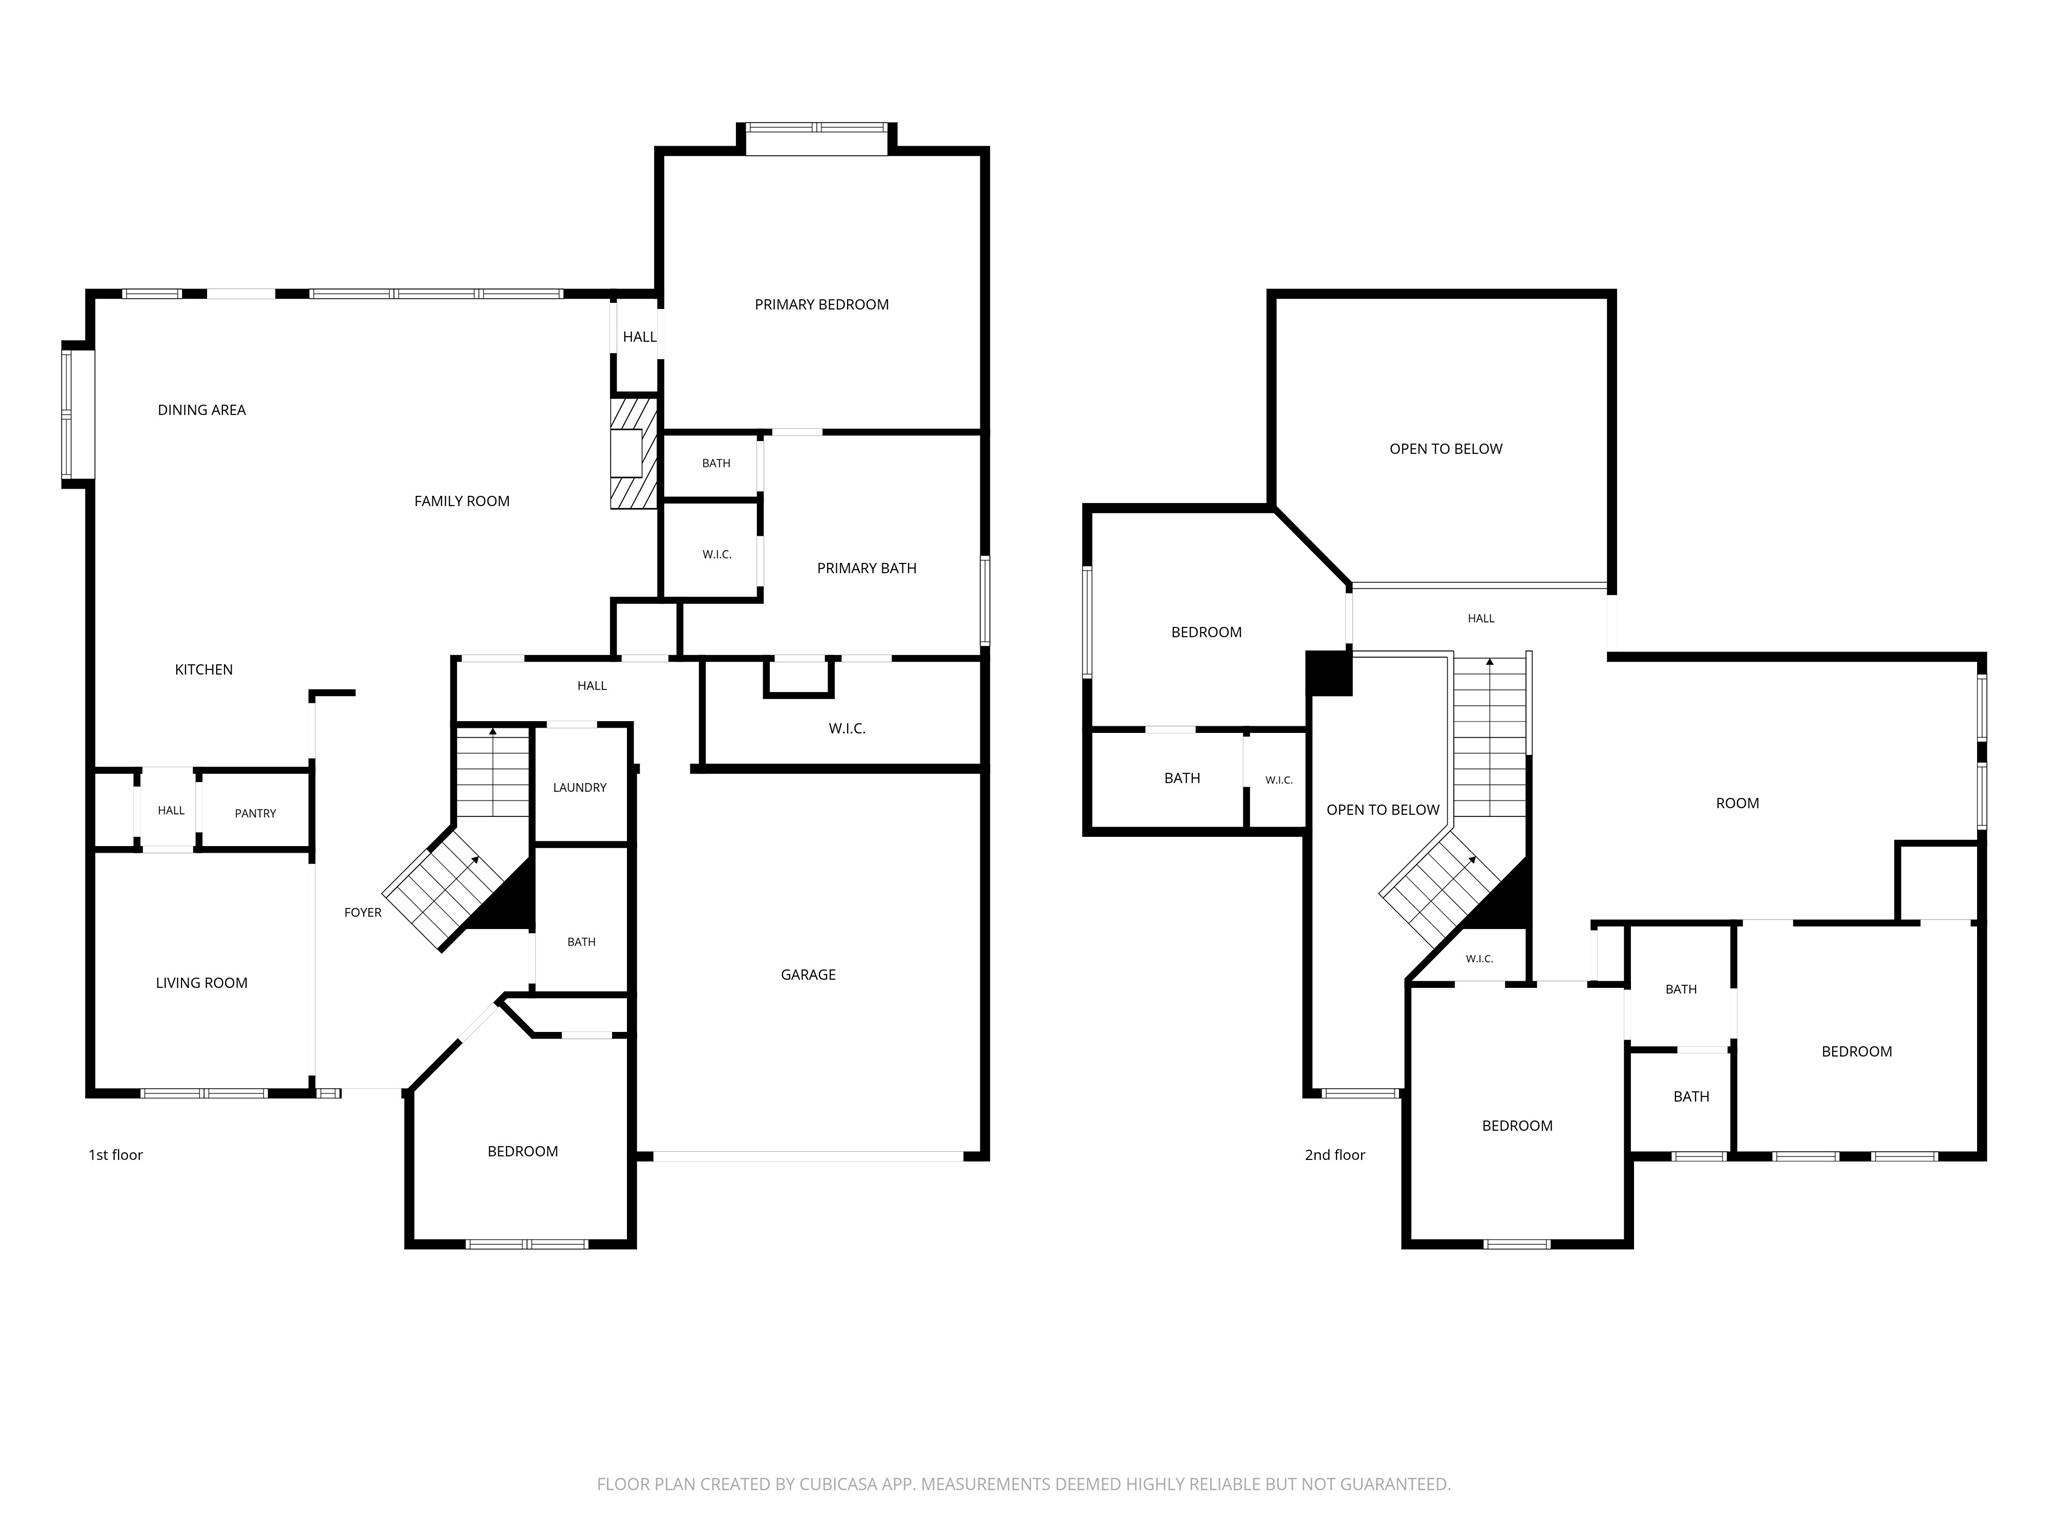
Welcome to this beautifully updated 5-bedroom home in the highly sought-after neighborhood of Bonny Branch. This flexible floor plan has the master bedroom downstairs, along with an additional bedroom that could be an office or home gym right next to a full guest bathroom. Upstairs has a loft-style playroom, along with 3 bedrooms and 2 bathrooms. Step inside to tall ceilings, fresh paint, and new flooring that give the home a bright, updated feel throughout. Gather in the fully renovated kitchen, featuring modern gold finishes, abundant storage, an ice maker, and an open flow into living areas. Large windows fill the home with natural light and overlook the private backyard, which features a screened-in patio and pool, perfect for hosting family and friends year-round. The HVAC system, along with the updates, was completed in 2025 for added peace of mind. Located near the neighborhood park and amenities, this is a rare opportunity in one of Sterling Ridge’s most desirable communities.
Overview
Financial
Price:
$775,000
Price/SqFT:
$248.32
HOA Fee:
$750 Annually
Tax Rate:
1.82593 %
Est. Monthly:
$10,233 *
Tax Amount:
$14,151
Amenities and features
 Patio/Deck
 Private Pool
 Spa/Hot Tub
 Water Access
 Yard
Yard Energy Efficient
Property & Schools on Map
Floor plans / Dimensions / Descriptions
-
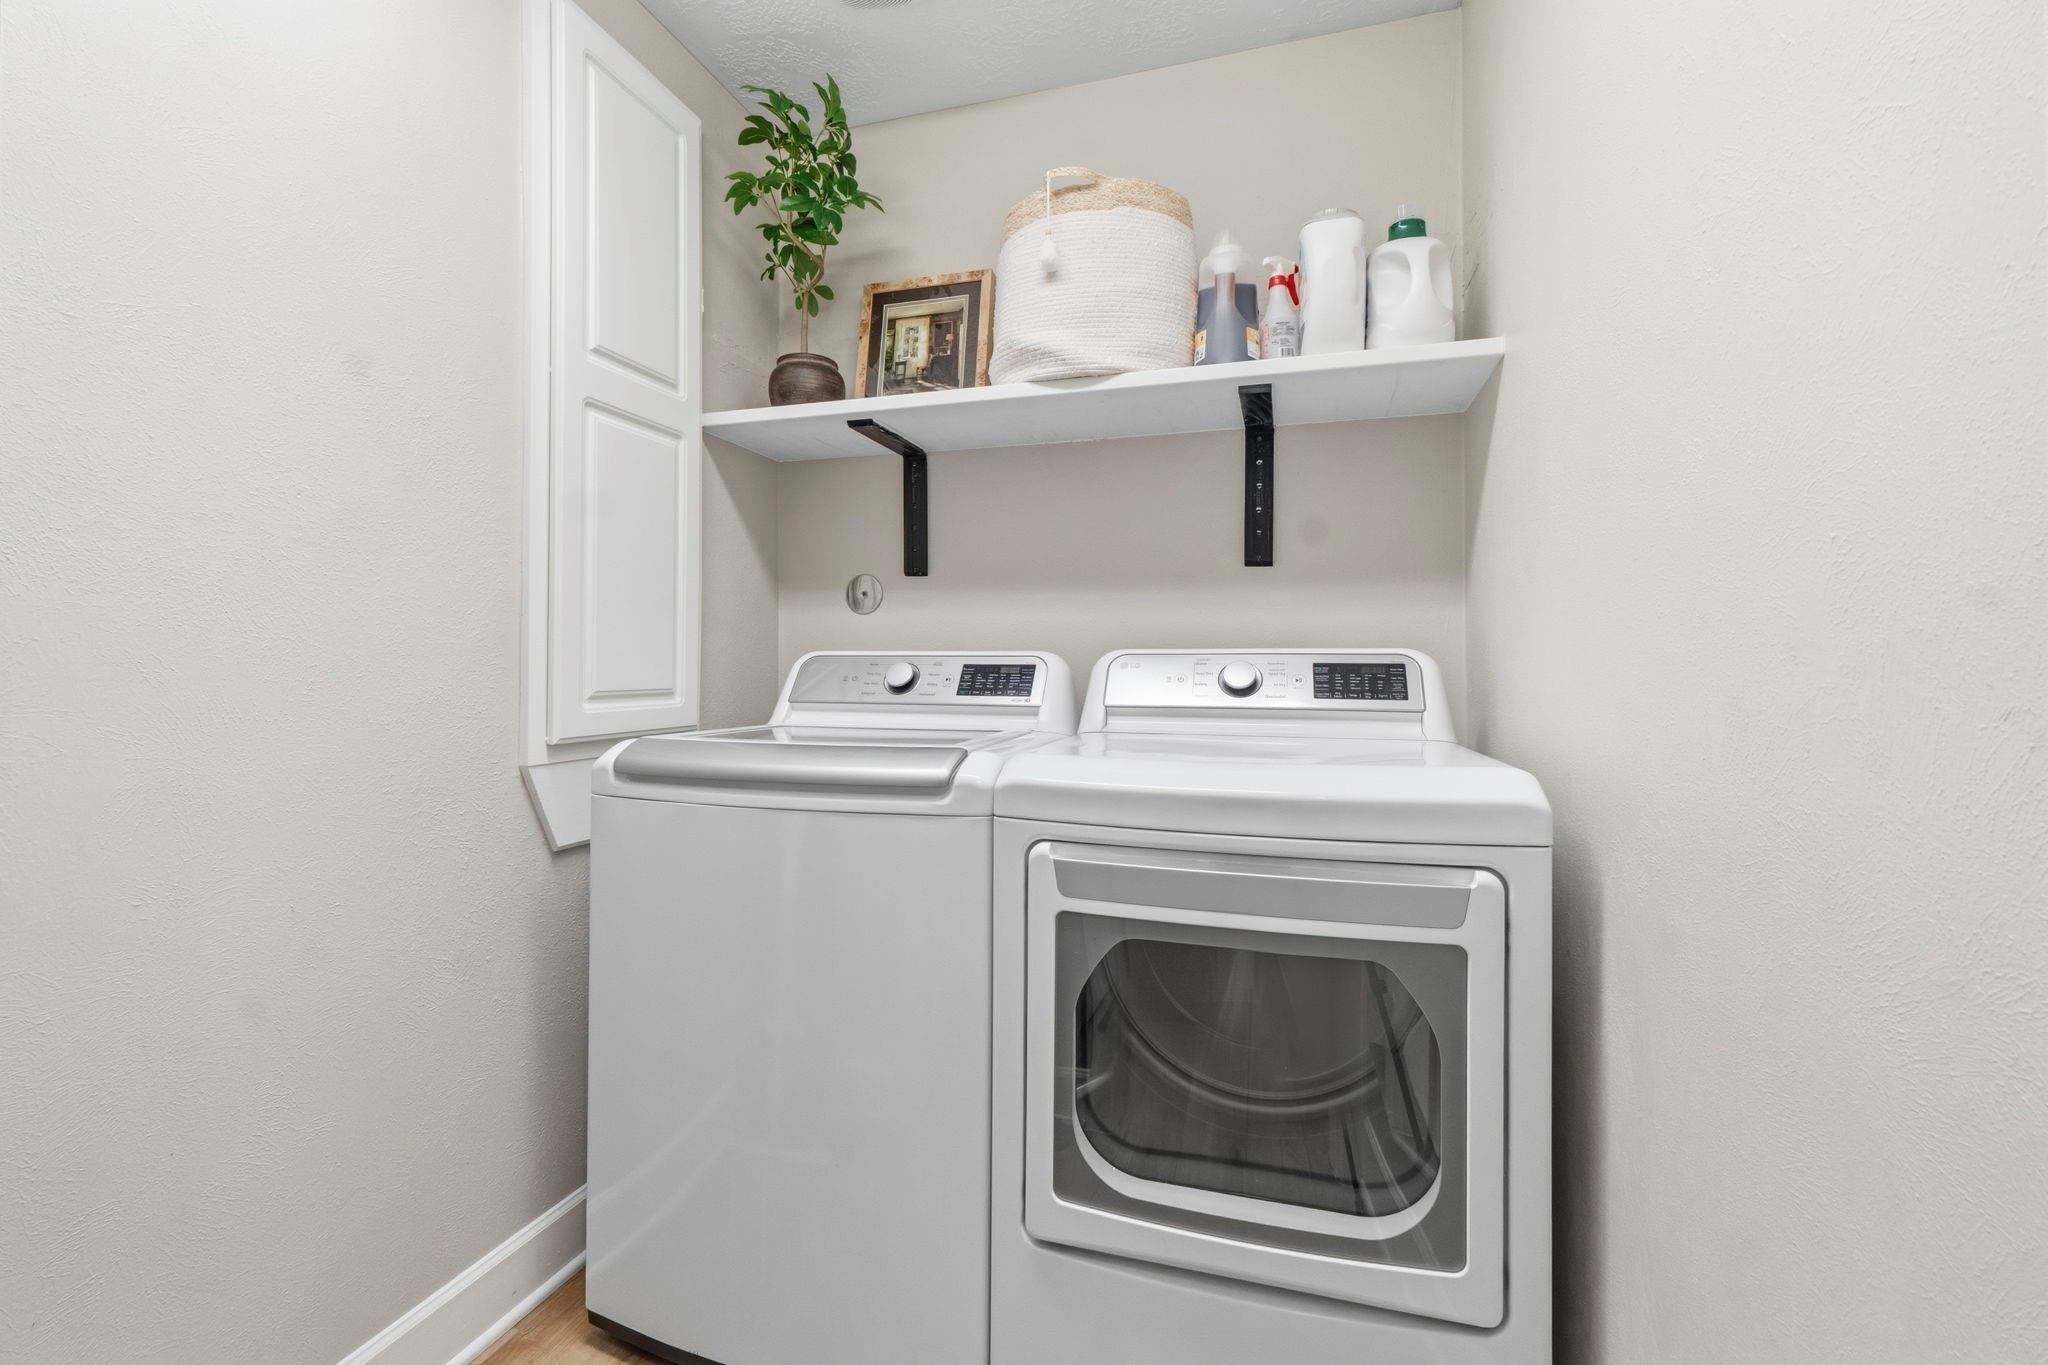
First FloorLiving:22 x 20Dining:14 x 14Kitchen:14 x 9Breakfast:11 x 8Primary Bedroom:17 x 15Bedroom:11 x 10Utility Room:7 x 6
-
Second FloorBedroom:11 x 11Bedroom 2:11 x 10Bedroom 3:11 x 10
-
InteriorFireplace:1/Gaslog FireplaceFloors:Carpet,Tile,Vinyl PlankCountertop:QuartzBathroom Description:Full Secondary Bathroom Down,Primary Bath: Double Sinks,Primary Bath: Jetted Tub,Primary Bath: Separate Shower,Secondary Bath(s): Tub/Shower ComboBedroom Desc:2 Bedrooms Down,En-Suite Bath,Primary Bed - 1st Floor,Walk-In ClosetKitchen Desc:Breakfast Bar,Island w/o Cooktop,Kitchen open to Family Room,Pantry,Soft Closing Cabinets,Soft Closing Drawers,Under Cabinet Lighting,Walk-in PantryRoom Description:Family Room,Formal Dining,Gameroom Up,Living Area - 1st Floor,Utility Room in HouseHeating:Central GasCooling:Central ElectricConnections:Electric Dryer Connections,Gas Dryer Connections,Washer ConnectionsDishwasher:YesDisposal:YesMicrowave:YesRange:Gas CooktopOven:Gas OvenIce Maker:YesEnergy Feature:Attic Vents,Ceiling Fans,Digital Program Thermostat,High-Efficiency HVACInterior:Fire/Smoke Alarm,High Ceiling,Window Coverings,Wine/Beverage Fridge
-
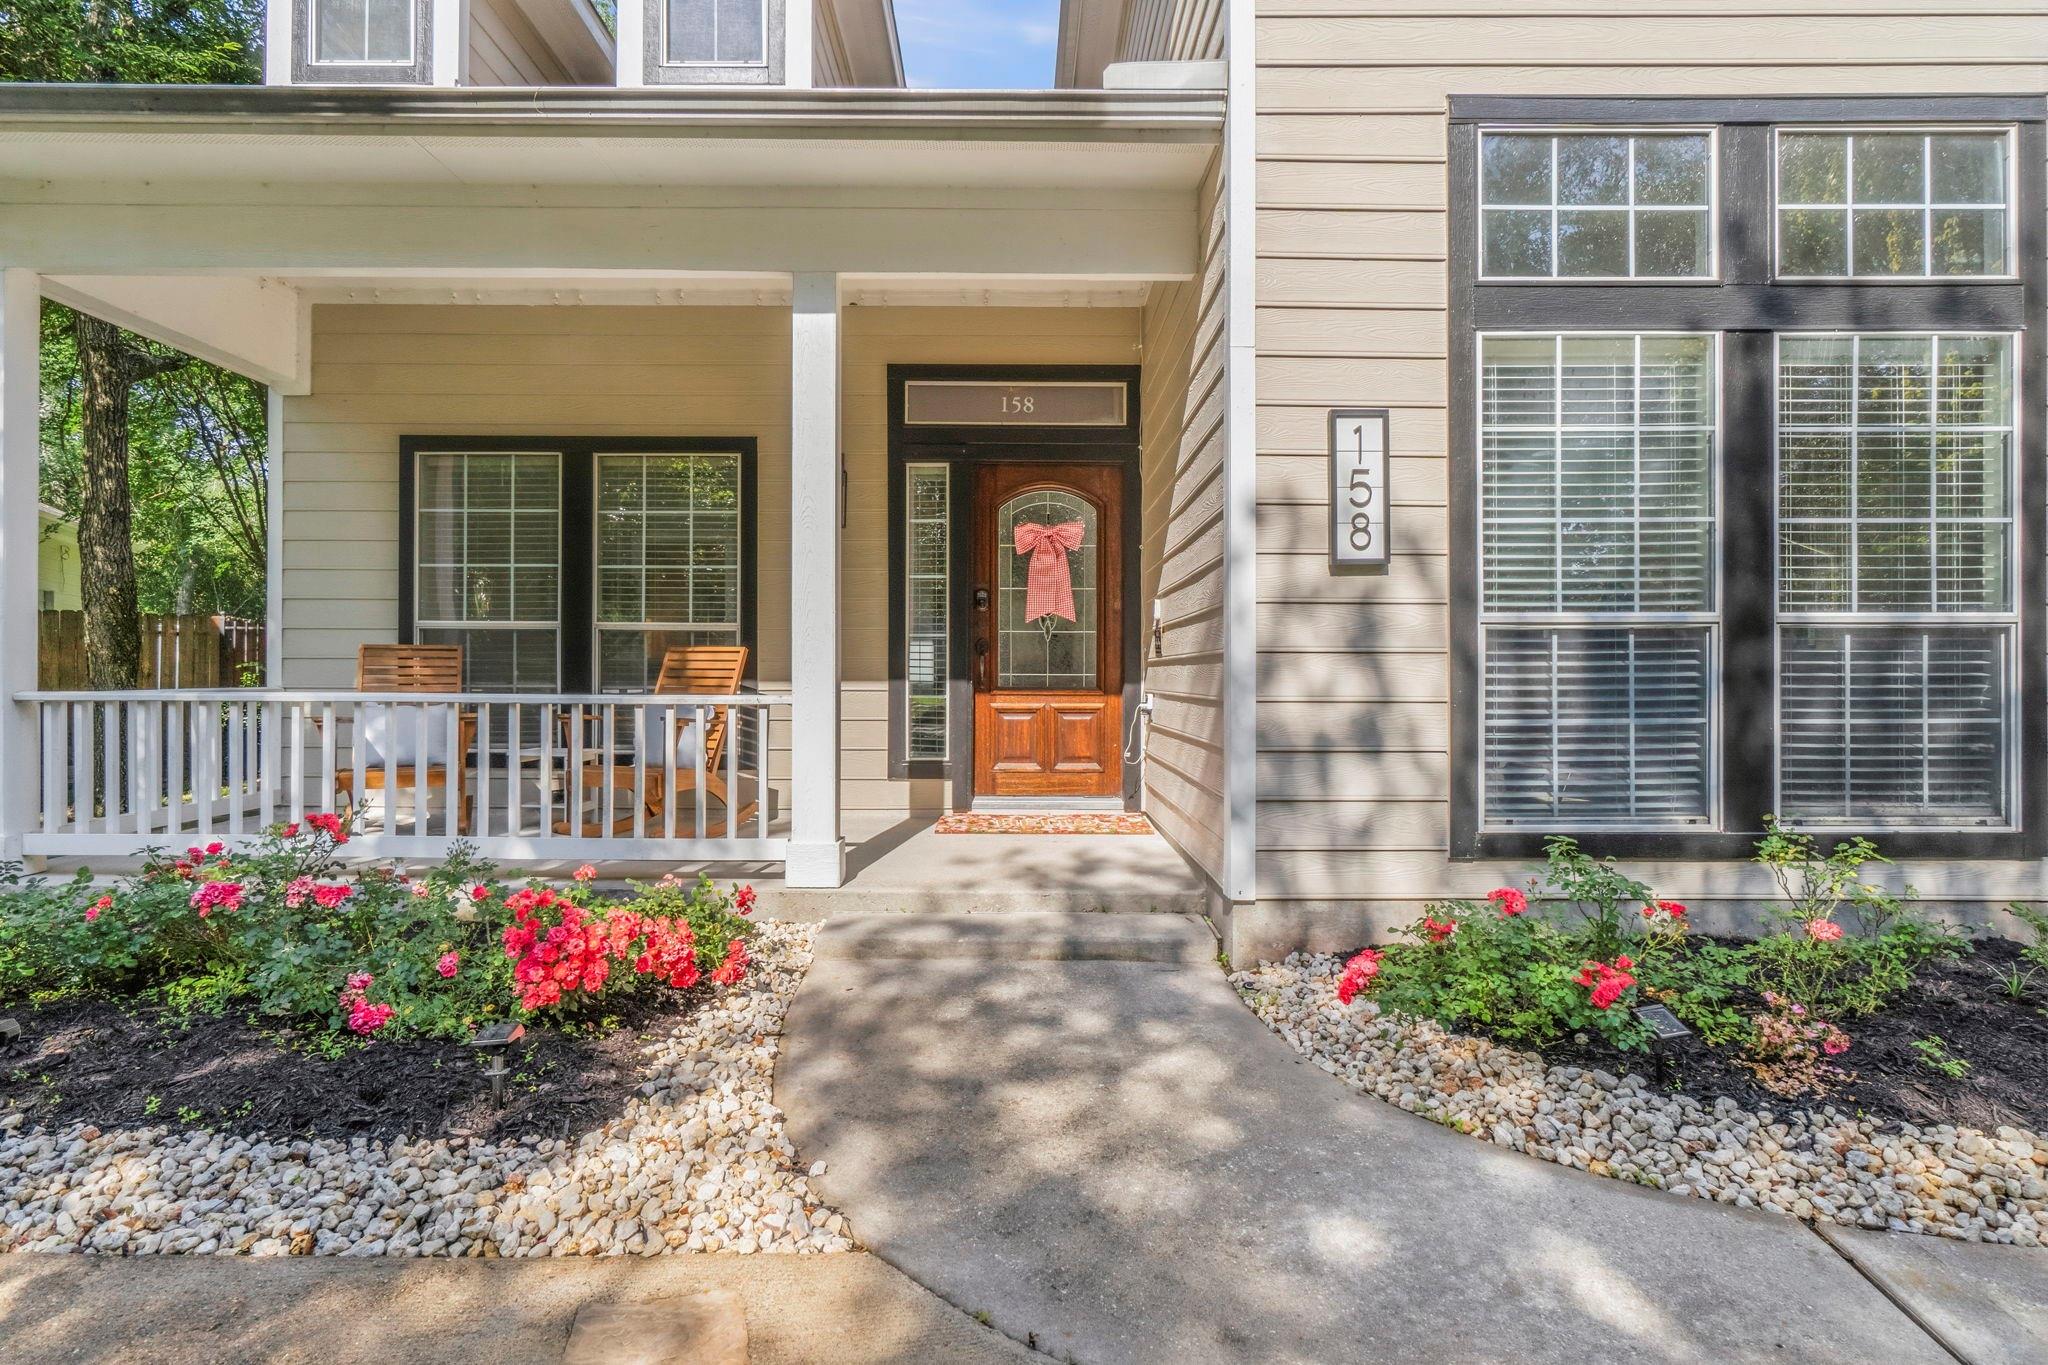
ExteriorRoof:CompositionFoundation:SlabPrivate Pool:YesPrivate Pool Desc:In GroundExterior Type:Cement BoardLot Description:Subdivision LotWater Sewer:Water DistrictFront Door Face:NortheastExterior:Back Yard,Back Yard Fenced,Fully Fenced,Patio/Deck,Porch,Screened Porch,Spa/Hot Tub
Documents

Listed By:
Chase Giles
Real Broker, LLC
The data on this website relating to real estate for sale comes in part from the IDX Program of the Houston Association of REALTORS®. All information is believed accurate but not guaranteed. The properties displayed may not be all of the properties available through the IDX Program. Any use of this site other than by potential buyers or sellers is strictly prohibited.
© 2026 Houston Association of REALTORS®.
GET IN TOUCH
