
For Sale
15739 Ponderosa Bend Dr Cypress, TX 77429
$450,000
Description
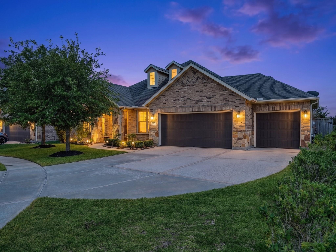
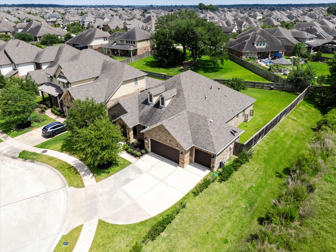
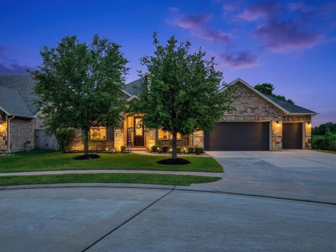
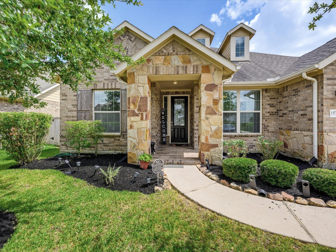
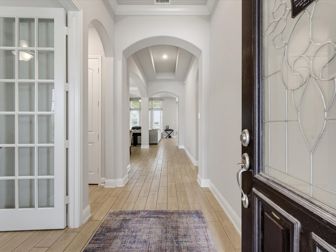
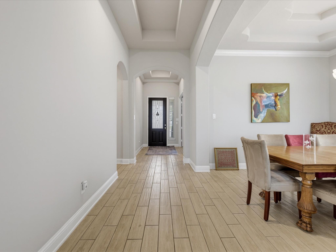
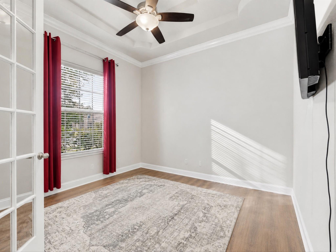
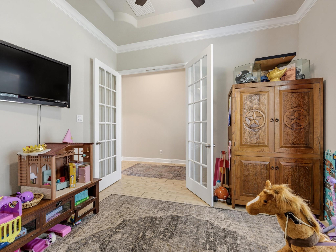
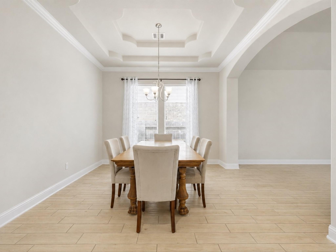
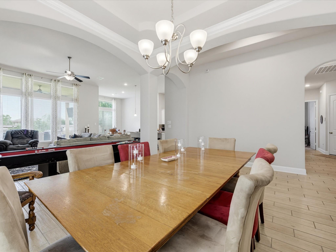
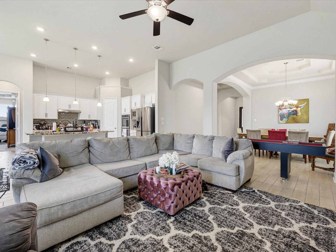
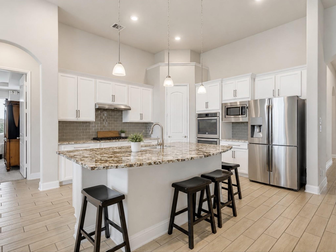
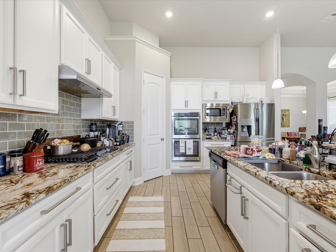
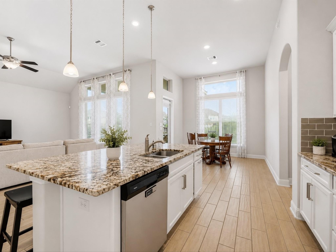
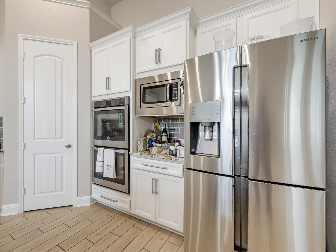
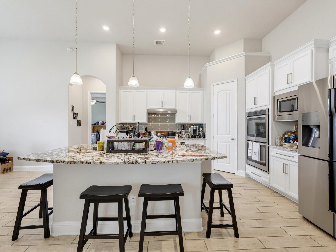
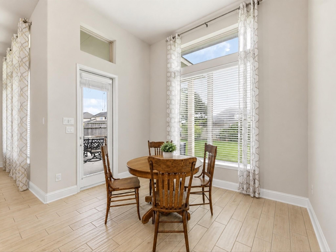
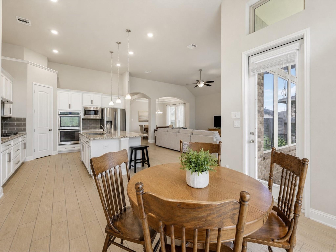
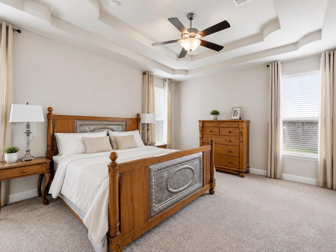
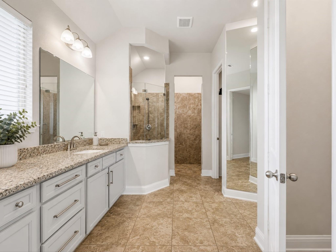
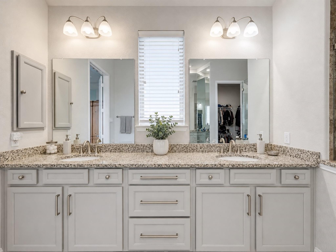
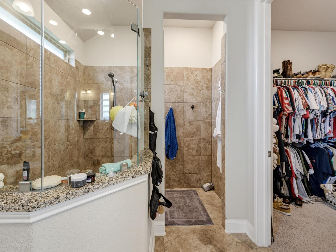
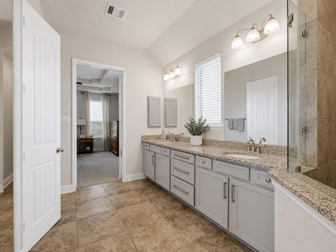
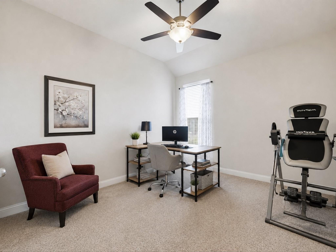
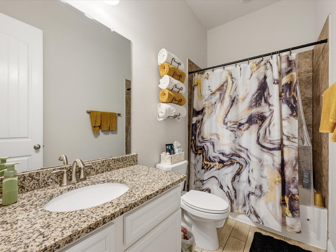
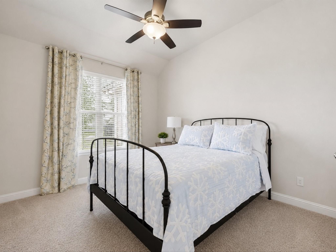
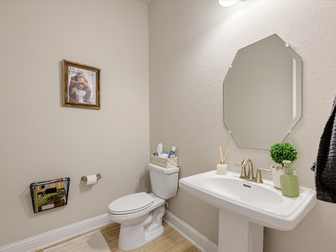
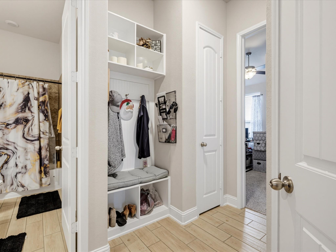
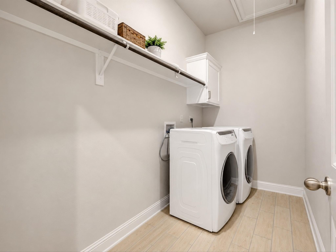
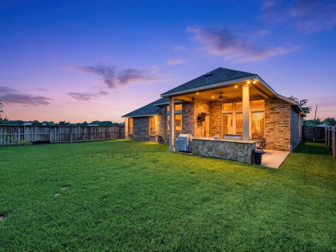
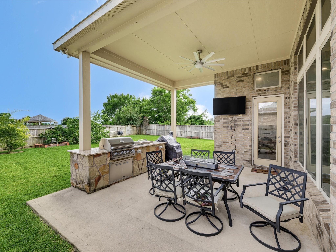
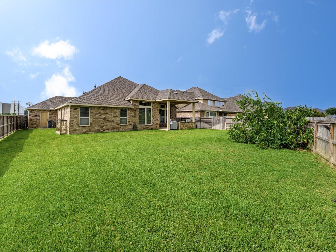
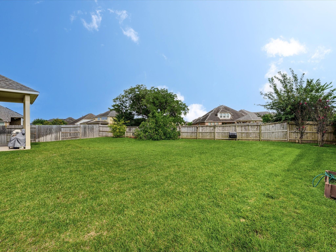
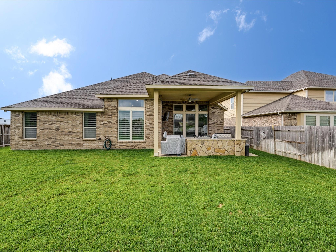
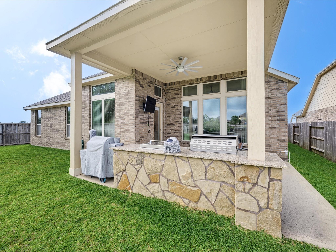
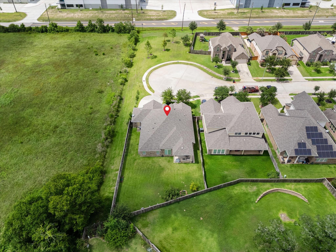
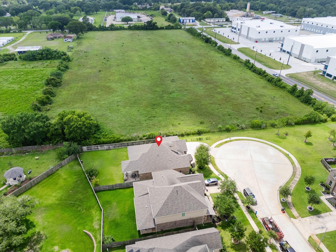
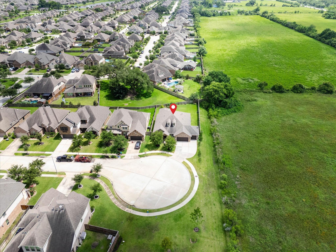
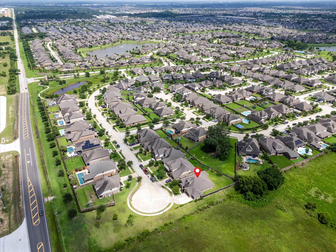
PERFECT LOCATION! Stunning 1-story on a quiet cul-de-sac corner lot siding to open green space with no side or back neighbor! High ceilings, graceful arches, crown molding & designer tray ceilings elevate this open layout, filled with light from walls of windows. 3 bedrooms + French-door study, 2.5 baths, 2,432 sq ft on nearly 1/3 acre. Gorgeous island kitchen with huge stone counters, subway tile backsplash, double ovens, gas cooktop & stainless appliances. Breakfast area plus formal open dining with tray ceiling. Private primary suite with double vanity, oversized walk-in shower & walk-in closet. Entertainer's backyard: large covered patio with stone outdoor kitchen, built-in grill, TV & ceiling fan overlooking the huge fenced yard. 3-car garage with epoxy floors, whole-house water purification, full sprinklers. Wildwood amenities: pool, splash pad, parks & trails. Minutes to 290/Grand Parkway; 9 min to Costco & HEB & Walmart.
Overview
Financial
Price:
$450,000
Price/SqFT:
$185.03
HOA Fee:
$795 Annually
Tax Rate:
2.62749 %
Est. Monthly:
$6,537 *
Tax Amount:
$11,824
Amenities and features
 Patio/Deck
 Public Pool
 Sewer
Sewer Sprinkler System
 Study Room
 Water Access
 Yard
Yard Cul-de-sac
 Energy Efficient
Property & Schools on Map
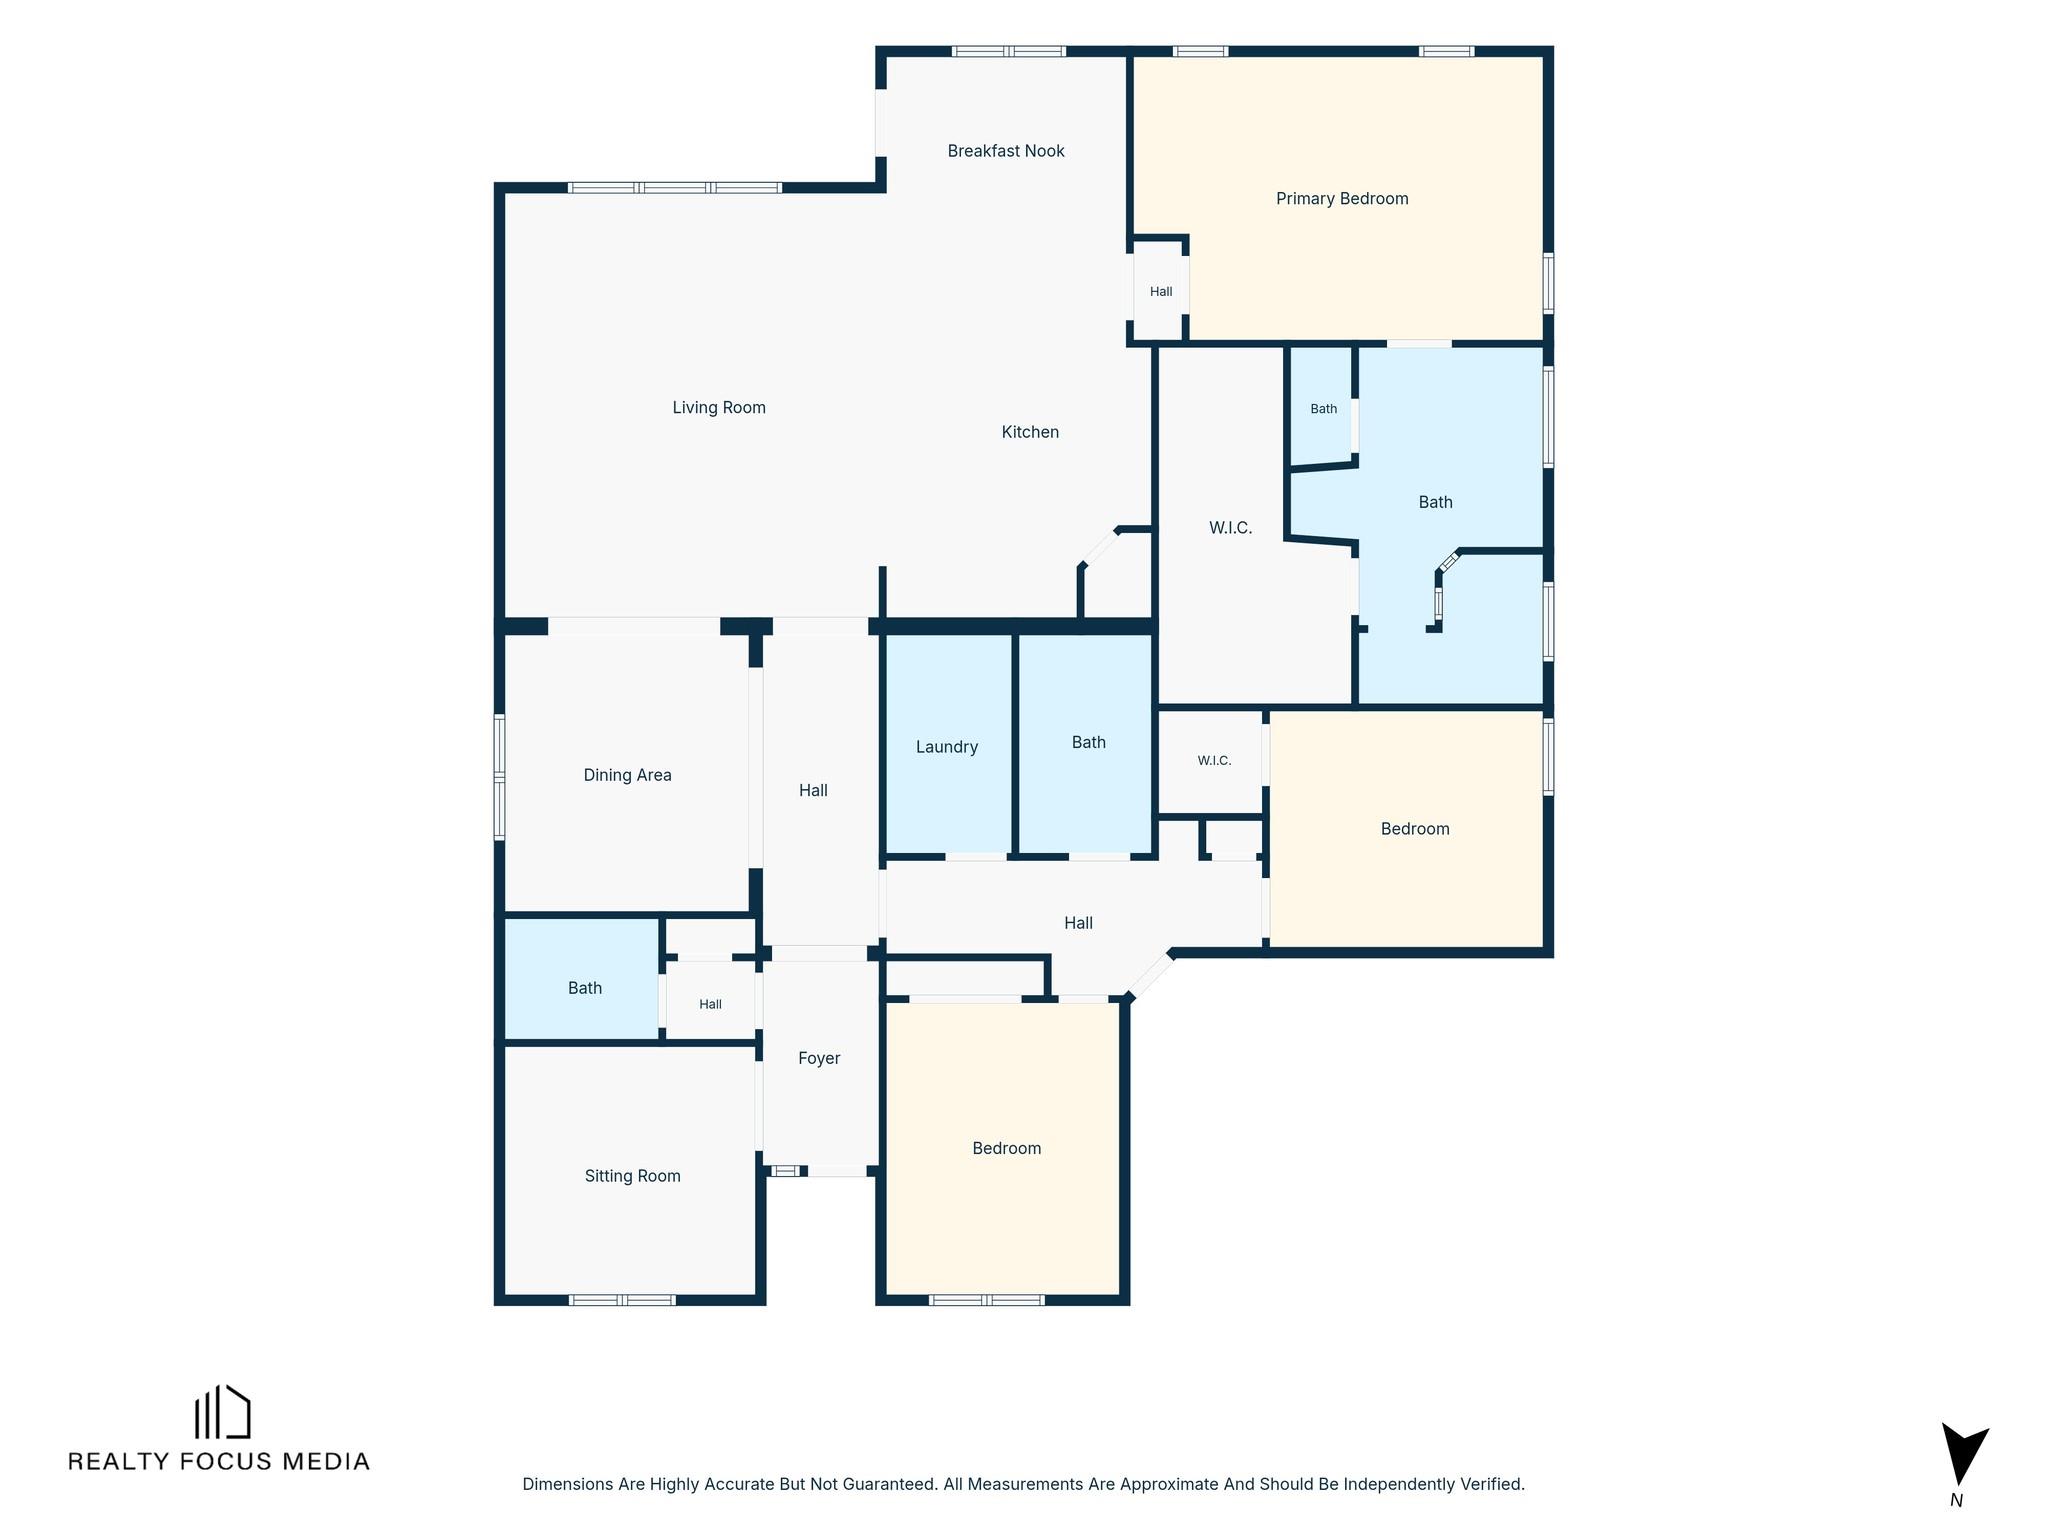
Floor plans / Dimensions / Descriptions
-
First FloorLiving:17 x 20Dining:11 x 13Breakfast:12 x 13Primary Bedroom:14 x 19Bedroom:11 x 13Bedroom 2:12 x 13Home Office/Study:12 x 12
-
InteriorFloors:TileBathroom Description:Primary Bath: Double Sinks,Primary Bath: Separate ShowerBedroom Desc:Primary Bed - 1st Floor,Walk-In ClosetKitchen Desc:Island w/o Cooktop,Kitchen open to Family Room,Reverse Osmosis,Soft Closing Cabinets,Walk-in PantryRoom Description:Den,Formal Dining,Formal Living,Home Office/StudyHeating:Central GasCooling:Central ElectricConnections:Electric Dryer ConnectionsDishwasher:YesDisposal:YesMicrowave:YesRange:Gas CooktopOven:Double OvenEnergy Feature:Ceiling Fans,Digital Program ThermostatInterior:Alarm System - Owned,Crown Molding,Fire/Smoke Alarm,High Ceiling,Water Softener - Owned
-
ExteriorRoof:CompositionFoundation:SlabPrivate Pool:NoExterior Type:Brick,StoneLot Description:Cul-De-Sac,Subdivision LotWater Sewer:Public Sewer,Public Water,Water DistrictFront Door Face:NorthArea Pool:YesExterior:Back Yard,Covered Patio/Deck,Exterior Gas Connection,Outdoor Kitchen,Sprinkler System

Listed By:
Babak Rafi
Walzel Properties - Corporate Office
The data on this website relating to real estate for sale comes in part from the IDX Program of the Houston Association of REALTORS®. All information is believed accurate but not guaranteed. The properties displayed may not be all of the properties available through the IDX Program. Any use of this site other than by potential buyers or sellers is strictly prohibited.
© 2026 Houston Association of REALTORS®.
GET IN TOUCH
