
For Sale
15726 Blackhawk Blvd Friendswood, TX 77546
$299,000
Description
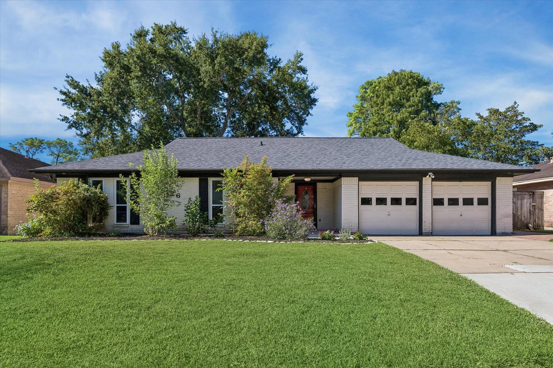
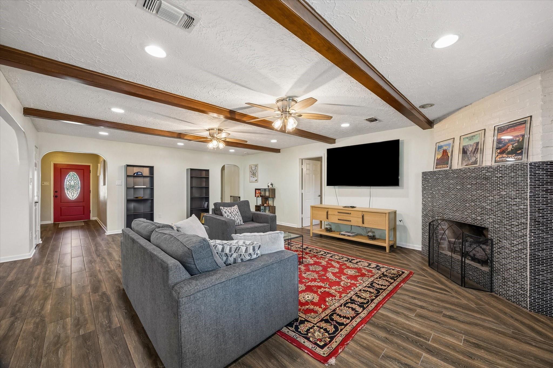
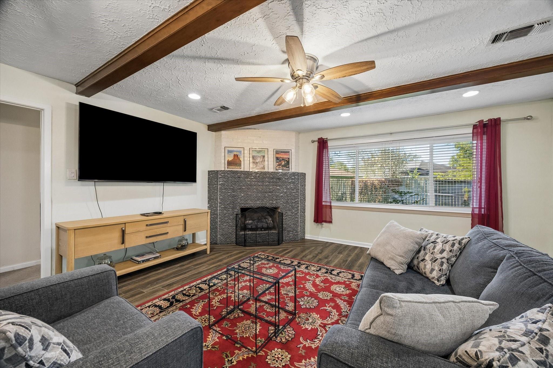
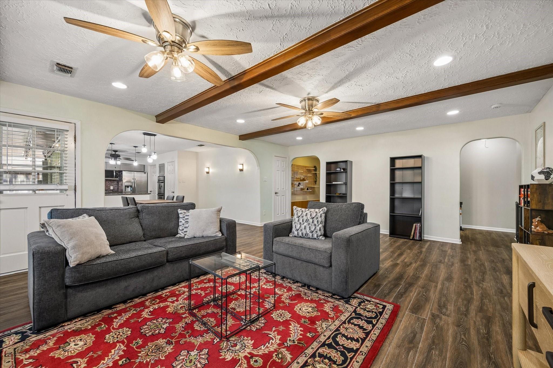
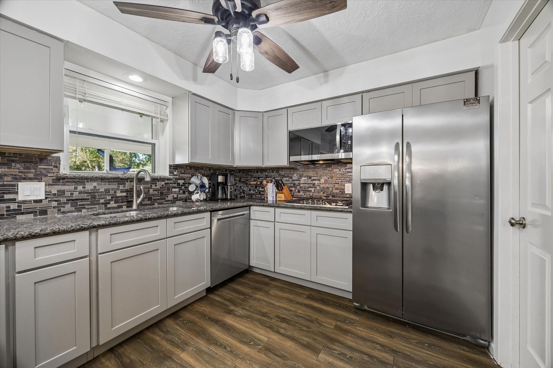
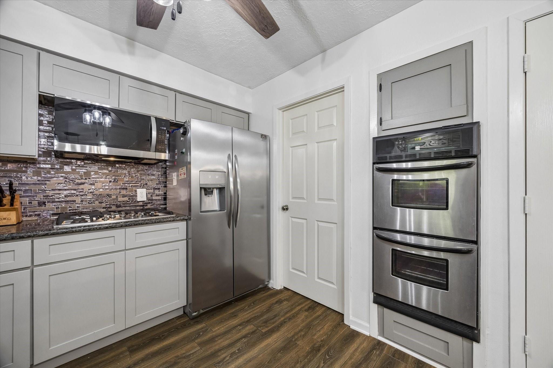
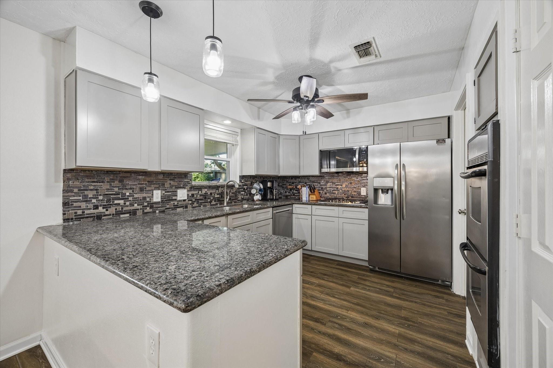
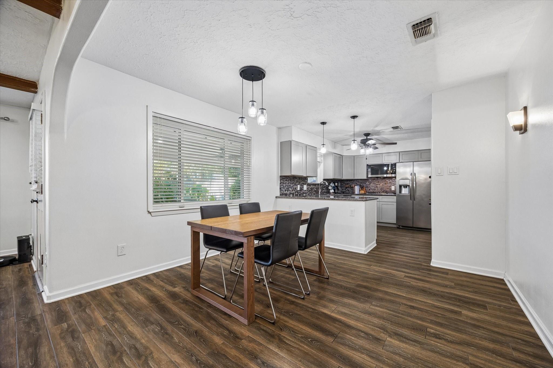
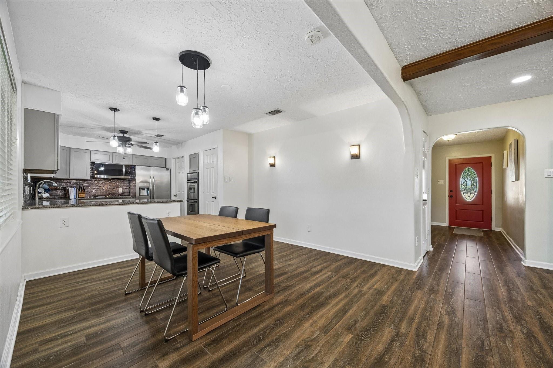
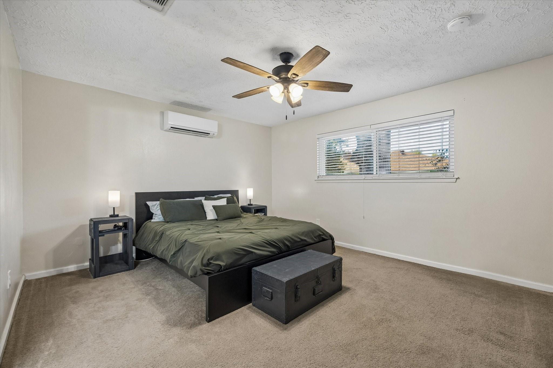
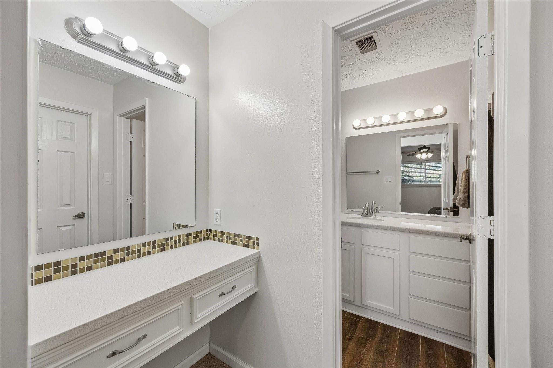
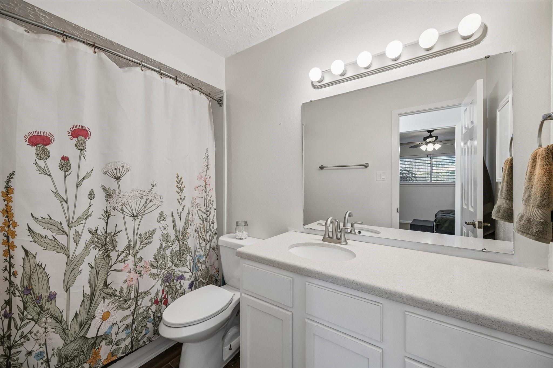
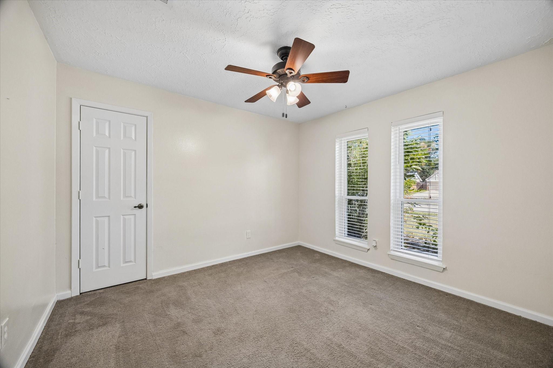
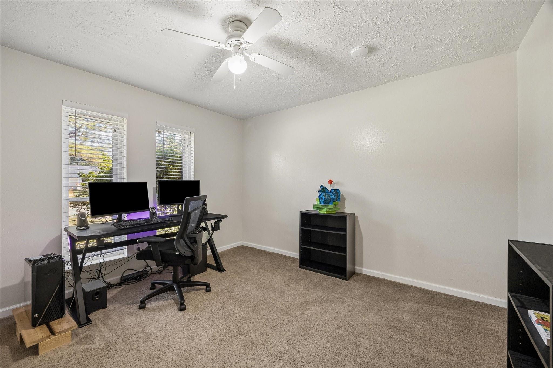
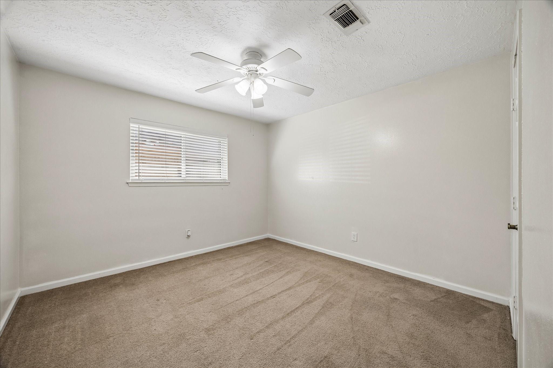
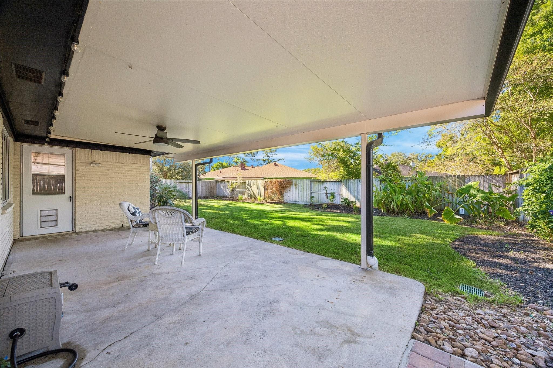
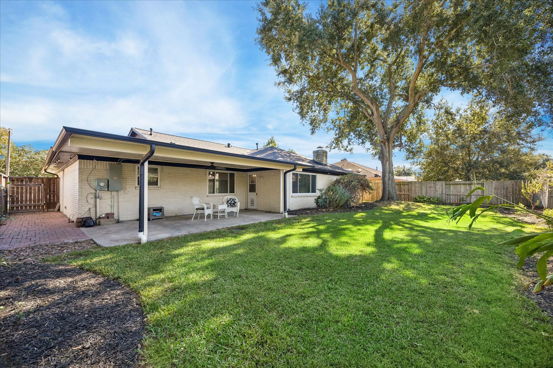
Welcome to 15726 Blackhawk Blvd! This inviting 4 bedroom, 2 bathroom home features an open concept layout designed for comfortable everyday living and easy entertaining. The spacious living area flows seamlessly into the Dinning and Kitchen, creating a bright and welcoming atmosphere. Step outside to enjoy the fenced backyard, complete with a covered patio and ceiling fan, perfect for relaxing outdoors, hosting friends and family, or enjoying a quiet evening at home. With four bedrooms, a functional layout, and inviting indoor and outdoor living spaces, this home offers the comfort and versatility to fit a variety of lifestyles.
Overview
Financial
Price:
$299,000
Price/SqFT:
$159.98
HOA Fee:
$50 Annually
Tax Rate:
2.1121 %
Est. Monthly:
$4,385 *
Tax Amount:
$6,315
Amenities and features
 Patio/Deck
 Sewer
Sewer Water Access
 Yard
Yard Energy Efficient
Property & Schools on Map
Floor plans / Dimensions / Descriptions
-
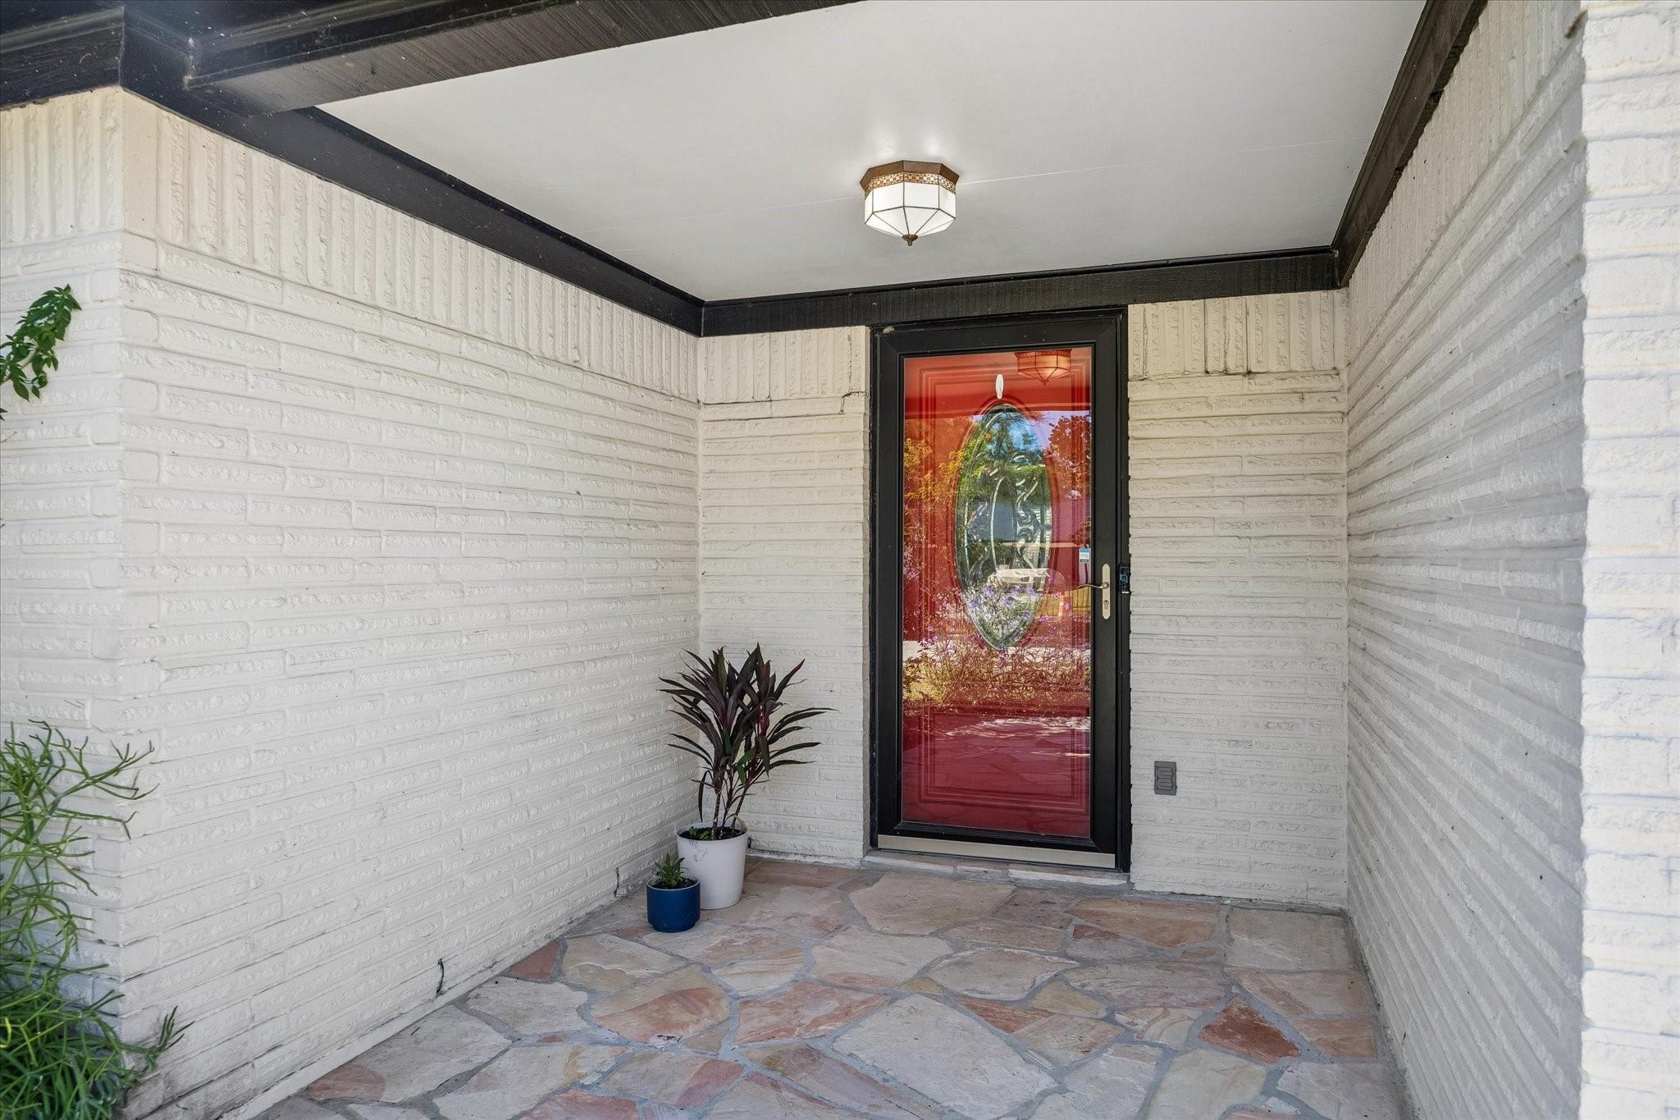
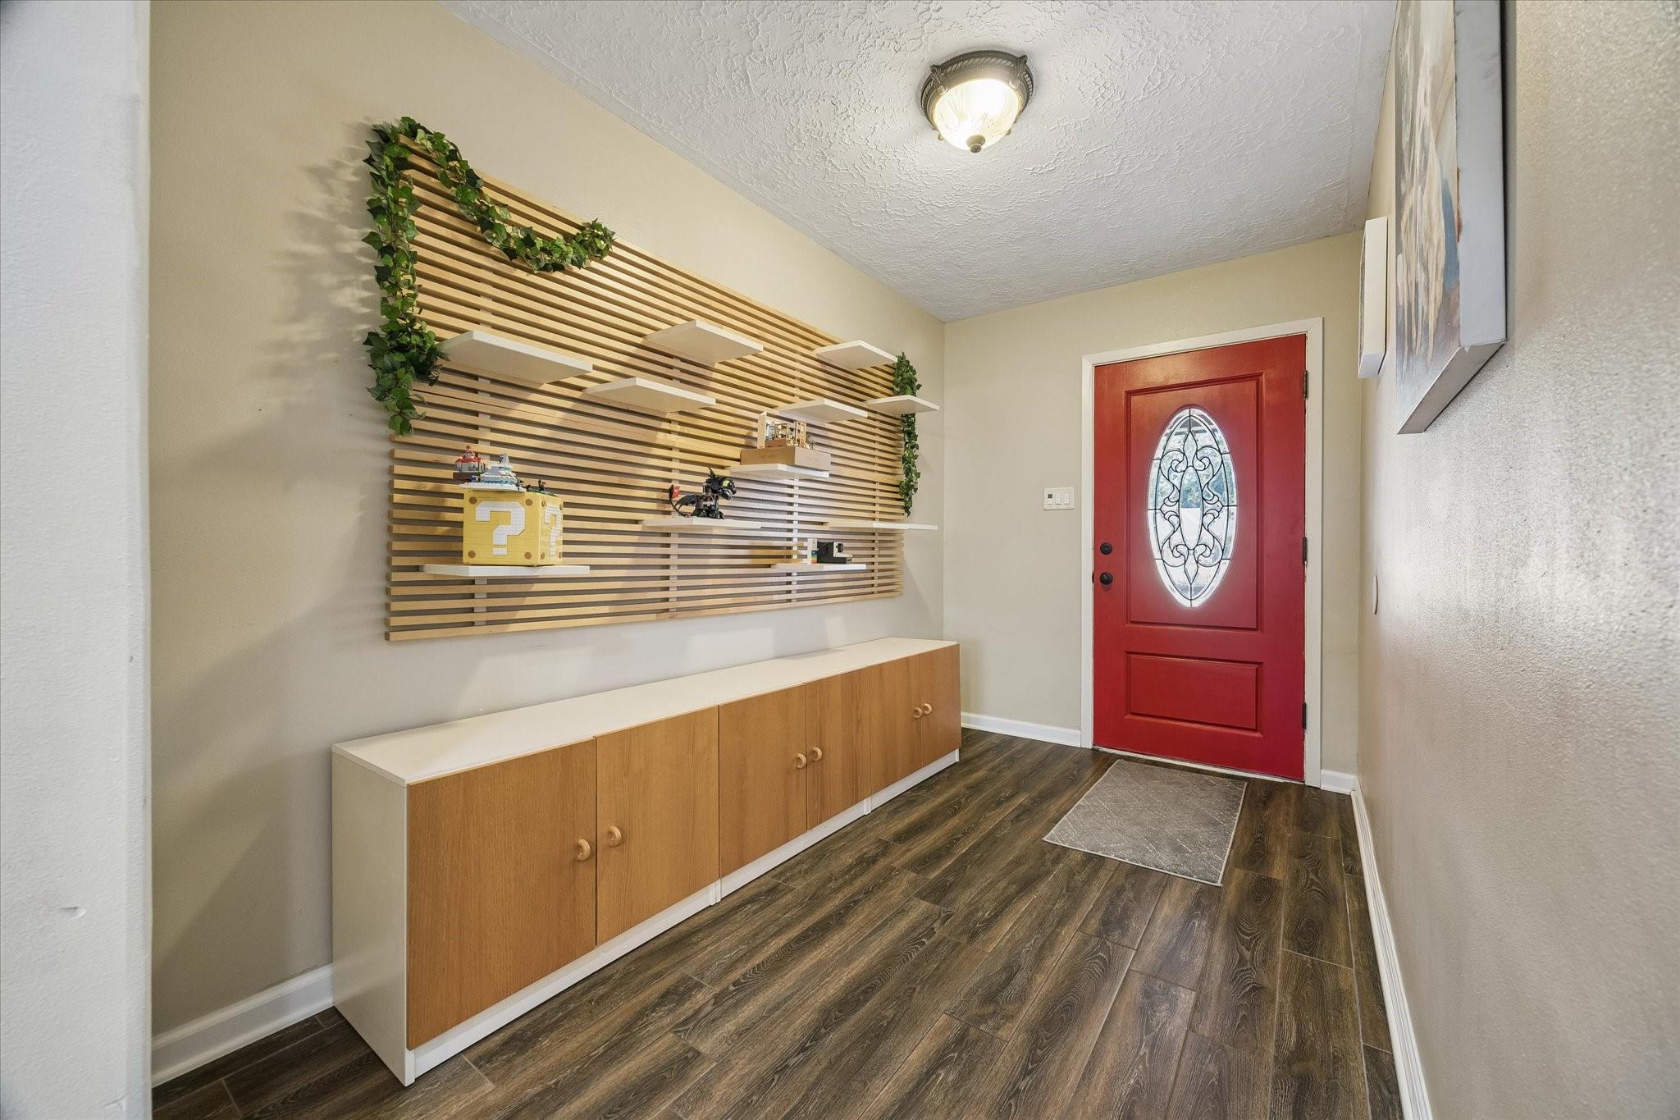
First FloorLiving:25x17Dining:12x11Kitchen:12x9Primary Bedroom:15x12Bedroom:12x11Bedroom 2:12x11Bedroom 3:12x11Primary Bath:9x5Bath:8x5Entry:11x6
-
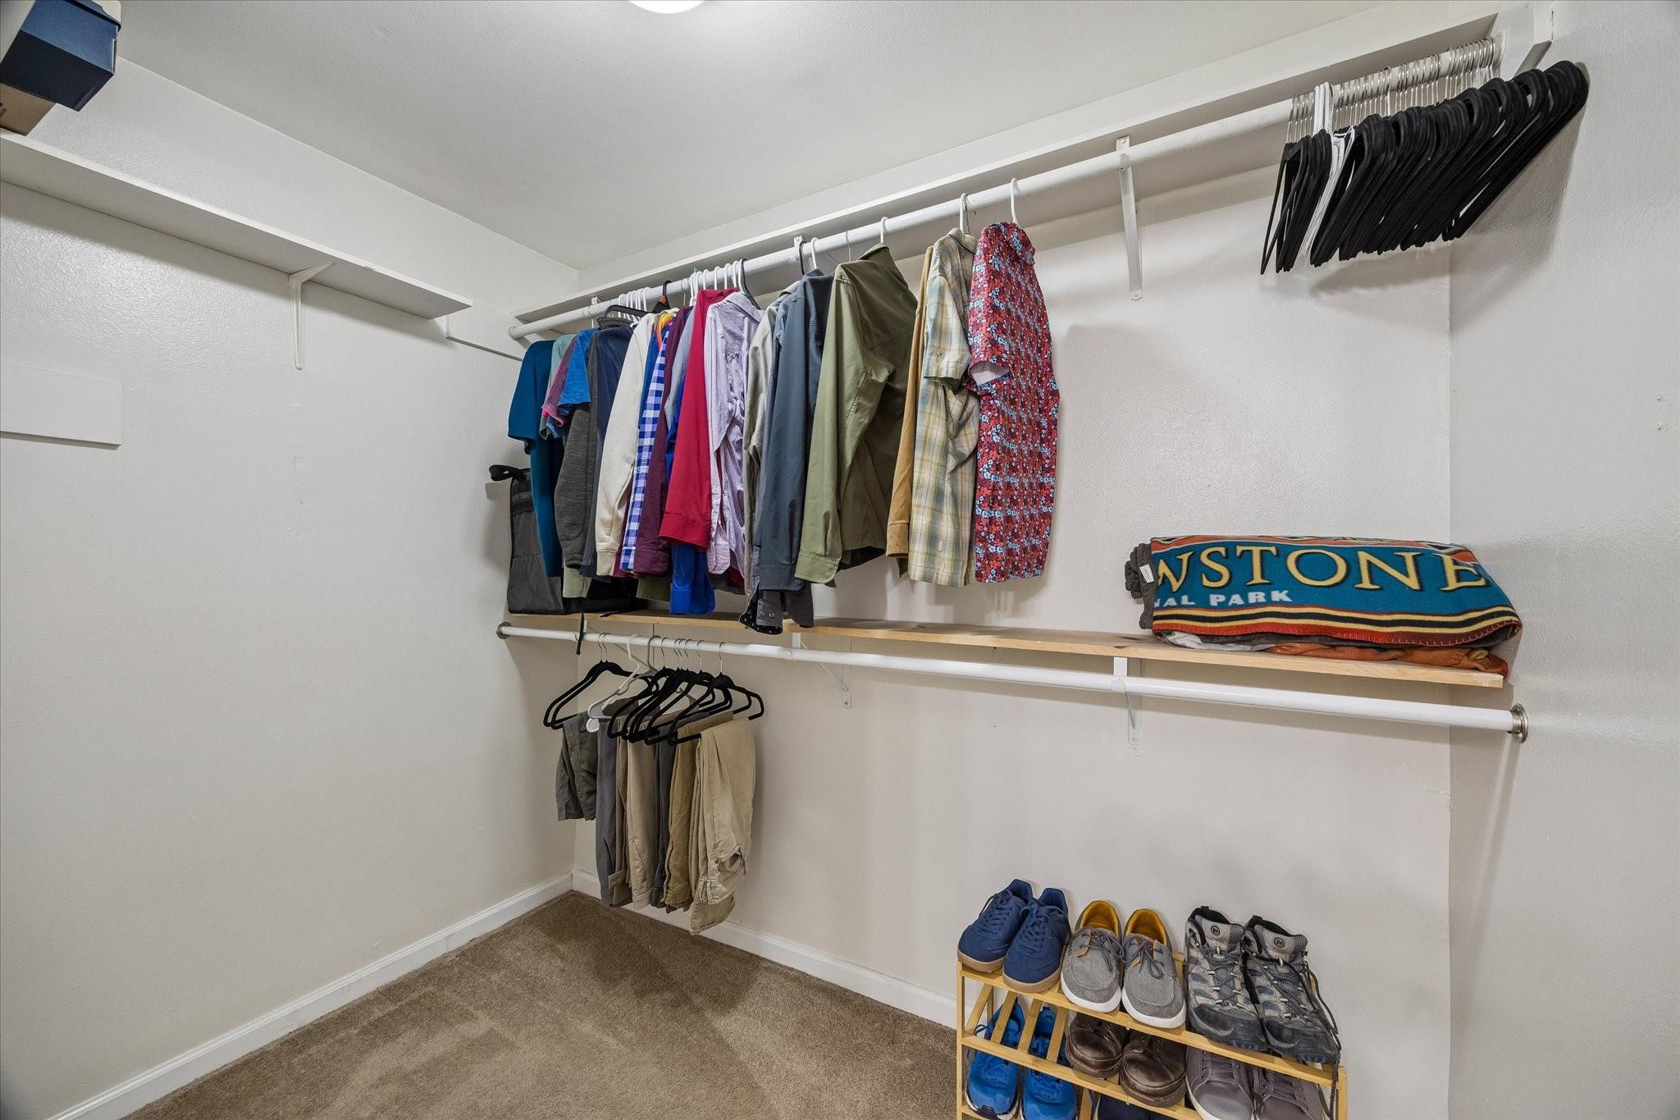
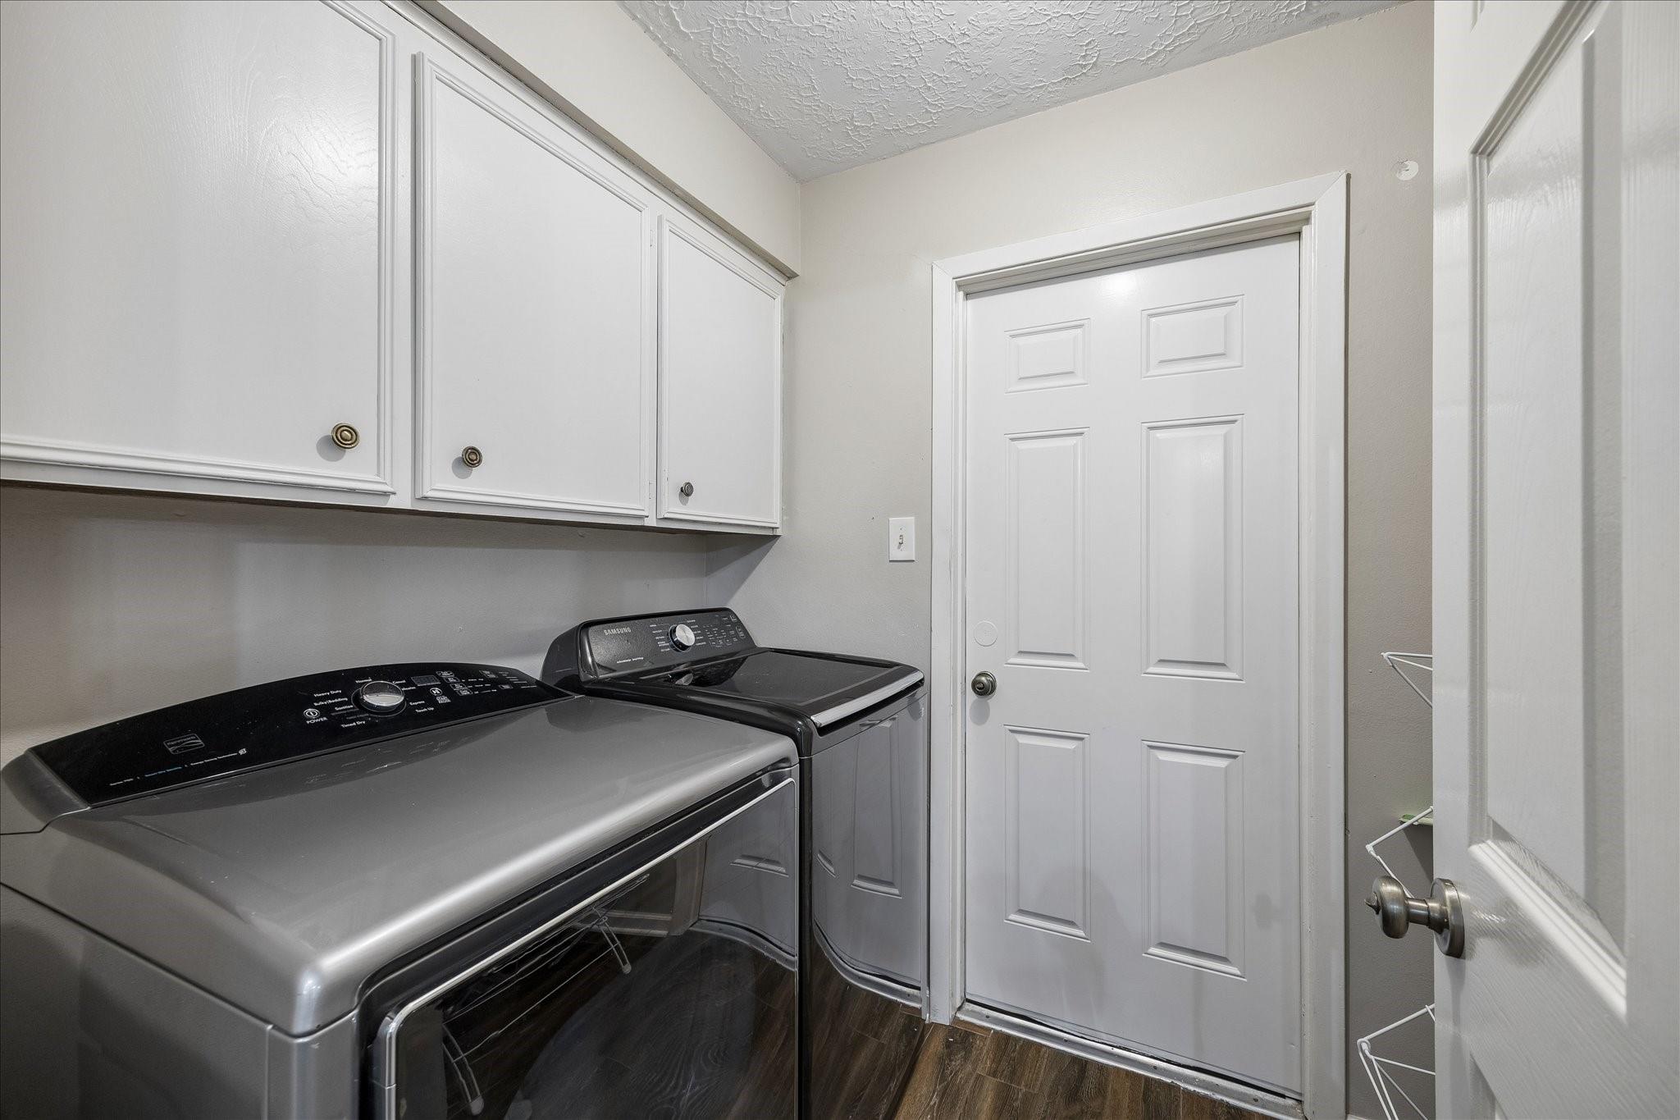
InteriorFireplace:1/Gaslog FireplaceFloors:Carpet,TileBathroom Description:Primary Bath: Tub/Shower Combo,Secondary Bath(s): Tub/Shower Combo,Vanity AreaBedroom Desc:Walk-In ClosetKitchen Desc:Breakfast Bar,Kitchen open to Family RoomRoom Description:Kitchen/Dining Combo,Living/Dining Combo,Utility Room in HouseHeating:Central ElectricCooling:Central ElectricConnections:Electric Dryer Connections,Washer ConnectionsDishwasher:YesDisposal:YesCompactor:NoMicrowave:YesRange:Gas CooktopOven:Double OvenIce Maker:NoEnergy Feature:Ceiling Fans,Digital Program ThermostatInterior:Fire/Smoke Alarm,Formal Entry/Foyer,Window Coverings
-
ExteriorRoof:CompositionFoundation:SlabPrivate Pool:NoExterior Type:Brick,Cement BoardLot Description:Subdivision LotGarage Carport:Additional Parking,Auto Garage Door Opener,Double-Wide DrivewayWater Sewer:Public Sewer,Public WaterExterior:Back Yard Fenced,Covered Patio/Deck
Listed By:
Alan Angeron
Greenwood King Properties - Kirby Office
The data on this website relating to real estate for sale comes in part from the IDX Program of the Houston Association of REALTORS®. All information is believed accurate but not guaranteed. The properties displayed may not be all of the properties available through the IDX Program. Any use of this site other than by potential buyers or sellers is strictly prohibited.
© 2026 Houston Association of REALTORS®.
GET IN TOUCH
