
For Sale
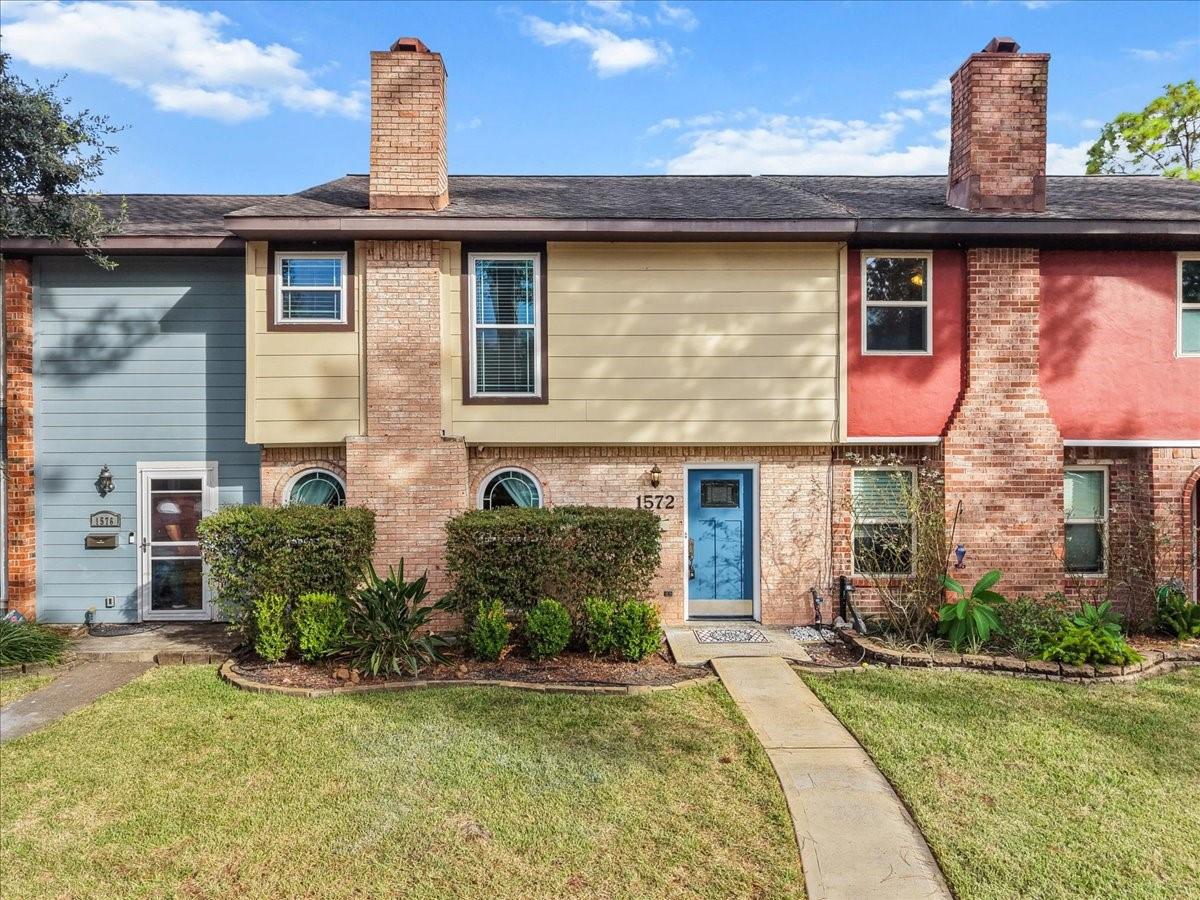
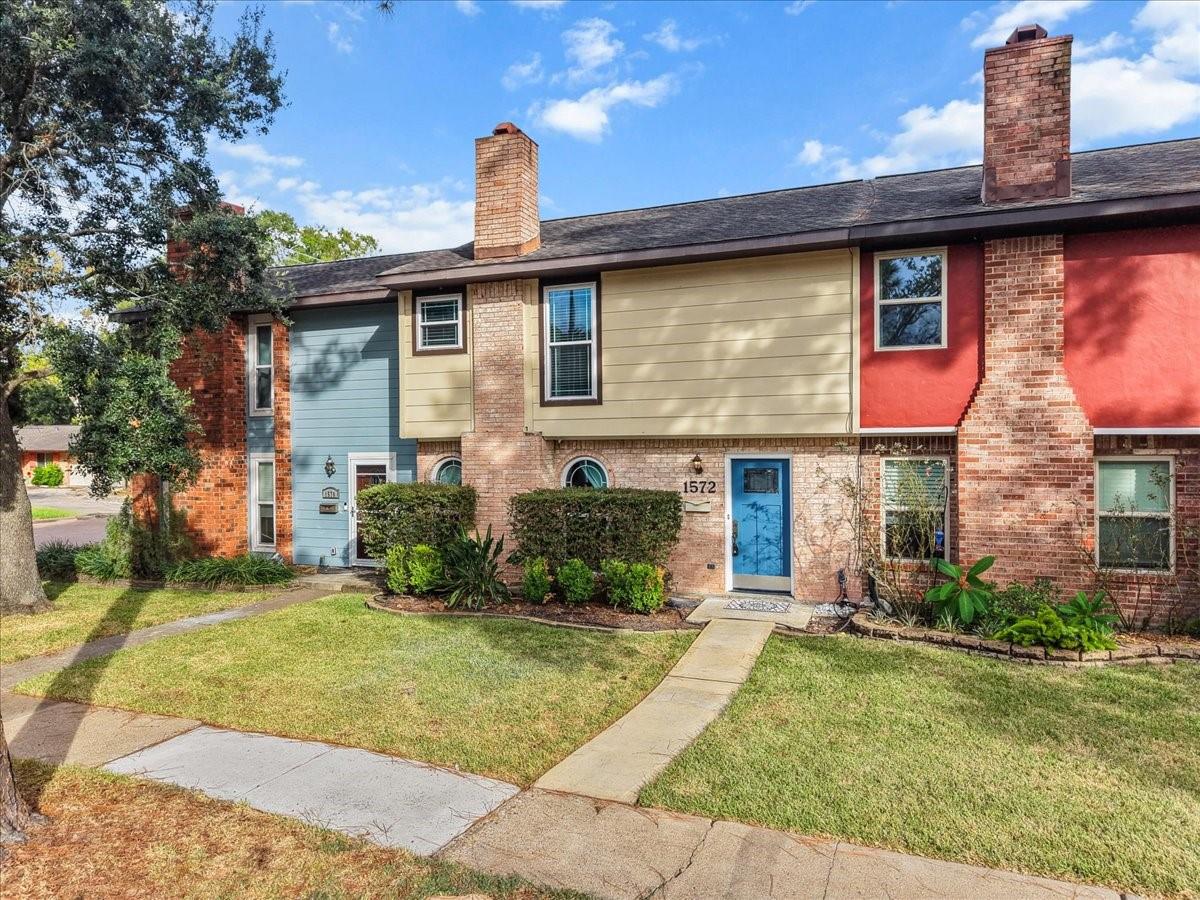
1572 Silverpines Rd #572 Houston, TX 77062
$185,000
Description
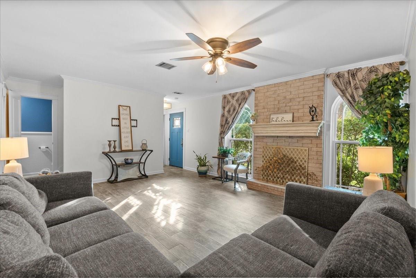
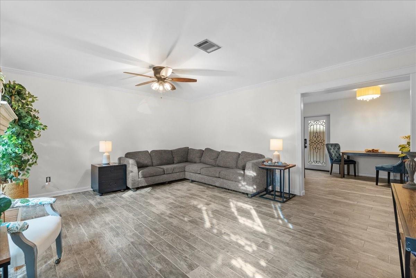
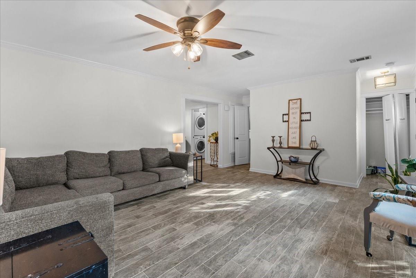
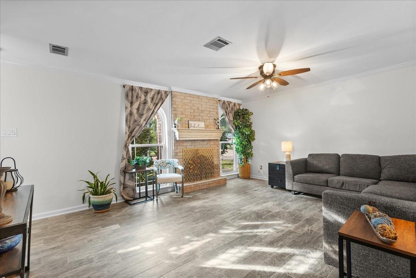
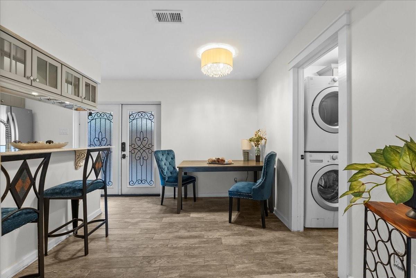
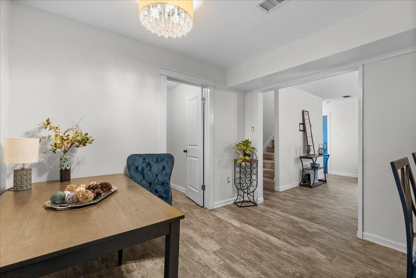
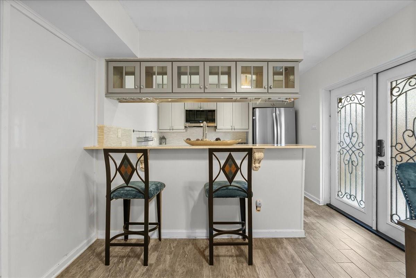
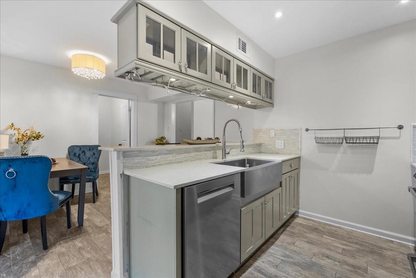
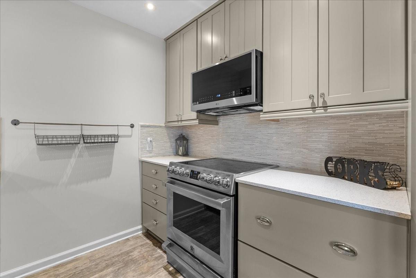
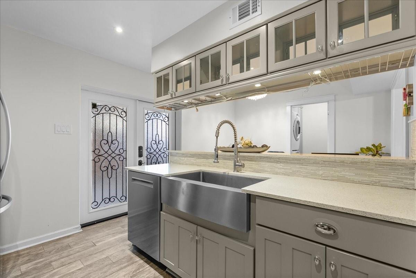
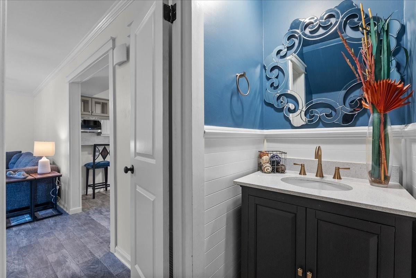
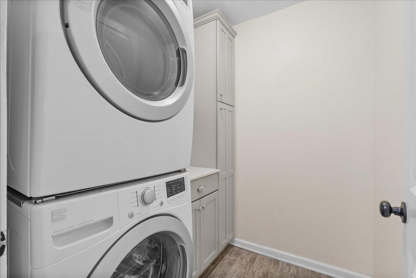
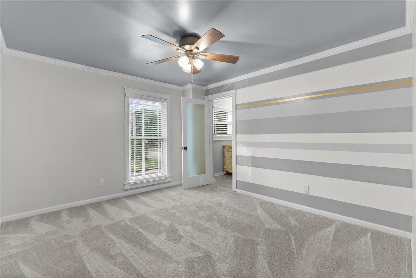
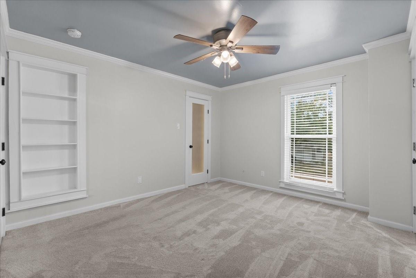
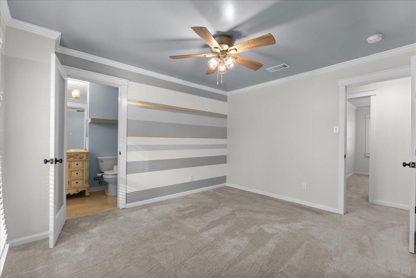
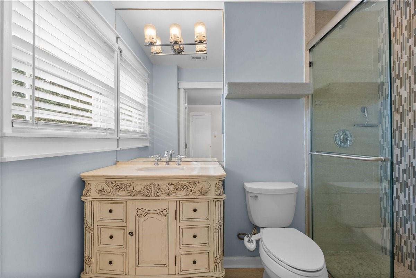
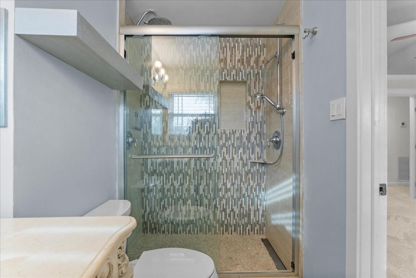
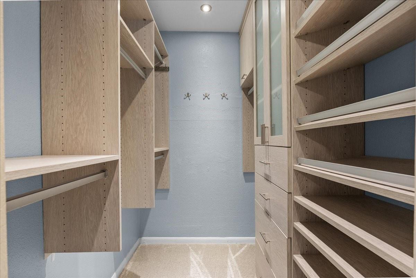
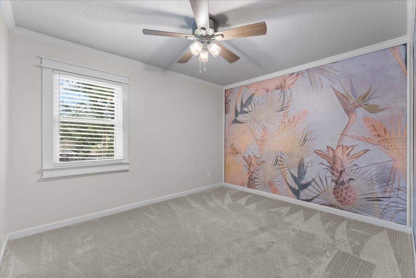
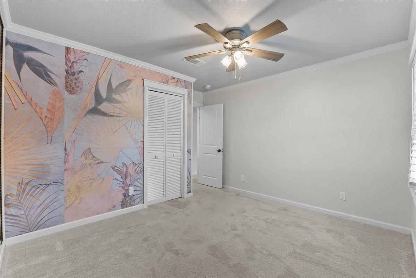
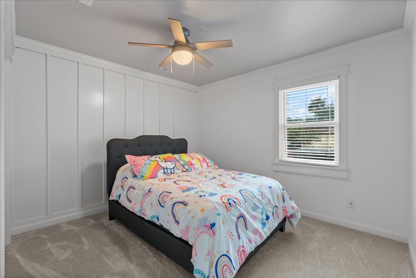
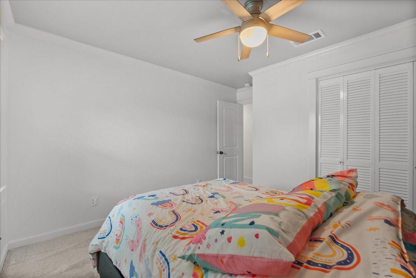
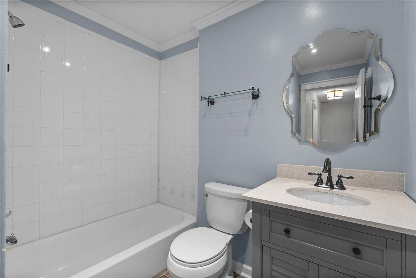
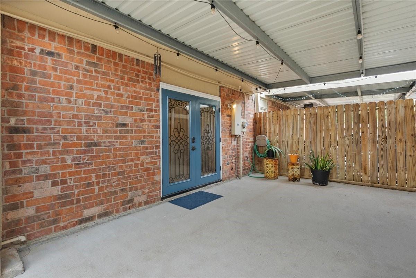
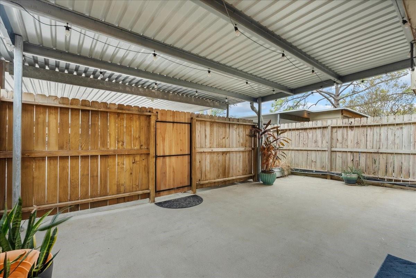
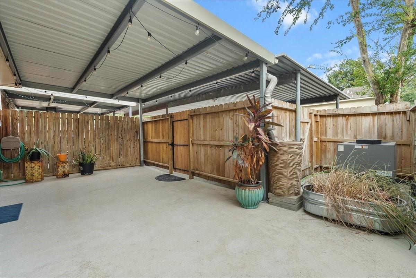
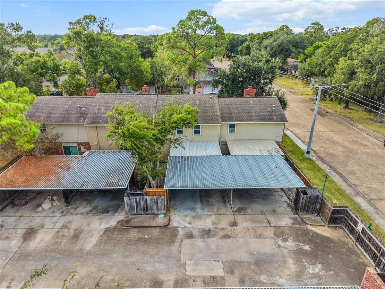
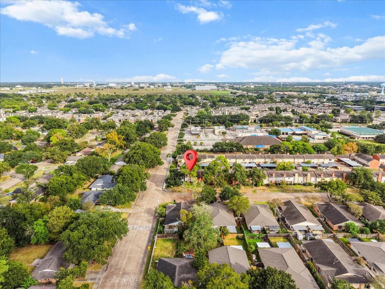
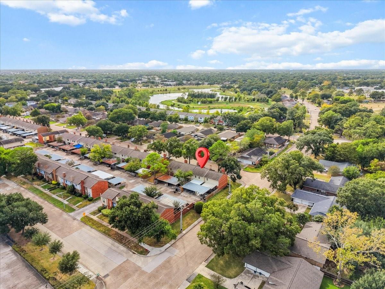
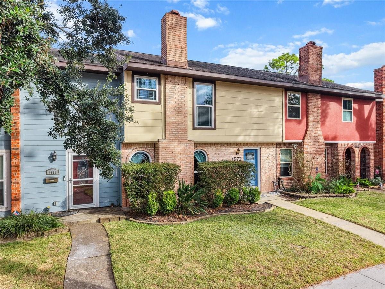
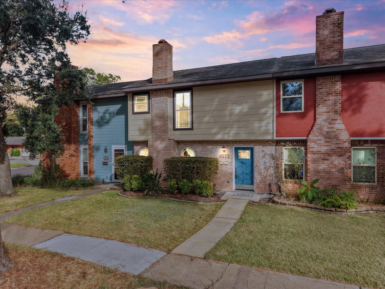
It’s time to make the move to homeownership with this 3/2.5 townhome in the Clear Lake area. This is the perfect opportunity to own (or invest) w/ lots of upgrades: new roof, updated kitchen/baths, PEX piping throughout, solid core doors, new carpet & newer stainless steel appliances. Downstairs, enjoy the spacious living room with arched windows, woodburning fireplace & ½ bath. The kitchen features gorgeous Kraftmaid cabinetry, quartz counters & undercabinet lighting, plus an eating area. In house laundry is located on the 1st floor. Head out to the large covered patio with parking access via the beautiful double French doors. The primary bedroom upstairs has an ensuite with walk-in shower & a fantastic walk-in closet with an incredible organization system. The secondary bedrooms are of similar size and have another full bath to share. Close to so many amenities in the Clear Lake area & in CCISD–this is an opportunity you don’t want to miss!
Overview
Financial
Price:
$185,000
Price/SqFT:
$132.90
HOA Fee:
$215 Monthly
Tax Rate:
2.36712 %
Est. Monthly:
$2,801 *
Tax Amount:
$4,379
Amenities and features
 Patio/Deck
 Sewer
Sewer Water Access
 Energy Efficient
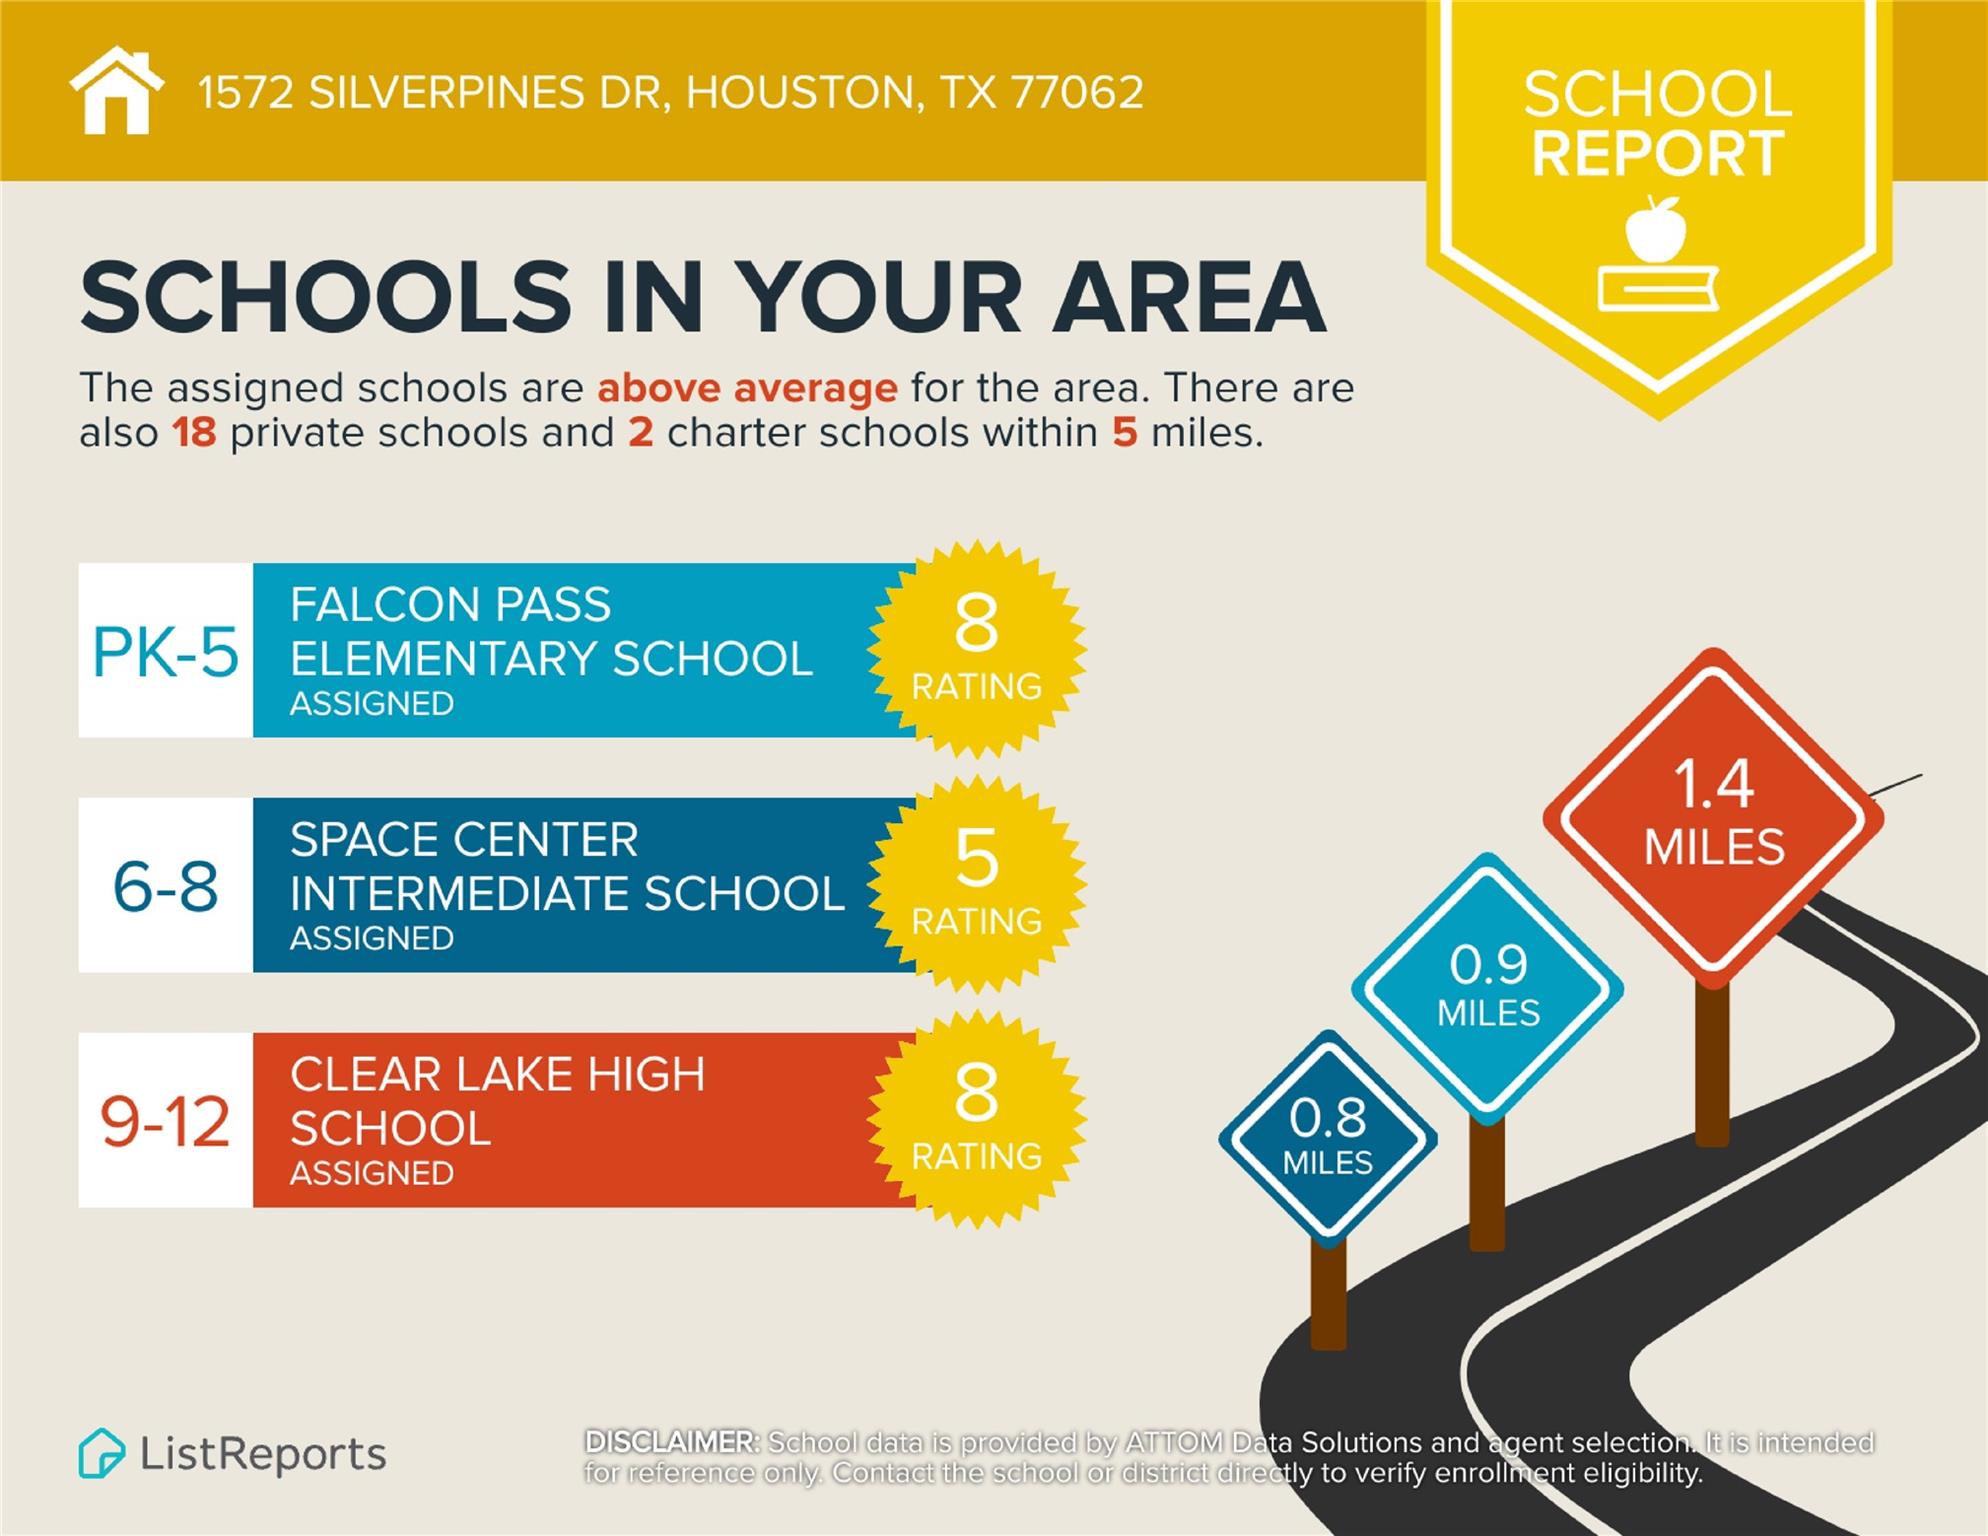
Property & Schools on Map
Floor plans / Dimensions / Descriptions
-
First FloorLiving:17 x 15Kitchen:8 x 10Breakfast:9 x 11Utility Room:1st
-
Second FloorPrimary Bedroom:12 x 13Bedroom:12 x 10Bedroom 2:12 x 10
-
InteriorFireplace:1/Wood Burning FireplaceFloors:Carpet,Tile,Vinyl PlankCountertop:QuartzBathroom Description:Half Bath,Primary Bath: Shower Only,Secondary Bath(s): Tub/Shower ComboBedroom Desc:All Bedrooms Down,Walk-In ClosetKitchen Desc:Breakfast Bar,Pots/Pans Drawers,Soft Closing Cabinets,Soft Closing Drawers,Under Cabinet LightingRoom Description:1 Living Area,Kitchen/Dining Combo,Living Area - 1st Floor,Utility Room in HouseHeating:Central ElectricCooling:Central ElectricWasher/Dryer Conn:YesDishwasher:YesDisposal:YesCompactor:NoMicrowave:YesRange:Electric RangeOven:Electric OvenIce Maker:NoAppliances:Dryer Included,Electric Dryer Connection,Full Size,Refrigerator,Washer IncludedEnergy Feature:Ceiling Fans,Digital Program ThermostatInterior:Crown Molding,Fire/Smoke Alarm,Window Coverings
-
ExteriorRoof:CompositionFoundation:SlabPrivate Pool:NoExterior Type:Brick,Cement BoardParking:Carport ParkingCarport Description:Detached CarportWater Sewer:Public Sewer,Public Water,Water DistrictFront Door Face:NorthUnit Location:Cleared,On StreetArea Pool:NoExterior:Front Green Space,Partially Fenced,Patio/Deck
Listed By:
Laurie Long
RE/MAX Coastal
The data on this website relating to real estate for sale comes in part from the IDX Program of the Houston Association of REALTORS®. All information is believed accurate but not guaranteed. The properties displayed may not be all of the properties available through the IDX Program. Any use of this site other than by potential buyers or sellers is strictly prohibited.
© 2026 Houston Association of REALTORS®.
GET IN TOUCH
