
For Sale
15716 Hoptree Heights Ln Conroe, TX 77302
$562,586
Description
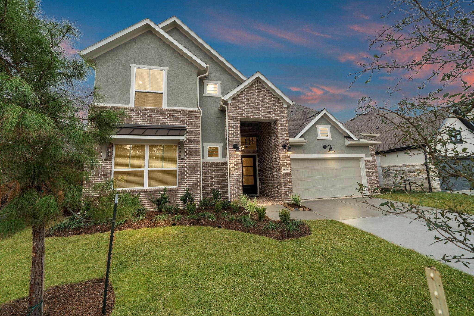
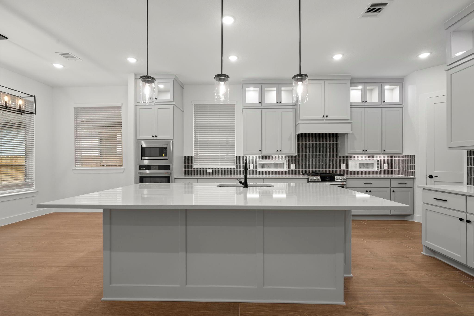
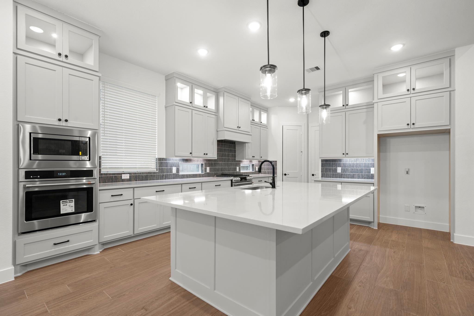
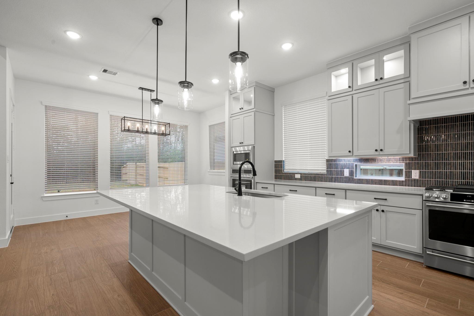
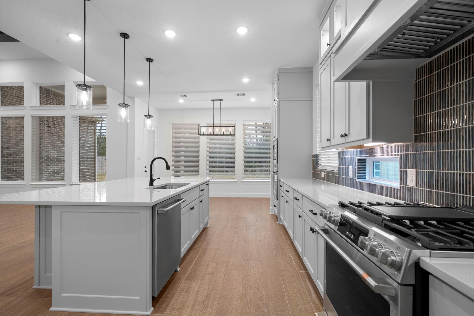
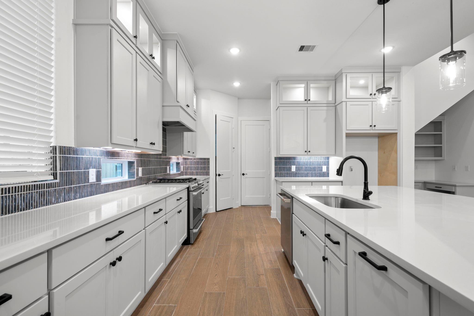
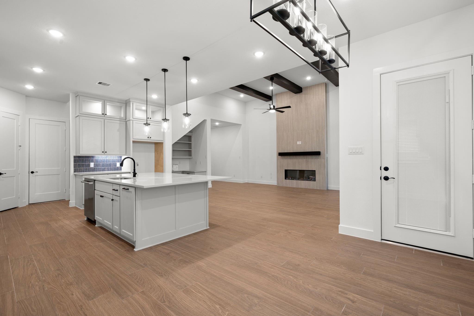
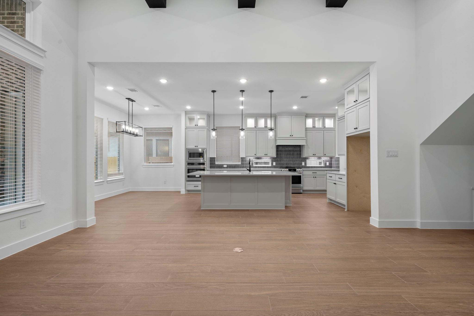
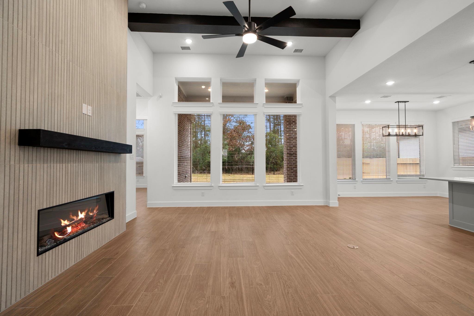
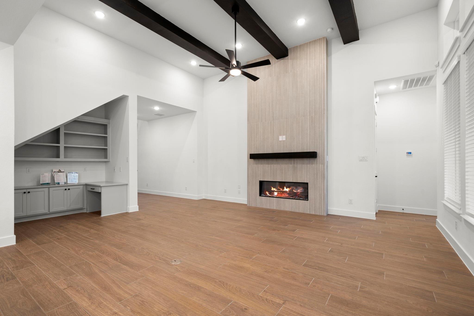
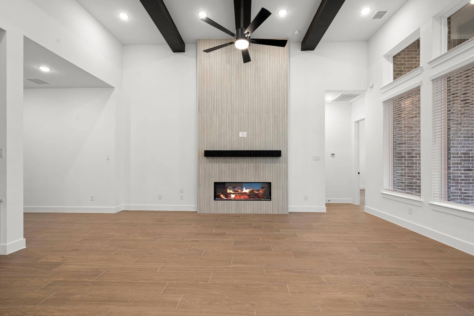
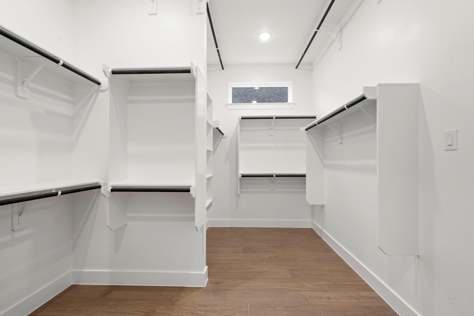
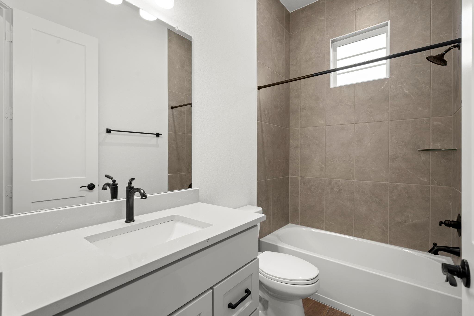
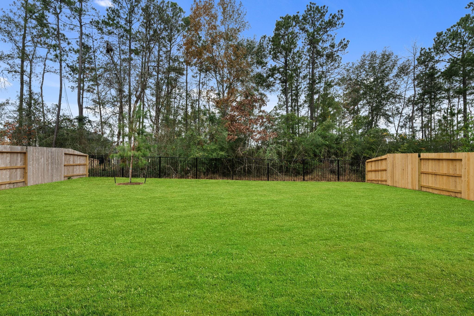
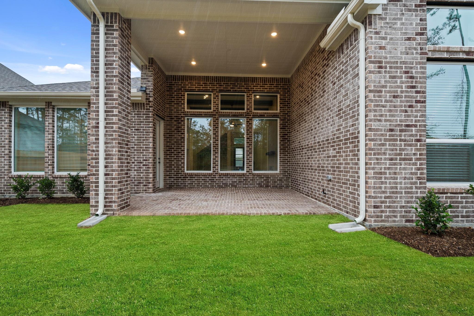
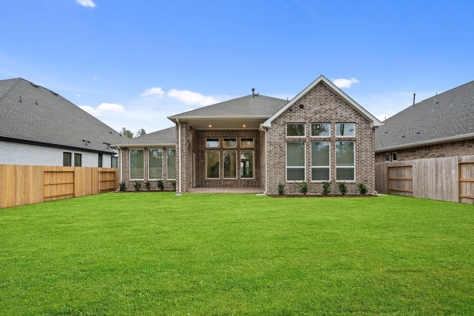
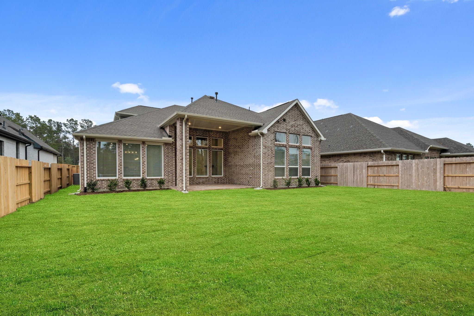
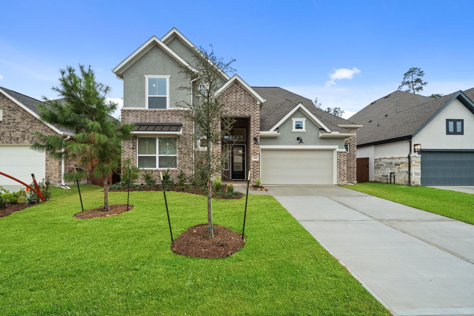
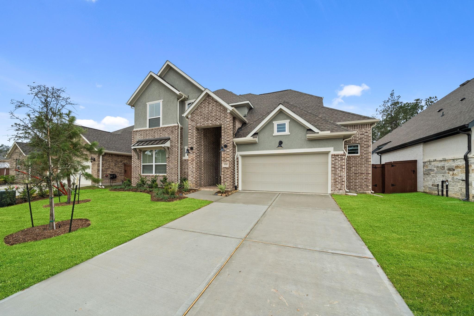
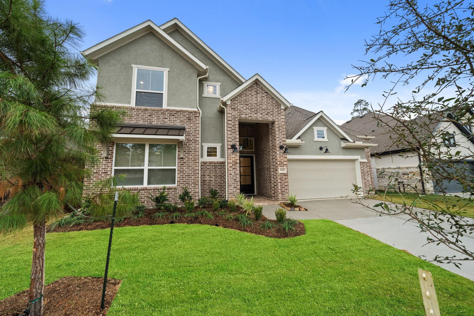
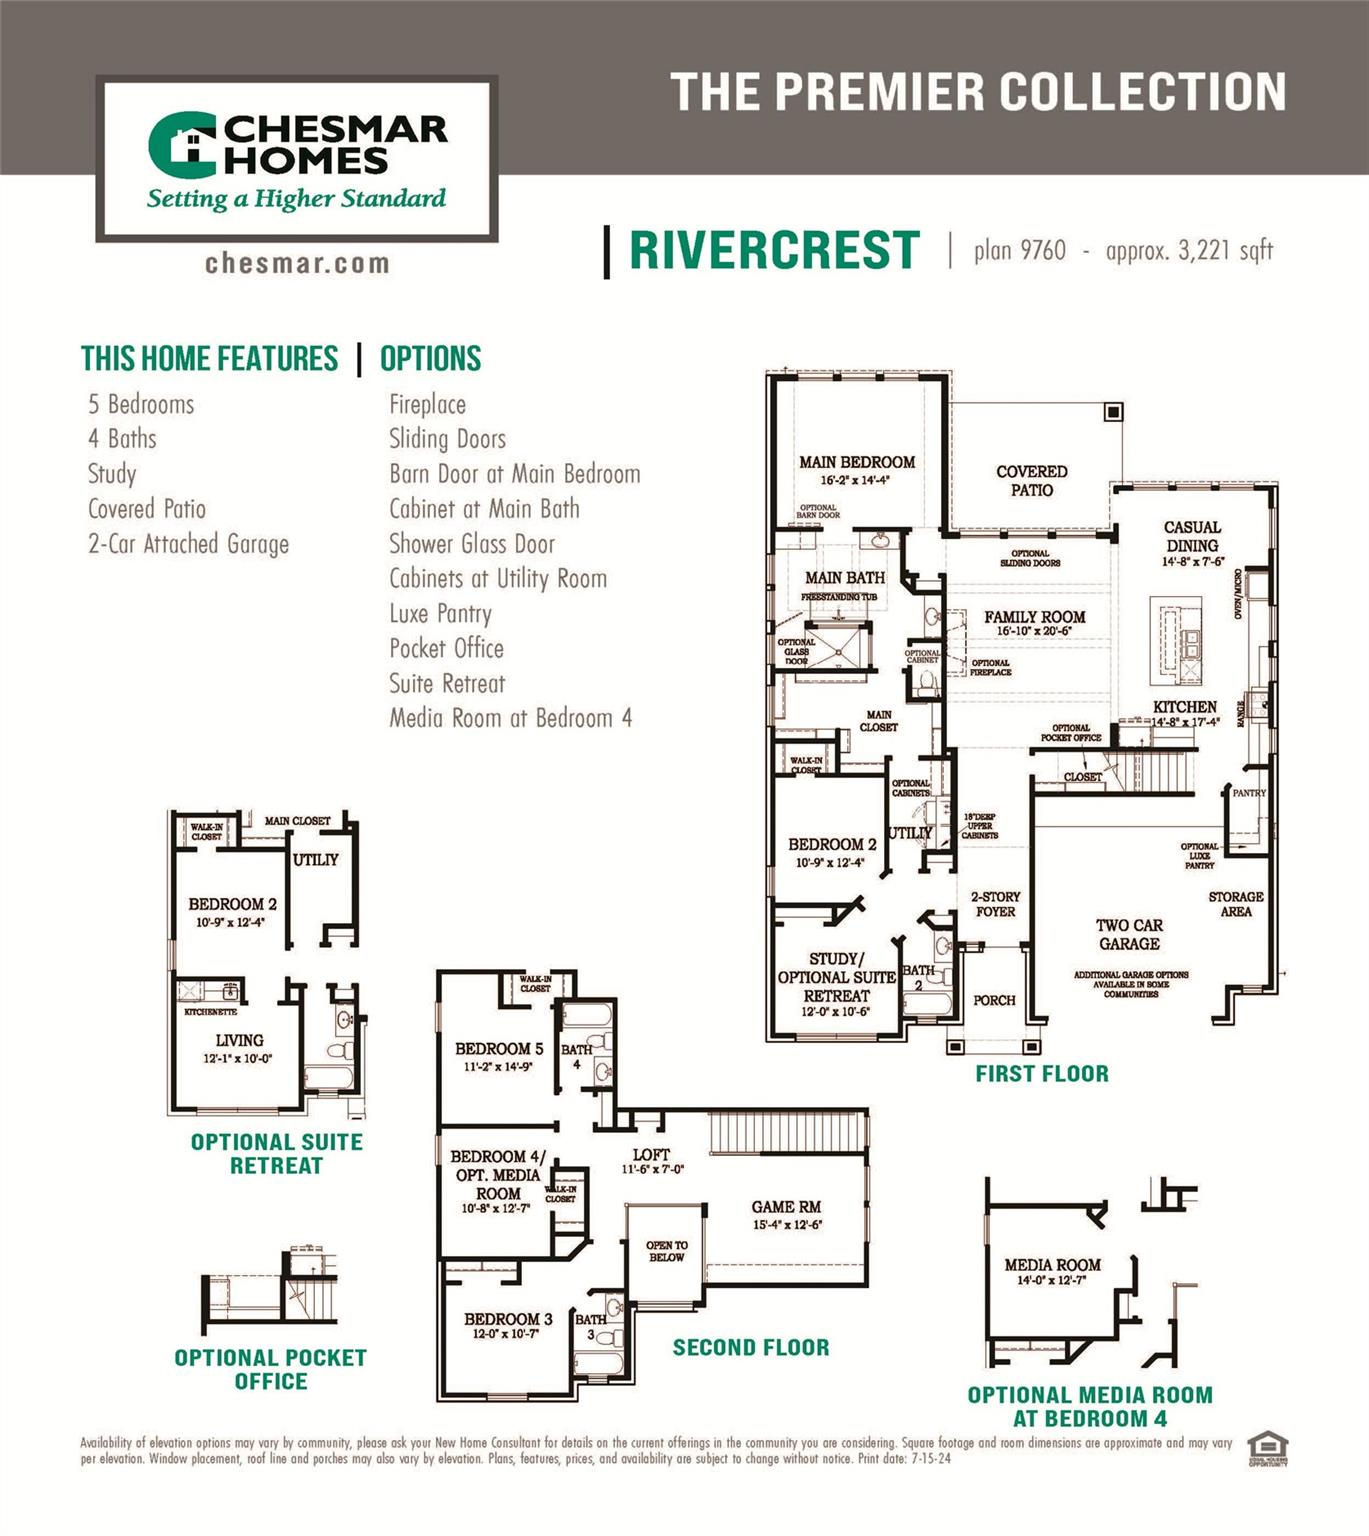
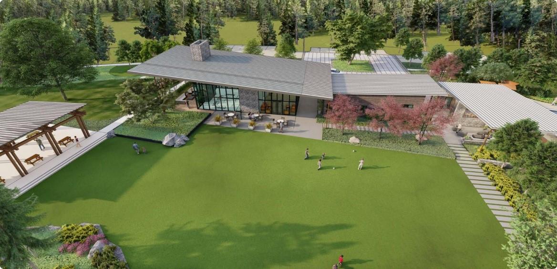
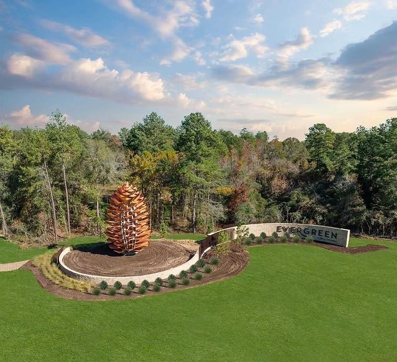
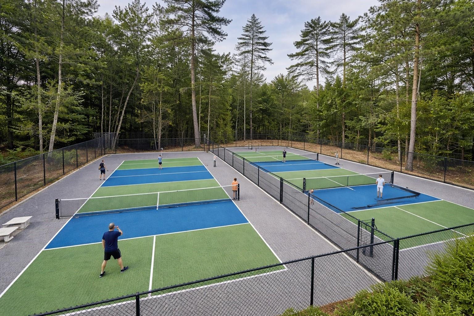
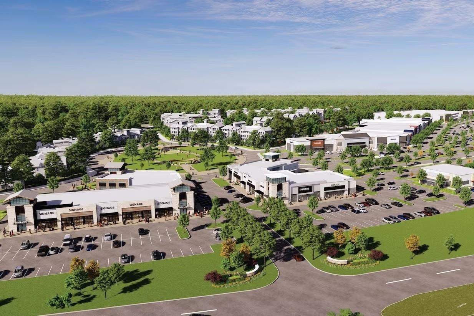
Move in Ready! No Rear Neighbors, No Problem – Your Backyard Just Got an Upgrade Meet the Rivercrest plan: a 3,221 sq. ft. two-story home designed for people who appreciate both space and style. With 5 bedrooms, 4 bathrooms, and a 2.5-car garage, it’s as functional as it is impressive. The soaring two-story family room sets the tone for gatherings, while the luxurious kitchen makes even weeknight dinners feel special. A pocket office doubles as your quiet work zone or a dry bar for entertaining. The electric fireplace adds warmth without the mess, and the oversized covered patio begs for lazy afternoons overlooking your private greenbelt view with no rear neighbors. Located in the nature-centered Evergreen master planned community, nestled among the trees and just 15 minutes from The Woodlands.
Overview
Financial
Price:
$562,586
Price/SqFT:
$174.66
Original Price:
$670,585
Reduced $:
$107,999
Reduced On:
Sep 22nd, 2026
Reduced %:
16.11 %
HOA Fee:
$1080 Annually
Tax Rate:
2.9299 %
Est. Monthly:
$8,727 *
Tax Amount:
$16,483
Amenities and features
 Patio/Deck
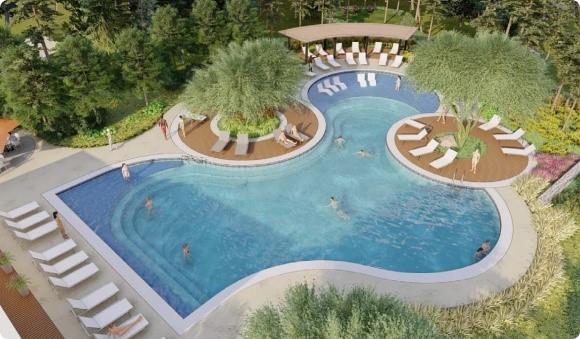
 Public Pool
 Sprinkler System
 Study Room
 Water Access
 Yard
Yard Energy Efficient
 Green Certified
 New Construction
Property & Schools on Map
Floor plans / Dimensions / Descriptions
-
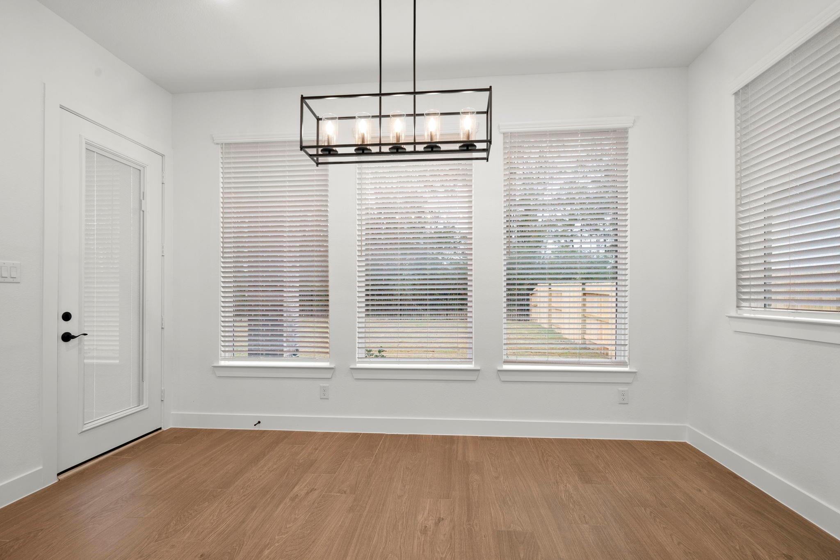
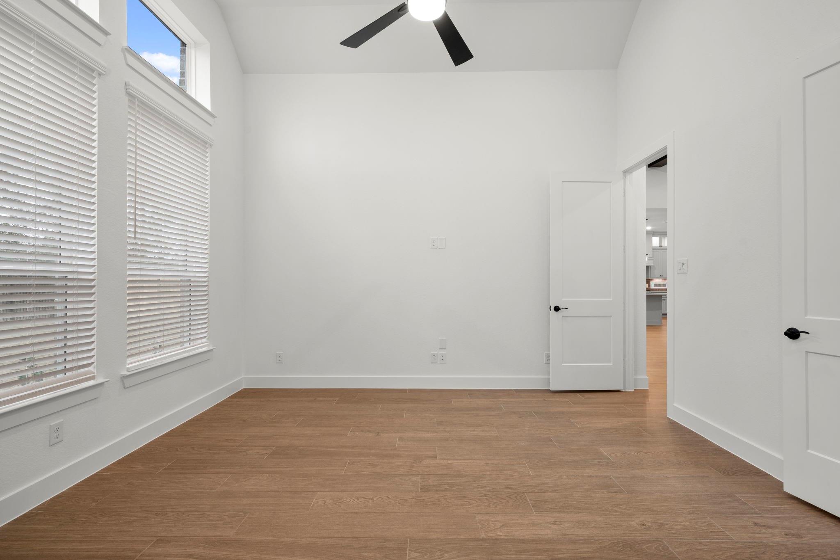
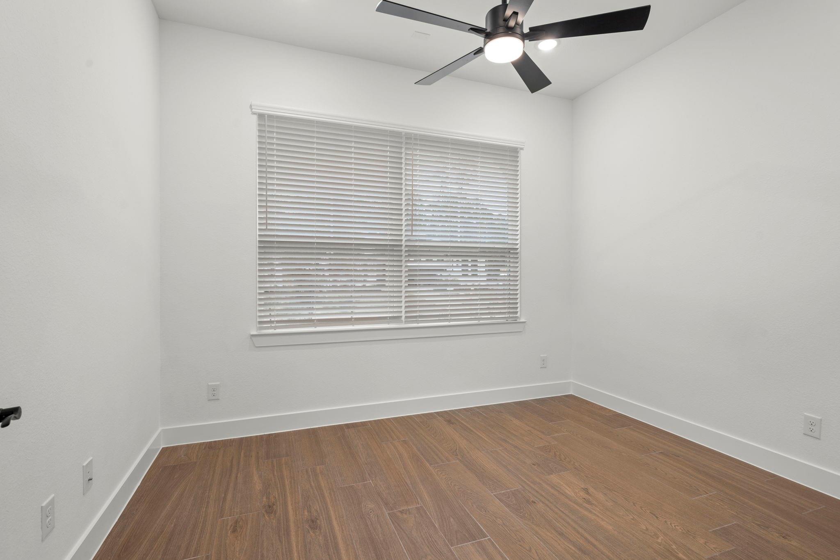
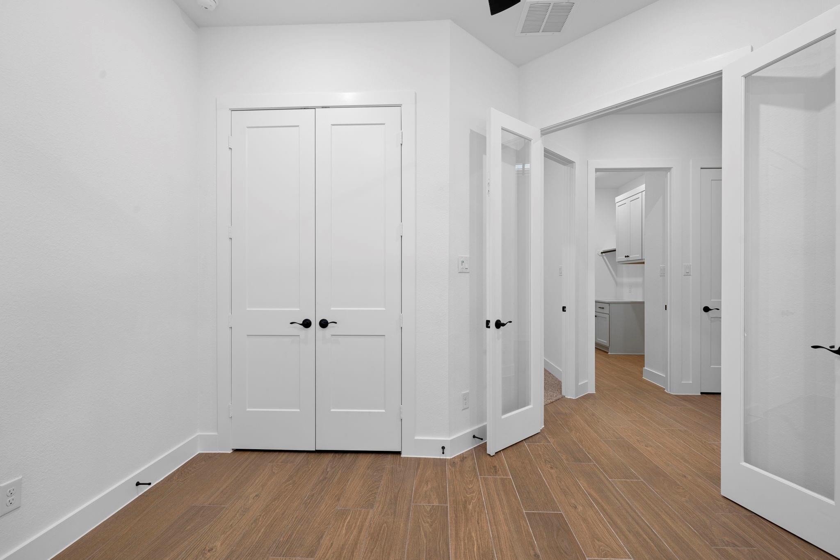
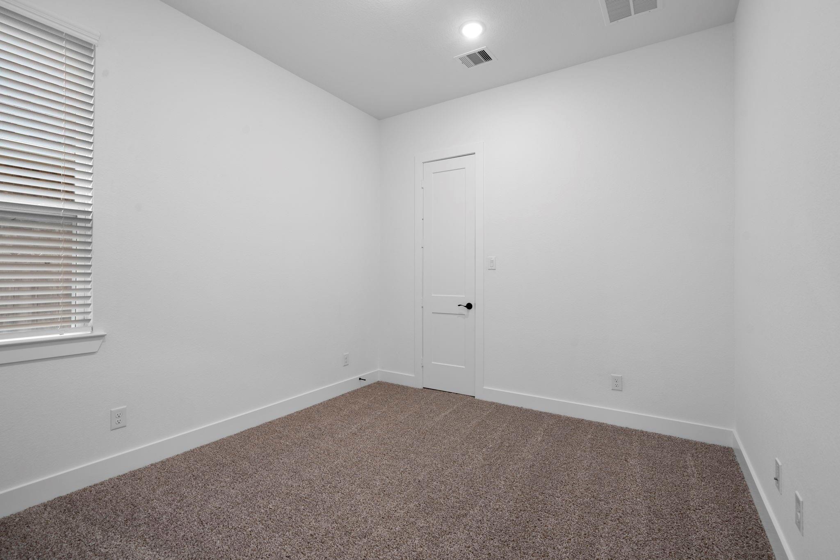
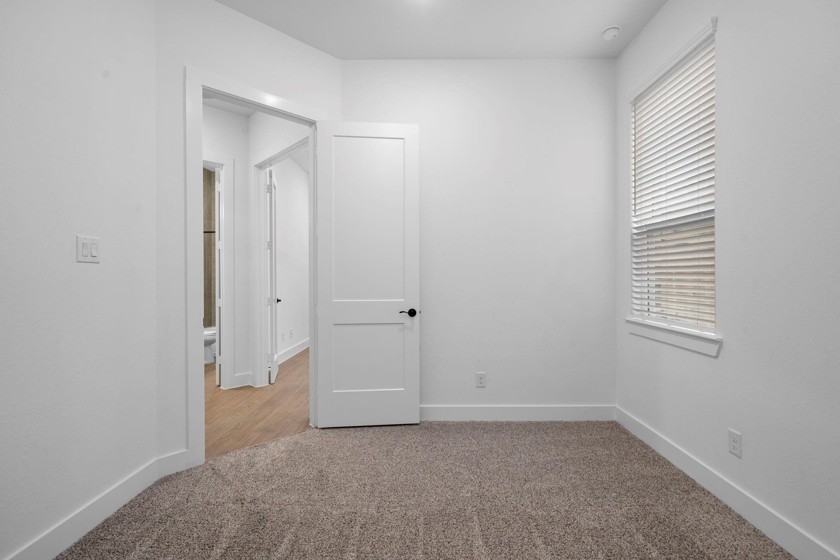
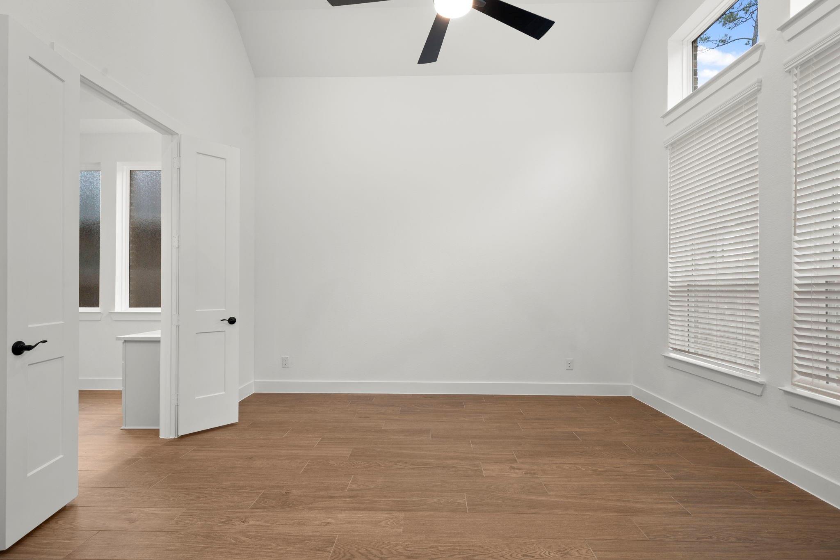
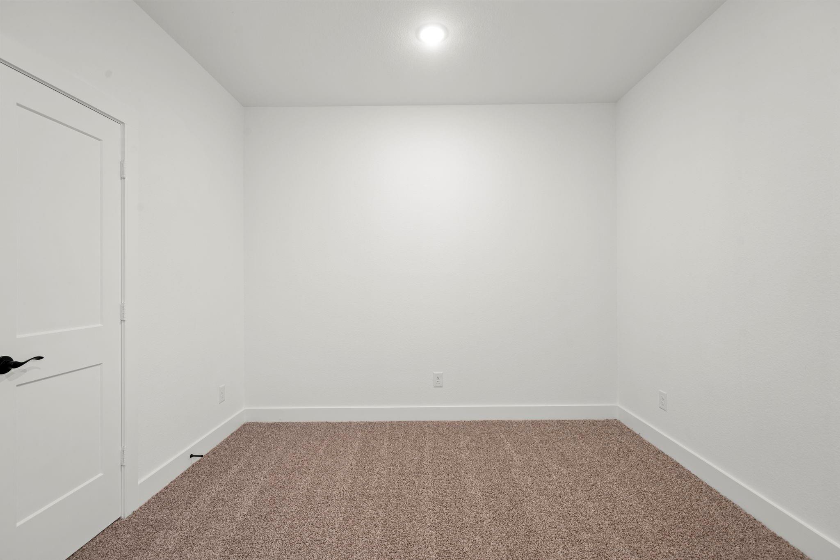
First FloorFamily Room:20x16Dining:14x7Primary Bedroom:16x14Bedroom:12x10Home Office/Study:12x10
-
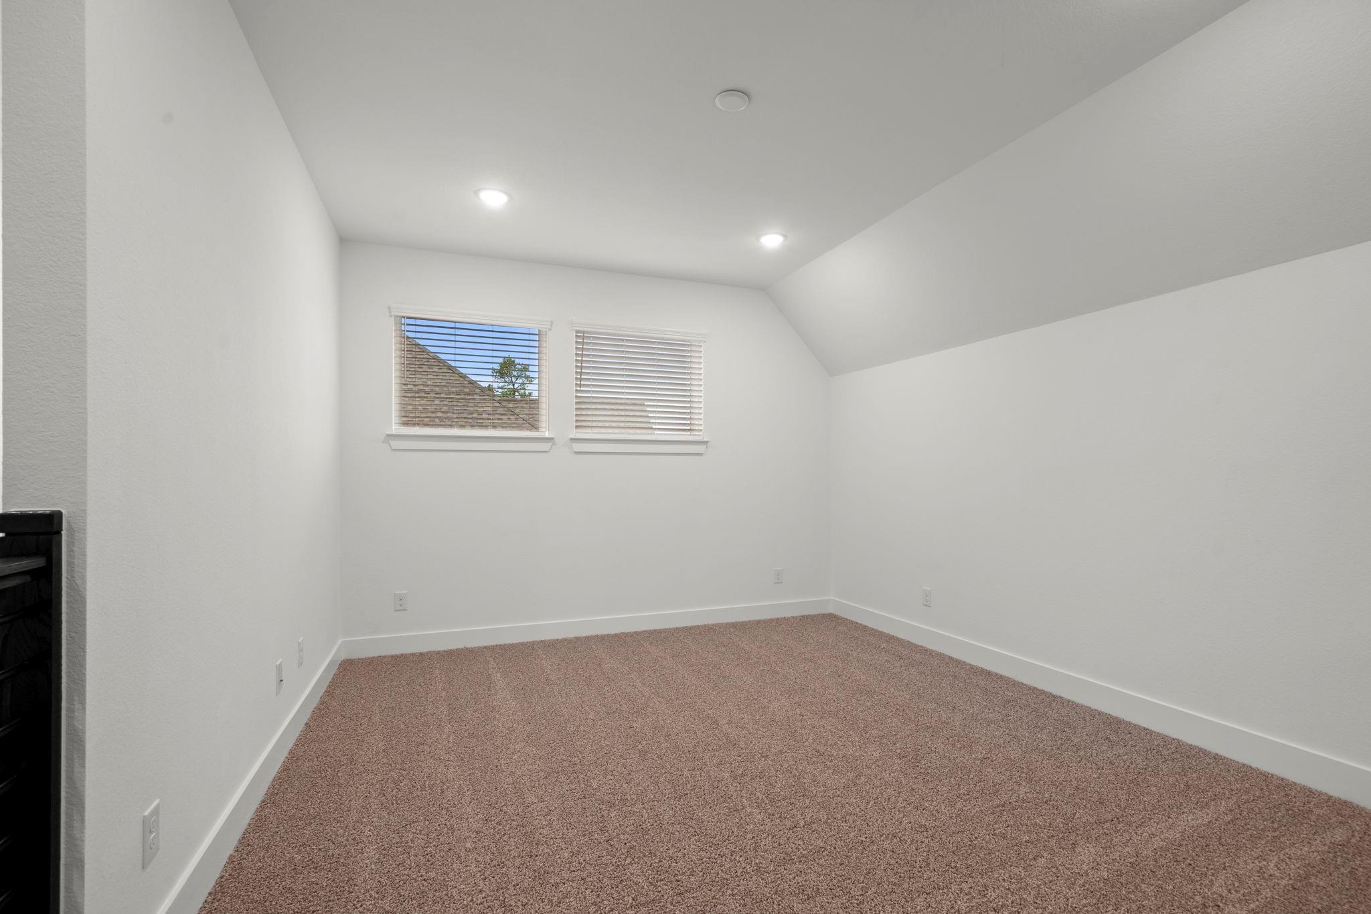
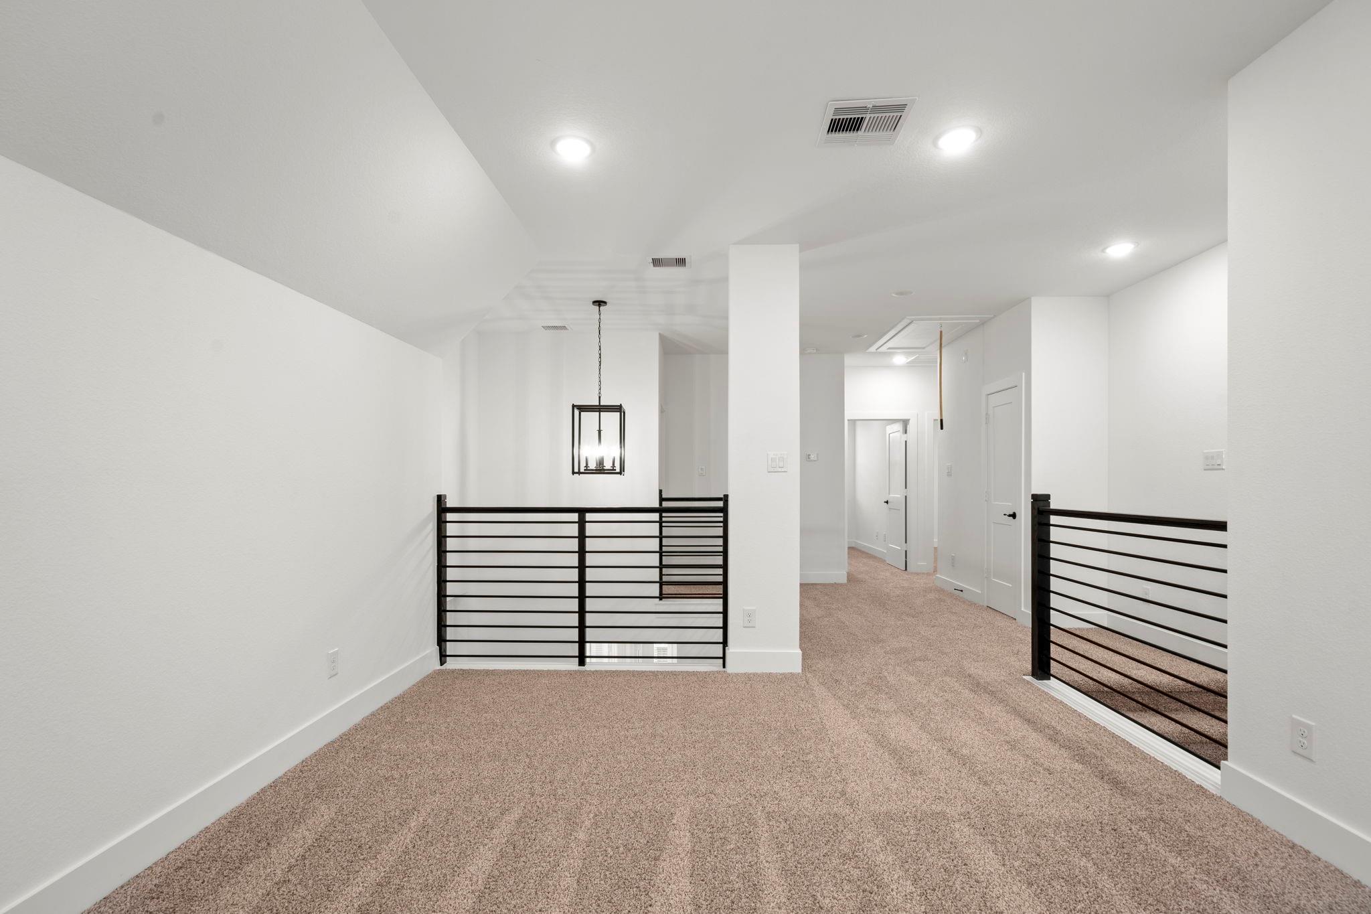
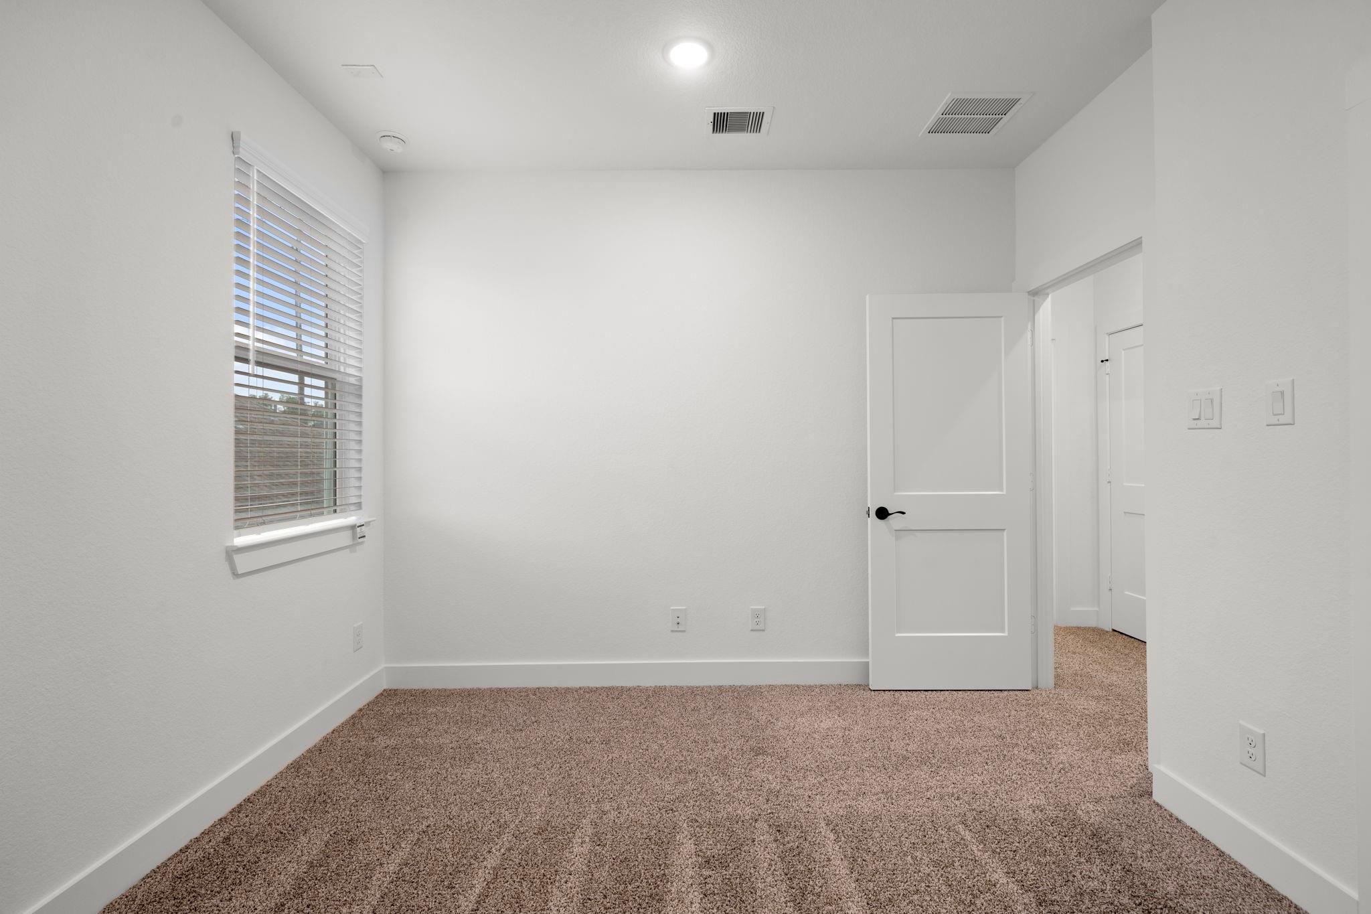
Second FloorBedroom:14x11Bedroom 2:12x10Bedroom 3:12x10Game Room:15x12
-
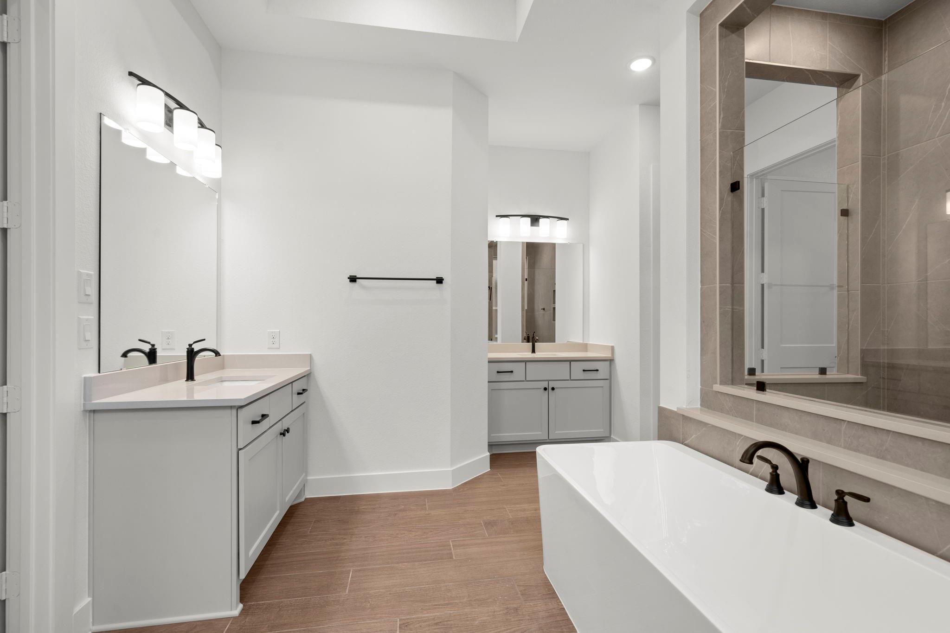
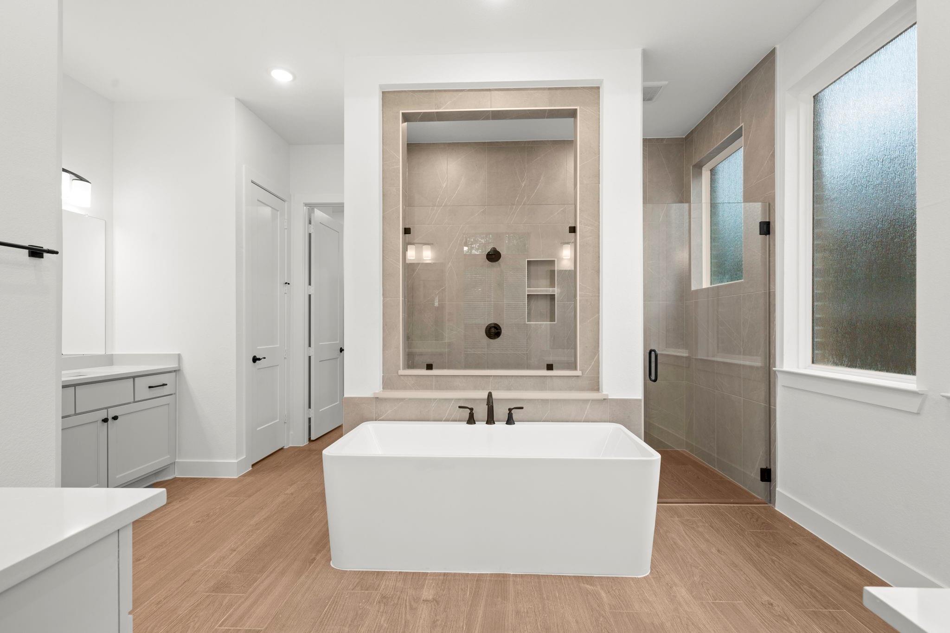
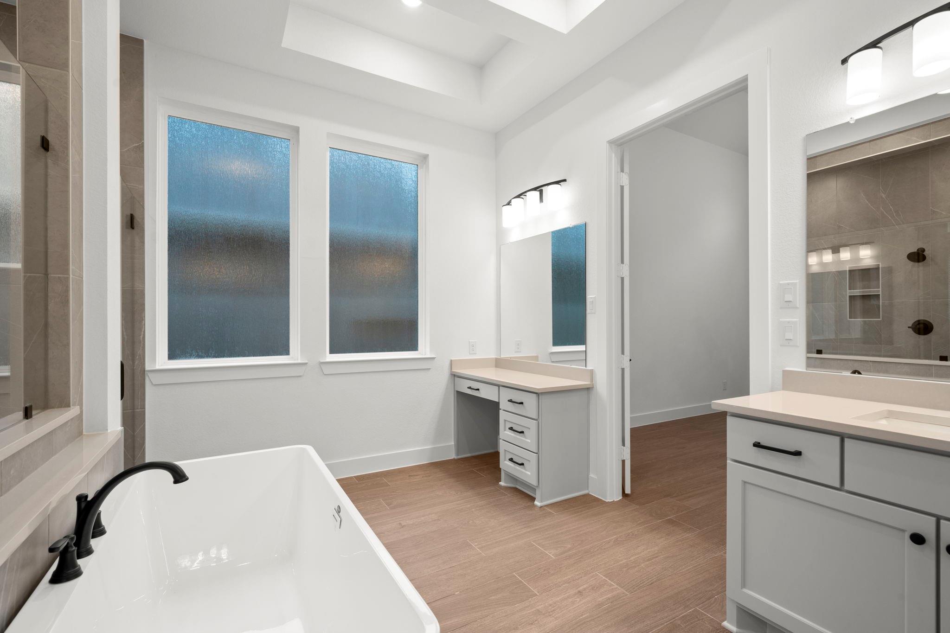
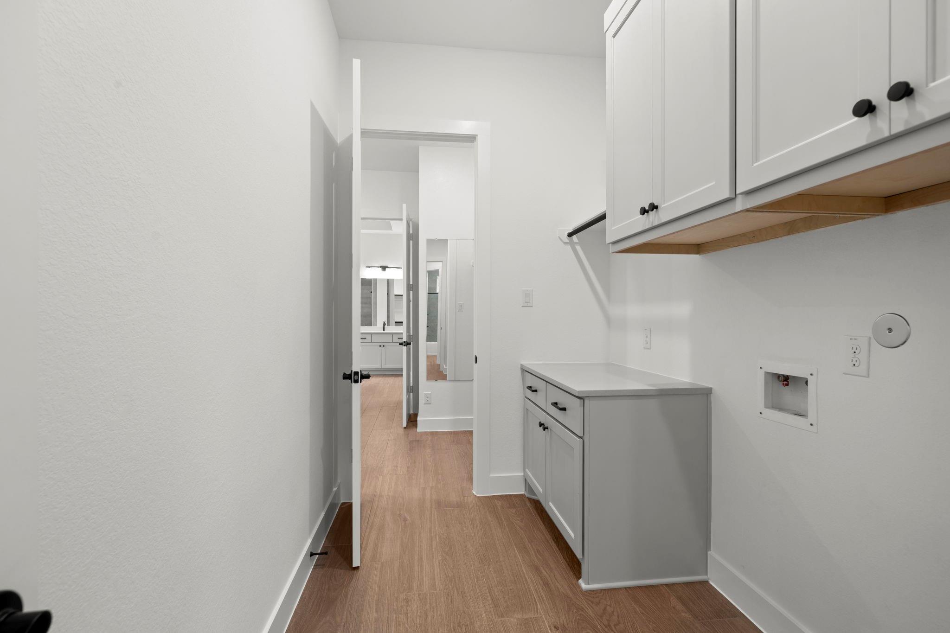
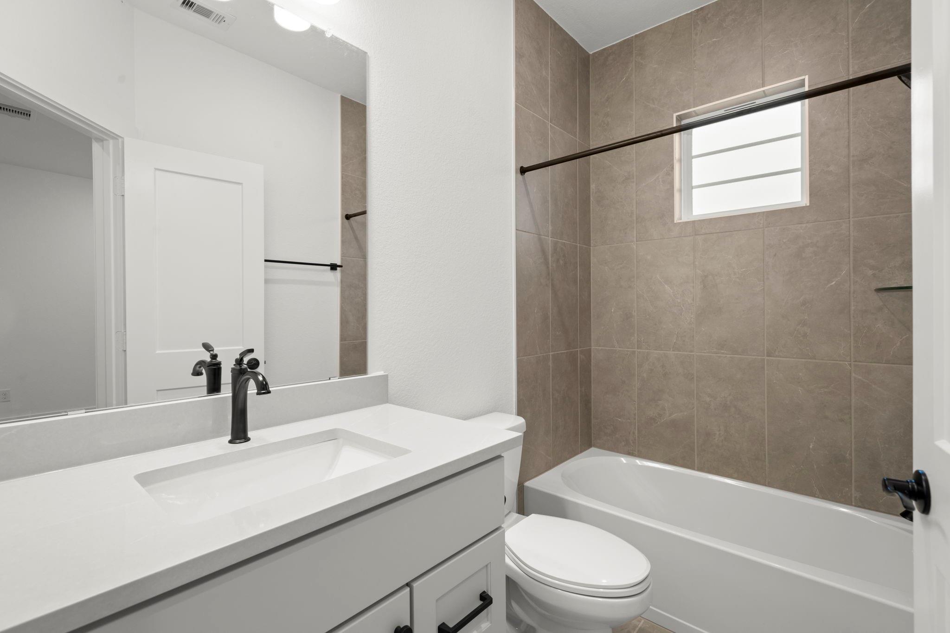
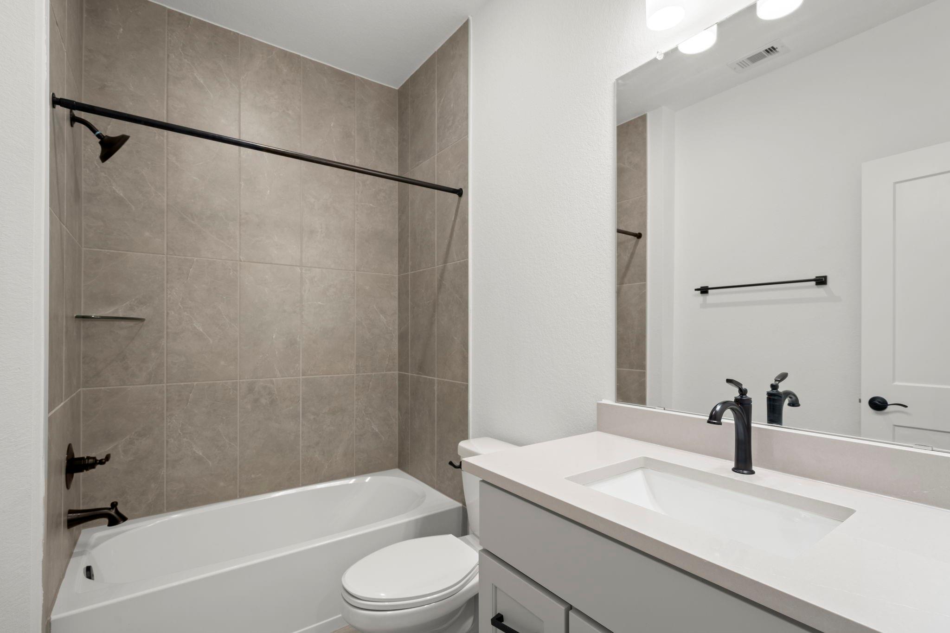
InteriorFireplace:1/Electric FireplaceFurnished:NoFloors:Carpet,TileCountertop:QuartzBathroom Description:Primary Bath: Double Sinks,Primary Bath: Separate ShowerBedroom Desc:1 Bedroom Down - Not Primary BR,Primary Bed - 1st FloorKitchen Desc:Kitchen open to Family Room,Under Cabinet LightingRoom Description:Family Room,Gameroom Down,Home Office/Study,Utility Room in HouseHeating:Central Gas,ZonedCooling:Central Electric,ZonedConnections:Electric Dryer Connections,Washer ConnectionsDishwasher:YesDisposal:YesCompactor:NoMicrowave:YesOven:Convection OvenIce Maker:NoEnergy Feature:Attic Vents,Ceiling Fans,Digital Program Thermostat,High-Efficiency HVAC,Insulated/Low-E windows,Insulation - BattInterior:Fire/Smoke Alarm,High Ceiling,Prewired for Alarm System
-
ExteriorRoof:CompositionFoundation:SlabPrivate Pool:NoExterior Type:Brick,StuccoLot Description:Subdivision LotWater Sewer:Water DistrictArea Pool:YesExterior:Back Yard,Back Yard Fenced,Covered Patio/Deck,Sprinkler System
Listed By:
Jared Turner
Chesmar Homes
The data on this website relating to real estate for sale comes in part from the IDX Program of the Houston Association of REALTORS®. All information is believed accurate but not guaranteed. The properties displayed may not be all of the properties available through the IDX Program. Any use of this site other than by potential buyers or sellers is strictly prohibited.
© 2026 Houston Association of REALTORS®.
GET IN TOUCH
