
For Lease
15714 Sylvan Lake Dr Houston, TX 77062
$5,000
/monthDescription
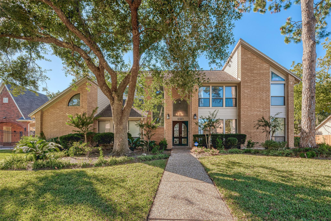
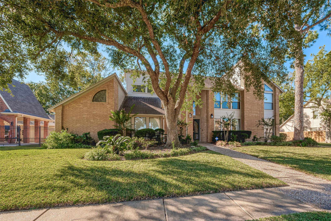
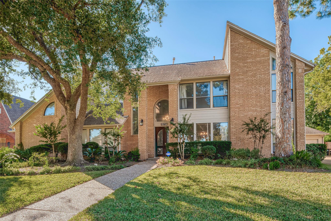
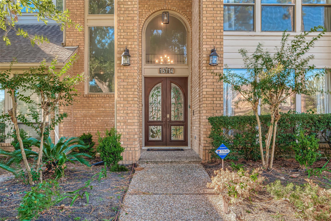
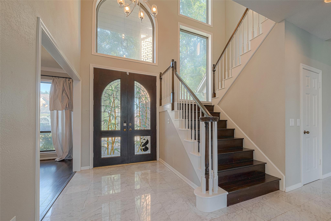
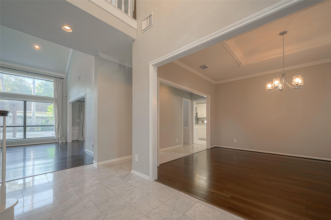
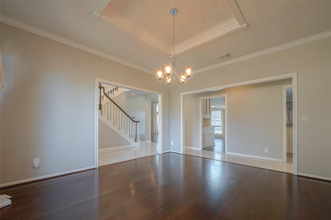
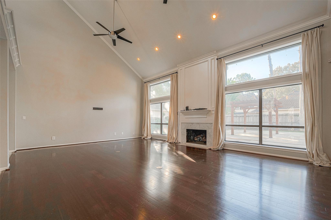
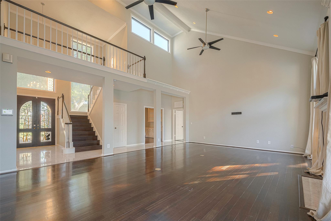
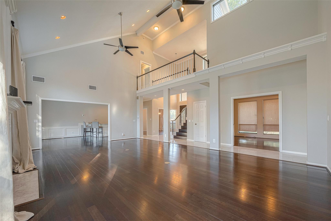
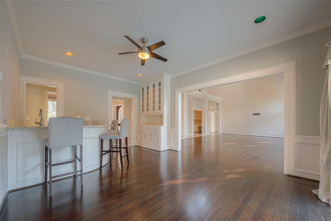
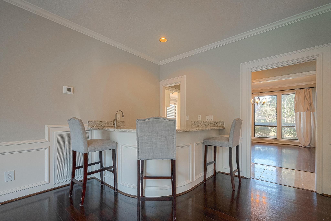
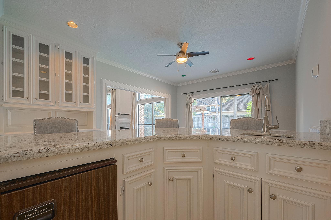
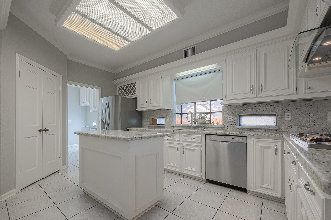
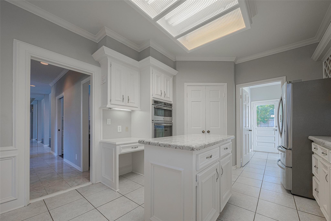
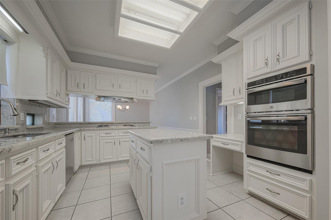
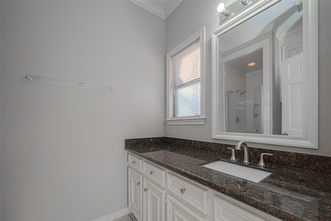
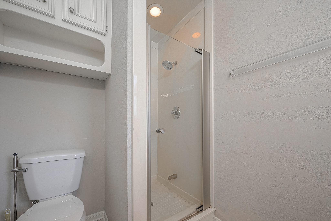
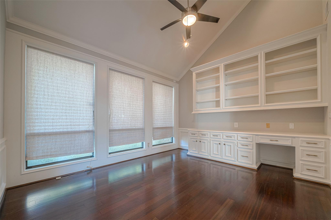
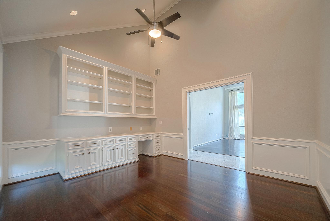
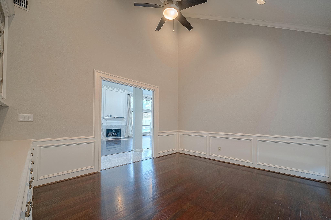
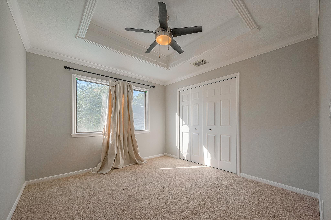
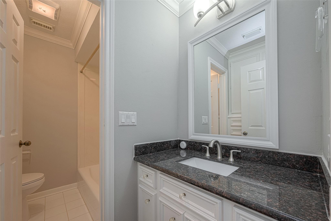
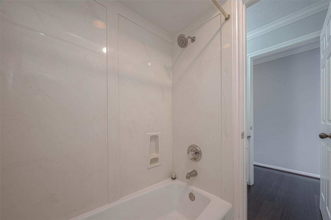
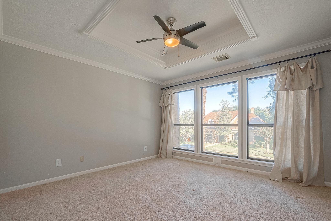
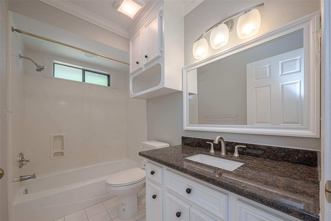
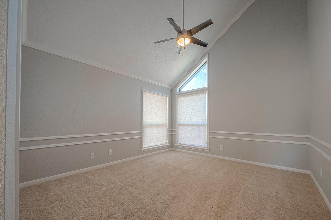
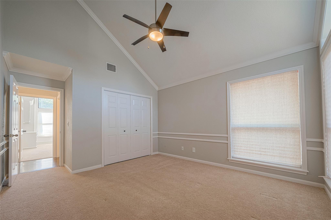
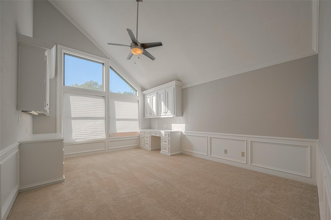
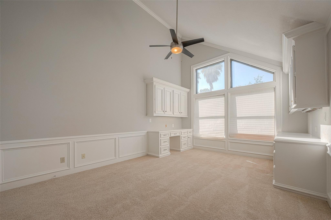
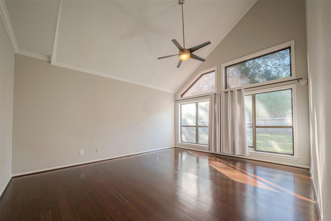
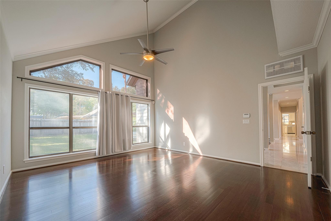
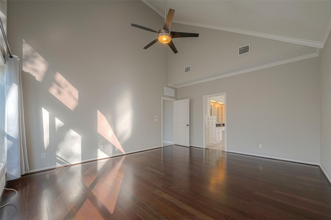
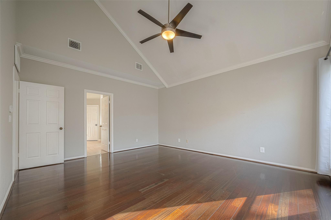
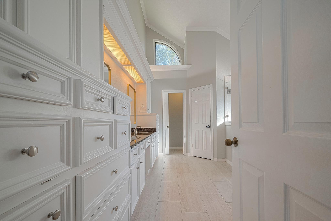
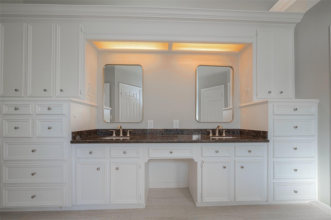
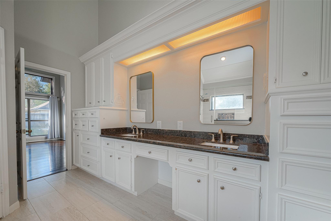
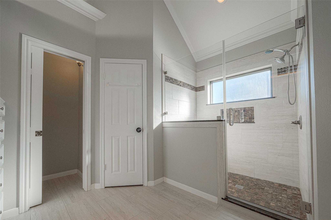
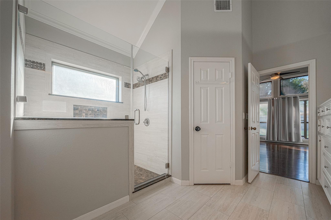
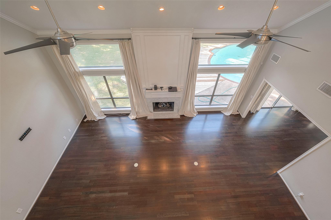
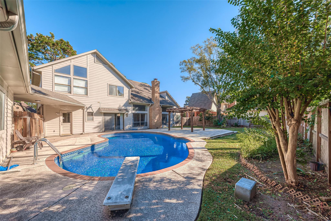
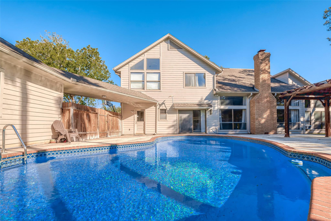
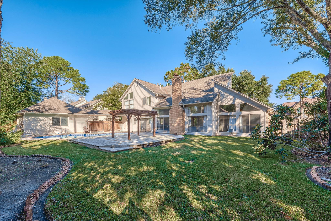
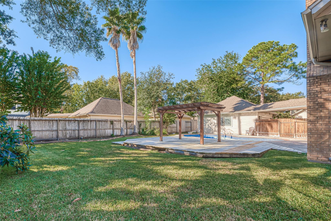
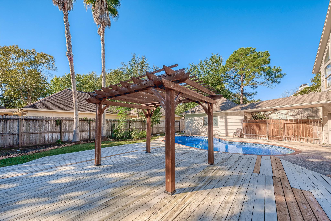
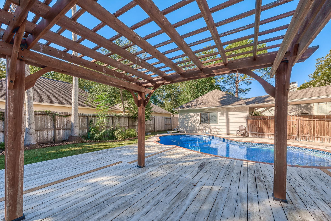
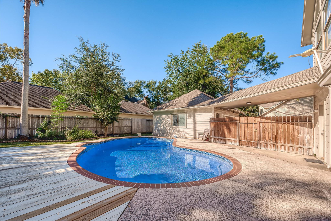
Stunning Kustom Castle beauty for lease in Bay Oaks Estates! Beautifully updated with recent hardwood flooring, new carpet, fresh exterior/interior paint, and upgraded all lighting throughout. Kitchen features stainless steel appliances and opens to a spacious, open-concept layout. Generously sized bedrooms with vaulted ceilings offer an airy, light-filled feel. Four full bathrooms are well-placed for functionality. Enjoy a resort-style backyard with a sparkling pool-perfect for relaxing or entertaining. Close proximity to Falcon Pass Elementary and Clear Lake High School (Tenant to verify eligibility and attendance). Don't miss this incredible lease opportunity in one of clear Lake's most sought-after neighborhoods! All info per owner
Overview
Financial
Price:
$5,000
Price/SqFT:
$1.45
HOA Fee:
Tax Rate:
2.36712 %
Est. Monthly:
$21 *
Tax Amount:
$118
Amenities and features
 Patio/Deck
 Private Pool
 Public Pool
 Sewer
Sewer Spa/Hot Tub
 Study Room
 Water Access
 Yard
Yard Cul-de-sac
Property & Schools on Map
Floor plans / Dimensions / Descriptions
-
First FloorLiving:25x17Kitchen:14x13Primary Bedroom:17x14
-
Second FloorBedroom:13x12Bedroom 2:11x11Bedroom 3:12x11Home Office/Study:17x13
-
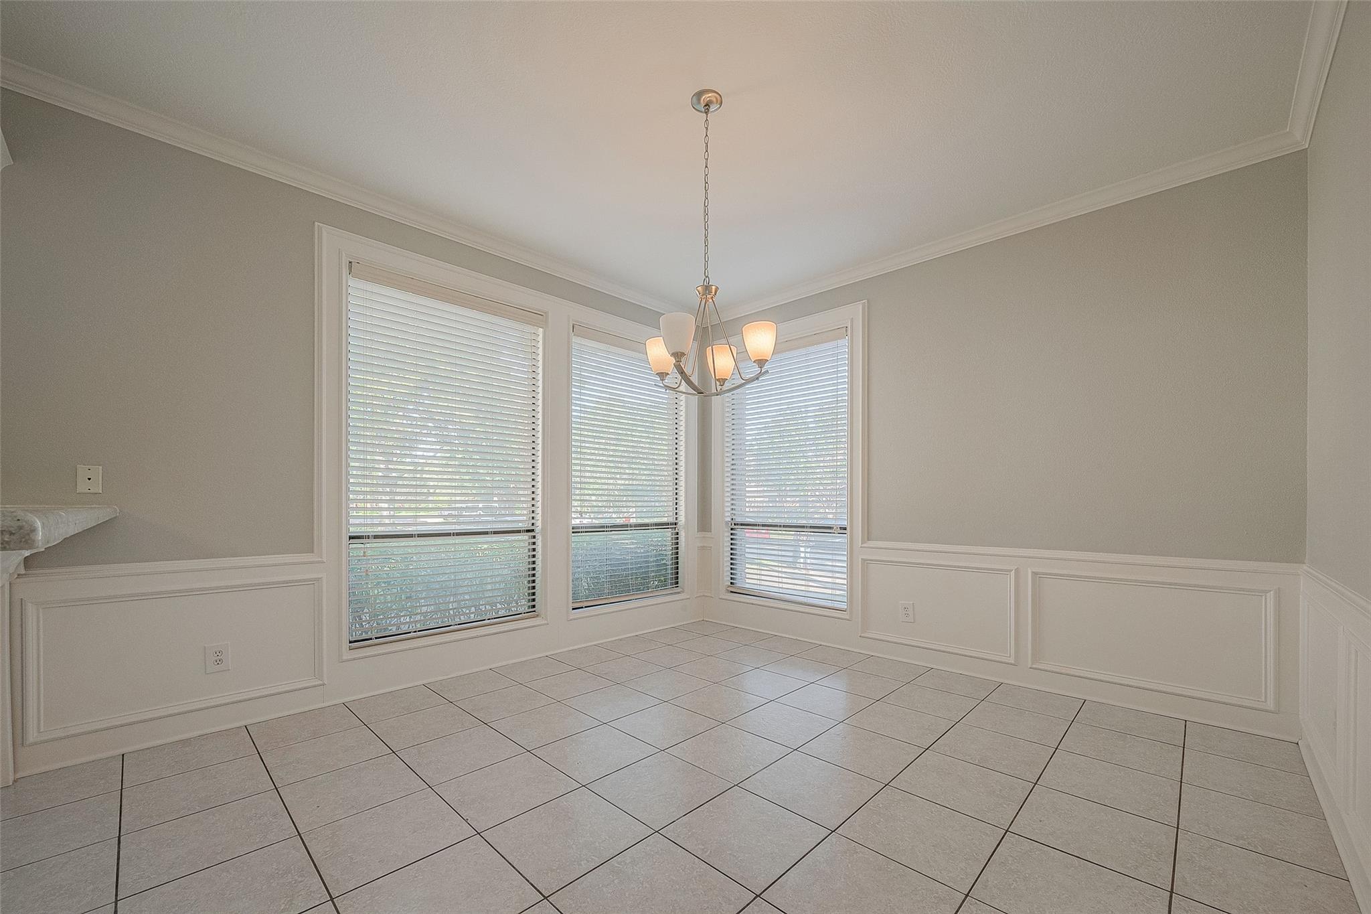
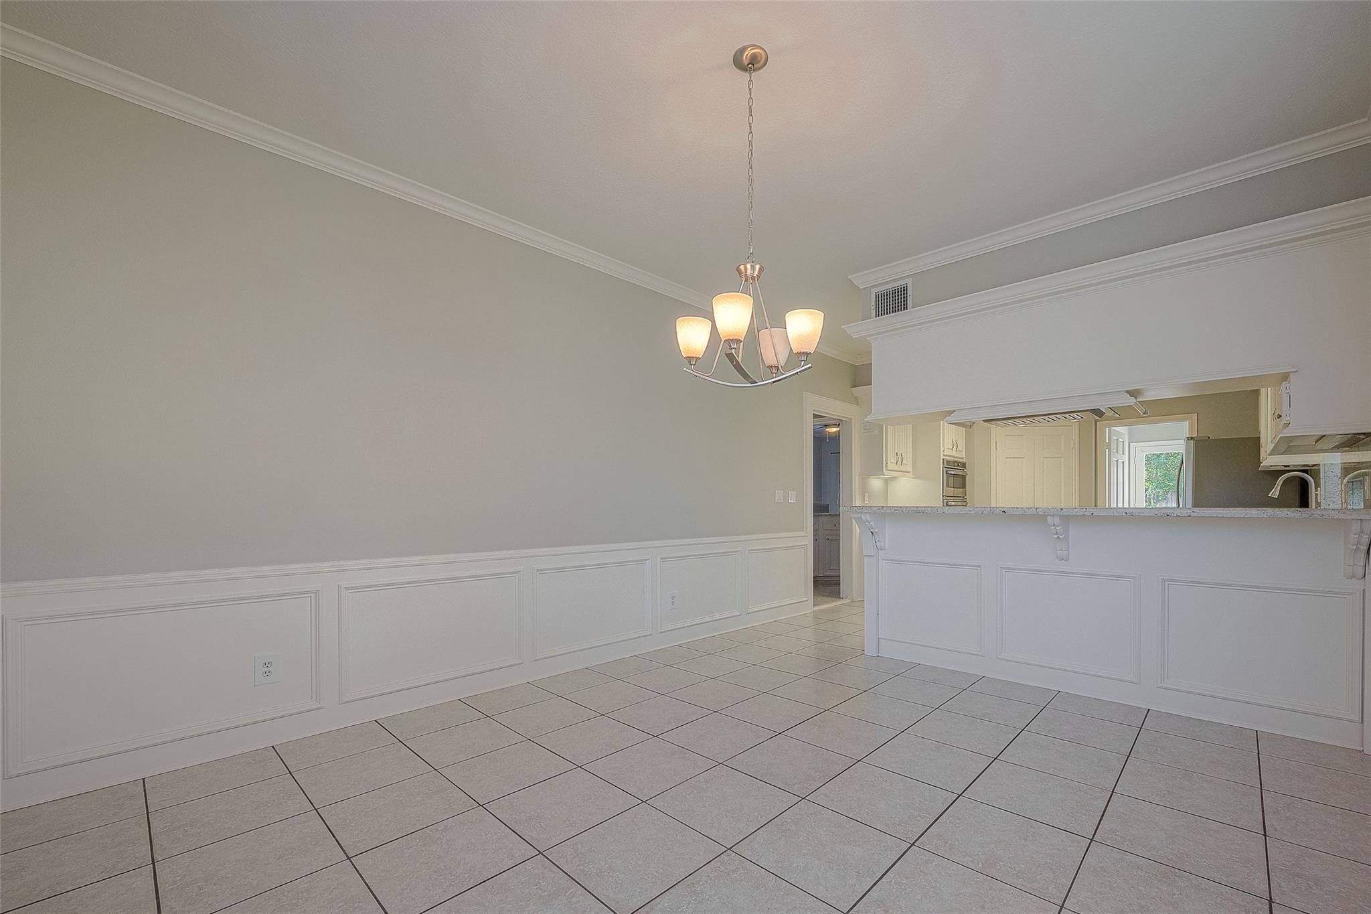
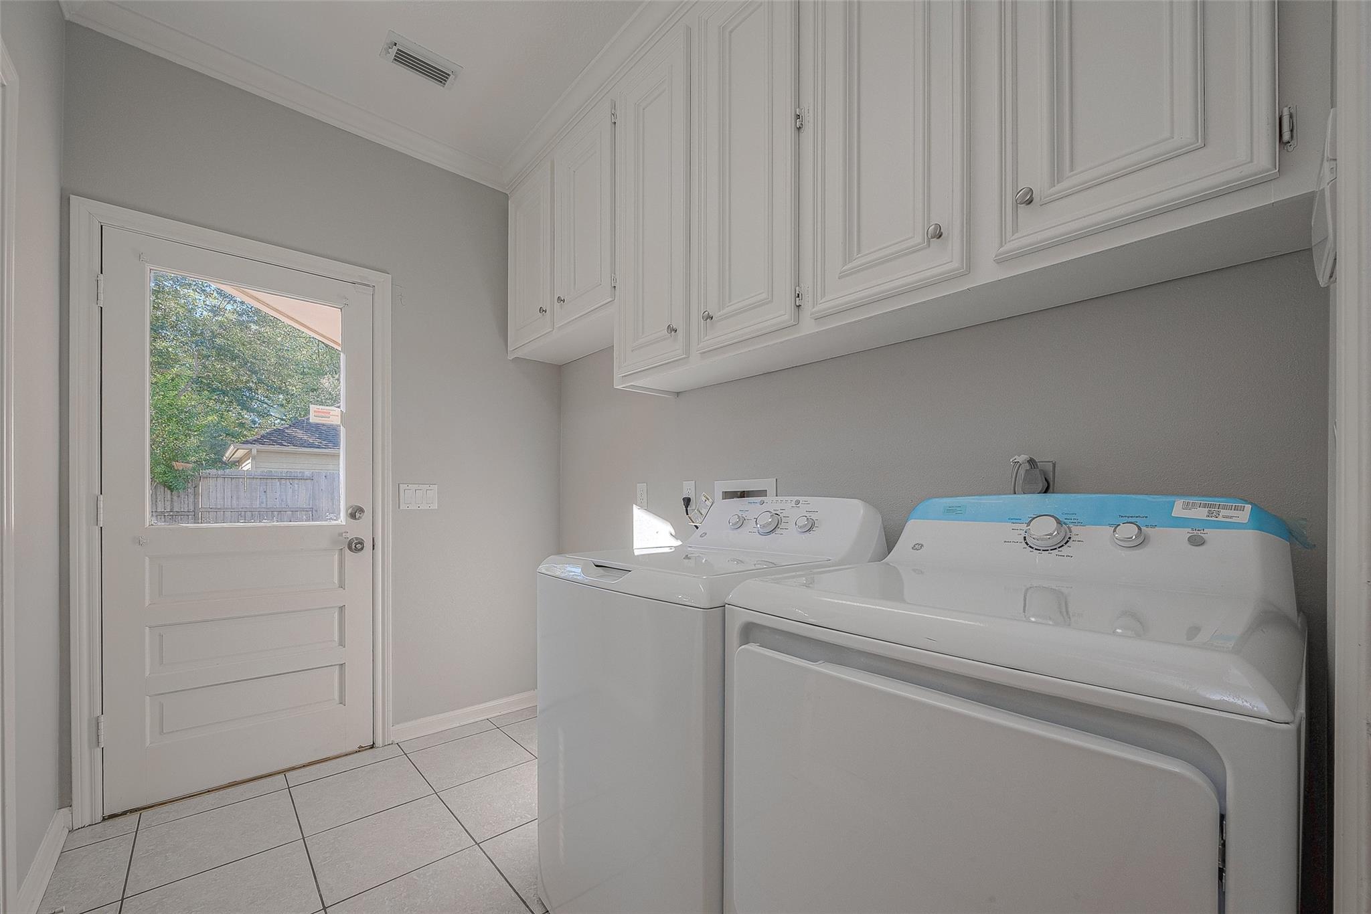
InteriorFireplace:1/Gas Connections,Gaslog FireplacePets:Case By CaseSmoking Allowed:NoFurnished:NoFloors:Carpet,Tile,WoodBathroom Description:Primary Bath: Double Sinks,Primary Bath: Soaking Tub,Primary Bath: Tub/Shower Combo,Secondary Bath(s): Tub/Shower ComboBedroom Desc:Primary Bed - 1st Floor,Sitting Area,Walk-In ClosetKitchen Desc:Island w/o Cooktop,Walk-in PantryRoom Description:Breakfast Room,Family Room,Formal Dining,Formal Living,Gameroom Up,Home Office/Study,Living Area - 1st Floor,Utility Room in HouseHeating:Central GasCooling:Central ElectricConnections:Electric Dryer Connections,Washer ConnectionsDishwasher:YesDisposal:YesCompactor:NoMicrowave:YesRange:Gas RangeOven:Electric OvenIce Maker:NoAppliances:Dryer Included,Full Size,Refrigerator,Washer IncludedInterior:Crown Molding,Dryer Included,Fire/Smoke Alarm,Formal Entry/Foyer,High Ceiling,Open Ceiling,Refrigerator Included,Washer Included
-
ExteriorPrivate Pool:YesPrivate Pool Desc:GuniteLot Description:Cul-De-Sac,Subdivision LotParking:Auto Garage Door OpenerGarage Carport:Auto Garage Door Opener,Double-Wide DrivewayWater Sewer:Public Sewer,Public WaterCable:AvailableFront Door Face:NorthArea Pool:YesExterior:Area Tennis Courts,Back Yard Fenced,Patio/Deck,Spa/Hot Tub,Subdivision Tennis Court,Trash Pick Up
Listed By:
Moselle Chapman
Greenwood King Properties - Kirby Office
The data on this website relating to real estate for sale comes in part from the IDX Program of the Houston Association of REALTORS®. All information is believed accurate but not guaranteed. The properties displayed may not be all of the properties available through the IDX Program. Any use of this site other than by potential buyers or sellers is strictly prohibited.
© 2026 Houston Association of REALTORS®.
GET IN TOUCH
