
For Lease
15710 Thunderbay Dr Houston, TX 77062
$2,350
/monthDescription
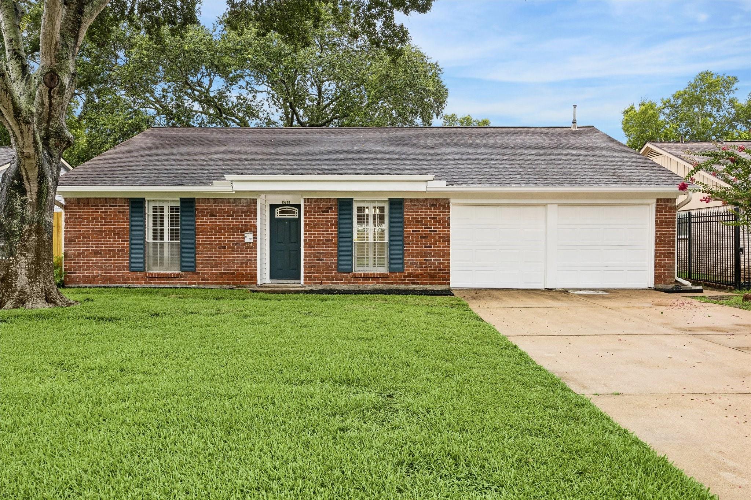
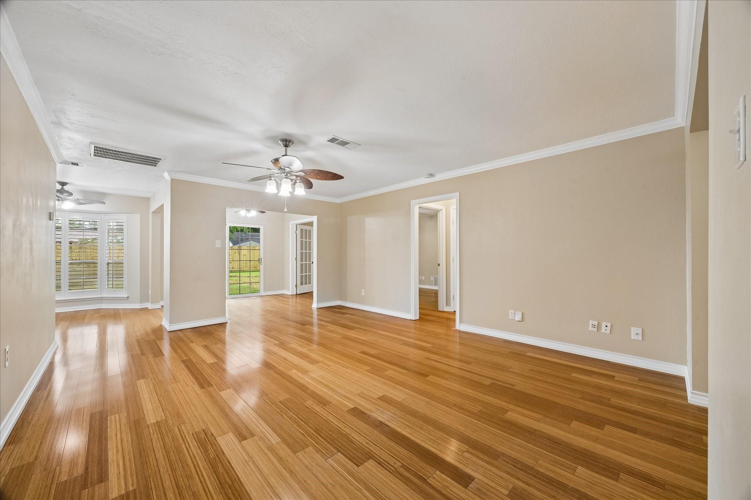
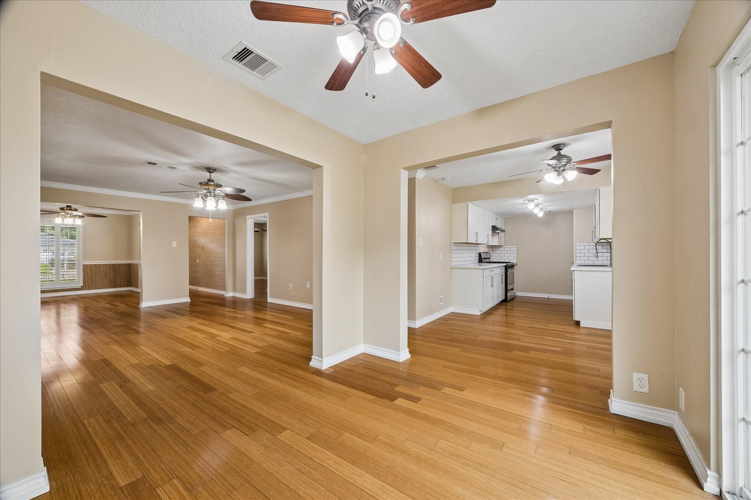
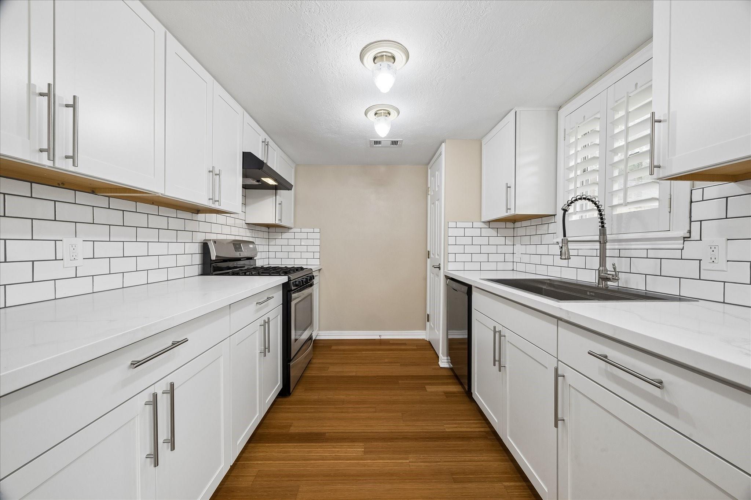
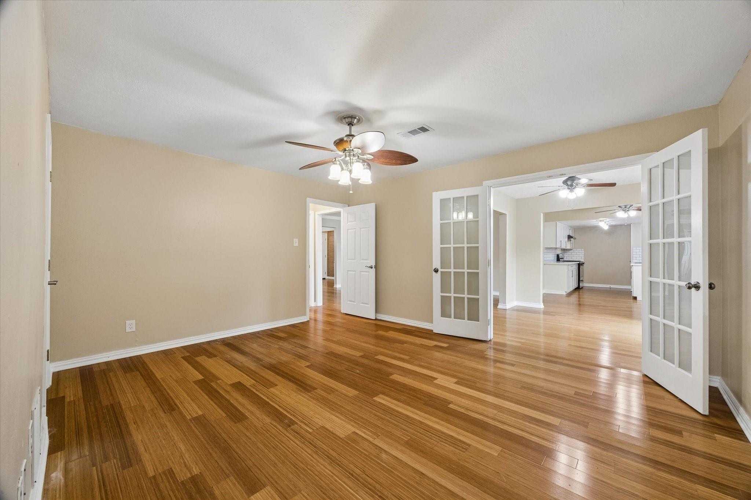
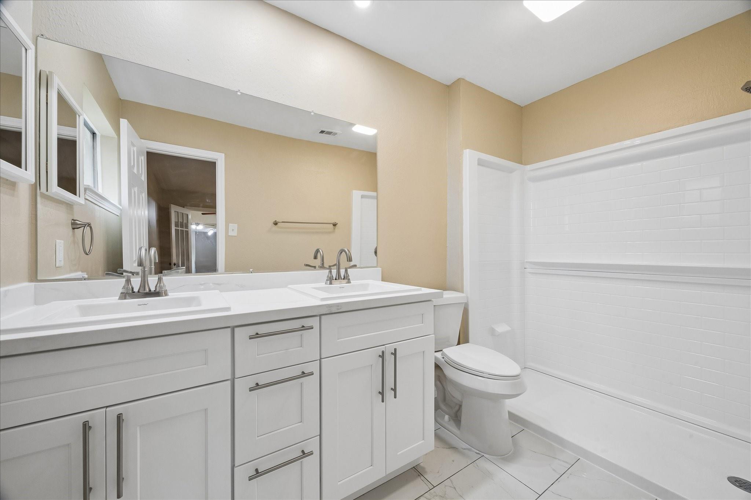
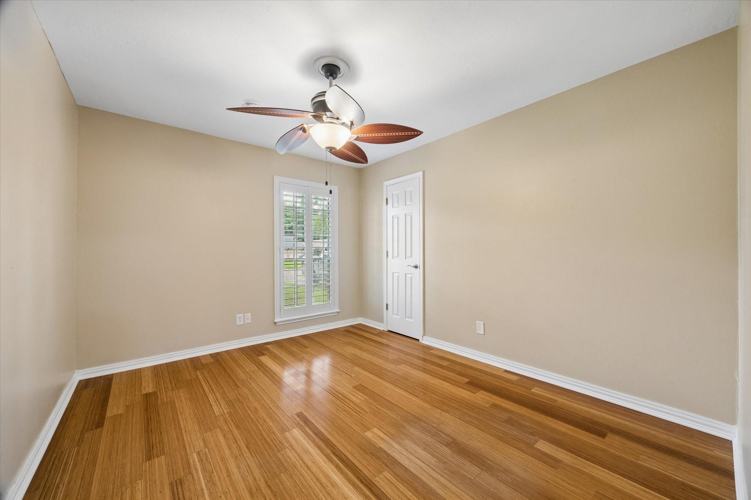
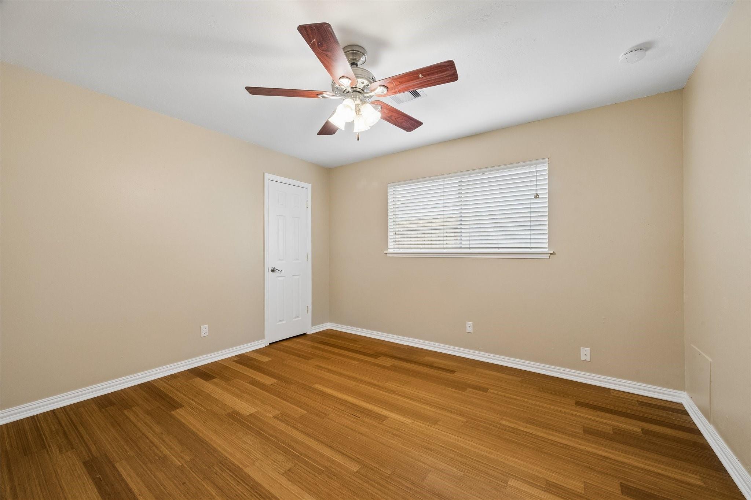
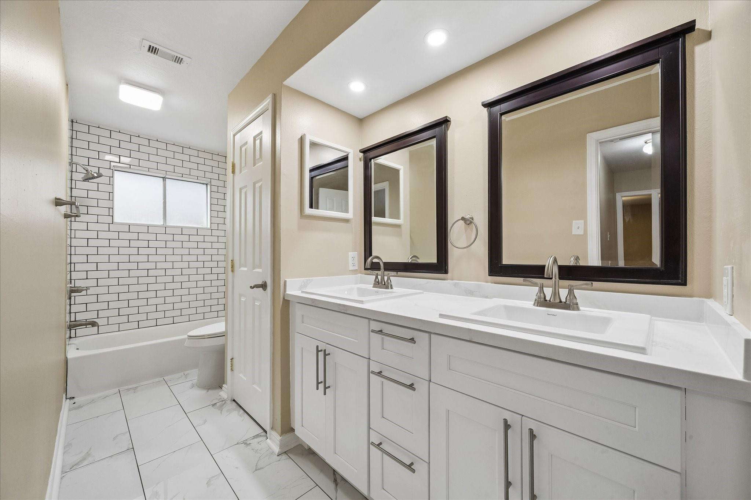
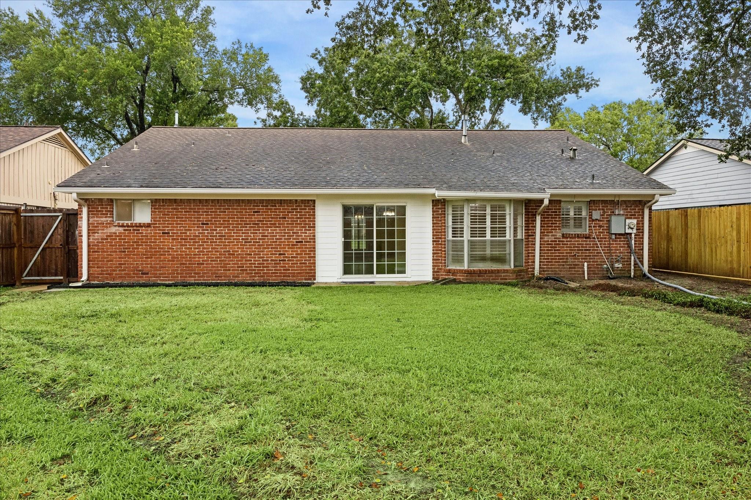
15710 Thunderbay Dr is a newly updated 3 bedroom, 2 bath, one story home with a 2 car attached garage and low maintenance yard. This home has been completed renovated since the last tenant. Beautiful bamboo floors are throughout the home with updated tile in the bathrooms. The kitchen has updated cabinets, countertops, and large single basin sink, with pantry. Home includes open concept family room in the front of the home, living room in the heart of the home, and dining area with sliding glass door to the backyard. Split floor plan includes primary off of the living room with en suite bath that features and updated shower and double sinks. Two additional bedroom are off the opposite side of the living room with full bath featuring updated tub/shower and double sinks. Washer/dryer hookups are in the garage. Home will be available for showings by approximately 7/9.
Overview
Financial
Price:
$2,350
Price/SqFT:
$1.44
HOA Fee:
Tax Rate:
2.36712 %
Est. Monthly:
$21 *
Tax Amount:
$56
Amenities and features
 Water Access
 Yard
Yard Energy Efficient
Property & Schools on Map
Floor plans / Dimensions / Descriptions
-
First FloorLiving:14x18Family Room:10x12Dining:9x8Kitchen:10x8Breakfast:8x9Primary Bedroom:12x15Bedroom:10x12Bedroom 2:10x12Primary Bath:5x10Bath:14x4
-
InteriorPets:Case By CaseSmoking Allowed:NoFurnished:NoFloors:Bamboo,TileCountertop:GraniteBathroom Description:Primary Bath: Double Sinks,Primary Bath: Shower Only,Secondary Bath(s): Double Sinks,Secondary Bath(s): Tub/Shower ComboBedroom Desc:All Bedrooms Down,En-Suite Bath,Primary Bed - 1st Floor,Split PlanKitchen Desc:PantryRoom Description:1 Living Area,Breakfast Room,Family Room,Formal Dining,Living Area - 1st Floor,Utility Room in GarageHeating:Central GasCooling:Central ElectricConnections:Electric Dryer Connections,Gas Dryer Connections,Washer ConnectionsDishwasher:YesDisposal:YesCompactor:NoMicrowave:NoRange:Gas RangeOven:Freestanding Oven,Gas Oven,Single OvenIce Maker:NoEnergy Feature:Ceiling Fans,Digital Program ThermostatInterior:Fire/Smoke Alarm,Window Coverings
-
ExteriorPrivate Pool:NoLot Description:Subdivision LotParking:Assigned ParkingGarage Carport:Double-Wide DrivewayGarage Size:18x19Water Sewer:Water DistrictFront Door Face:NortheastArea Pool:NoExterior:Back Yard Fenced
Listed By:
Nikki Winningham
Faron Daigle Realty
The data on this website relating to real estate for sale comes in part from the IDX Program of the Houston Association of REALTORS®. All information is believed accurate but not guaranteed. The properties displayed may not be all of the properties available through the IDX Program. Any use of this site other than by potential buyers or sellers is strictly prohibited.
© 2026 Houston Association of REALTORS®.
GET IN TOUCH
