
For Lease
15706 Easton Gate Ln Houston, TX 77044
$3,000
/monthDescription
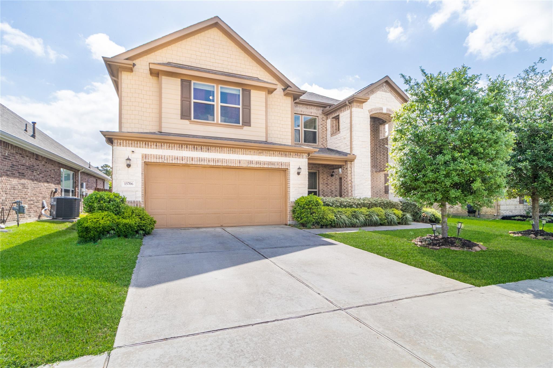
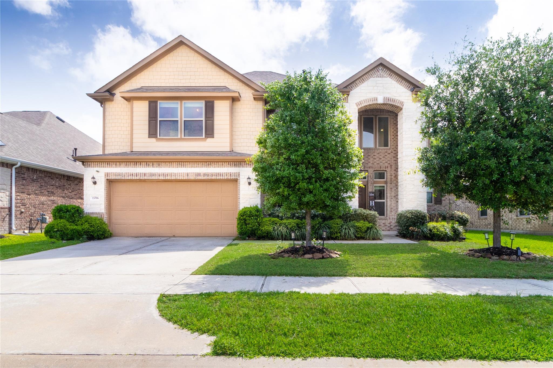
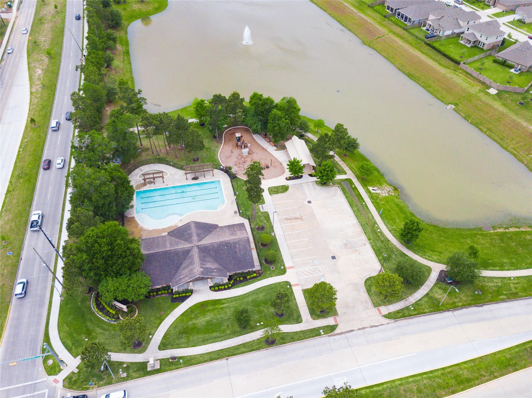
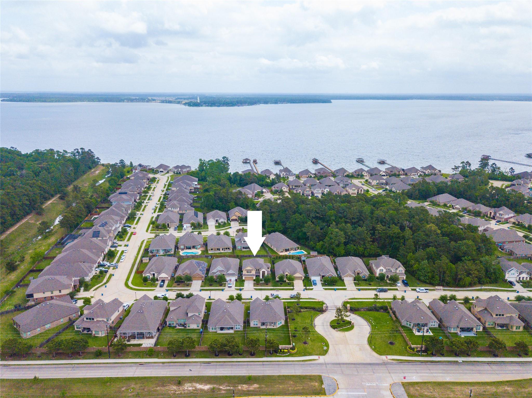
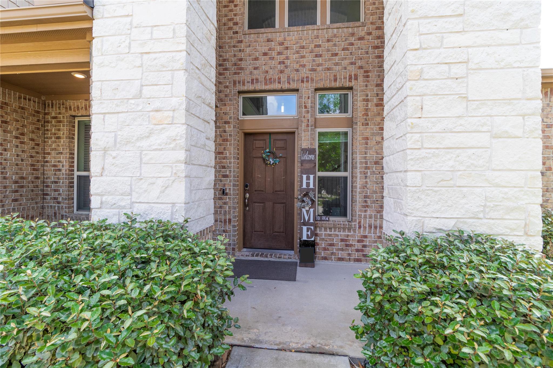
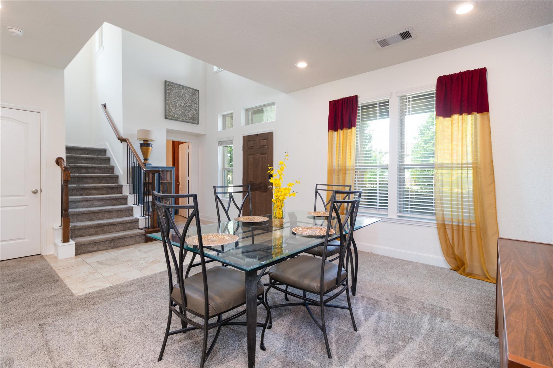
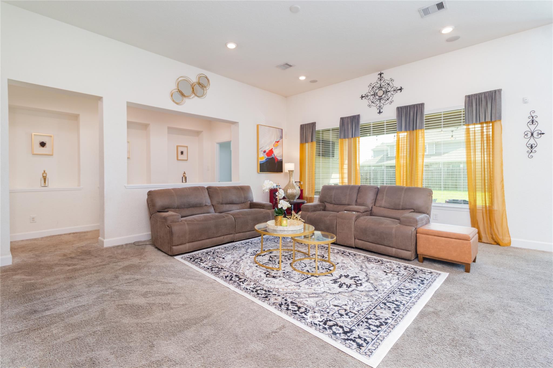
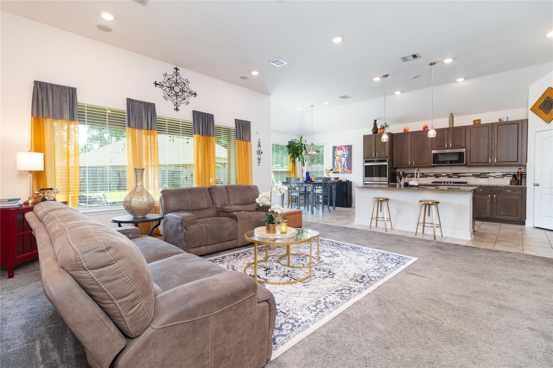
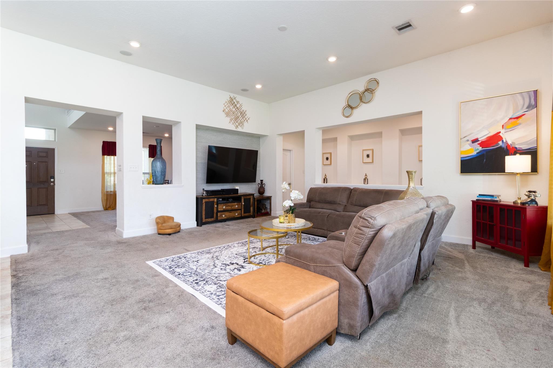
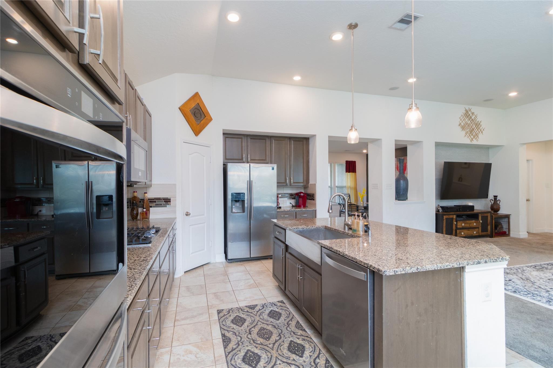
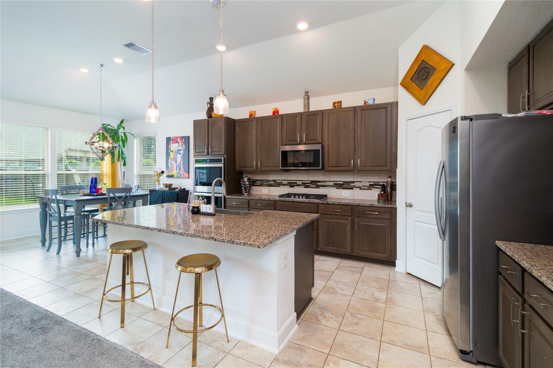
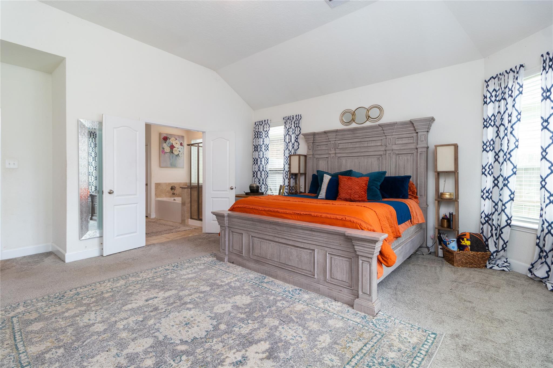
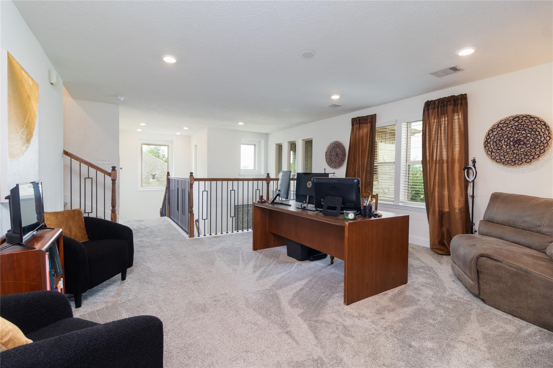
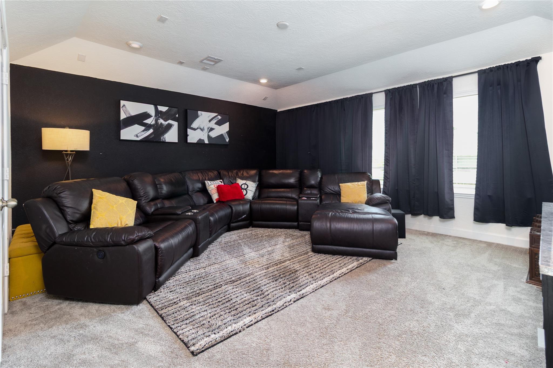
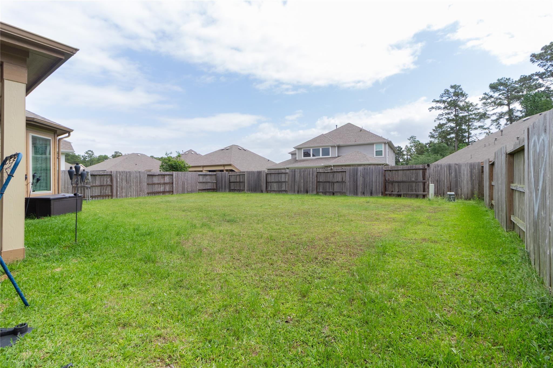
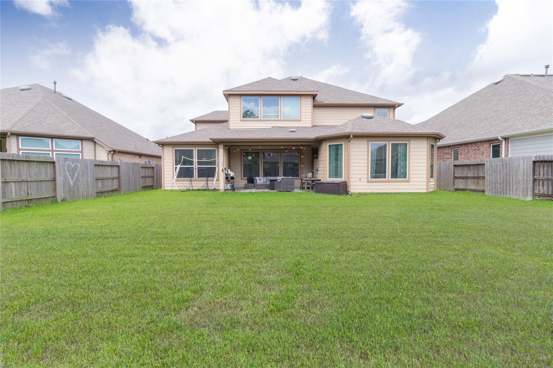
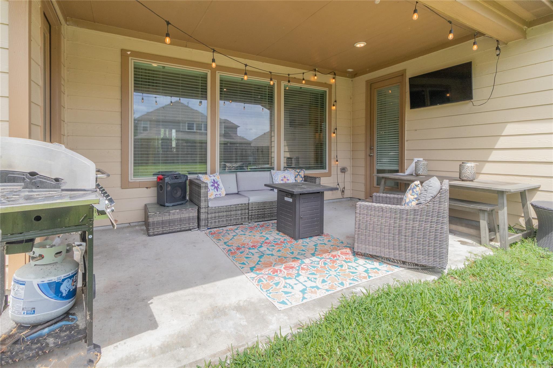
EXECUTIVE RENTAL IN GATED LAKEWOOD PINES (ALSO AVAILABLE FOR SALE)! Experience luxury living in this pristine, 2020-built home offering 3,036 sq. ft. of tech-forward space. Available for lease at $3,000/mo or for purchase at $399,000 (featuring an optional 3.375% FHA Assumable Rate!). Features include a built-in TESLA CHARGER, USB outlets in all bedrooms, and an integrated surround sound system with upstairs pre-wiring. The grand interior showcases upgraded wrought iron railings leading to an oversized media room that easily serves as a 5th BEDROOM. Abundant storage throughout! Enjoy an expansive, POOL-SIZED BACKYARD on a premium lot. Residents receive full access to elite community amenities: lakefront clubhouse, resort pool, splash pad, park, and scenic ponds. Minutes from Generation Park and Lake Houston. Rare opportunity for a high-end lease or purchase in 77044—schedule your tour today!
Overview
Financial
Price:
$3,000
Price/SqFT:
$0.99
HOA Fee:
Tax Rate:
3.11932 %
Est. Monthly:
$21 *
Tax Amount:
$94
Amenities and features
 Media Room
 Public Pool
 Sewer
Sewer Water Access
 Yard
Yard Energy Efficient
Property & Schools on Map
Floor plans / Dimensions / Descriptions
-
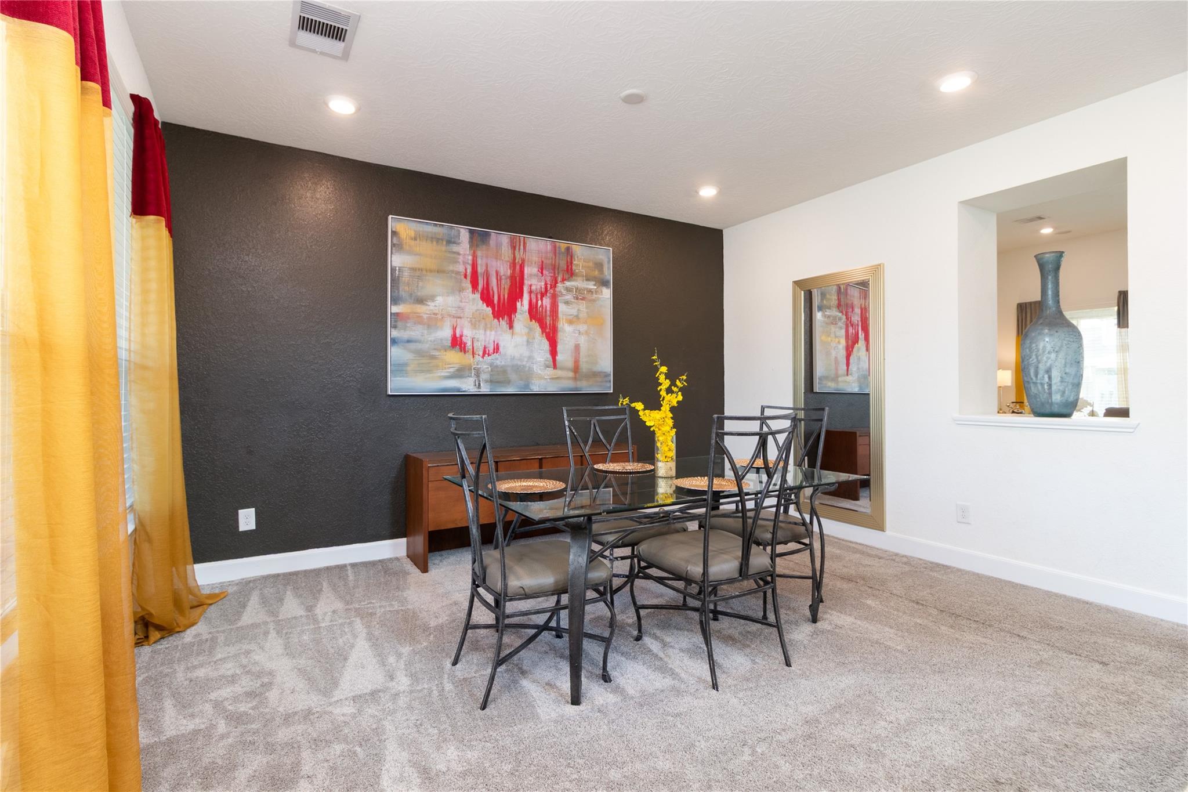
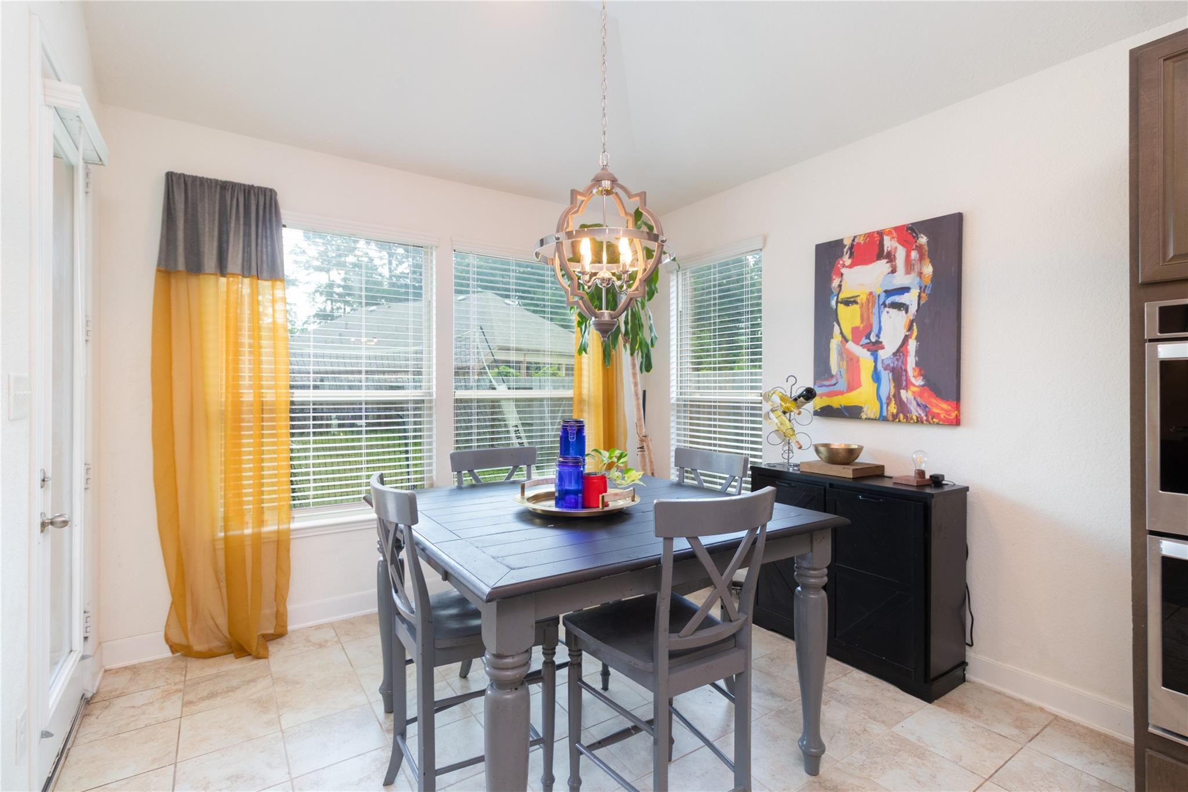
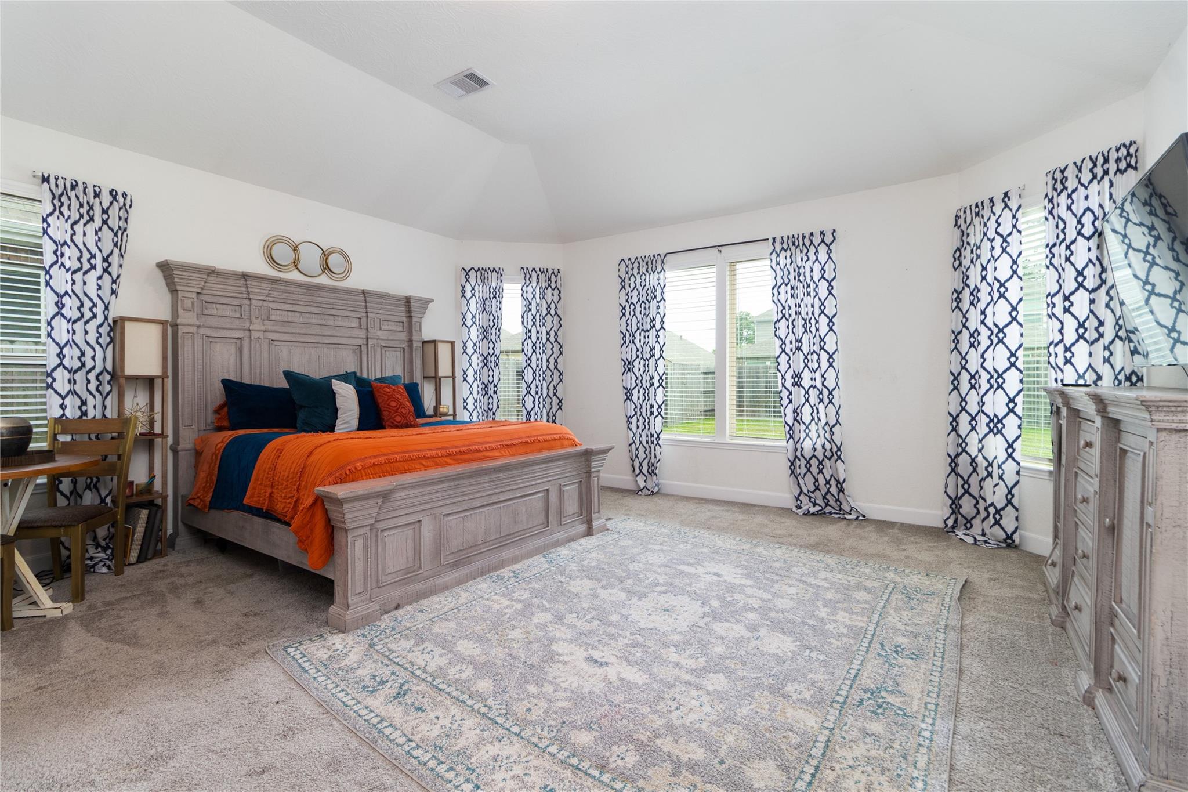
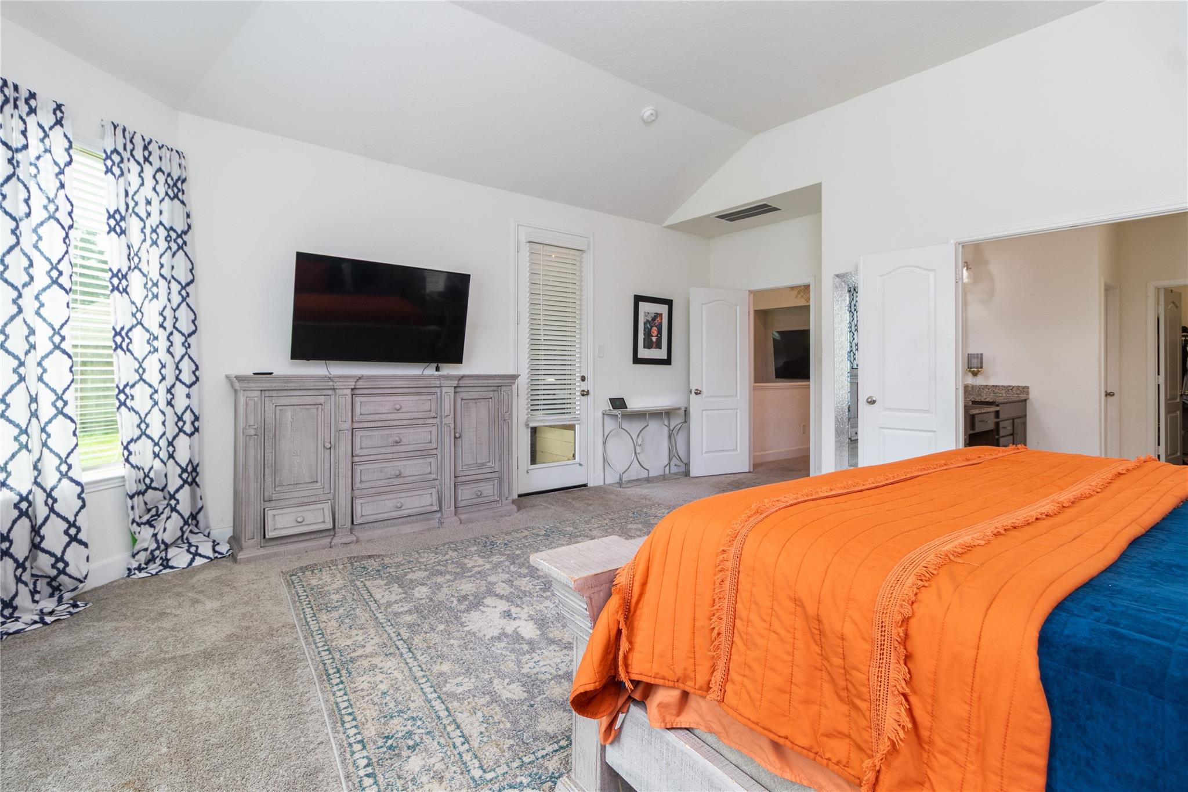
First FloorLiving:17x20Dining:11x15Kitchen:12x17Primary Bedroom:18x20Primary Bath:11x12Entry:11x14
-
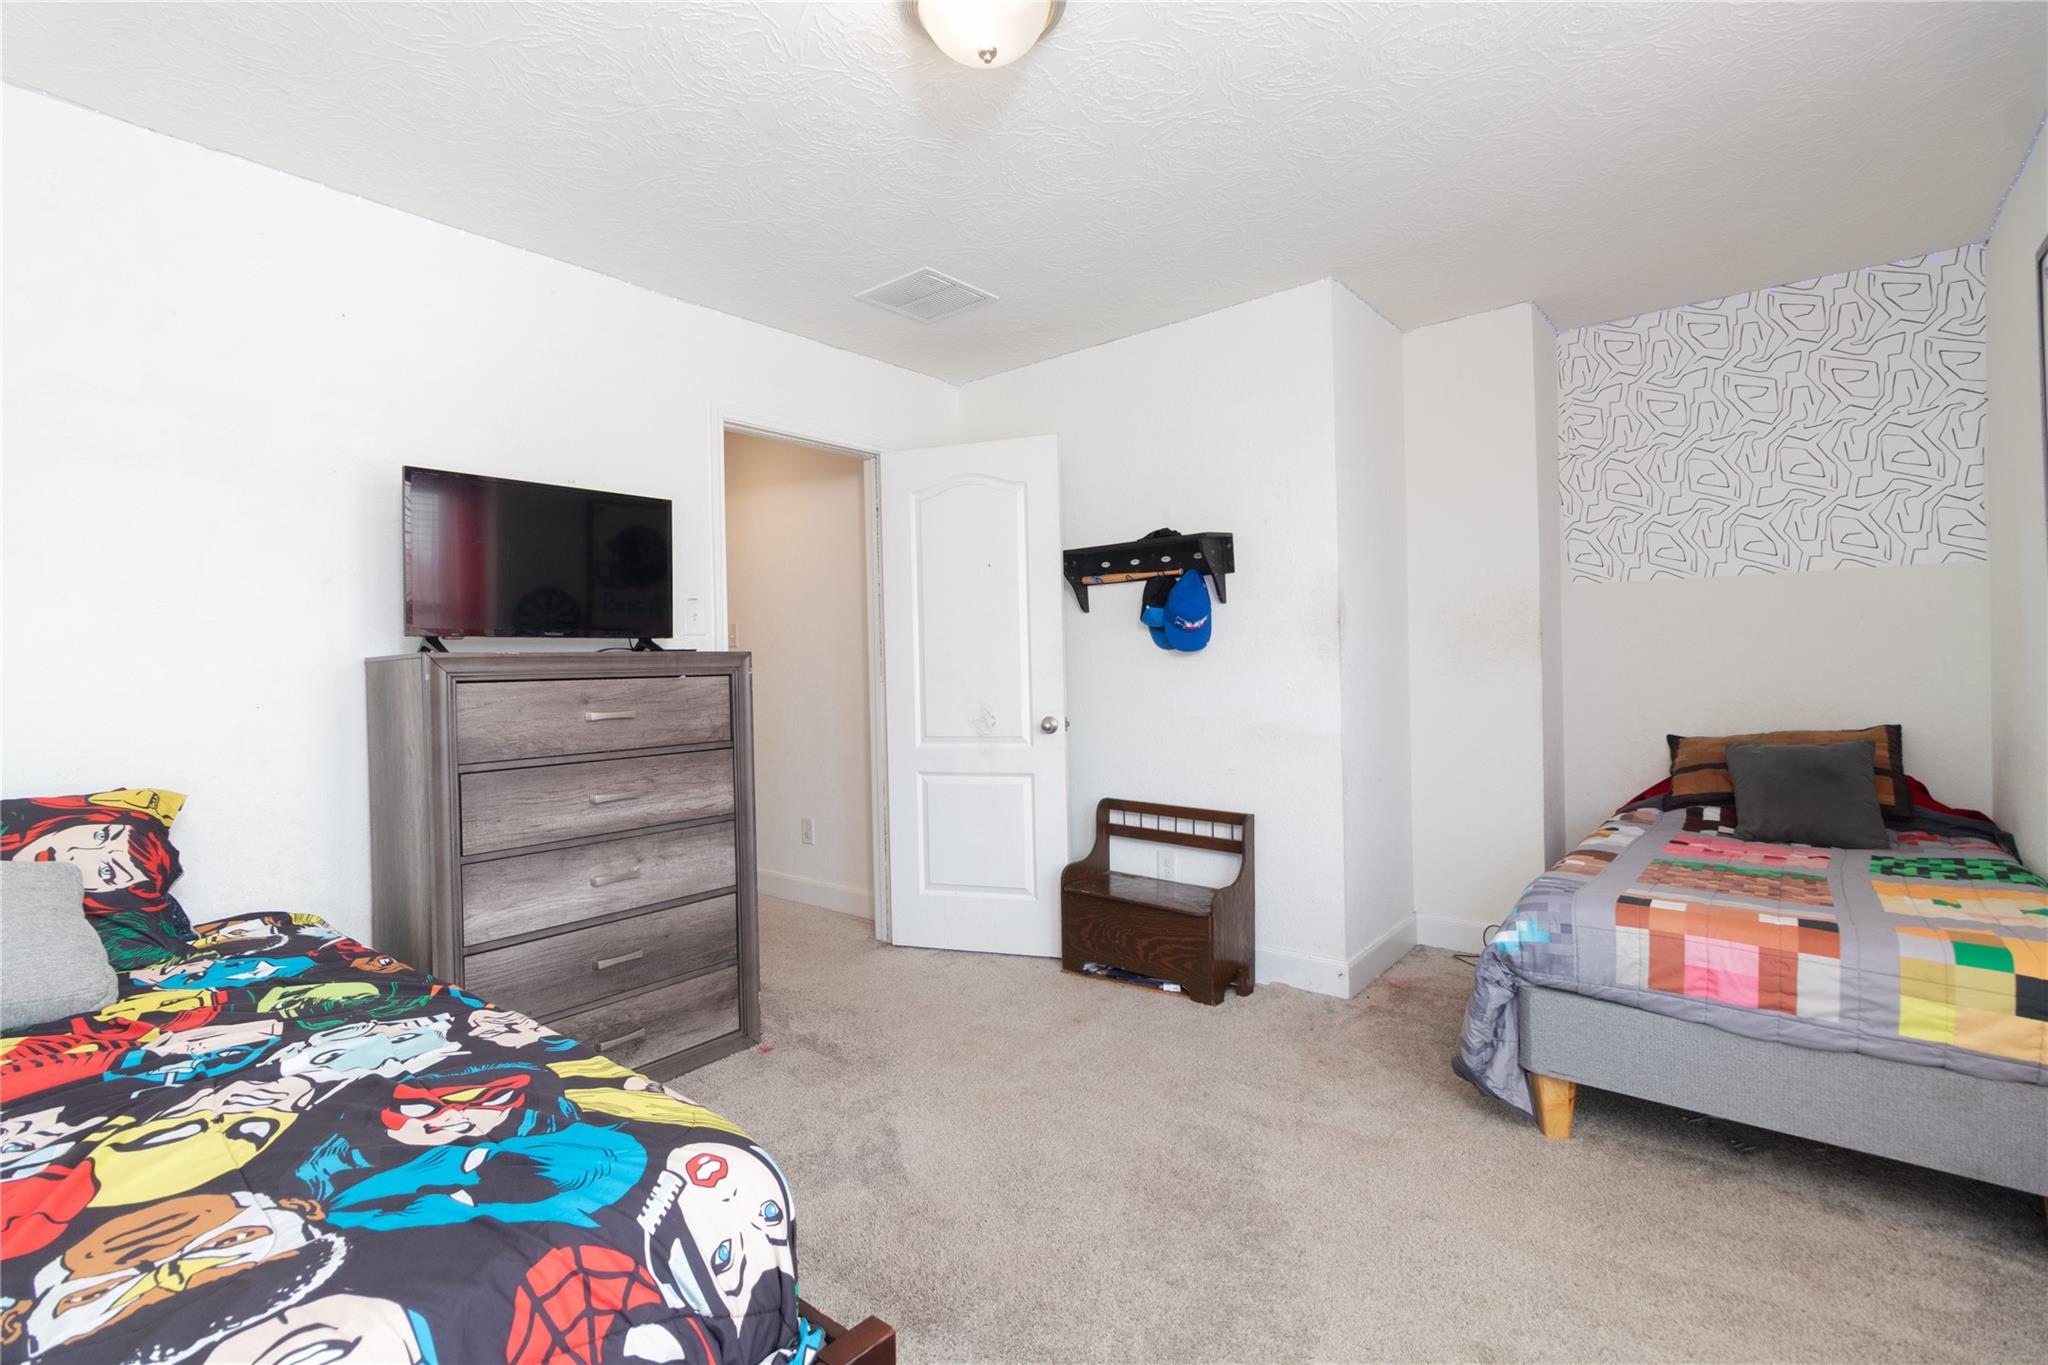
Second FloorBedroom:14x11Bedroom 2:11x11Bedroom 3:18x11Game Room:15x16Media Room:17x15
-
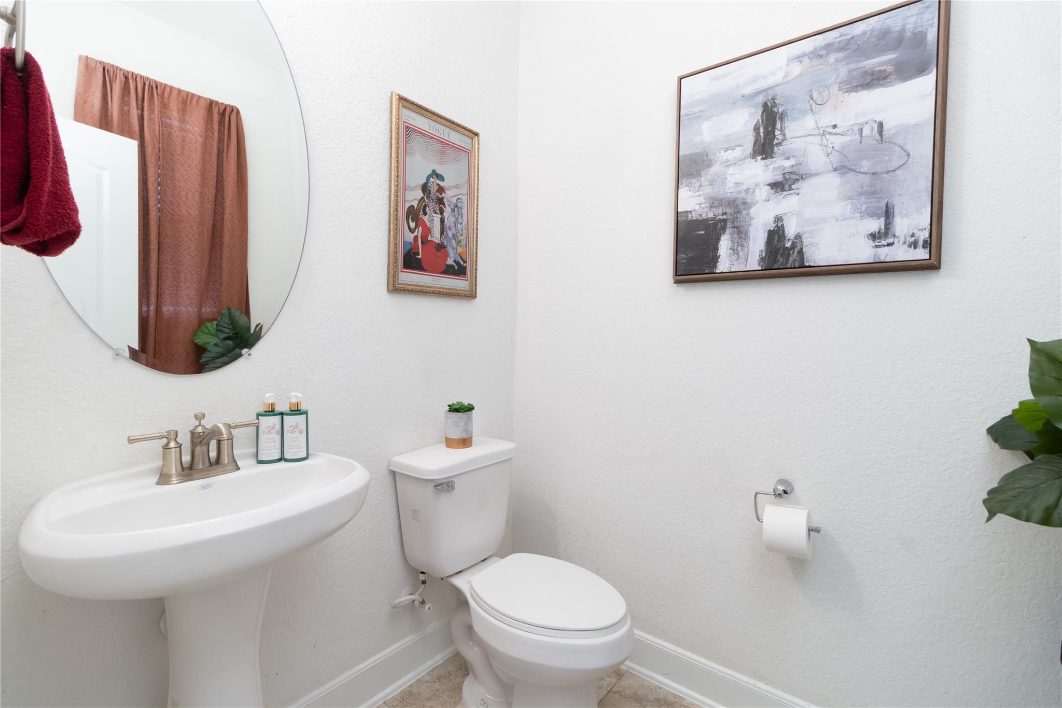
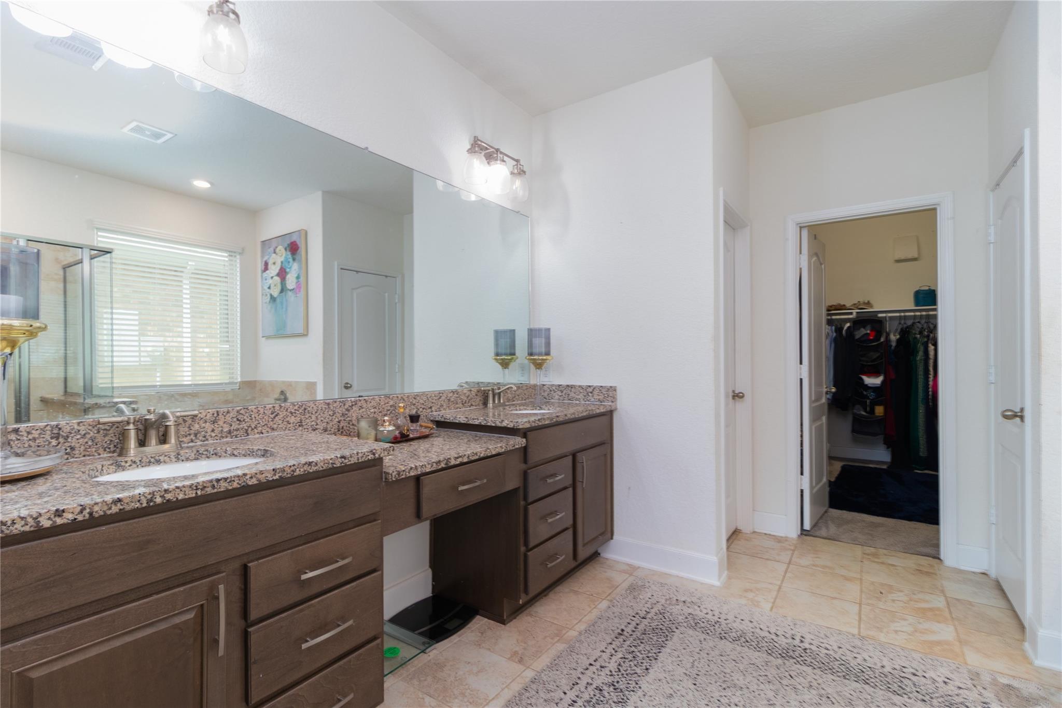
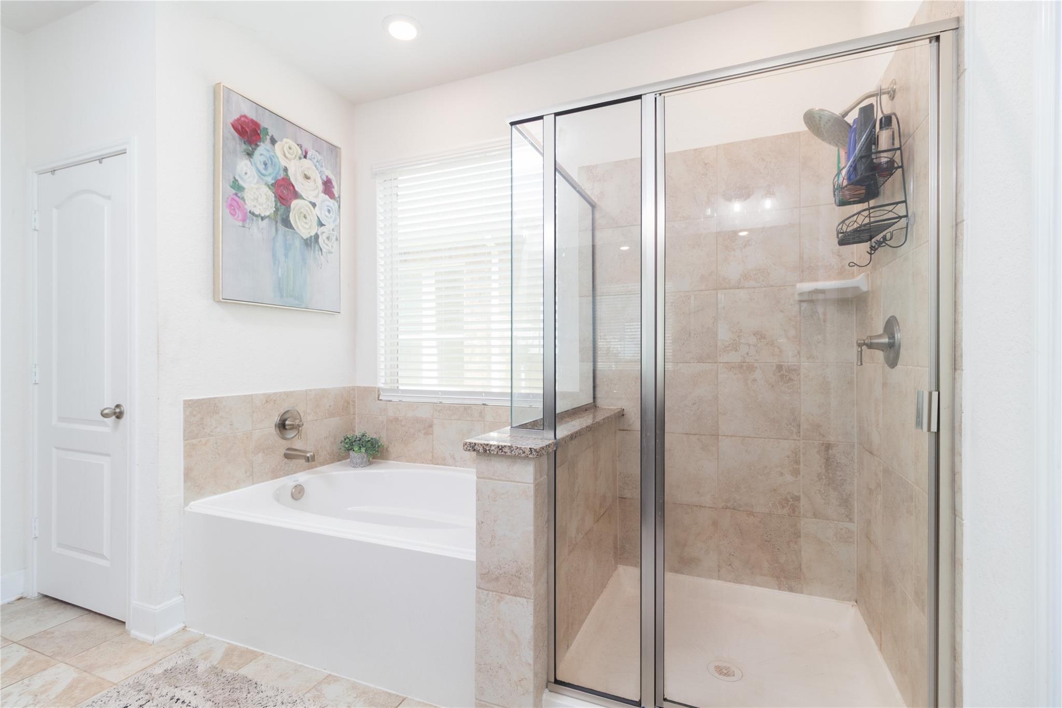
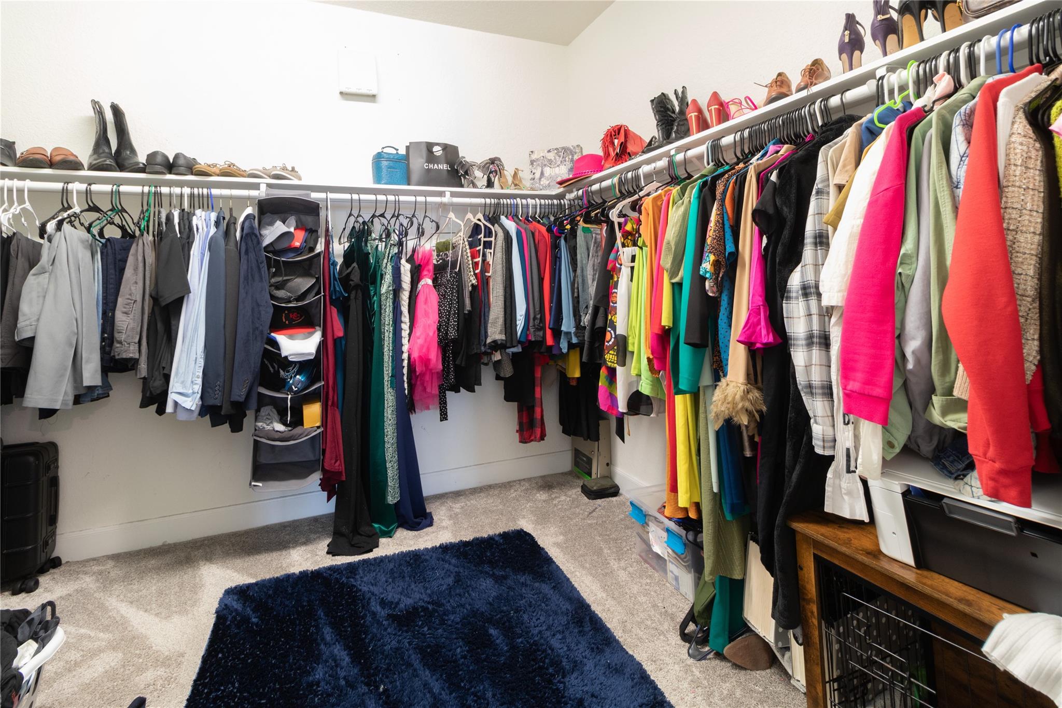
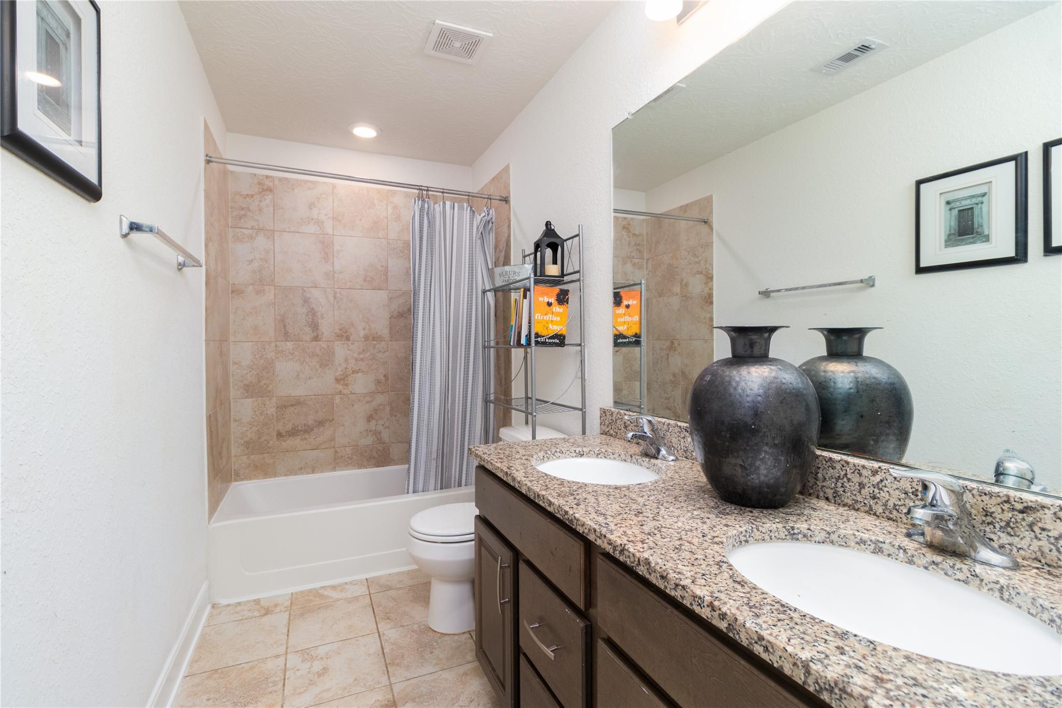
InteriorPets:W/ RestrictionsSmoking Allowed:NoFloors:Carpet,TileBathroom Description:Half Bath,Primary Bath: Double Sinks,Primary Bath: Separate Shower,Primary Bath: Soaking Tub,Secondary Bath(s): Double Sinks,Secondary Bath(s): Tub/Shower Combo,Vanity AreaBedroom Desc:3 Bedrooms Up,En-Suite Bath,Primary Bed - 1st Floor,Sitting Area,Walk-In ClosetKitchen Desc:Breakfast Bar,Butler Pantry,Island w/o Cooktop,Kitchen open to Family Room,Pantry,Reverse Osmosis,Walk-in PantryRoom Description:1 Living Area,Breakfast Room,Butlers Pantry,Entry,Family Room,Formal Dining,Gameroom Up,Living Area - 1st Floor,Living Area - 2nd Floor,Media,Utility Room in HouseHeating:Central GasCooling:Central ElectricConnections:Electric Dryer Connections,Washer ConnectionsDishwasher:YesDisposal:YesCompactor:NoMicrowave:YesRange:Gas CooktopOven:Double OvenIce Maker:NoEnergy Feature:Energy Star Appliances,Energy Star/CFL/LED Lights,High-Efficiency HVACInterior:Fire/Smoke Alarm,High Ceiling,Prewired for Alarm System,Window Coverings,Wired for Sound
-
ExteriorPrivate Pool:NoLot Description:Subdivision LotGarage Carport:Additional Parking,Auto Garage Door Opener,Double-Wide DrivewayWater Sewer:Public Sewer,Public Water,Water DistrictFront Door Face:WestArea Pool:YesExterior:Back Yard Fenced,Controlled Subdivision Access,Private Driveway
Documents

Listed By:
Jamila Tunu
Realinc, Office of Jason T. Hyman
The data on this website relating to real estate for sale comes in part from the IDX Program of the Houston Association of REALTORS®. All information is believed accurate but not guaranteed. The properties displayed may not be all of the properties available through the IDX Program. Any use of this site other than by potential buyers or sellers is strictly prohibited.
© 2026 Houston Association of REALTORS®.
GET IN TOUCH
