
For Sale
15702 Gilbertyn Dr Tomball, TX 77377
$325,000
Description
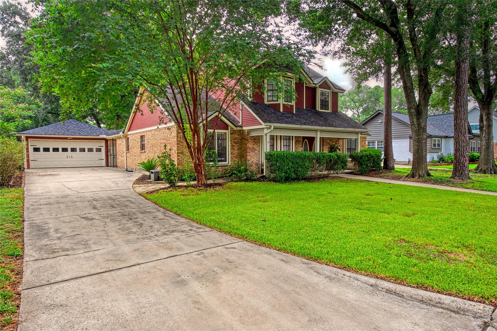
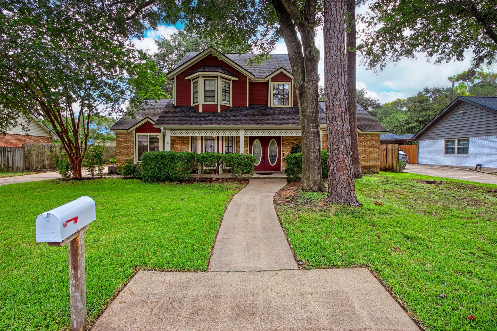
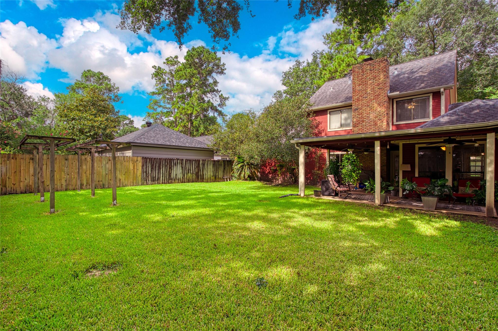
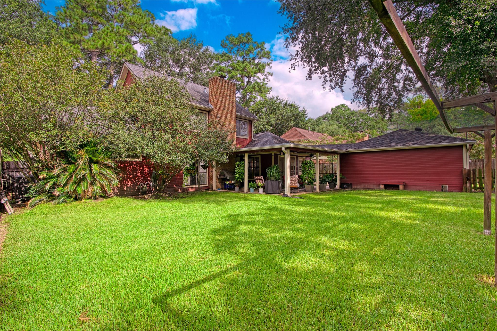
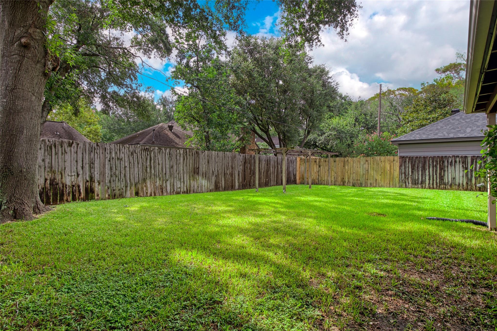
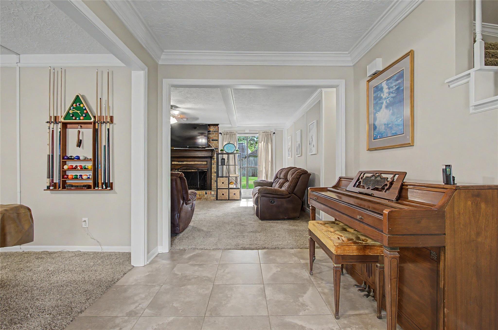
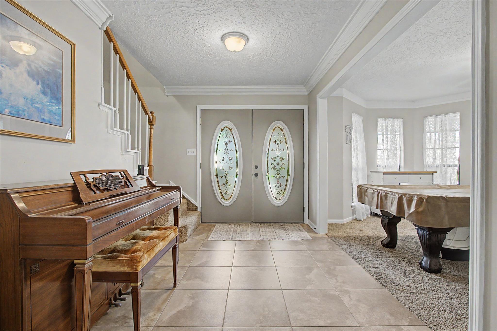
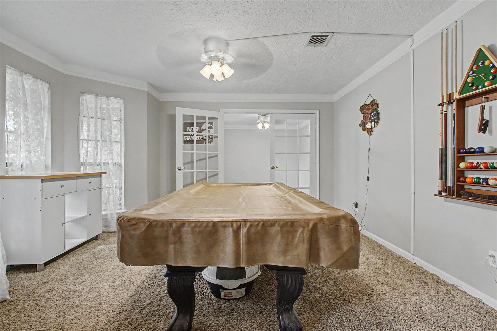
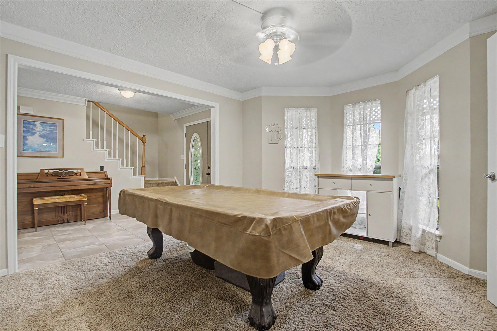
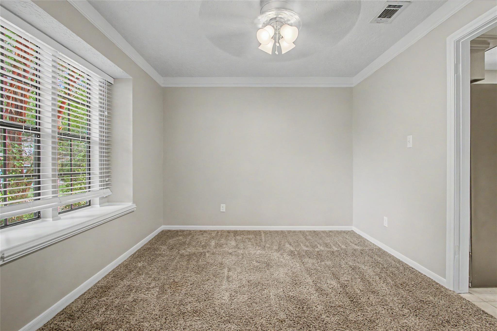
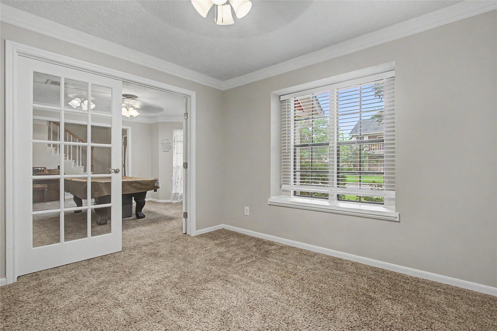
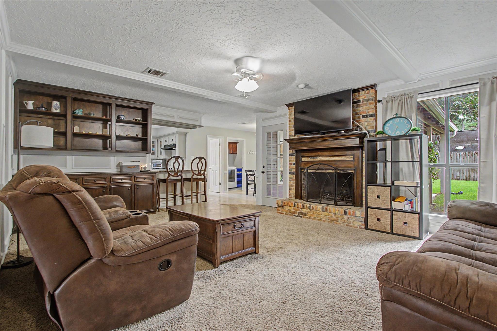
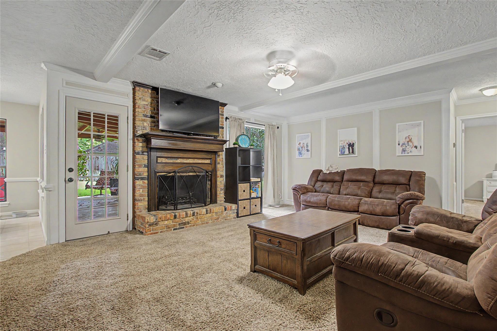
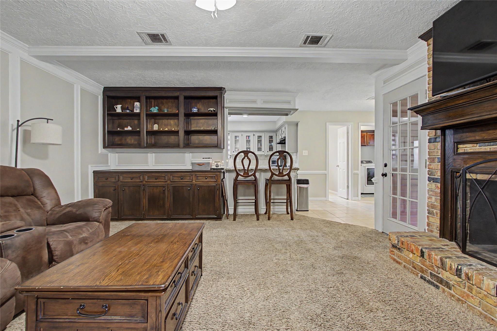
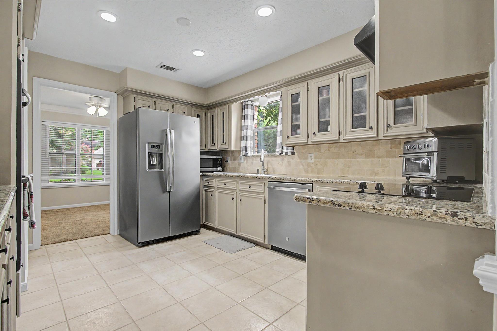
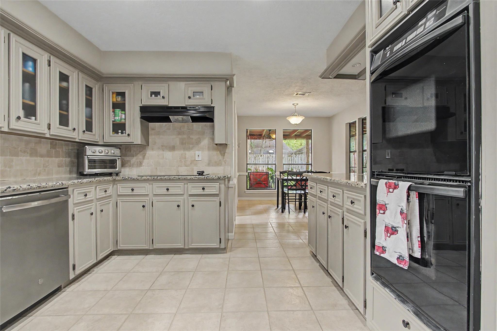
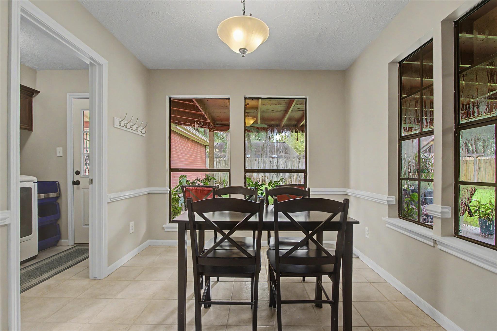
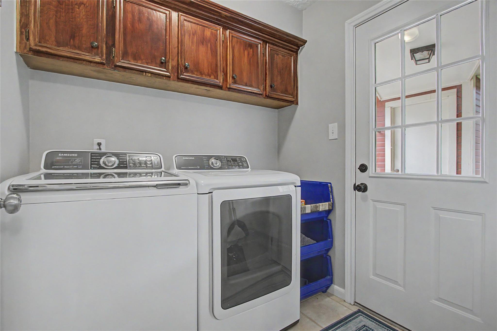
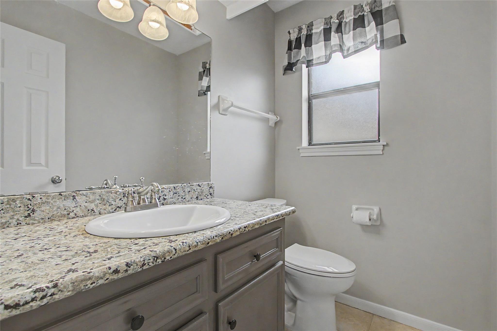
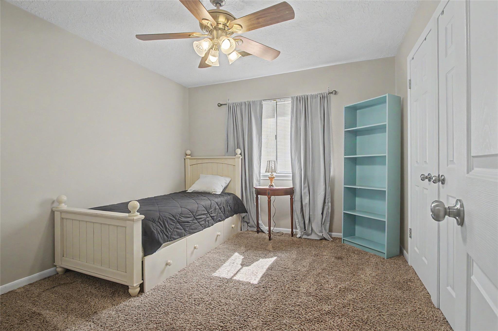
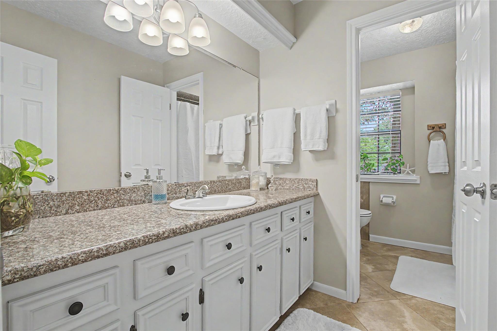
Lovely 2-story home in Canterbury Forest. Feels like home as soon as you enter the double front doors. The formal living and dining are right off the entry and face the covered front porch. Huge den with wood burning fireplace being the vocal point and flows into the kitchen and well lit breakfast room with beautiful windows having views of the private backyard area. You will find a 1/2 bath and laundry room with a backdoor leading to a covered patio and oversized detached 2 car garage. The upstairs guest rooms are spacious with large closets with easy access to the large guest bathroom offering a separate door to the tub/shower area. This large backyard has big beautiful mature trees and provides a great place to chill after a hard day. Quick and easy access to schools and shopping, right off of Hwy 249 and Louetta Rd.
Overview
Financial
Price:
$325,000
Price/SqFT:
$138.53
HOA Fee:
$170 Annually
Tax Rate:
2.23591 %
Est. Monthly:
$4,517 *
Tax Amount:
$7,267
Amenities and features
 Patio/Deck
 Water Access
 Yard
Yard Energy Efficient
 Wooded Lot
Property & Schools on Map
Floor plans / Dimensions / Descriptions
-
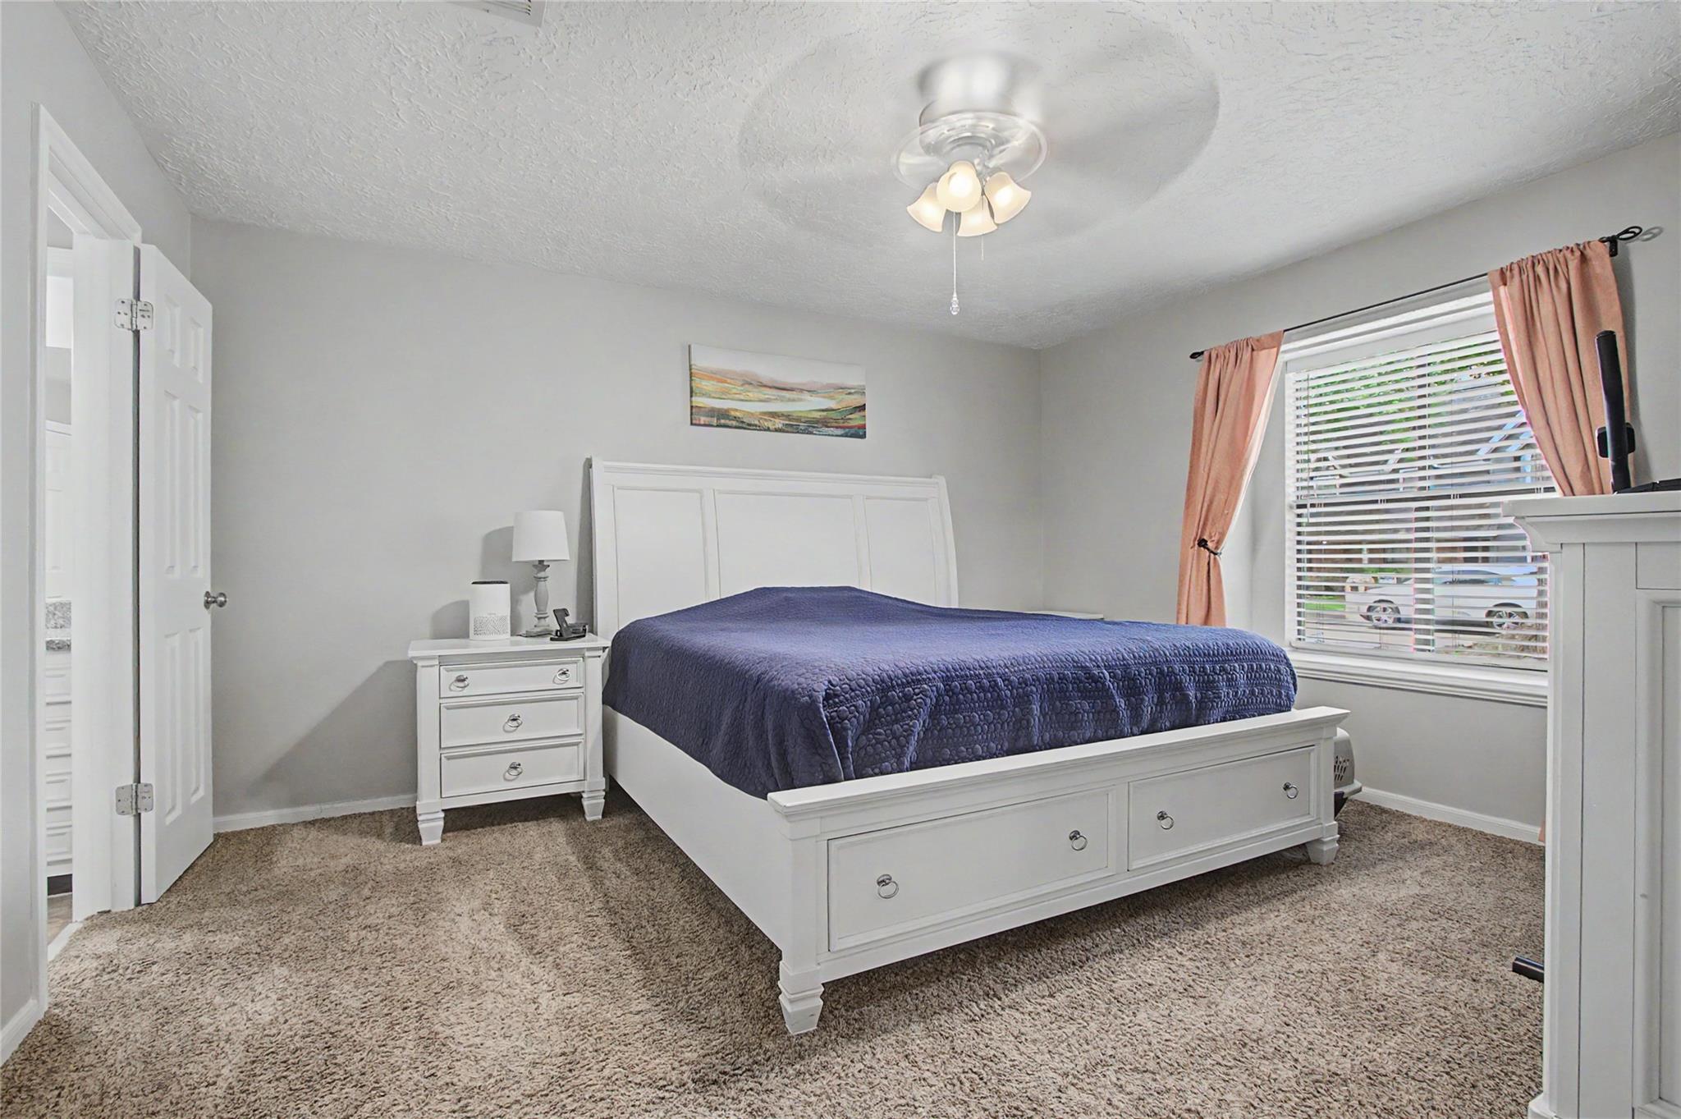
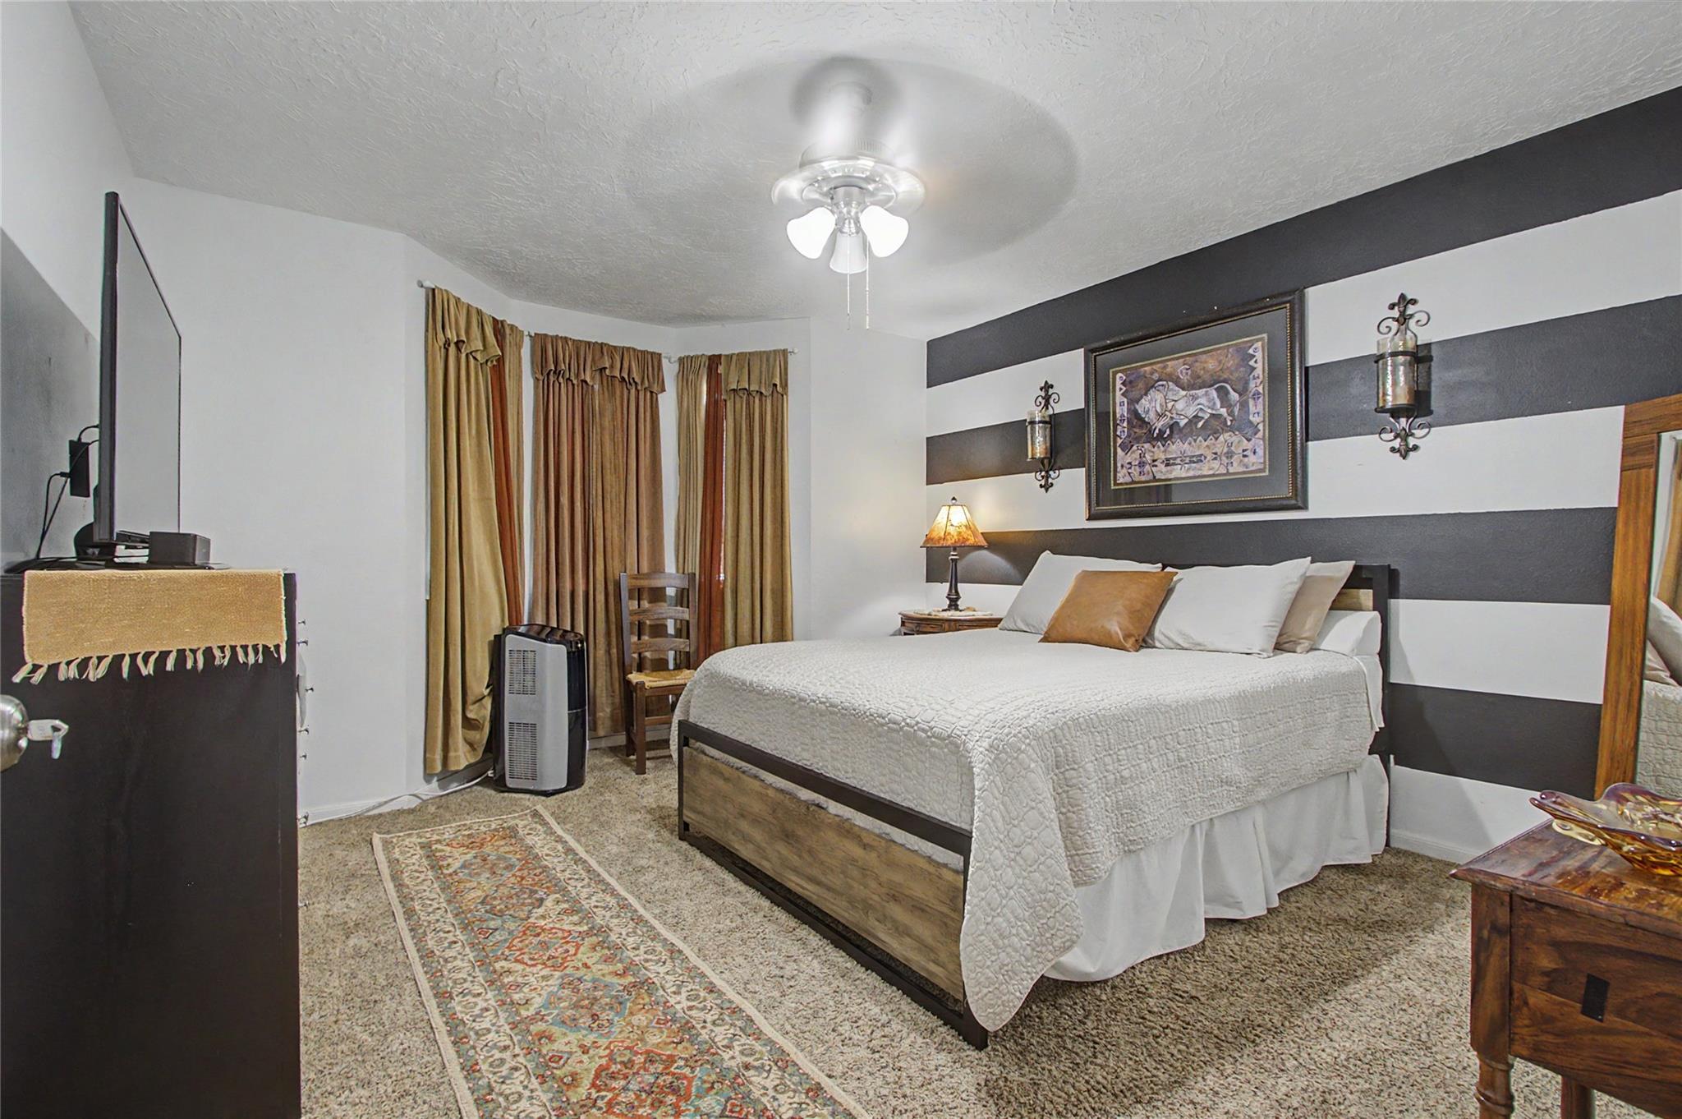
First FloorLiving:14x13Family Room:14x13Dining:14x13Kitchen:10x10Breakfast:12x09Primary Bedroom:15x14
-
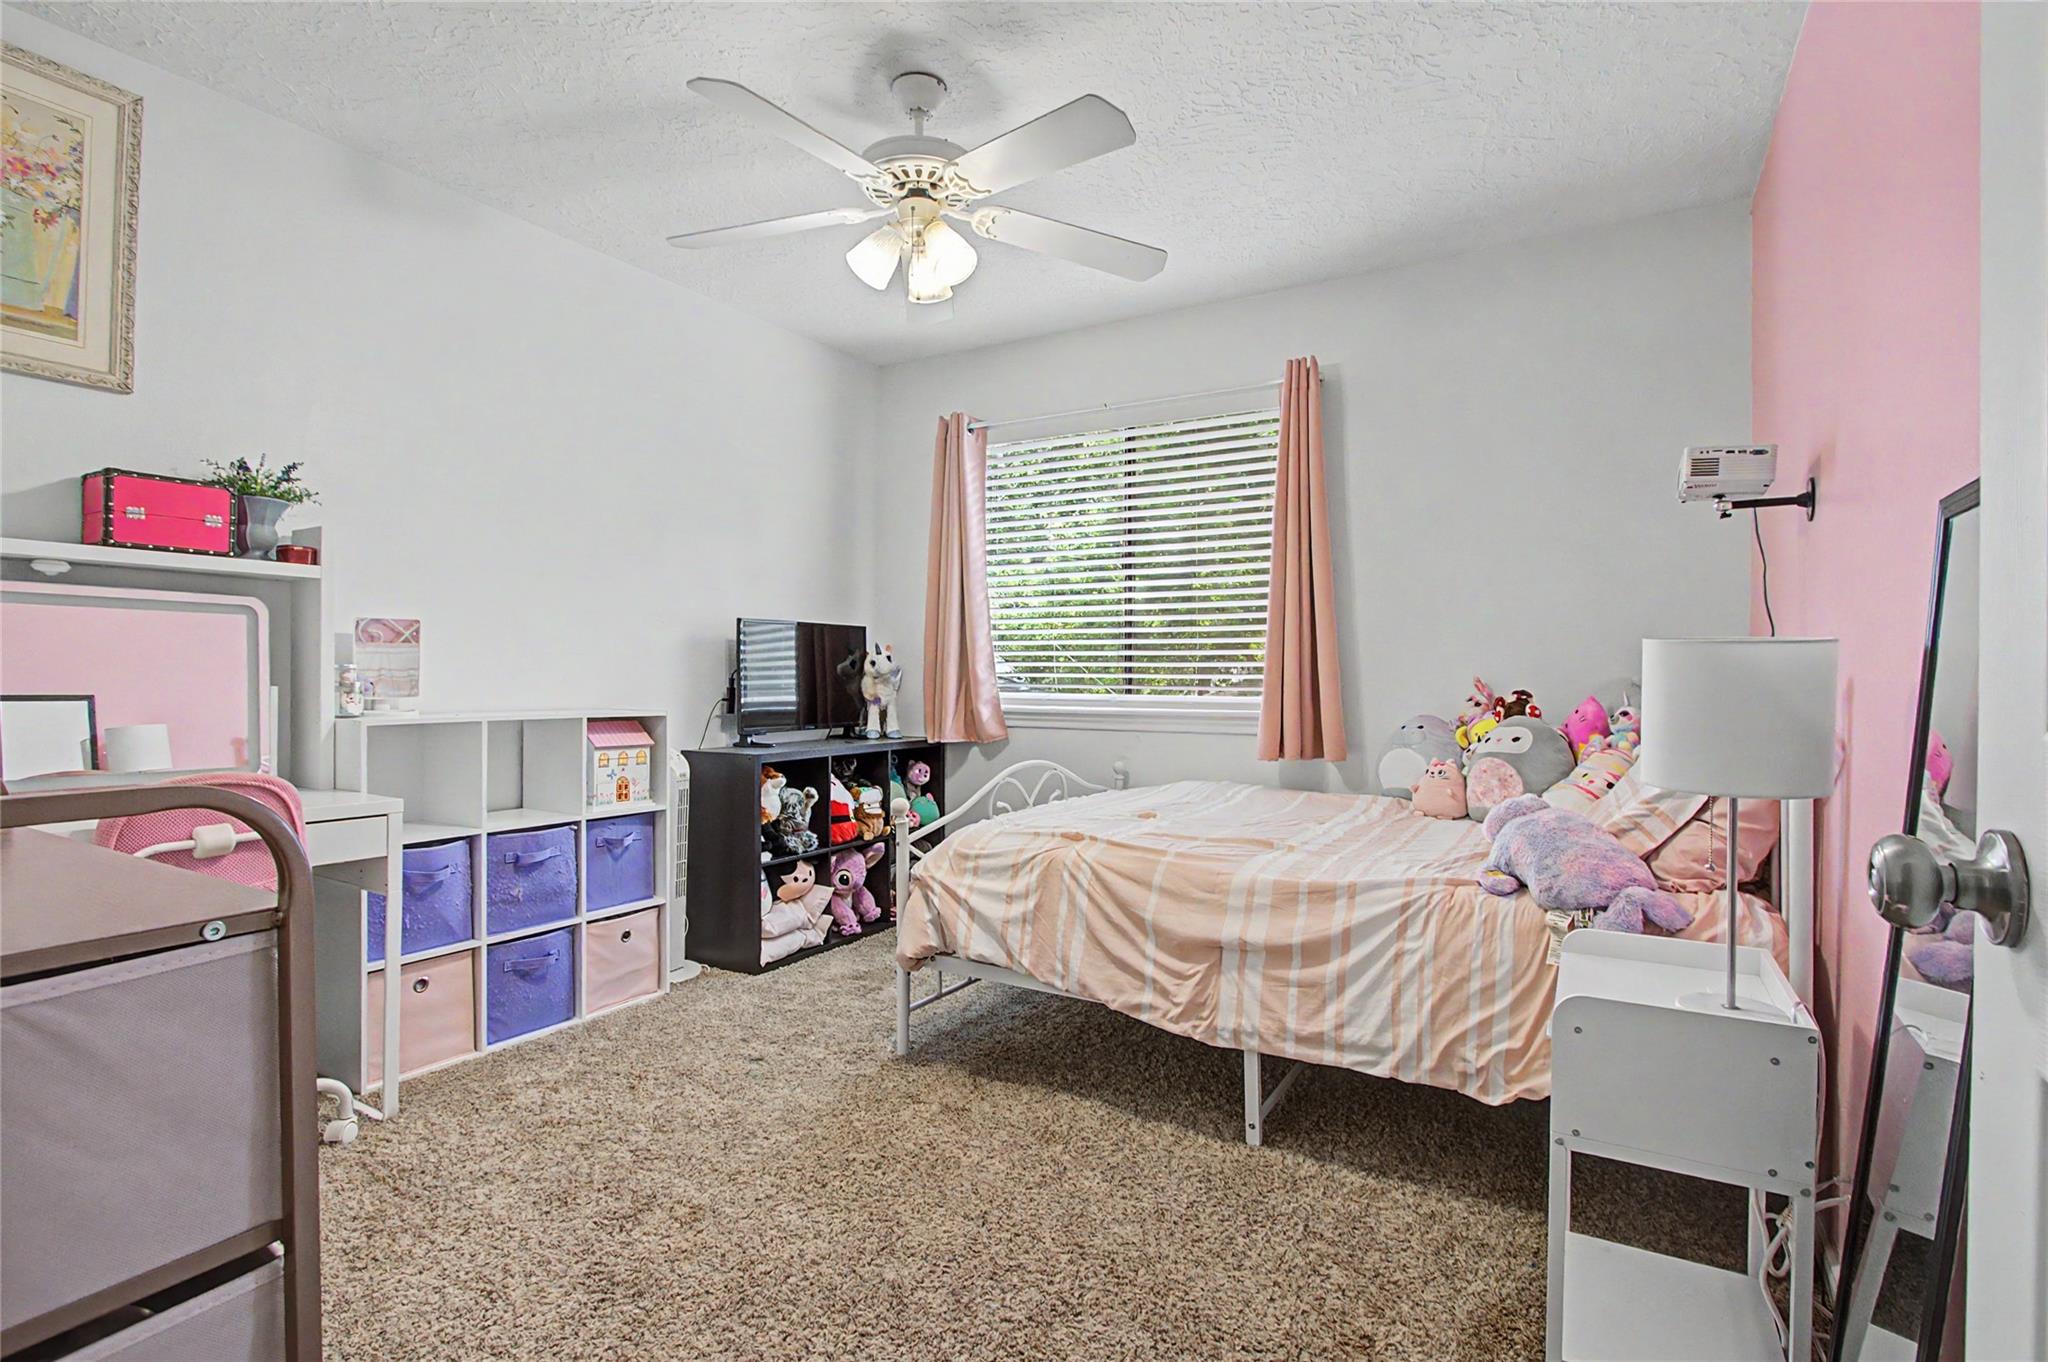
Second FloorBedroom:12x11Bedroom 2:14x13Bedroom 3:12x11
-
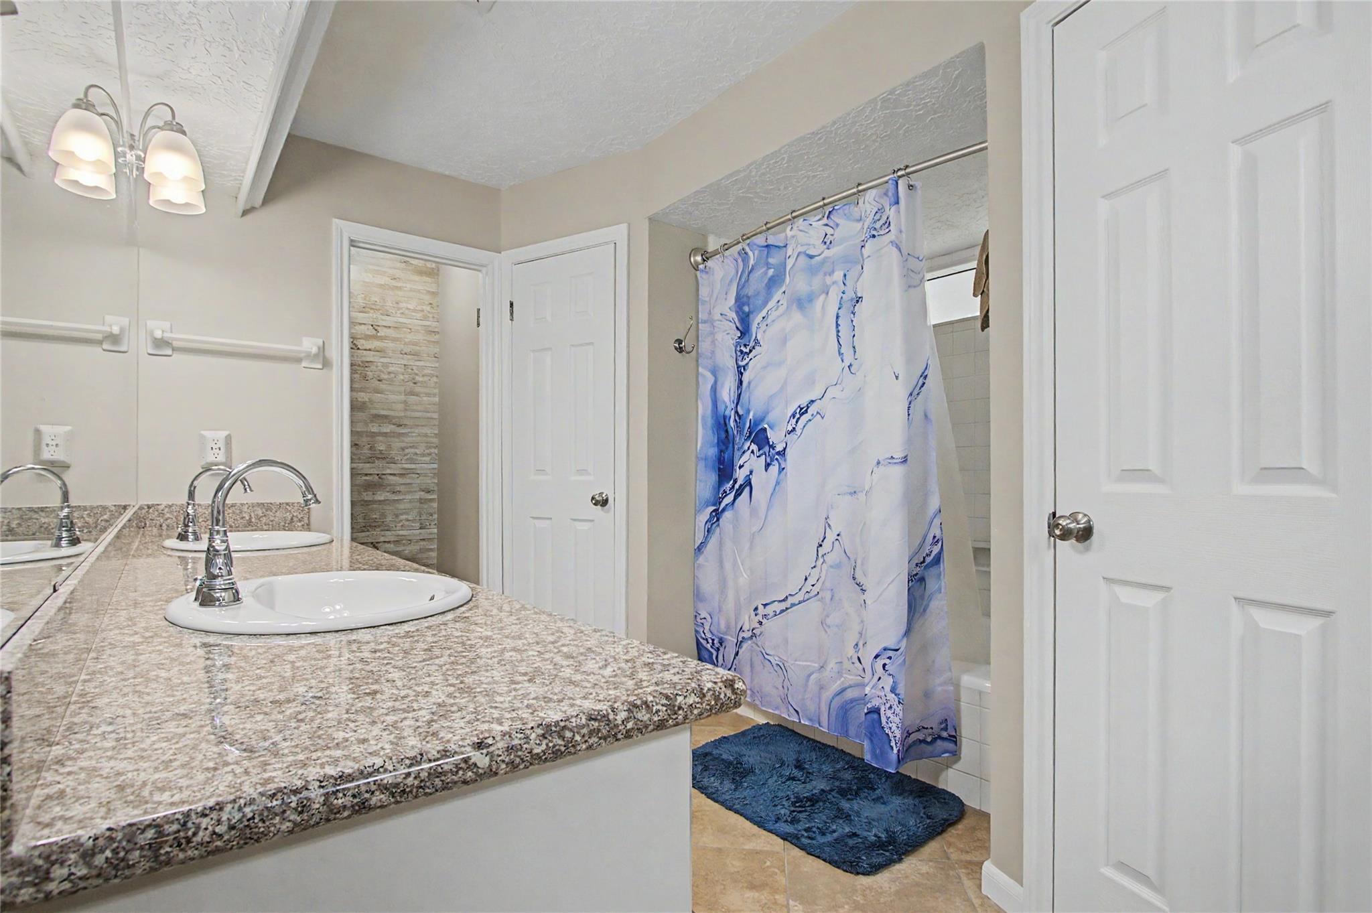
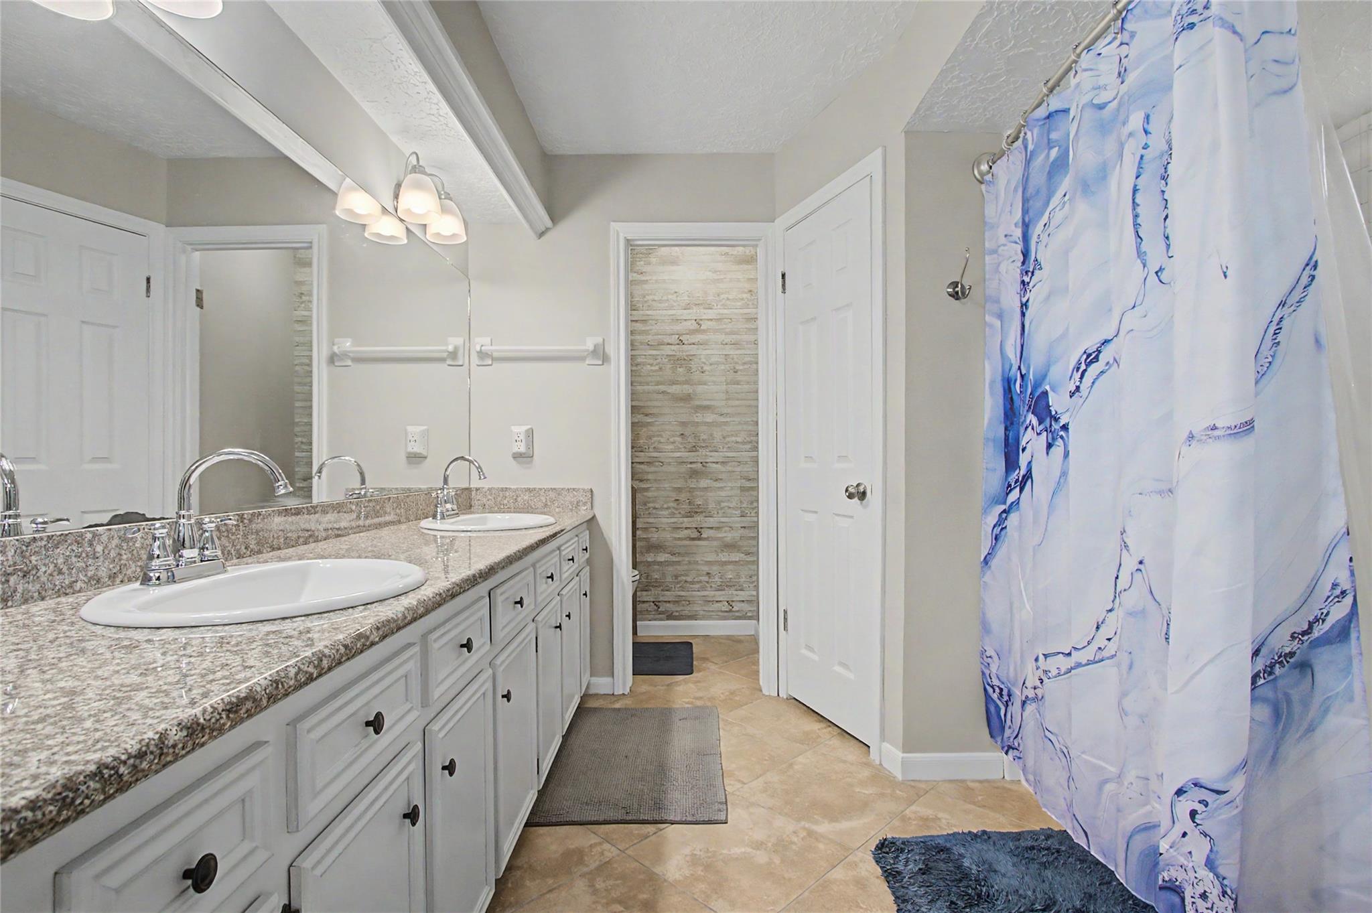
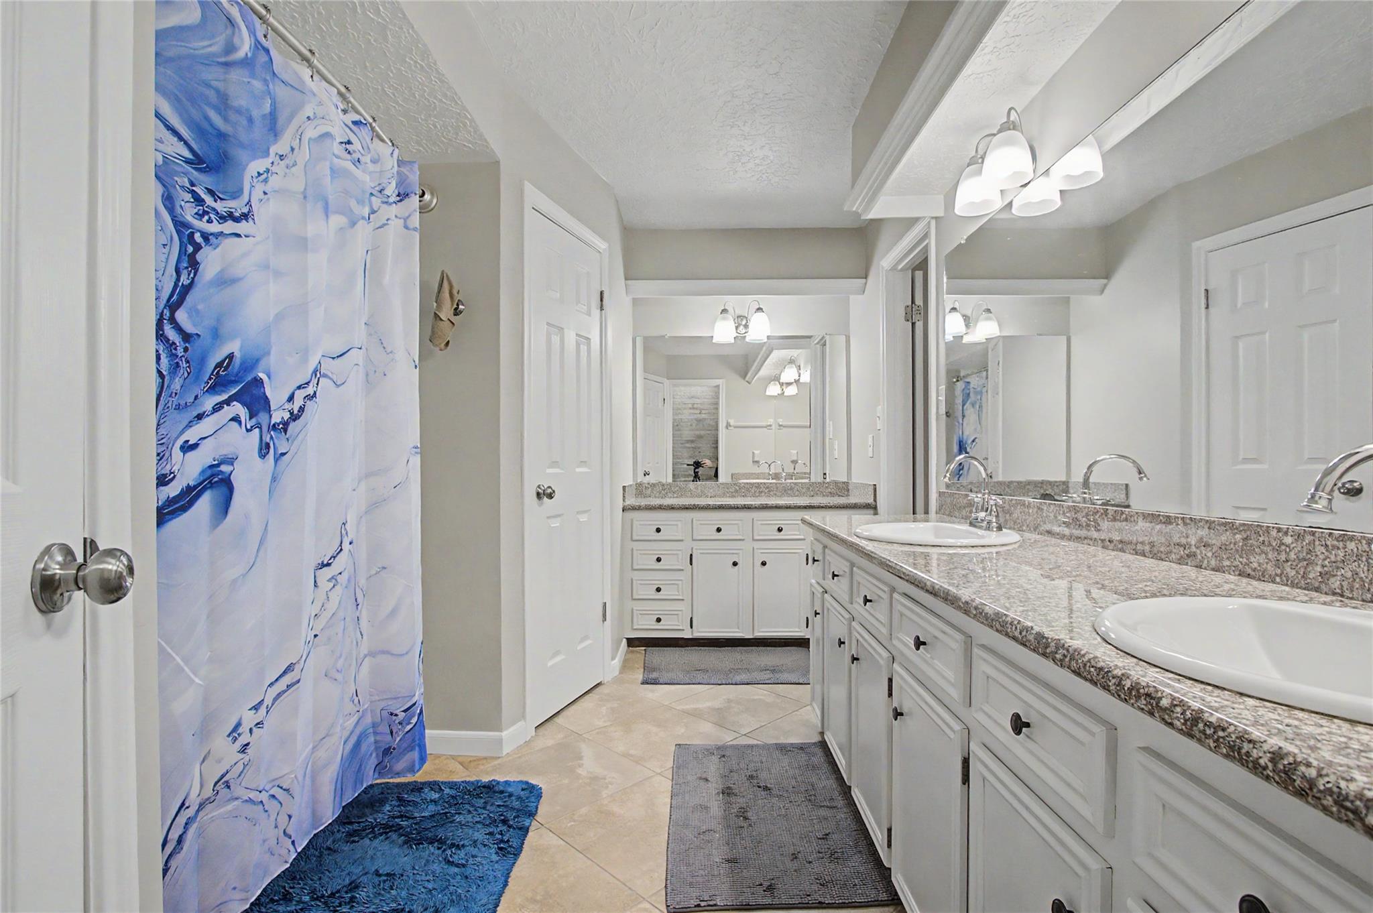
InteriorFireplace:1/Gas Connections,Wood Burning FireplaceFloors:Carpet,TileBathroom Description:Half Bath,Primary Bath: Double Sinks,Primary Bath: Tub/Shower Combo,Secondary Bath(s): Tub/Shower ComboBedroom Desc:Primary Bed - 1st FloorKitchen Desc:Breakfast Bar,PantryRoom Description:Breakfast Room,Den,Formal Dining,Formal LivingHeating:Central GasCooling:Central ElectricConnections:Electric Dryer Connections,Gas Dryer Connections,Washer ConnectionsDishwasher:YesDisposal:YesCompactor:NoMicrowave:NoRange:Electric RangeOven:Double Oven,Electric OvenIce Maker:NoEnergy Feature:Attic Vents,Ceiling Fans,Digital Program Thermostat,High-Efficiency HVACInterior:Crown Molding,Fire/Smoke Alarm,Formal Entry/Foyer,Window Coverings
-
ExteriorRoof:CompositionFoundation:SlabPrivate Pool:NoExterior Type:Brick,WoodLot Description:Subdivision Lot,WoodedWater Sewer:Water DistrictExterior:Back Yard Fenced,Covered Patio/Deck,Porch
Listed By:
Jill Hargrove
United Real Estate
The data on this website relating to real estate for sale comes in part from the IDX Program of the Houston Association of REALTORS®. All information is believed accurate but not guaranteed. The properties displayed may not be all of the properties available through the IDX Program. Any use of this site other than by potential buyers or sellers is strictly prohibited.
© 2026 Houston Association of REALTORS®.
GET IN TOUCH
